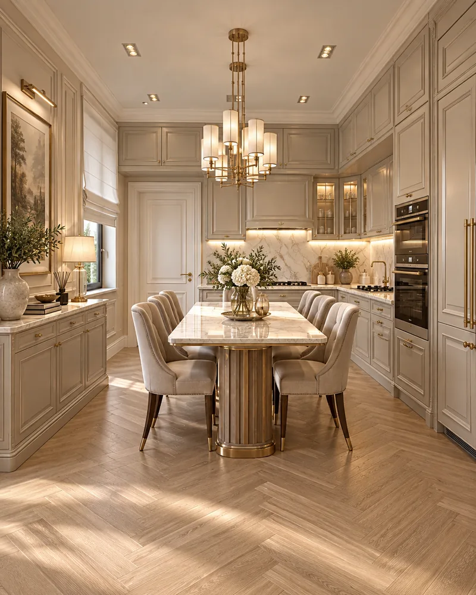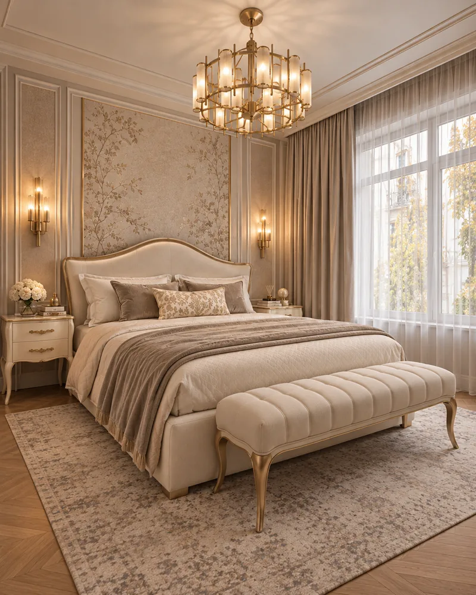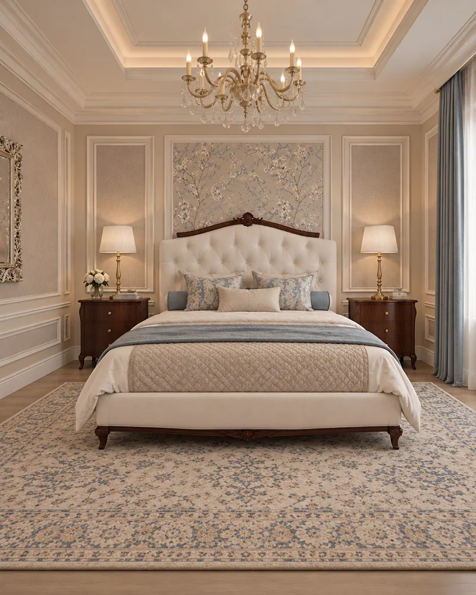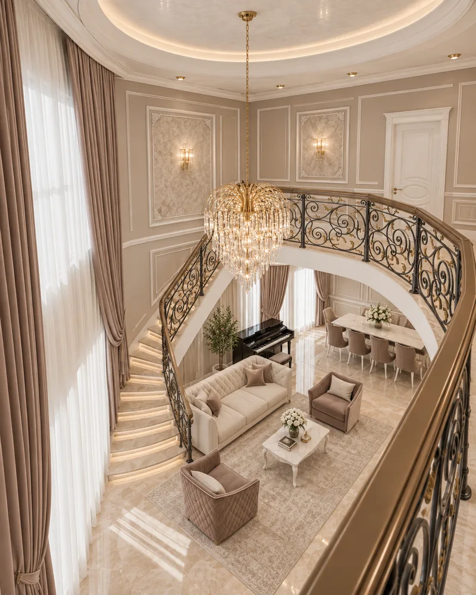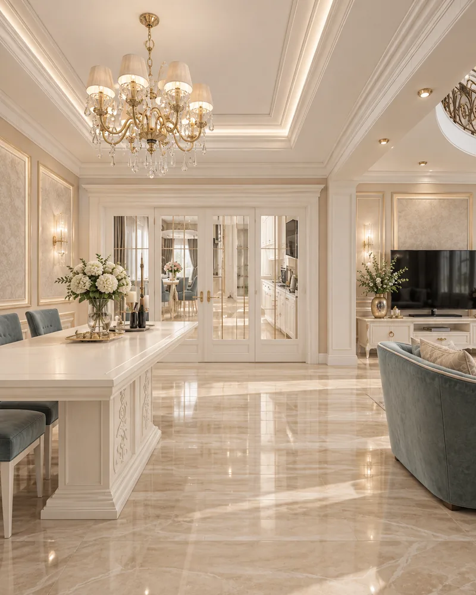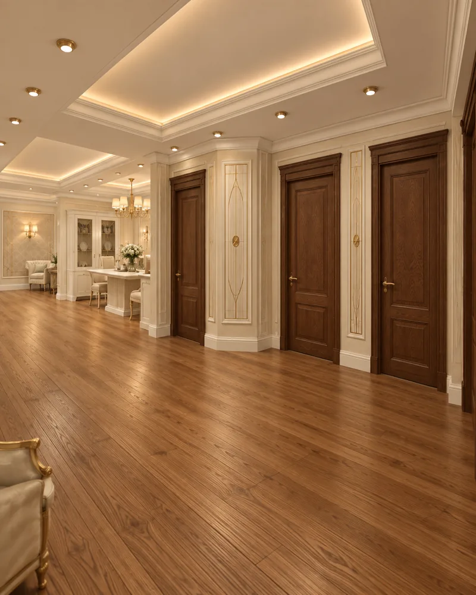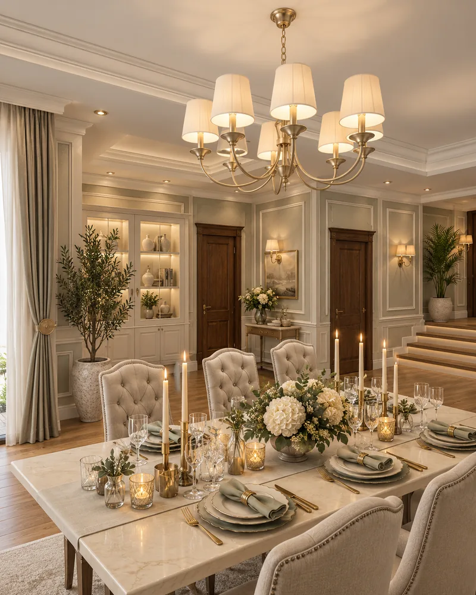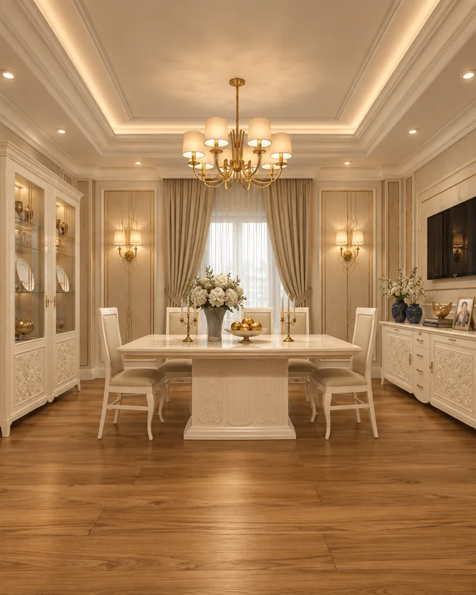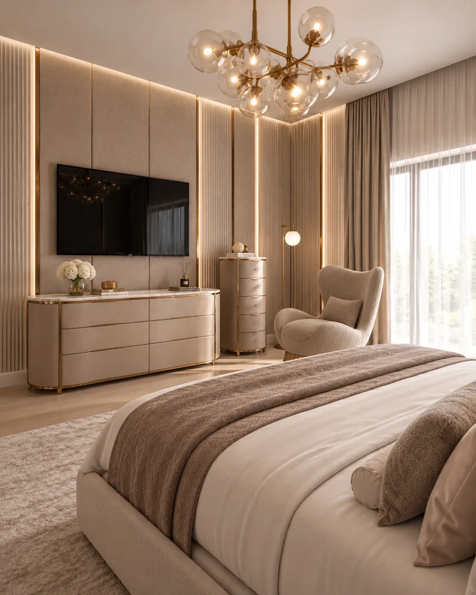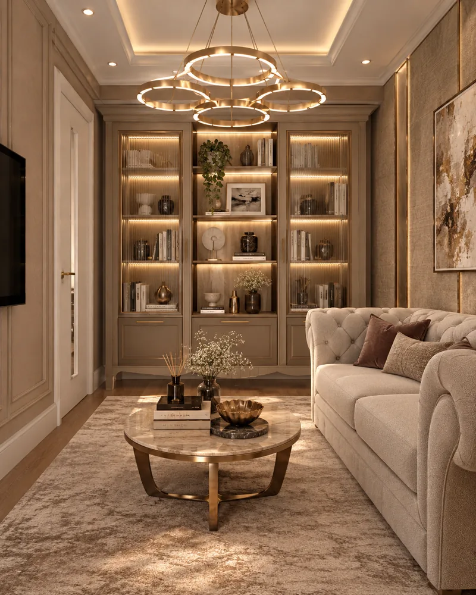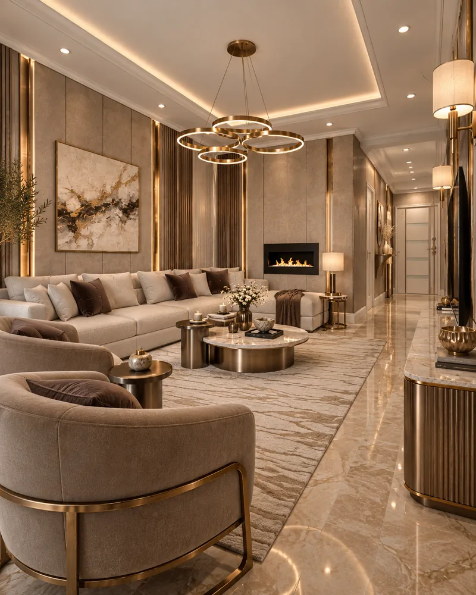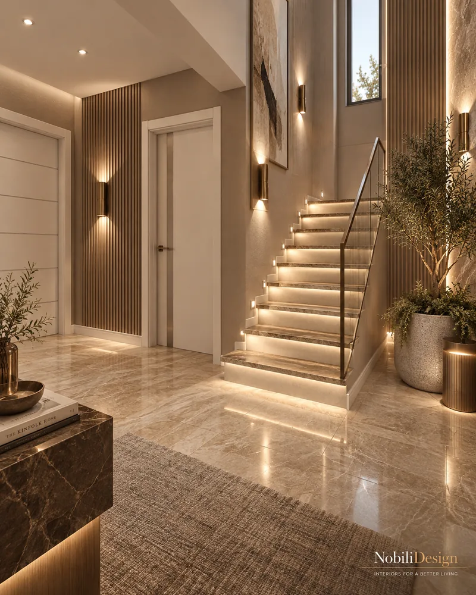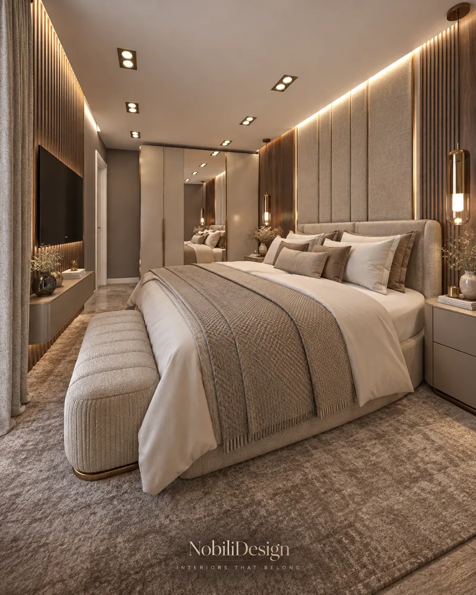
The houses and villas in the Nobili portfolio cover classic, contemporary and modern styles, each presented room by room in 3D renderings. For a family house, an estate or a villa in Nashville, our studio develops the concept and the complete interior, from the entrance hall and the formal rooms to the bedrooms, dressing rooms and bathrooms, with generous rooms for entertaining, private floors for the family and a plan built around the way the house receives friends.

Portfolio · Houses and villas

Nashville Houses Portfolio

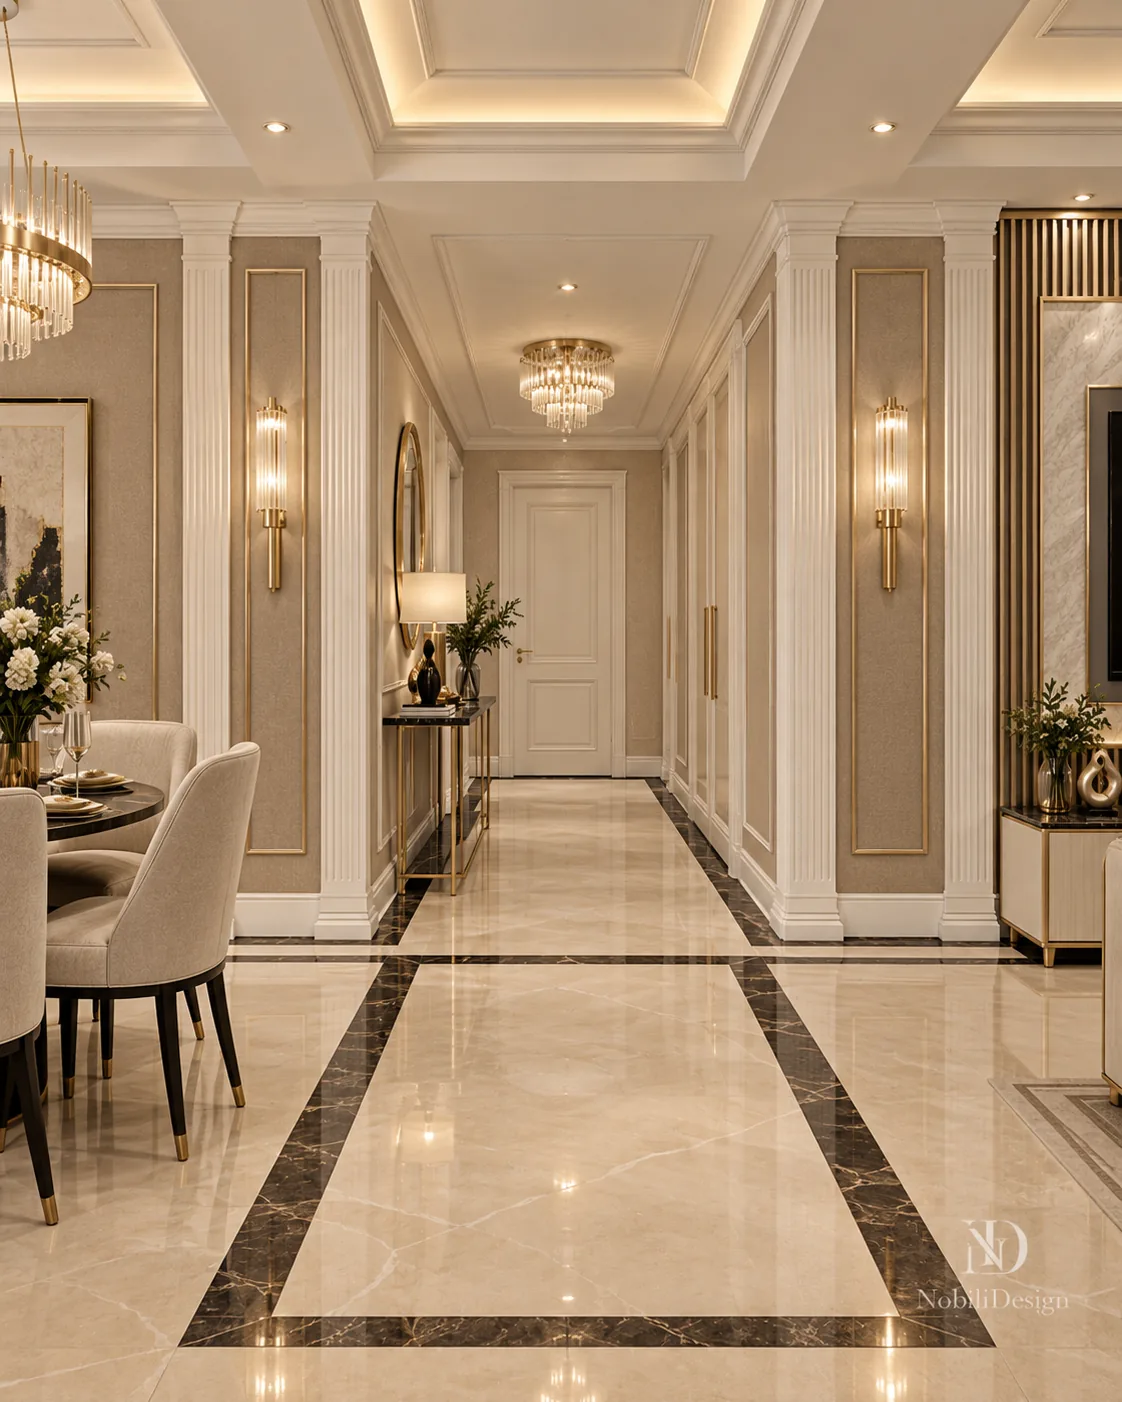
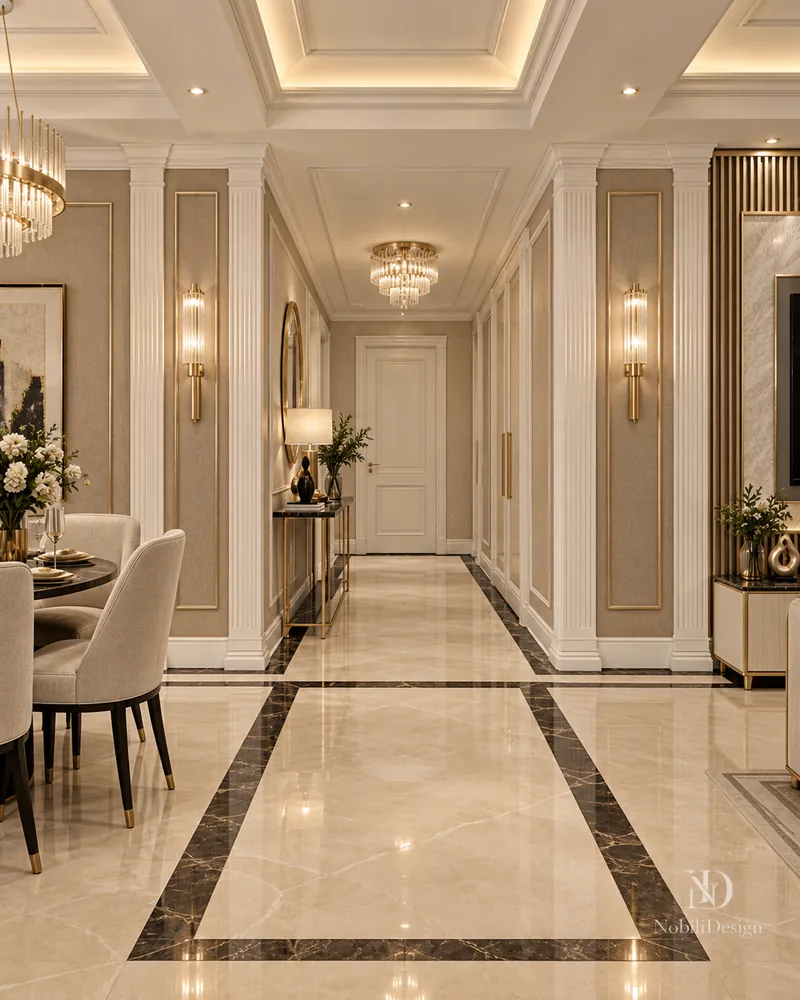
Nashville home design: hallway with fluted columns, marble floor with dark borders, brass sconces and console with table lampView full size

Houses and Villas for Nashville

Classic, contemporary and modern houses from the Nobili portfolio, each a complete concept from the entrance hall to the bedrooms, by our interior designers in Nashville.

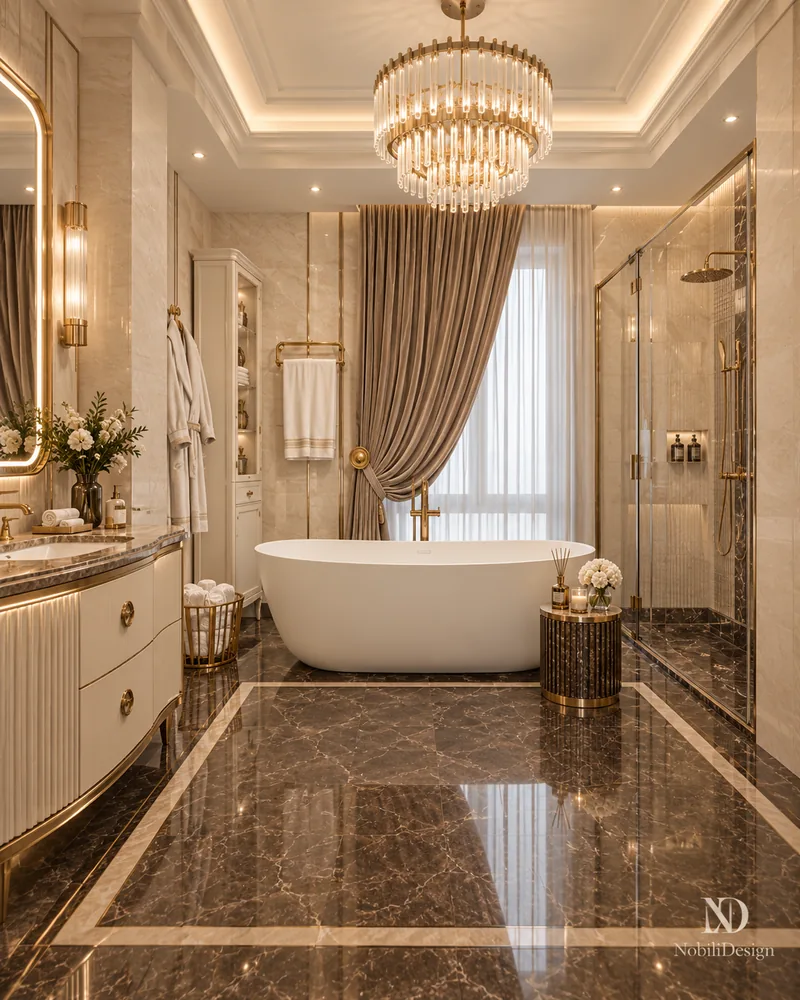
Nashville home designers: master bathroom with freestanding tub by a draped window, dark marble floor, ivory fluted vanity
1 / 4

Villa · Classic · Luxury

Villa with Reception Hall and Master Suite

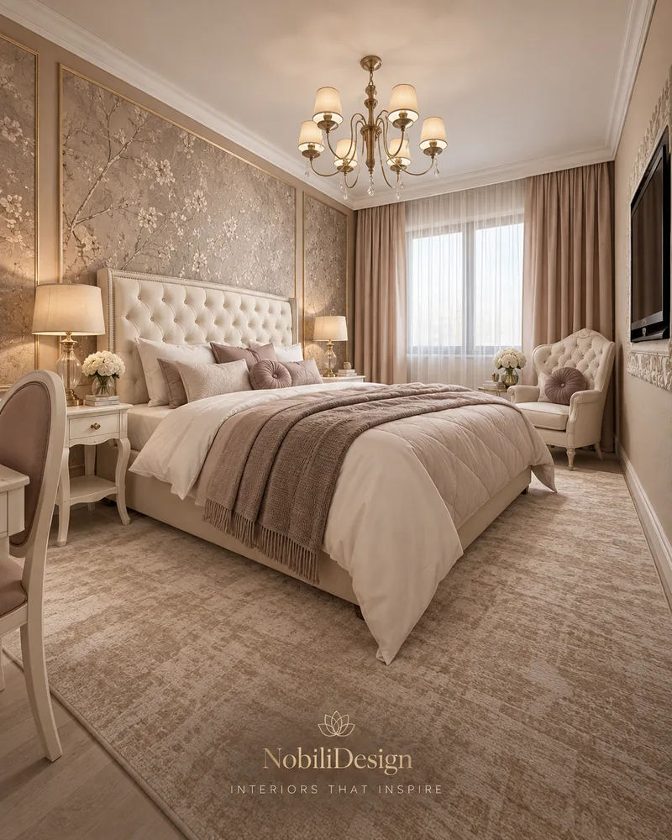
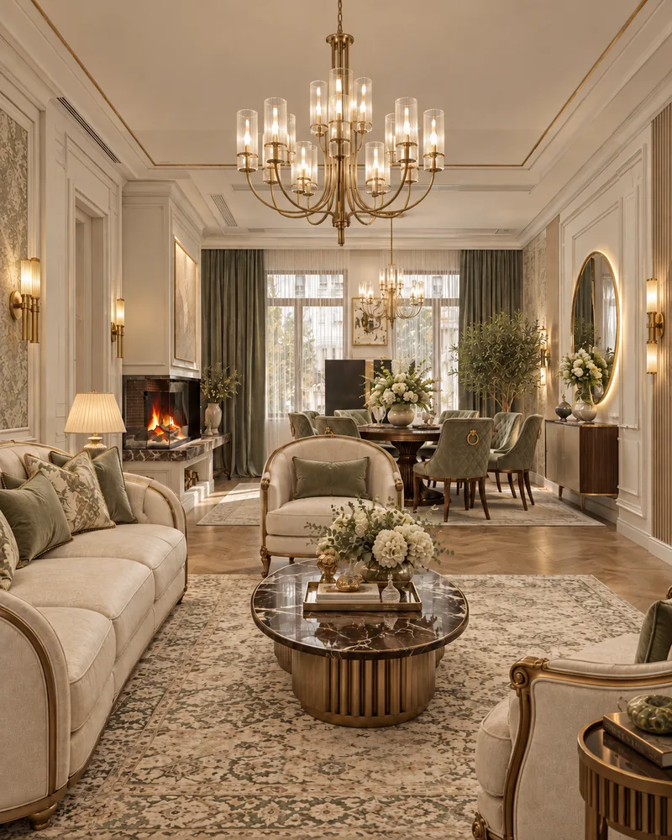
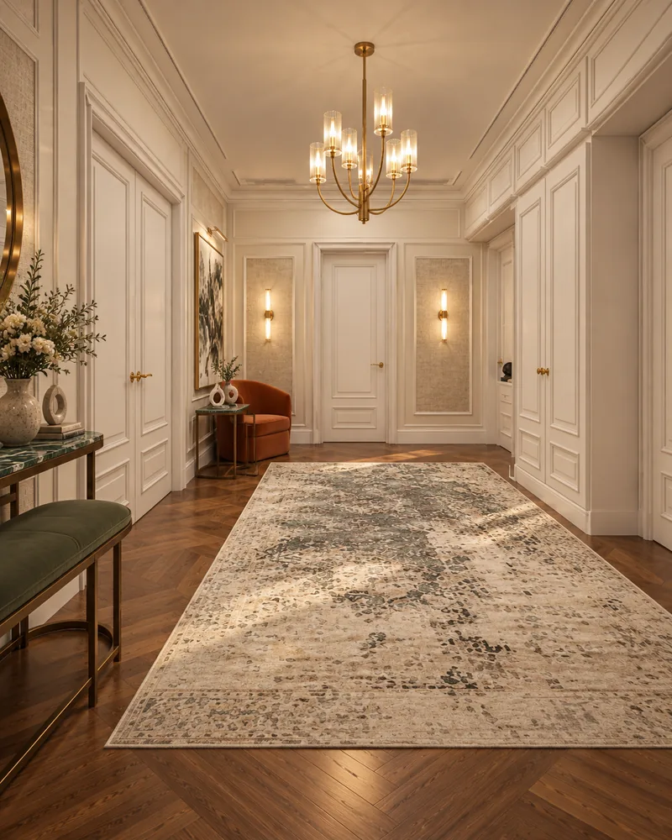
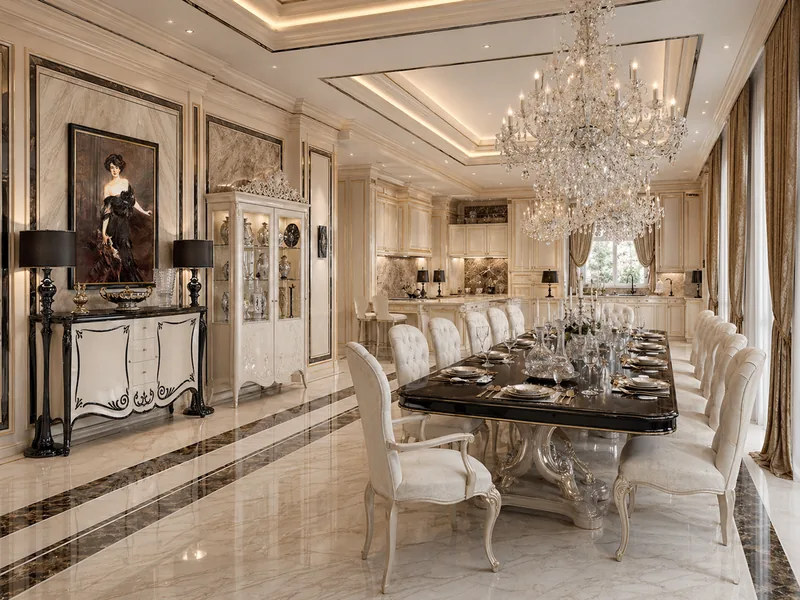
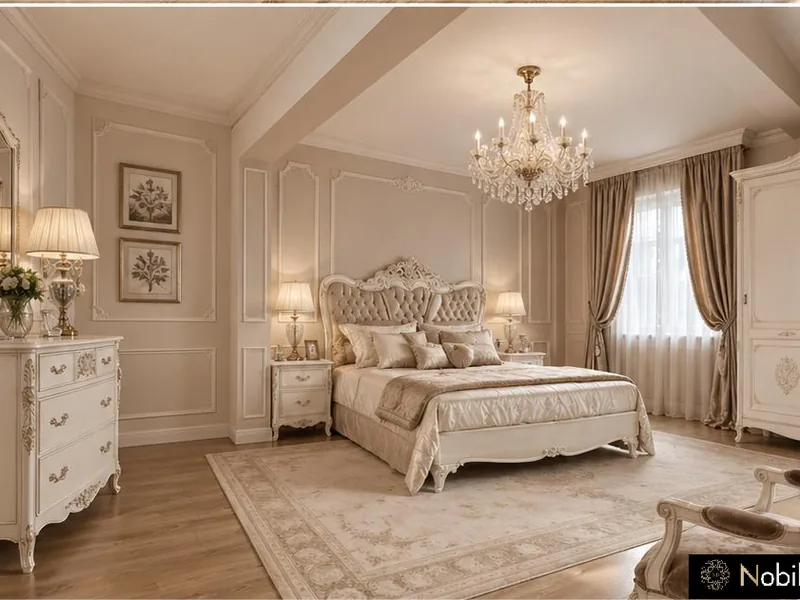
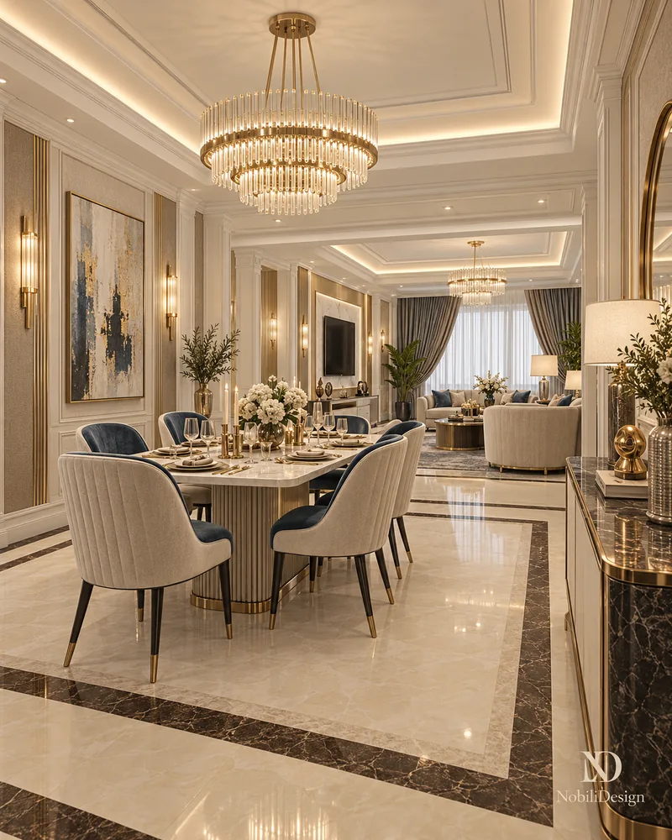
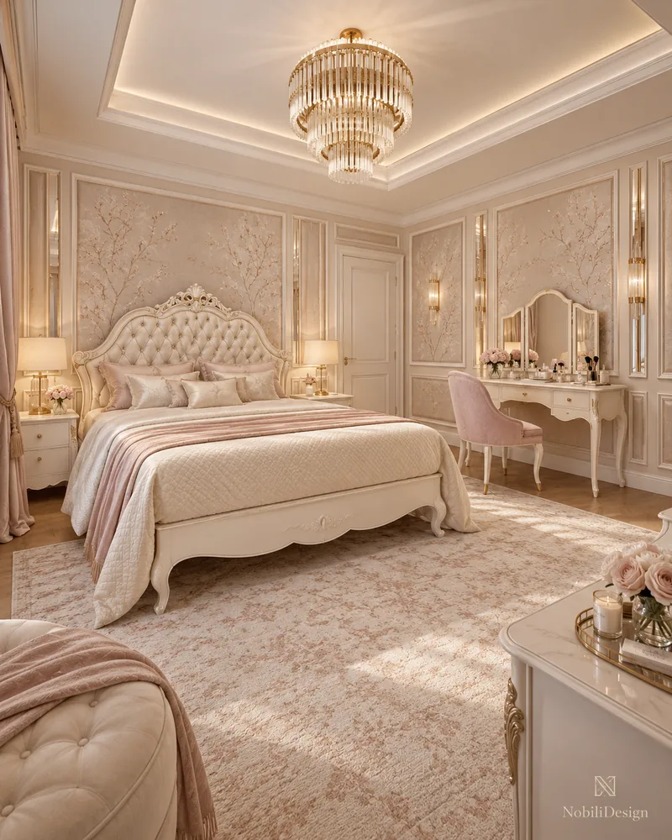
A blush and ivory master bedroom with a carved tufted bed, a dining room under a crystal chandelier and a hallway in inlaid marble, a classic villa for Nashville.

Project data

Spaces designed: Reception hallway, living, dining, kitchen, private office, master suite, child's bedroom, master bathroom
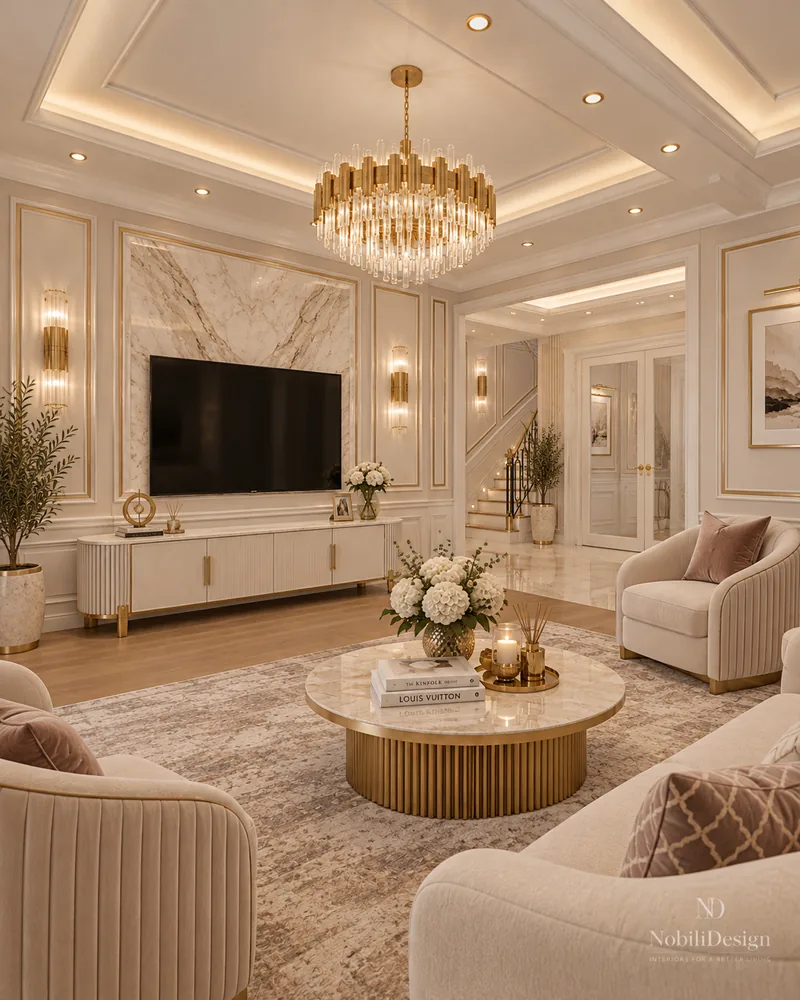
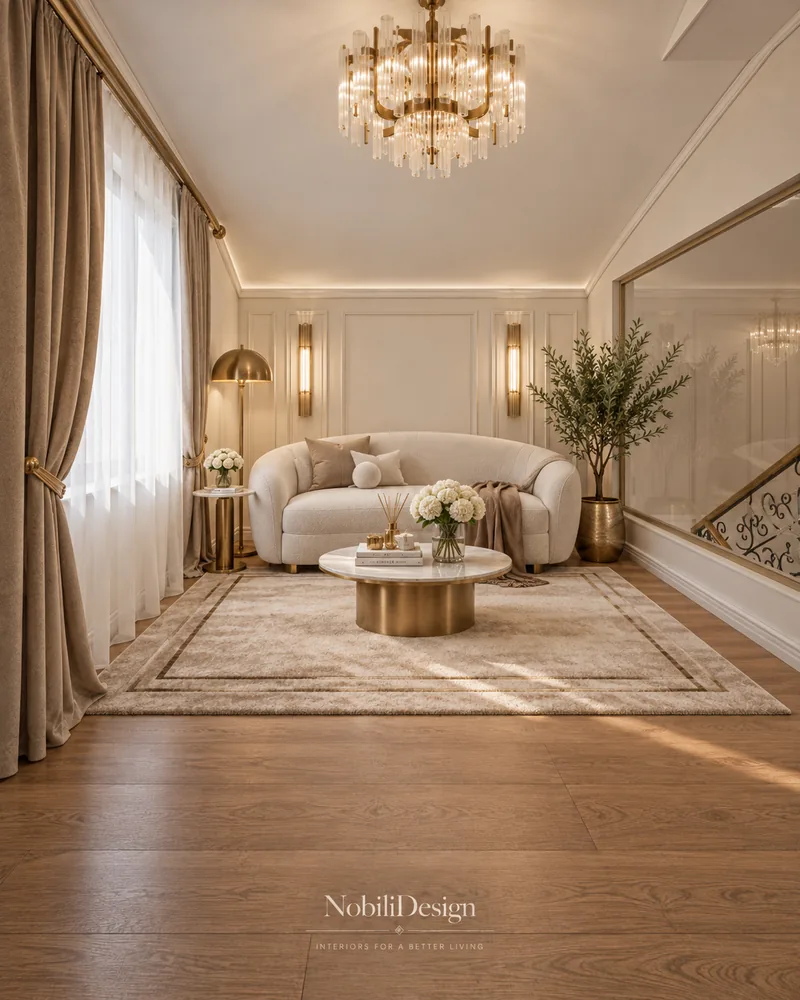
Luxury home interior: attic lounge with curved boucle sofa, round marble and brass coffee table
1 / 4

House · Classic · Luxury

House with Oak Staircase and Attic Lounge

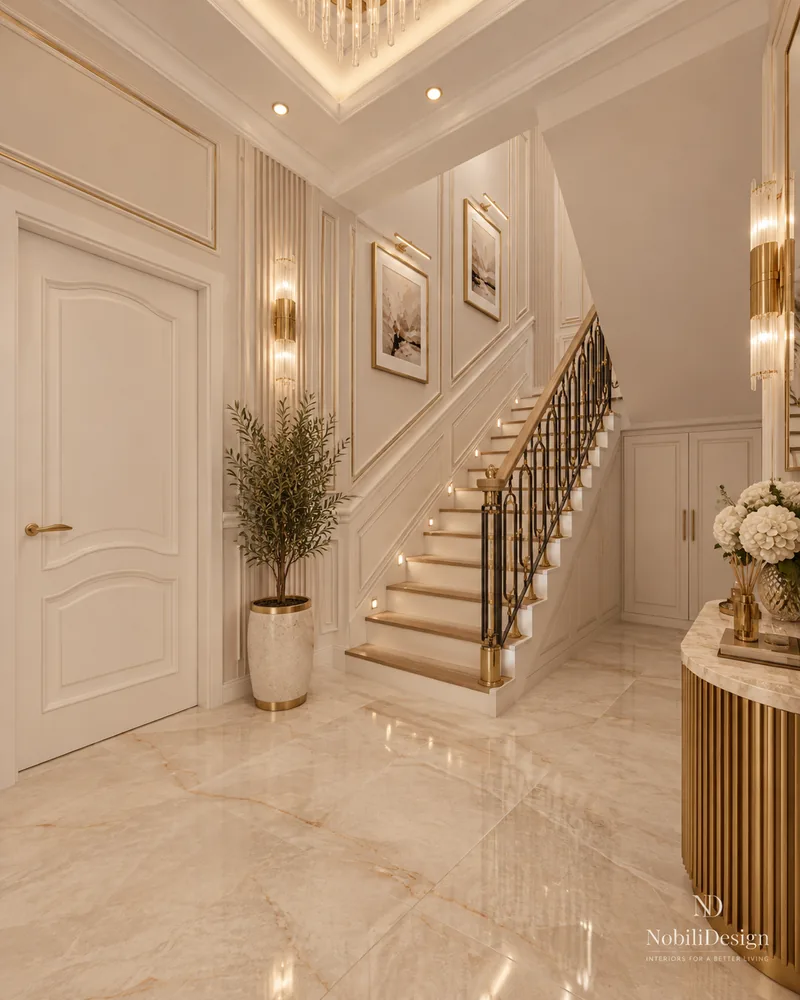
A bedroom with a tufted armchair by the window, an attic lounge with a curved boucle sofa and an oak staircase with step lights, a classic house for Nashville.

Project data

Spaces designed: Entrance and staircase, living, kitchen and dining, 4 bedrooms, 2 bathrooms, attic dressing lounge

Nashville home interiors: master bedroom with curved upholstered bed, tufted bench, botanical wallpaper panel
1 / 4

House · Modern classic · Luxury

Classic Contemporary House with Foyer

A foyer with a dark stone console and ivory doors, a living room with a curved sofa and a dark marble coffee table, with seating in the spirit of Reflex Angelo.

Project data

Spaces designed: Foyer, living and dining, kitchen, 2 bedrooms, bathroom
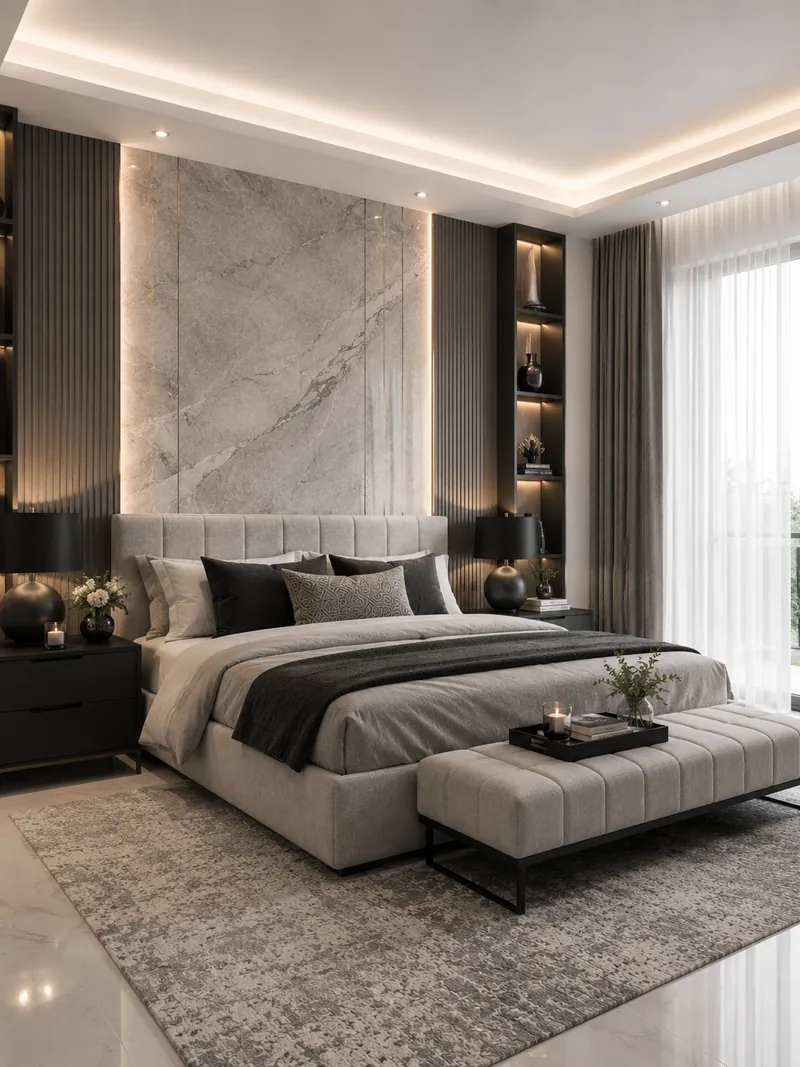
Dining area with long ivory carved table, blue-grey chairs, shaded crystal chandelier, home interior designer Nashville
1 / 3

House · Classic · Luxury

House with Upper Gallery

A long ivory carved table under a shaded crystal chandelier, an upper gallery with a piano and a guest bedroom in blossom wallpaper, for a Nashville family.

Project data

Spaces designed: Entrance, living and dining, kitchen, upper hall, 3 bedrooms, 3 bathrooms

Luxury home design: dining room with carved ivory pedestal table, glass display cabinet
1 / 3

Villa · Classic

Villa with Two Dining Rooms

A formal living room with a carved ivory TV console, a formal dining room for guests and a second one for the family, a villa interior design for Nashville.

Project data

Spaces designed: Hall, formal living room, formal dining room, second dining room, upper landing, upper living room

Living room seen from a curved lounge chair, luxury modern house interior
1 / 3

House · Contemporary · Luxury

Contemporary House with Study

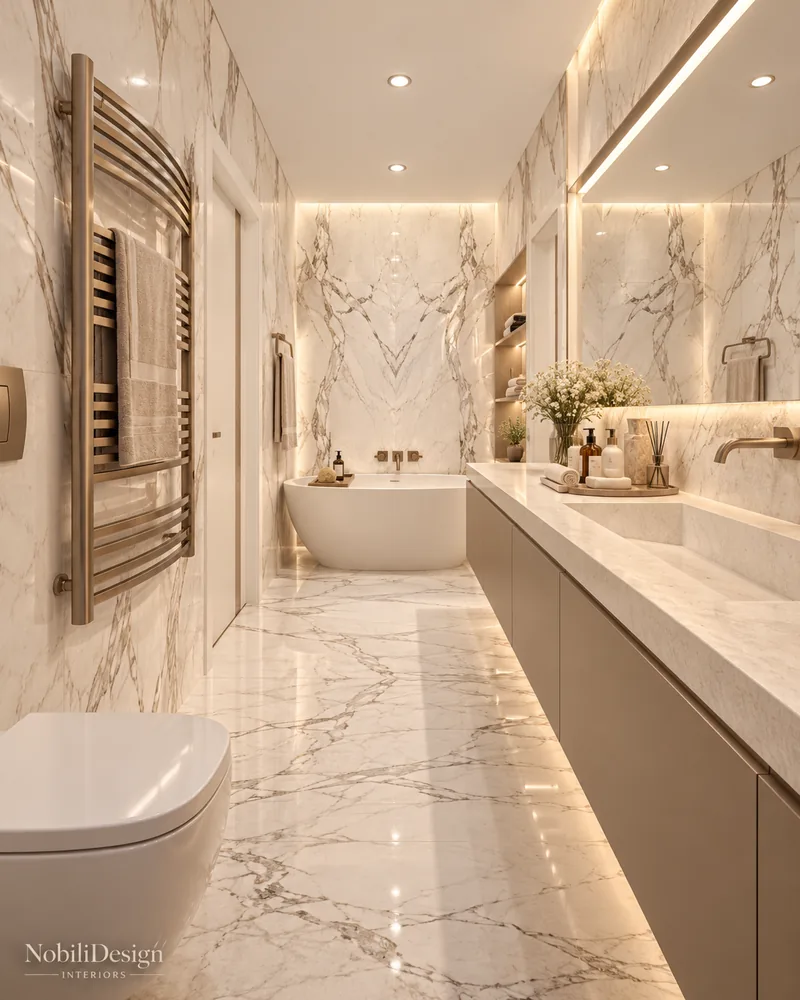
A study with a curved linen sofa under a brass lantern chandelier, a bedroom TV wall in linen panels and a master bath in marble, a contemporary house for Nashville.

Project data

Floor area: 199.22 m² gross, 158.92 m² usable · Spaces designed: Living room, kitchen, study, 3 bathrooms, upper hall, master bedroom with dressing, child's bedroom

En-suite bathroom with white veined marble, freestanding bathtub, long taupe vanity, Nashville home interiors
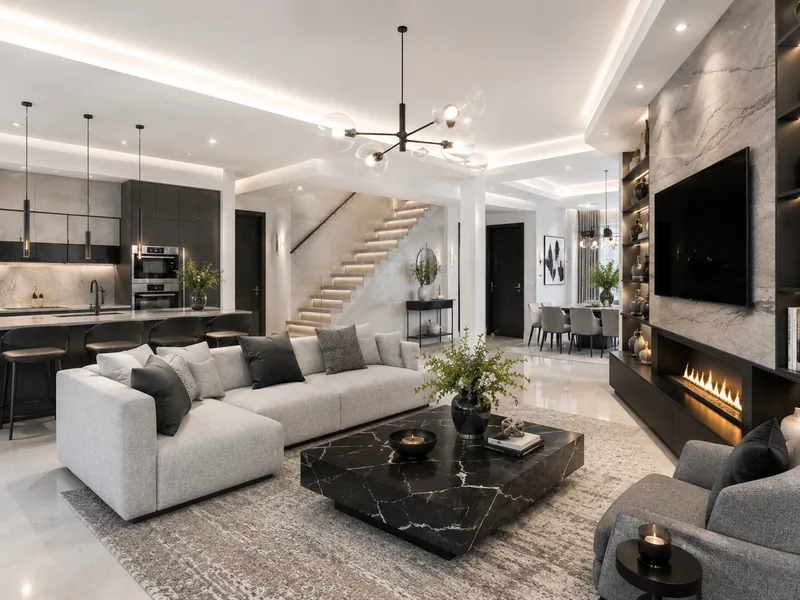
1 / 4

House · Modern · Luxury

Modern House with Fitness Room

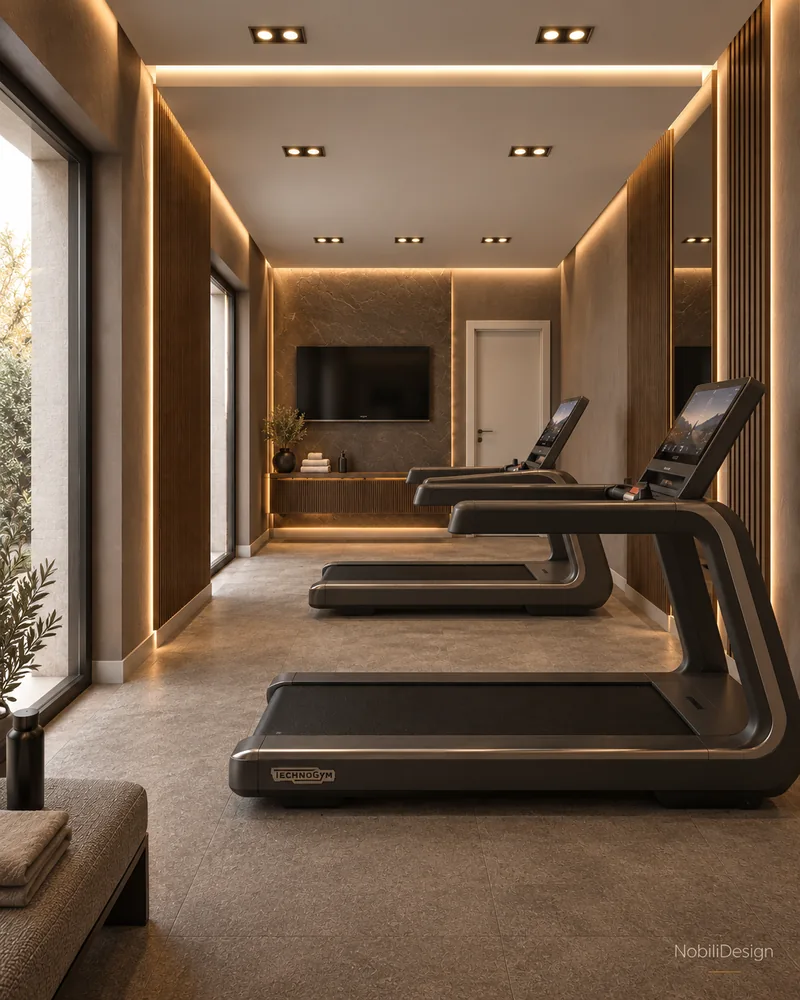
An entrance with LED-lit marble stairs and a fluted wood panel, a master suite with a walk-in closet and two guest bedrooms, in the spirit of Longhi.

Project data

Spaces designed: Entrance and staircase, open-plan living, kitchen and dining, master suite with closet, 2 guest bedrooms, 3 bathrooms, fitness room

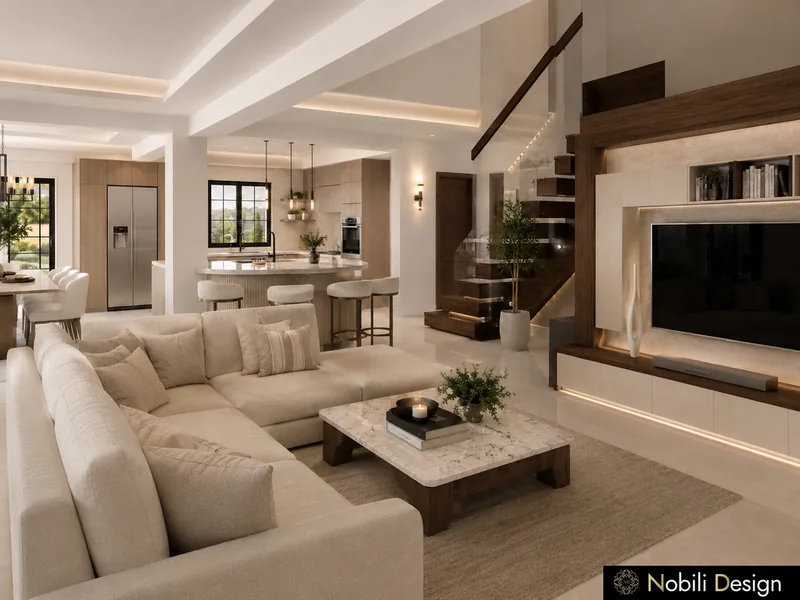
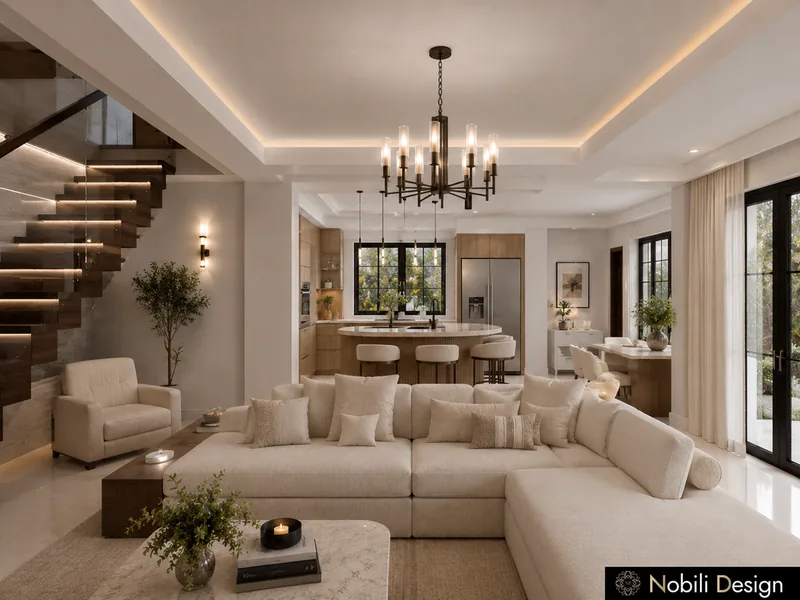
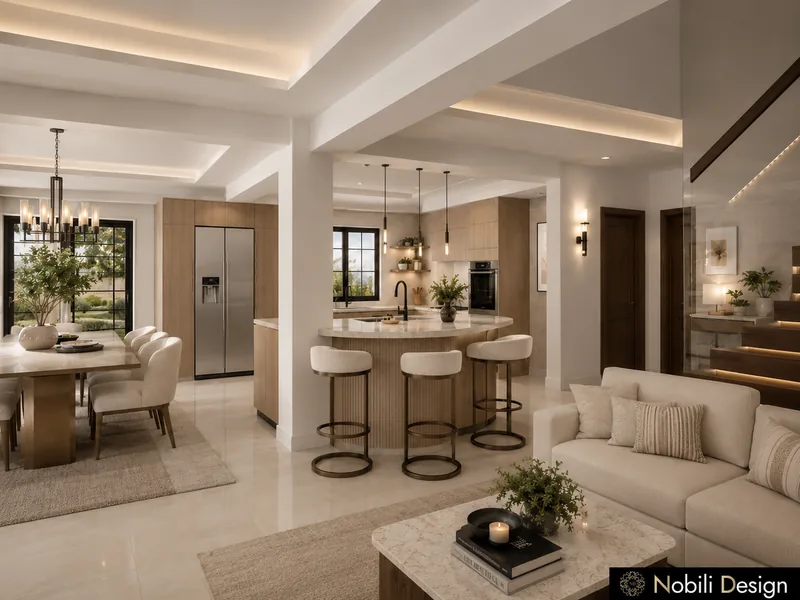
Luxury home interiors: modern house open space with living, dining and kitchen island, cream sectional
1 / 3

House · Modern

Modern House with Floating Staircase

A modern open space with a cream sectional and white columns, a floating oak staircase and a lit TV wall, in a house of 175 m² for a Nashville family.

Project data

Floor area: 175 m² · Spaces designed: Open-plan living, dining and kitchen, staircase

Luxurious mansion interior: classic villa living room open to the dining room, with carved coffee tables
1 / 3

Villa · Classic · Luxury

Villa with Francesco Pasi Bedroom

Carved ivory pieces and crystal chandeliers in the living room and a master bedroom furnished by Francesco Pasi, in a 350 m² villa.

Project data

Floor area: 350 m² · Spaces designed: Living room, dining room, master bedroom · Furniture: Francesco Pasi (master bedroom)

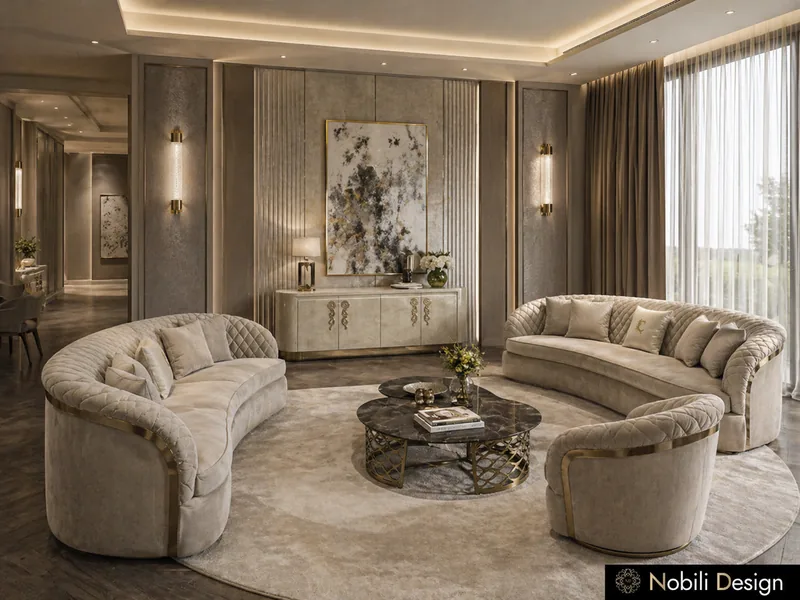
Nashville home design: contemporary living room with curved cream sofas, round coffee tables and gold wall sconces
1 / 3

House · Contemporary · Luxury

Open-Plan House with Marble Island

A dining room in velvet chairs at a long marble table and curved cream sofas under gold sconces, with sofas in the manner of Ditre Italia, 170 m².

Project data

Floor area: 170 m² · Spaces designed: Open-plan living, dining and kitchen

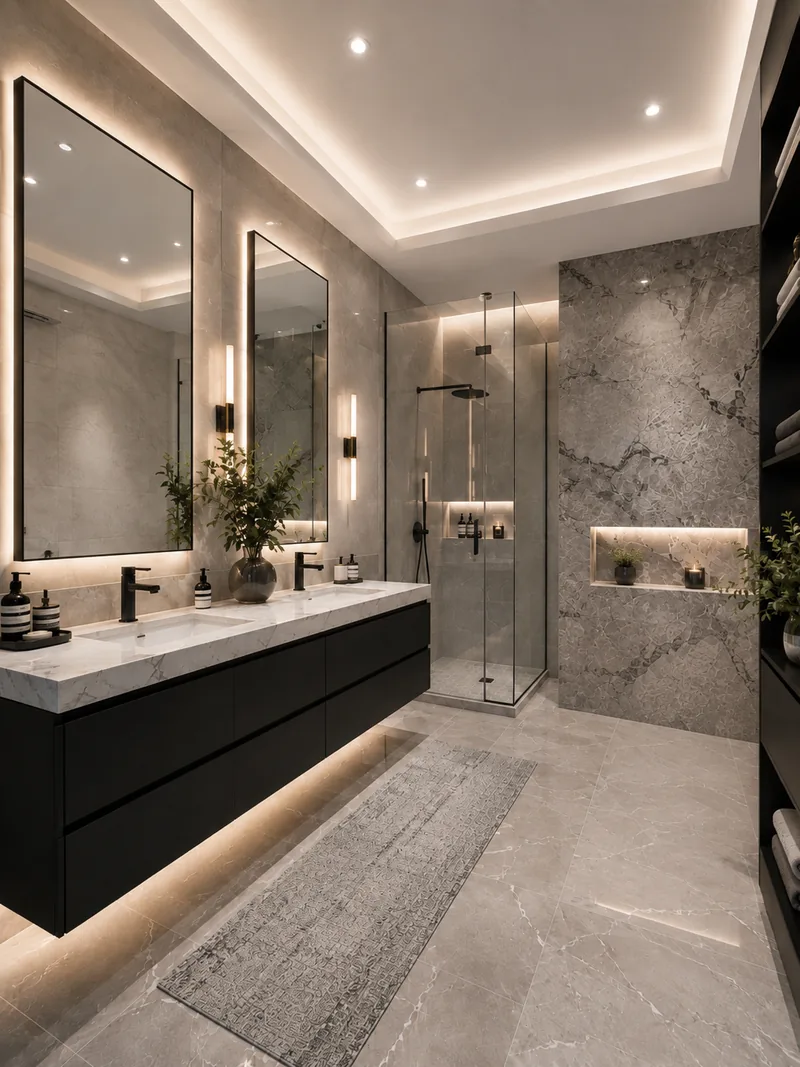
Modern bathroom with floating black vanity, two mirrors and a glass shower in grey veined marble, Nashville home designers
1 / 3

House · Modern · Luxury

Modern House with Linear Fireplace

A grey upholstered bed against a marble headboard wall, a sectional facing a black fireplace and a kitchen in black and grey, in 160 m² for Nashville.

Project data

Floor area: 160 m² · Spaces designed: Open-plan living room, kitchen, master bedroom, bathroom
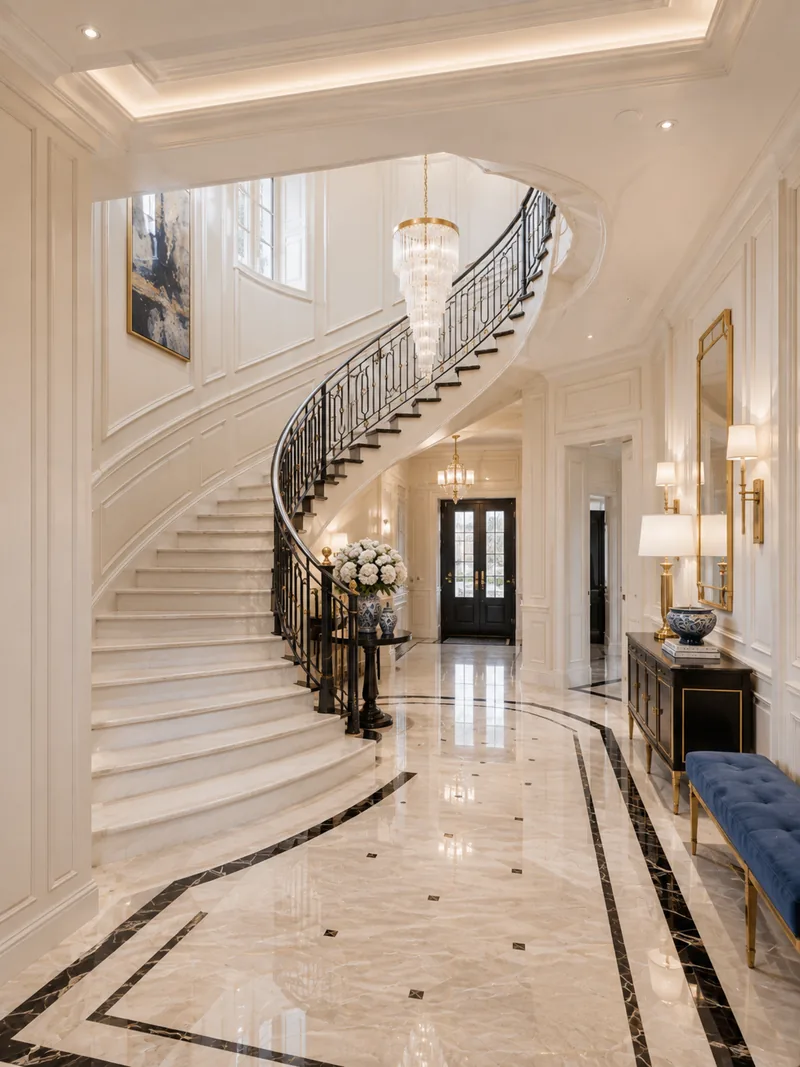
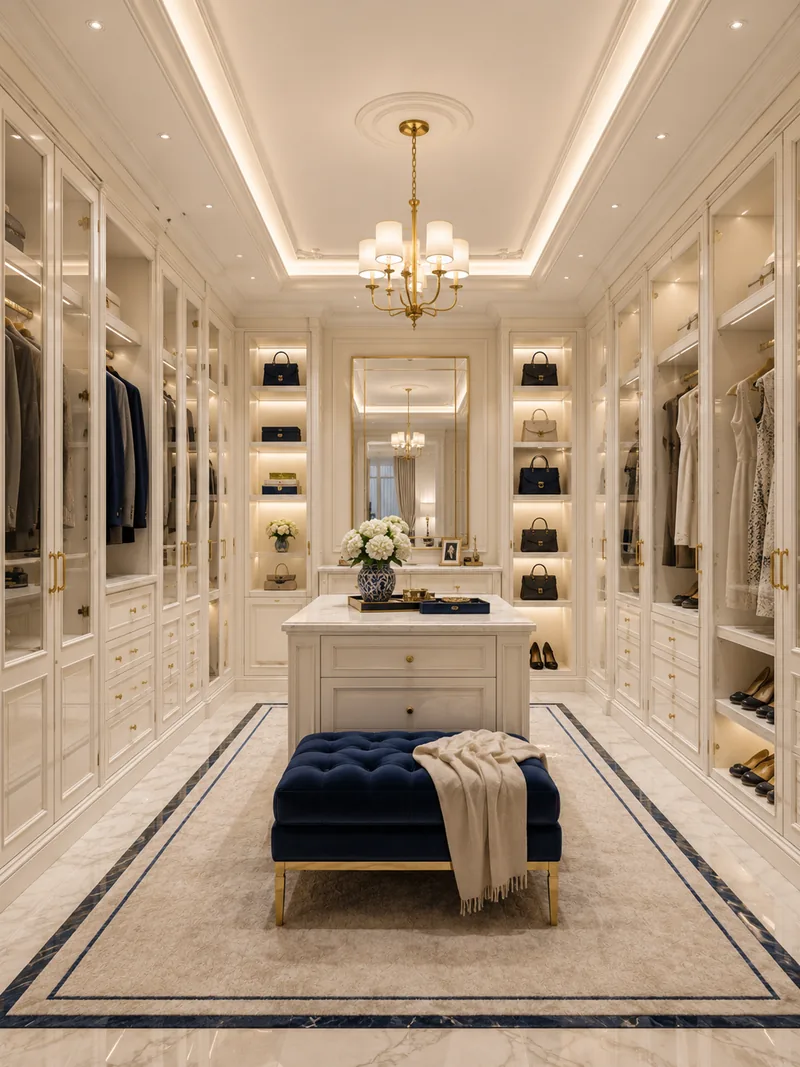
Ivory dressing room with lit wardrobes, central island, luxury home interior design
1 / 4

House · Classic · Luxury

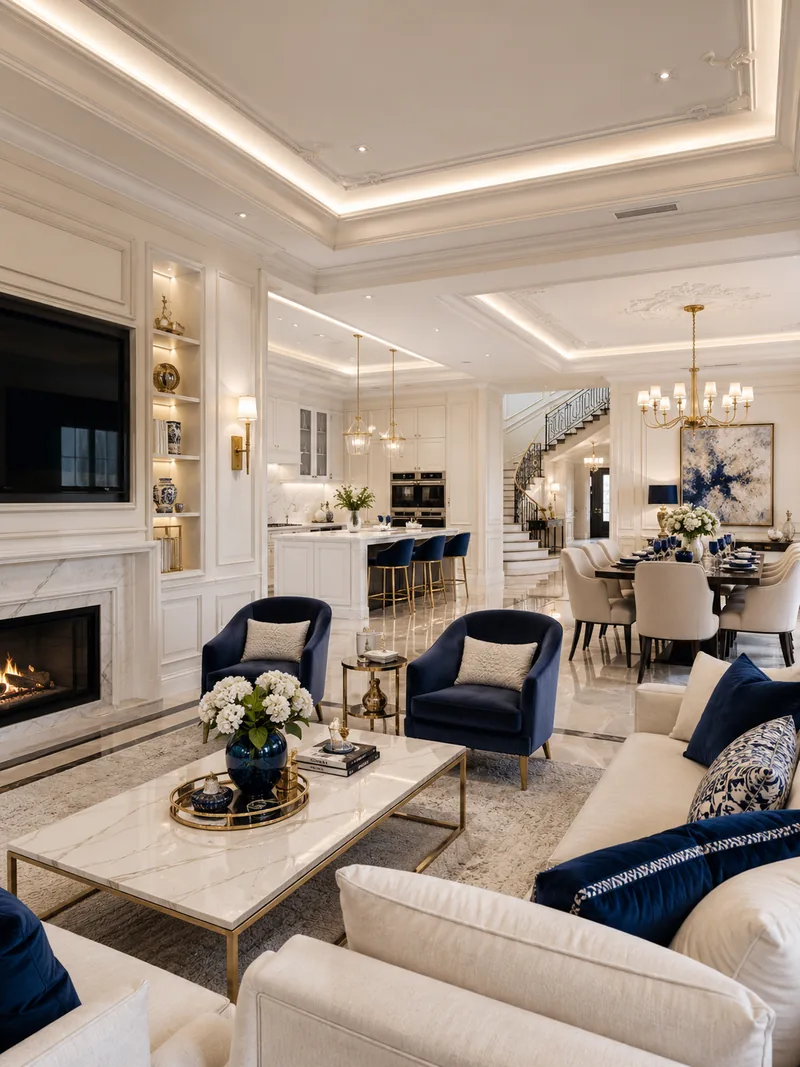
Classic House in Royal Blue

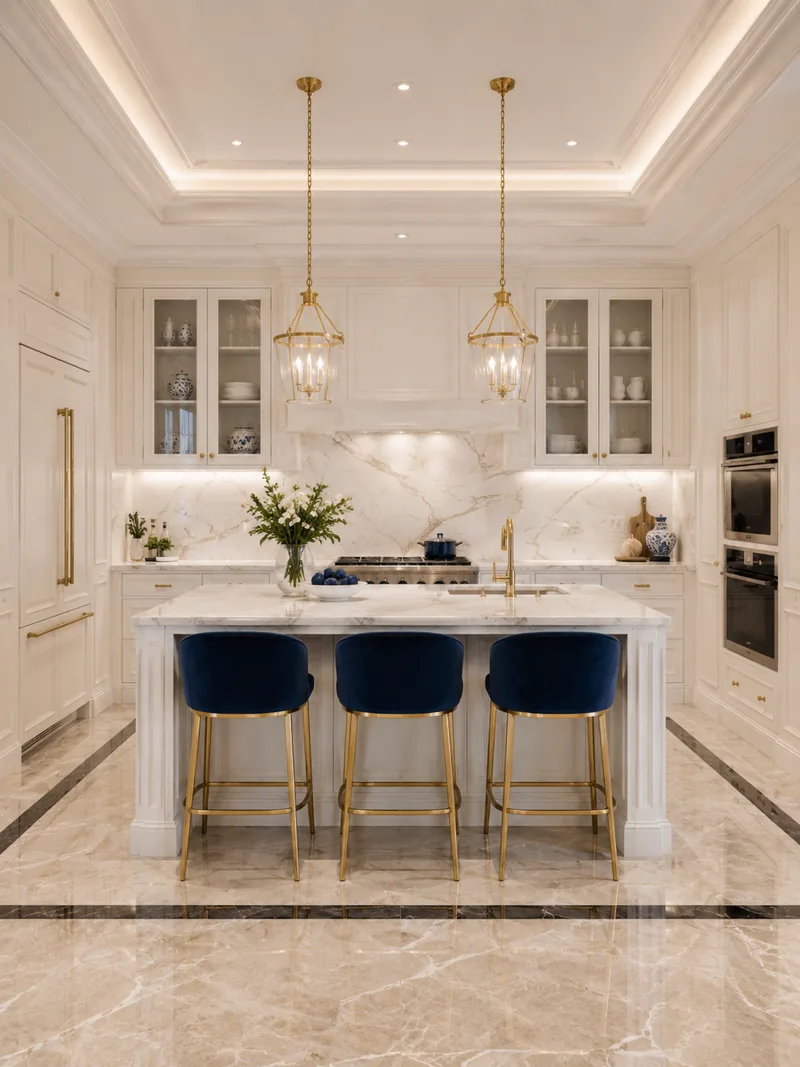
An ivory dressing room with a navy tufted ottoman and lit wardrobes, a curved marble staircase and a living room with a fireplace, in classic furniture.

Project data

Floor area: 290 m² · Spaces designed: Ground floor hall, upper hall, living room, kitchen, master bedroom, dressing room, bathroom
See all interior design projects