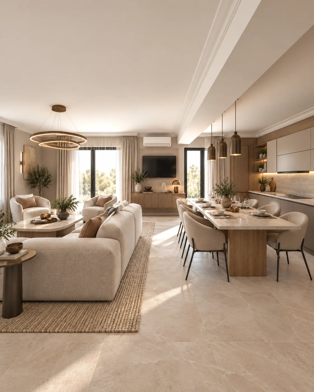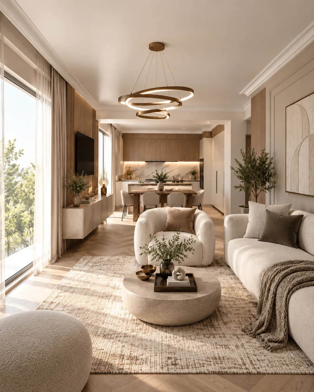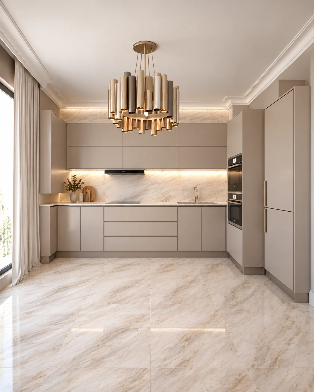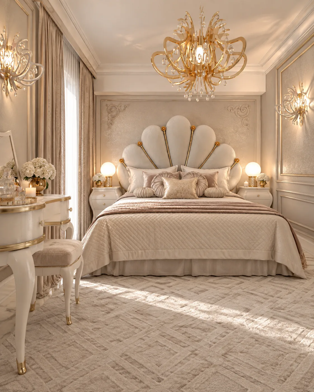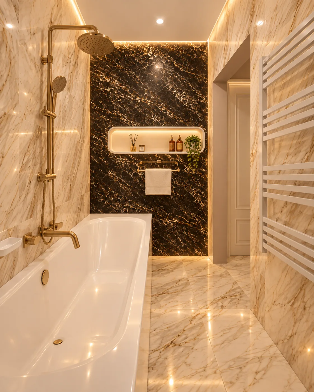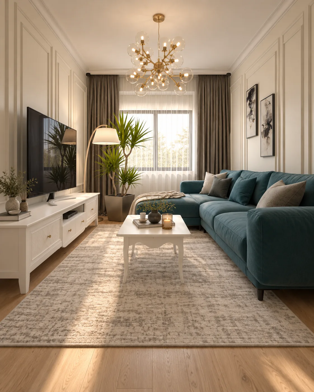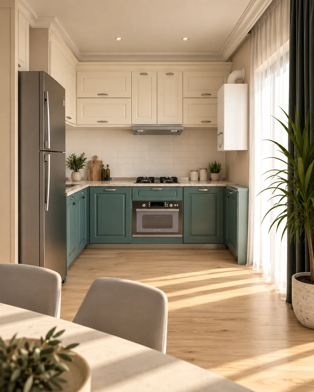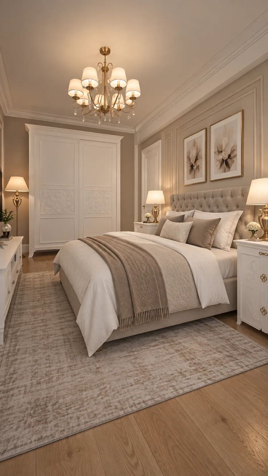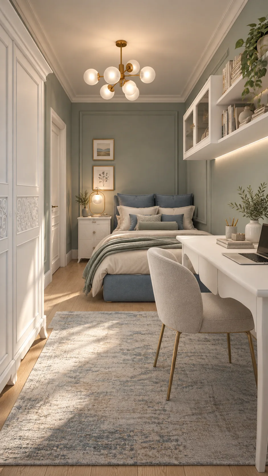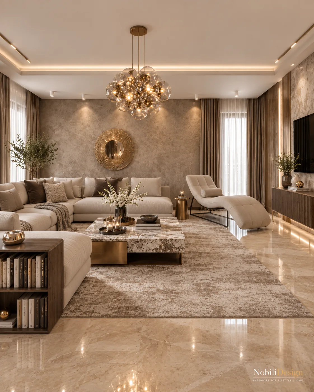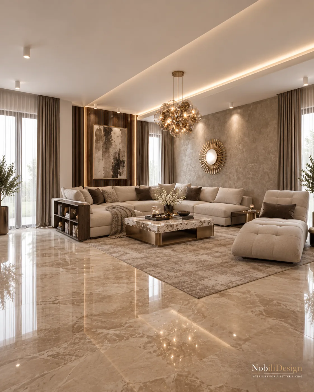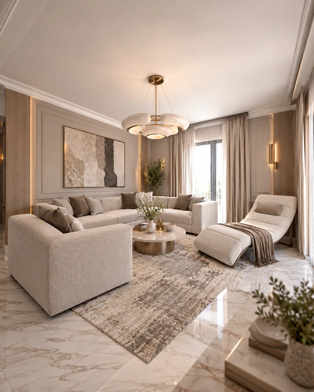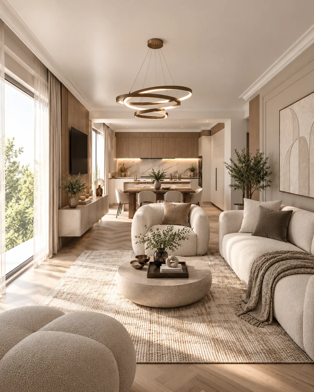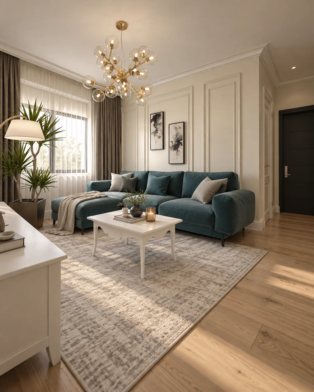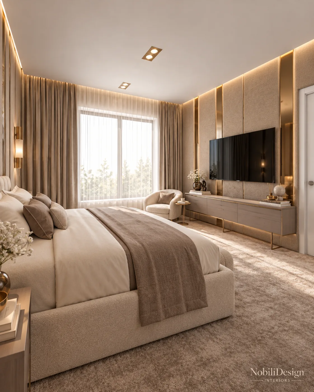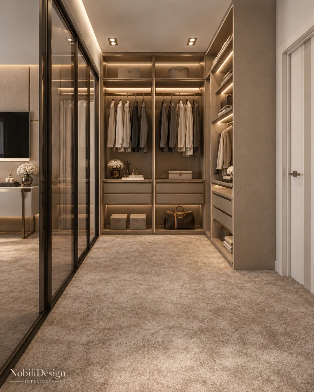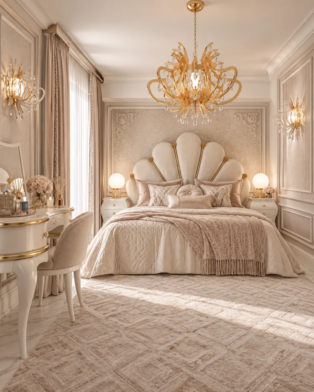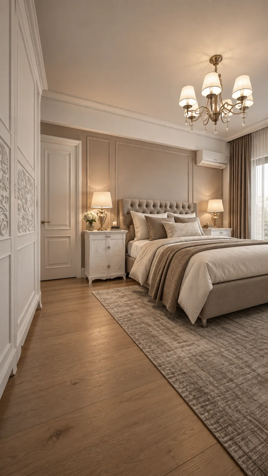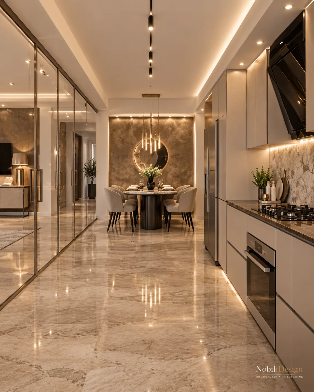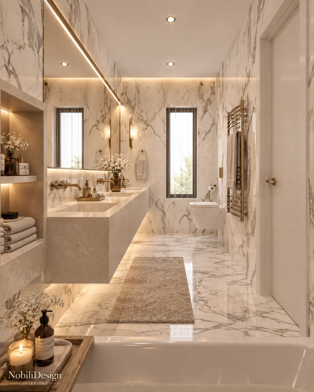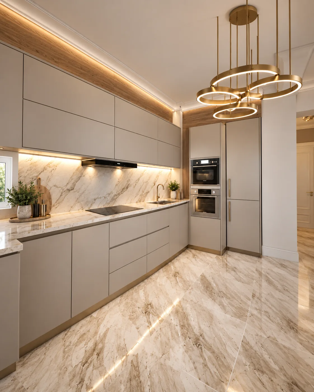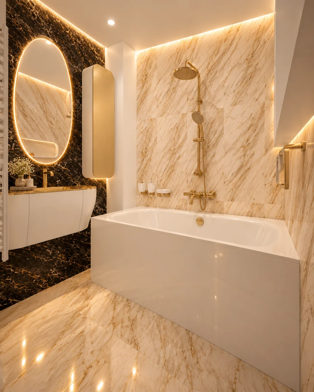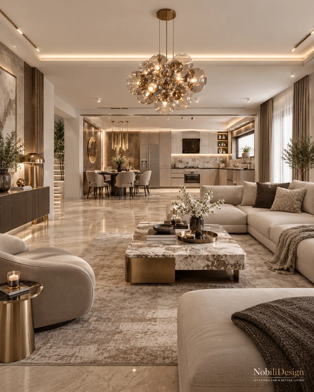
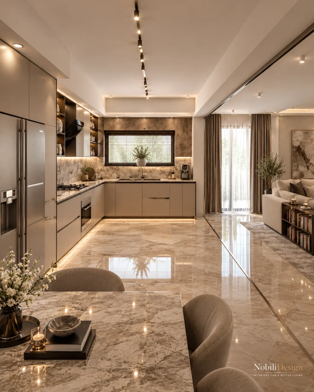
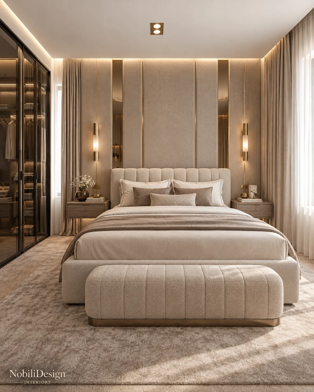
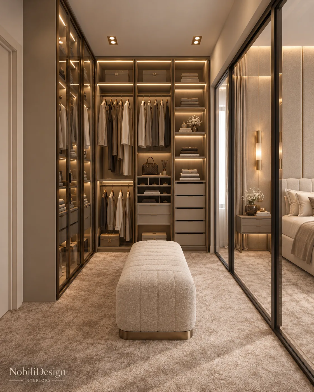
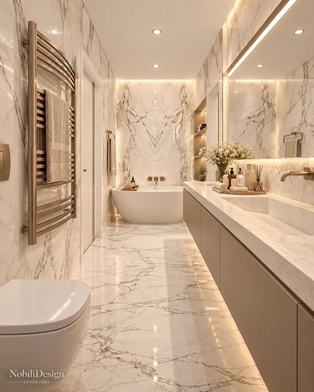
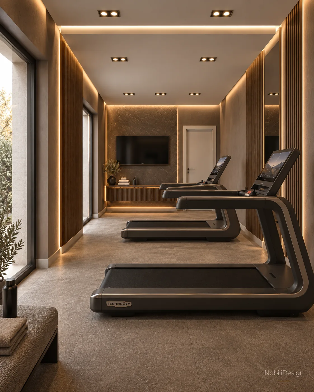
Modern house interior design on two floors: one open space for living, kitchen and dining, a 378 cm sectional, a master suite with walk-in closet and a fitness room on the same plan.
Project data
168 m² on two floors: living room 36 m² with a 378 x 334 cm sofa, kitchen 20 m², master bedroom with walk-in closet 27 m², bedrooms 18 and 17 m², fitness room 11 m². Furniture: Cantori.