Modern Apartment with Italian Furniture
Petrol blue and petrol green against ivory moulded walls, in a two-room apartment furnished with Italian pieces.
Designed by Gabriela Nechifor, Nobili Design
View the conceptInterior design concept · Two-room apartment
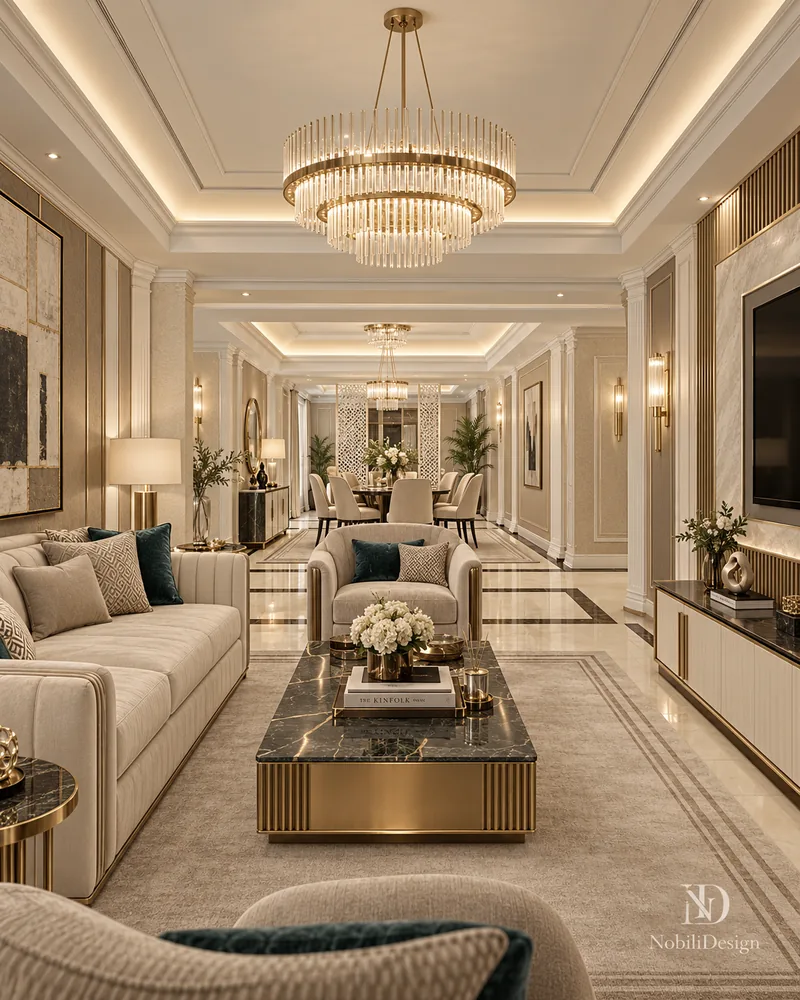
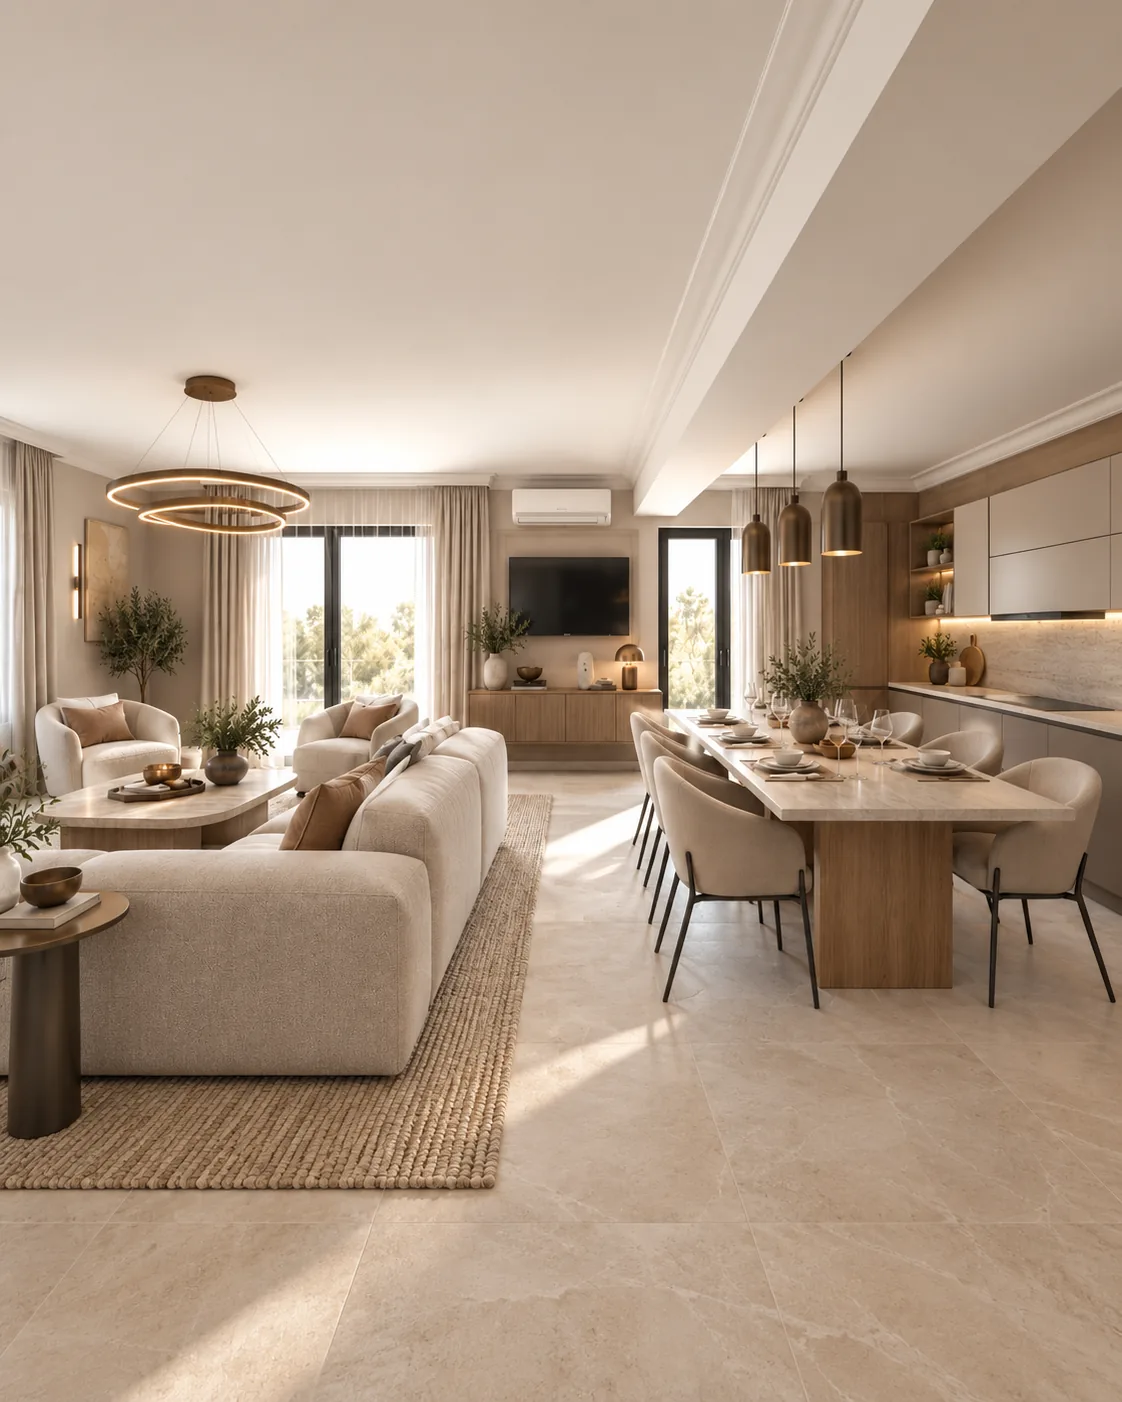
A two-room apartment designed as one open living space, with the kitchen, dining table and sofas under brass ring pendants. Veined marble, bouclé seating, greige joinery and gold details continue into a bedroom with a shell headboard and two marble bathrooms.
 View full size
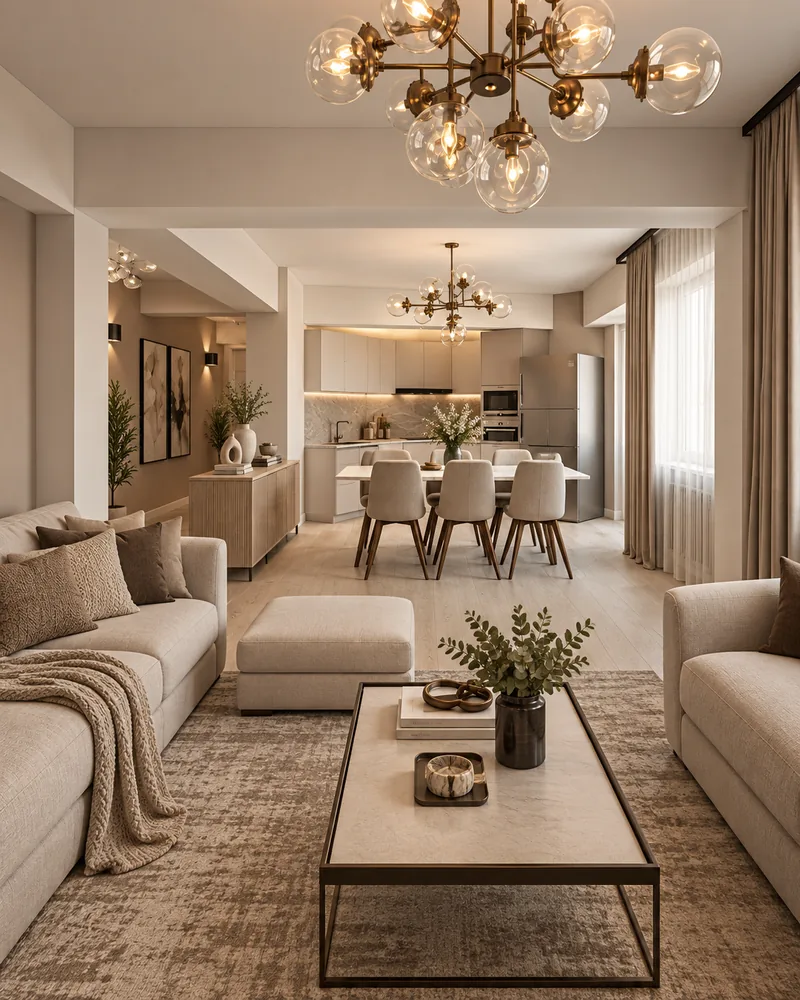
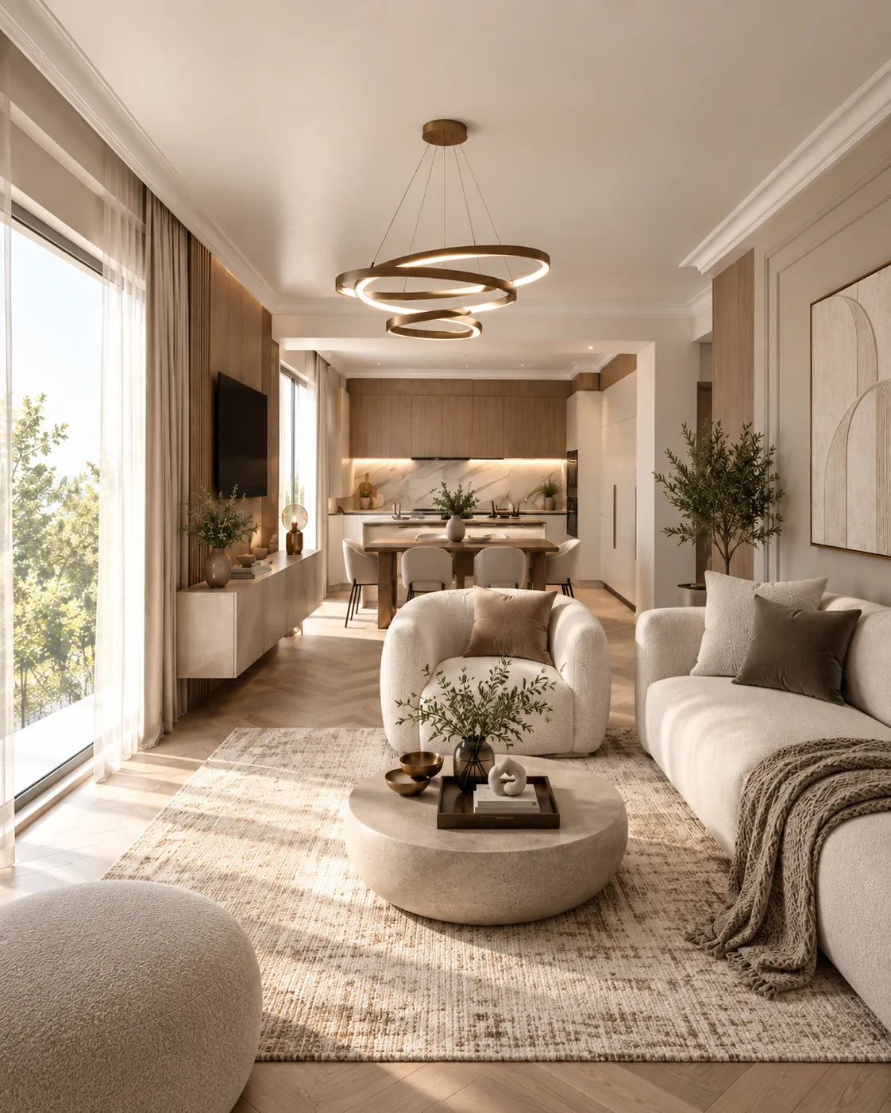
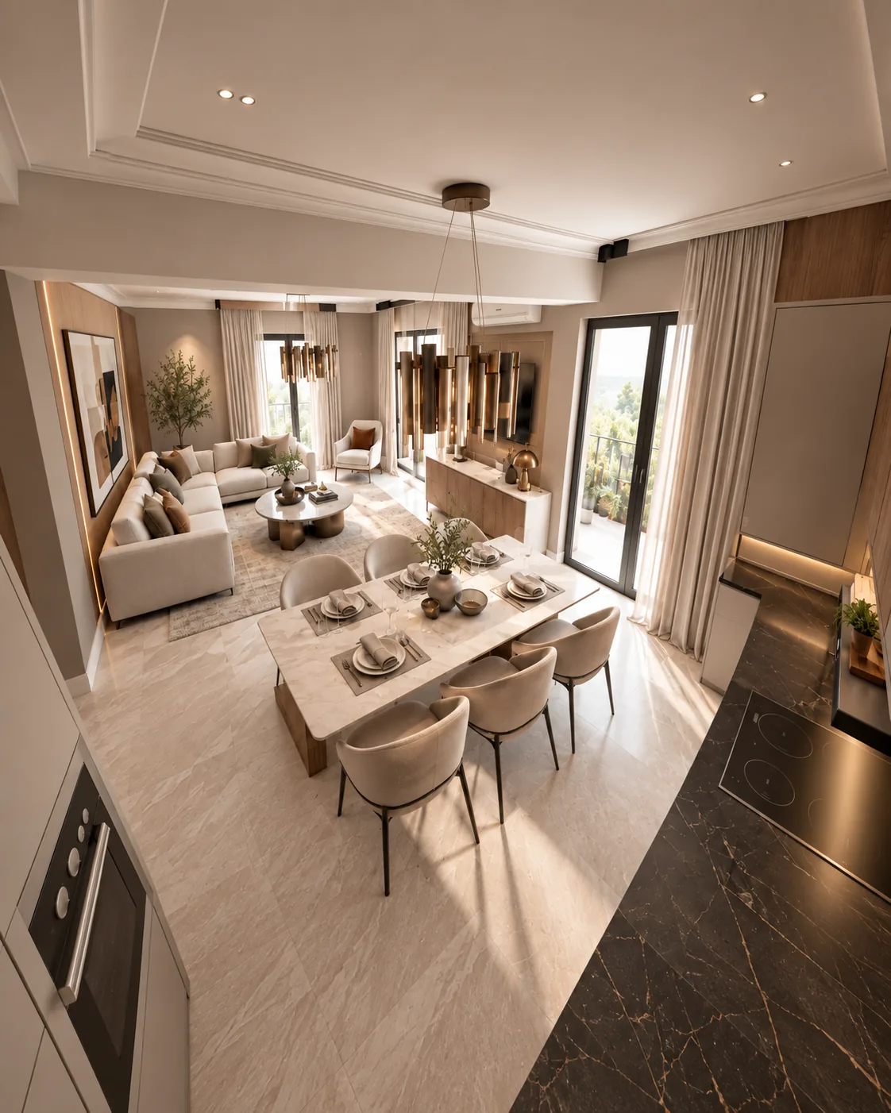
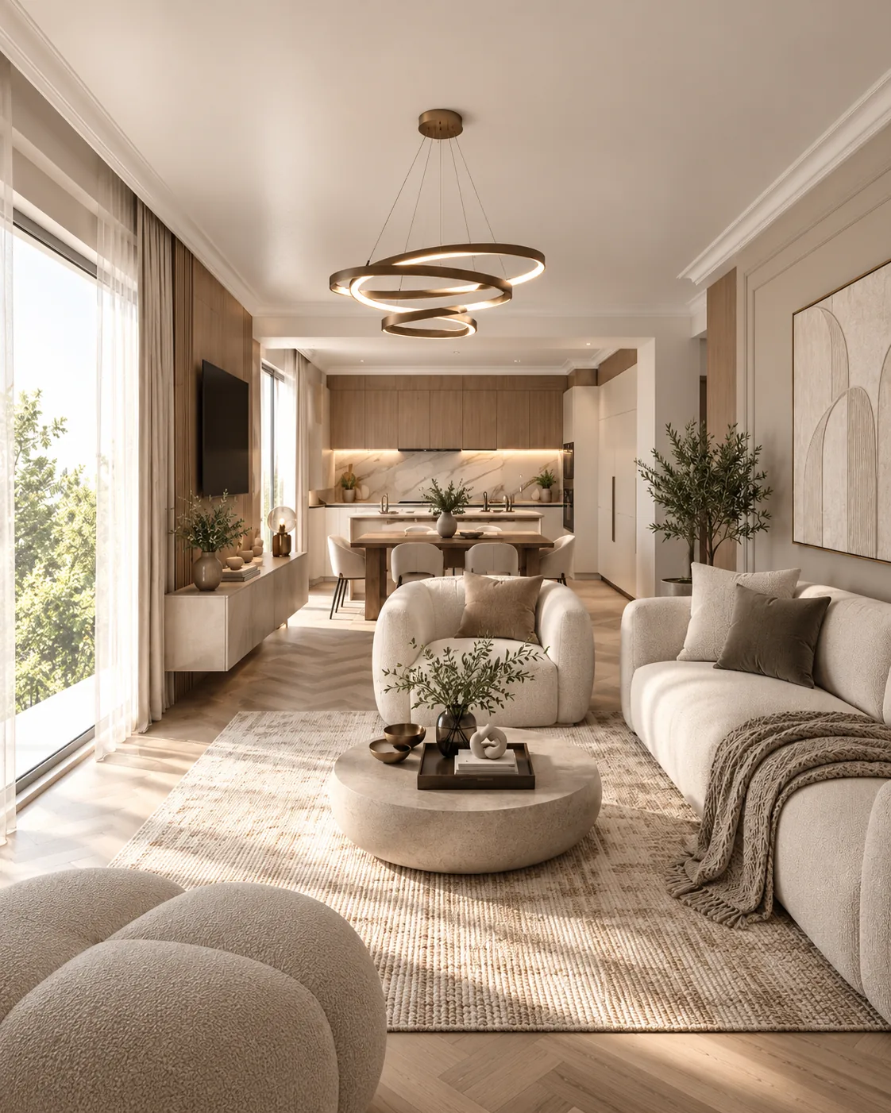
The living area, the dining table and the kitchen share one open space, so the apartment reads larger than its two rooms. Herringbone oak marks the living area and polished stone marks the kitchen, with no wall between them.
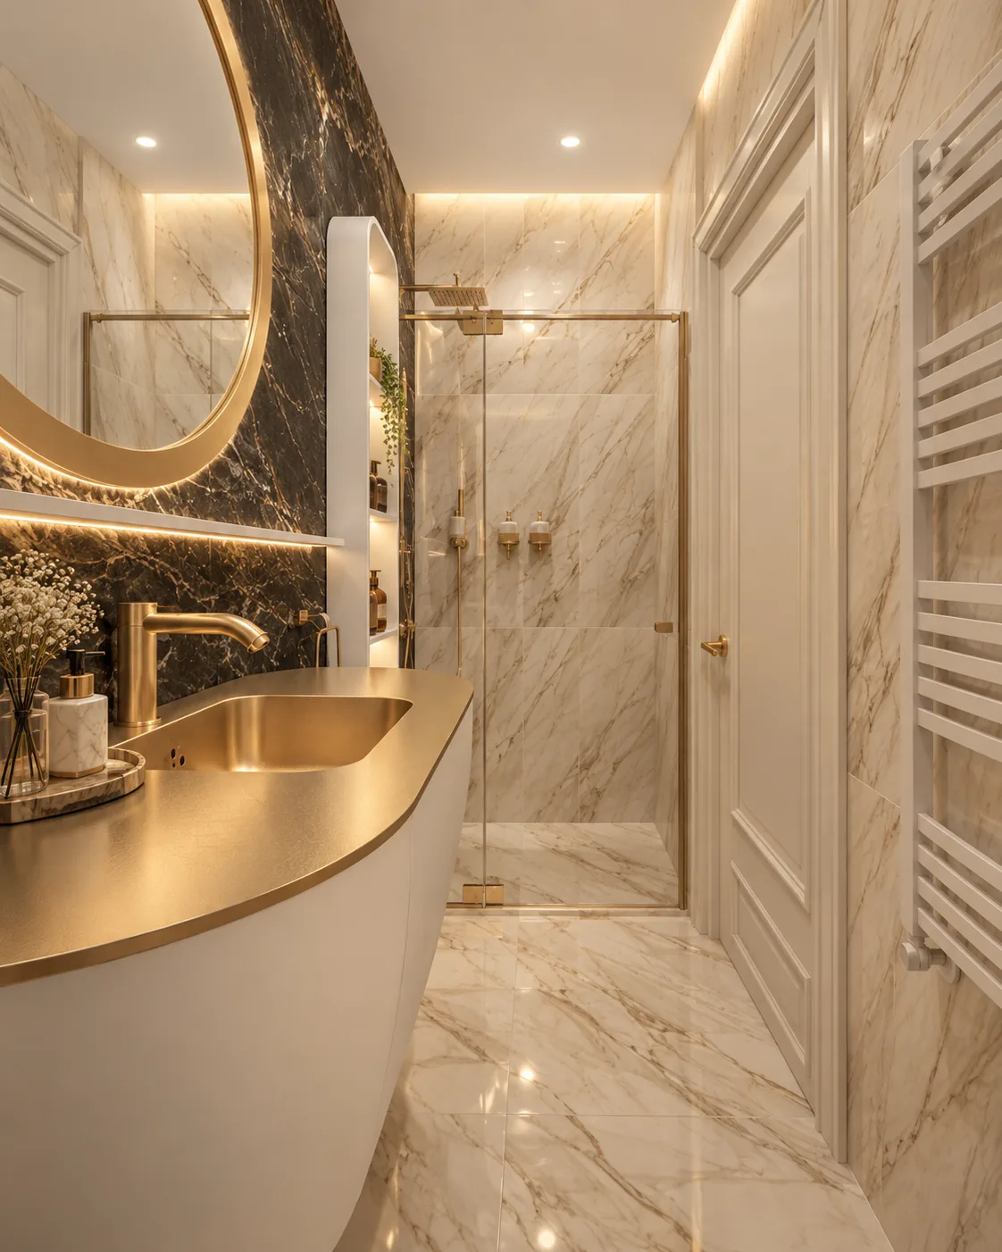
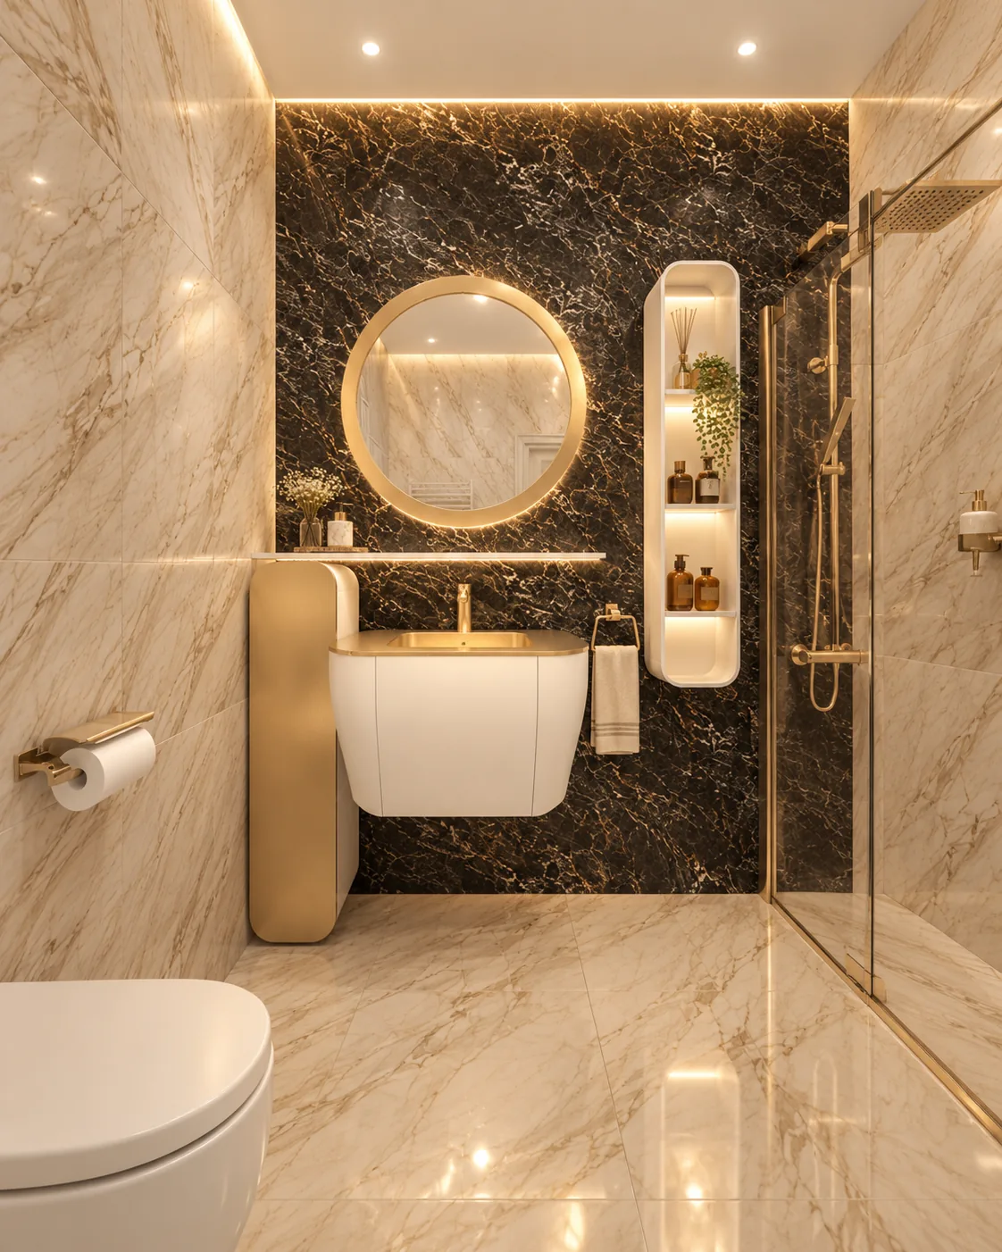
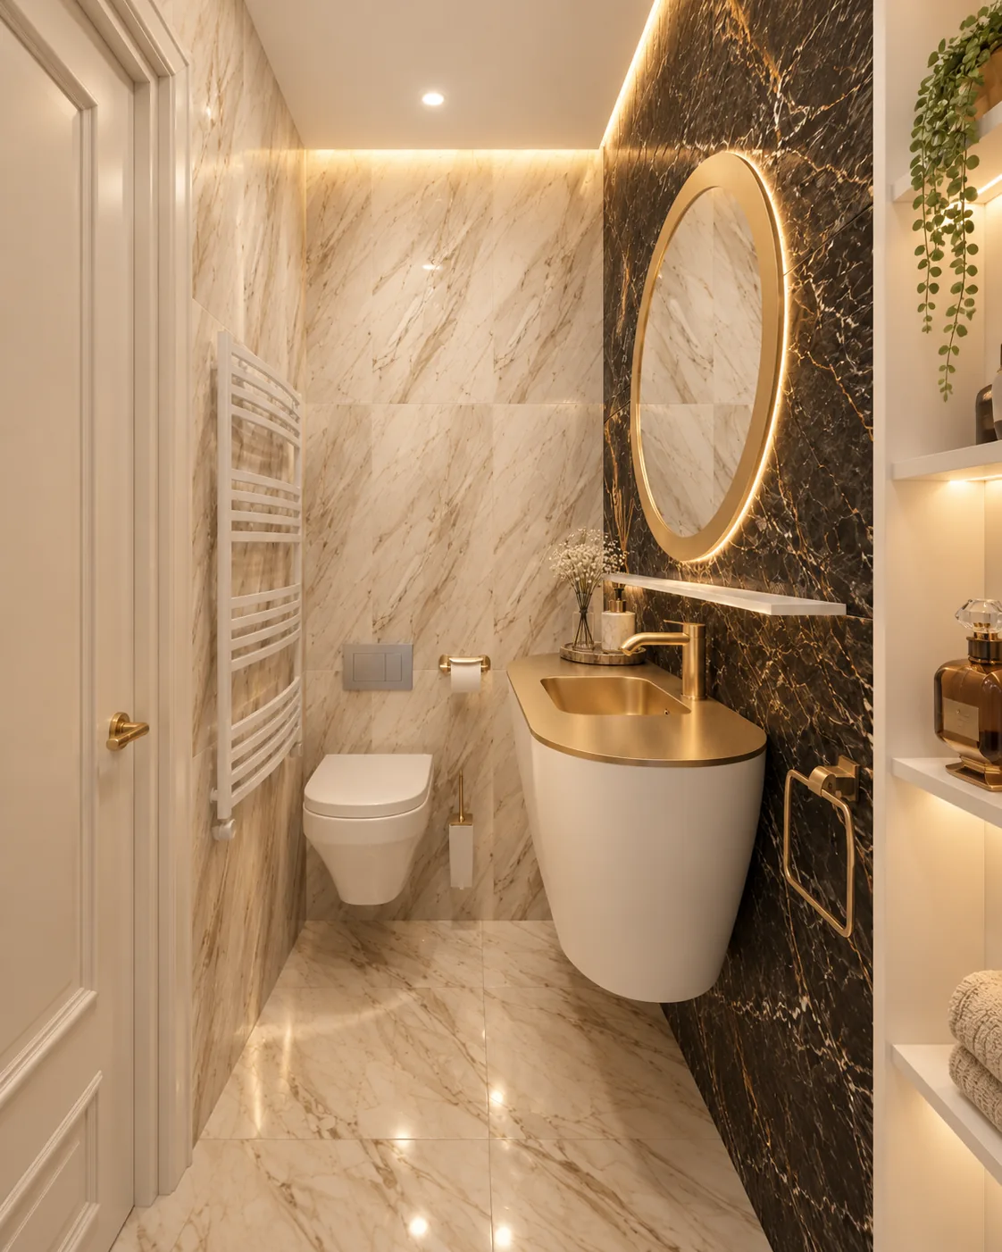
The bedroom and the bathrooms take the same materials further: ivory and blush in the bedroom, gold-veined beige marble with a black marble feature wall in the bathrooms. Storage is built in, from the coat panel in the entrance to a 274 cm sliding wardrobe.
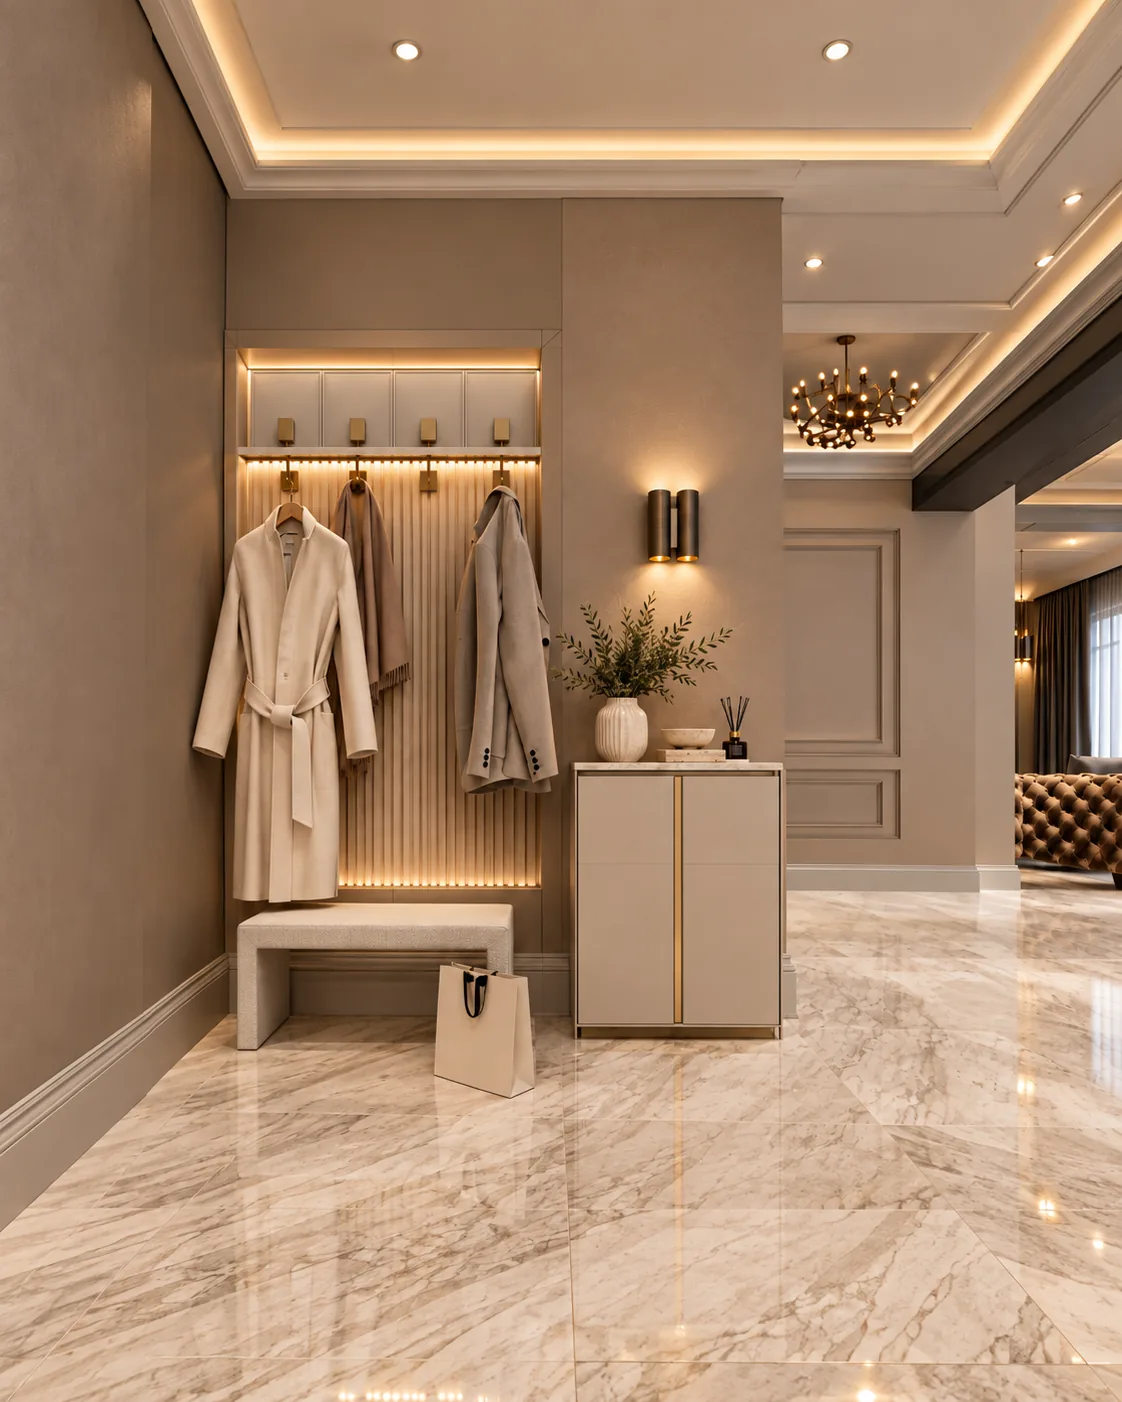
A backlit fluted coat panel with brass hooks, an upholstered bench and a slim shoe cabinet fit everything needed into a small entrance.
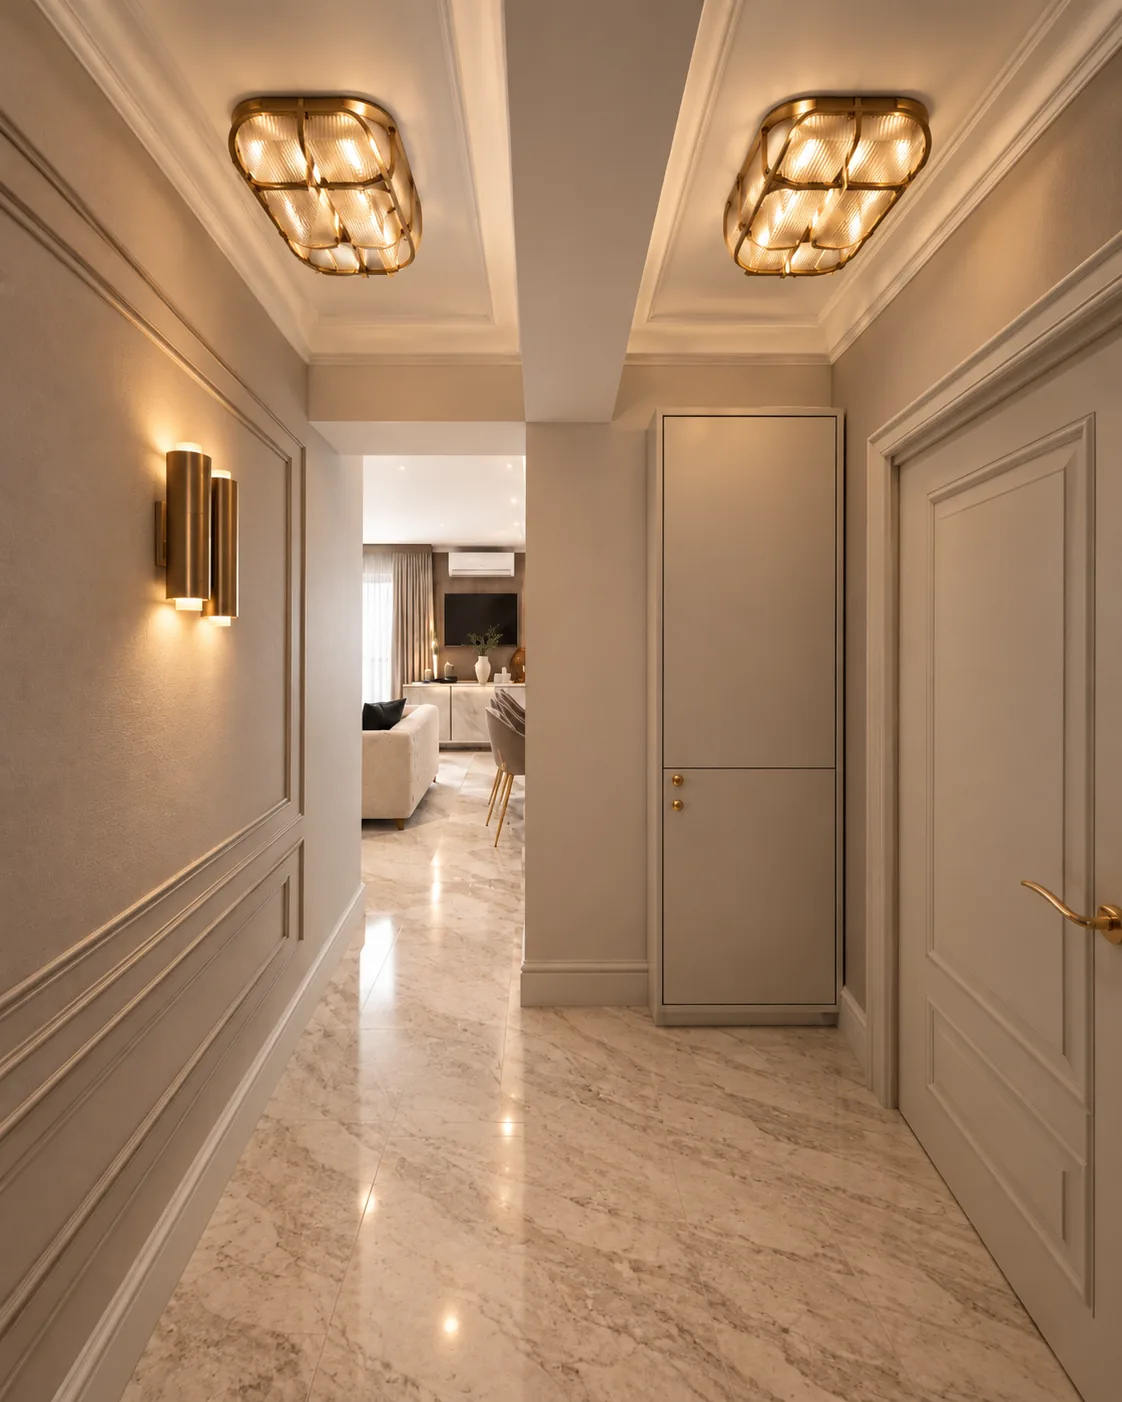
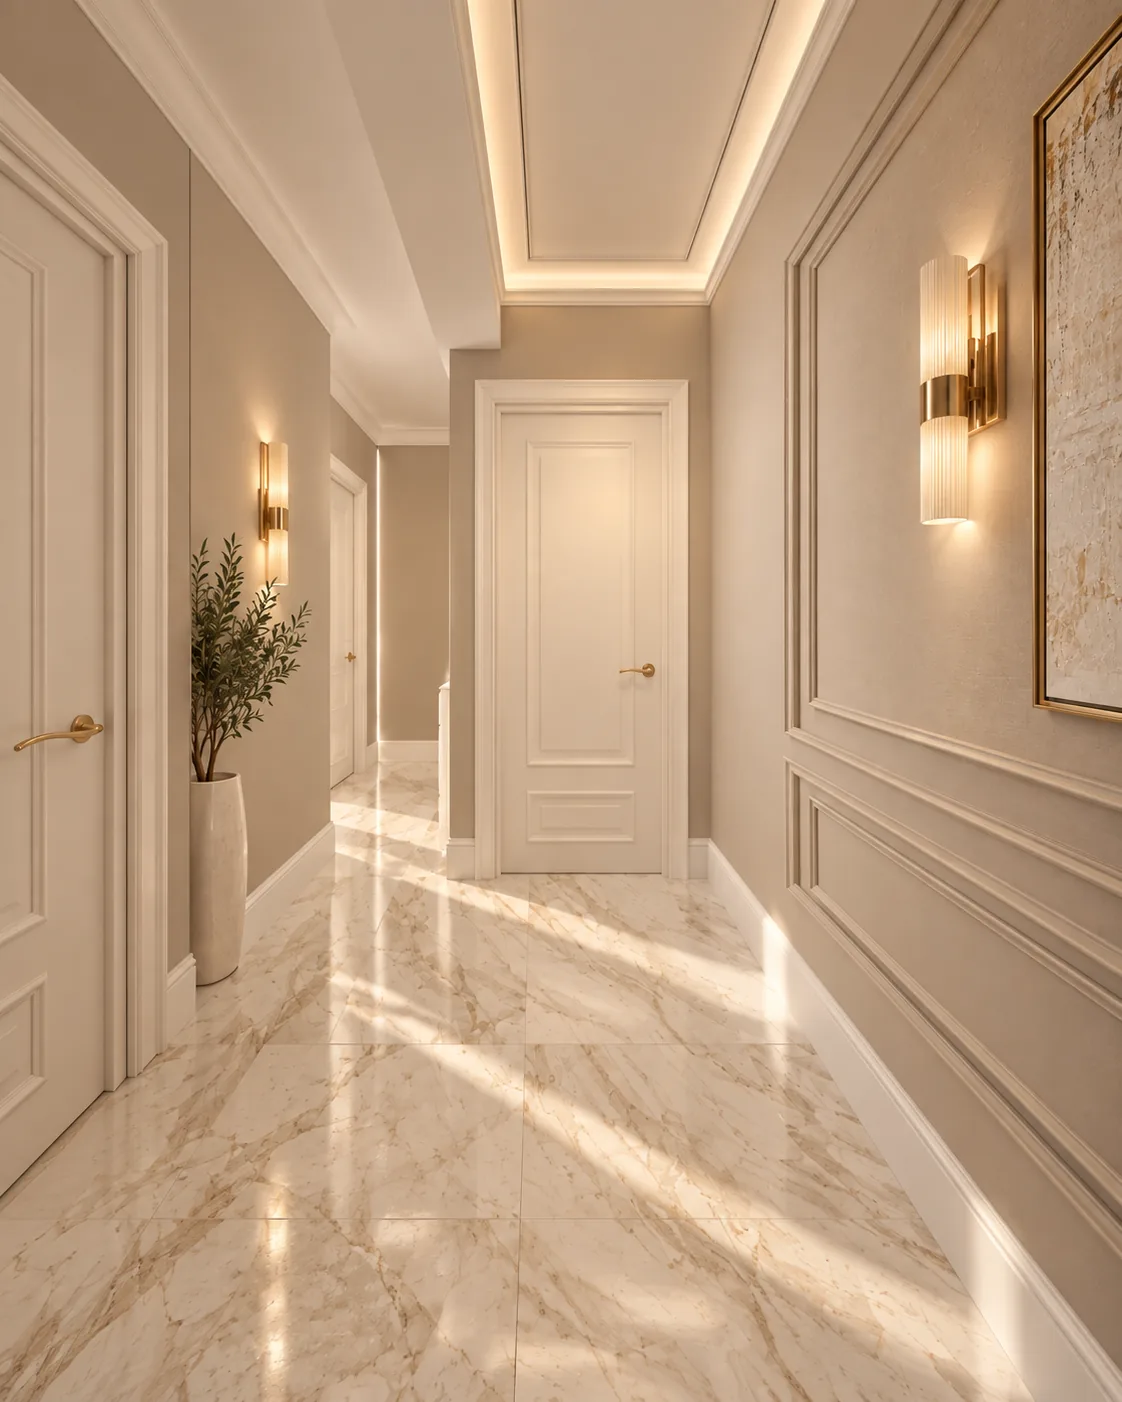
Taupe walls with white moulding panels and fluted glass sconces connect the entrance with the bedroom and the bathrooms.
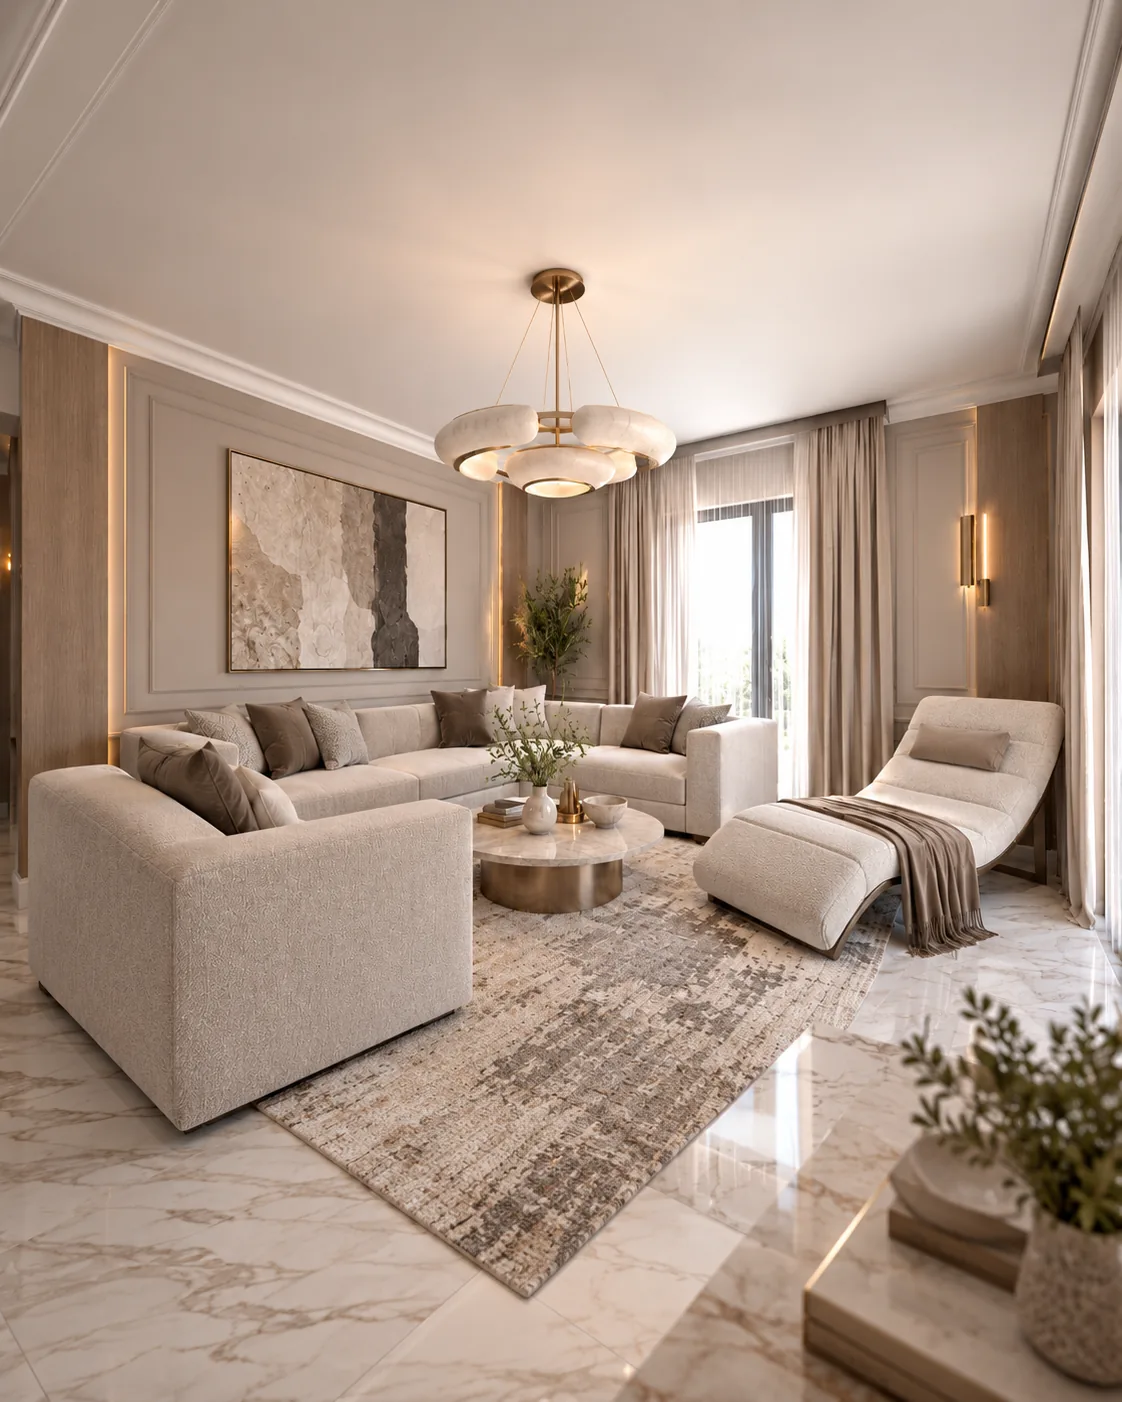
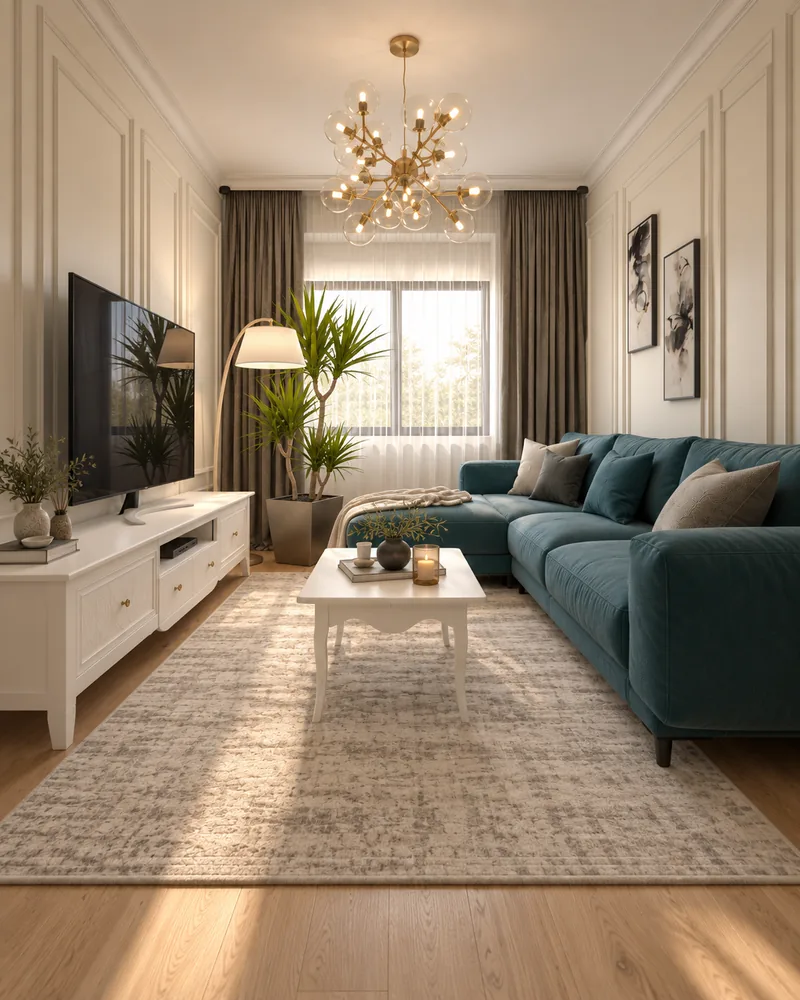
Bouclé sofas and curved armchairs face a floating TV console on a wood-panelled wall, under brass ring pendants. The stone-top dining table stands between the living area and the kitchen.
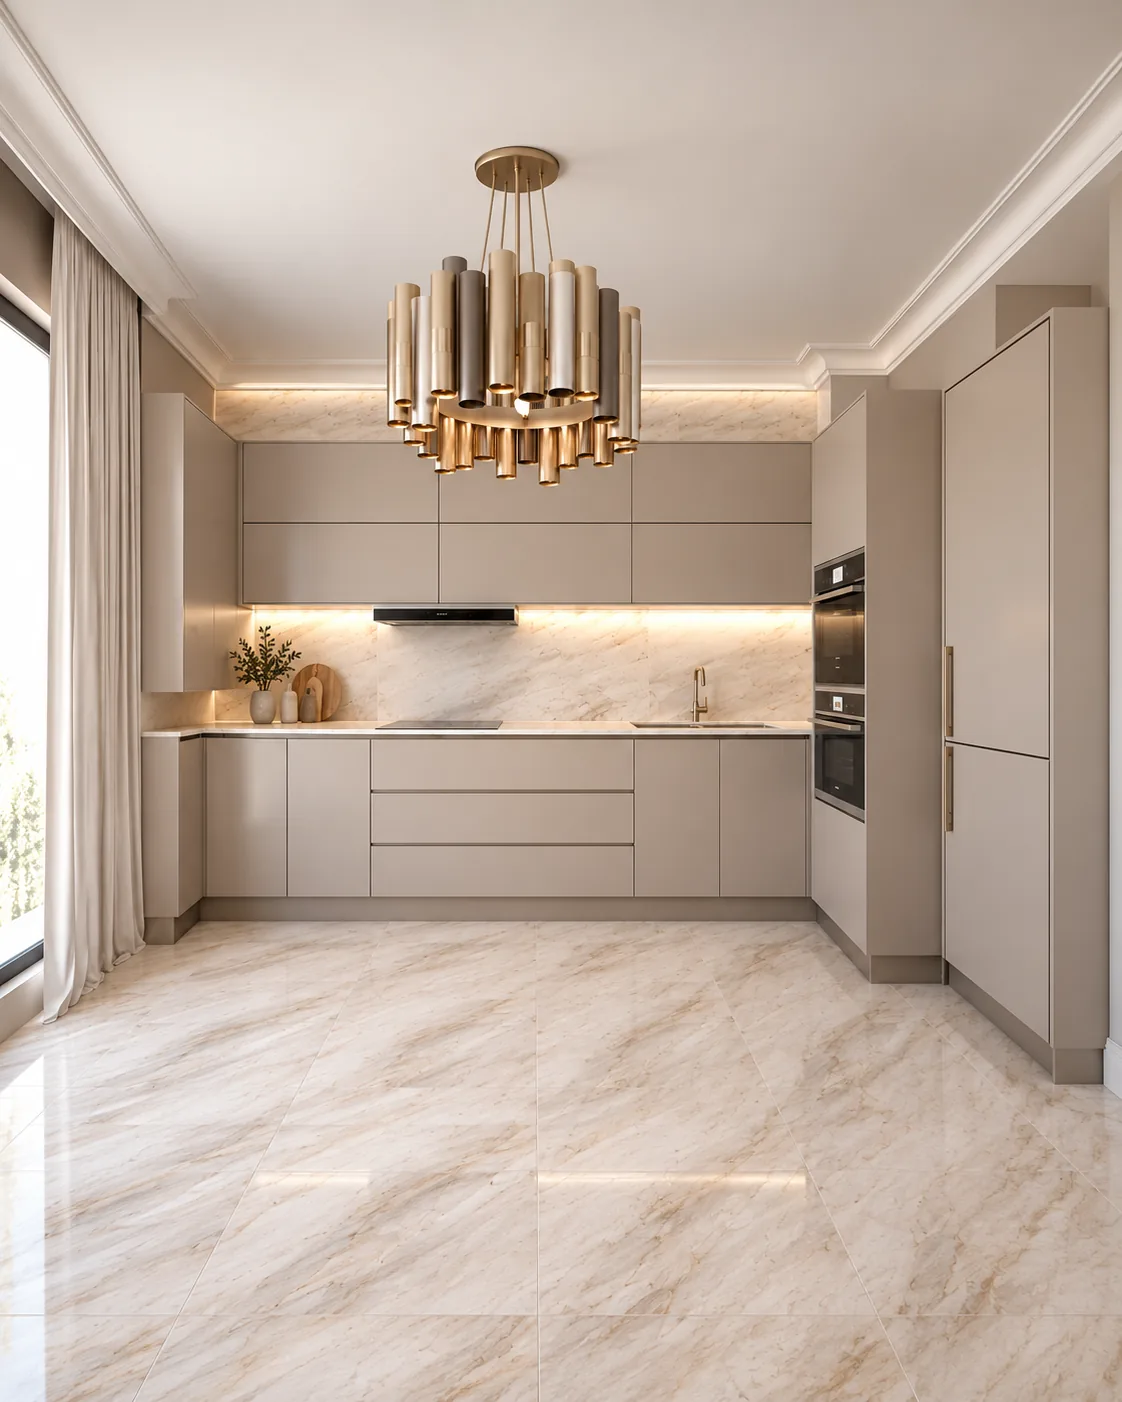
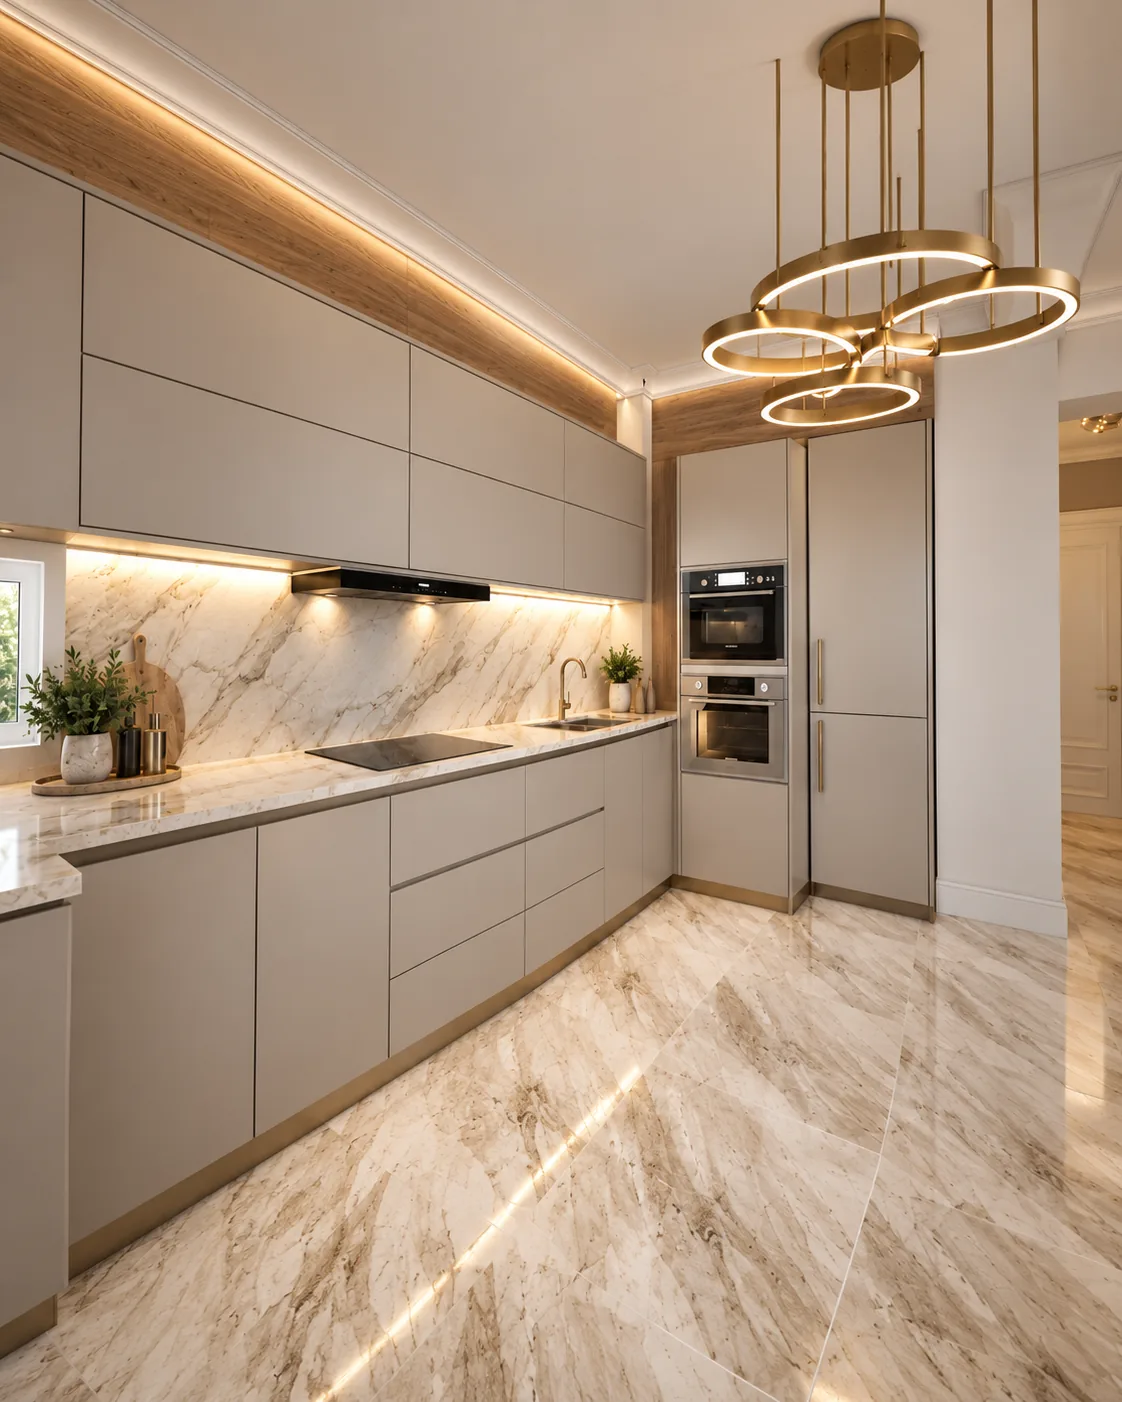
Handleless greige cabinetry, a veined marble worktop and splashback with an LED strip, and a tall unit with two ovens keep the kitchen quiet inside the open space.
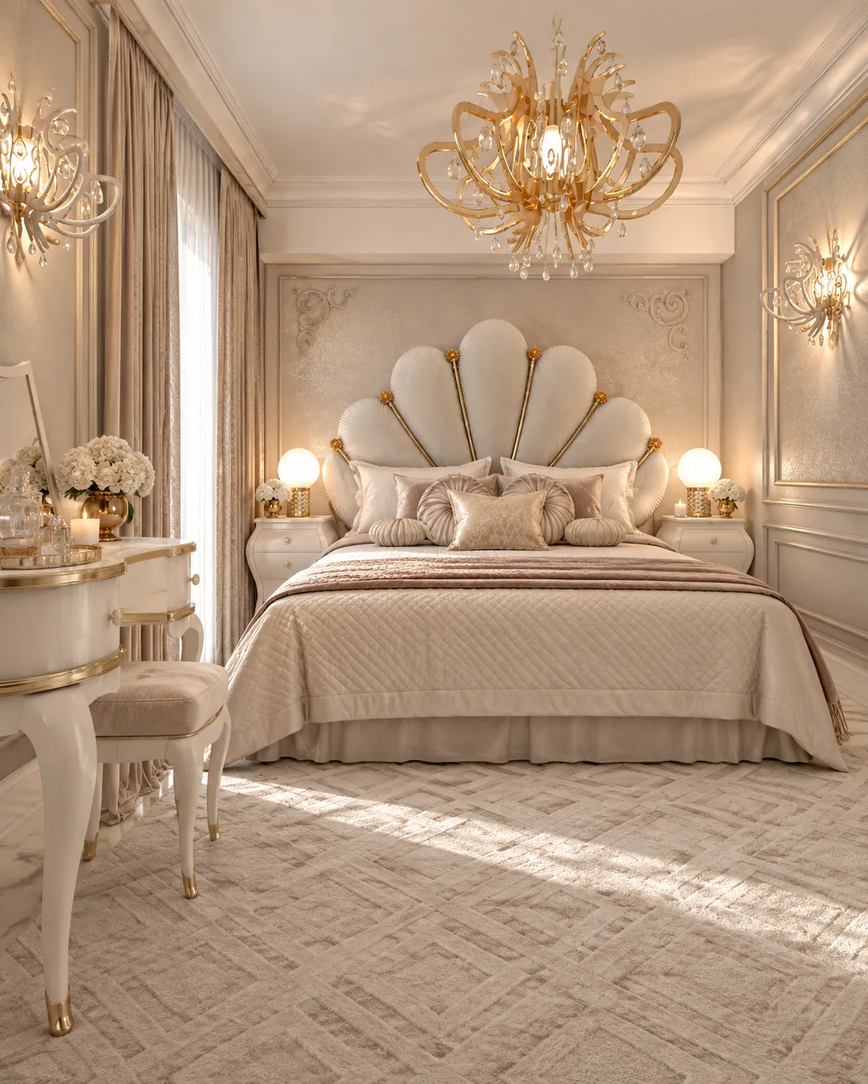
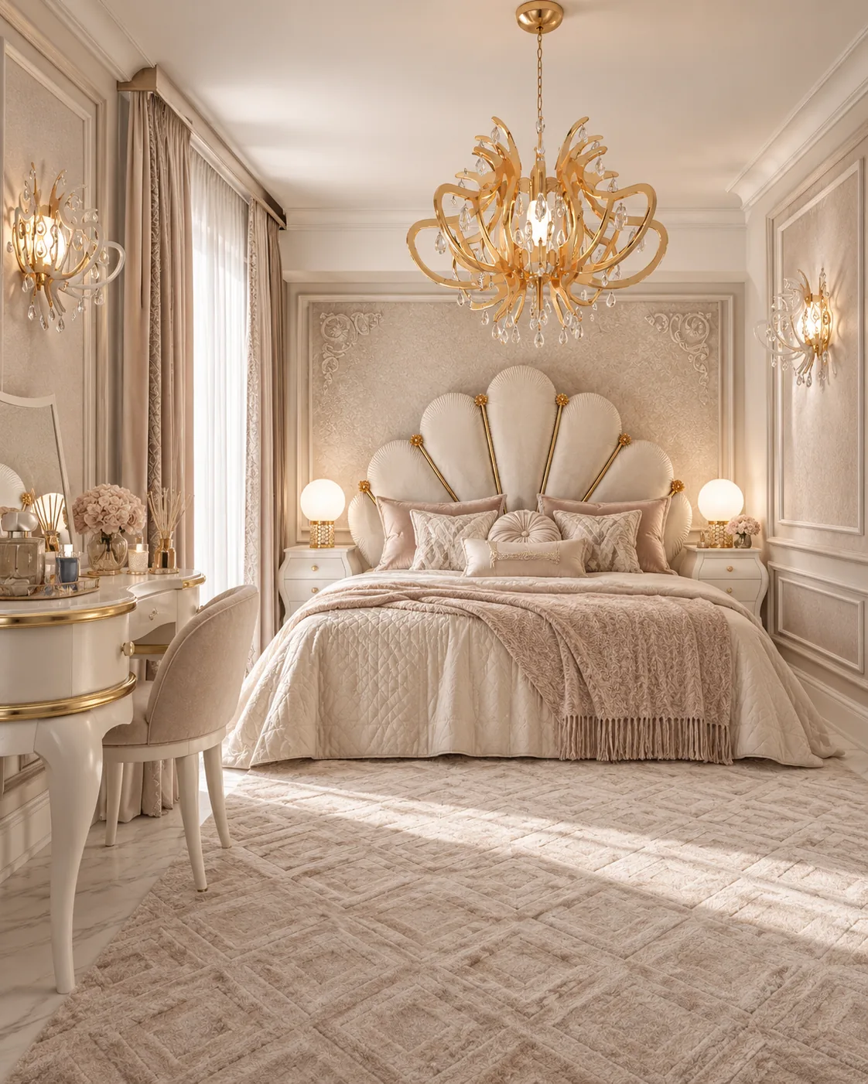
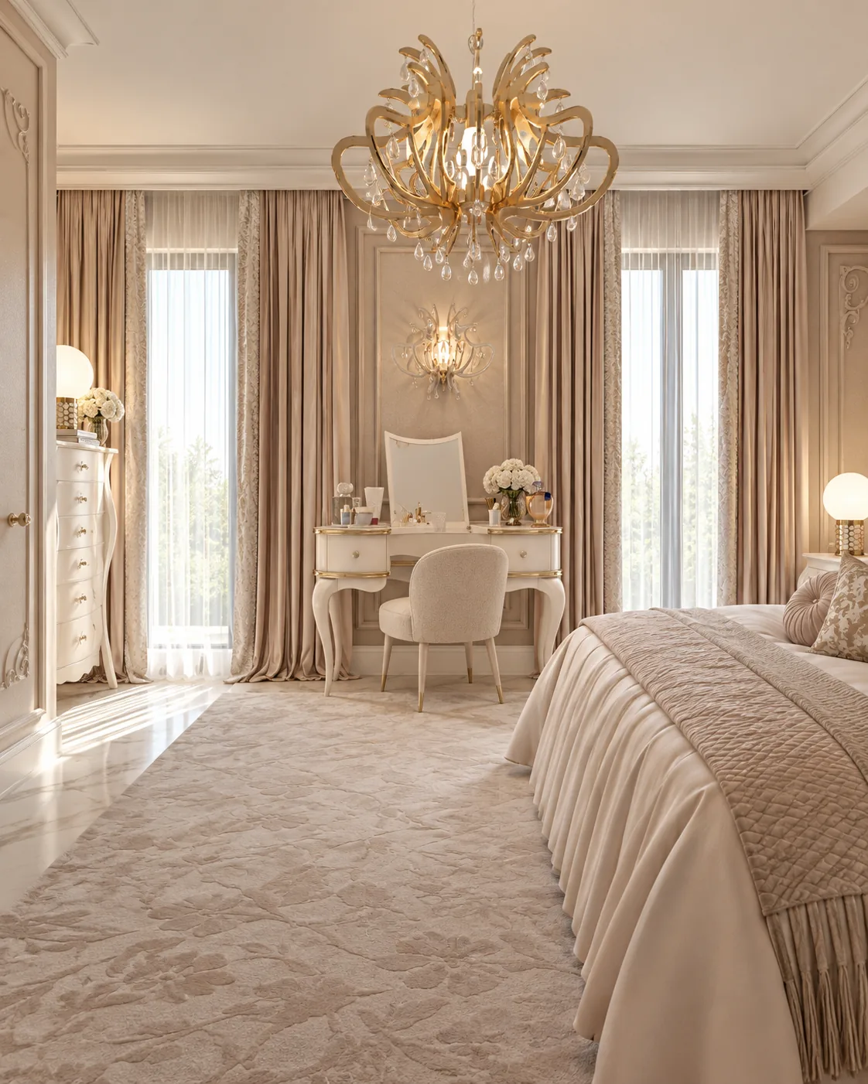
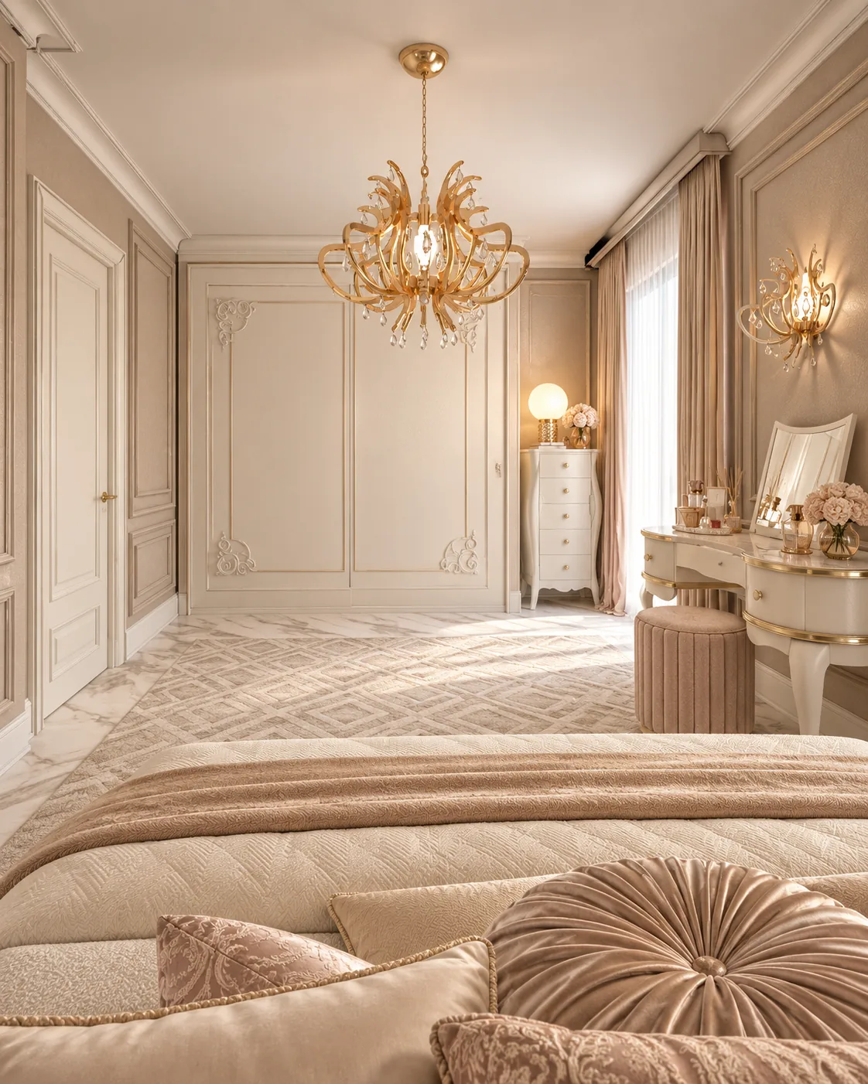
A scallop shell headboard with gold studs, ivory and blush textiles and a sculptural gold chandelier give the bedroom its character. A curved dressing table and a moulded ivory wardrobe complete the room.
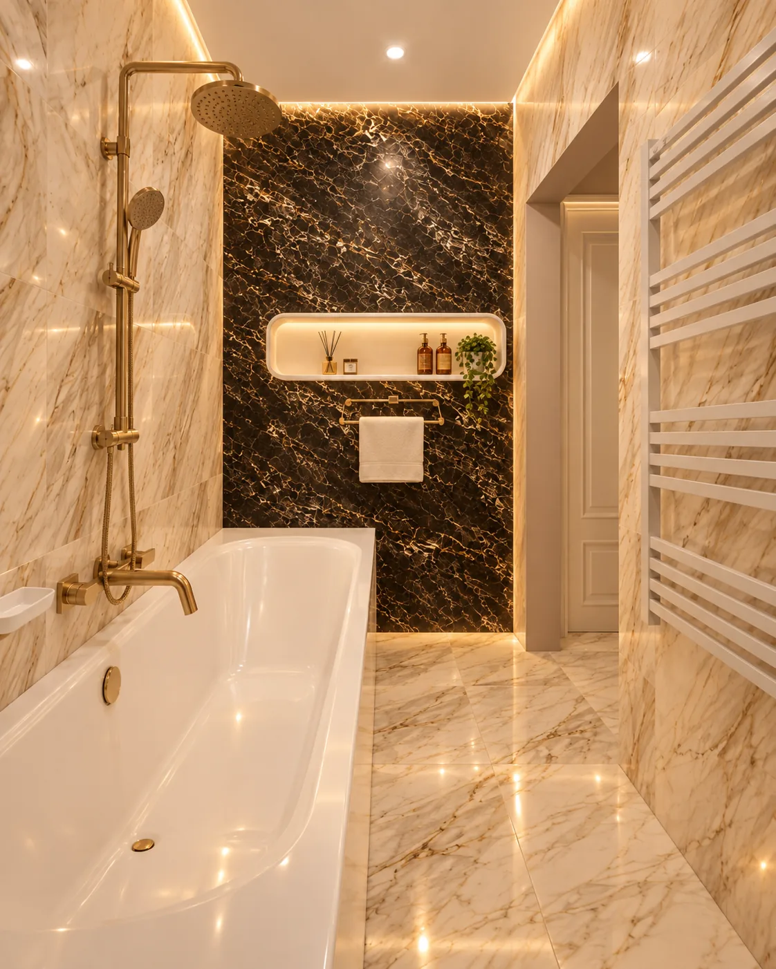
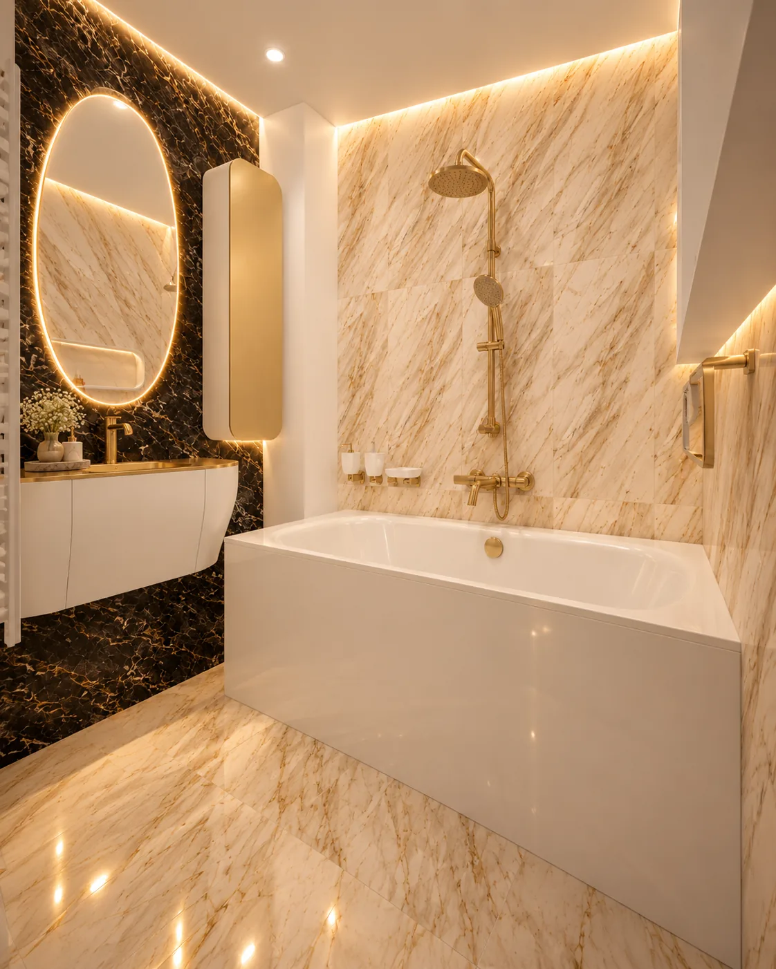
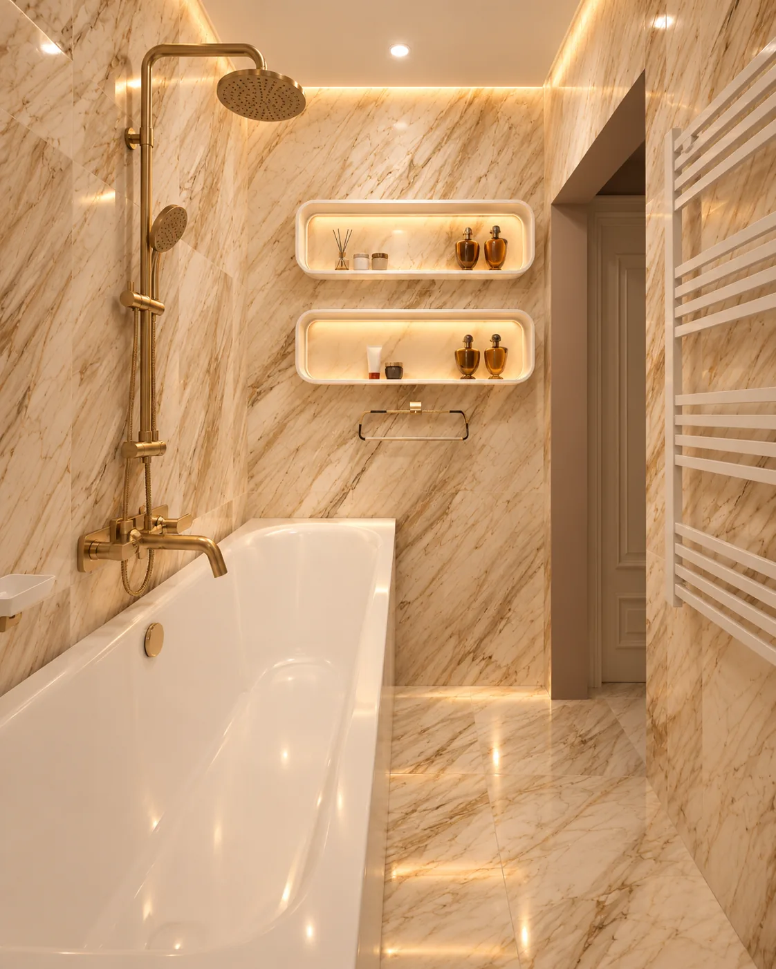
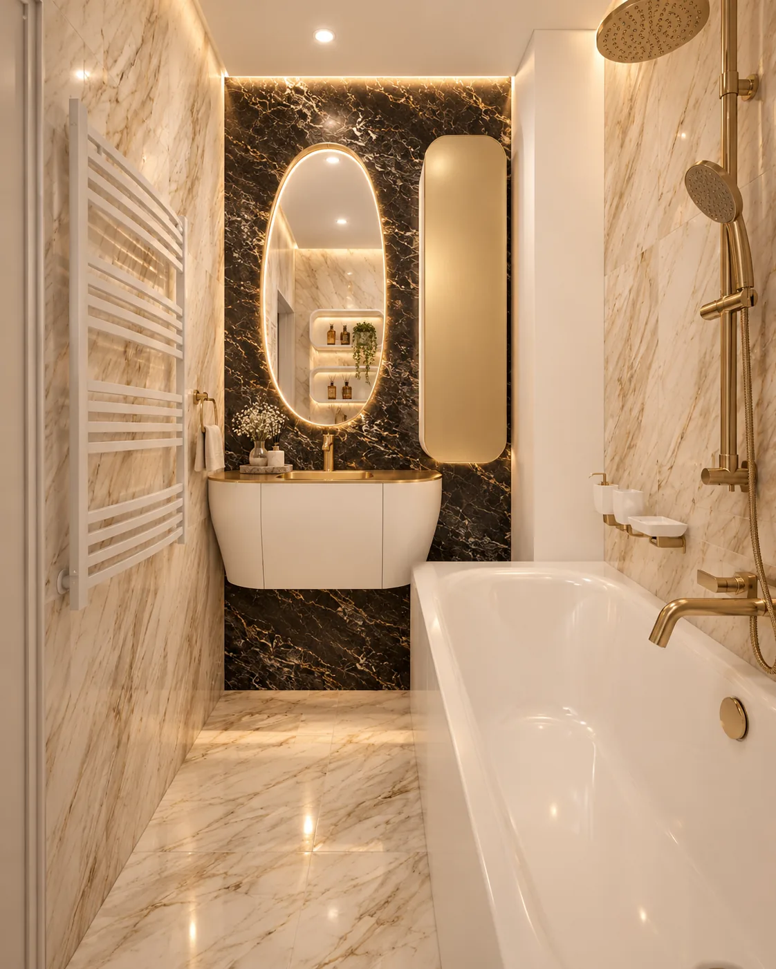
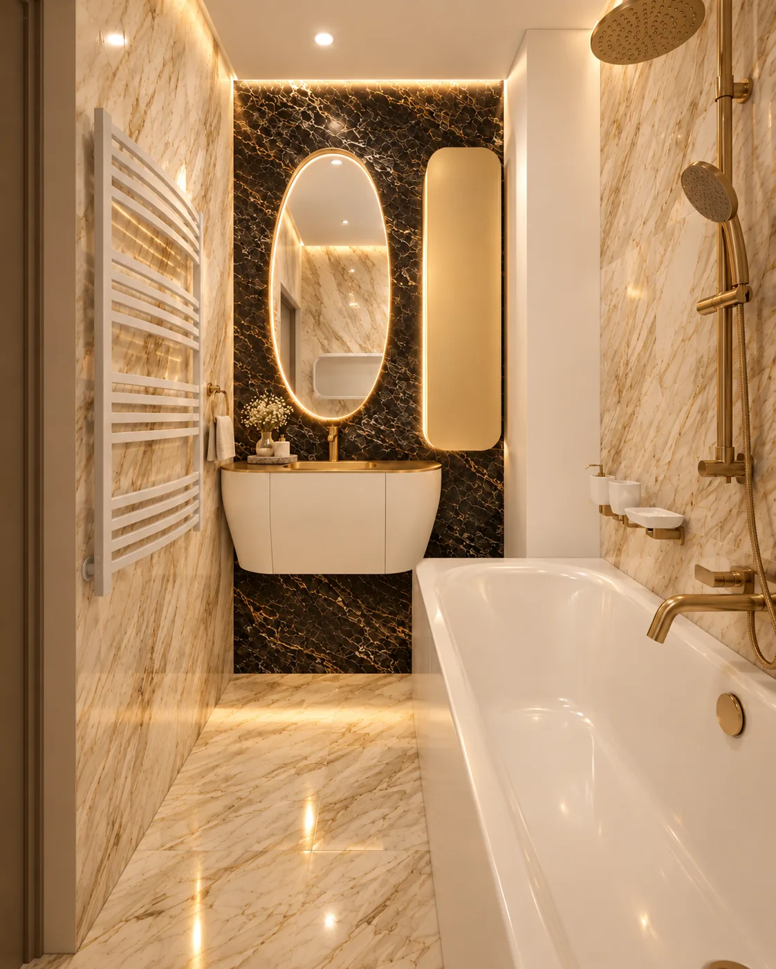
Gold-veined beige marble covers the walls and the floor, with a black and gold marble feature wall behind the bathtub. An oval backlit mirror and a curved floating vanity with a gold top complete the room.
The second bathroom repeats the black marble feature wall with a round gold-framed mirror, a curved basin unit and a frameless glass shower.
The dimensions below come from the furniture layouts and the wall and ceiling drawings of the project. The renders show the design direction.
| Floors | Herringbone oak in the living area; polished stone in the kitchen and the bathrooms |
|---|---|
| Secretaire | 185 × 48 × 82 cm (h) |
| Round shelf | Ø 90 cm |
| Wall frames | 370 × 210 cm and 317 × 200 cm (h) |
Interior designer Gabriela Nechifor designed the concept at the Nobili Design studio, room by room, from the first layout to the final renders.
Yes. The concept was developed for a private client. The images are design renders and the dimensions come from the design drawings. The client's details and the location are not published.
Renders of every room, furniture layouts with dimensions, the wall frames and the storage design, together with the colour and material direction for the apartment.
Yes. The concept starts from your apartment, the way you live in it and your budget. Use the contact page to describe the space and the rooms you want designed.
Send the floor plan and a few lines about how you use the house. A Nobili Design consultant replies with what a concept for your rooms would include.
Petrol blue and petrol green against ivory moulded walls, in a two-room apartment furnished with Italian pieces.
Designed by Gabriela Nechifor, Nobili Design
View the conceptLight oak, oatmeal and walnut across an open living area, two bedrooms and a glazed balcony reading corner.
Designed by Gabriela Nechifor, Nobili Design
View the conceptA walnut and burgundy private office, a living room in cream and emerald and a dining room with lattice screens.
Designed by Gabriela Nechifor, Nobili Design
View the concept