Modern Apartment with Open-Plan Living
A two-room apartment opened into one living, dining and kitchen space, with marble bathrooms and a shell-headboard bedroom.
Designed by Gabriela Nechifor, Nobili Design
View the conceptInterior design concept · Two-bedroom apartment
A contemporary two-bedroom apartment in light oak, oatmeal and warm greige. The living room, dining area and kitchen share one open plan, the master bedroom gets a full-wall upholstered headboard, and the enclosed balcony becomes a reading corner with rattan chairs.
 View full size
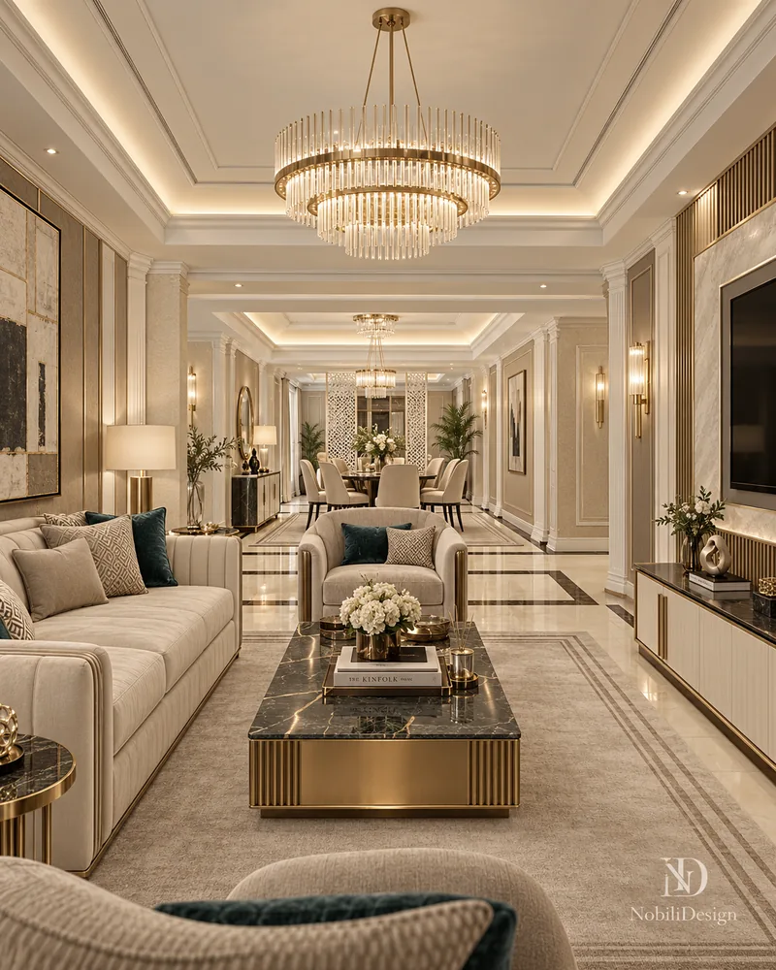
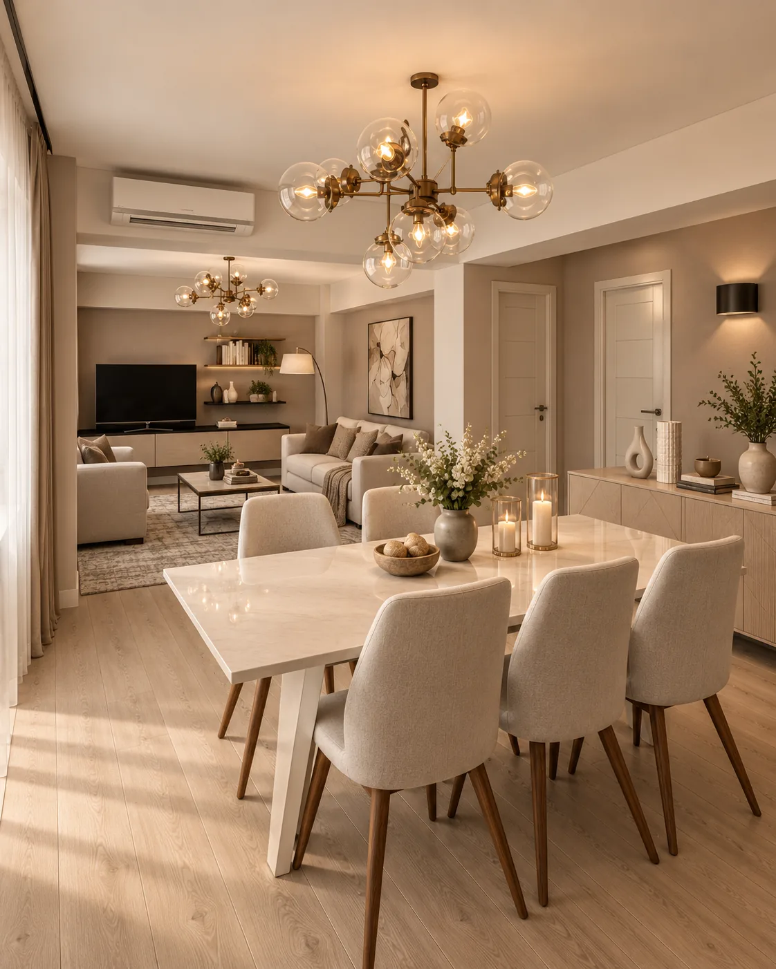
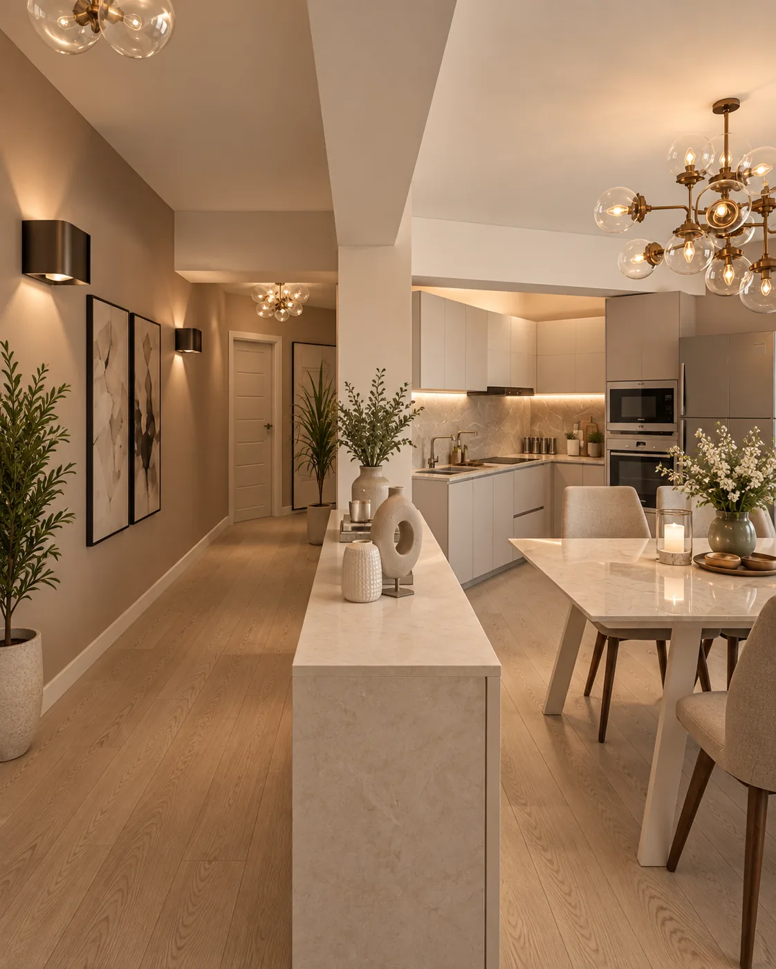
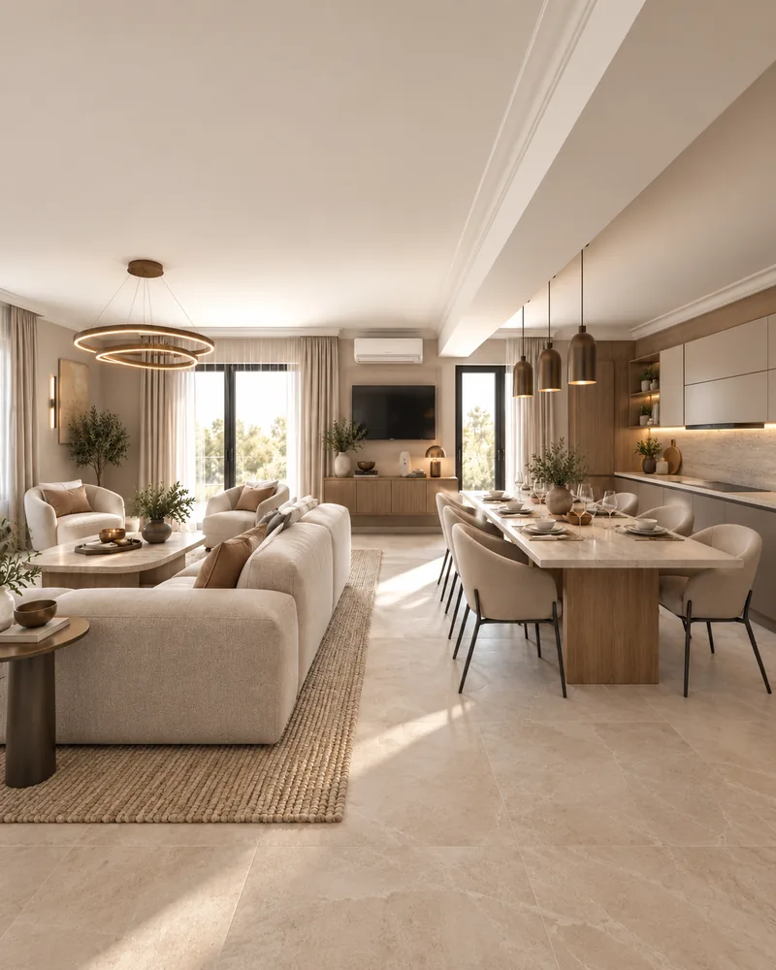
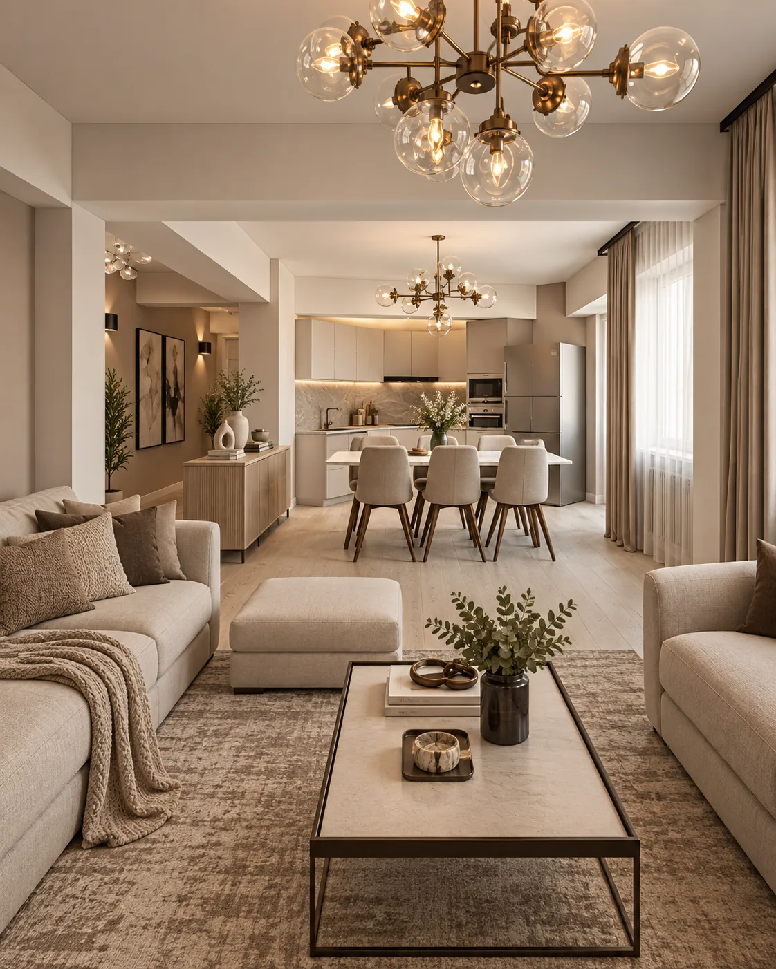
One palette runs through the apartment: light oak floors, oatmeal upholstery, walnut accents and glass globe lights. The open living area keeps the sofas, the dining table and the kitchen in one line of sight.
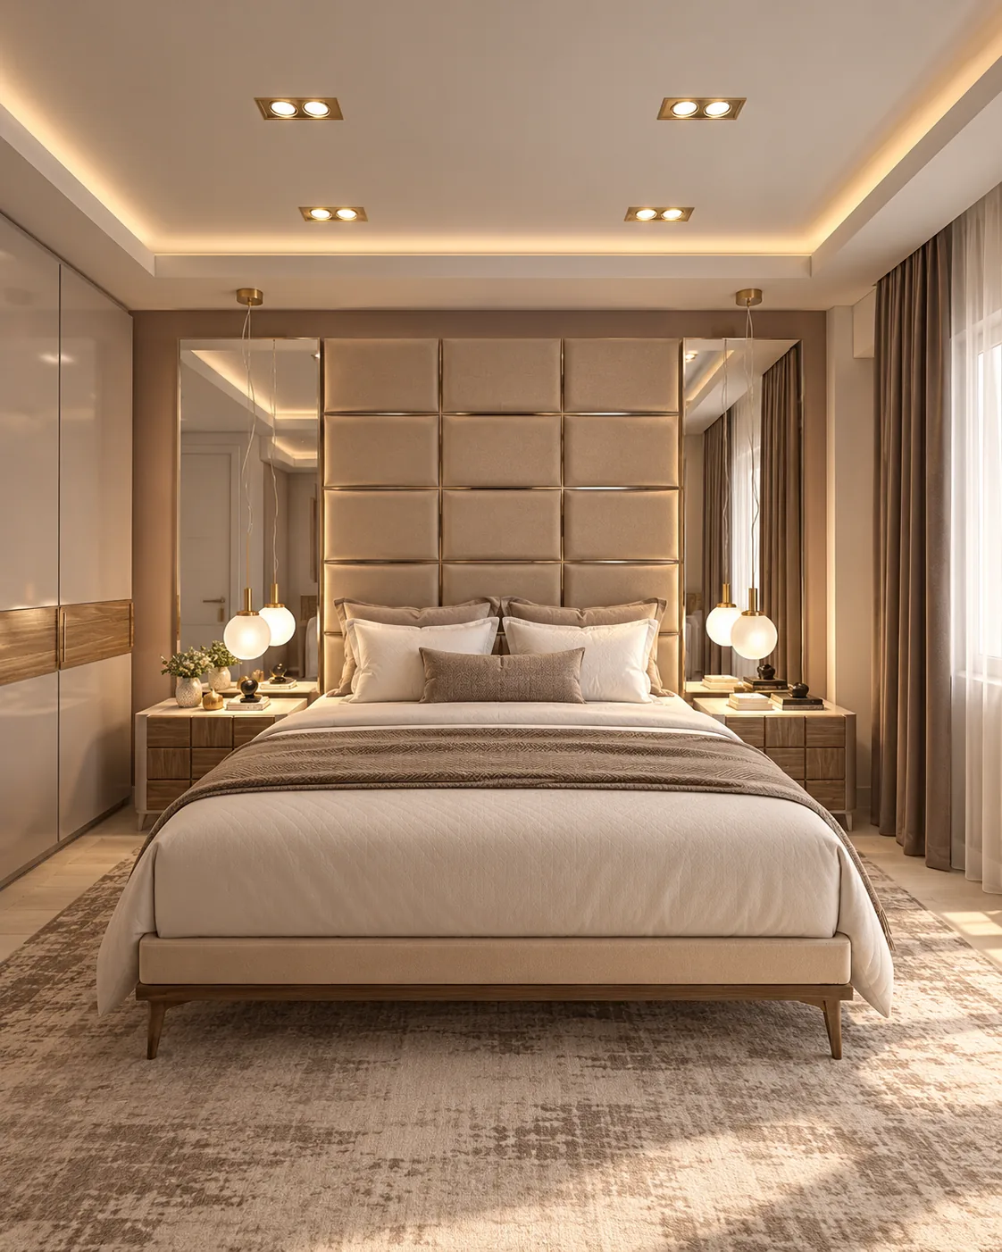
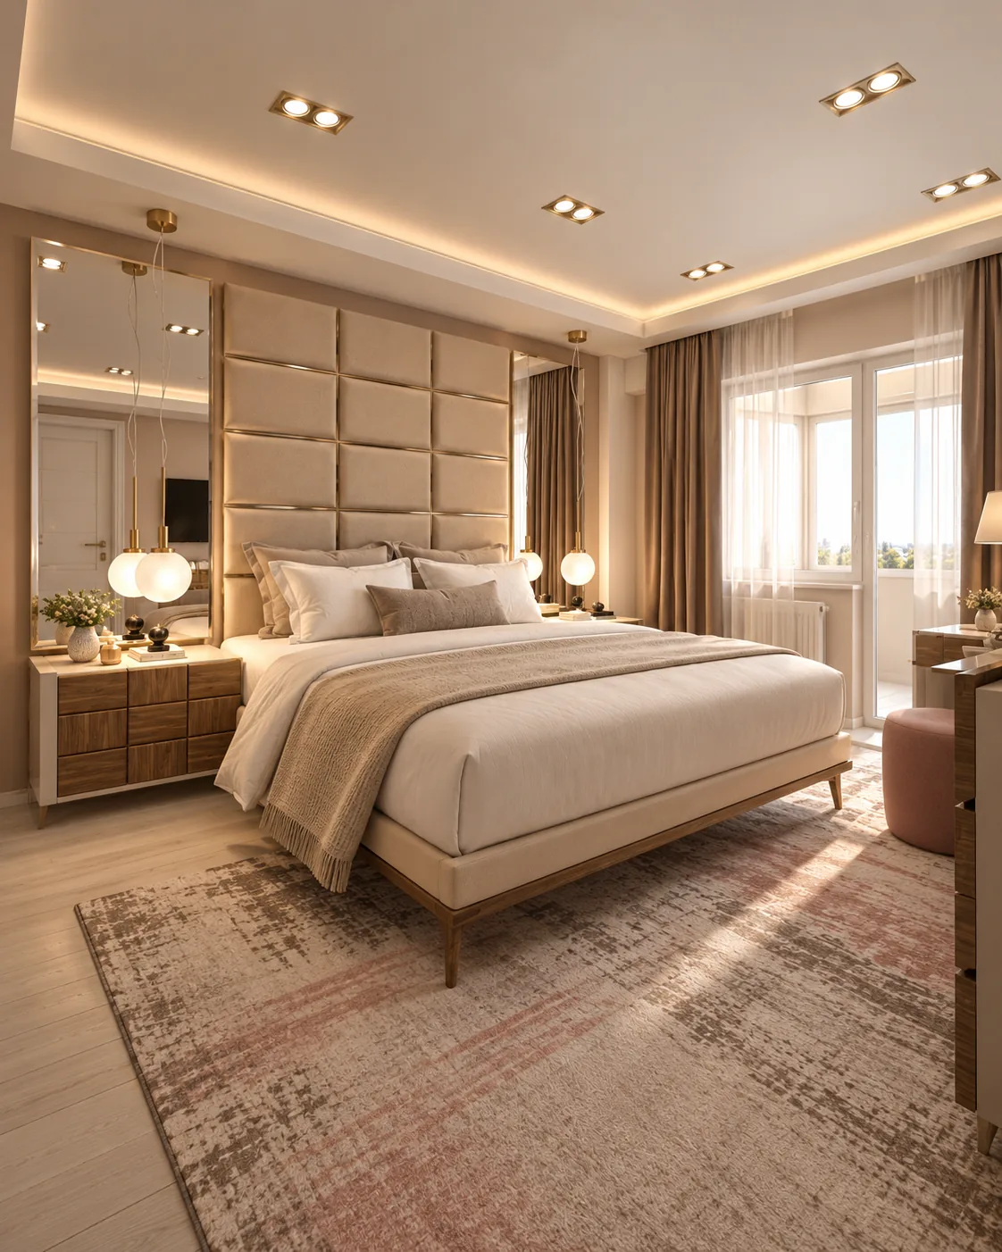
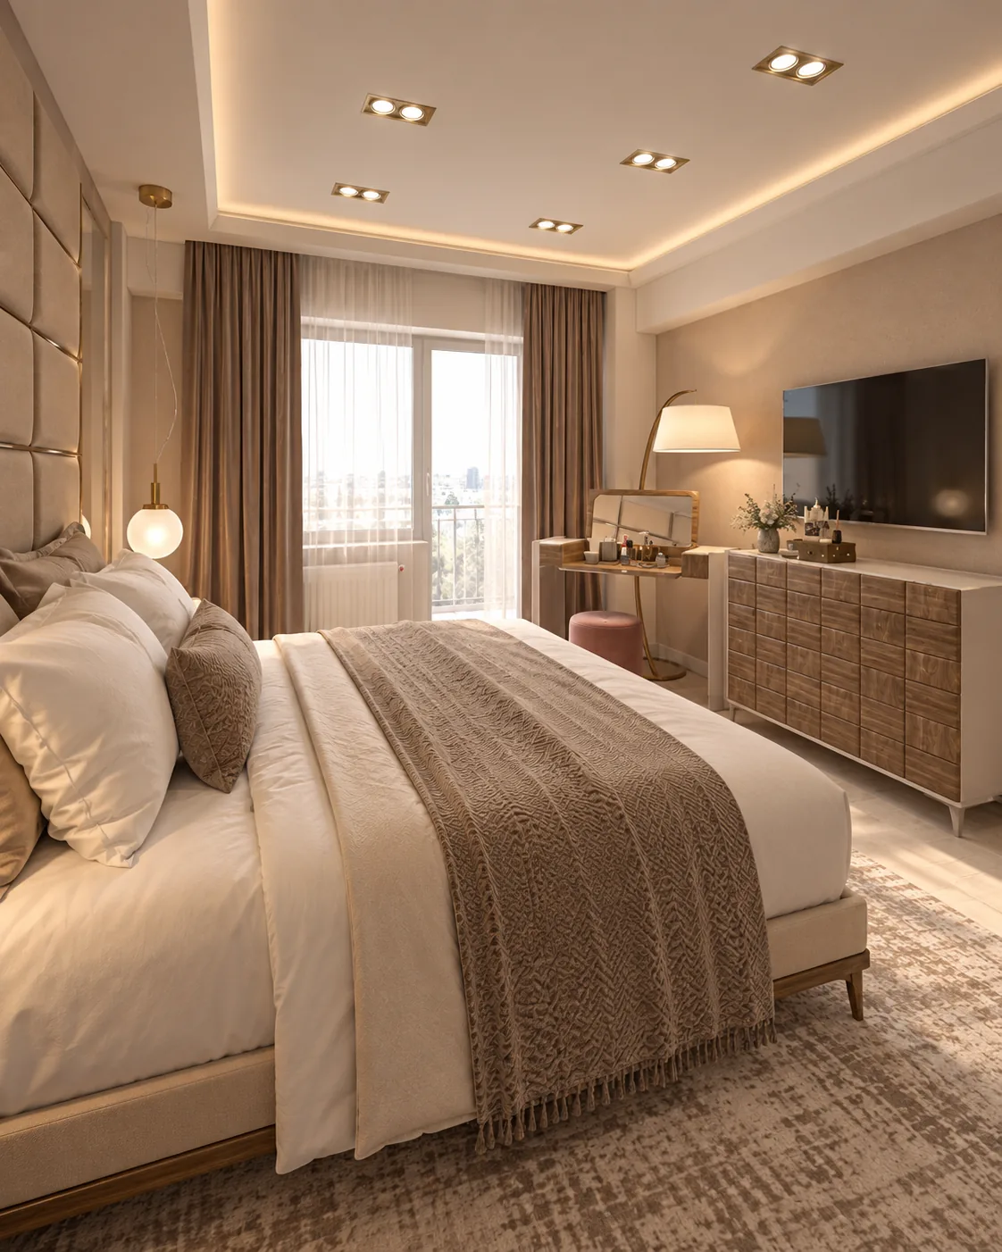
The private rooms add texture rather than colour: an upholstered wall behind the master bed, ribbed walnut furniture, a channel-tufted bed and walnut storage around open shelving in the child's room.
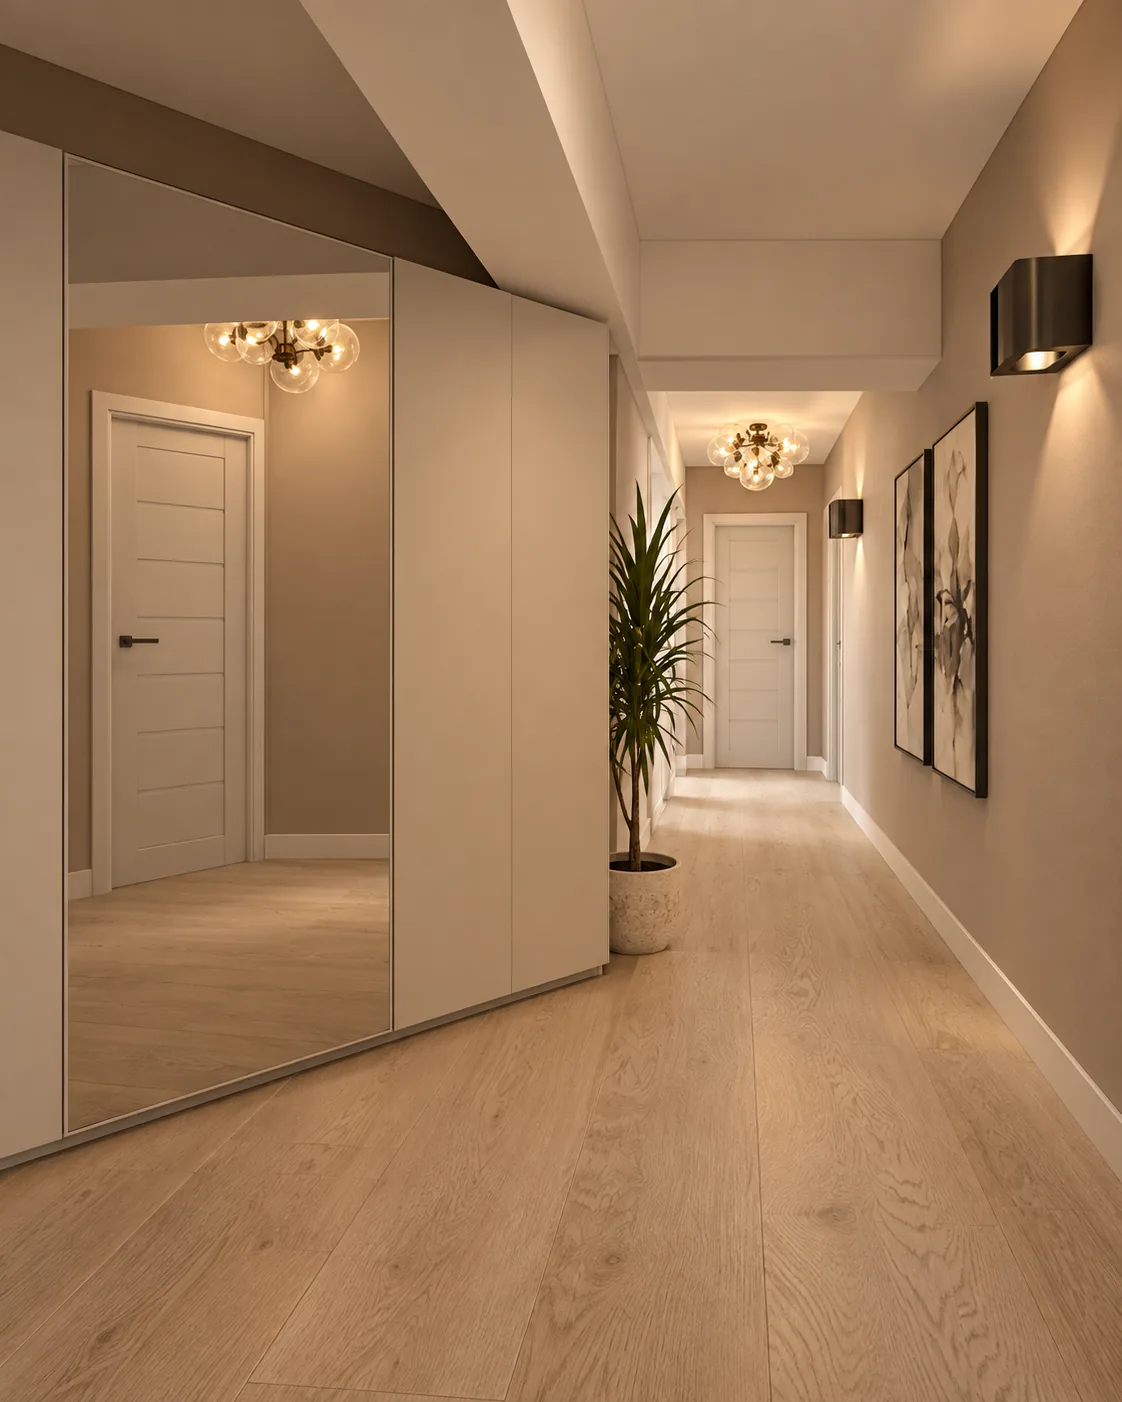
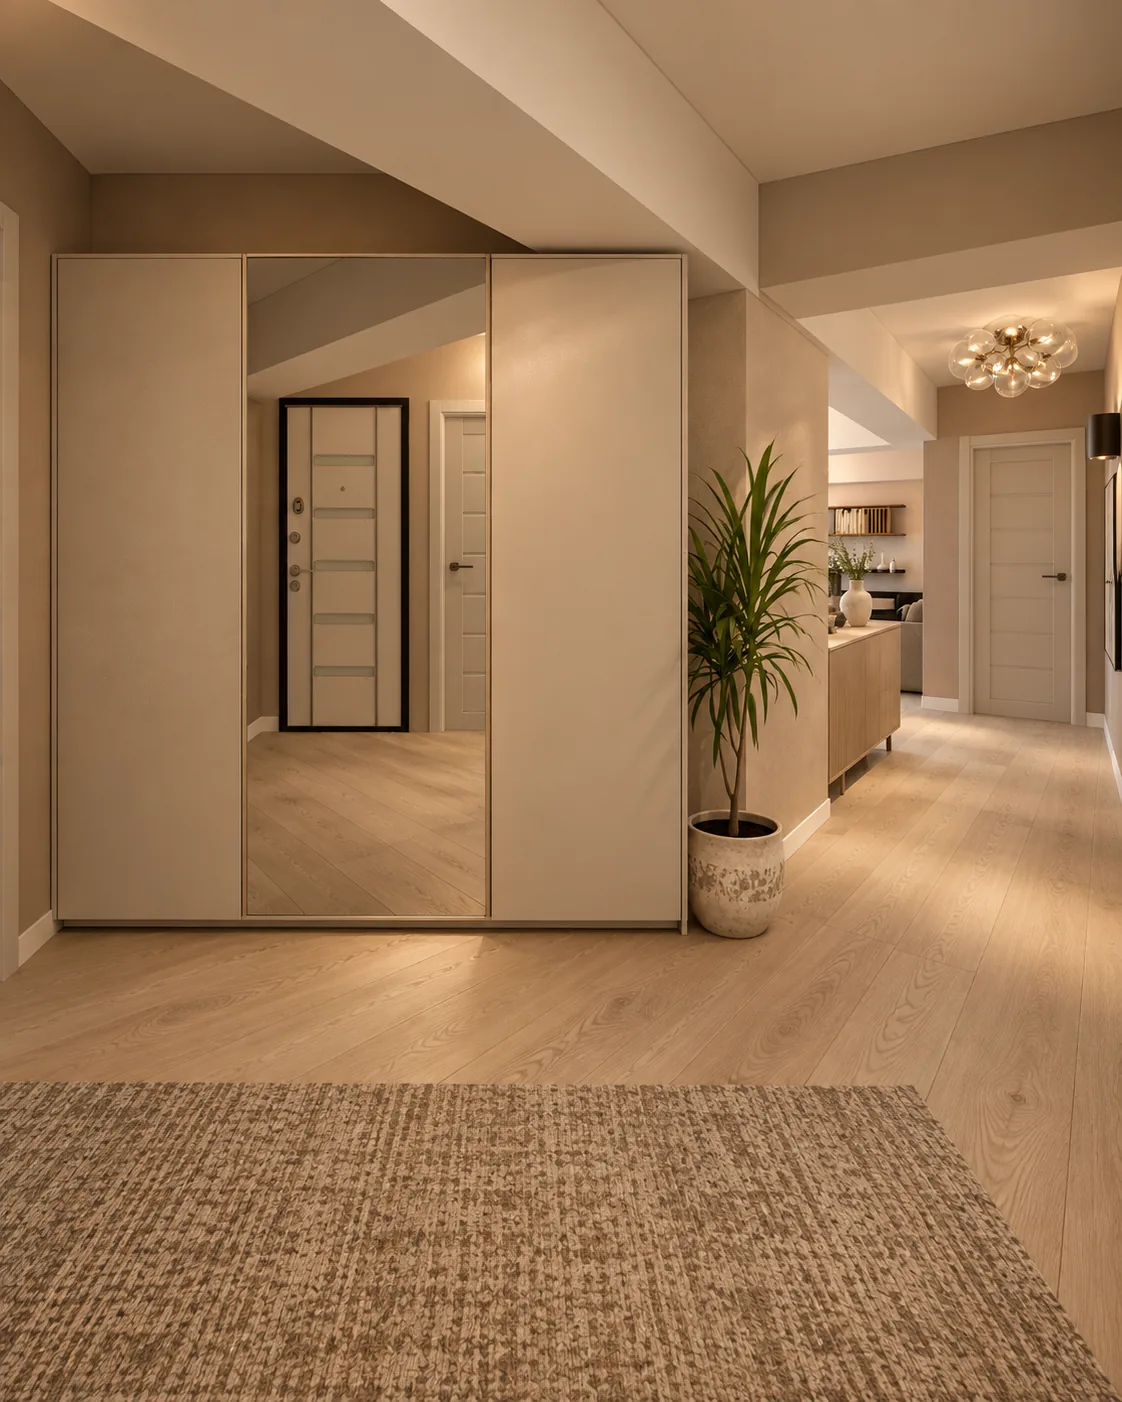
A tall cream wardrobe with a full-length mirror door and light oak floors make the entrance practical and bright.
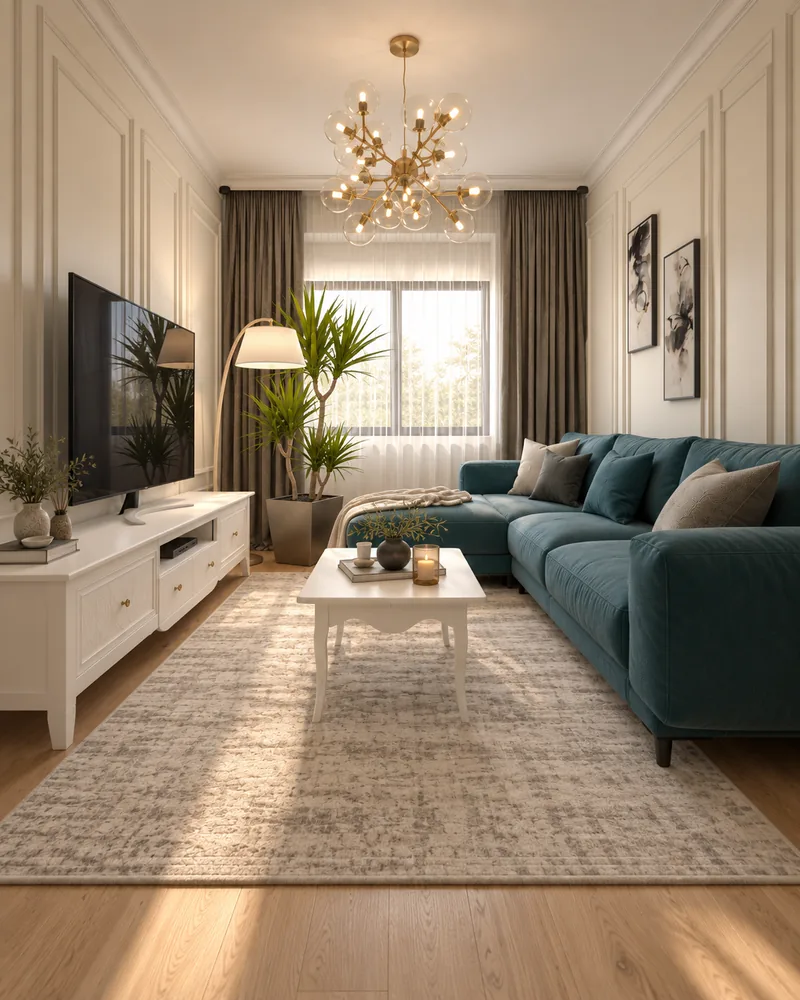
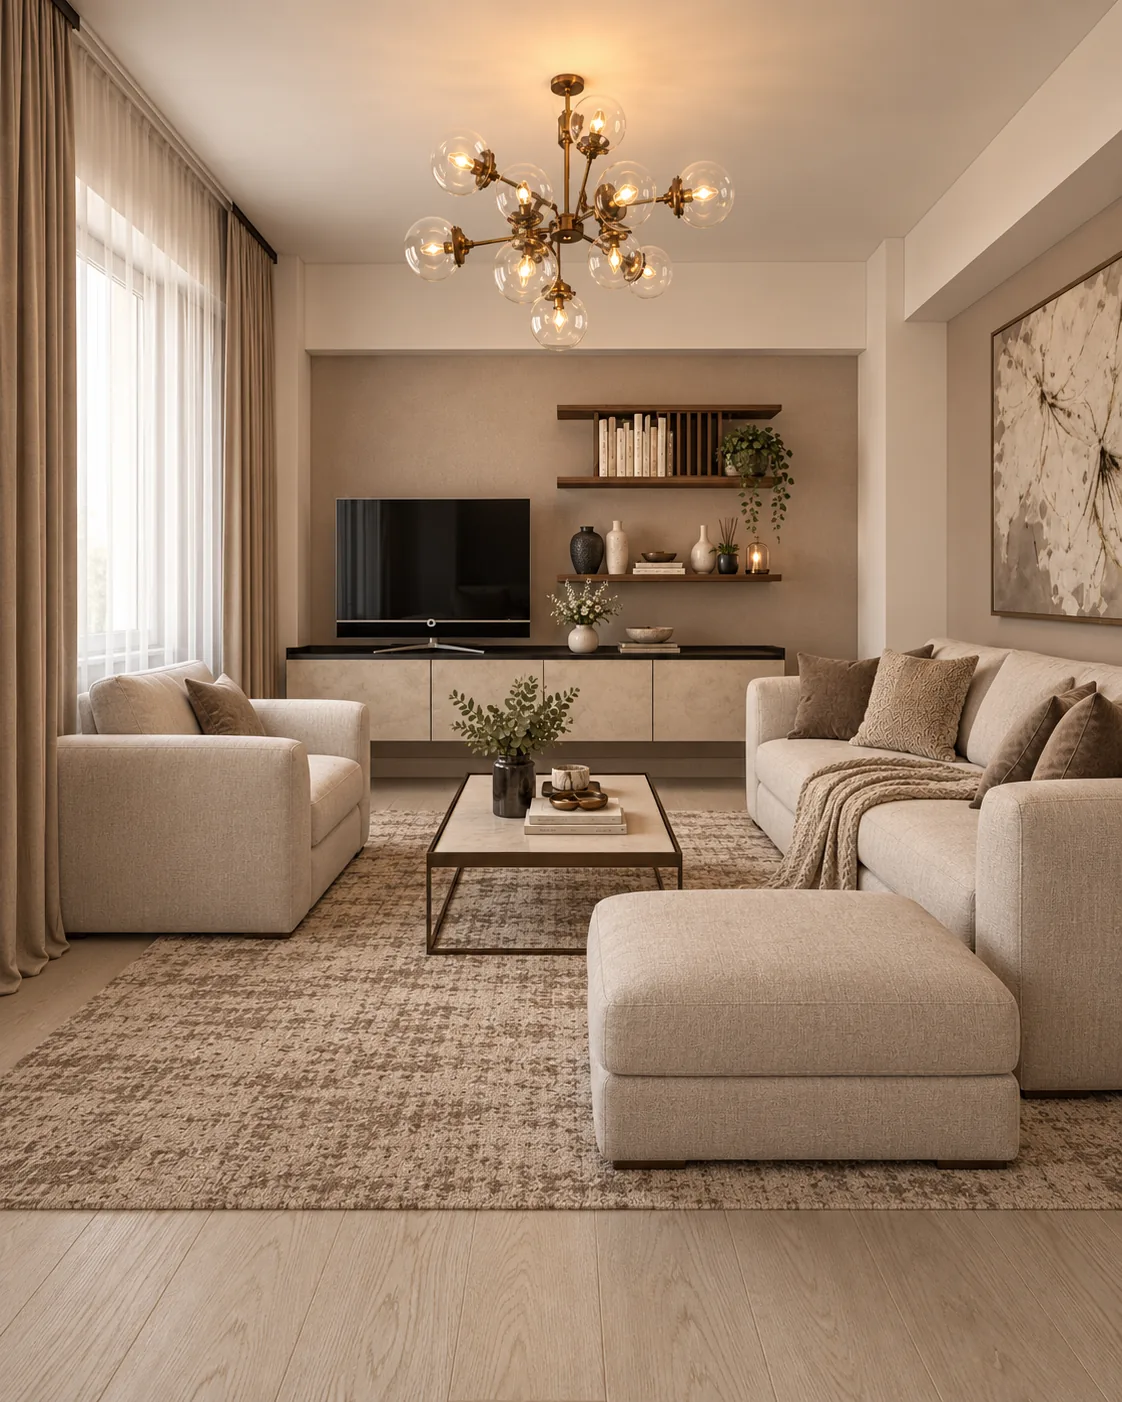
Oatmeal sofas with a matching ottoman face a stone-look TV unit and floating walnut shelves, under bronze glass-globe chandeliers.
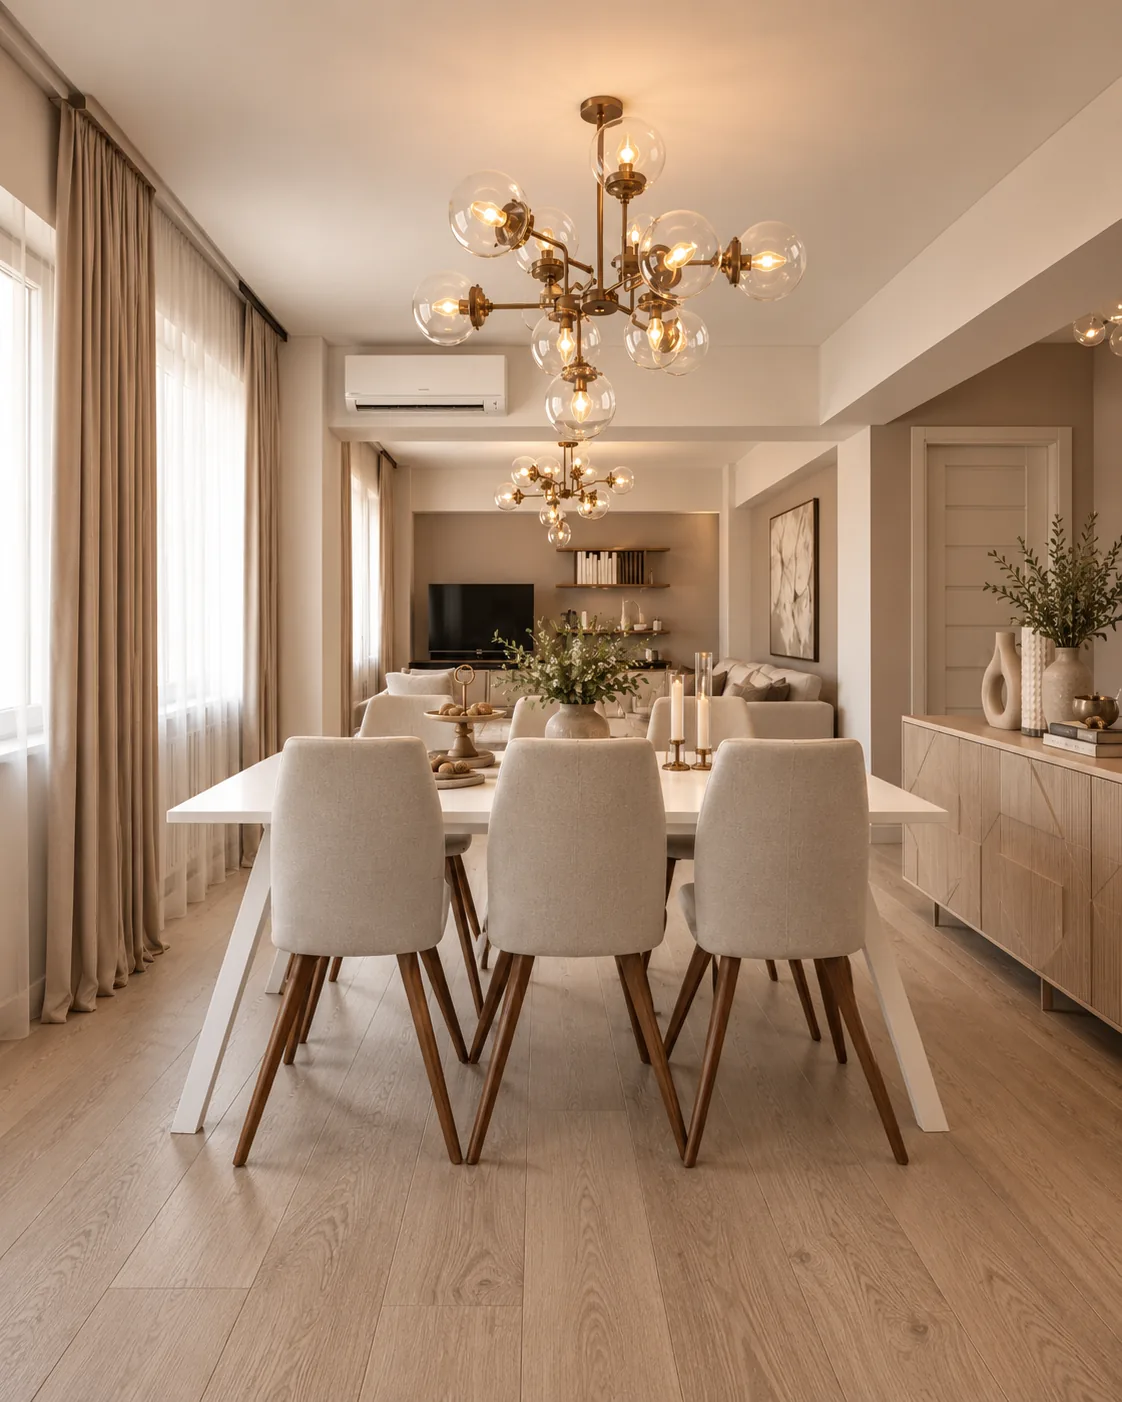
A white table with a stone-look top and oatmeal chairs on walnut legs stands next to a light oak sideboard with geometric fronts.
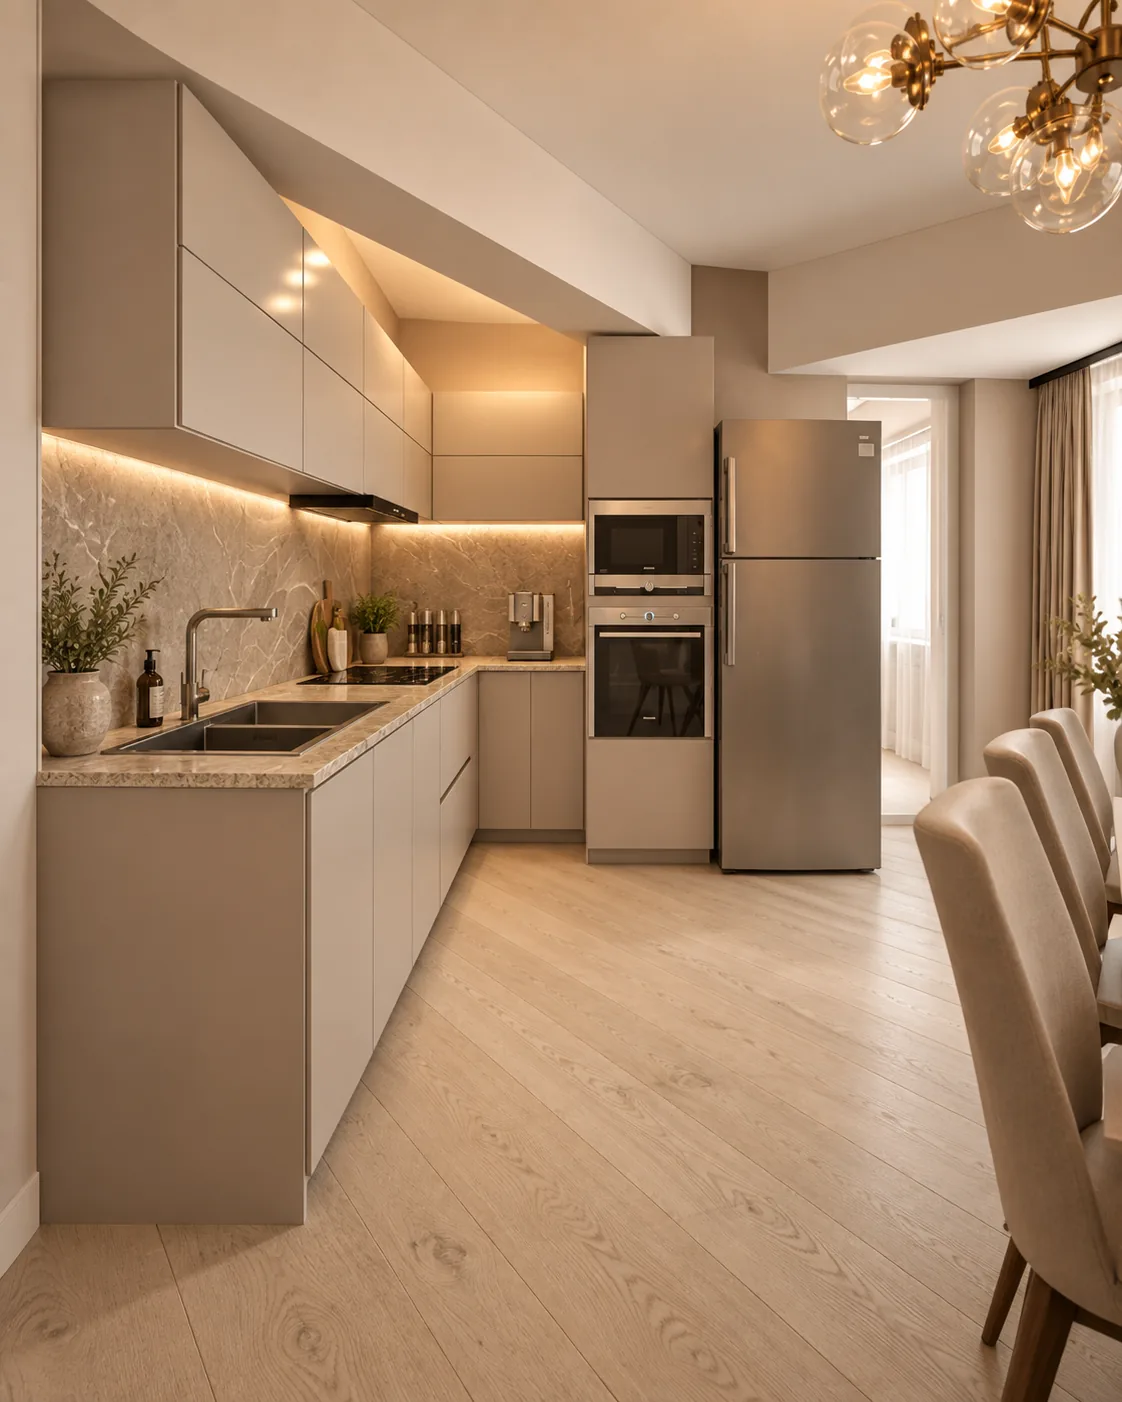
Handleless greige cabinets in an L layout, a speckled stone worktop and an LED-lit splashback keep the kitchen calm within the open plan.
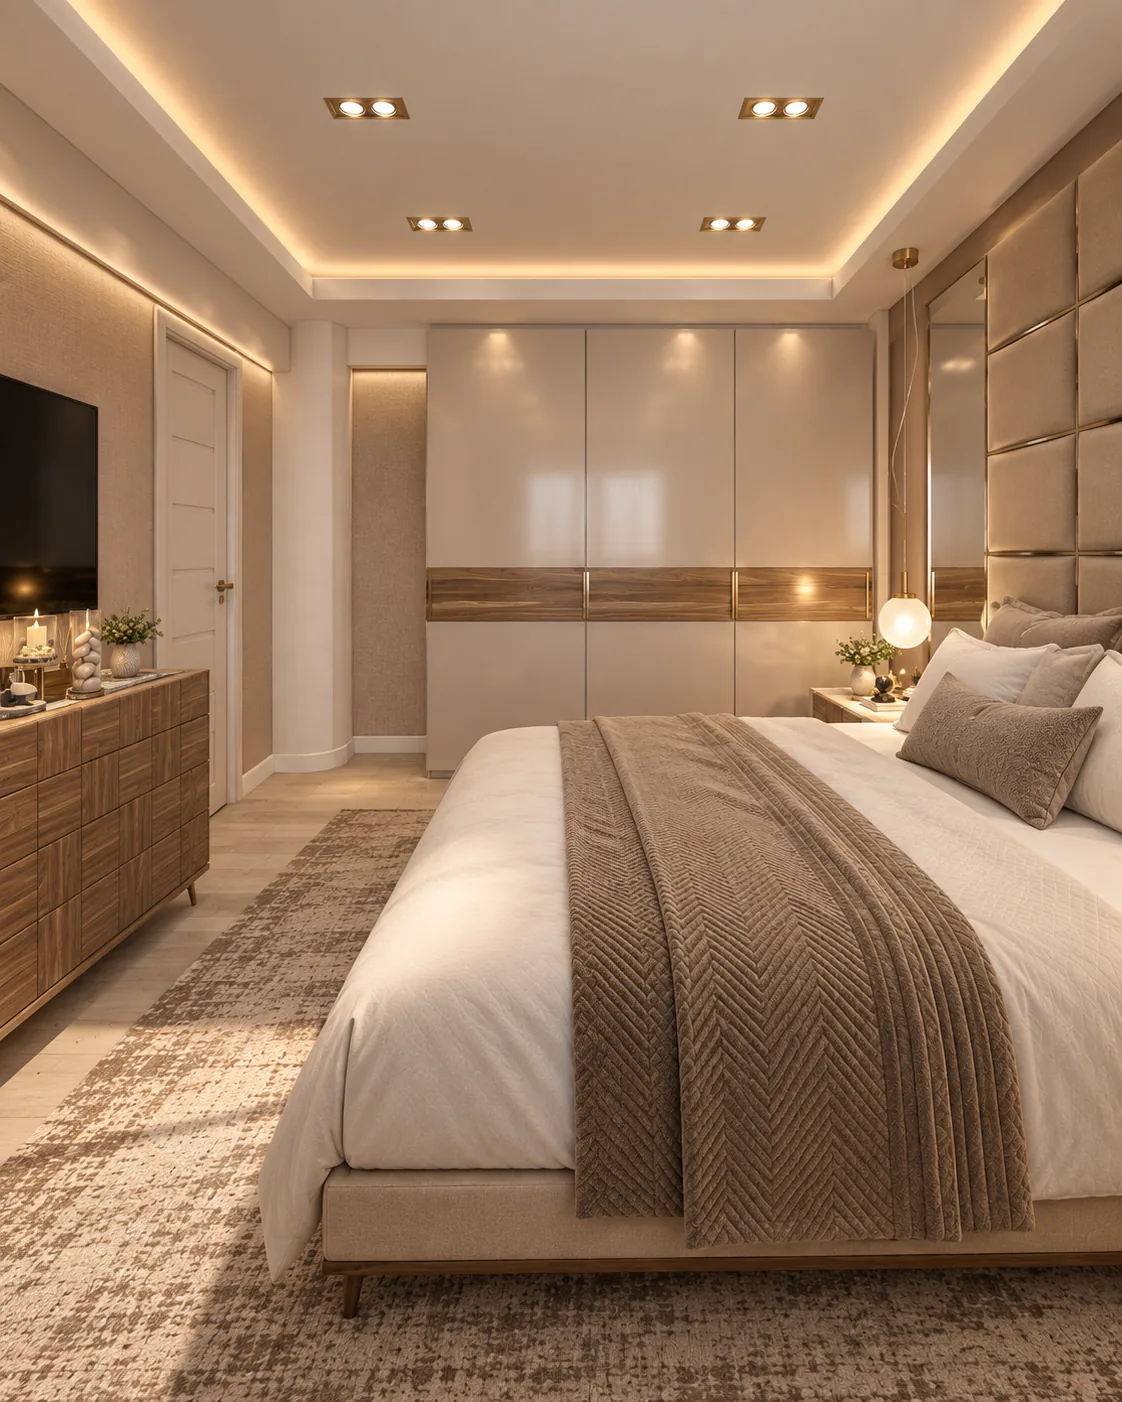
A full-wall upholstered headboard with brass strips, tall mirrors on either side of the bed and ribbed walnut furniture shape the master bedroom.
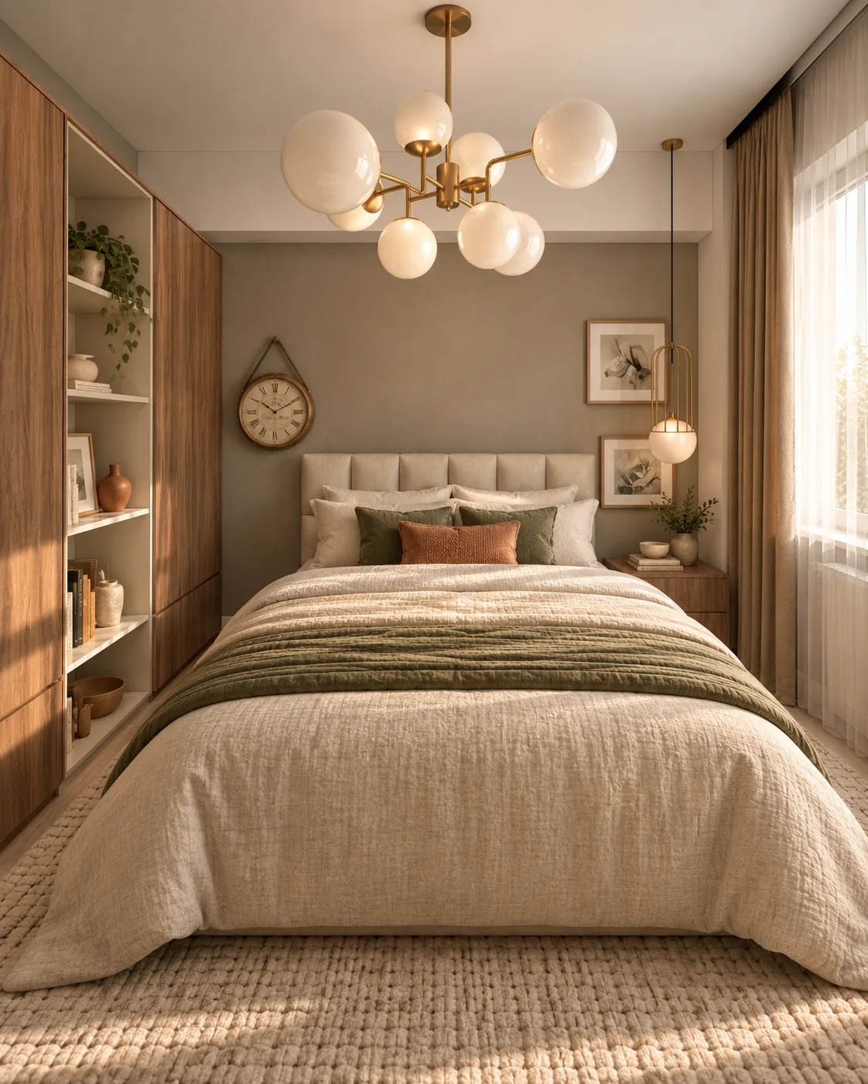
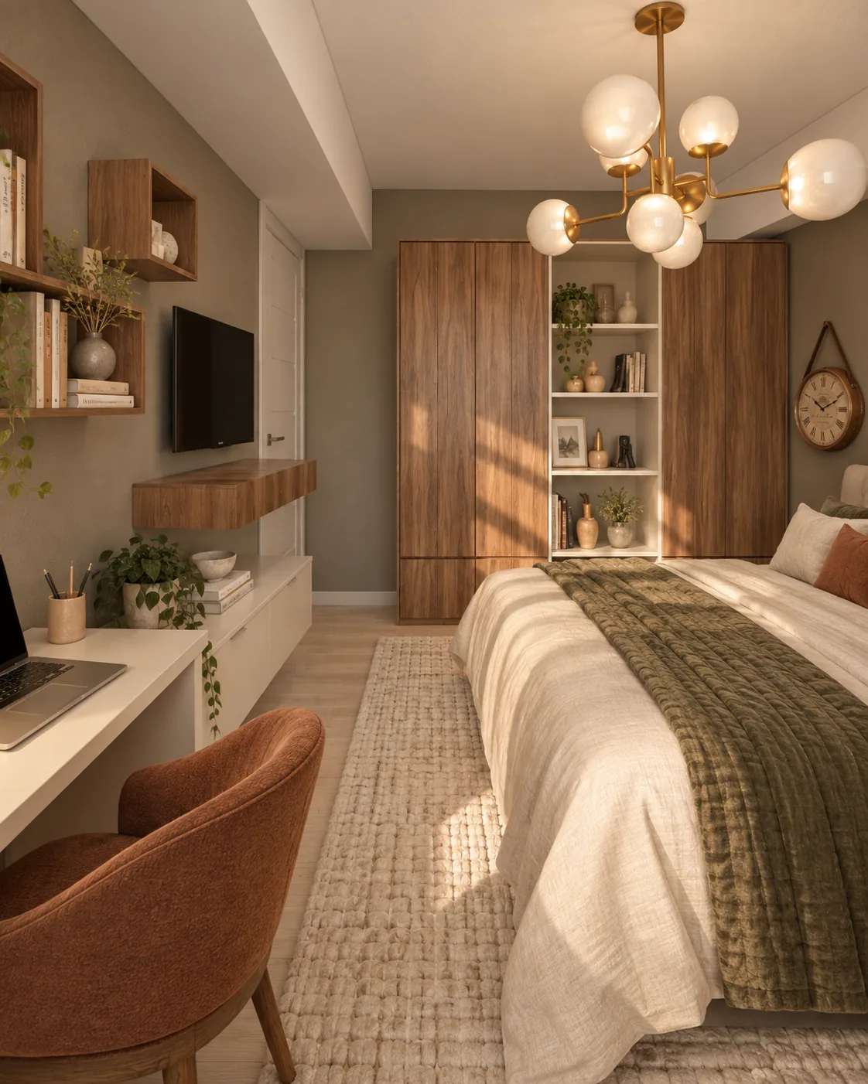
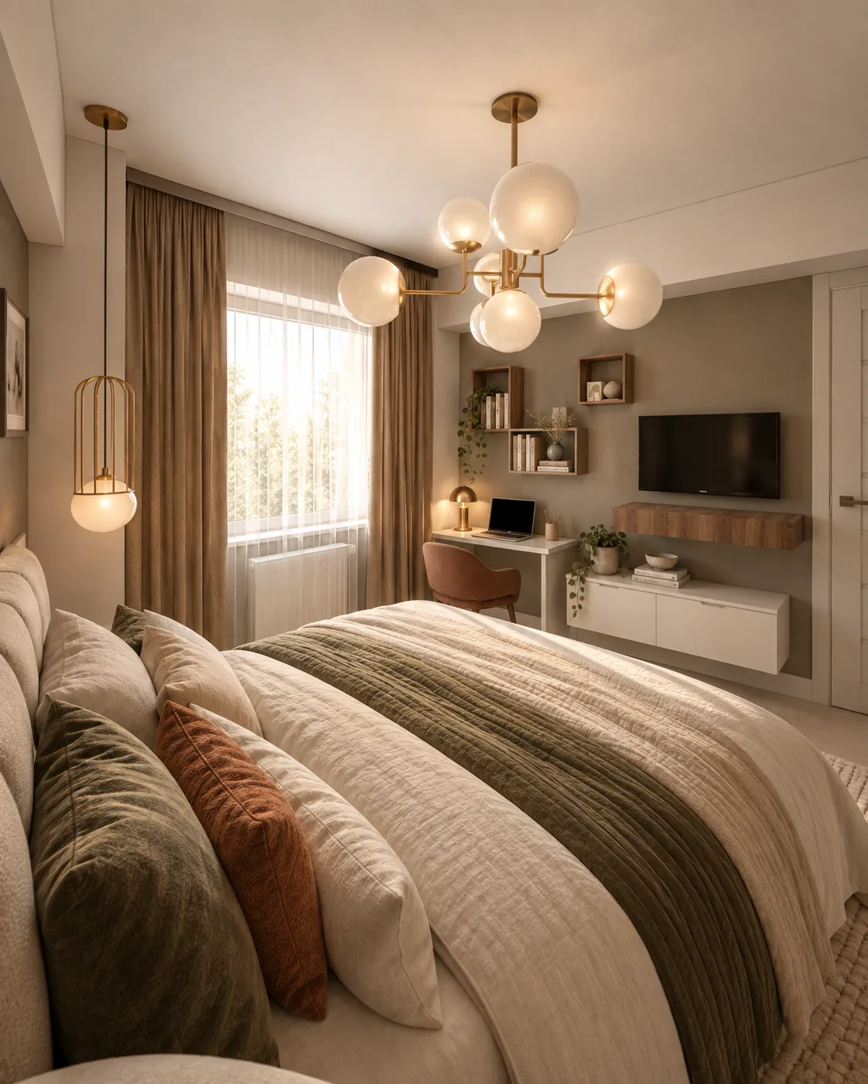
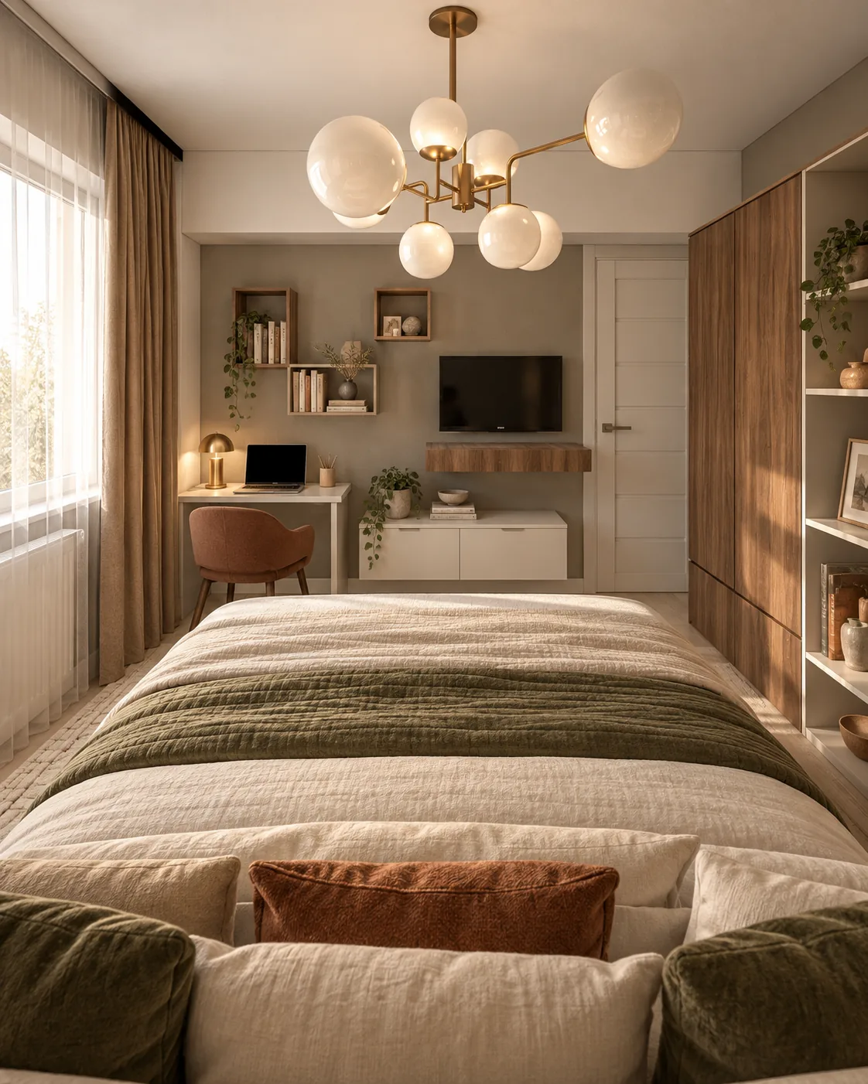
A channel-tufted bed, walnut wardrobes around open shelving and a white desk with a rust chair give the room space for sleep and study.
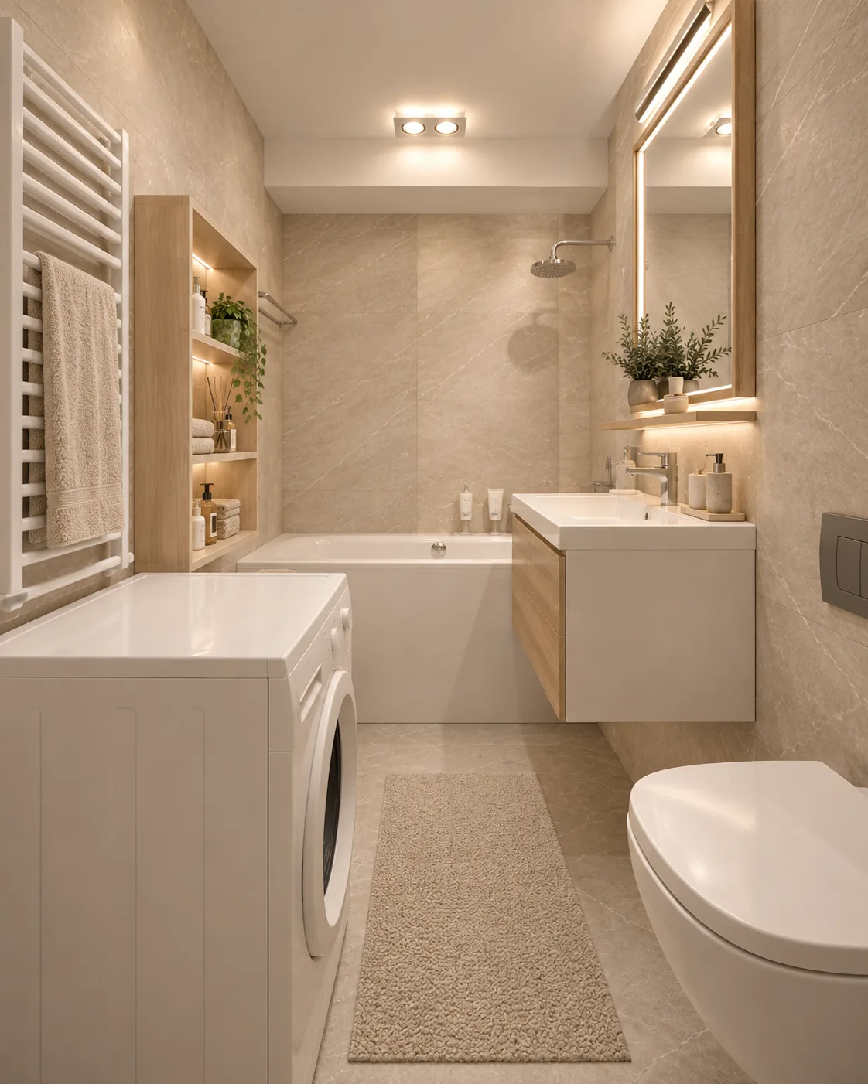
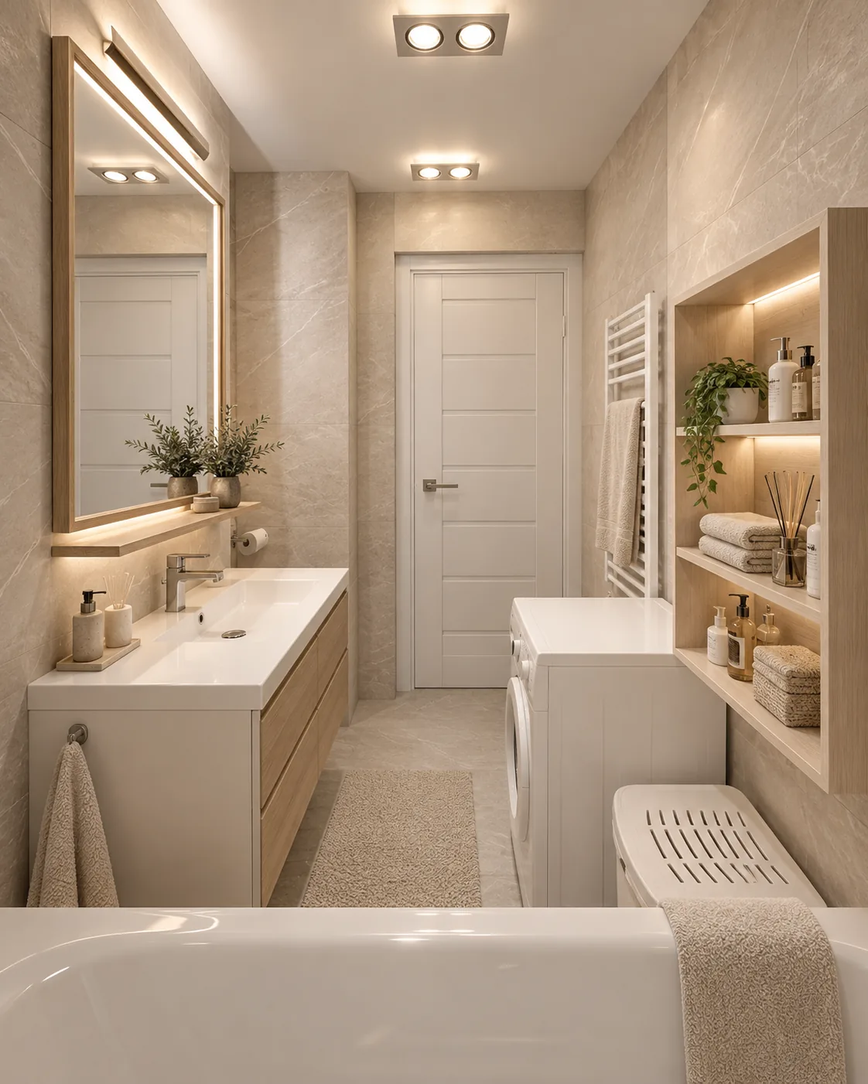
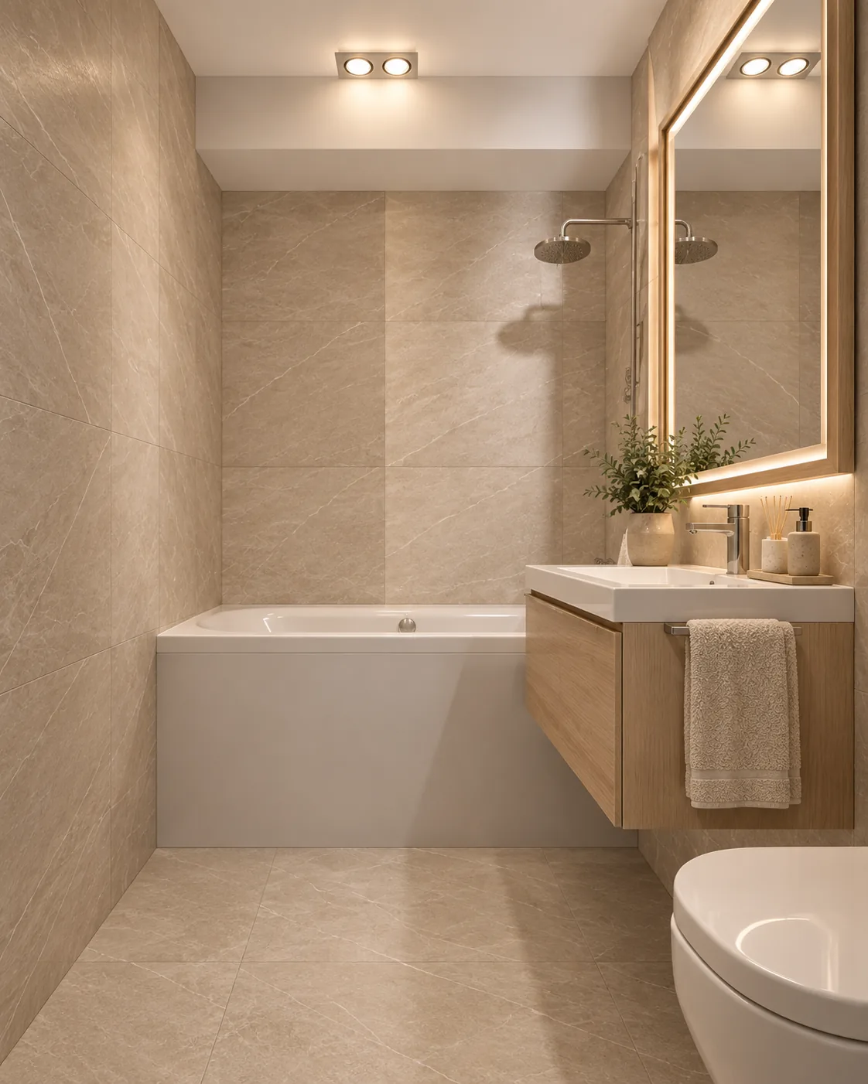
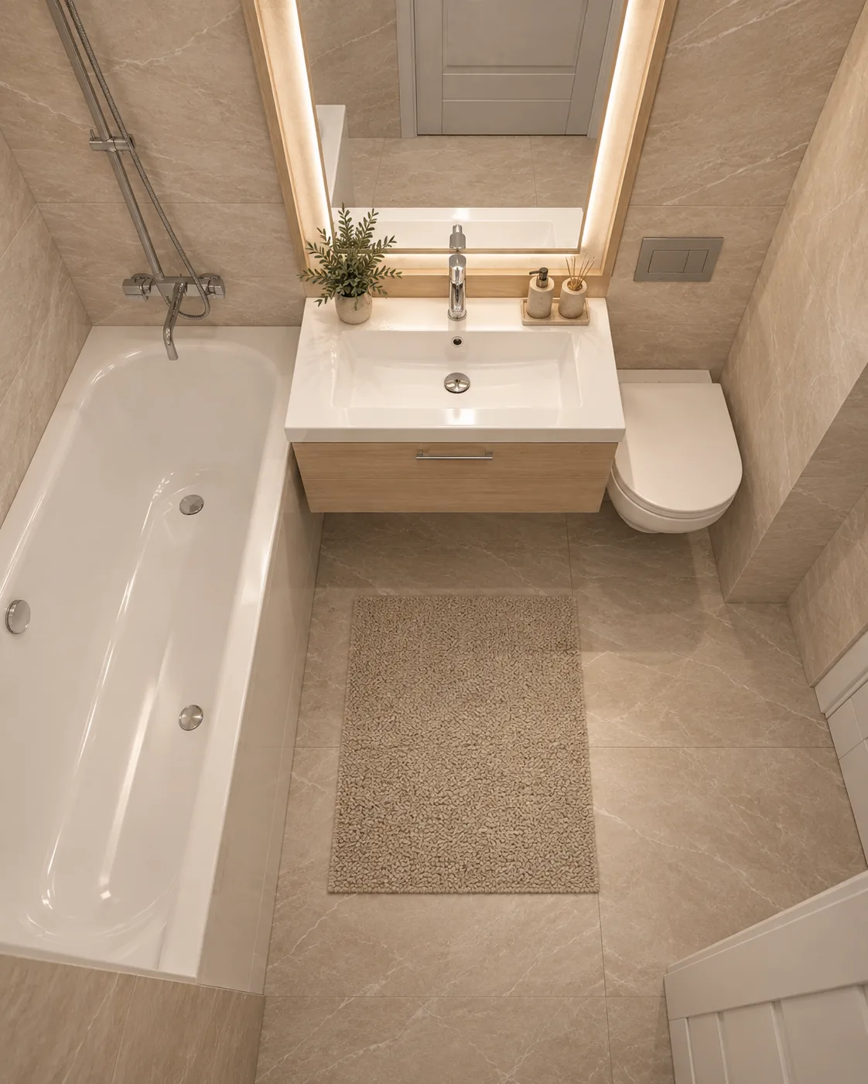
Large beige stone-look tiles, a floating oak vanity, a backlit oak-framed mirror and lit niches keep the bathroom warm and simple.
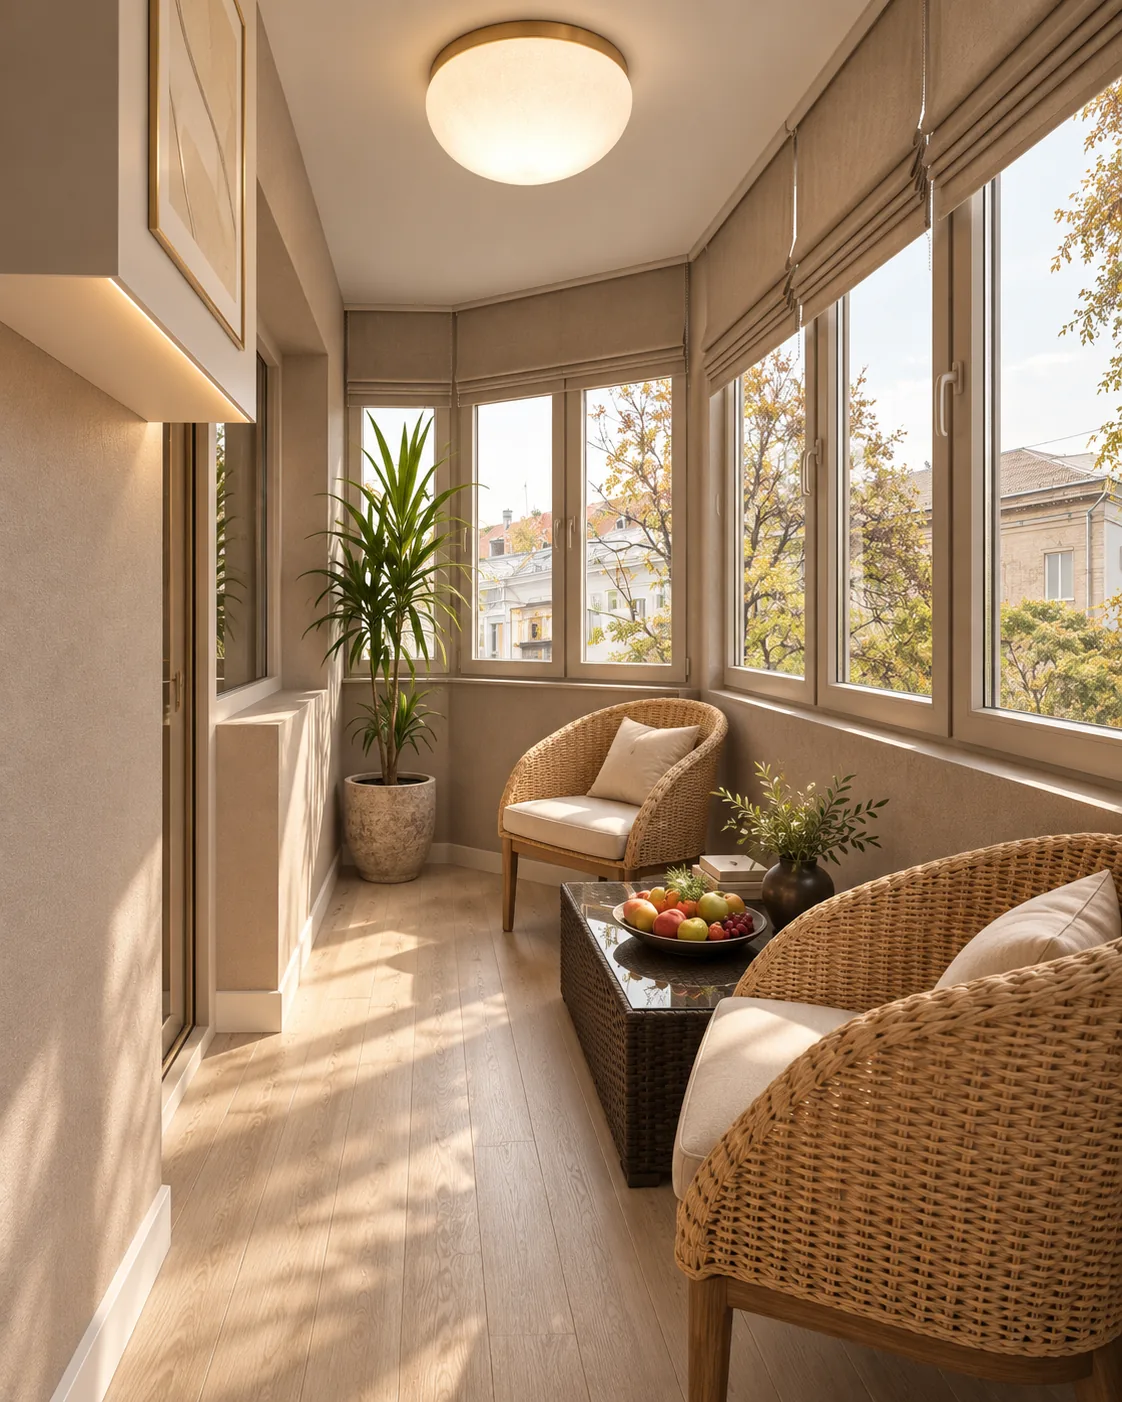
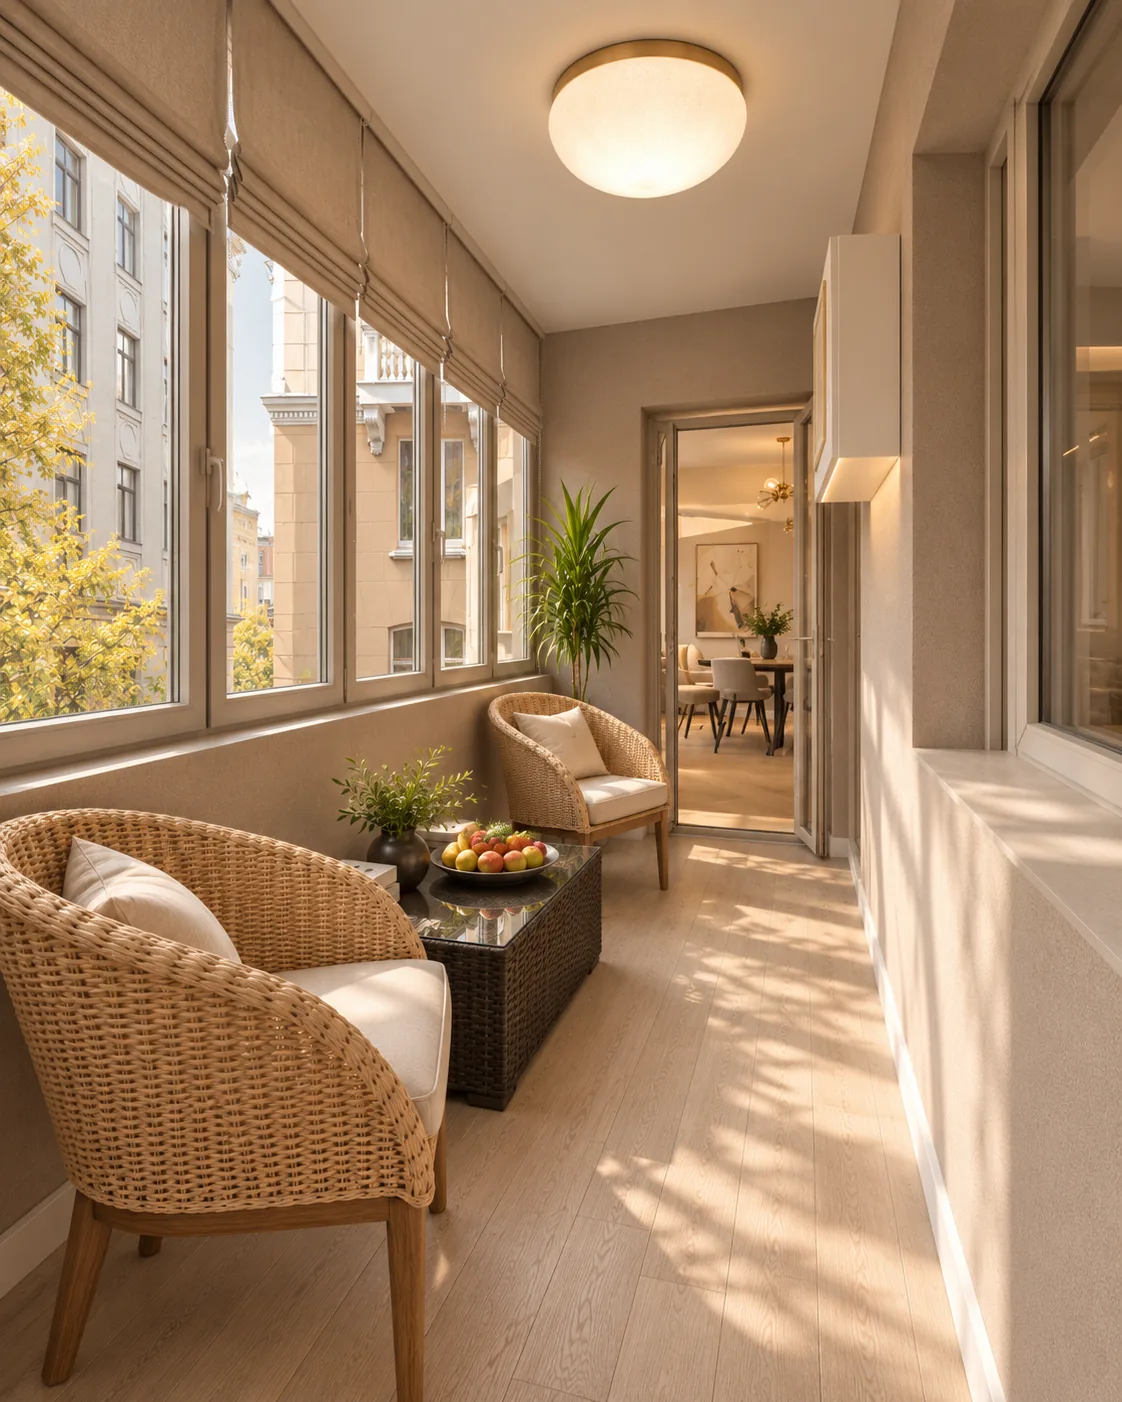
The glazed balcony becomes a reading corner with rattan armchairs, a wicker table and linen Roman blinds.
The dimensions below come from the furniture layouts and the wall and ceiling drawings of the project. The renders show the design direction.
| Wardrobe | 260 cm |
|---|---|
| Bed | 208 cm |
| Mirrors | 230 cm |
| Ceiling cove | 50 × 10 cm |
| Floor | Light oak parquet |
Interior designer Gabriela Nechifor designed the concept at the Nobili Design studio, room by room, from the first layout to the final renders.
Yes. The concept was developed for a private client. The images are design renders and the dimensions come from the design drawings. The client's details and the location are not published.
Renders of every room, furniture layouts with dimensions, the ceiling coves and the storage design, together with the colour and material direction for the apartment.
Yes. The concept starts from your apartment, the way you live in it and your budget. Use the contact page to describe the space and the rooms you want designed.
Send the floor plan and a few lines about how you use the house. A Nobili Design consultant replies with what a concept for your rooms would include.
A two-room apartment opened into one living, dining and kitchen space, with marble bathrooms and a shell-headboard bedroom.
Designed by Gabriela Nechifor, Nobili Design
View the conceptPetrol blue and petrol green against ivory moulded walls, in a two-room apartment furnished with Italian pieces.
Designed by Gabriela Nechifor, Nobili Design
View the conceptA walnut and burgundy private office, a living room in cream and emerald and a dining room with lattice screens.
Designed by Gabriela Nechifor, Nobili Design
View the concept