Interior design · Kitchens

Kitchen Interior Design

Kitchen interior design at Nobili Design starts with the way the family cooks, eats and receives guests: where the island sits, how the dining table joins the kitchen and how the room opens to the living area. Each kitchen interior is drawn with real dimensions, from the tall units and the hood to the table and the lighting, in a classic, modern or contemporary line. Luxury kitchen interior design for large houses and villas follows the same reading of the home. Send us your plans.

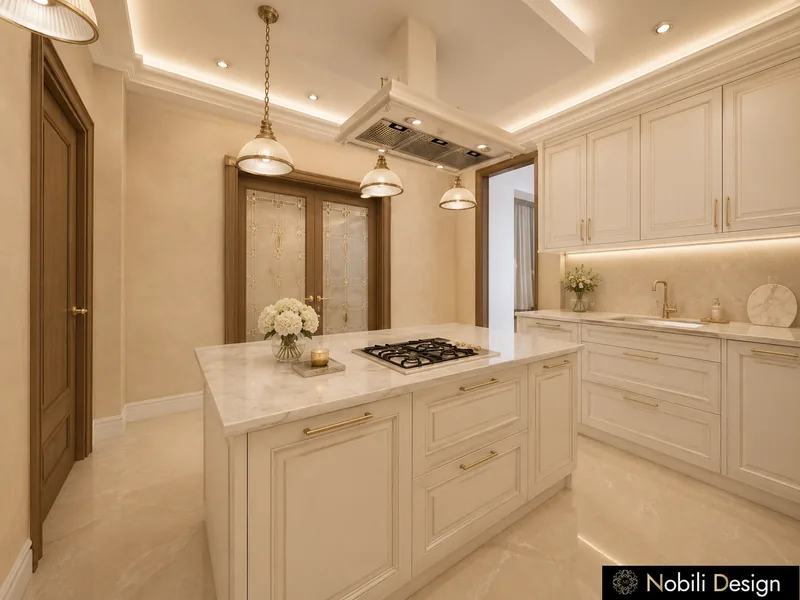
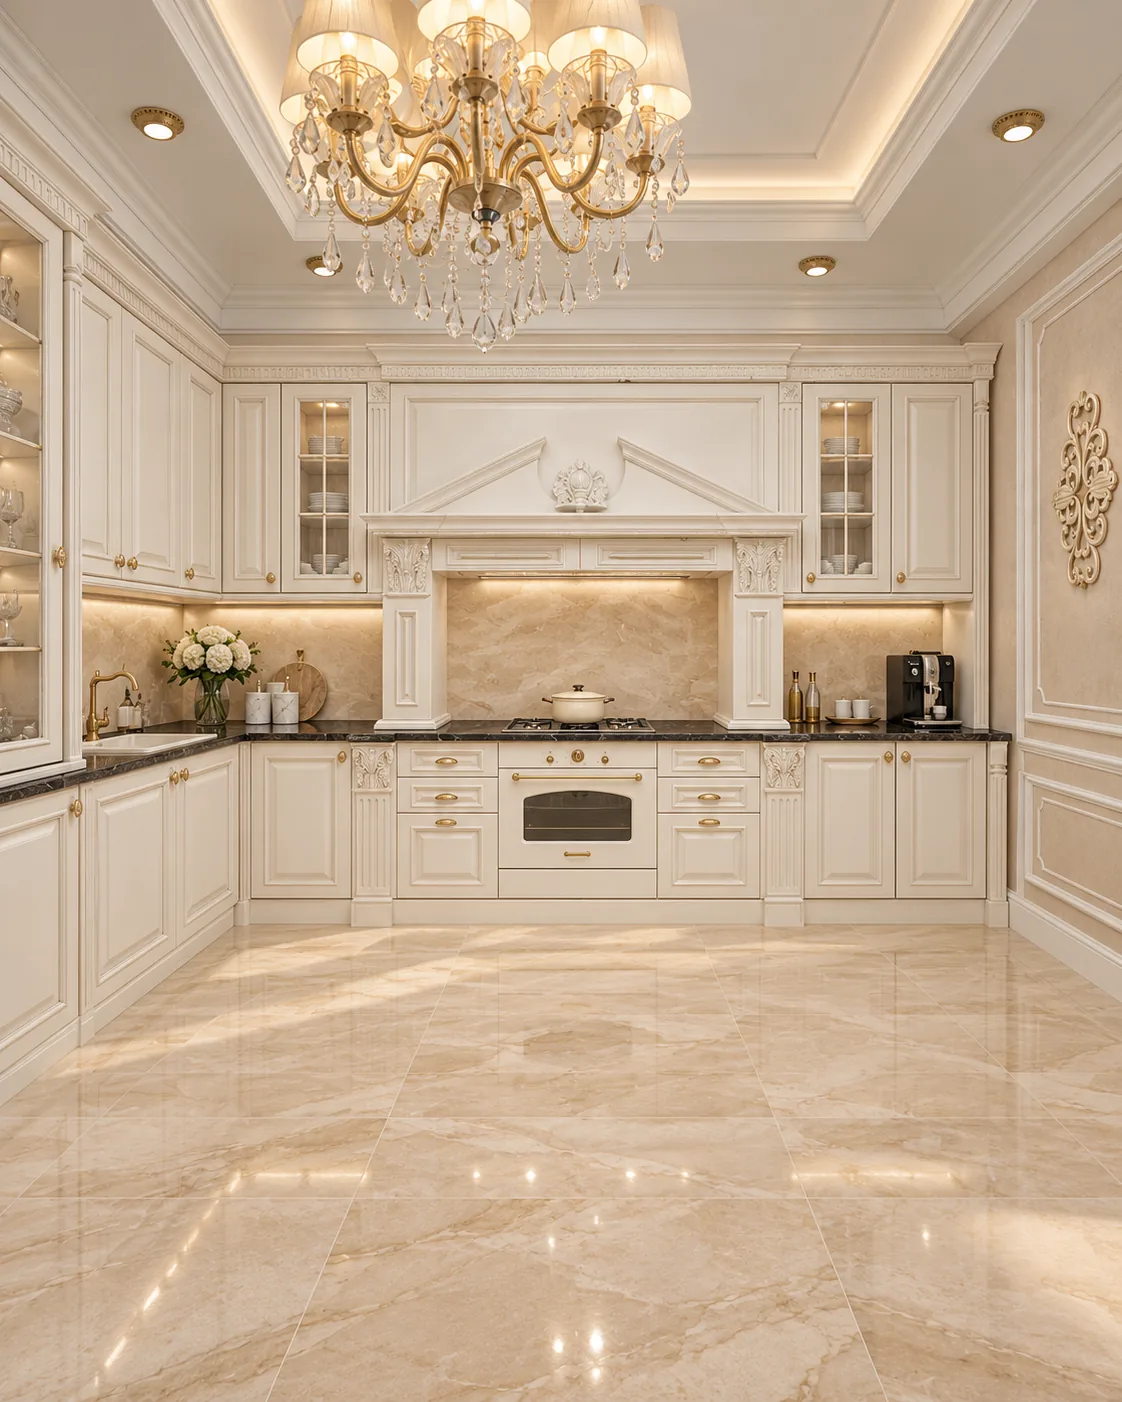
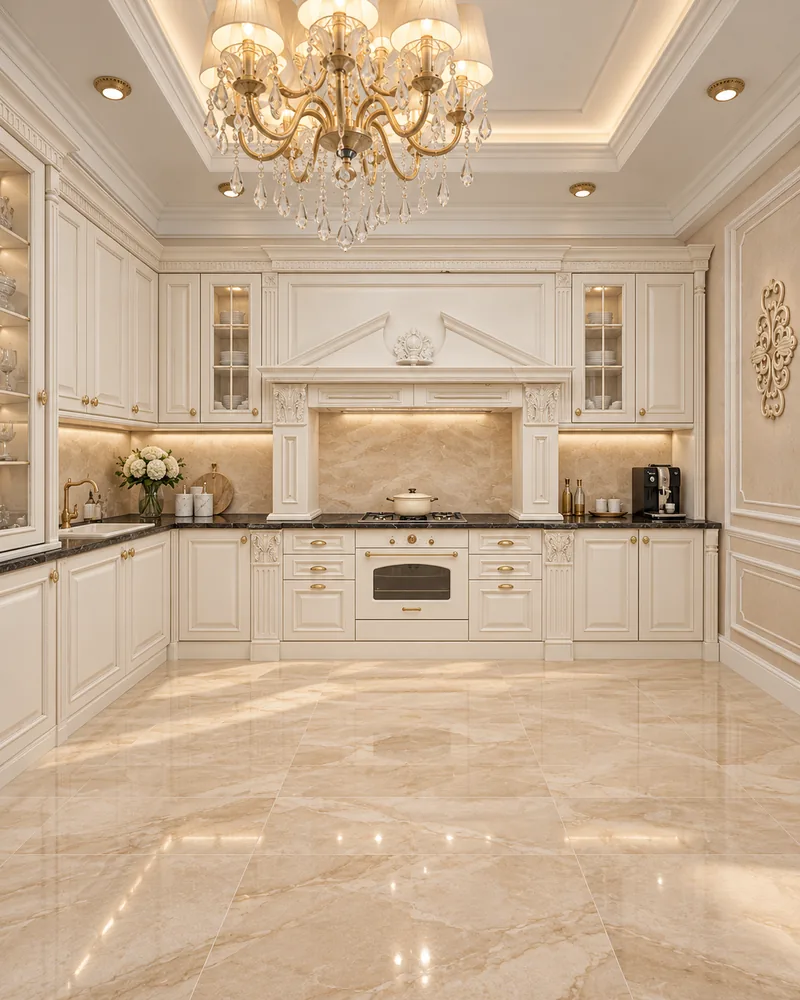
Classic kitchen interior design with ivory cabinetry, carved hood surround and a range cookerView full size

Kitchen Design Concepts from Our Projects

Kitchen interior design from complete house, villa and apartment concepts. Each card opens the whole project, room by room.

1 / 3

House · Classic · Luxury

Classic House with Curved Staircase

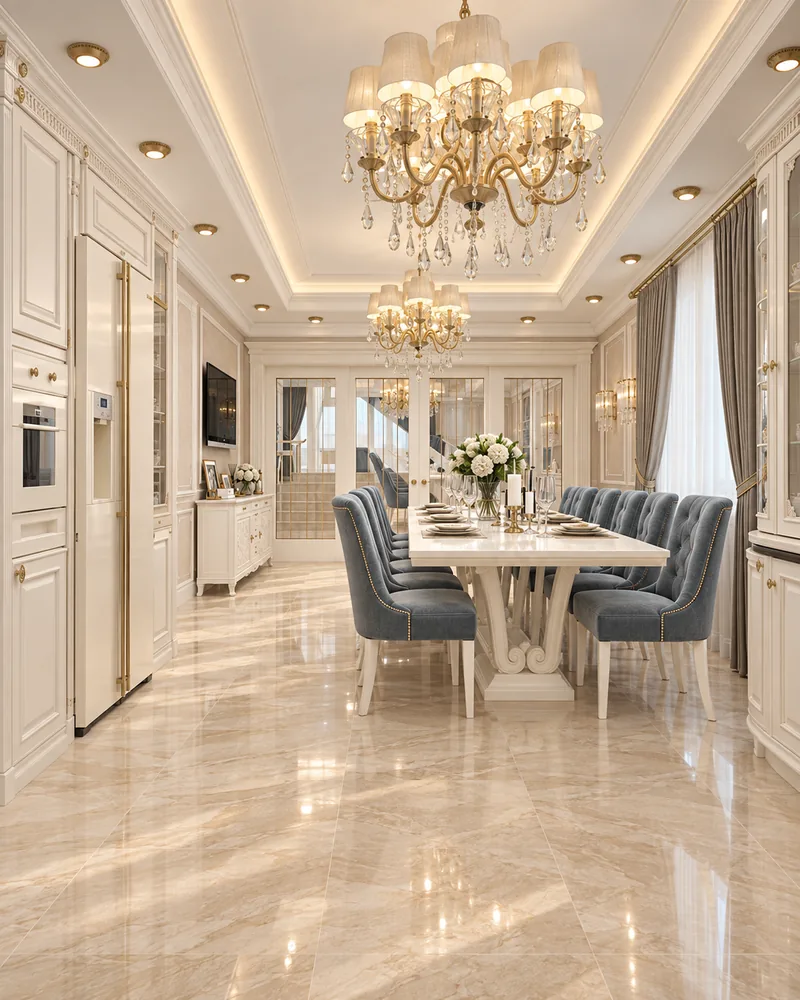
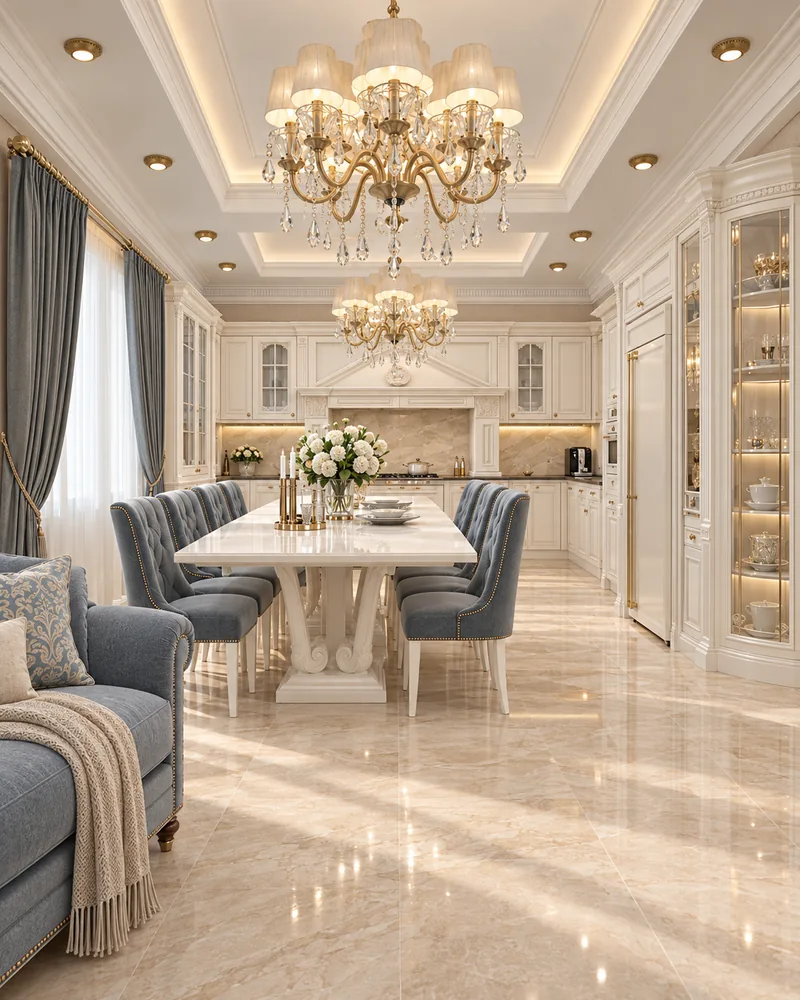
Classic kitchen interior design with ivory cabinetry and a carved hood: dark stone worktops, a range cooker, a 220 cm pedestal dining table under crystal chandeliers and a sofa.

Designed by Gabriela Nechifor, Nobili Design

View the concept
1 / 3

House · Modern classic · Luxury

Classic Contemporary House on Two Floors

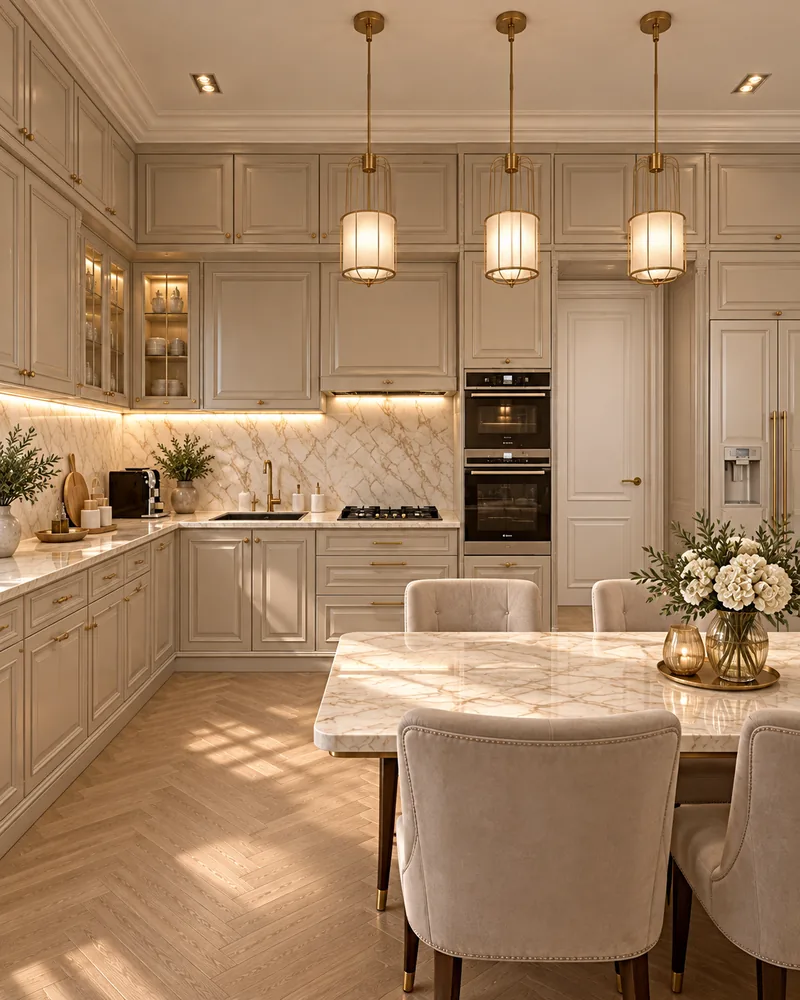
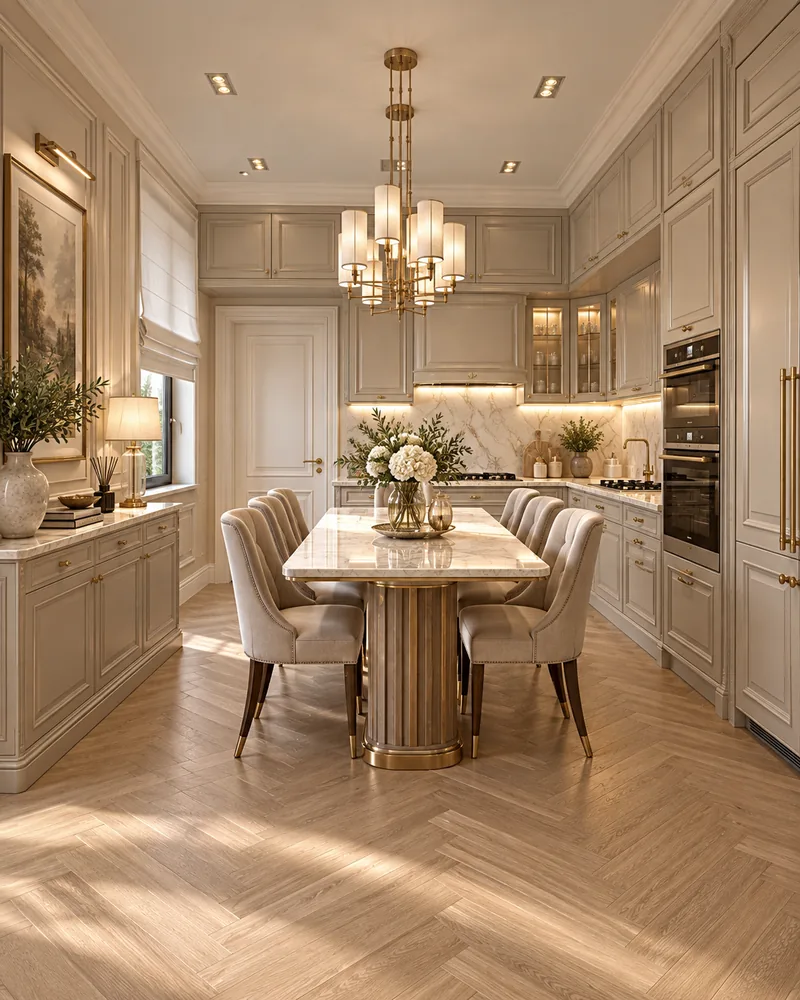
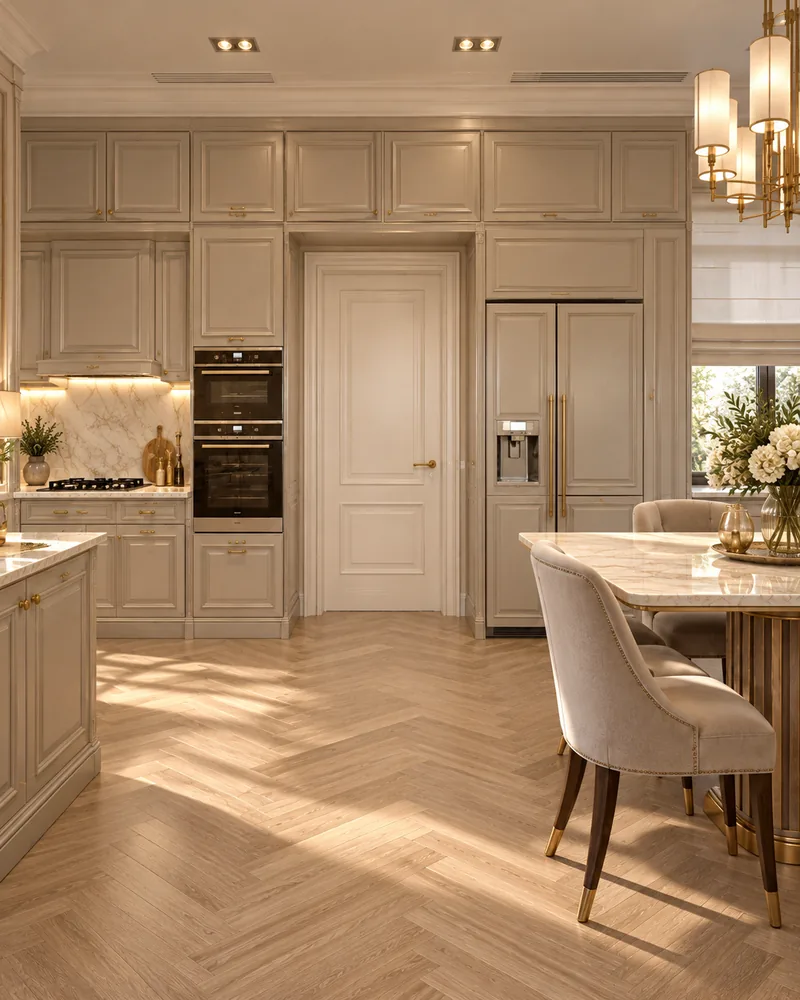
Modern classic kitchen interior with its own table: L-shaped greige cabinetry, a marble backsplash, brass lantern pendants and a 226 cm marble table on a fluted brass pedestal.

Designed by Gabriela Nechifor, Nobili Design

View the concept
1 / 3

Villa · Classic · Luxury

Classic Luxury Villa with Private Office

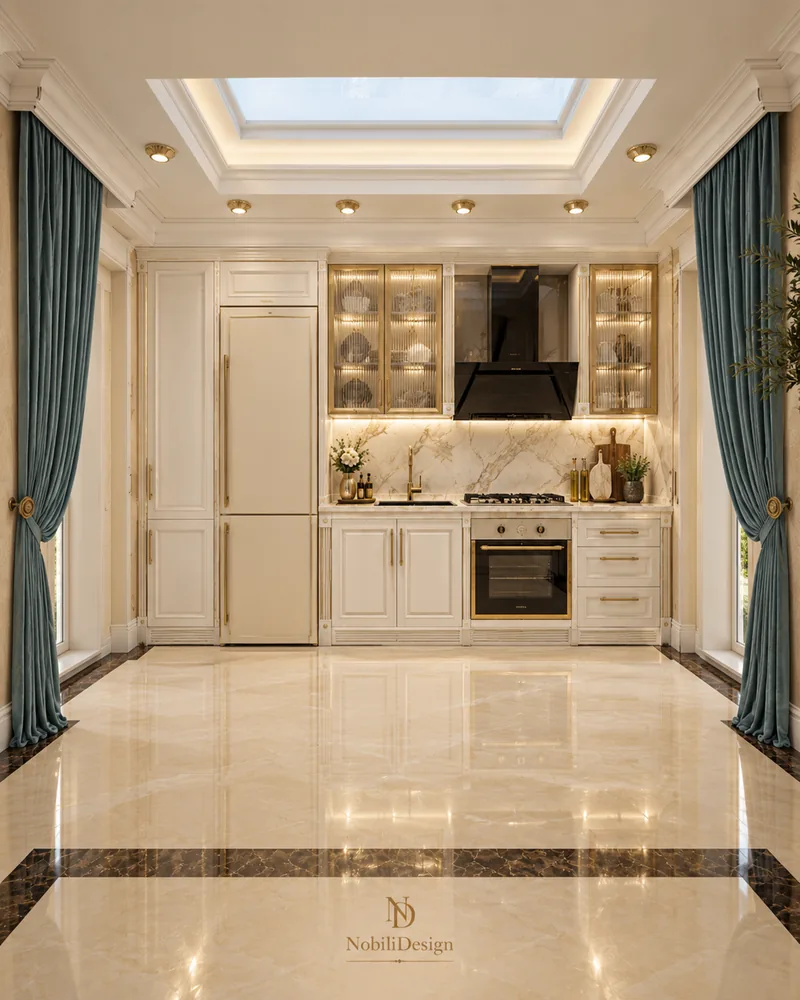
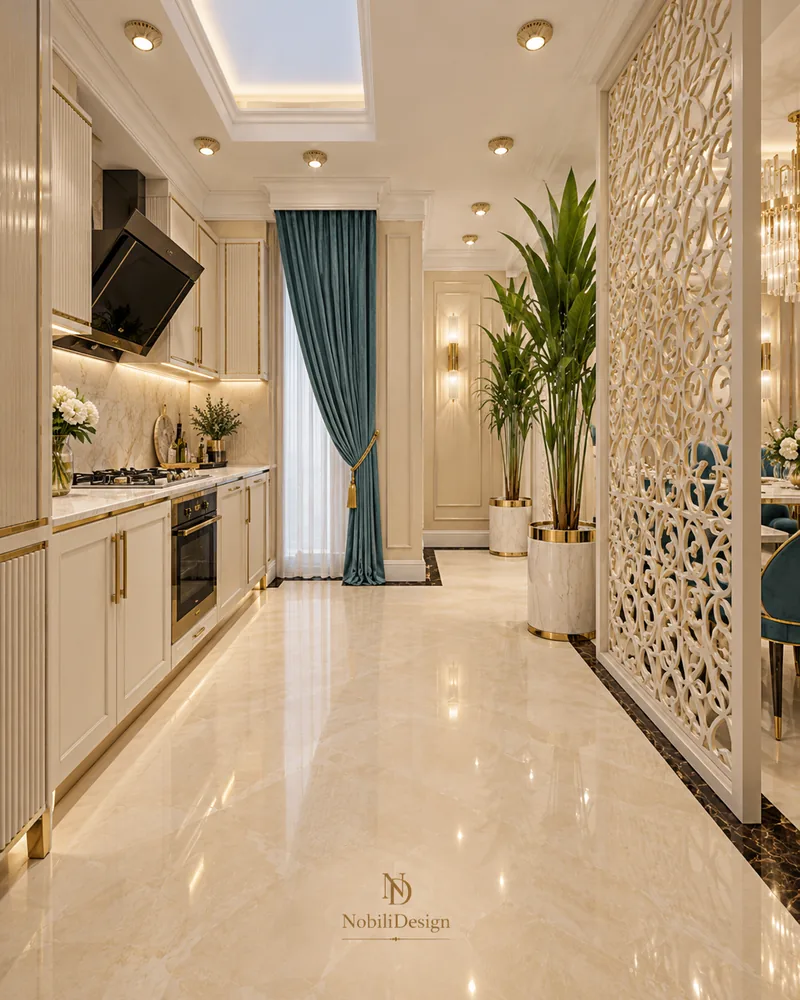
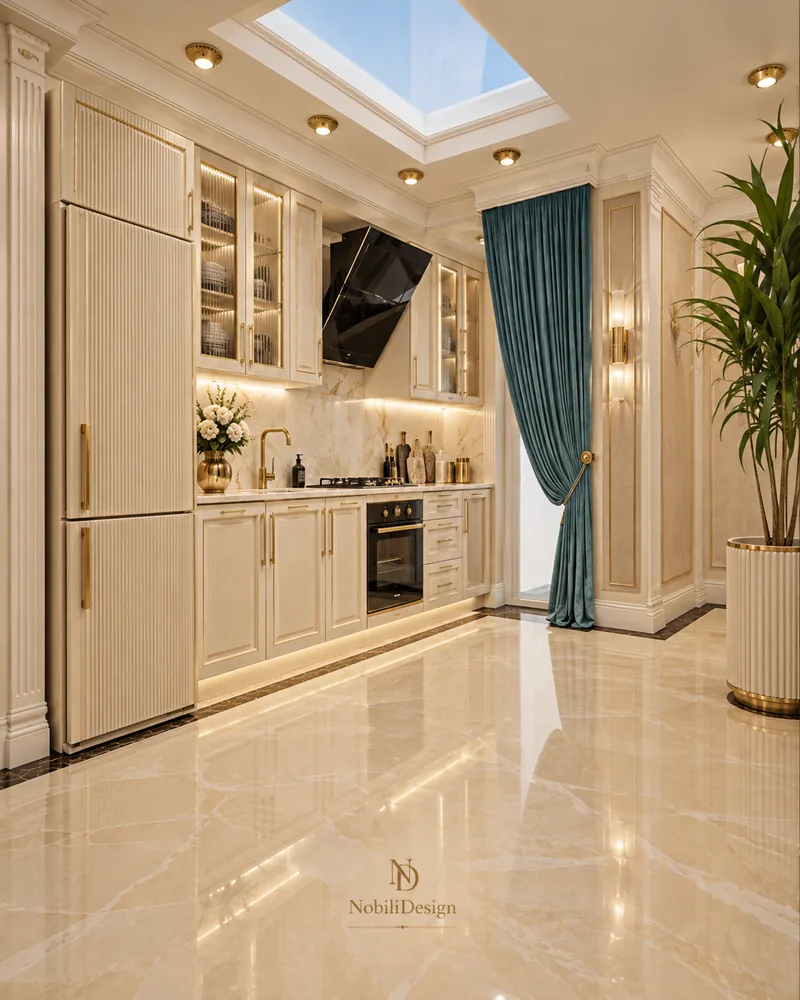
Luxury kitchen interior design for a classic villa: ivory panelled and fluted cabinets with gold handles, fluted glass wall units, a black glass hood and a skylight above.

Designed by Gabriela Nechifor, Nobili Design

View the concept
1 / 3

House · Classic · Luxury

Classic Luxury House with Attic Dressing Room

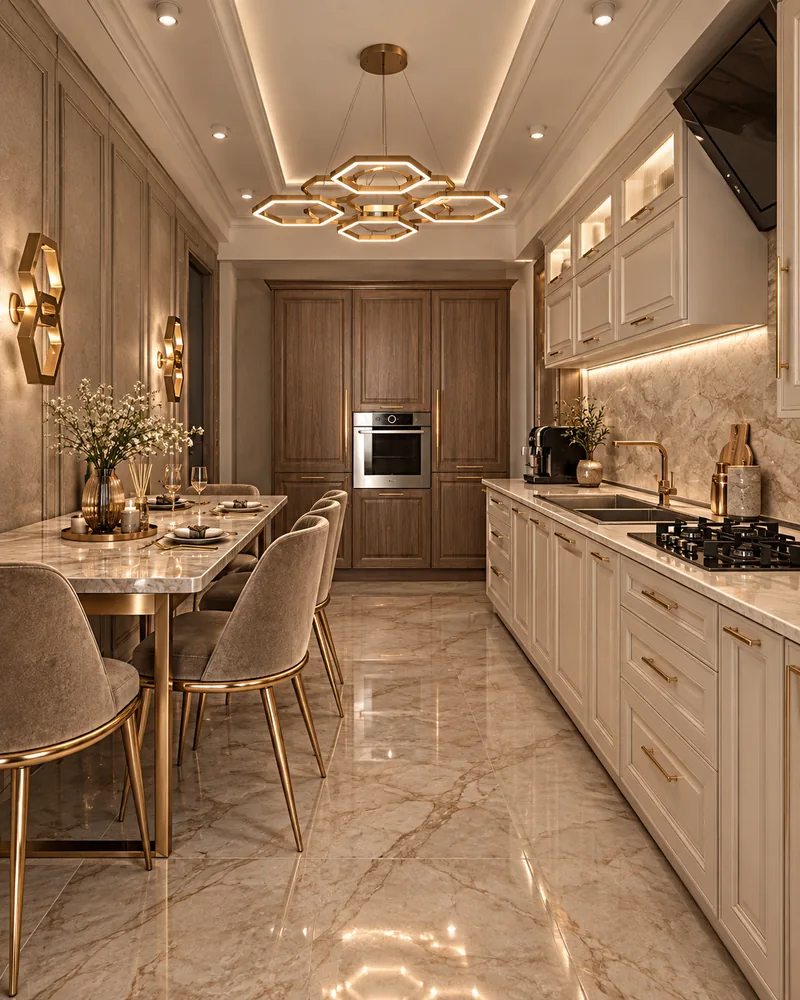
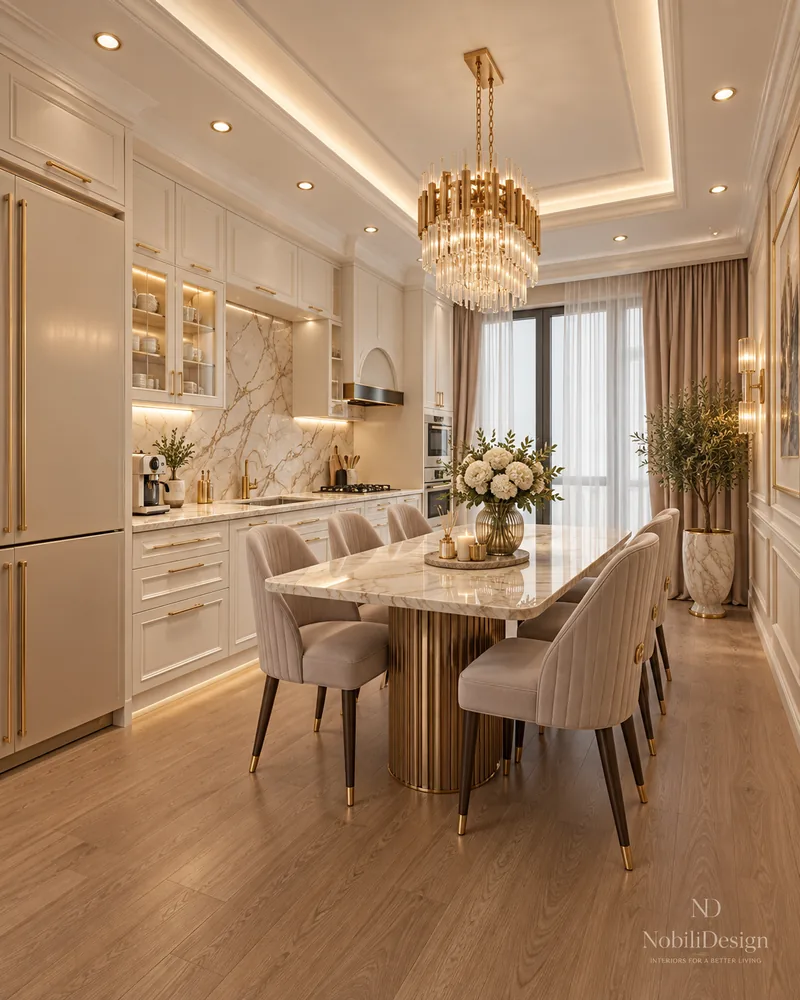
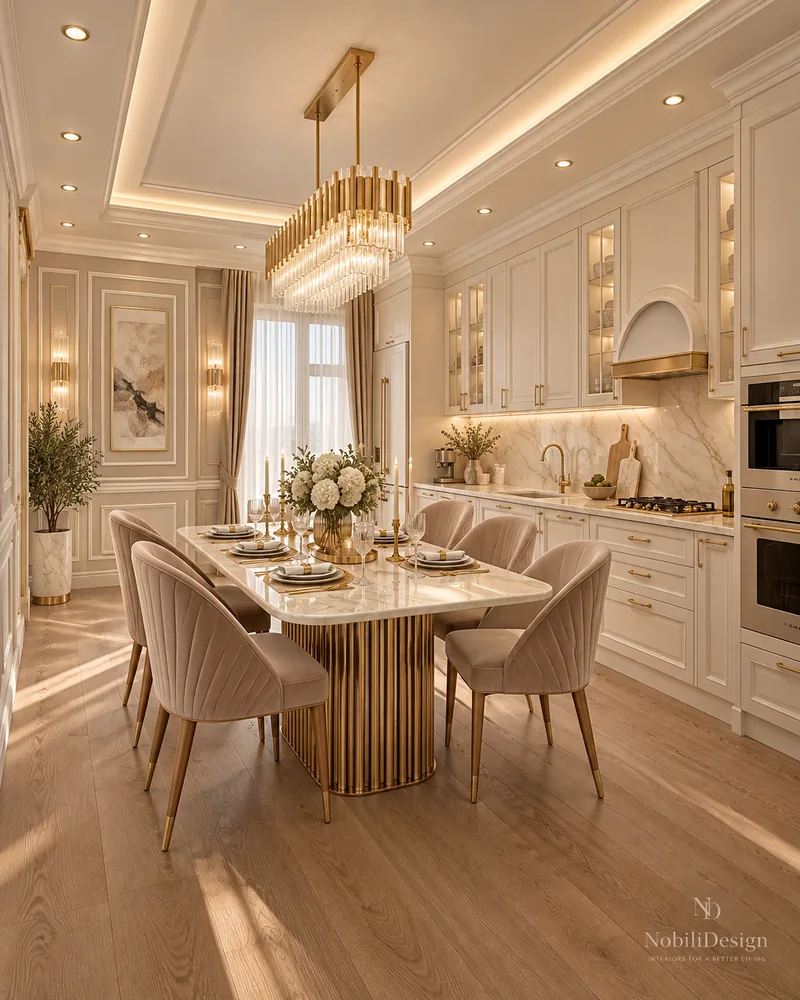
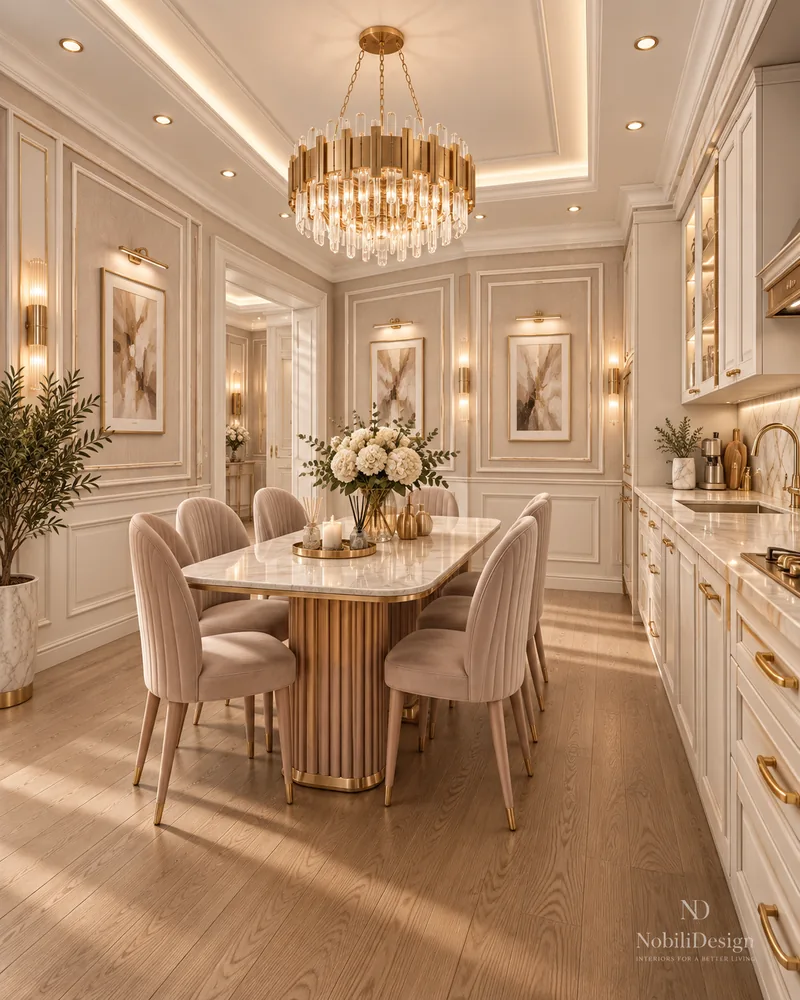
Classic kitchen interior design with a dining area: ivory cabinets with gold handles, a marble backsplash, built-in ovens and a marble table on a fluted gold base with blush chairs.

Designed by Gabriela Nechifor, Nobili Design

View the concept
1 / 3

House · Modern · Luxury

Modern House with Open-Plan Living

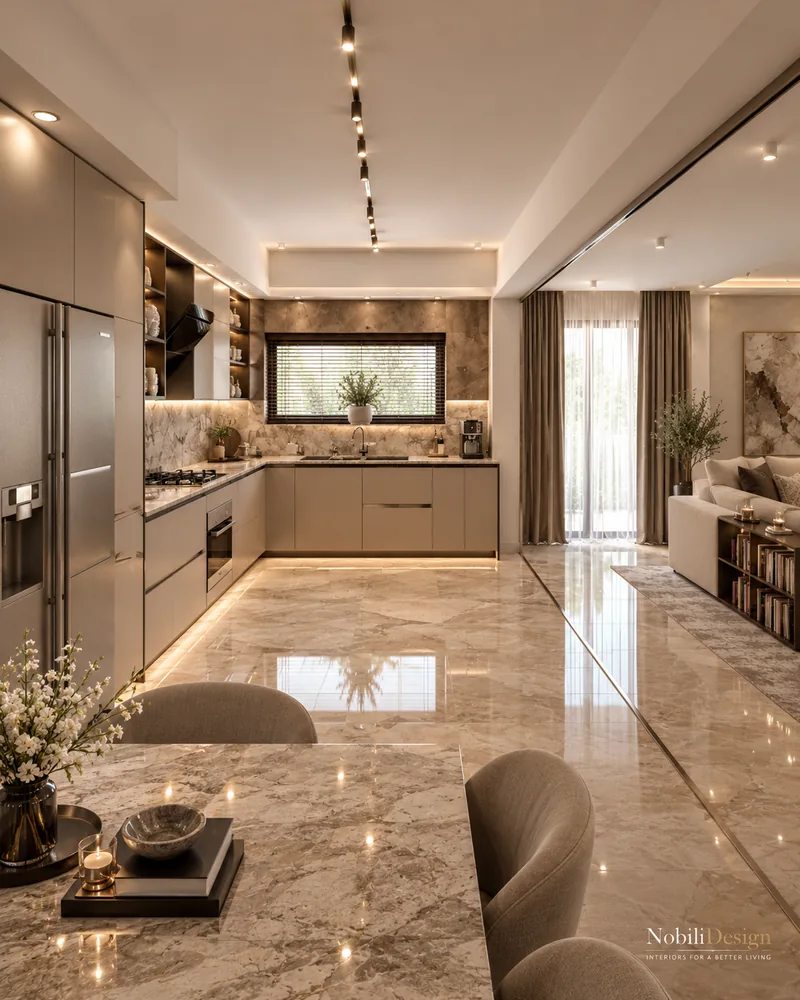
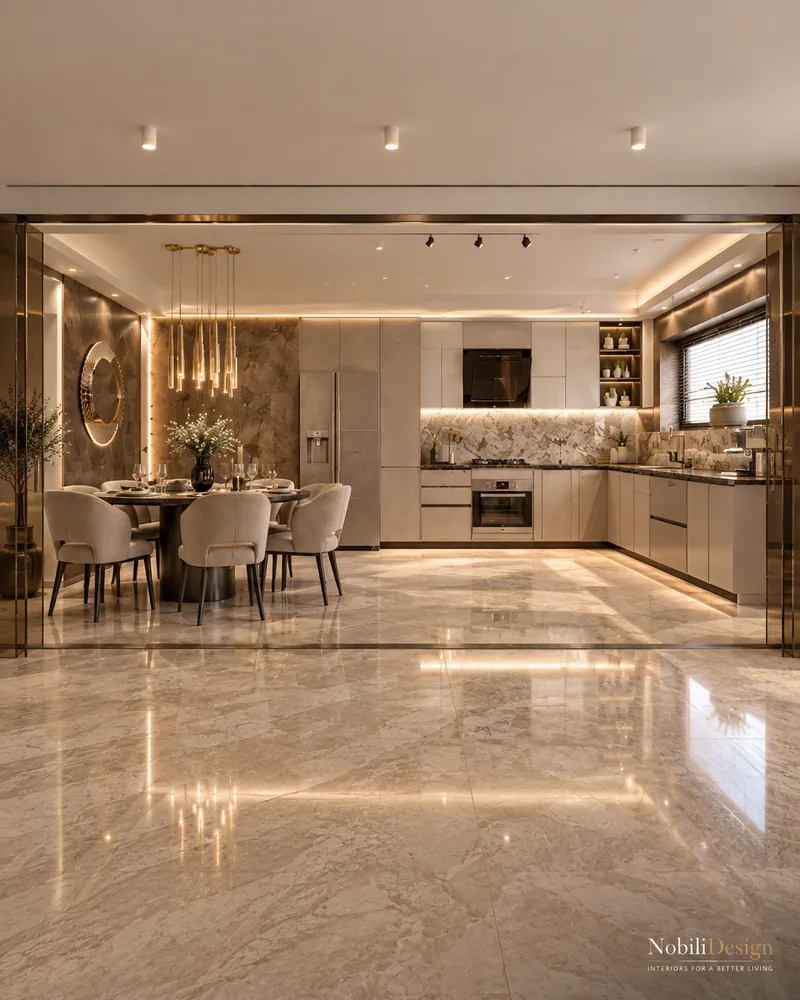
Modern kitchen interior design in taupe lacquer: an L-shaped run under the window, a marble backsplash, an angled black hood and a round 163 cm dining table beside the glass partition.

Designed by Gabriela Nechifor, Nobili Design

View the concept
1 / 3

Apartment · Modern

Modern Apartment with Italian Furniture

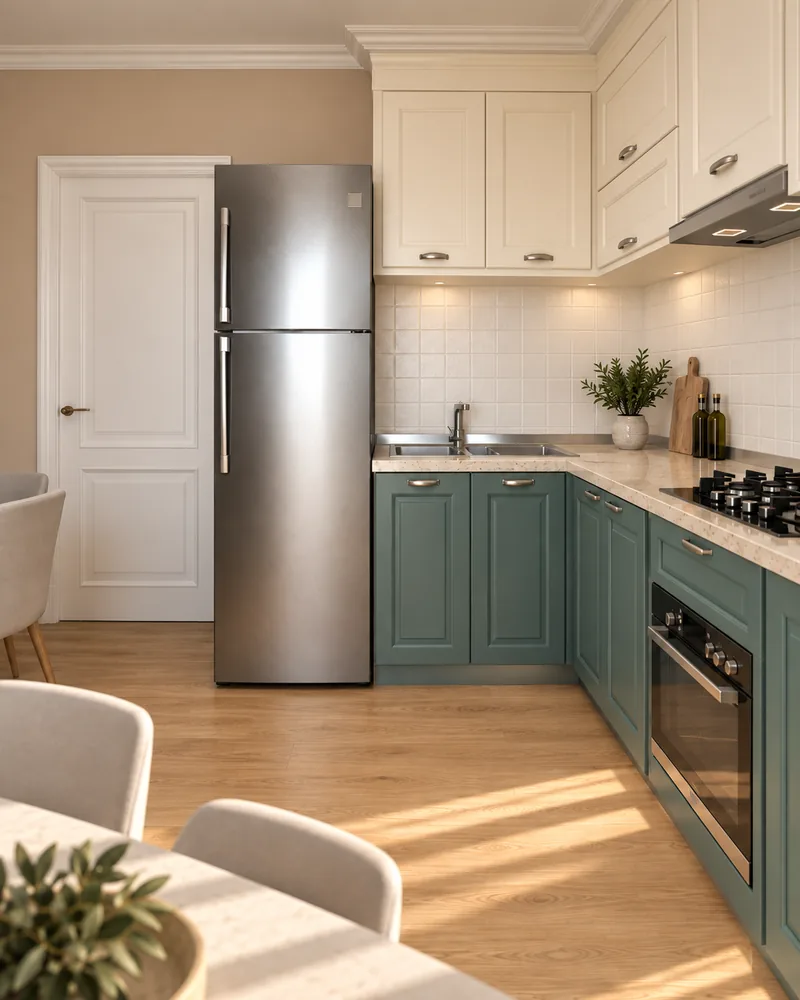
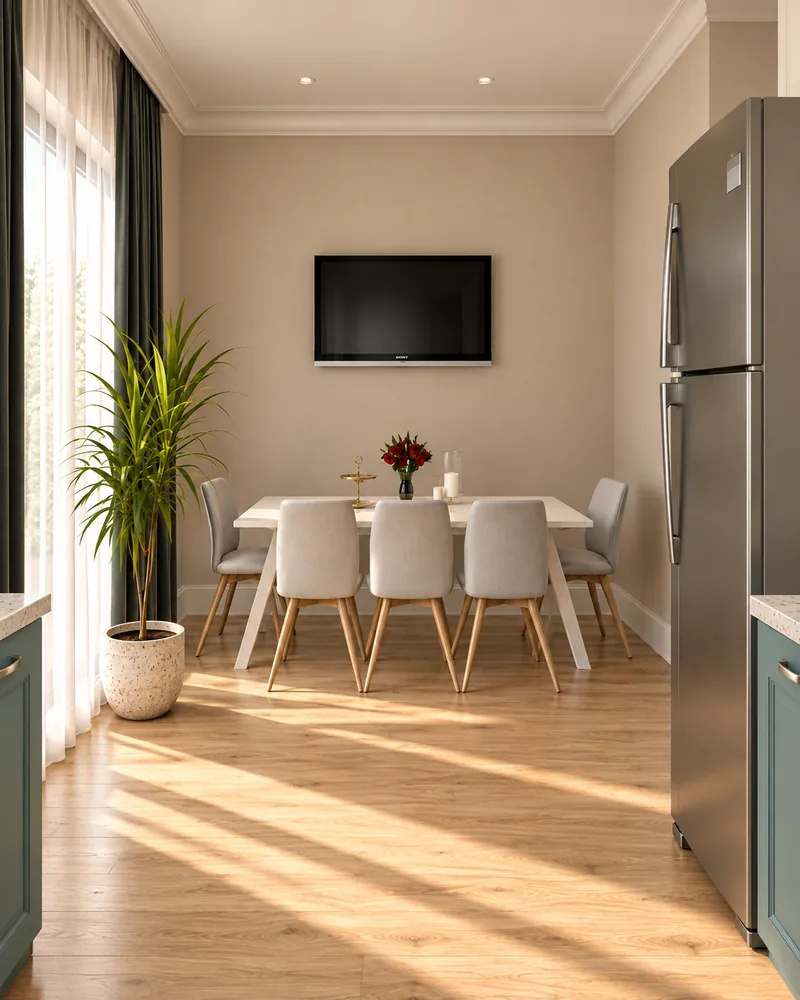
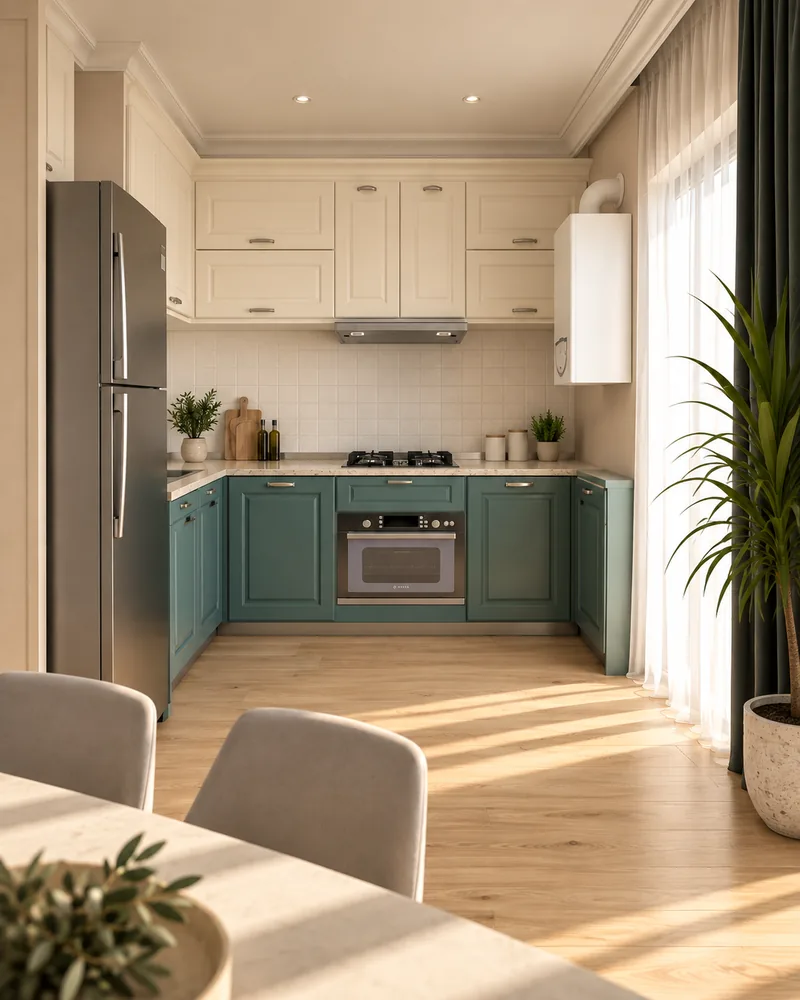
Apartment kitchen interior design in a U layout: petrol-green shaker base units, cream wall cabinets, a beige stone worktop and a dining corner with a white trestle table.

Designed by Gabriela Nechifor, Nobili Design

View the concept
1 / 2

House · Contemporary · Luxury

Contemporary House on Two Floors

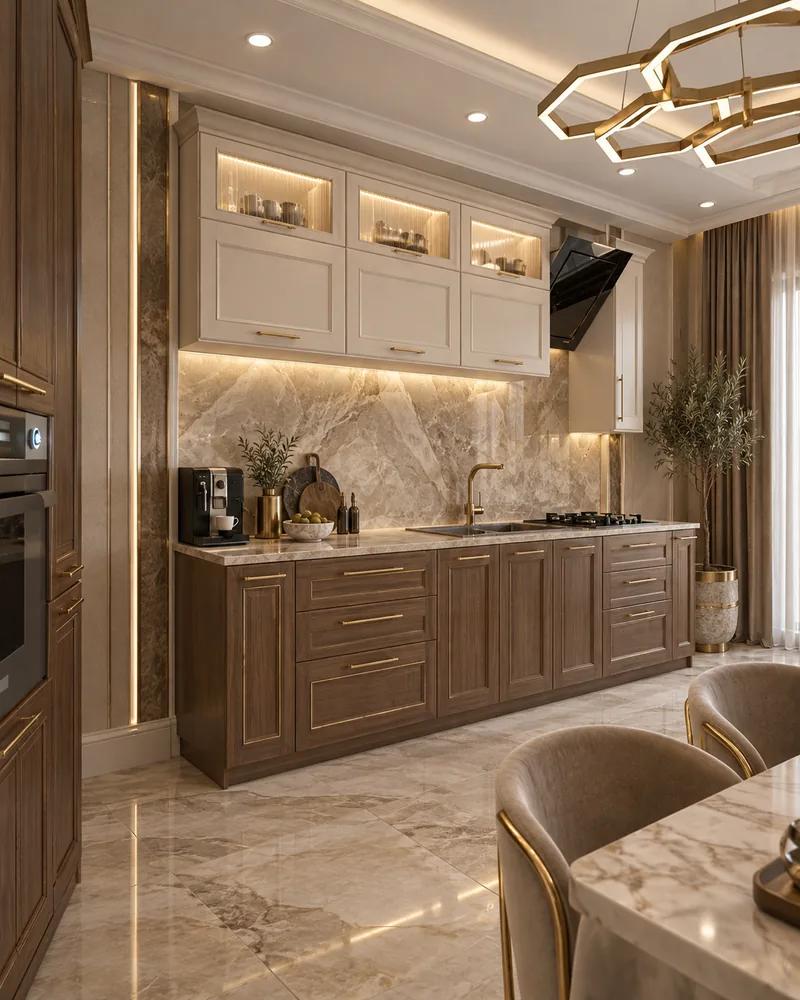
Contemporary kitchen interior design facing the dining room: ivory and walnut-tone cabinets, glass-front wall units, a marble backsplash and a long marble table with velvet chairs.

Designed by Gabriela Nechifor, Nobili Design

View the concept
1 / 2

Apartment · Modern · Luxury

Modern Apartment with Open-Plan Living

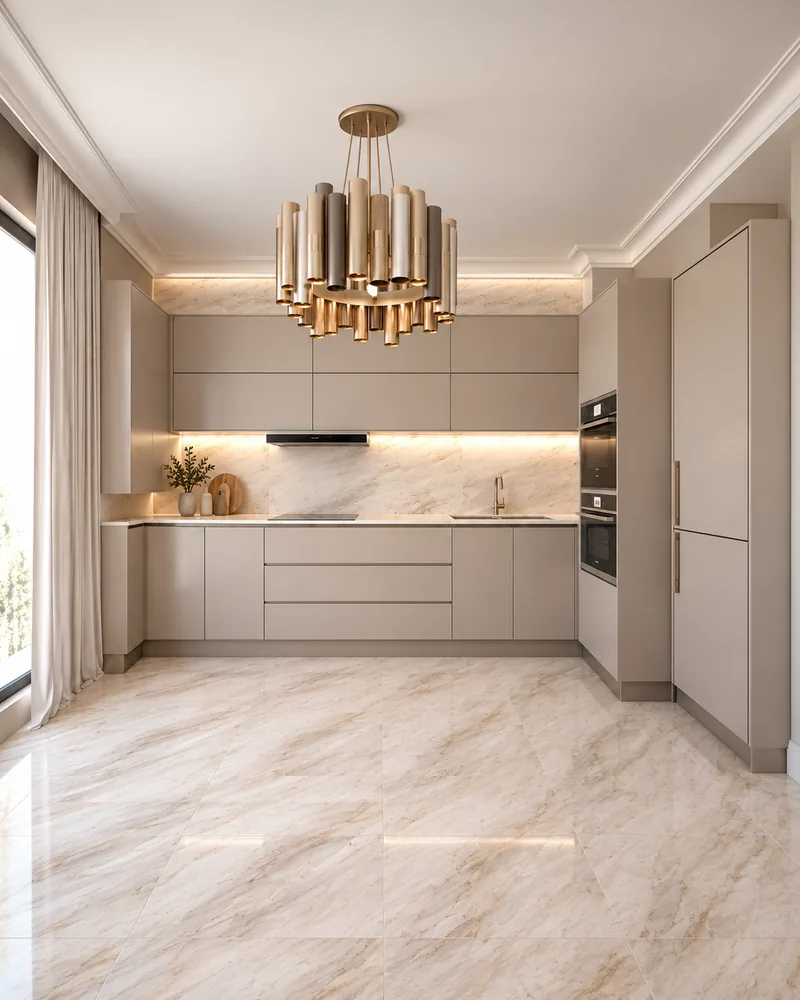
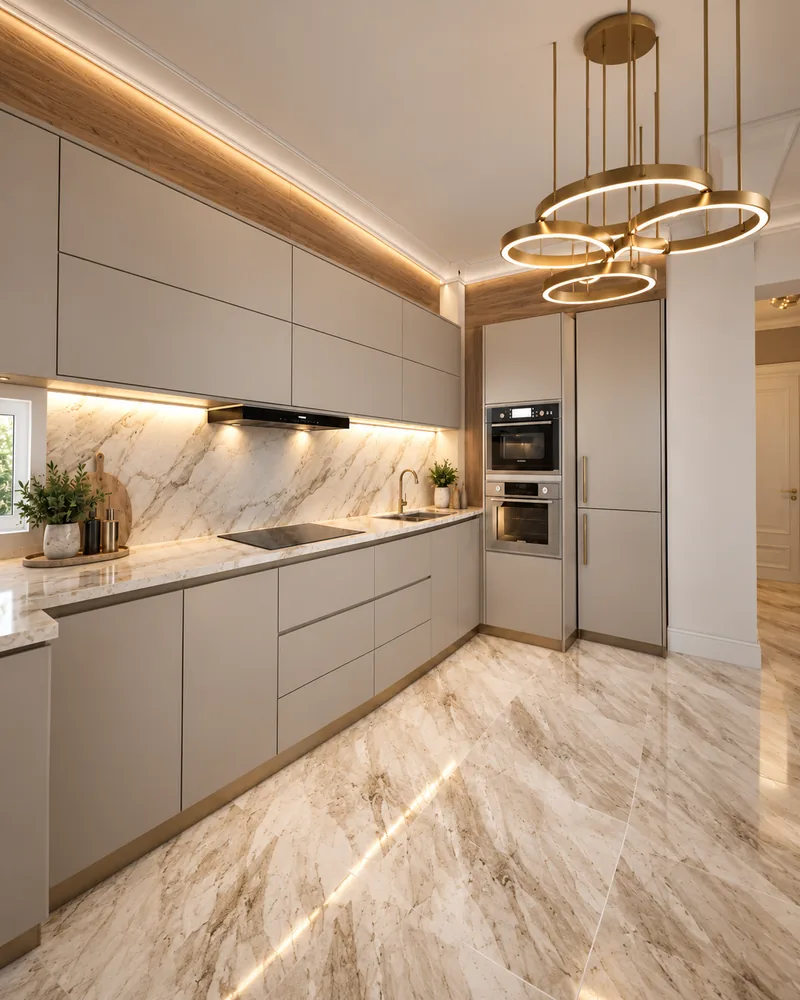
Modern kitchen interior design for an open-plan apartment: greige handleless cabinets, a lit marble splashback, built-in ovens, a veined marble worktop and a gold tube chandelier.

Designed by Gabriela Nechifor, Nobili Design

View the concept
1 / 2

Apartment · Contemporary

Contemporary Two-Bedroom Apartment

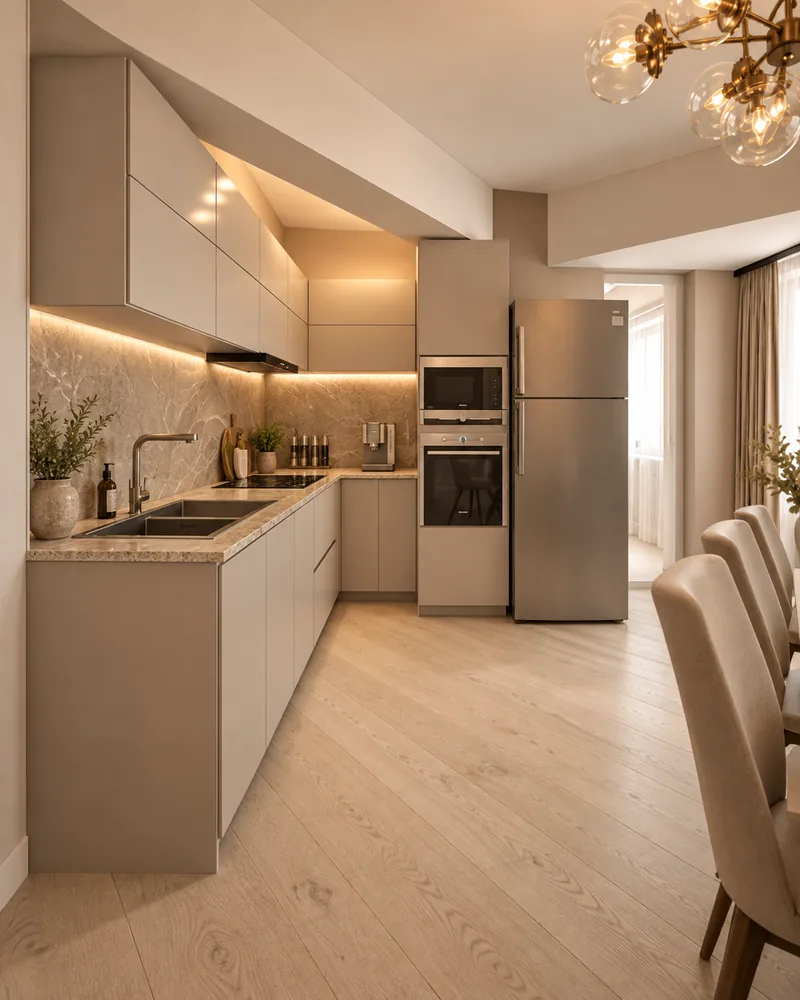
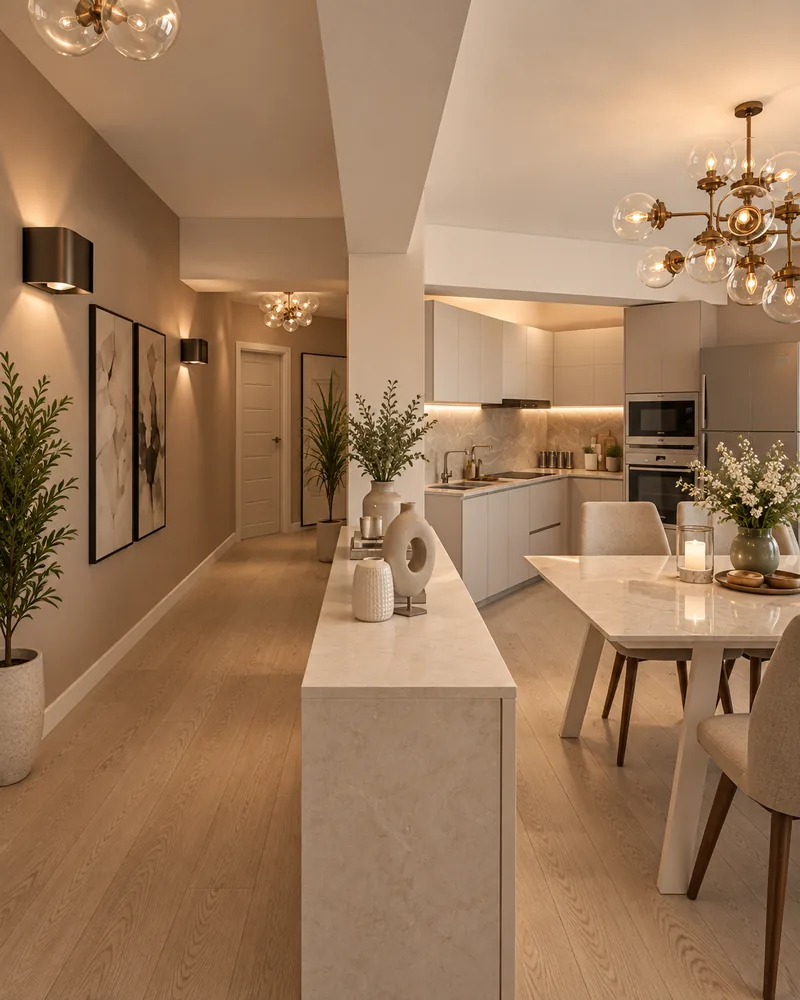
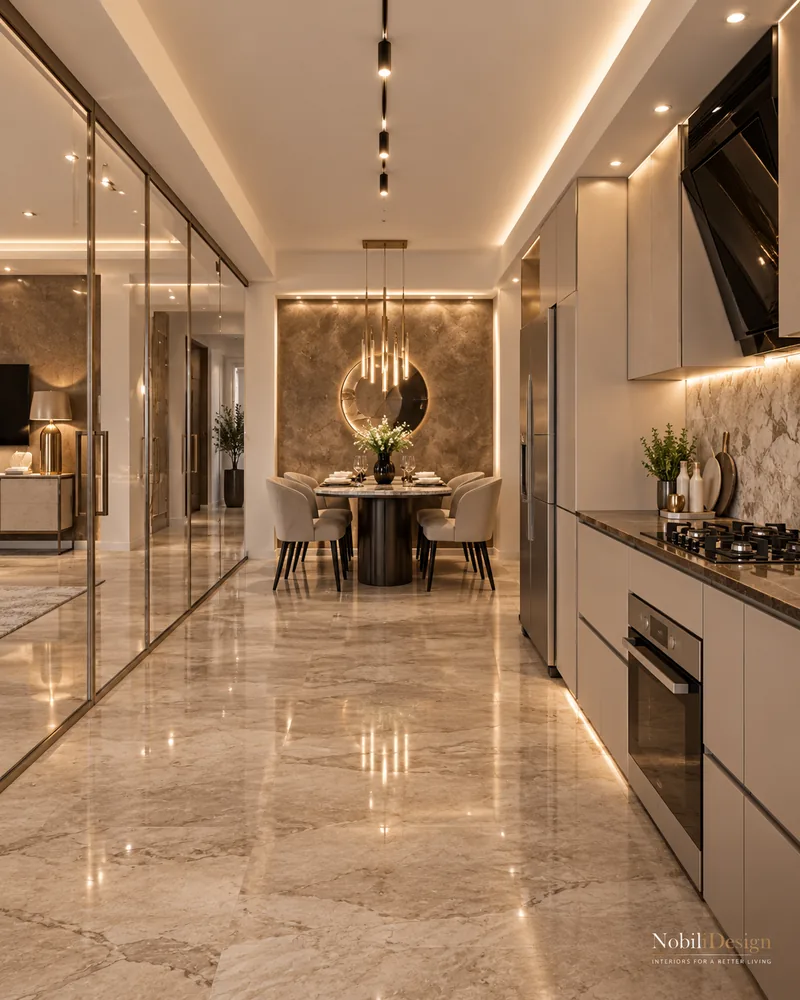
Contemporary kitchen interior design for an apartment: greige handleless cabinets, a lit stone splashback, built-in appliances and a stone-clad partition console toward the dining zone.

Designed by Gabriela Nechifor, Nobili Design

View the concept
1 / 2

House · Modern

Modern House with Floating Staircase

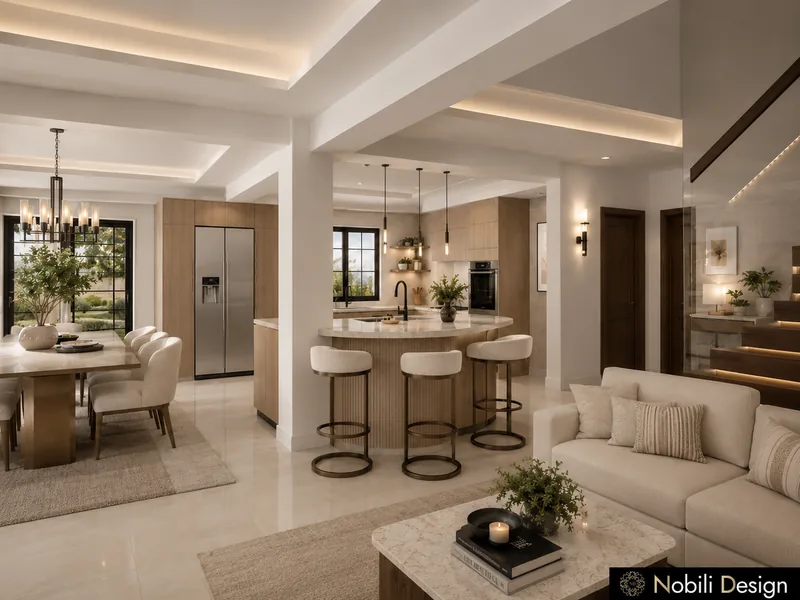
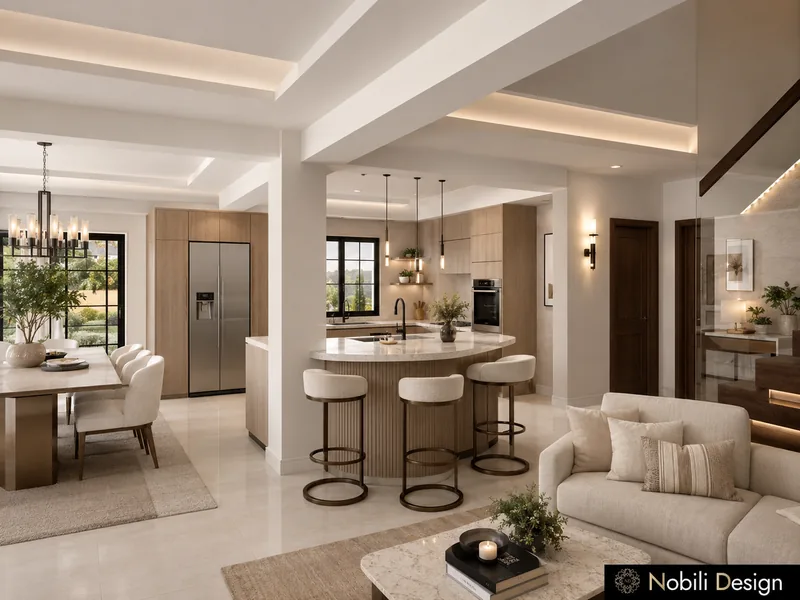
Modern kitchen interior design in a 60 m² open space: a kitchen island and bar, the dining table, a cream sectional and a floating staircase behind, around white columns.

Designed by Gabriela Nechifor, Nobili Design

View the concept
1 / 2

House · Classic · Luxury

Classic Luxury House with Home Office

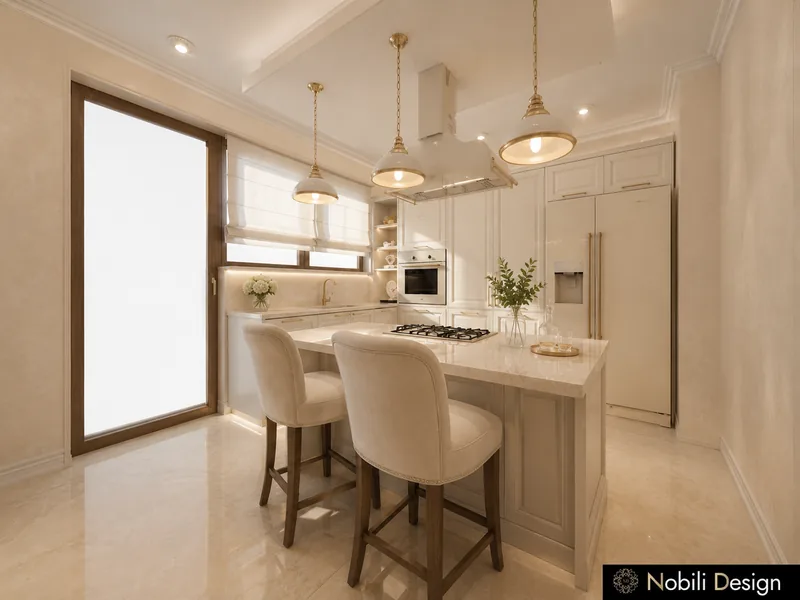
Classic kitchen interior design of 22 m²: ivory shaker cabinets, a marble island with the hob, cream upholstered bar chairs, brass pendant lamps and panelled ivory units.

Designed by Gabriela Nechifor, Nobili Design

View the concept
House · Modern

Modern House with Kitchen Island

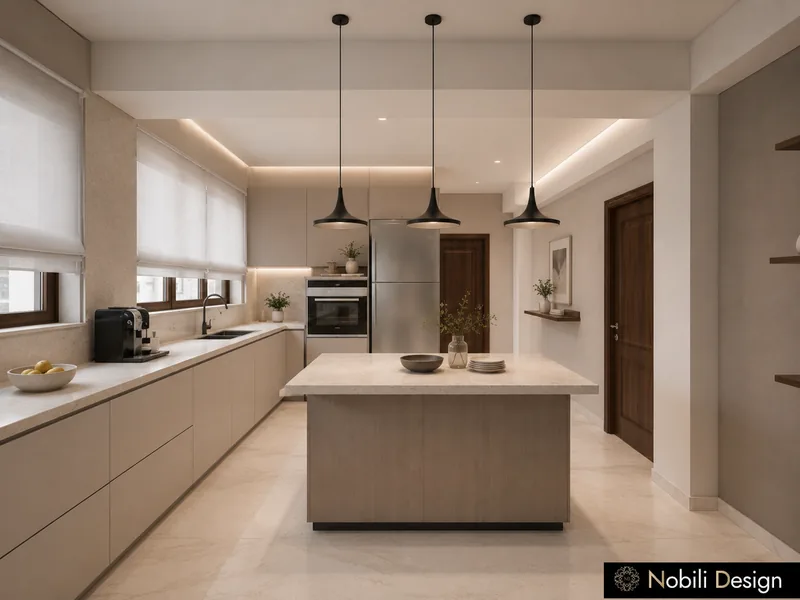
Modern kitchen interior design of 22 m² around a central island: handleless beige cabinets, black pendant lamps over the island and a steel fridge set into the tall units.

Designed by Gabriela Nechifor, Nobili Design

View the concept
See all interior design projects

Questions about kitchen interior design

What does kitchen interior design include?

The concept sets the layout of the units and the island, the dining table, the lighting, the materials and the finishes, with dimensions from the drawings and the link to the living area.

Do you design kitchens in a classic or a modern style?

Yes. Each kitchen interior design follows the style of the home: classic, modern classic, modern or contemporary, read from the family and the architecture.

Can you design only the kitchen of my house?

Yes. A kitchen concept can be drawn on its own, with the dining area and the spaces it opens to, so the room fits the rest of the home.

Do you design kitchens with a dining table or an island?

Yes. The concept places the island, the bar or the dining table from the way the family cooks and eats, with real dimensions for each piece.

How does the kitchen concept start?

Send the floor plan and a few photos of the room. Our designer replies with the direction of the concept and the next steps.