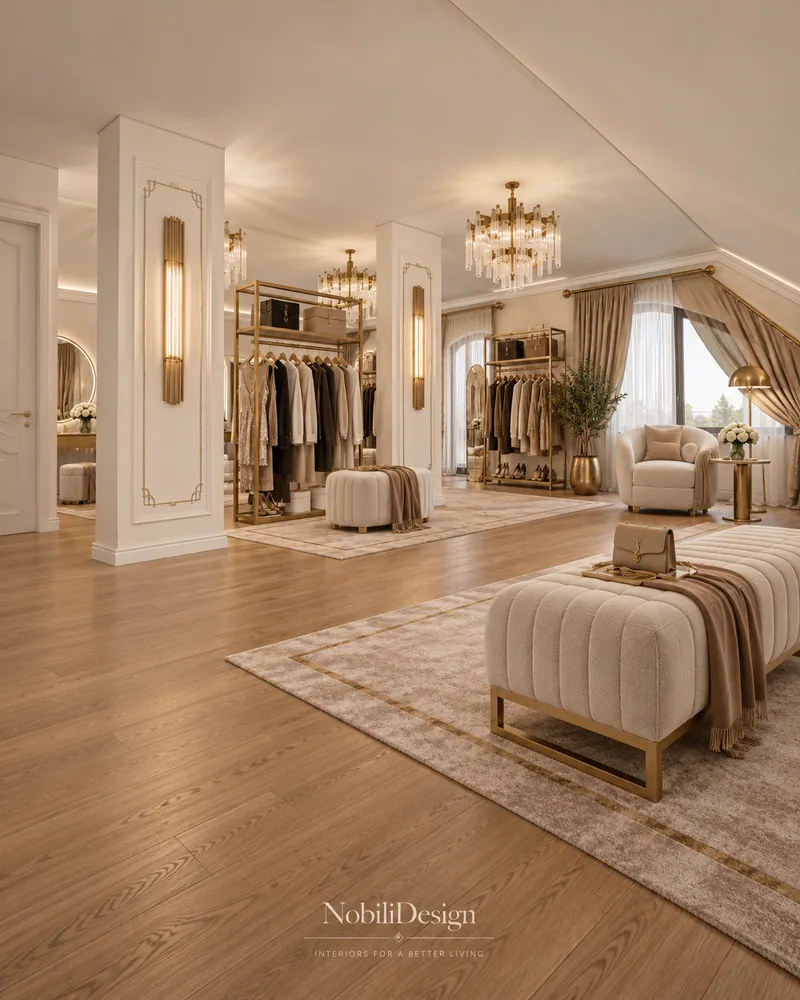
Classic Luxury House with Attic Dressing Room
Three levels in cream marble and ivory joinery, with a boutique-style dressing lounge in the attic.
Designed by Gabriela Nechifor, Nobili Design
View the conceptInterior design concept · House on two floors
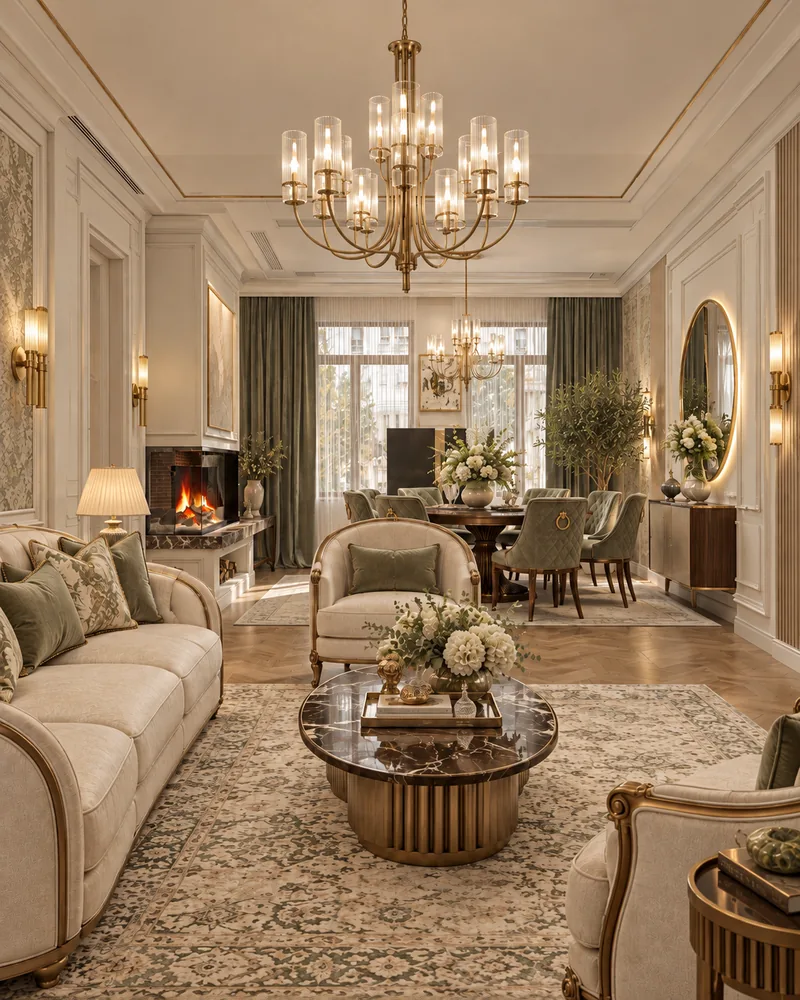
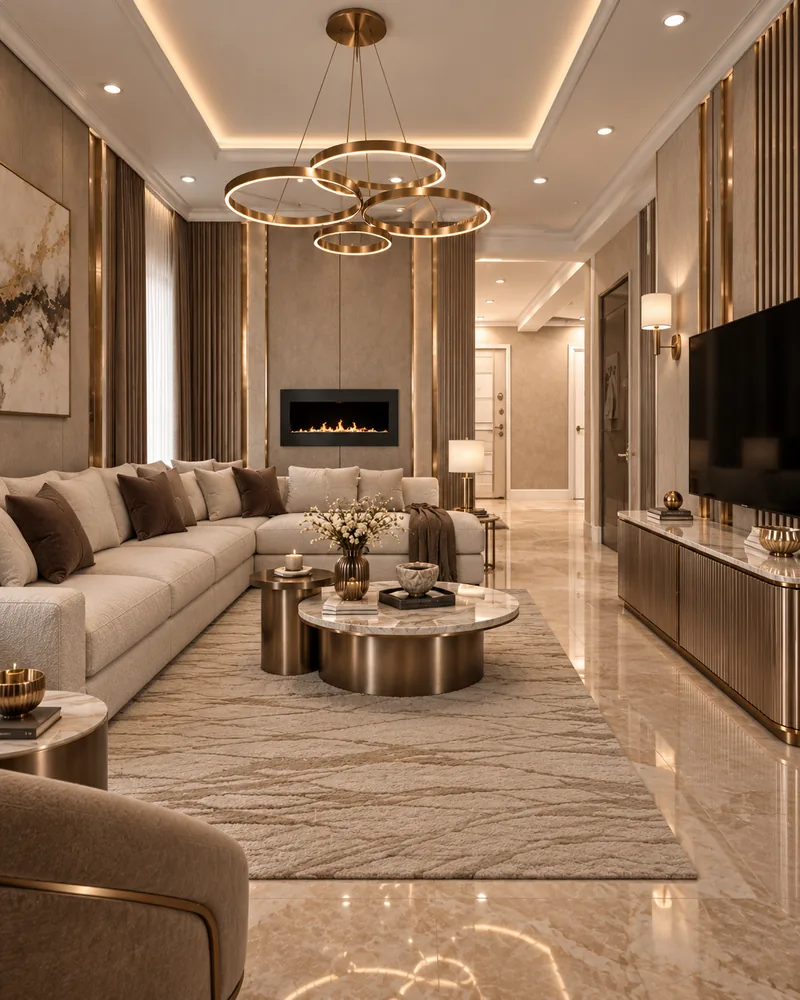
A classic house on two floors, designed around a double-height living room and a curved wrought-iron staircase. Beige marble, ivory panelling, damask insets and crystal chandeliers carry one language from the entrance to the bedrooms, in ivory, sage and soft blue-grey.
 View full size
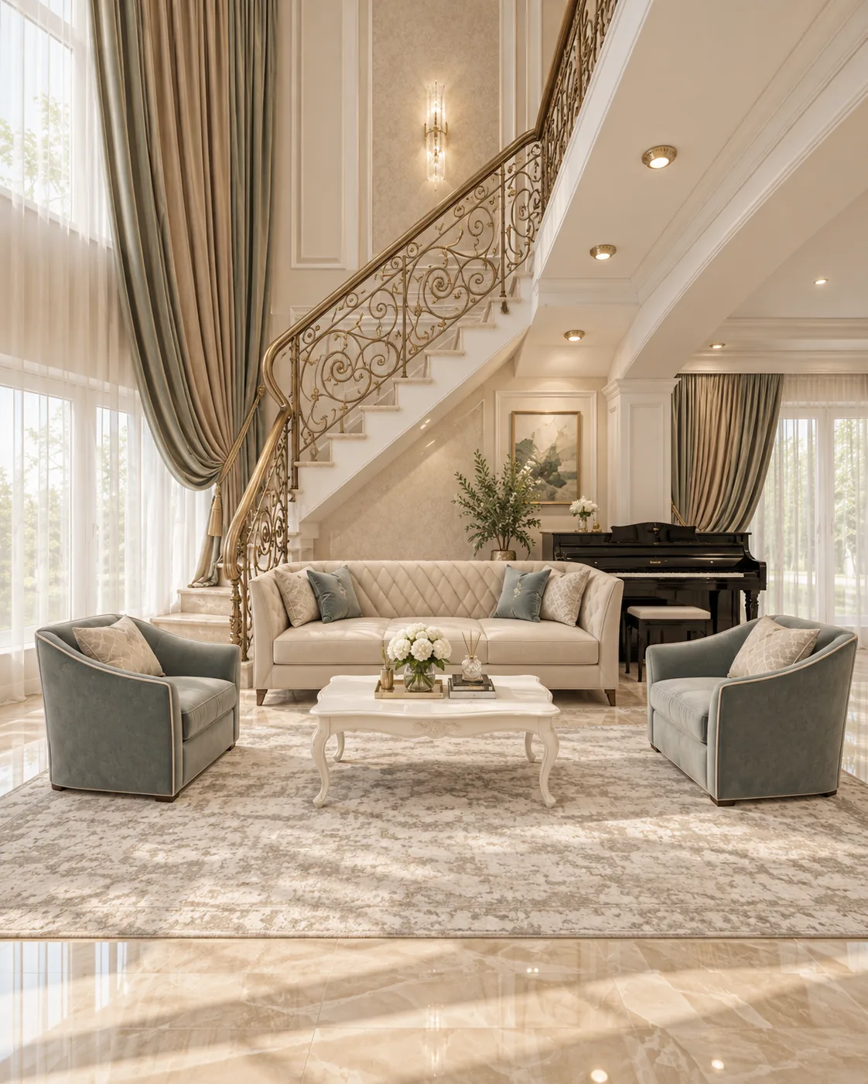
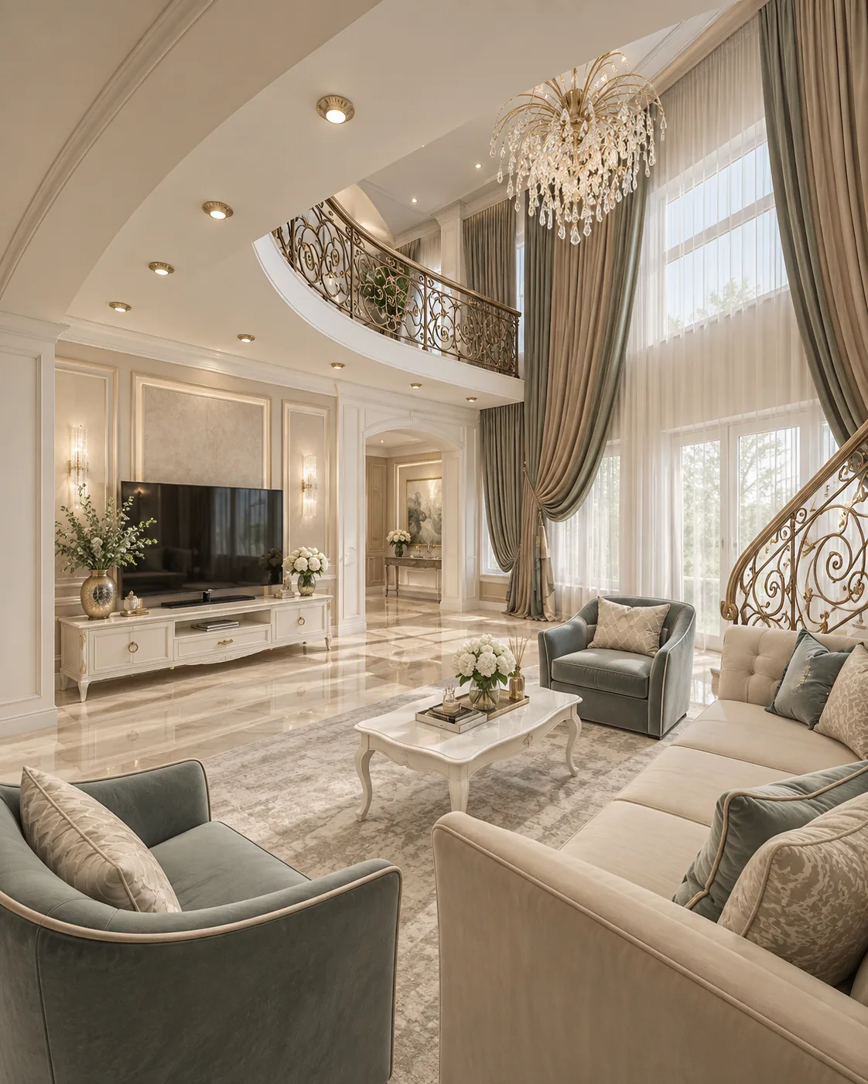
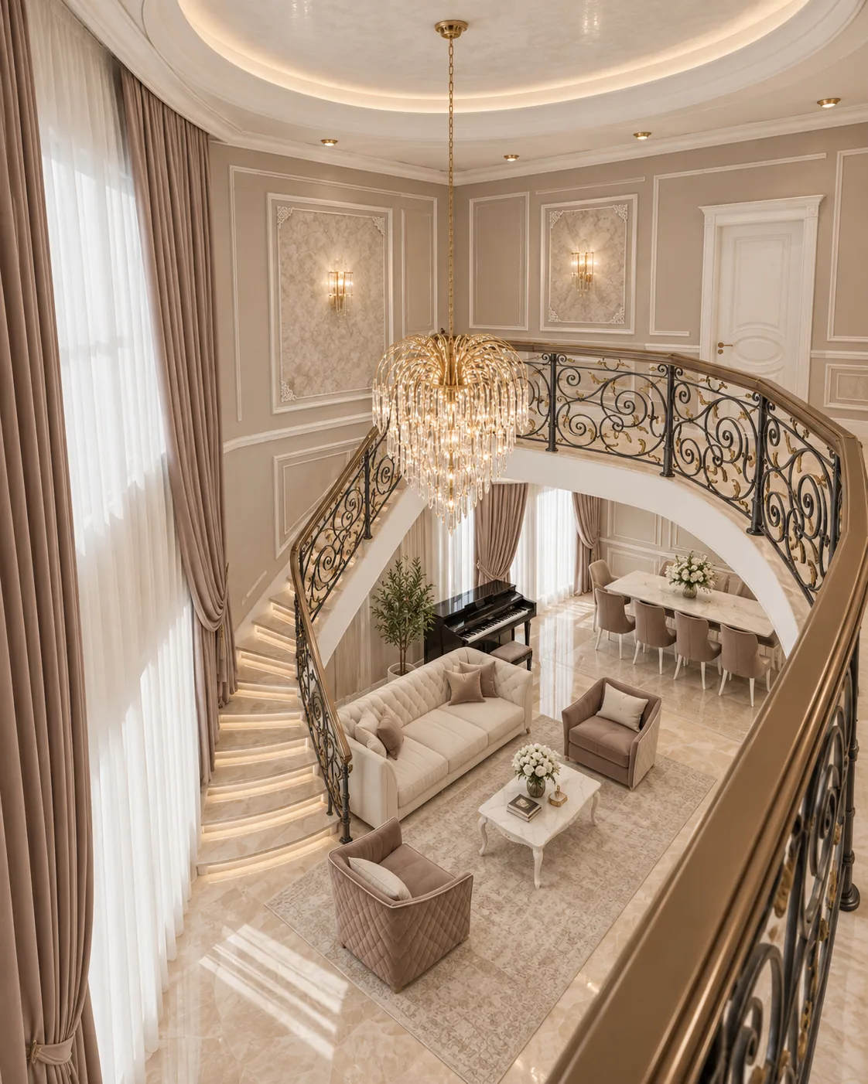
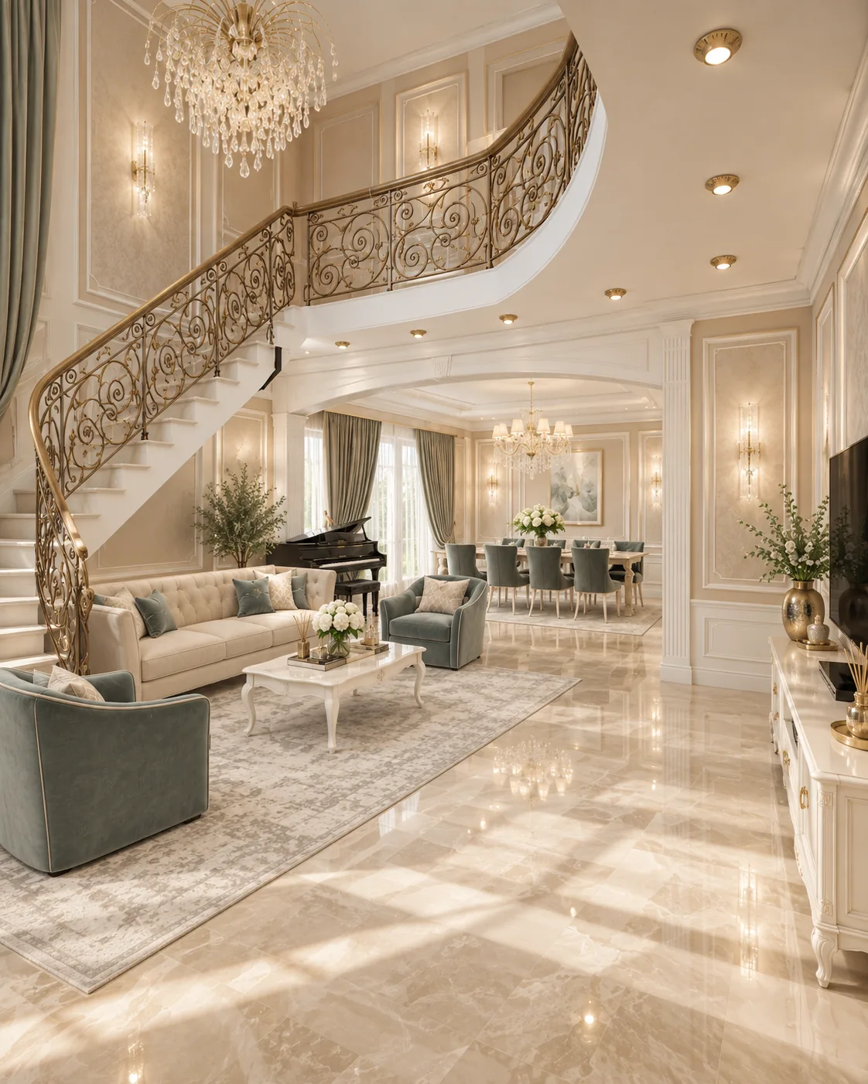
The curved staircase is the centre of the house. It rises through the double-height living room into an upper gallery under a round ceiling opening, so the two floors read as one space. Every room around it shares beige marble, ivory joinery and white mouldings.
Colour changes from room to room while the details stay the same: sage and gold in the living room, blue-grey in the kitchen and dining area, mauve and blush in the master bedroom, blush and sage in the children's room. Ceiling coves and wall frames are drawn and dimensioned for each room.
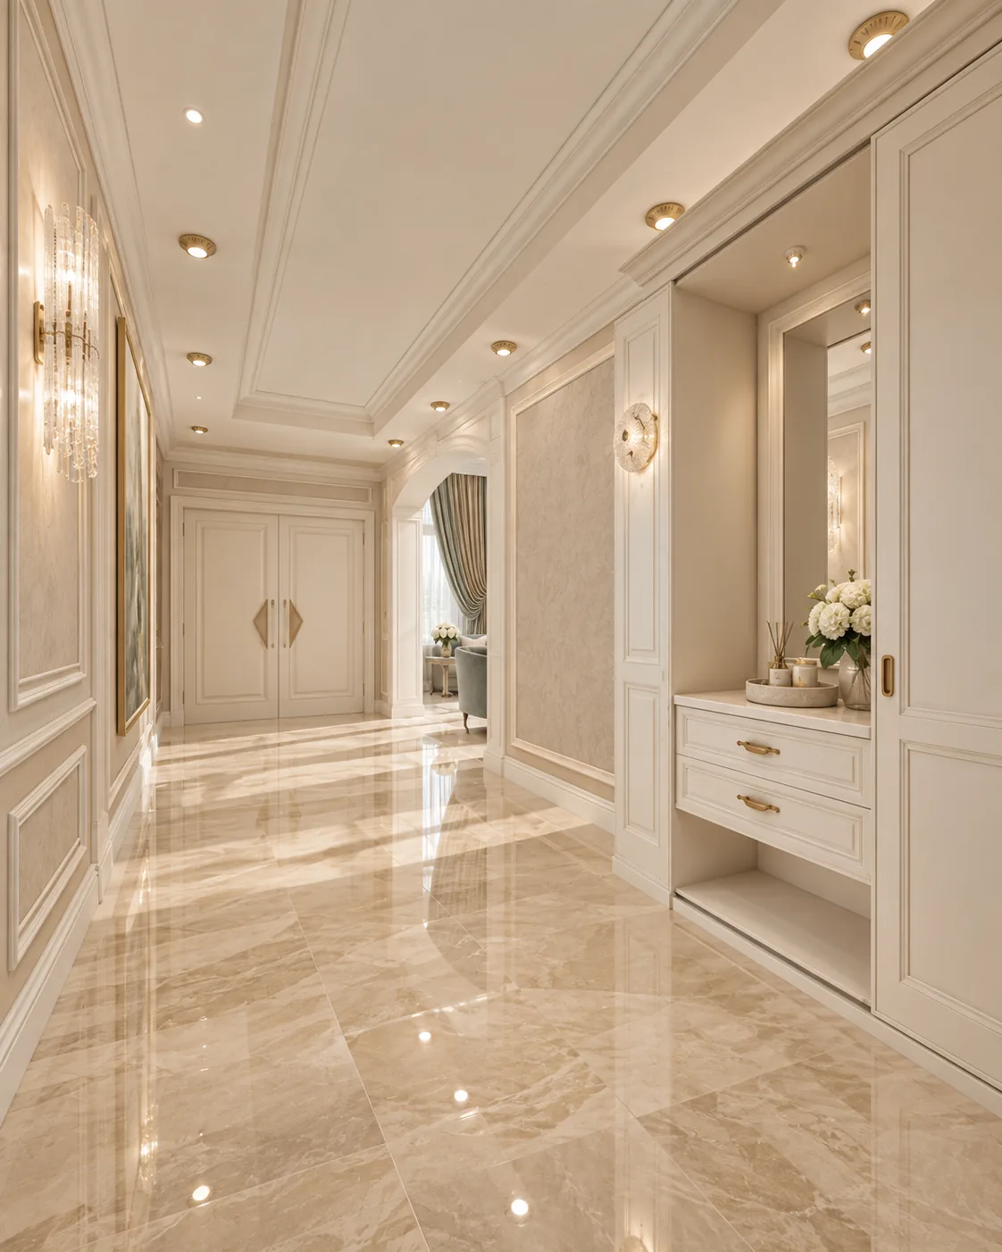
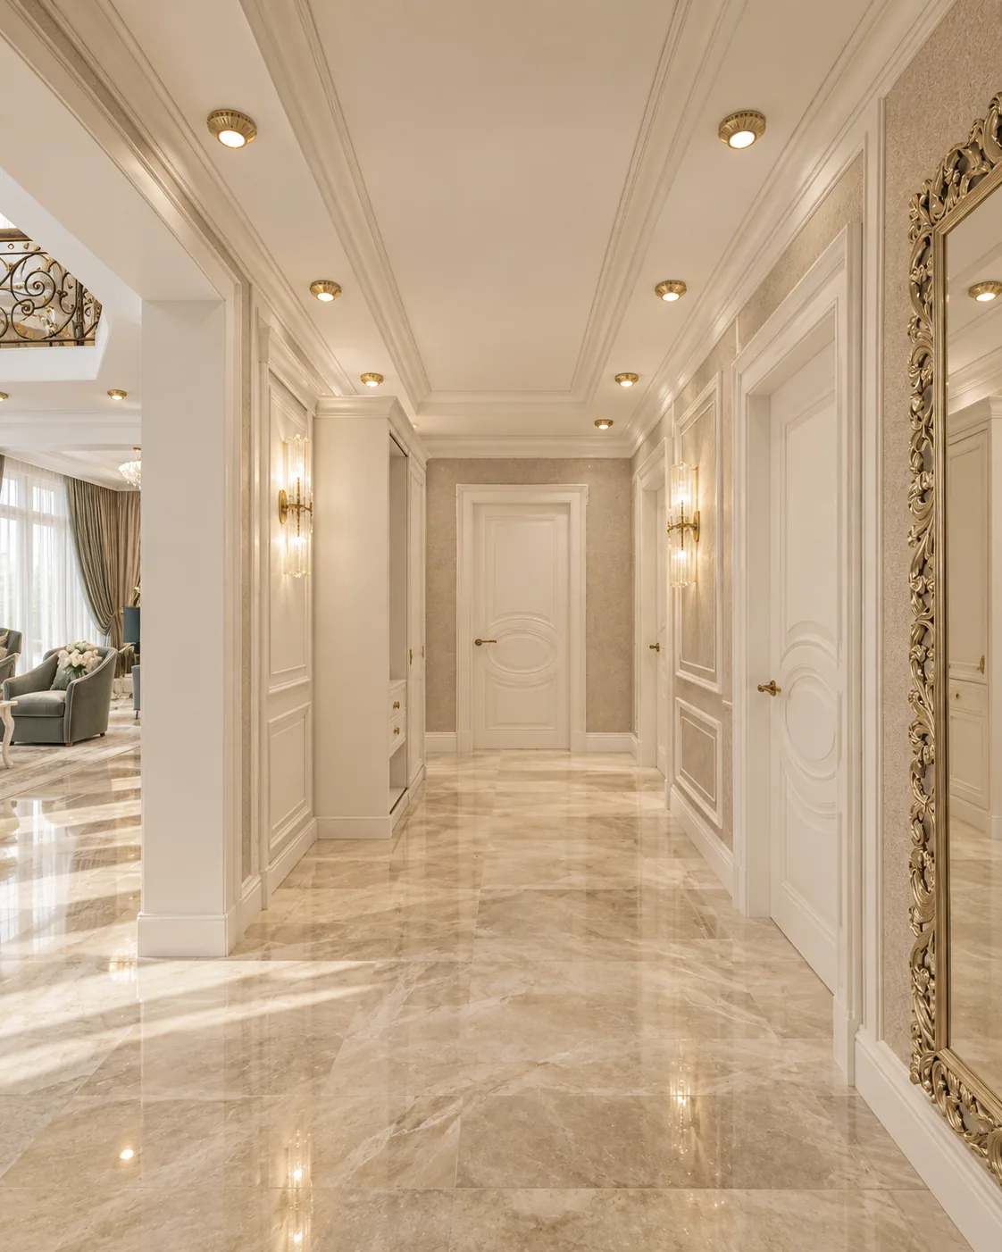
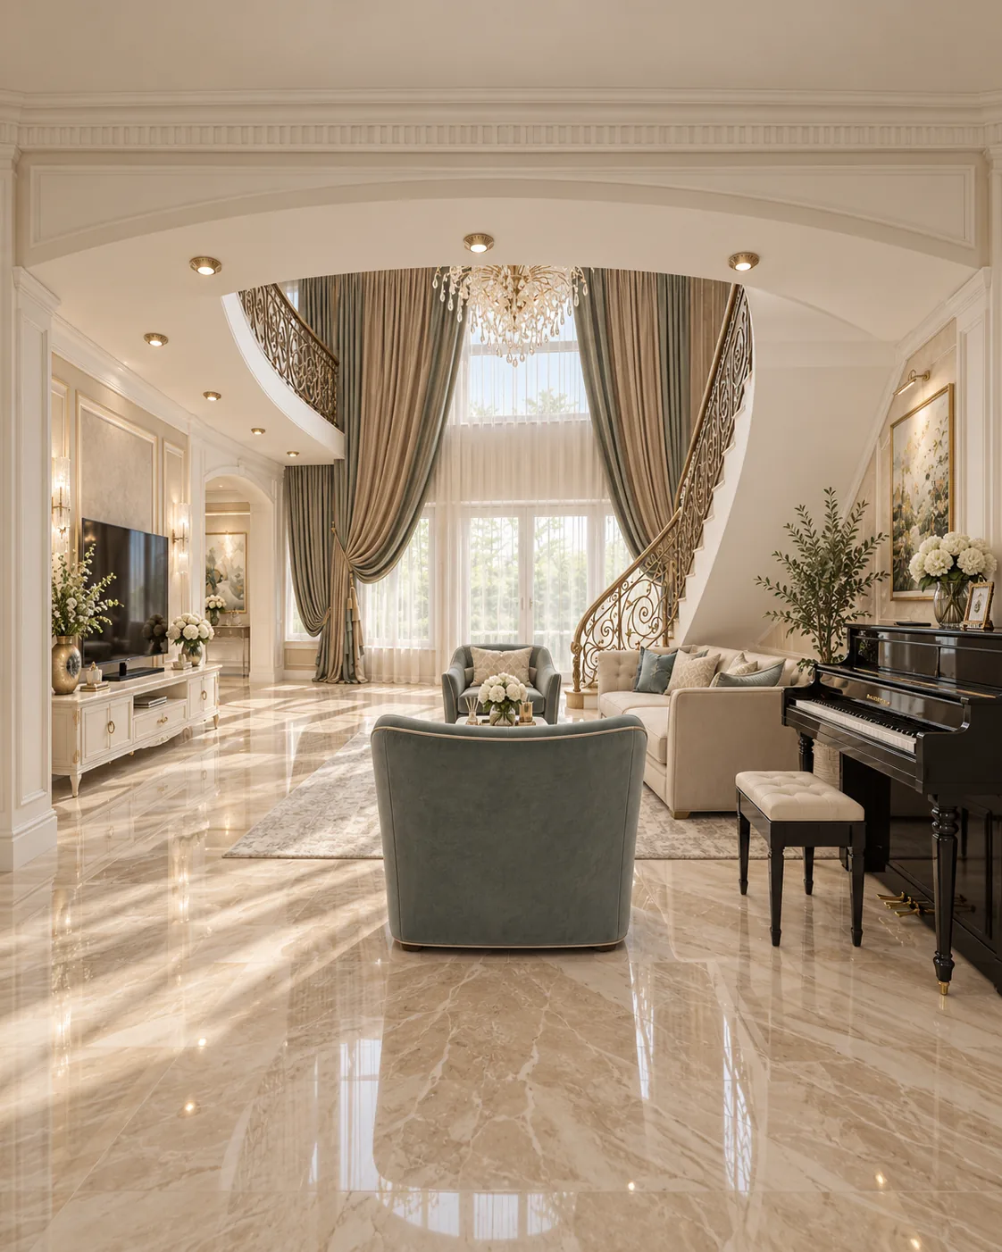
The entrance opens on polished beige marble and a built-in ivory unit with a mirrored niche and drawers. An arched opening frames the first view of the living room and the staircase.
A curved staircase with a gilded wrought-iron balustrade rises through the living room under a cascading crystal chandelier. A cream tufted sofa, sage velvet armchairs and a black grand piano stand on a patterned rug.
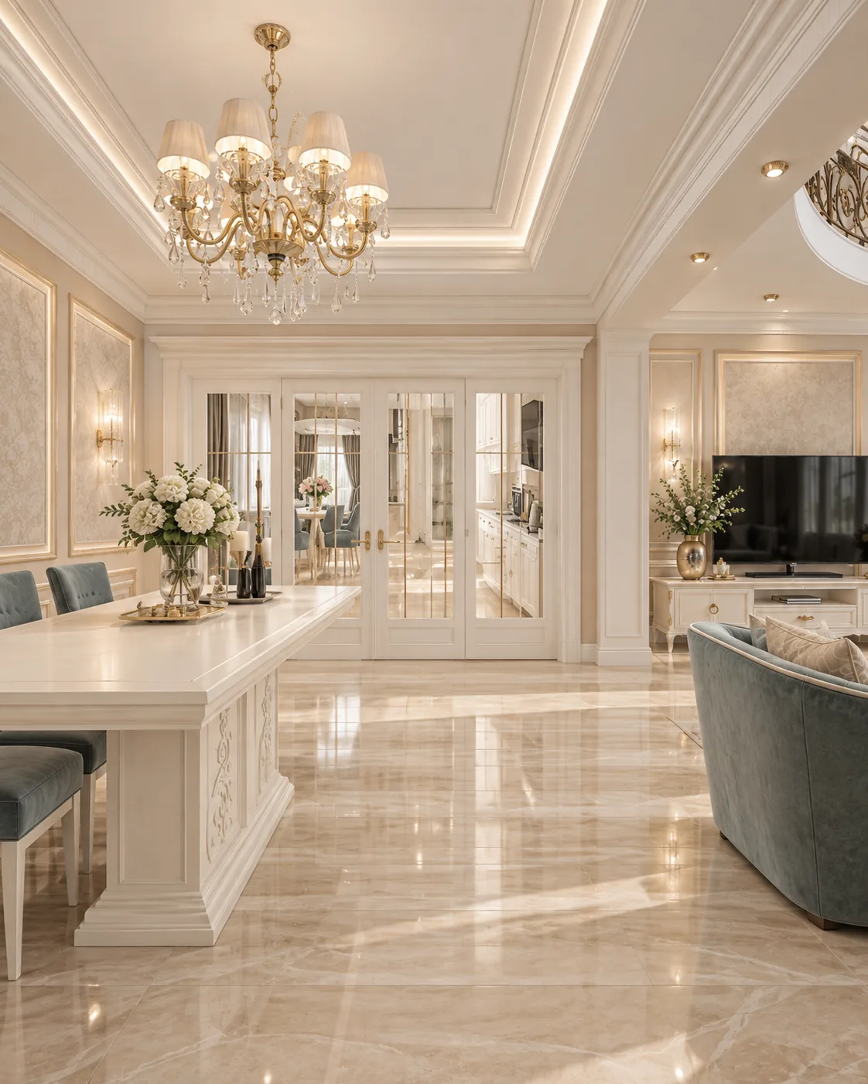
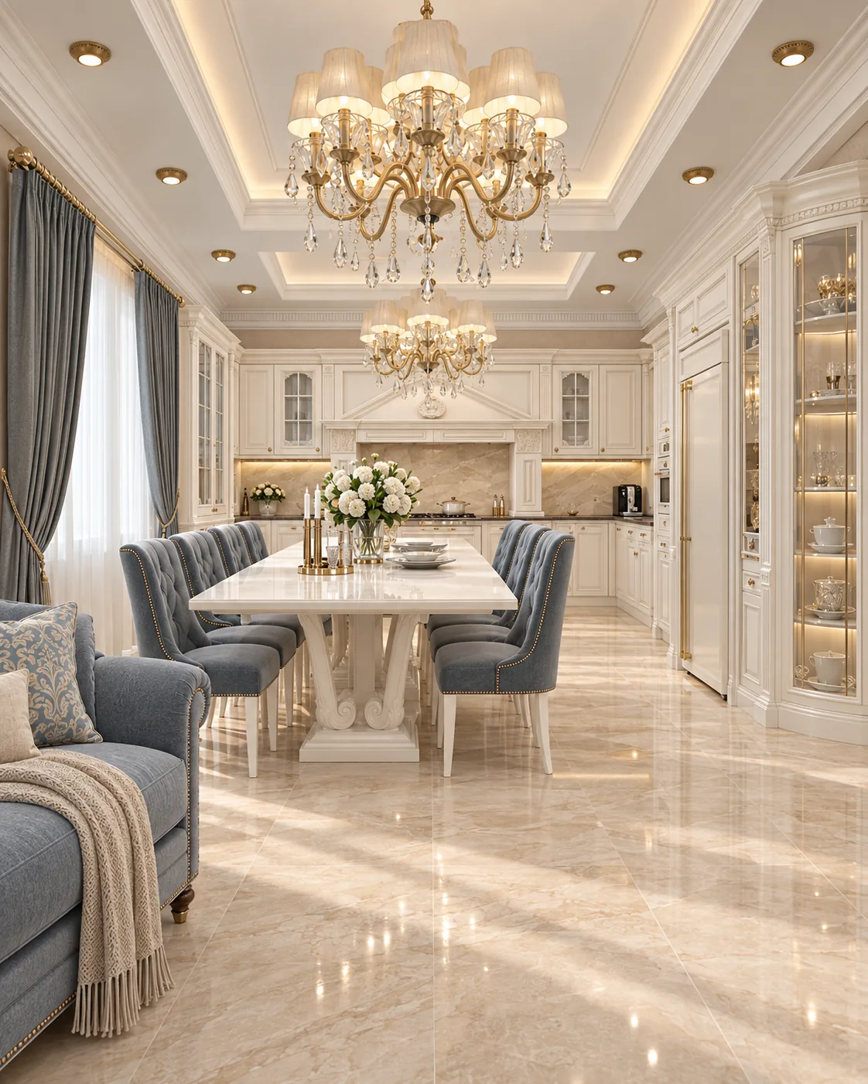
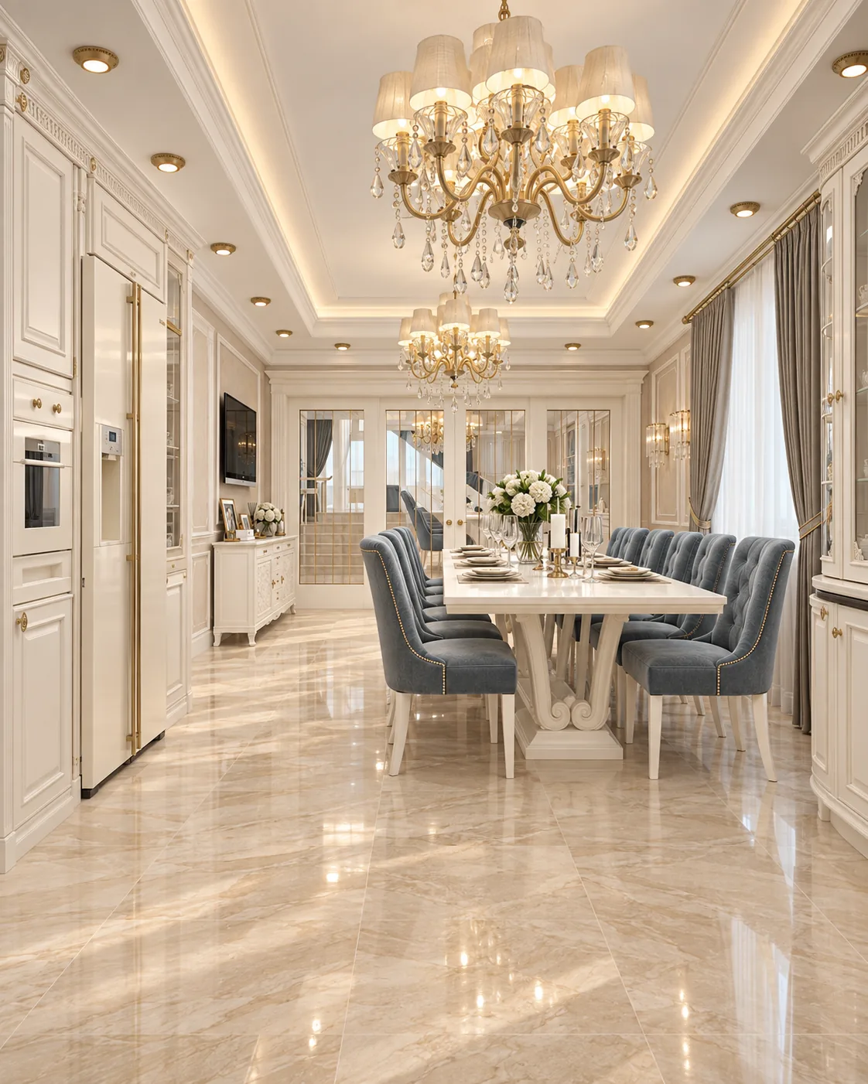
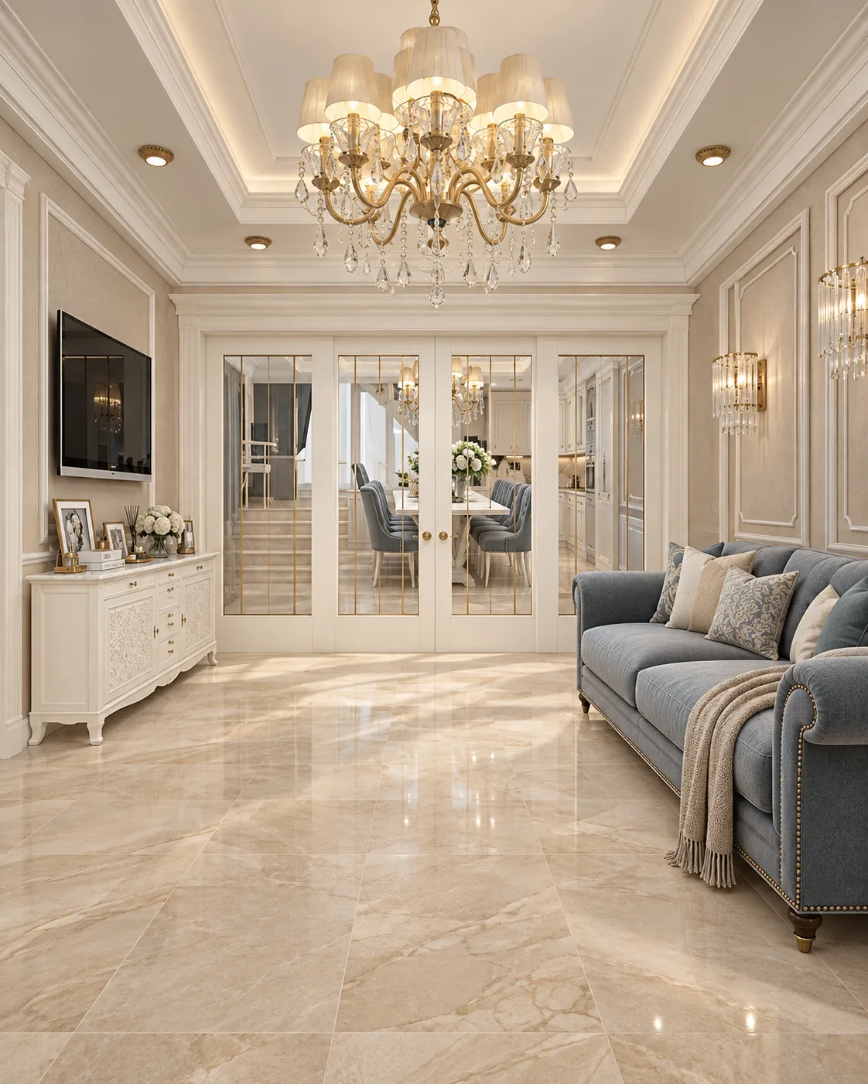
A long ivory table with a carved base seats eight under a shaded crystal chandelier in a cove-lit ceiling. Glazed French doors connect the dining area with the kitchen.
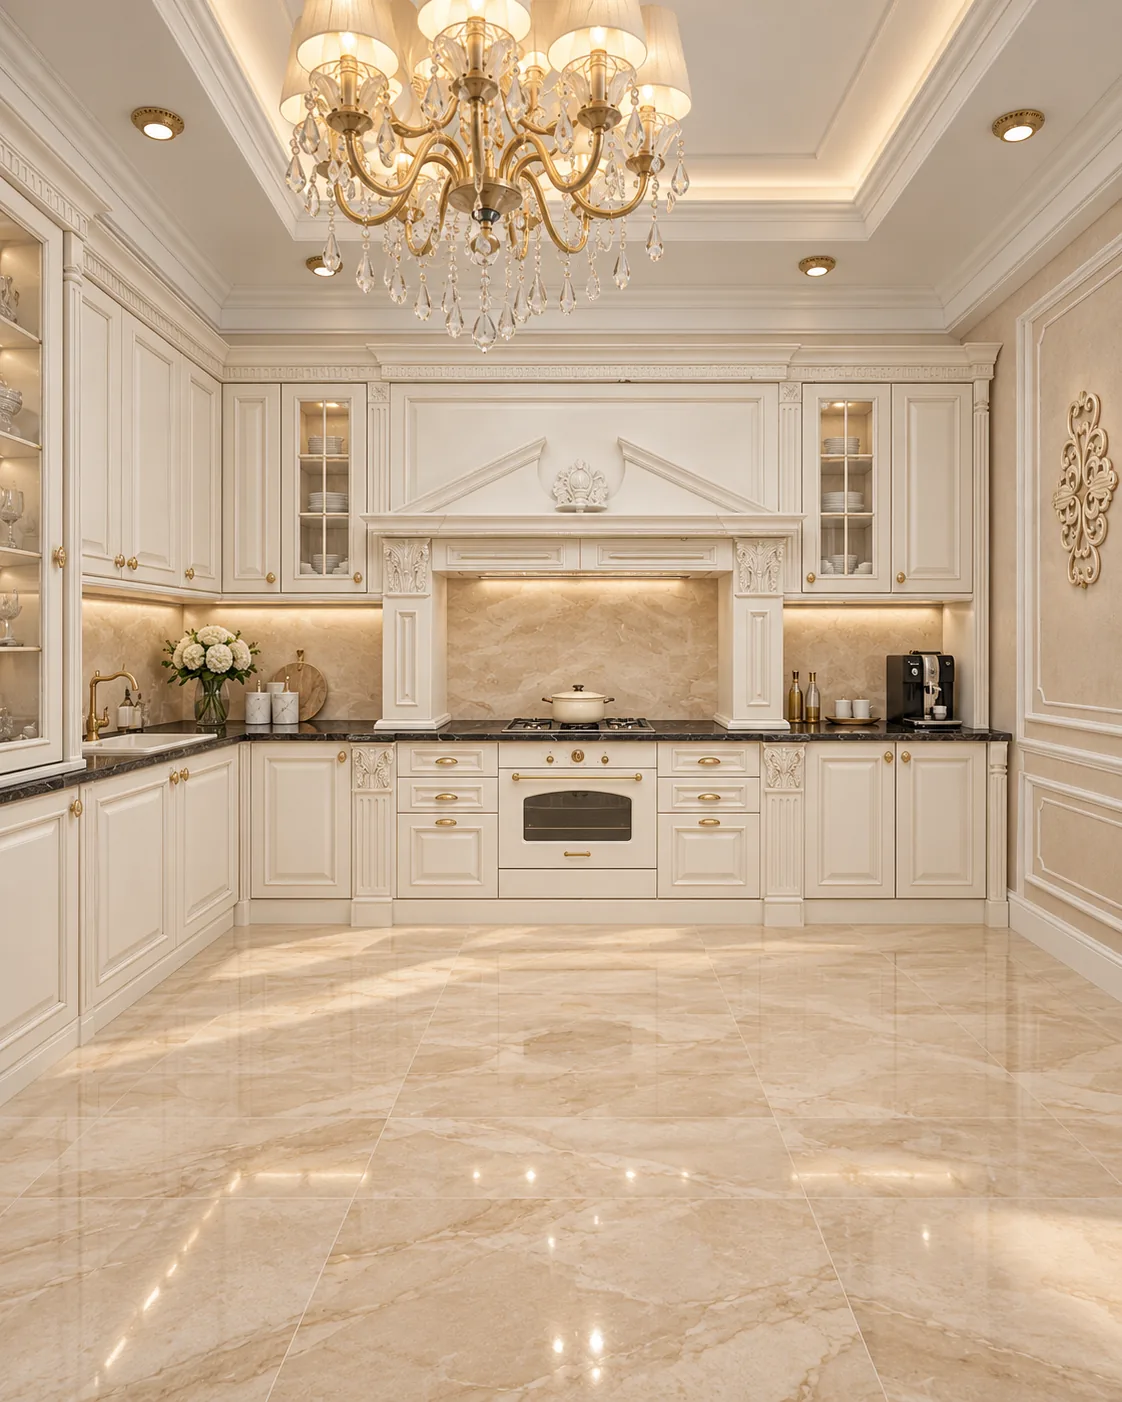
Ivory raised-panel cabinetry, a carved mantel-style hood and dark stone worktops give the kitchen a classic frame. A long pedestal table with blue-grey tufted chairs turns it into a second dining room.
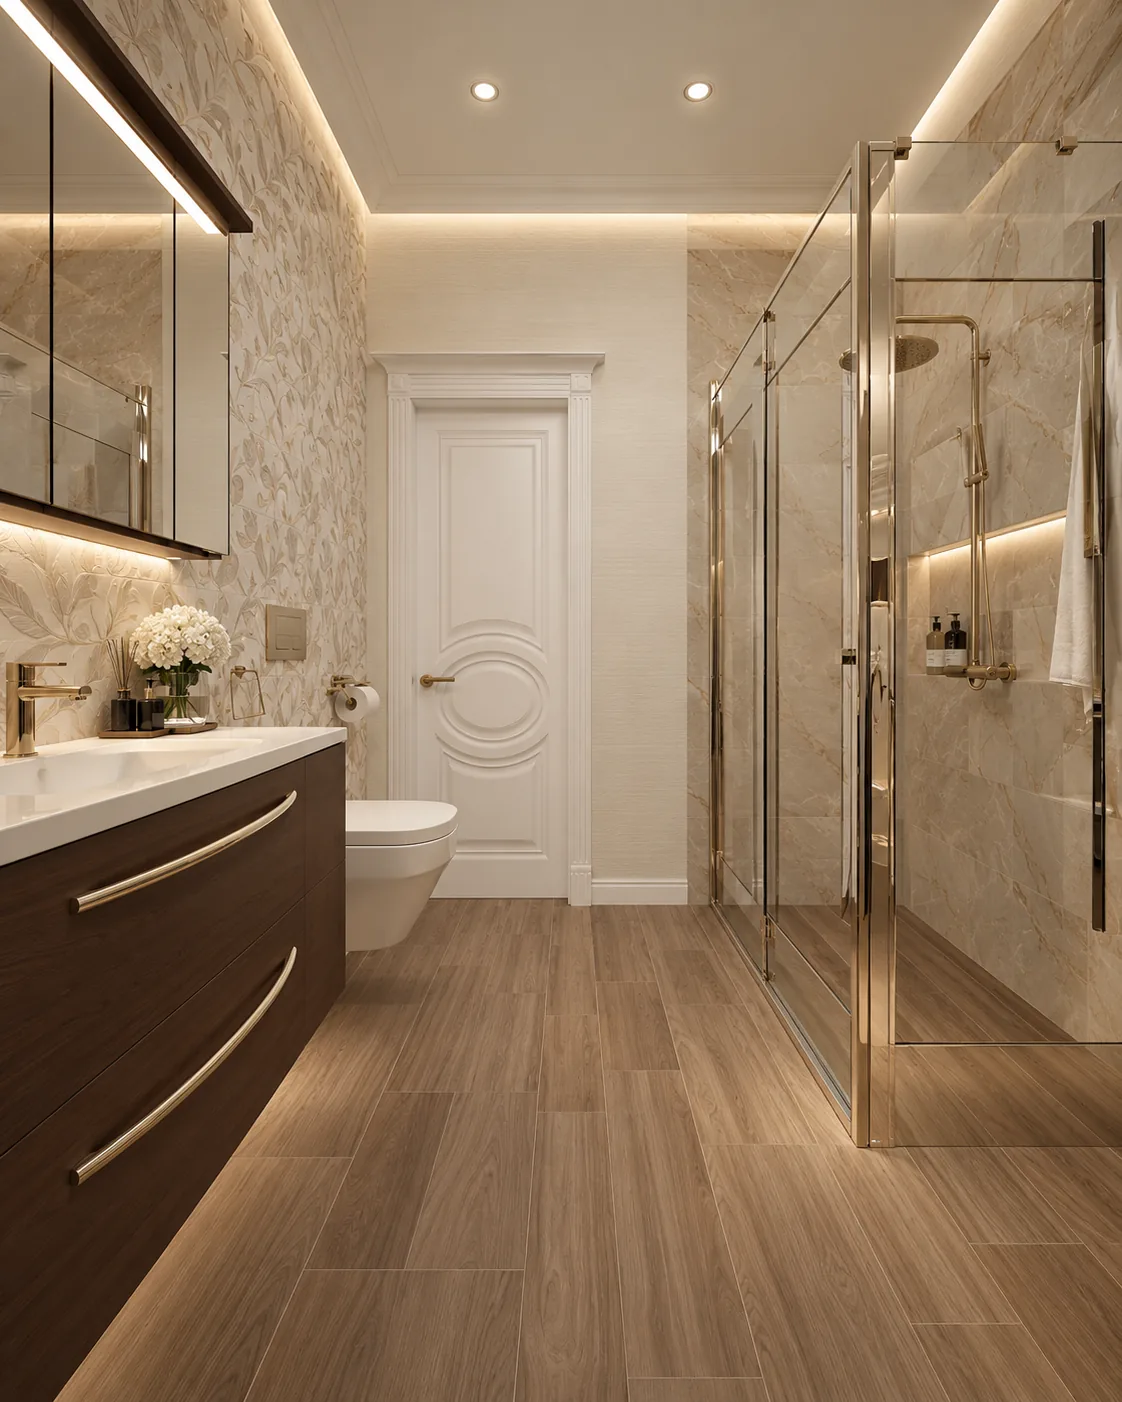
Wood-look floor tiles, a walnut floating vanity and a frameless walk-in shower keep the ground-floor bathroom simple and warm.
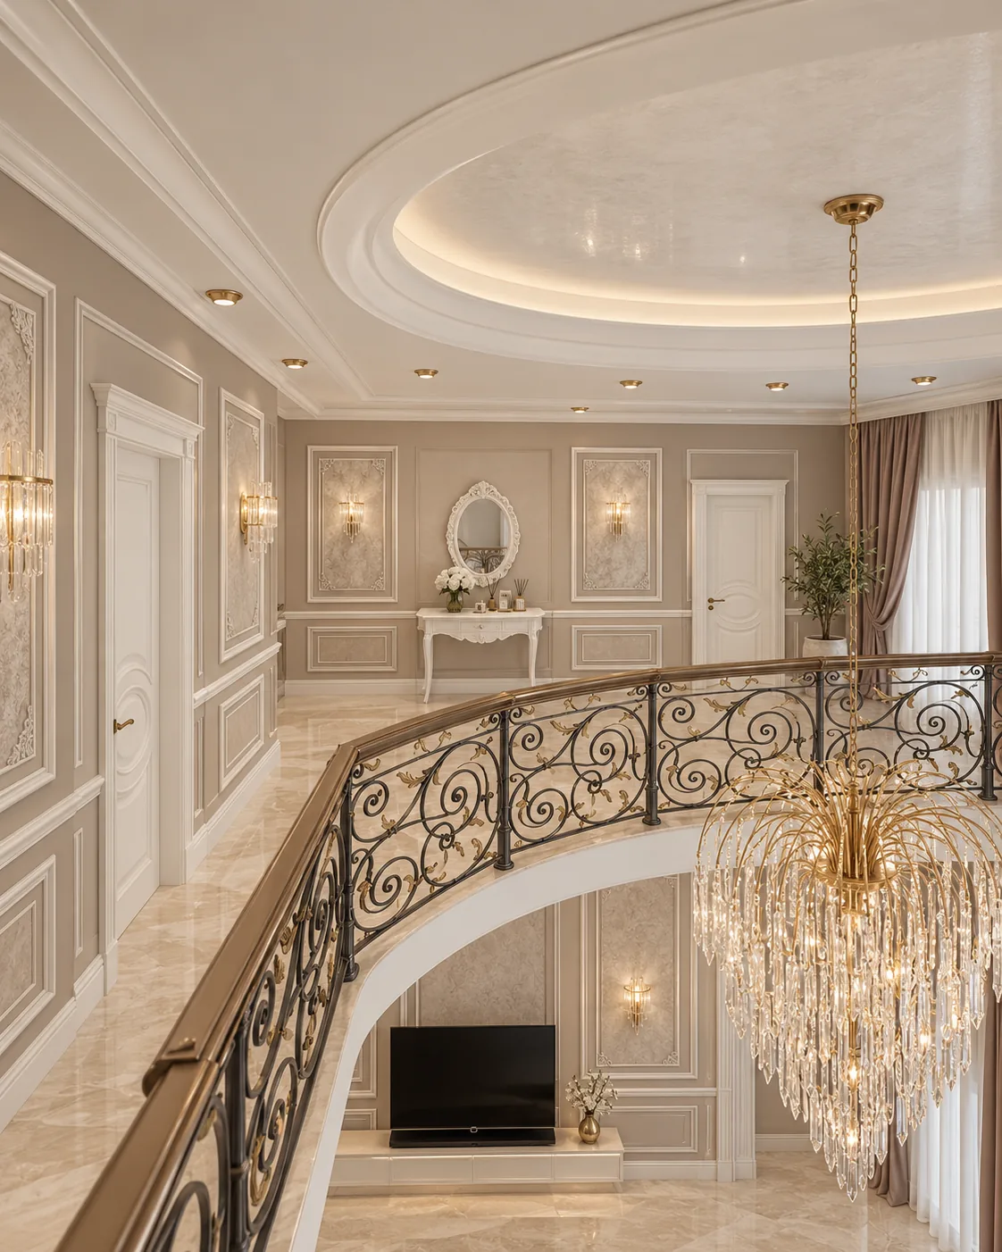
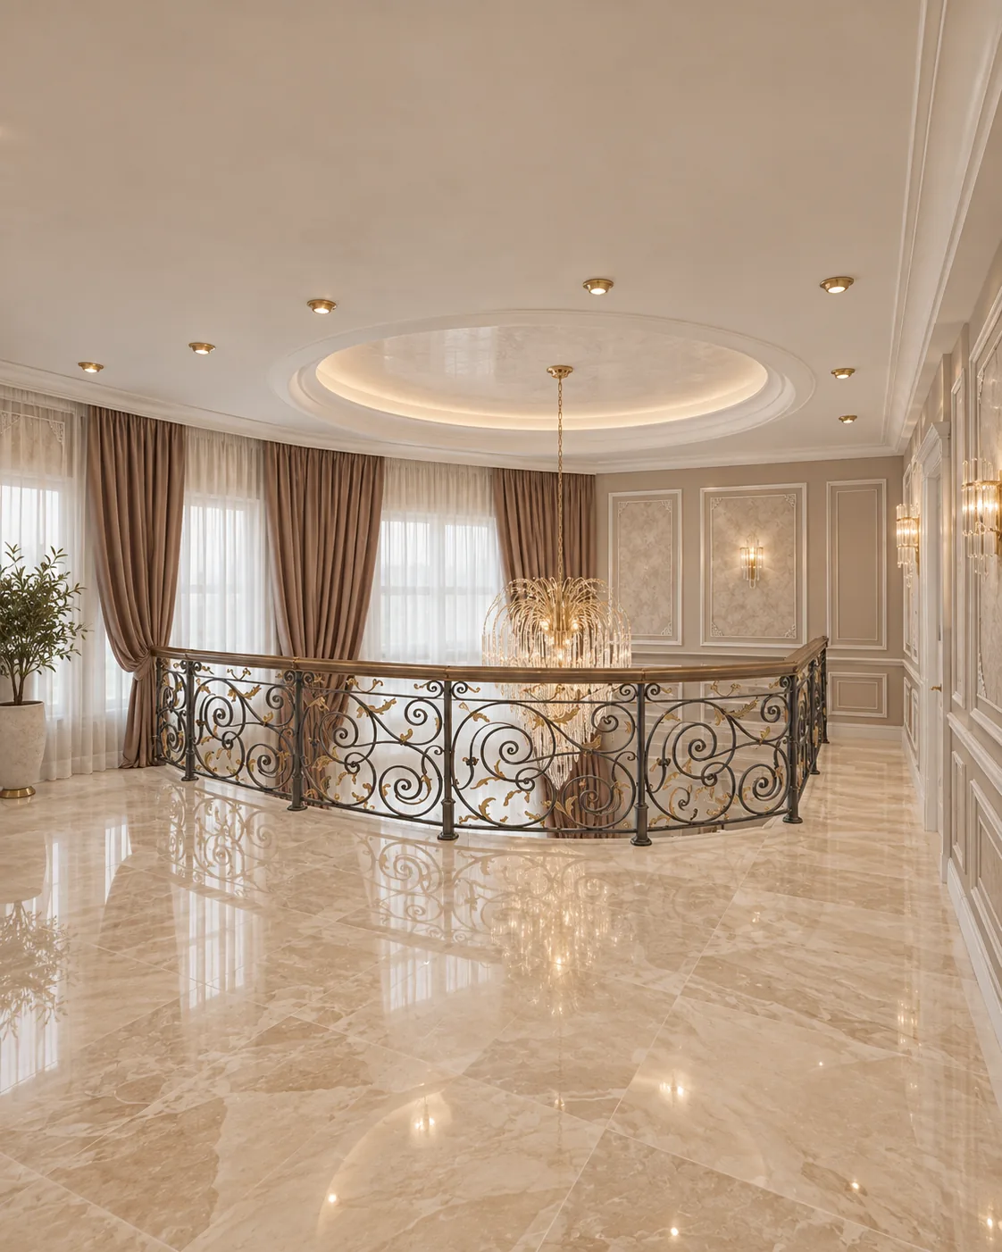
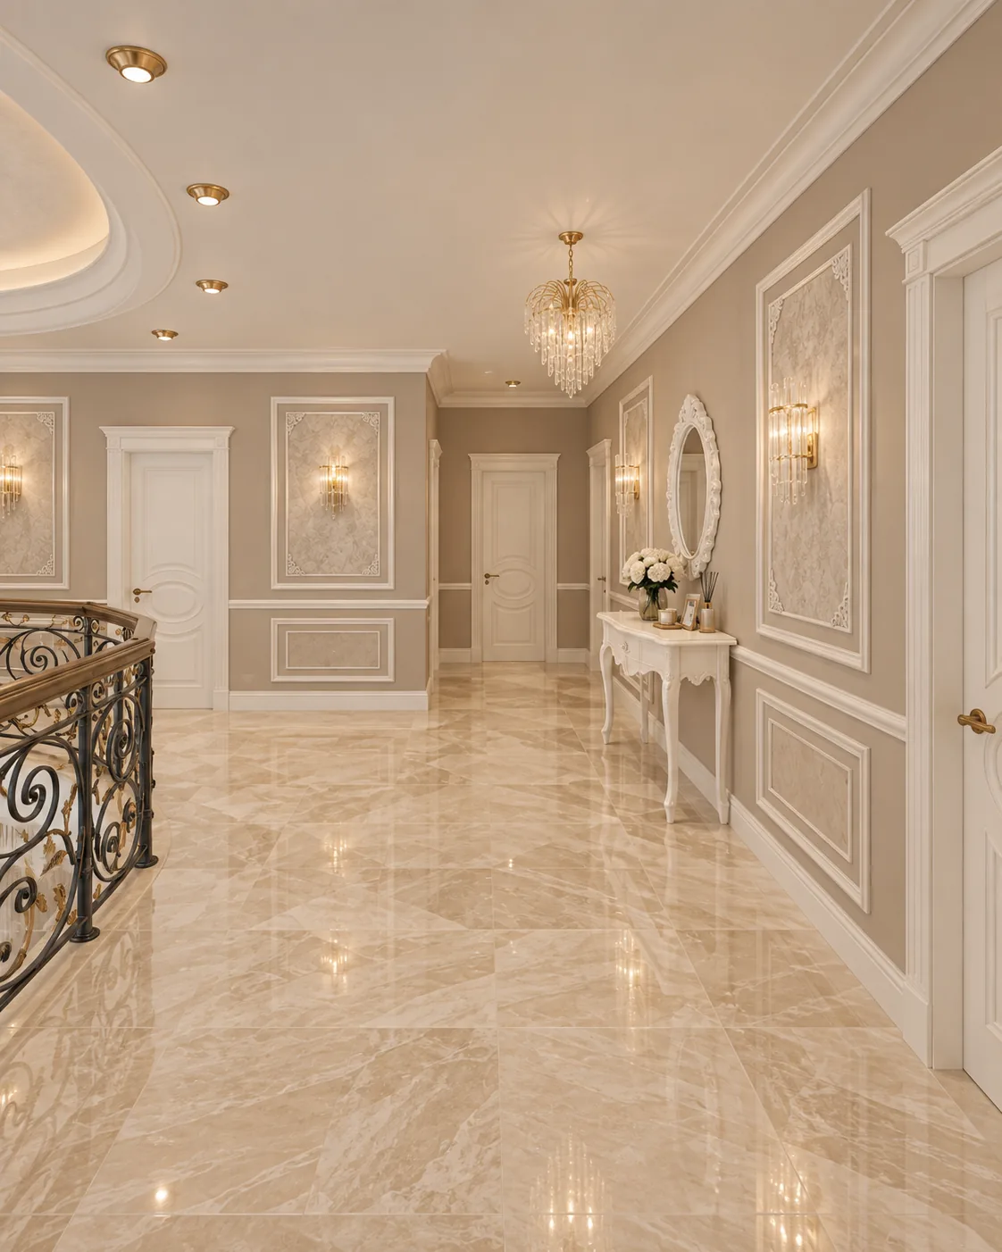
The upper hall wraps around the stair void under a round ceiling opening with cove lighting. Taupe walls with damask insets in white mouldings continue the language of the living room.
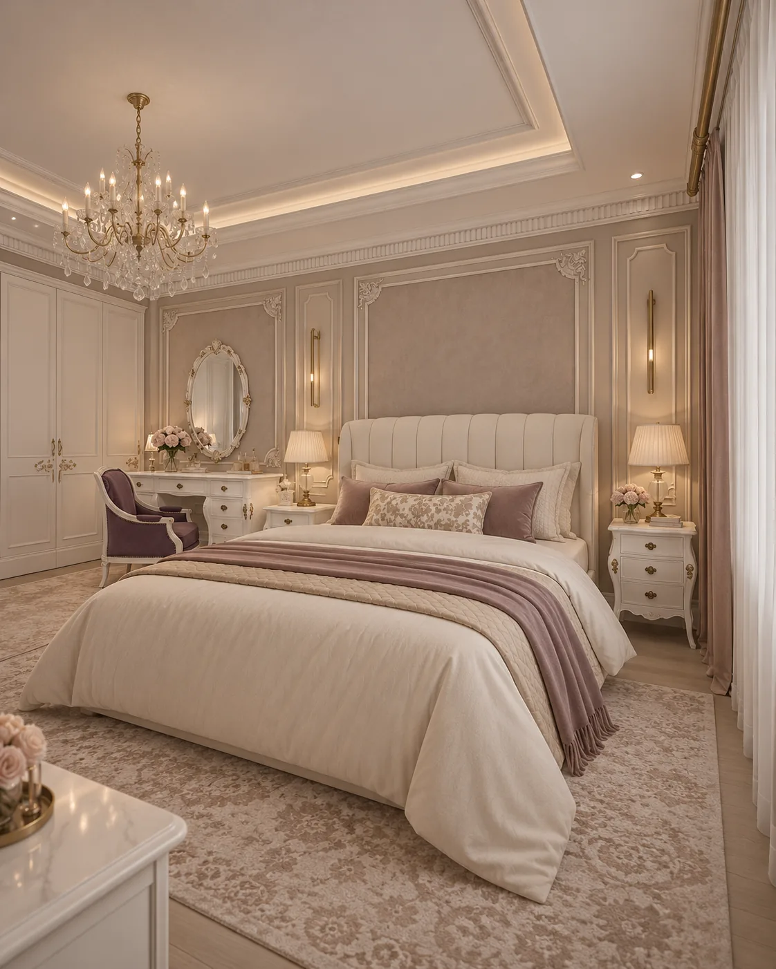
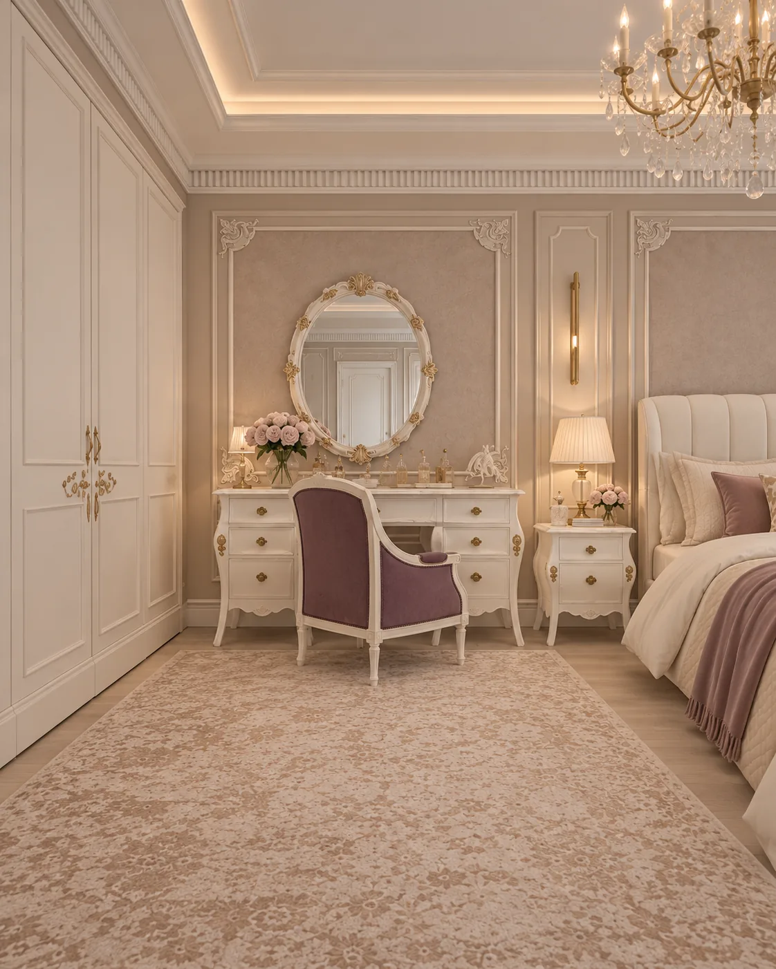
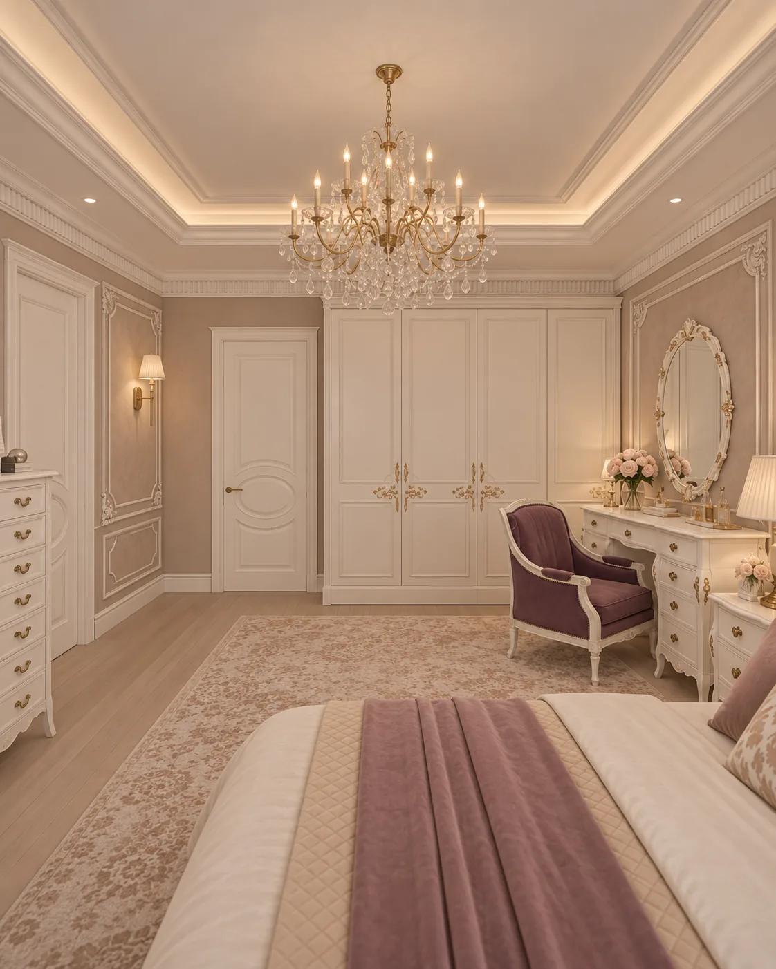
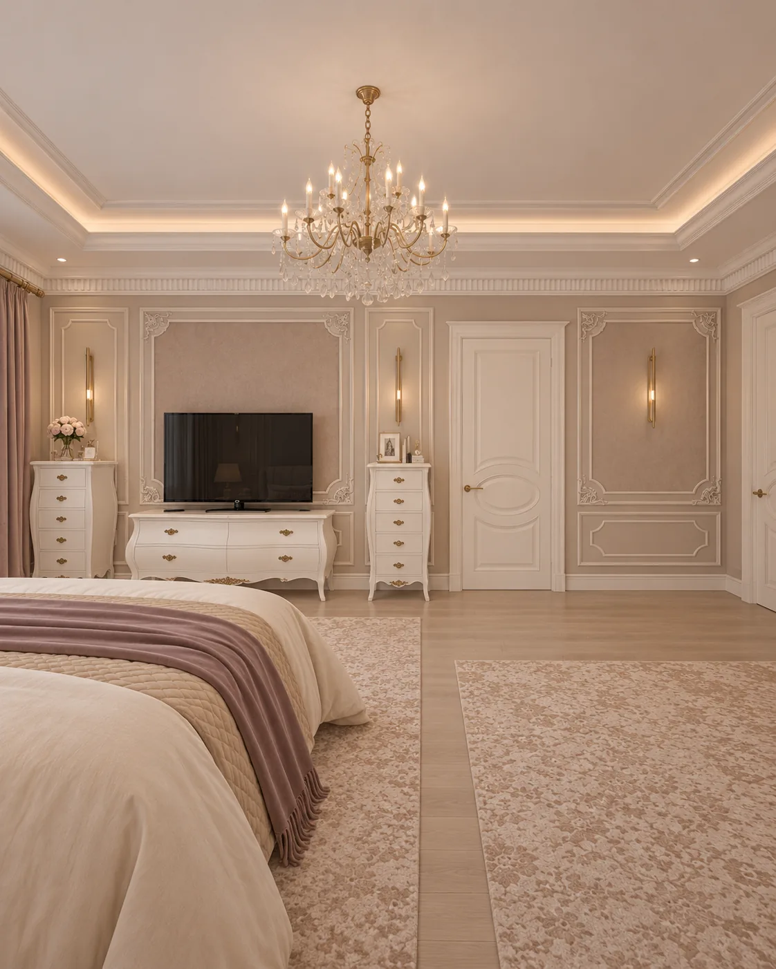
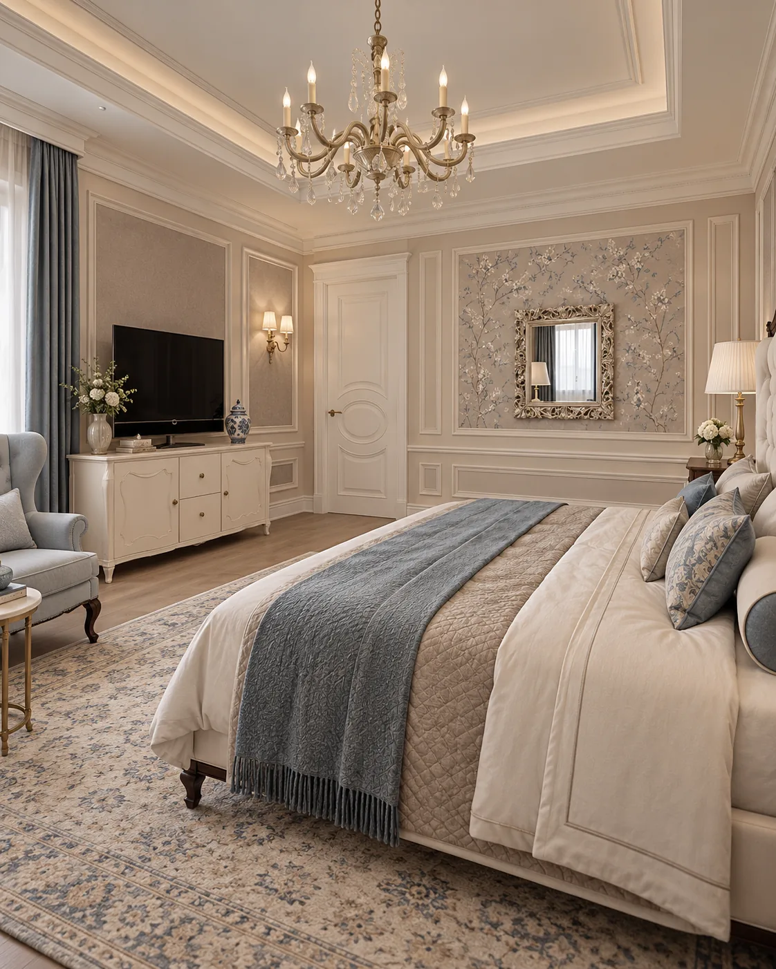
A channel-tufted ivory headboard, white bombé furniture and a dressing table with a gilt oval mirror set the master bedroom in mauve and blush. Taupe wall panels in white mouldings frame the bed wall under a cove-lit ceiling.
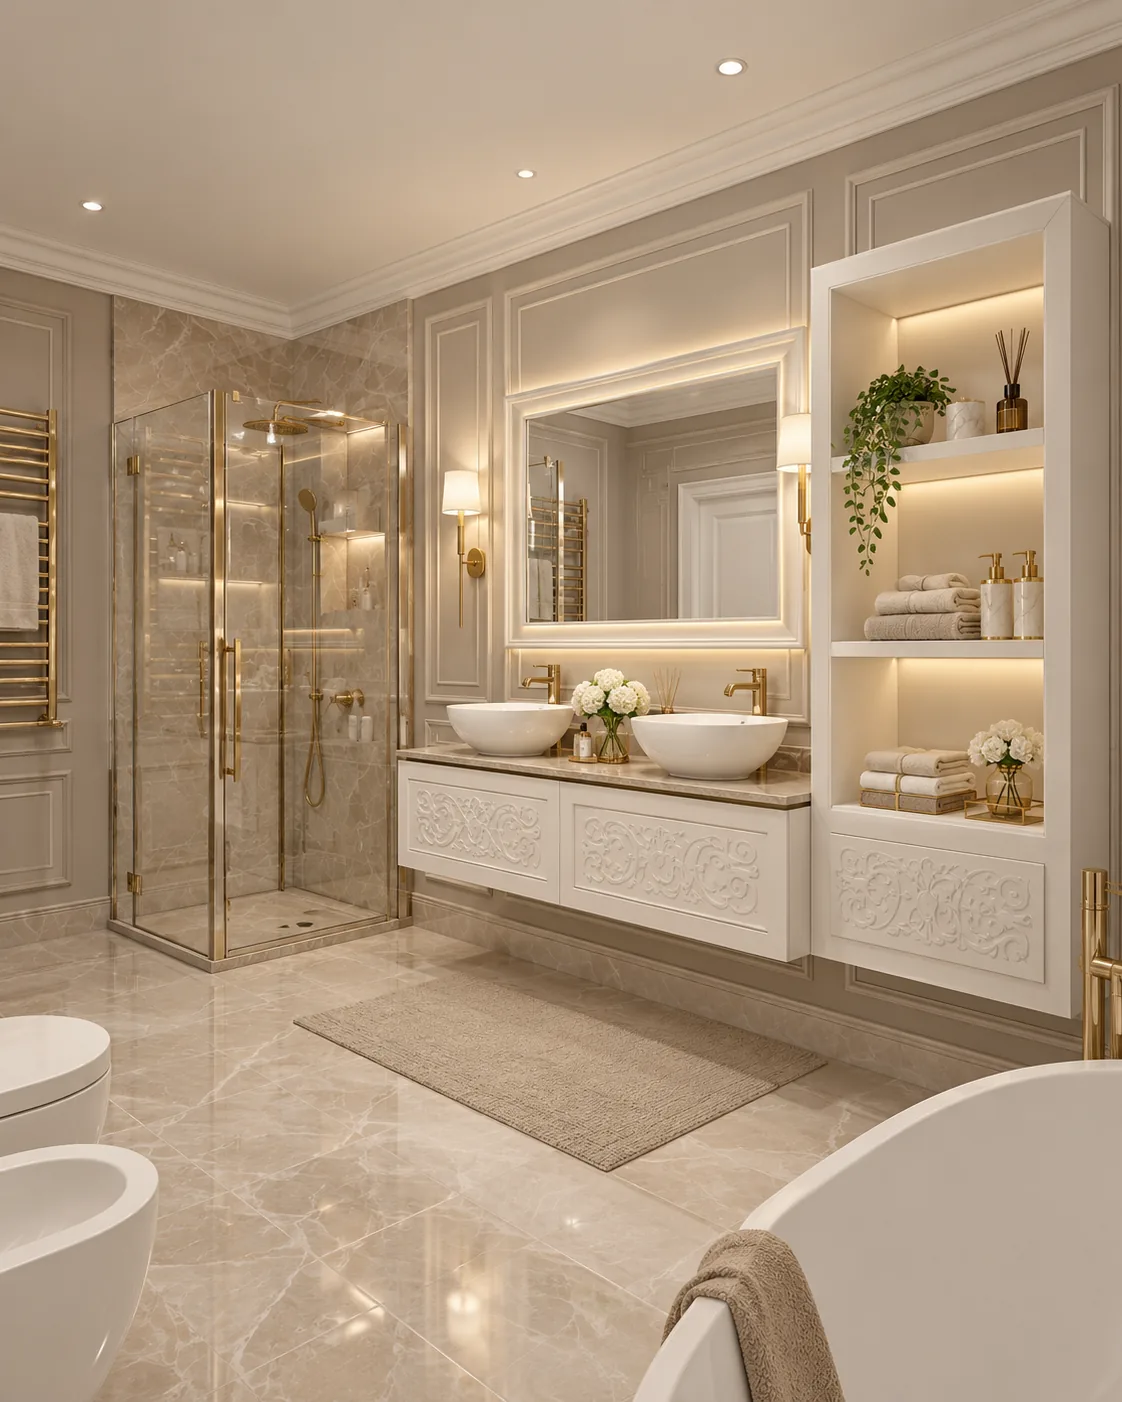
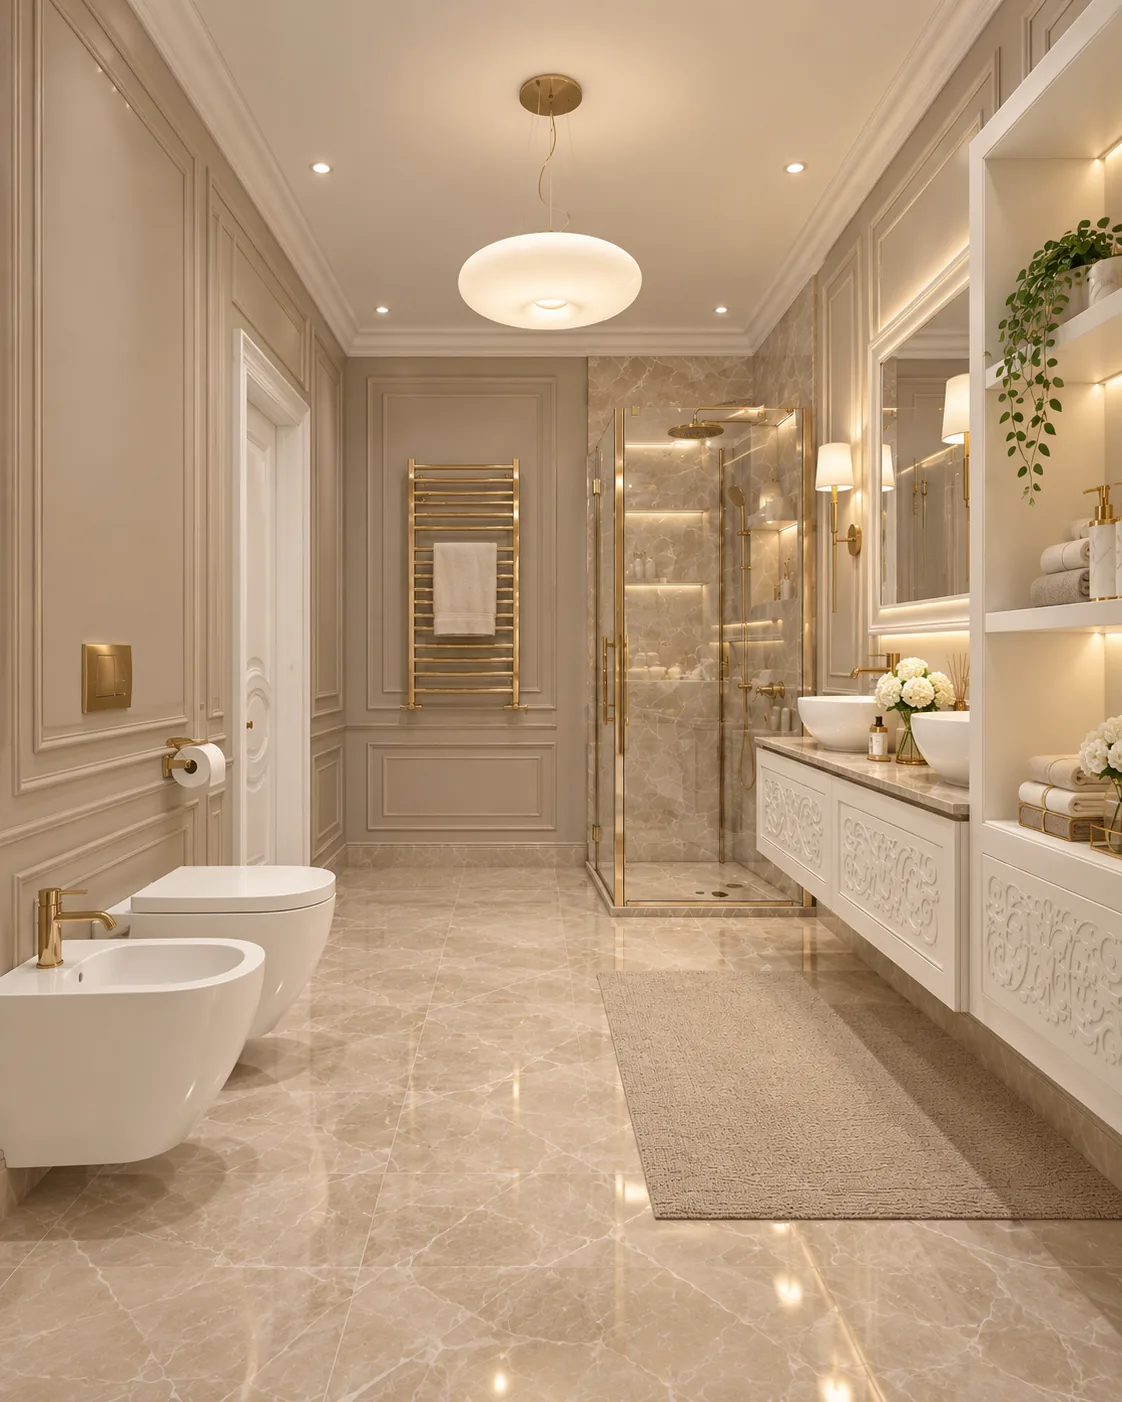
Beige marble, a carved white double vanity and a freestanding bathtub make the en-suite a calm room. Brass frames the glass shower and the lighting around the backlit mirror.
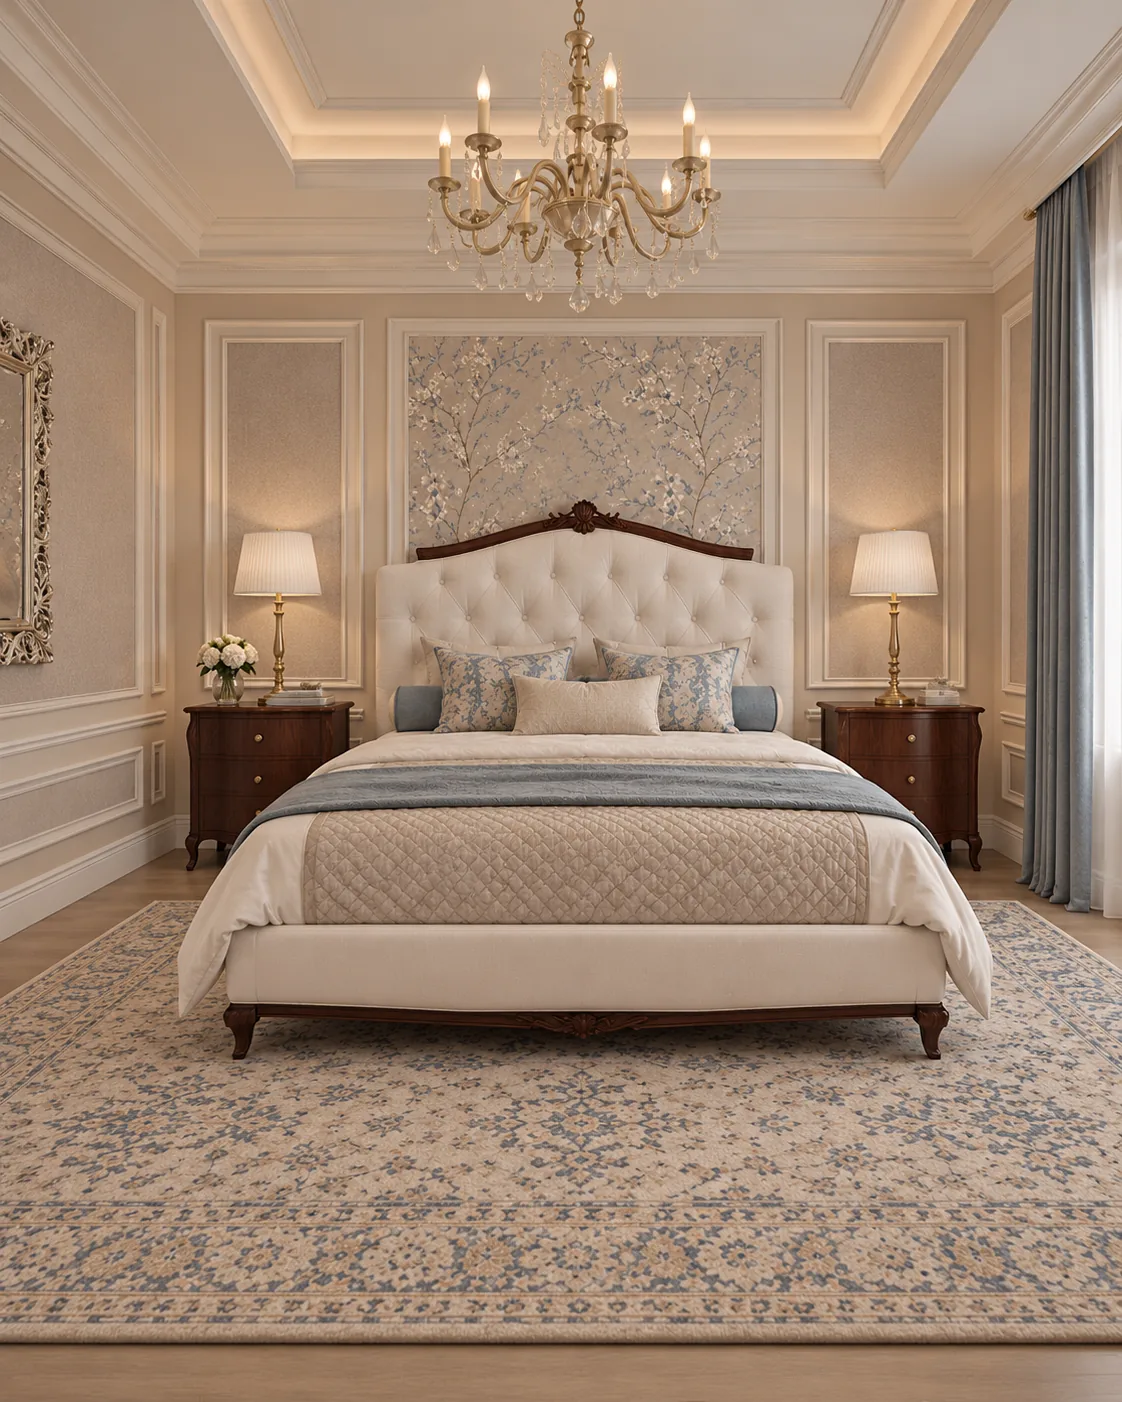
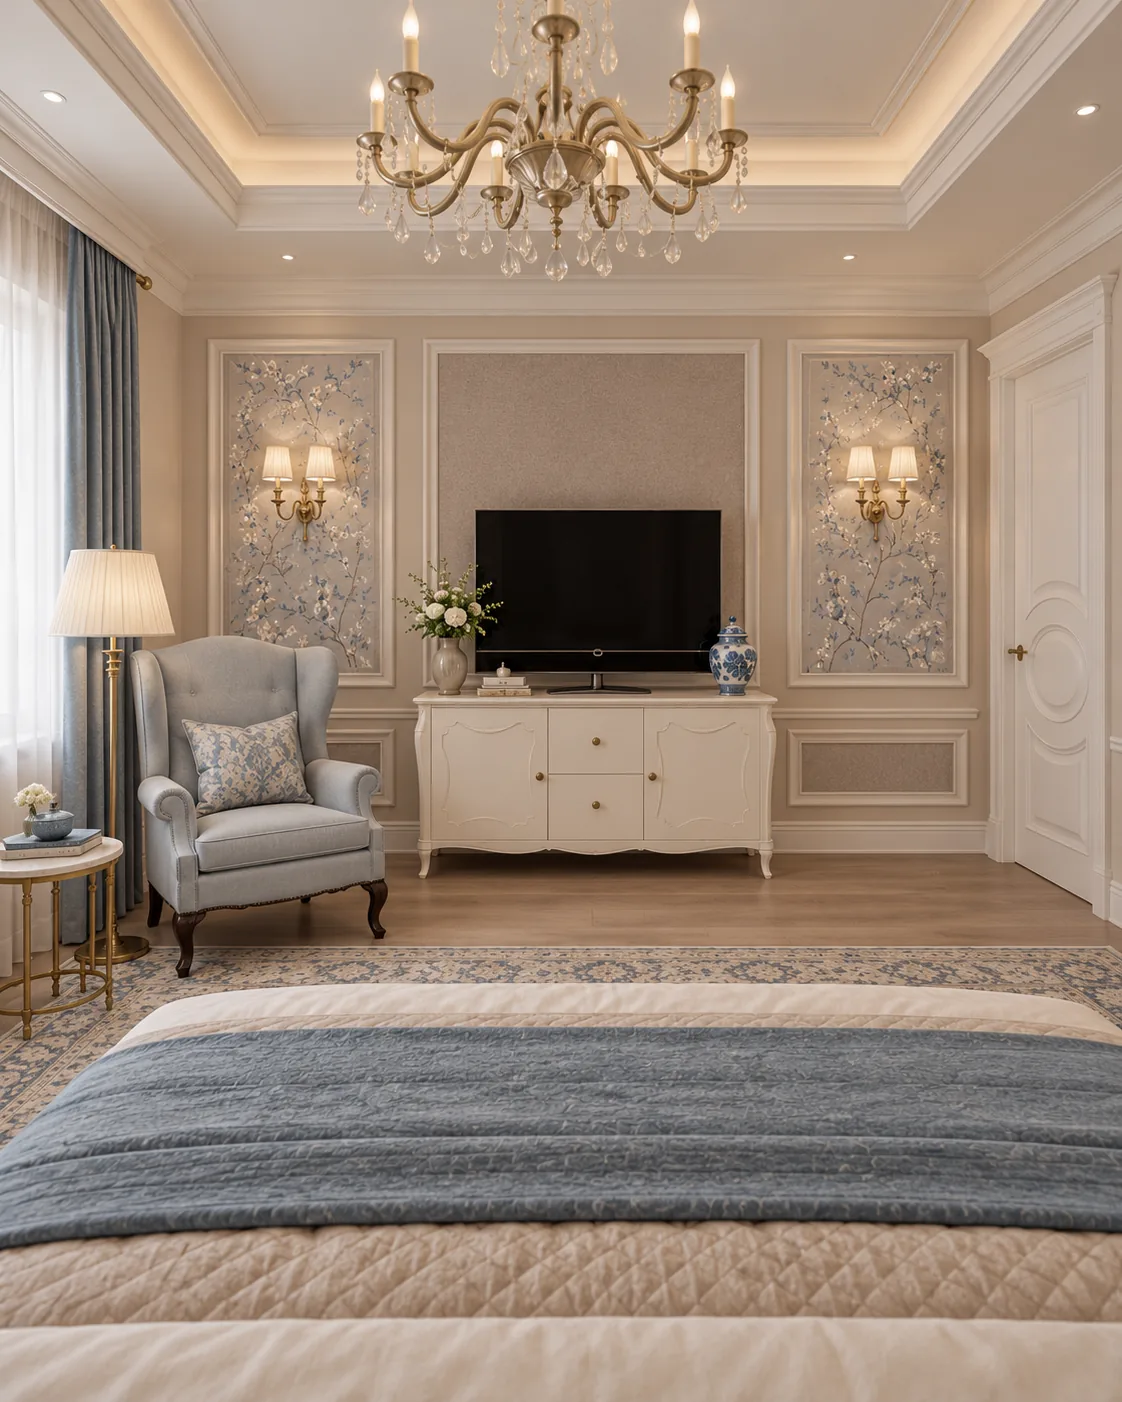
A tufted headboard with a carved walnut crest stands against blossom wallpaper panels set in white mouldings. Grey-blue textiles and a wingback chair give the room a quieter palette.
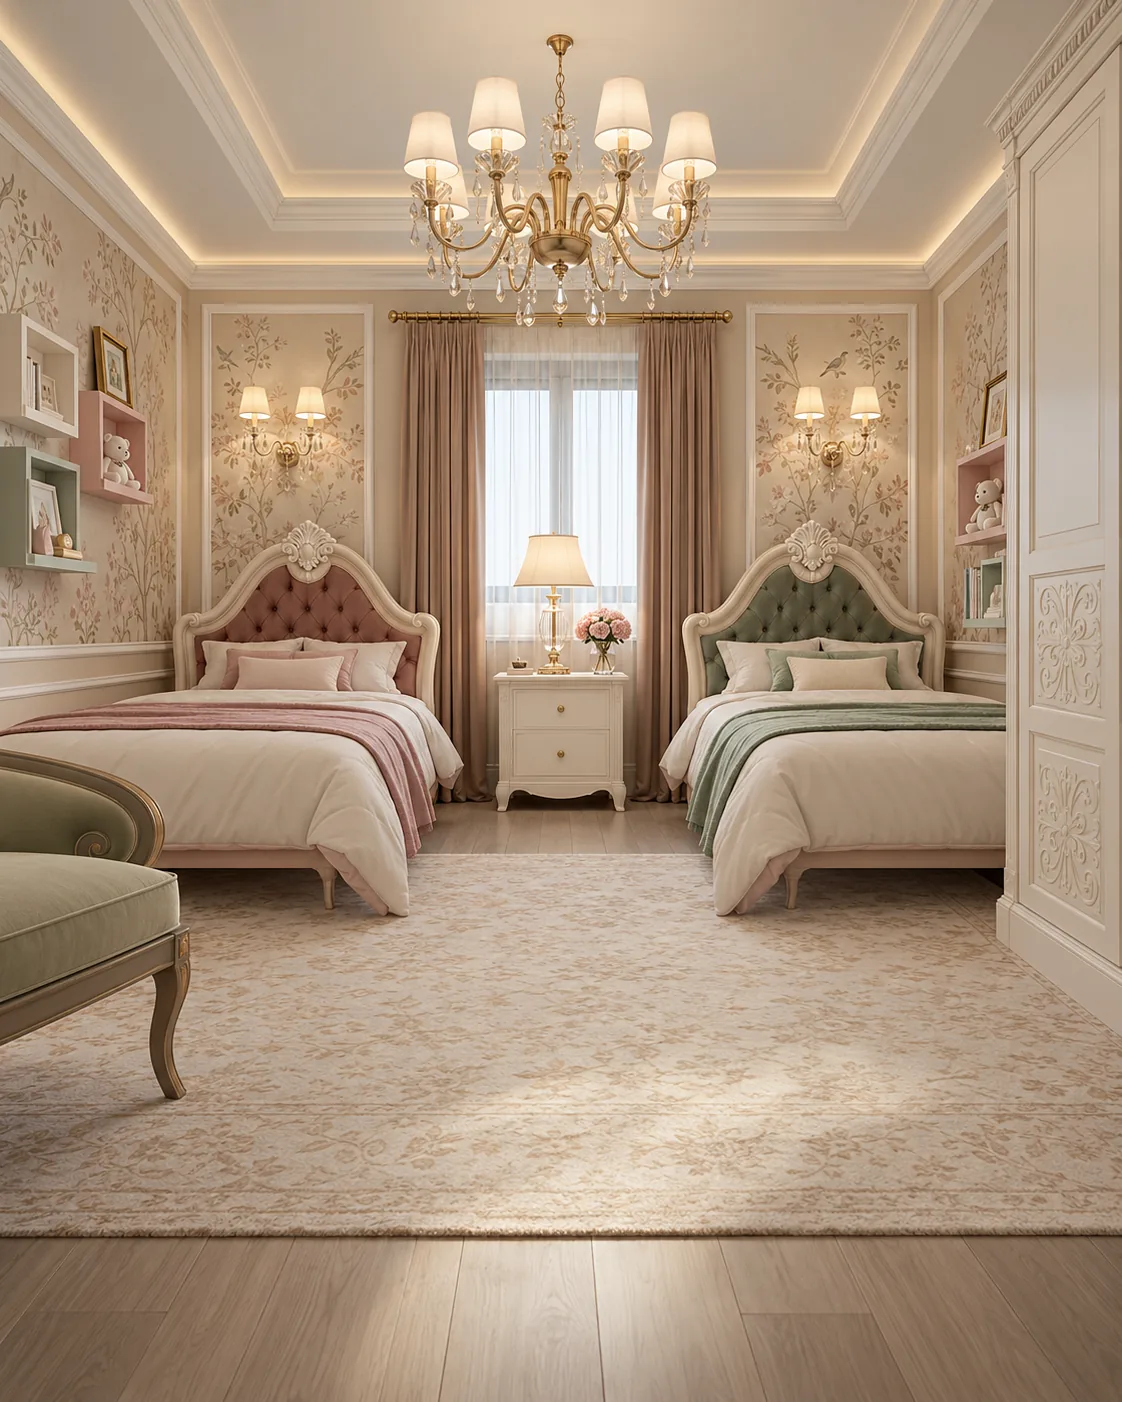
Two beds with arched tufted headboards share a wall of chinoiserie bird-and-branch panels. Blush, sage, pastel shelves and a carved white wardrobe keep the room light.
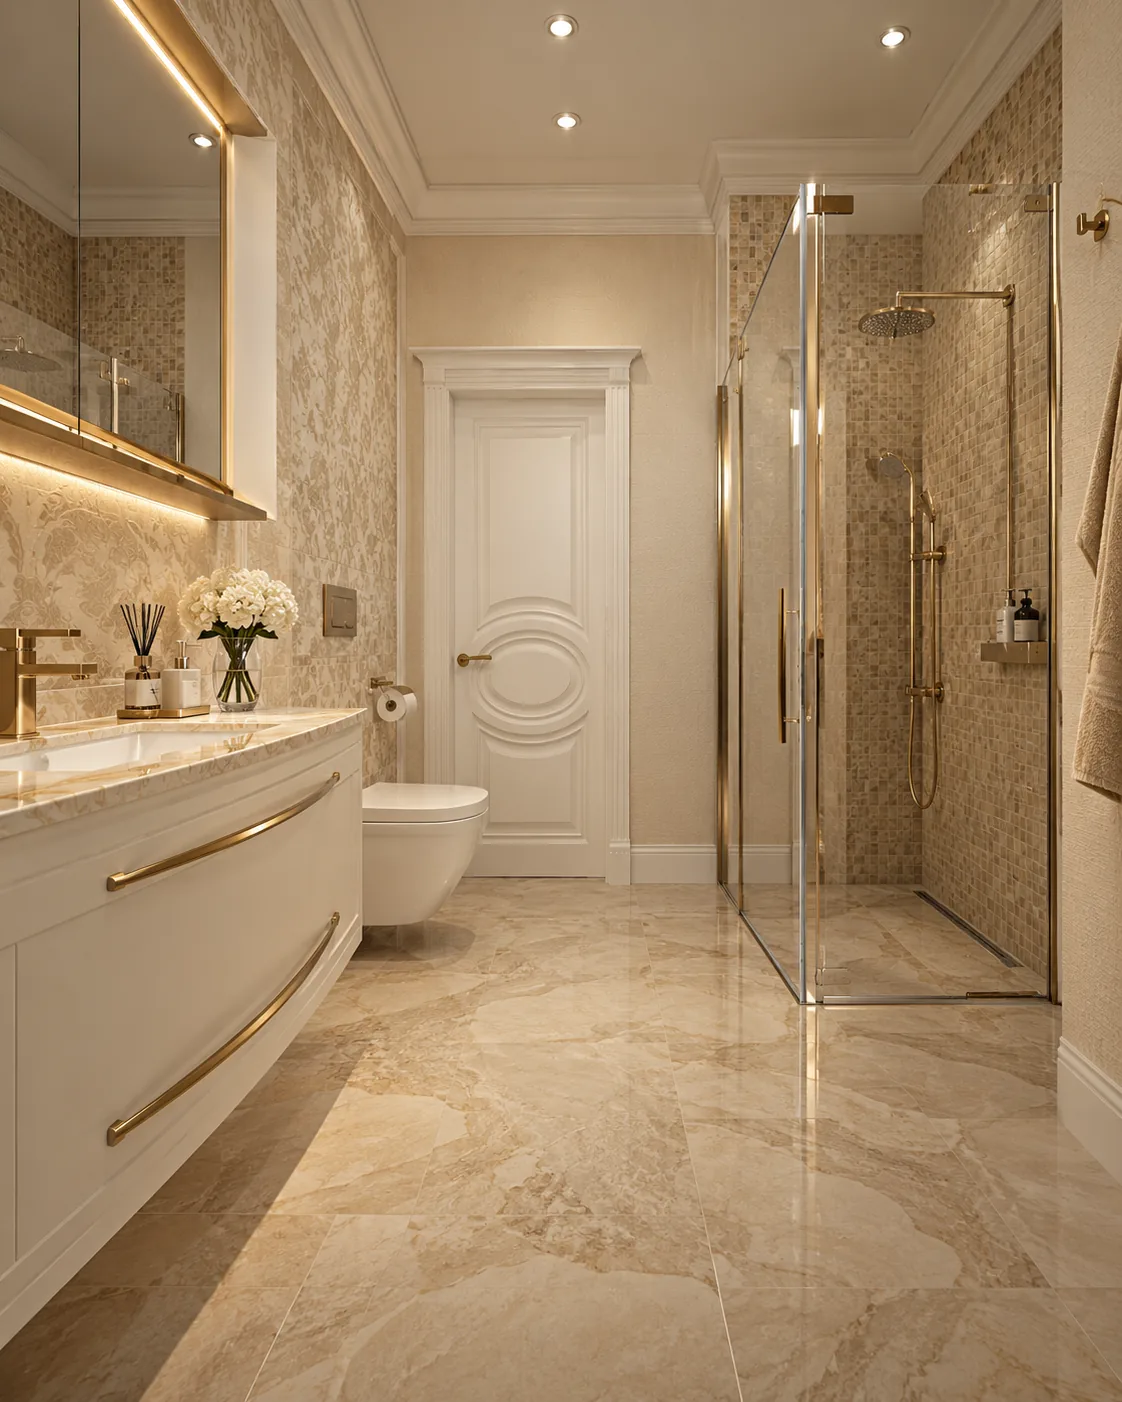
Damask-pattern wall tiles, a mosaic walk-in shower and a curved white vanity with brass handles repeat the classic details on a smaller scale.
The dimensions below come from the furniture layouts and the wall and ceiling drawings of the project. The renders show the design direction.
| Ceilings | Coves of 70 × 15 cm on the ground floor and in the master bedroom; 60 × 15 cm in the guest and children's bedrooms |
|---|---|
| Upper hall | Lowered ceiling for spotlights and a round ceiling opening above the stair void |
| Sofas | 302 cm, 257 cm and 240 cm |
| TV units | 190, 192, 188, 182 and 162 cm |
| Sideboard | 192 × 54 × 104 cm |
| Beds | 230, 226, 218 and 158 cm |
| Sliding wardrobe | 274 × 69 × 260 cm |
| Chest of drawers with mirror | 190 cm |
| Tables | Dining table 238 cm; kitchen table 220 cm |
Interior designer Gabriela Nechifor designed the concept at the Nobili Design studio, room by room, from the first layout to the final renders.
Yes. The concept was developed for a private client. The images are design renders and the dimensions come from the design drawings. The client's details and the location are not published.
Renders of every room, furniture layouts with dimensions, ceiling drawings with the coves, and the wall frames for each room, together with the colour and material direction.
Yes. The concept starts from your house, the people who live in it and your budget. Use the contact page to describe the property and the rooms you want designed.
Send the floor plan and a few lines about how you use the house. A Nobili Design consultant replies with what a concept for your rooms would include.
Three levels in cream marble and ivory joinery, with a boutique-style dressing lounge in the attic.
Designed by Gabriela Nechifor, Nobili Design
View the conceptIvory panelling, oak herringbone and botanical wallpaper in a classic contemporary house on two floors.
Designed by Gabriela Nechifor, Nobili Design
View the conceptTaupe, bronze and warm stone on two floors, with a linear fireplace, an enlarged master suite and spa bathrooms.
Designed by Gabriela Nechifor, Nobili Design
View the concept