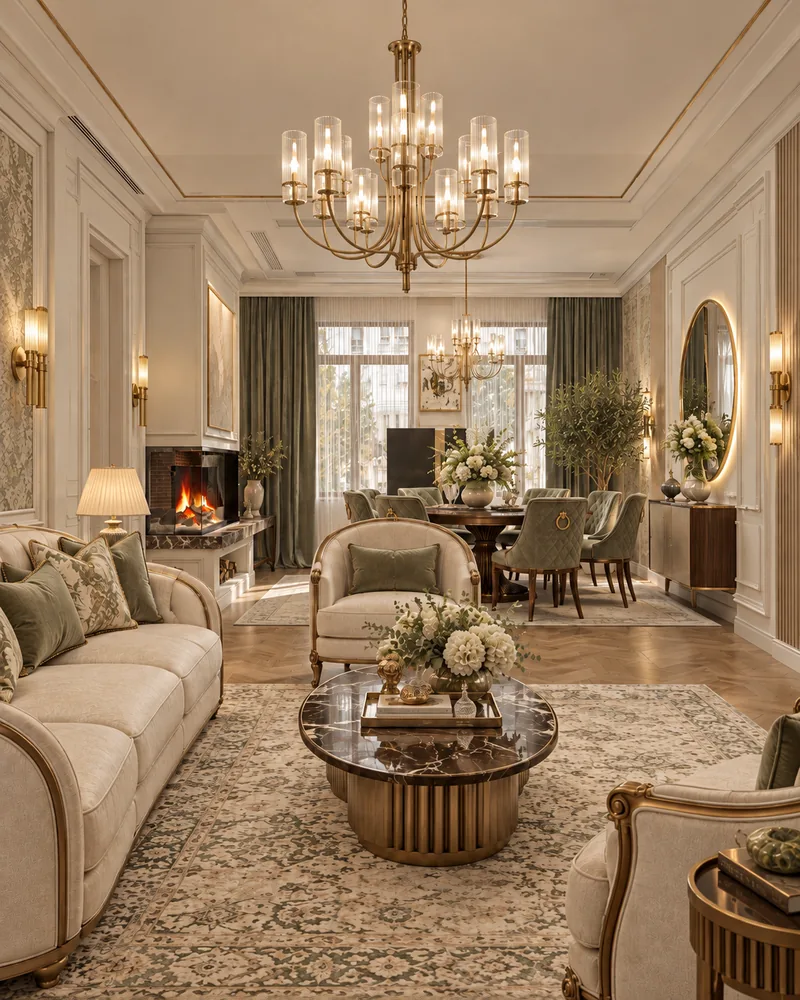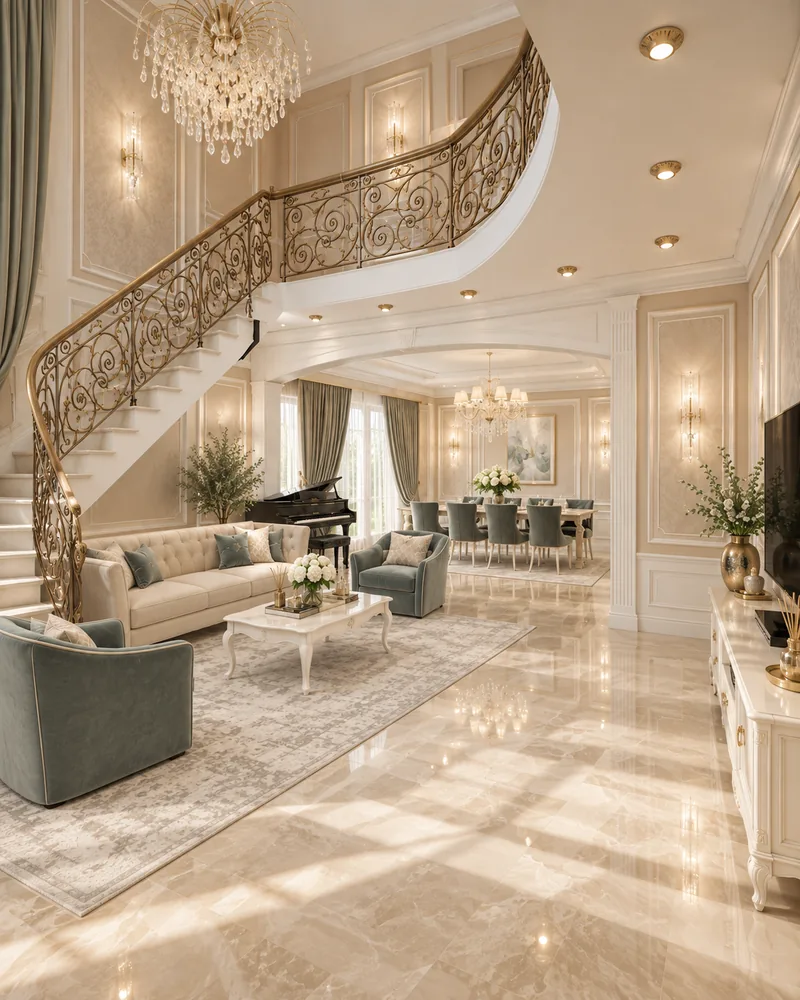
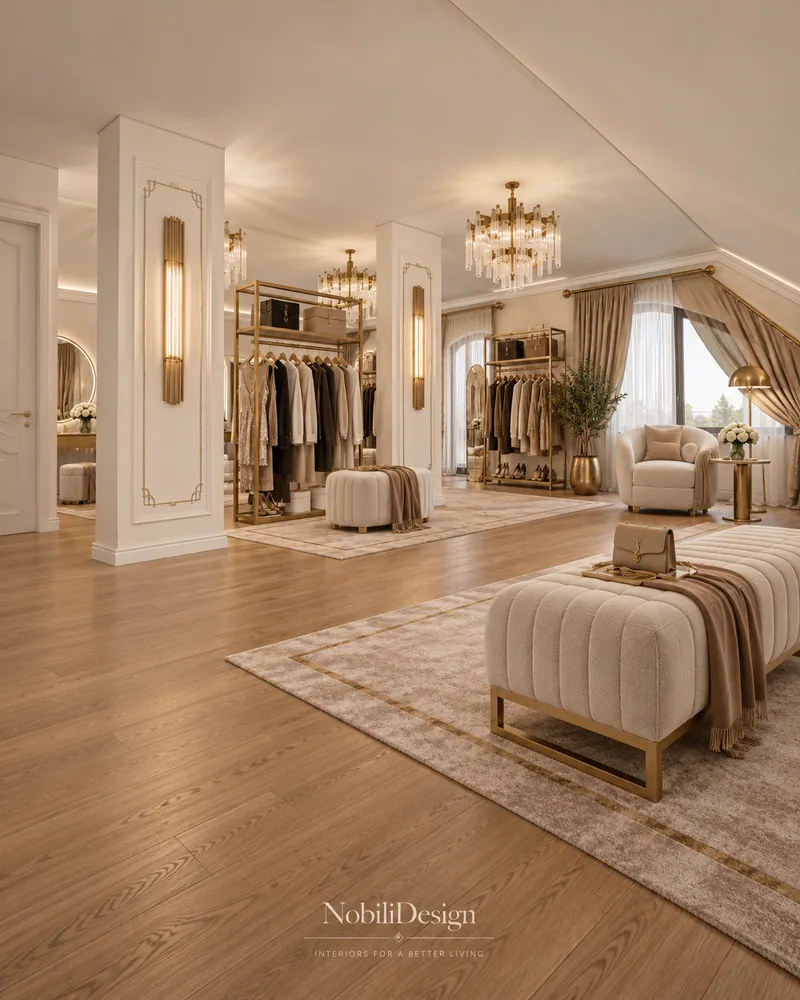
Classic Luxury House with Attic Dressing Room
Three levels in cream marble and ivory joinery, with a boutique-style dressing lounge in the attic.
Designed by Gabriela Nechifor, Nobili Design
View the conceptInterior design concept · House on two floors
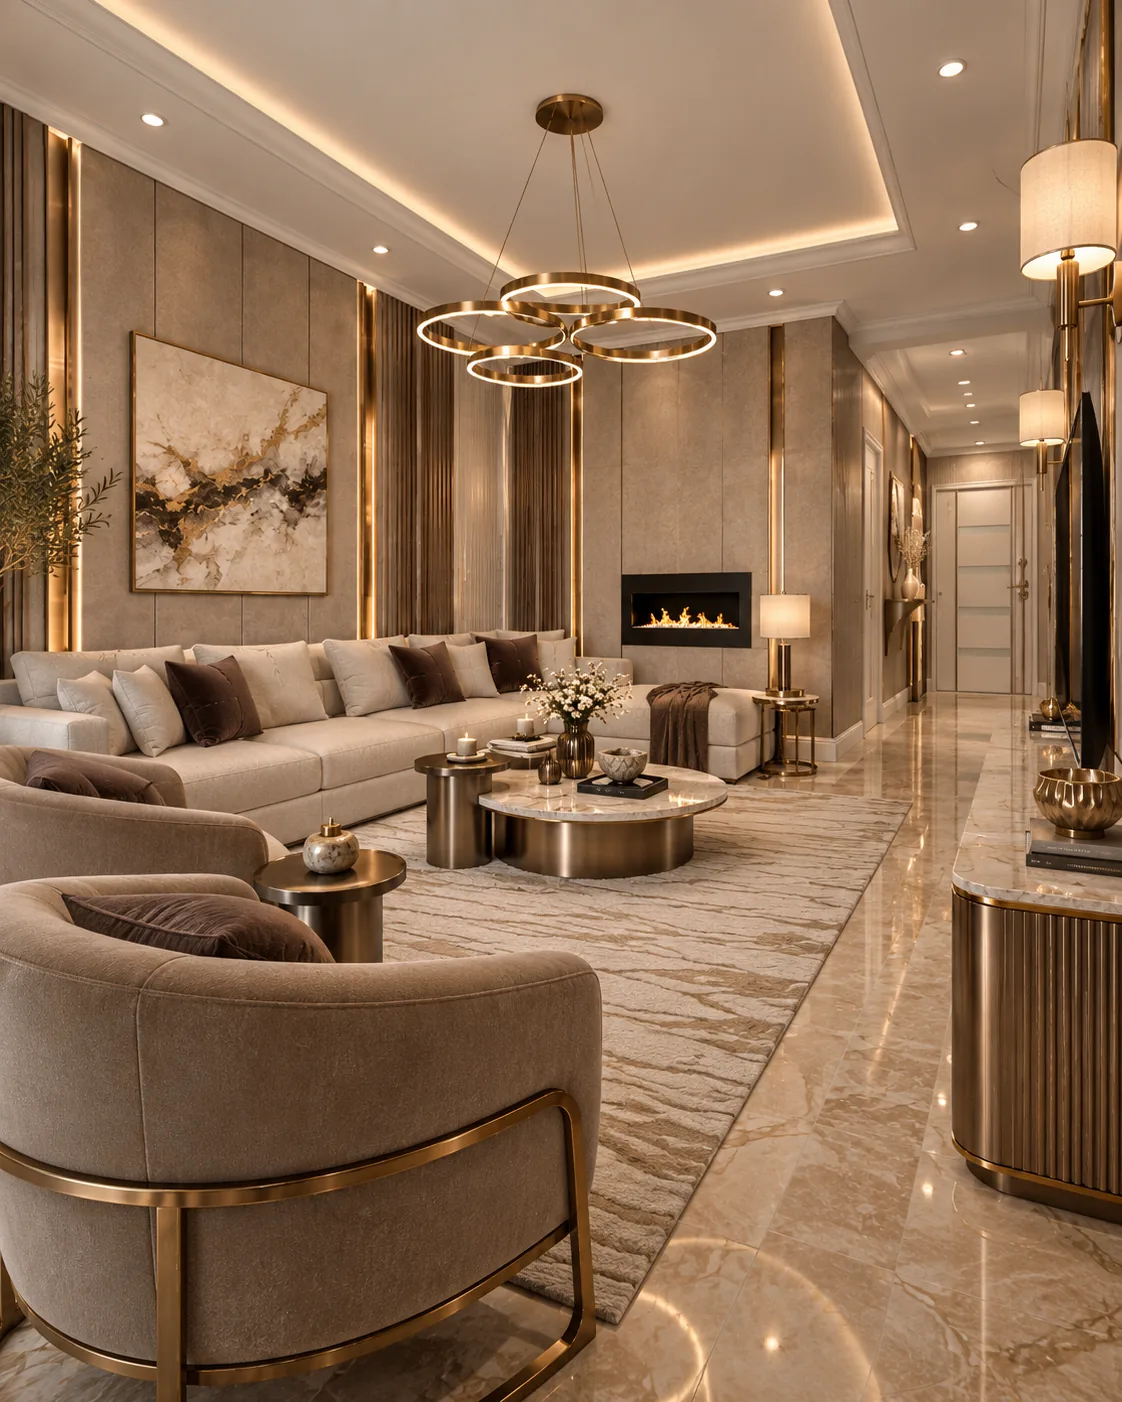
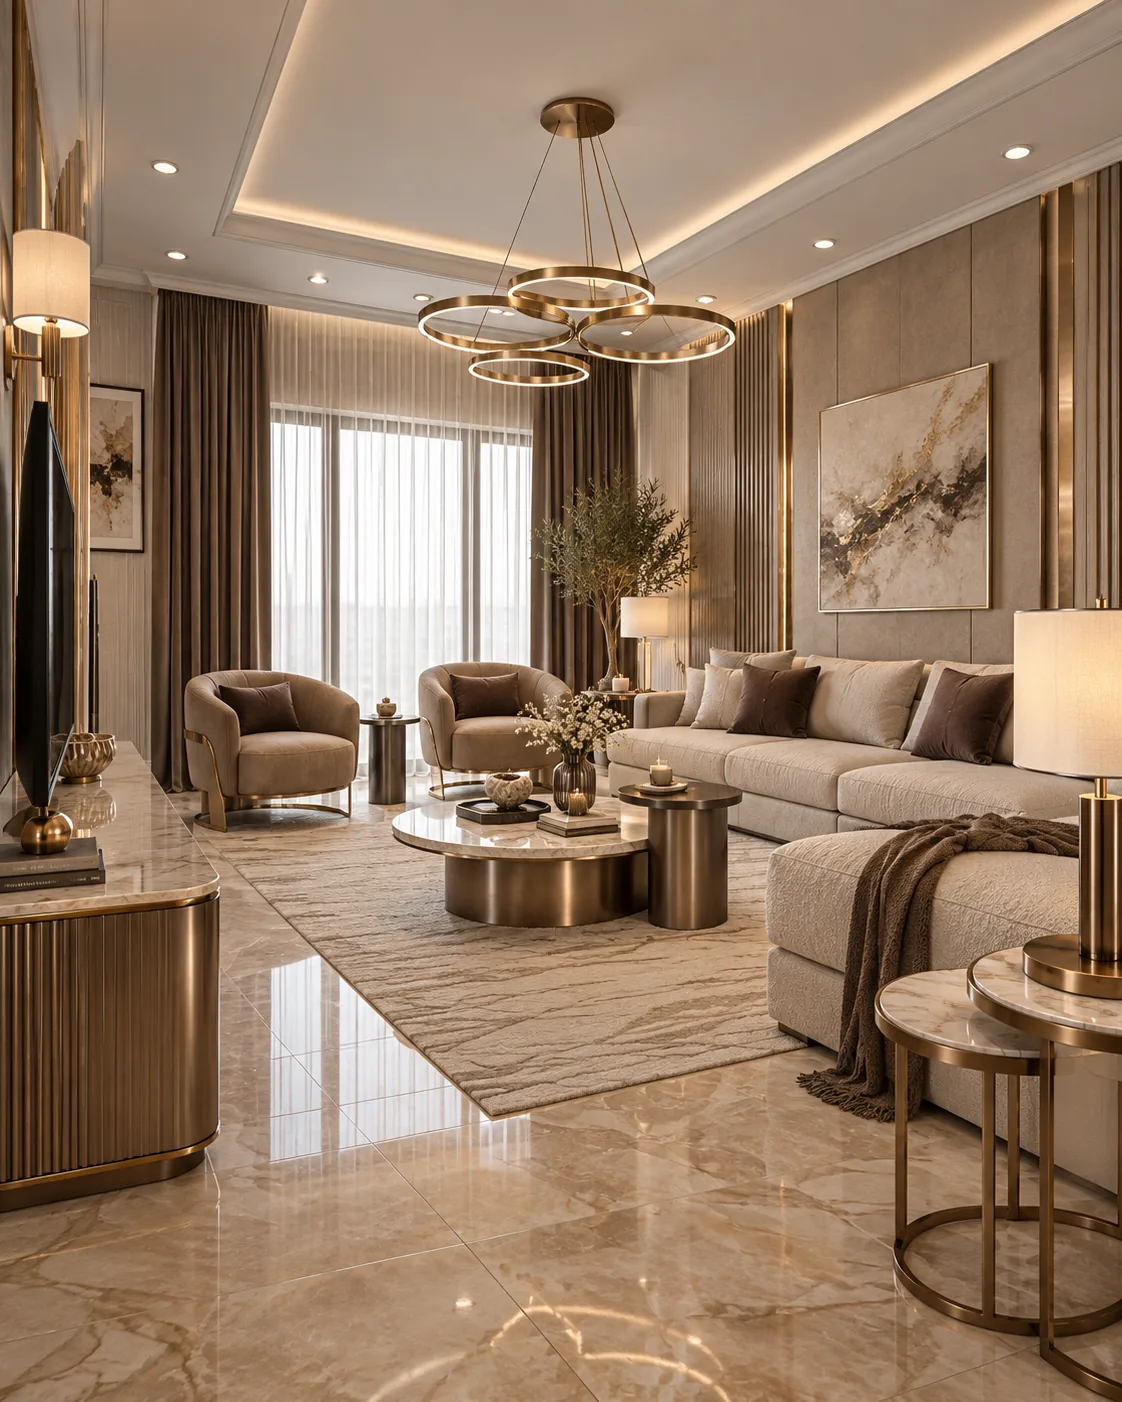
A contemporary house on two floors with 199.22 m² of floor area, designed in taupe, bronze and warm stone. Fluted panels, a linear fireplace and brass ring lights set the living room; upstairs, the master bedroom is enlarged by a new partition, with a dressing area and a spa bathroom.
 View full size
The ground floor keeps the day spaces together: the living room, a kitchen with a long dining table, a study and a bathroom. Taupe wall panels with bronze strips and polished beige stone run through all of them.
Upstairs, the layout was redrawn to enlarge the master bedroom and add a dressing area next to it. The master bathroom turns to warm marble and a freestanding oval bathtub, and the child's room takes navy and gold.
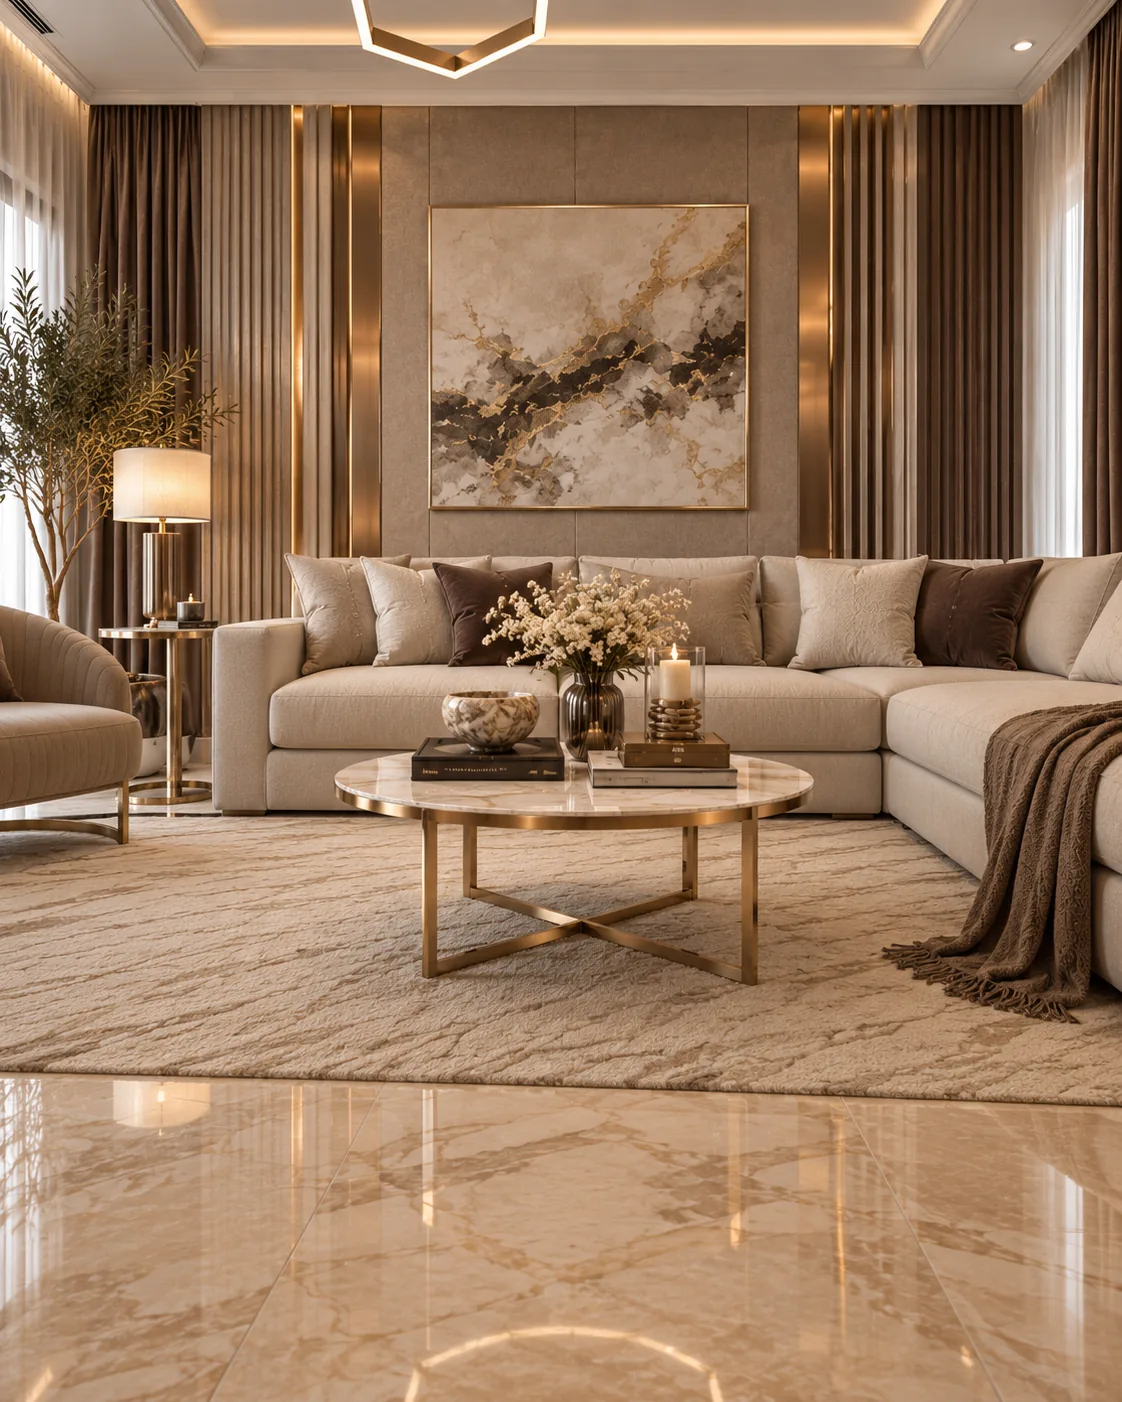
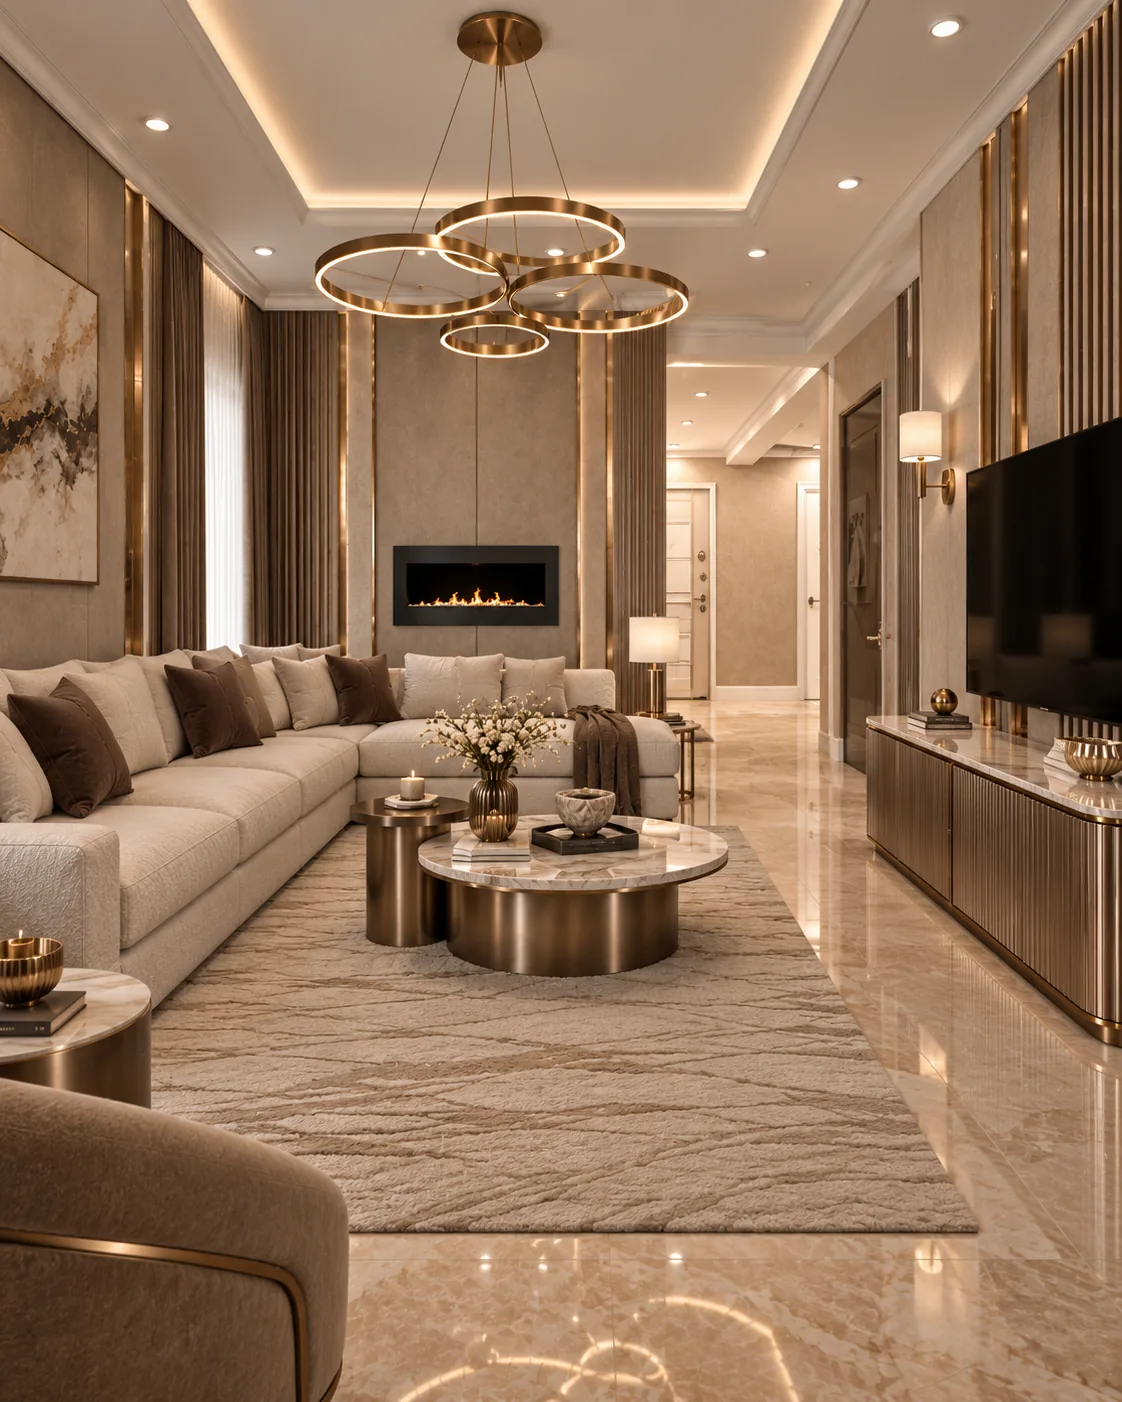
An ivory corner sofa faces a linear fireplace set into a taupe panelled wall, with bronze drum tables and a fluted bronze media console. An interlocking brass ring chandelier hangs in a cove-lit ceiling.
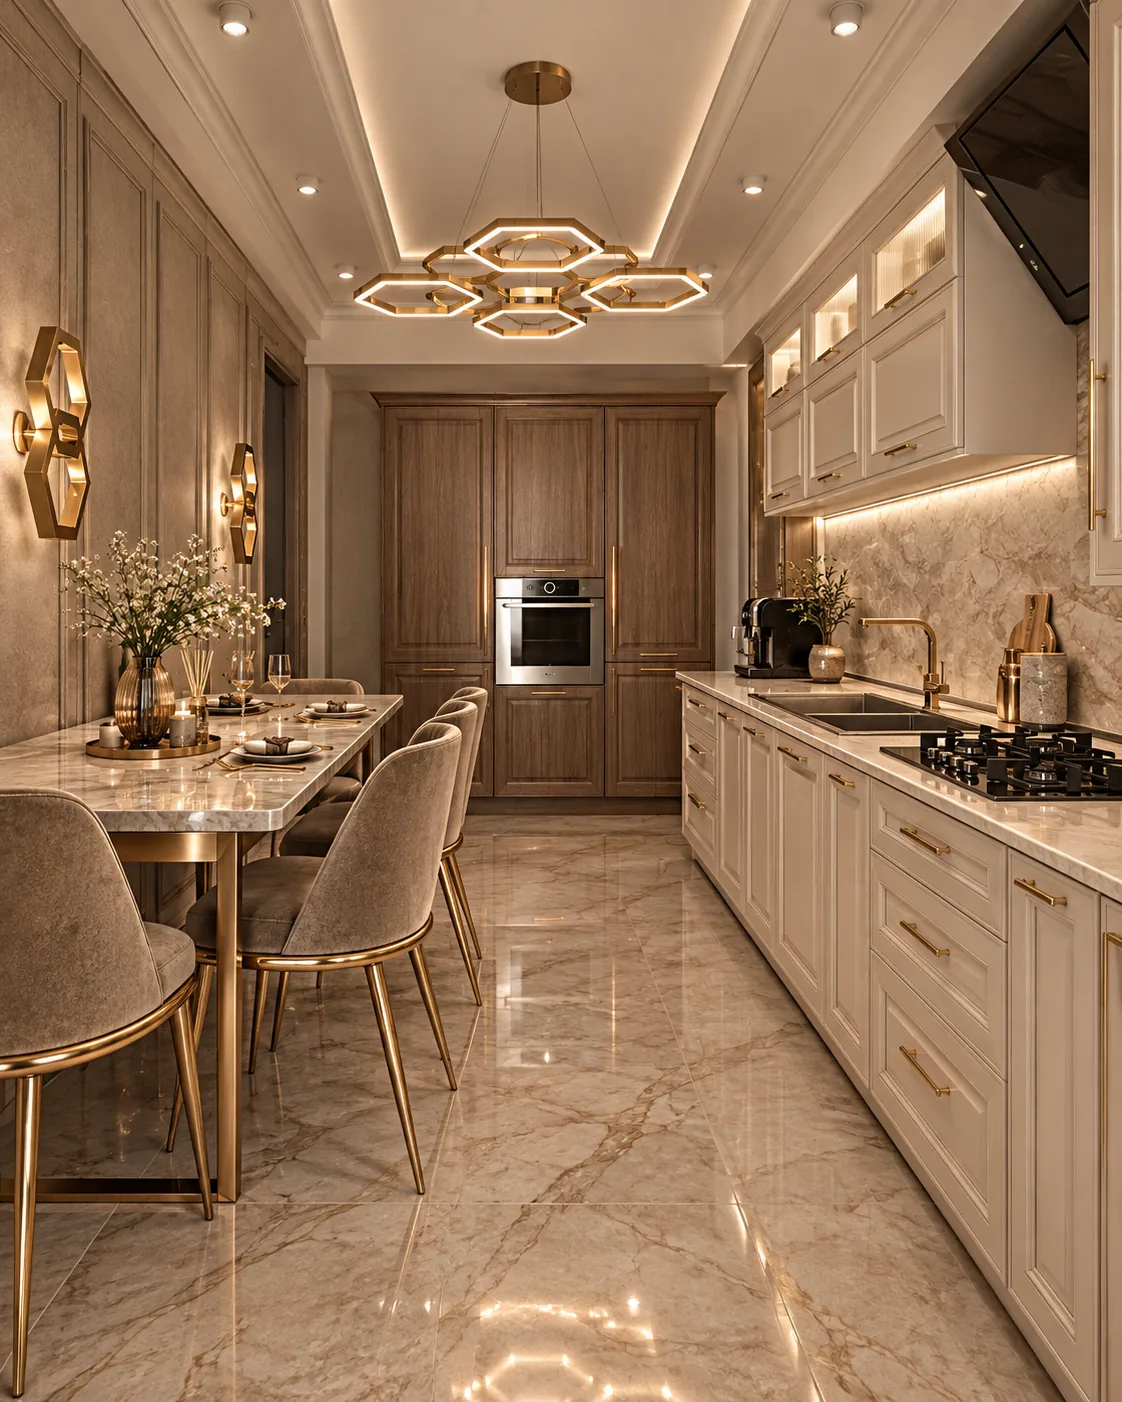
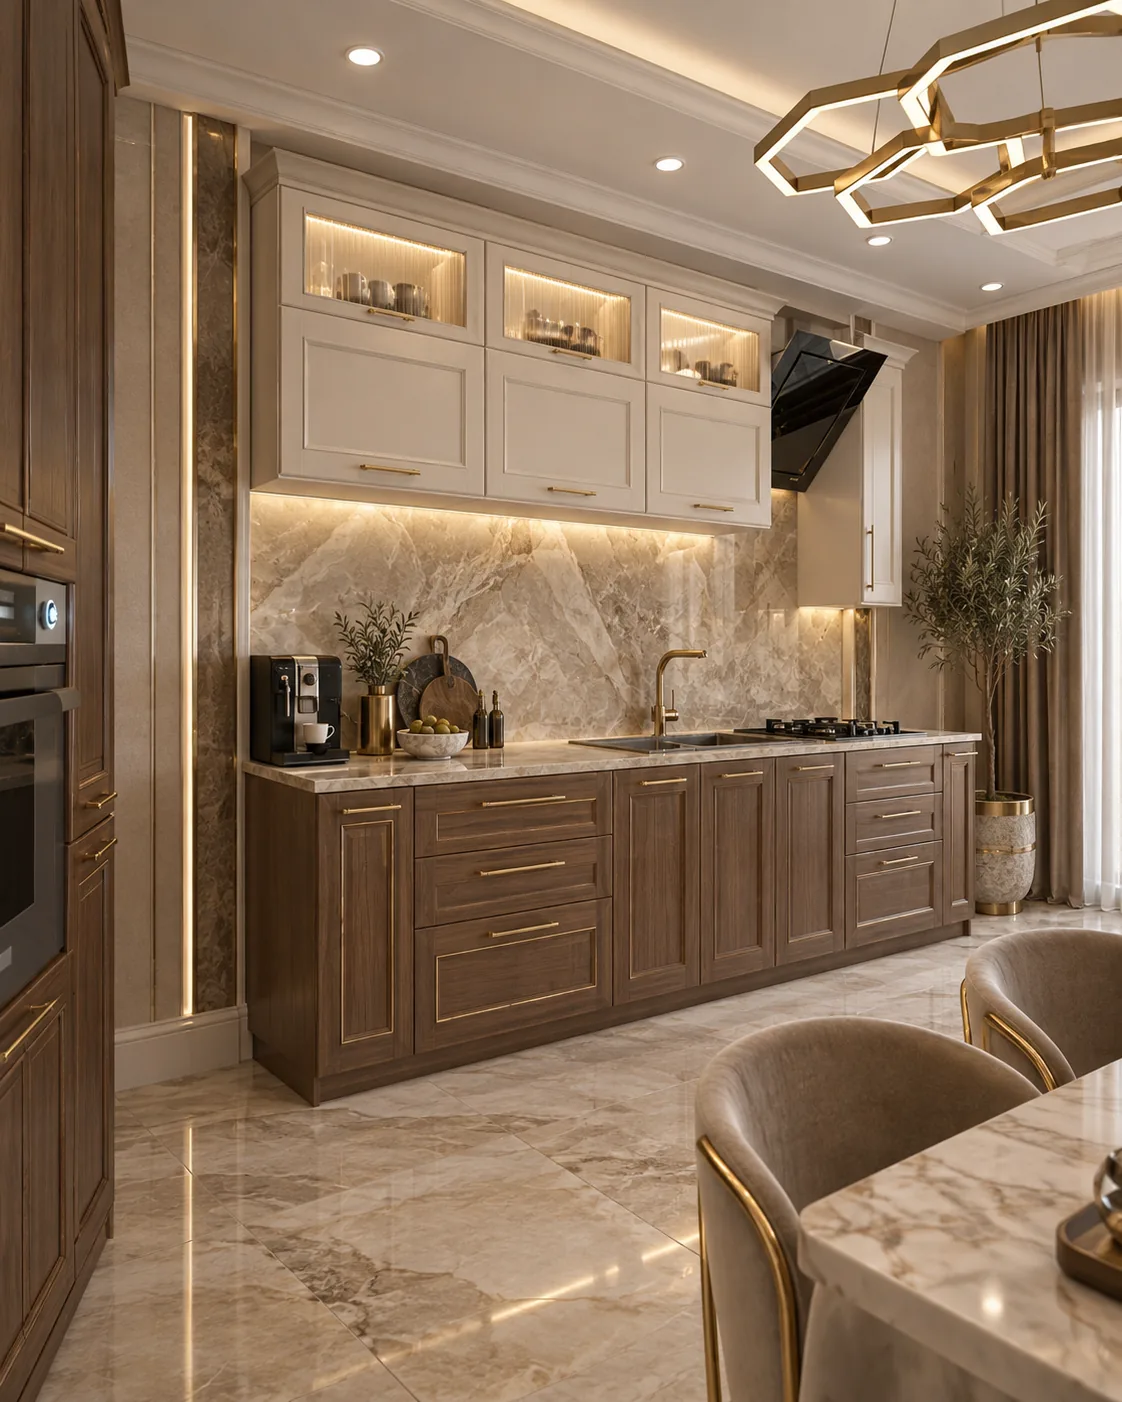
Ivory shaker cabinets with glass-front wall units, walnut-tone tall units and book-matched marble frame a galley kitchen with a long marble-top table.
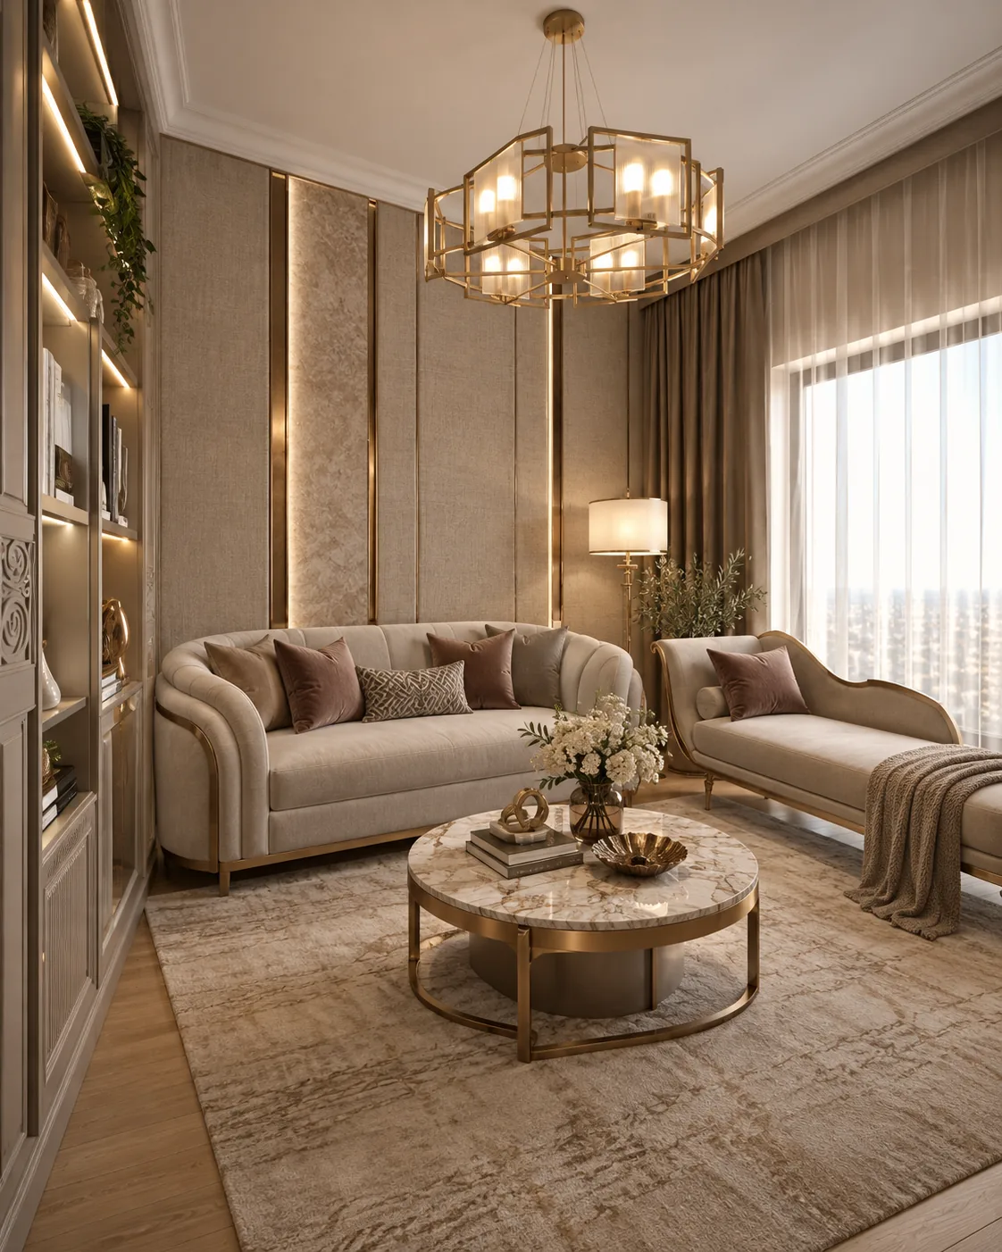
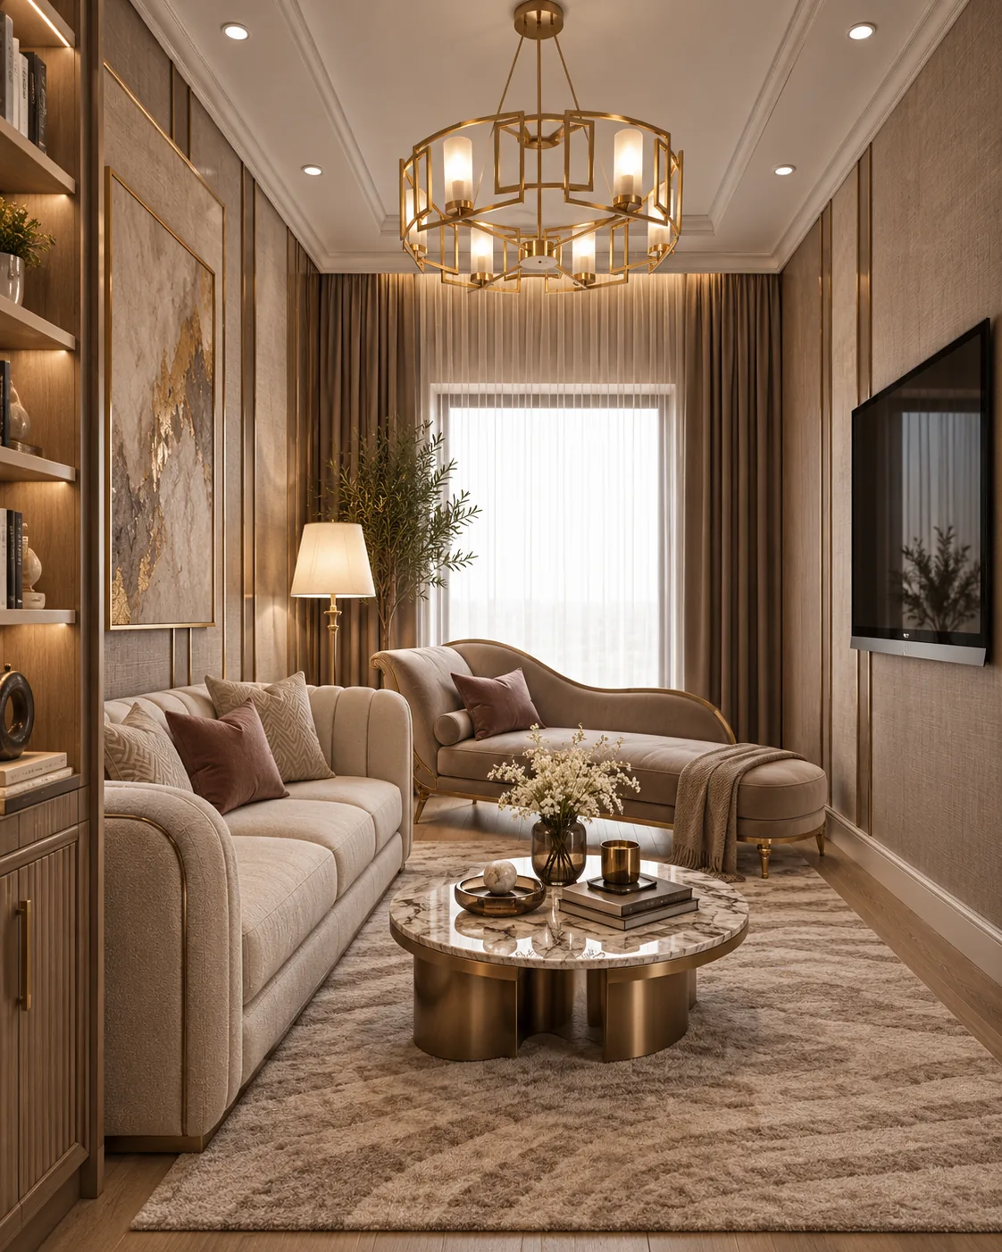
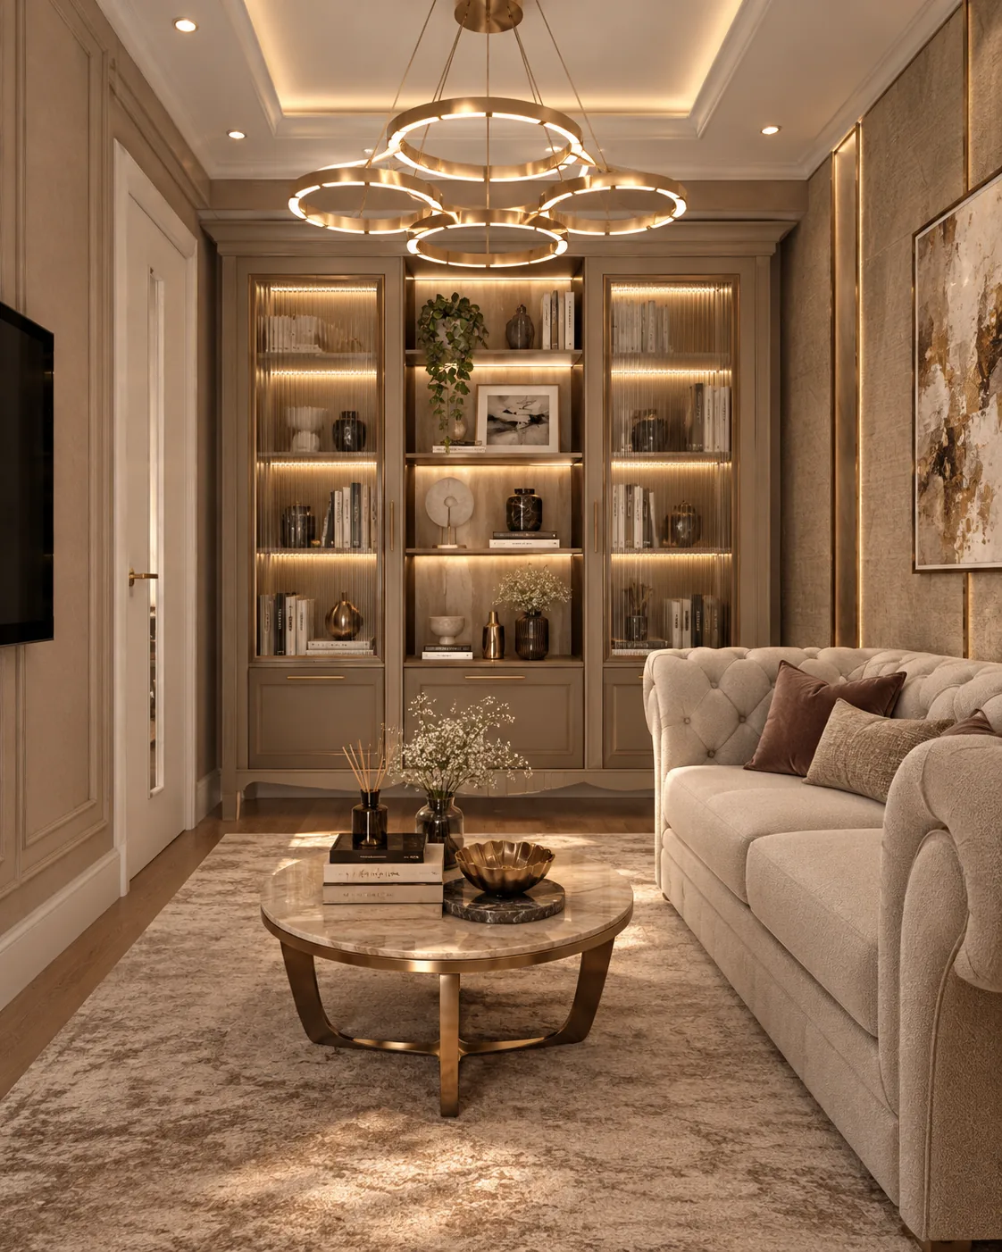
A built-in bookcase with lit glazed doors, a curved linen sofa and a chaise longue by the window make the study a quiet second living room.
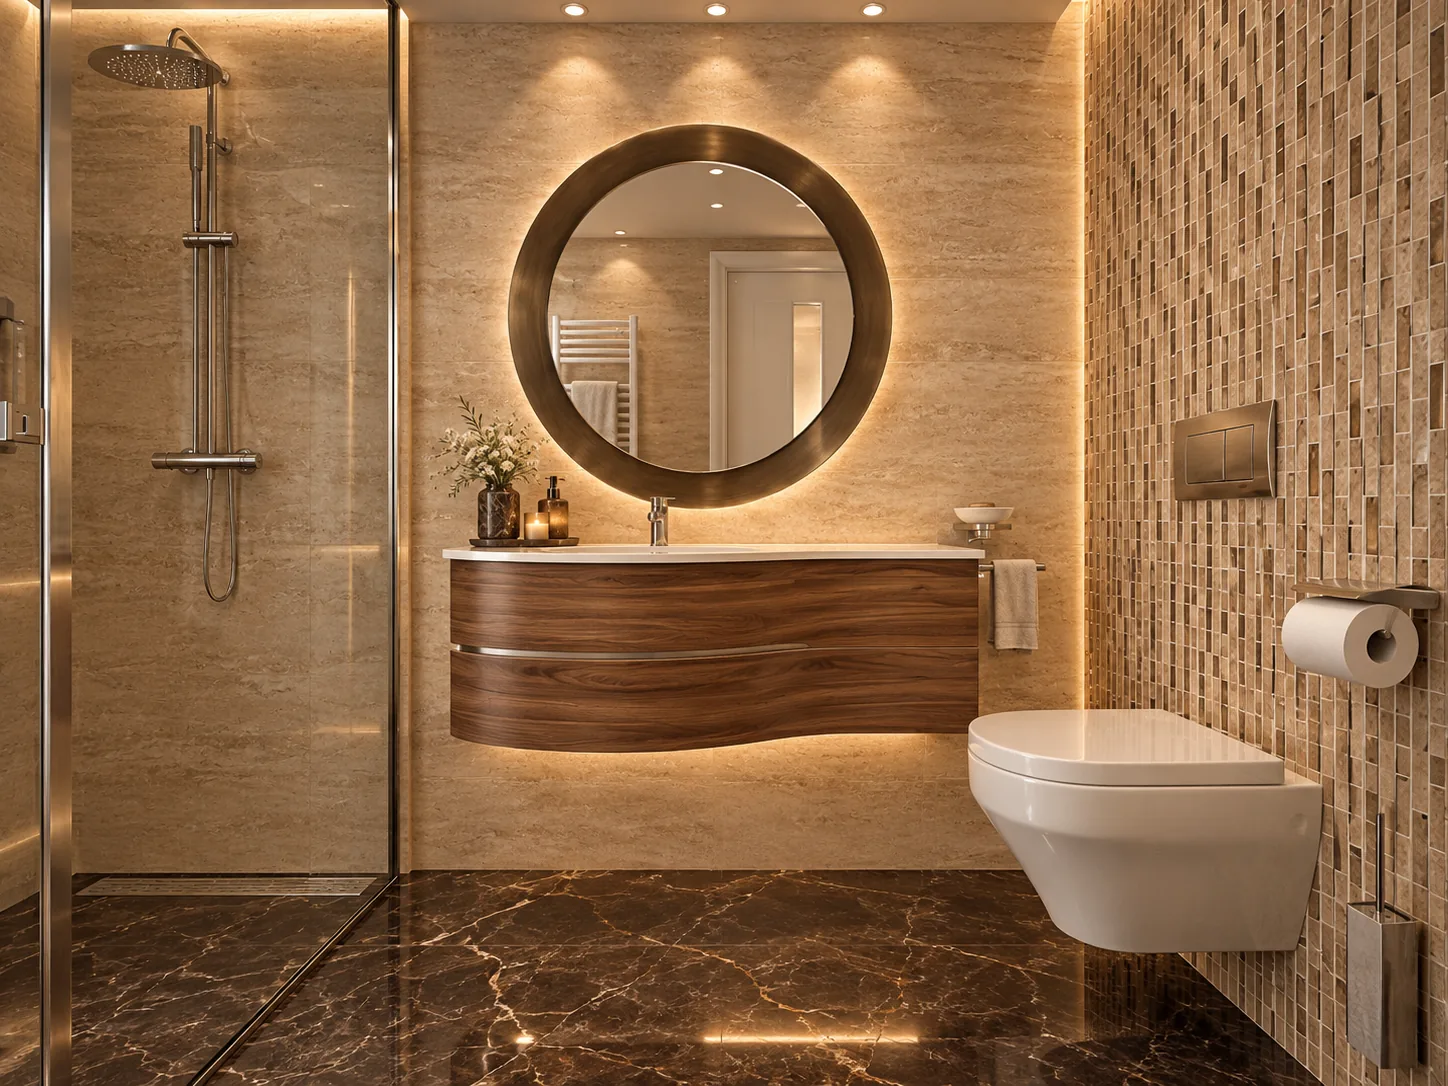
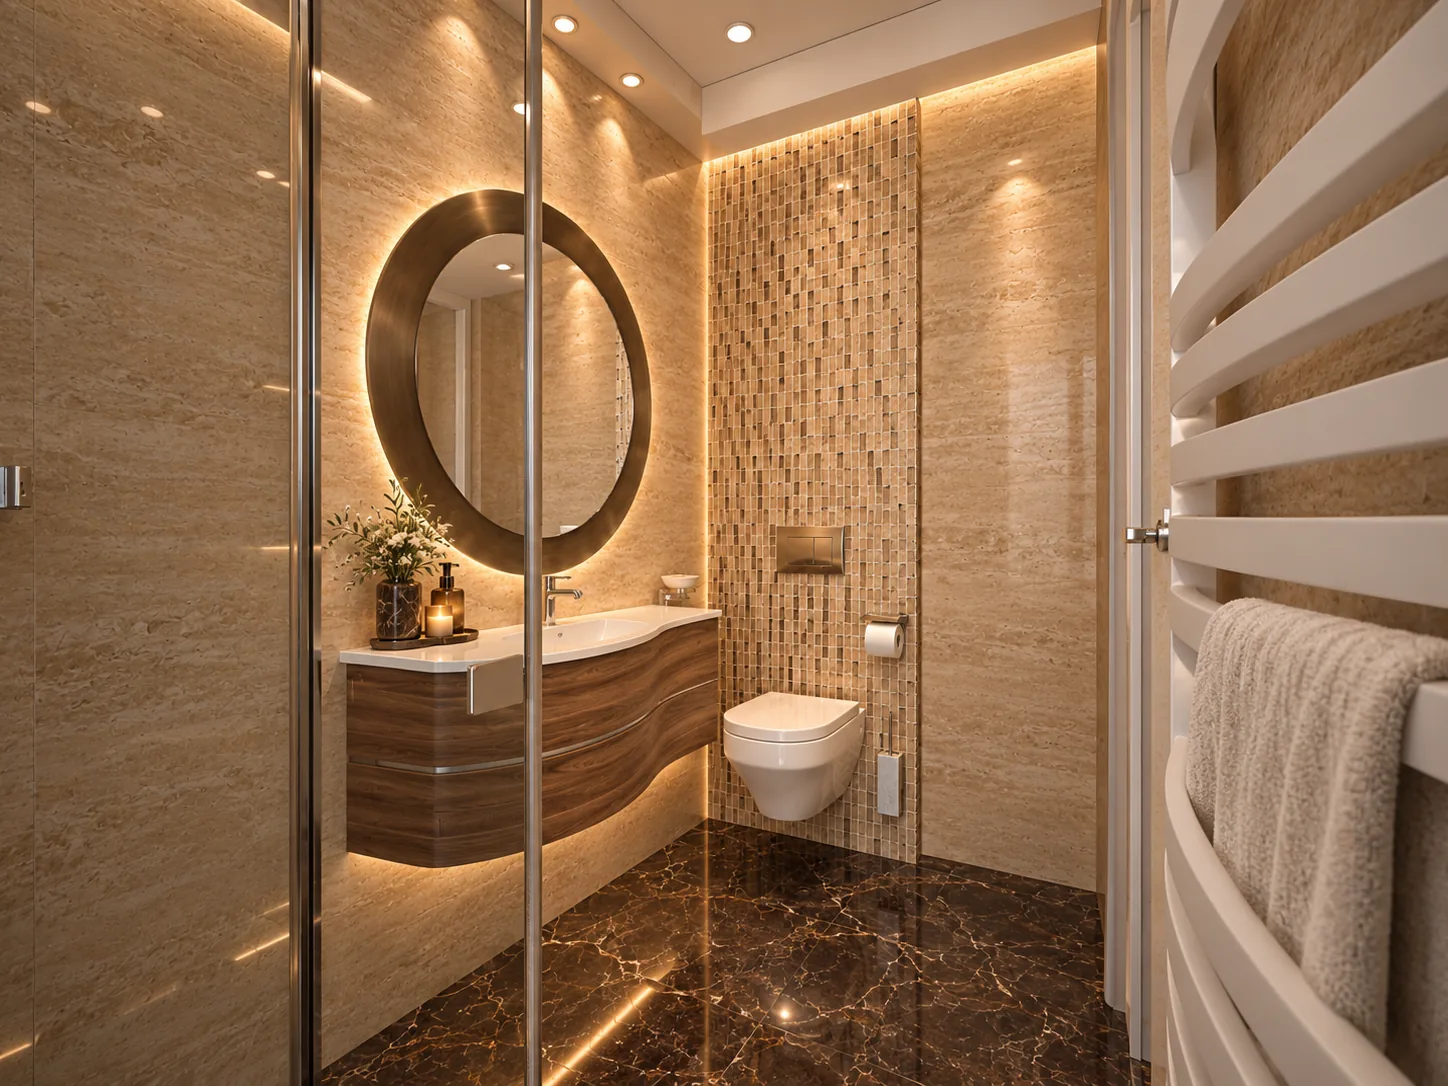
Travertine-look slabs, a curved walnut floating vanity and a round bronze-framed mirror give the ground-floor bathroom a warm palette over a dark marble floor.
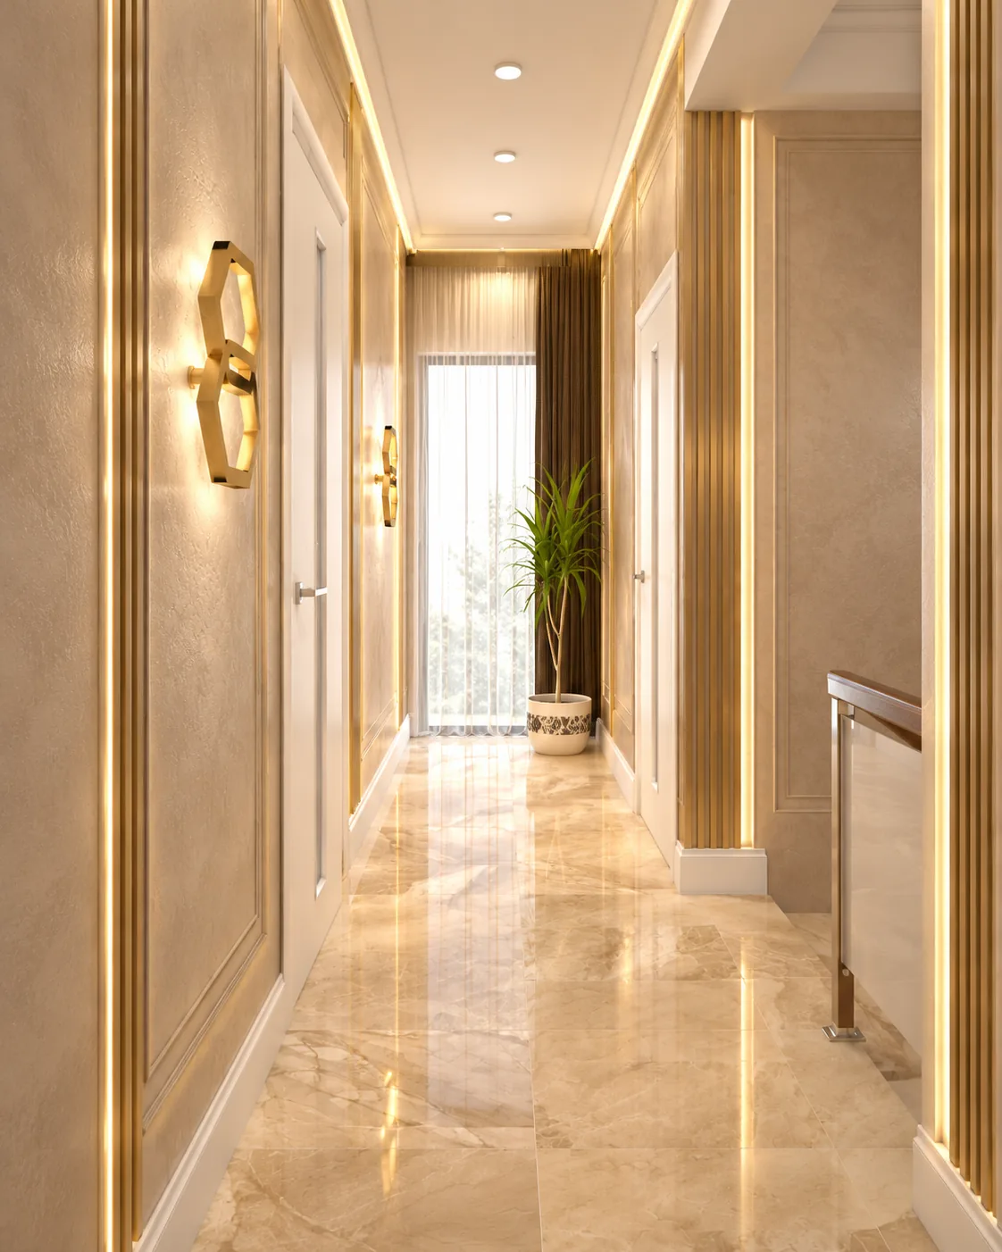
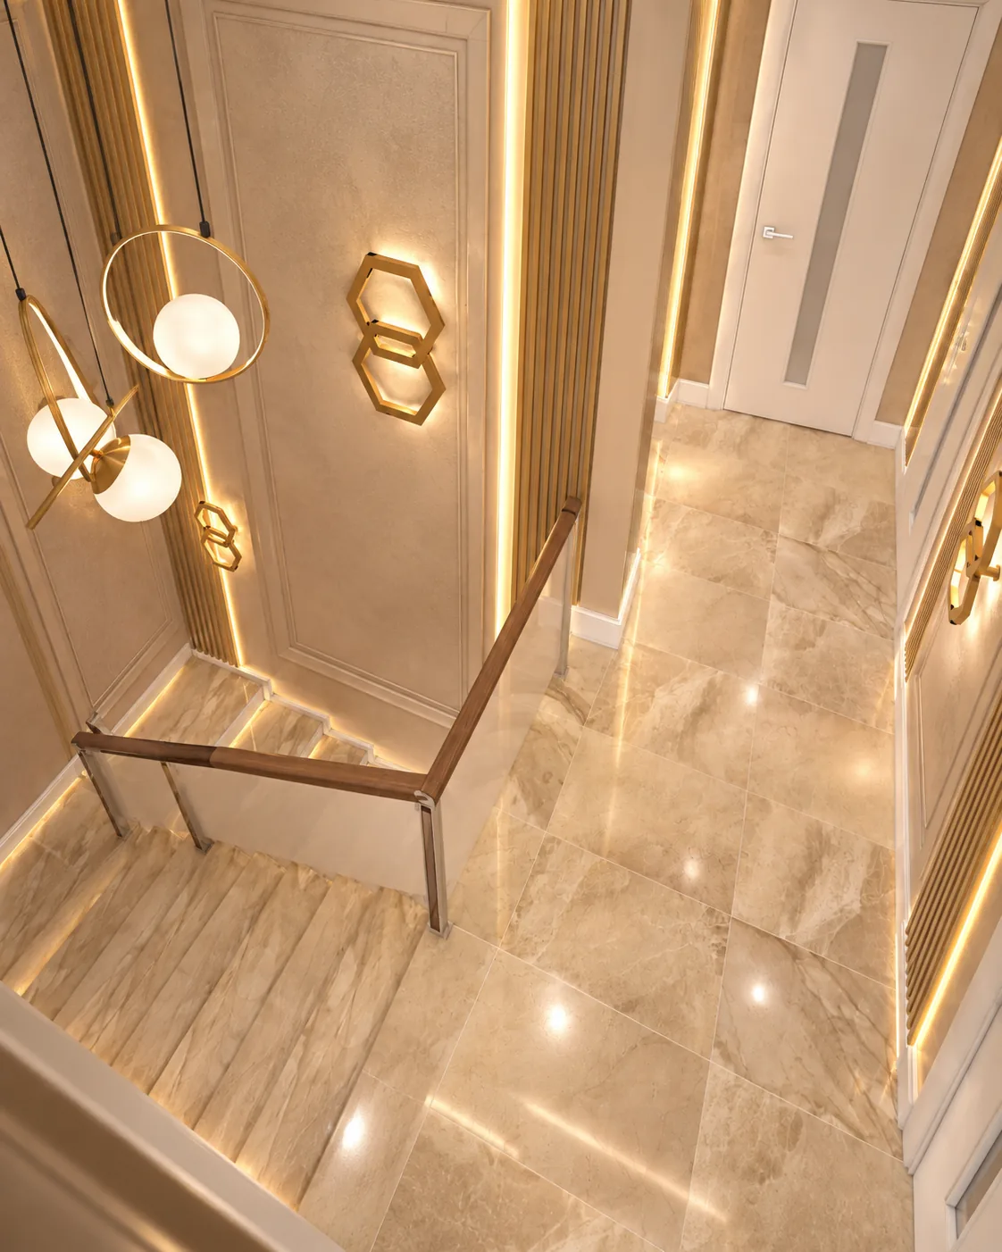
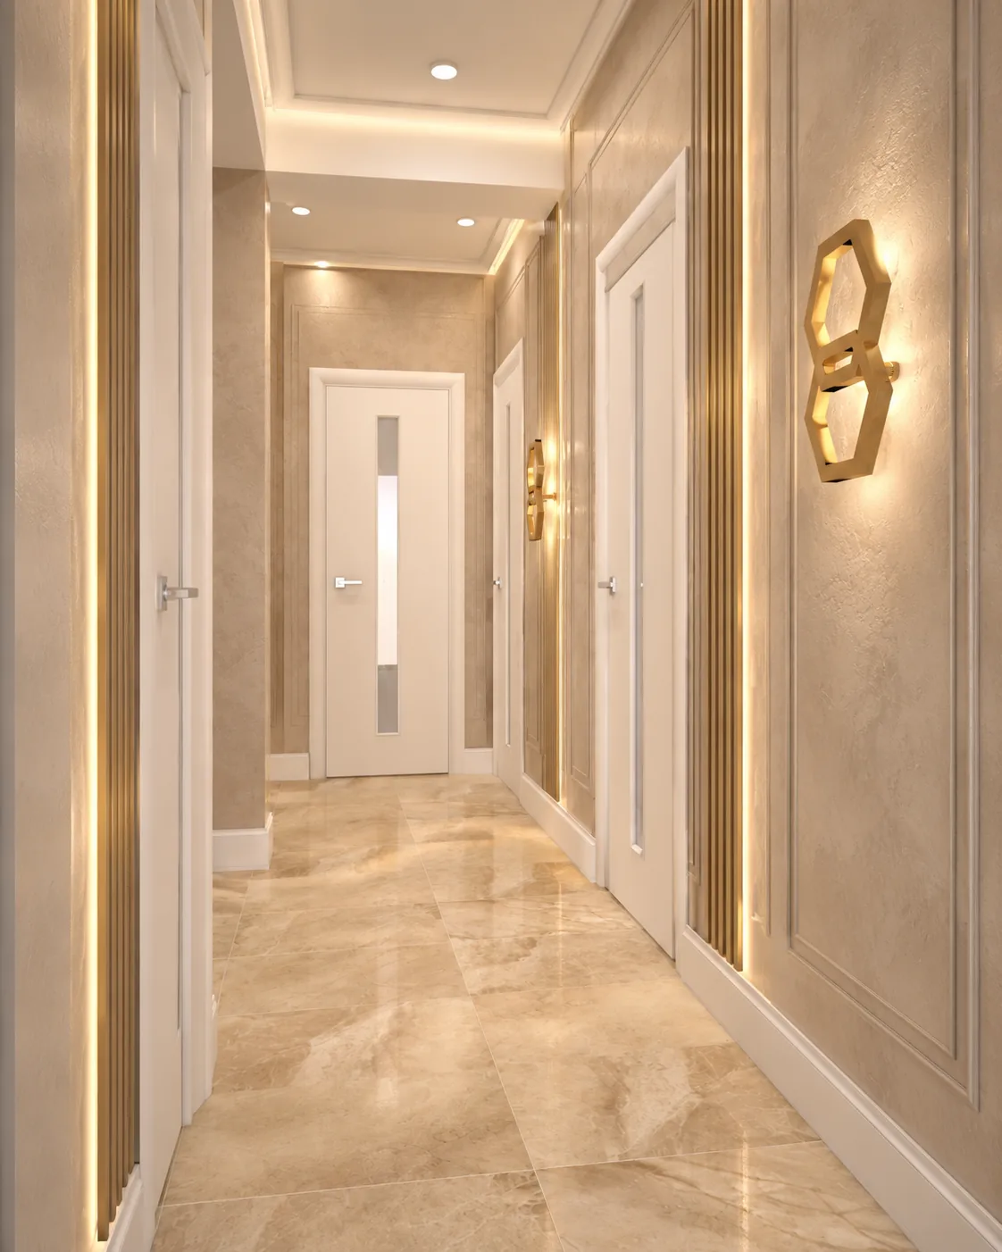
Polished stone treads with LED-lit edges, a glass balustrade with a wood handrail and backlit fluted pilasters lead to the bedrooms.
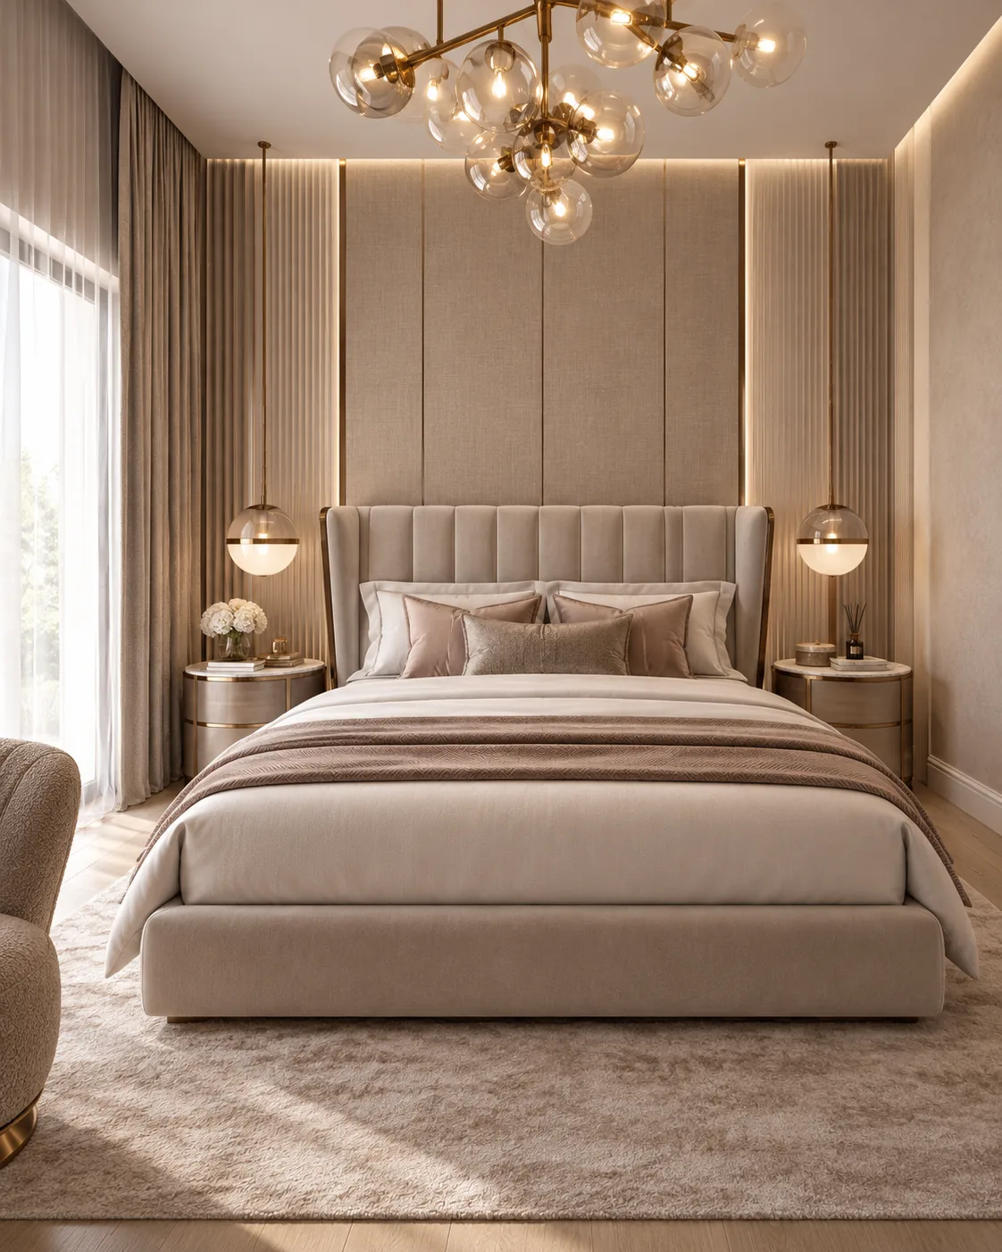
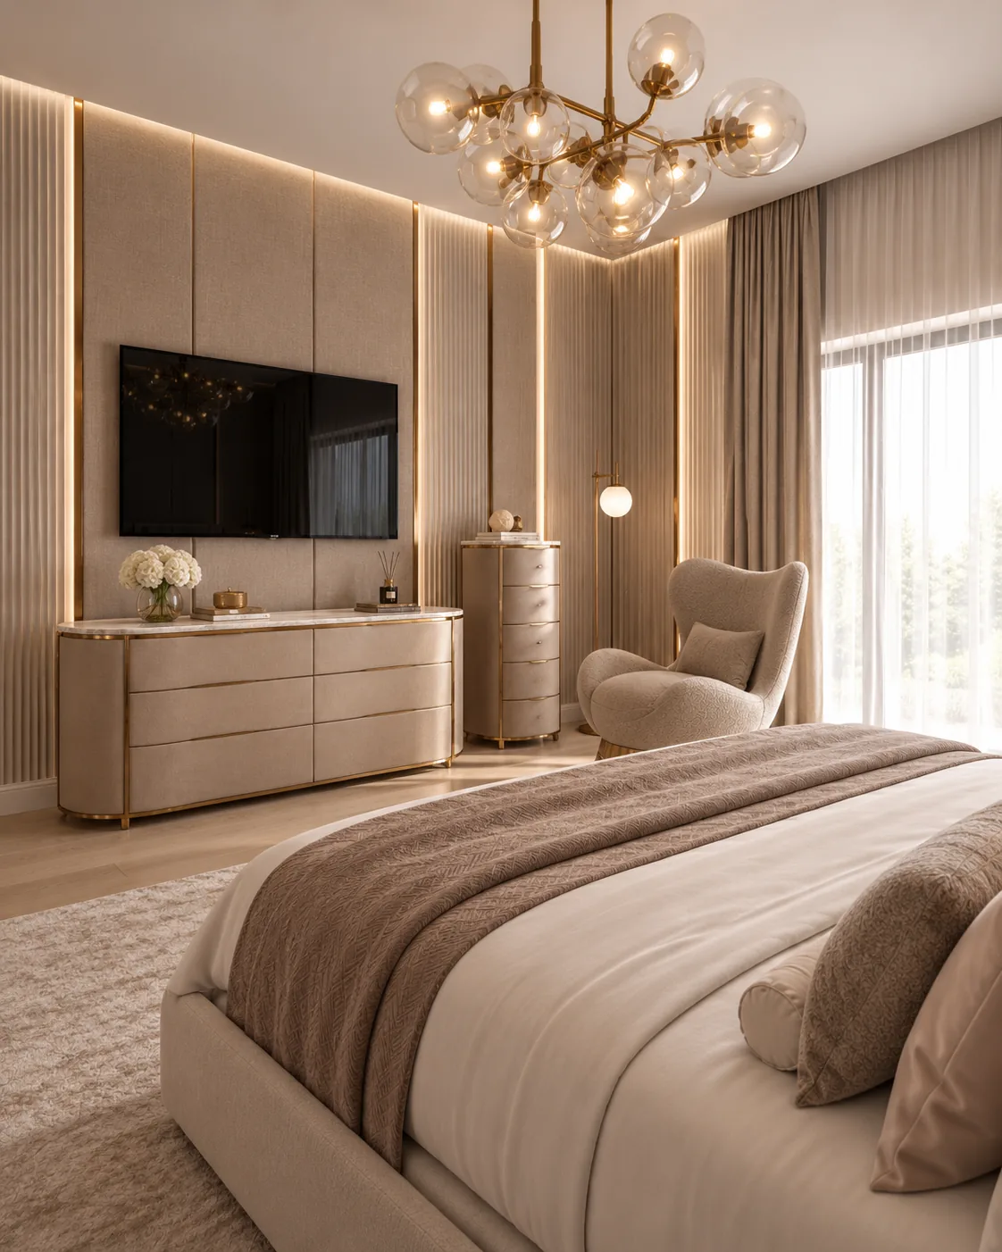
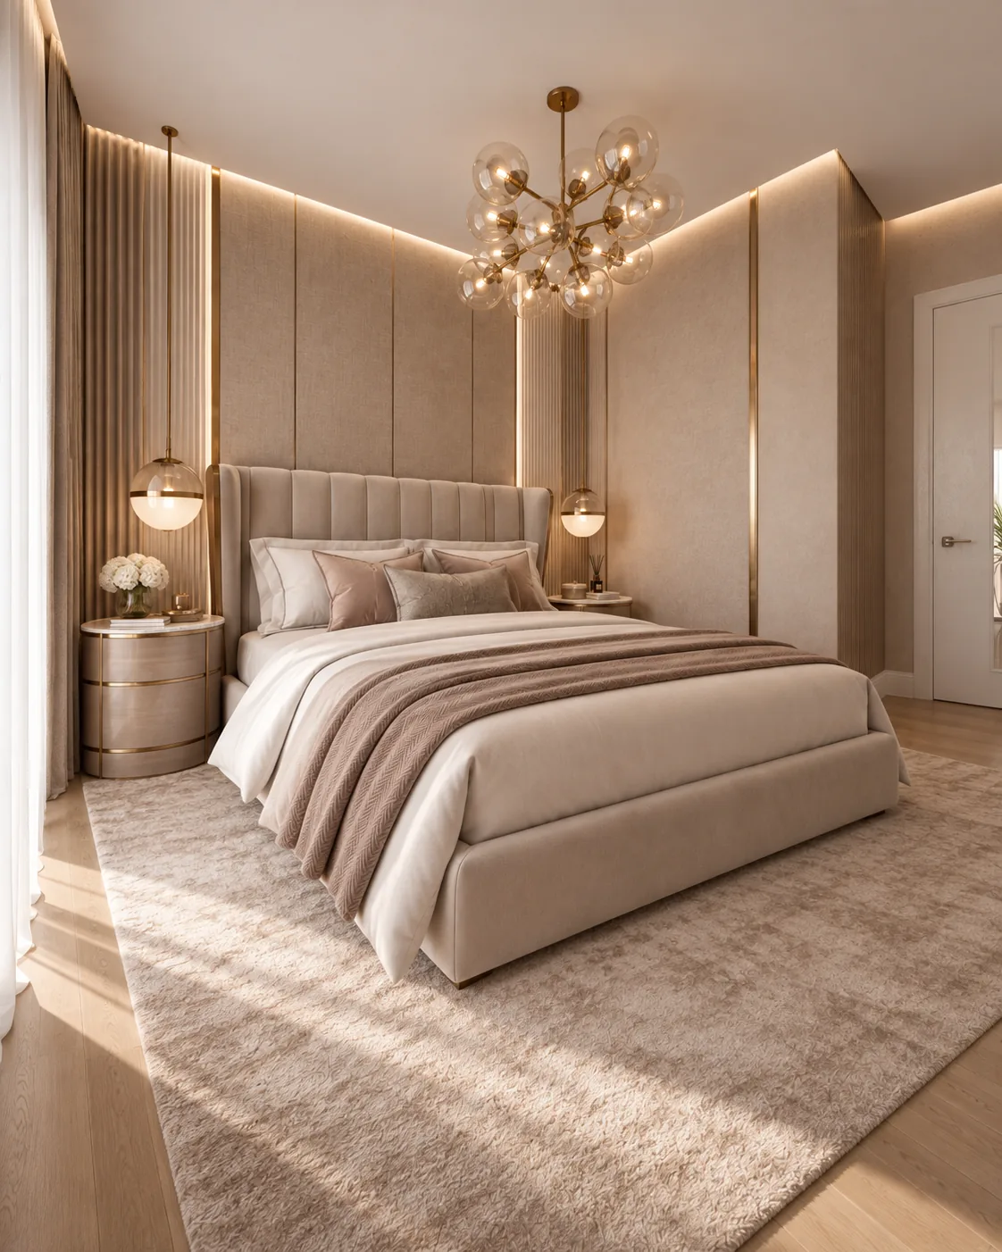
A channel-tufted taupe bed with a wing headboard stands against linen wall panels with brass dividers and backlit fluted sections, under a brass and glass bubble chandelier.
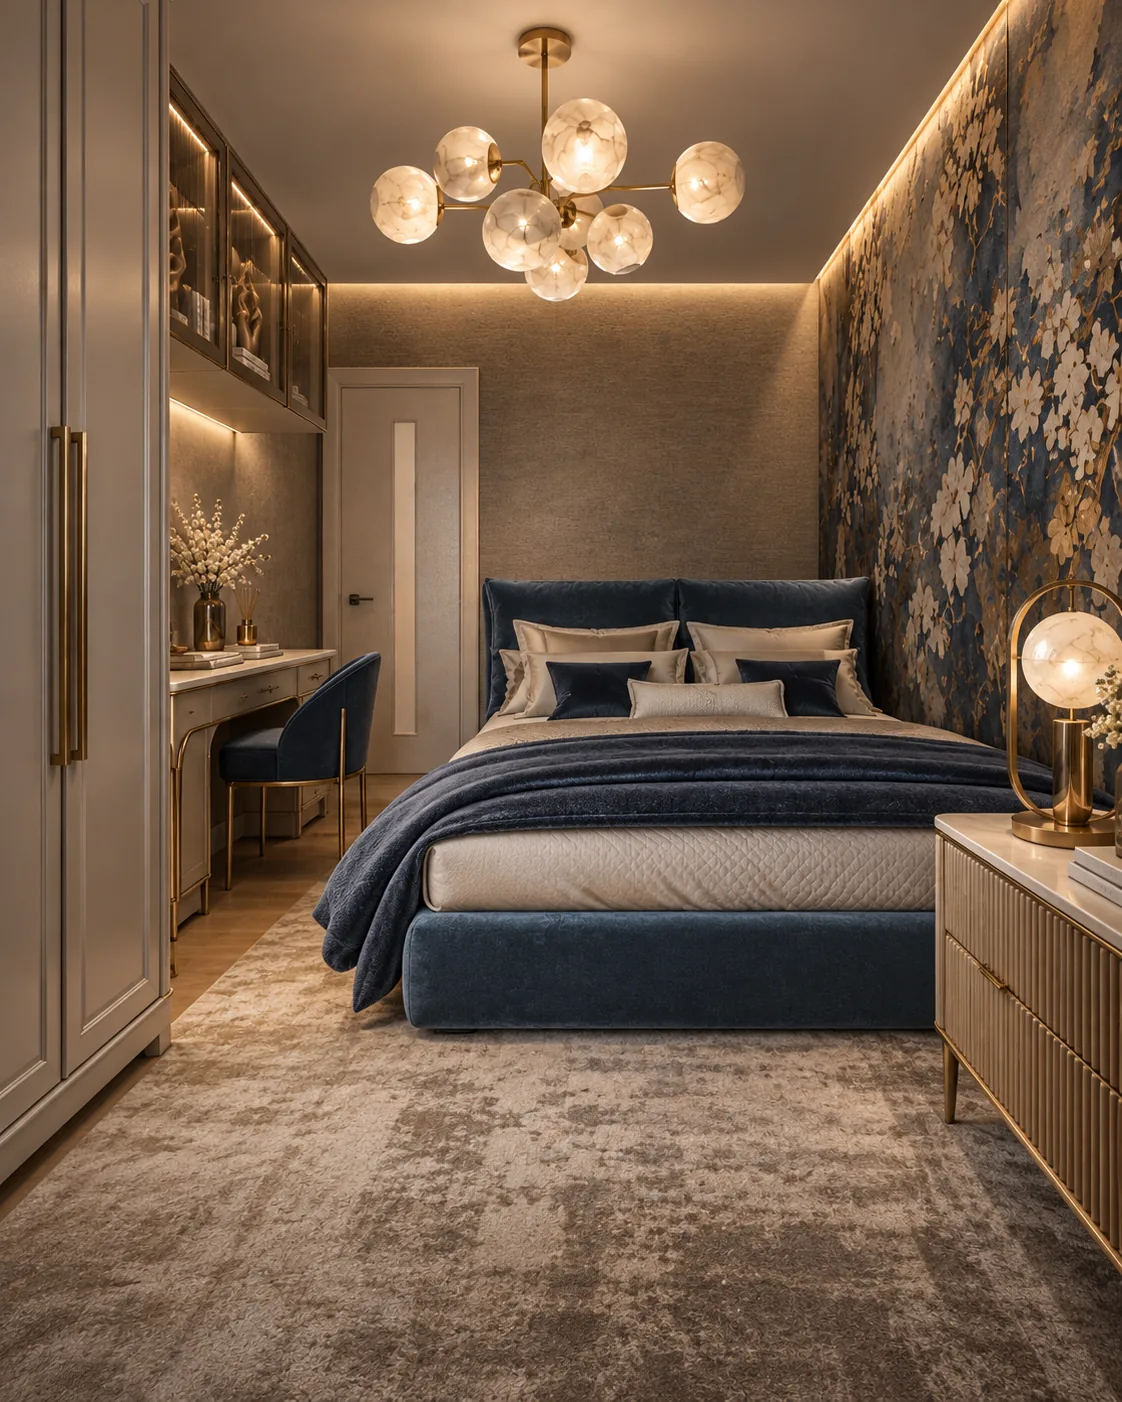
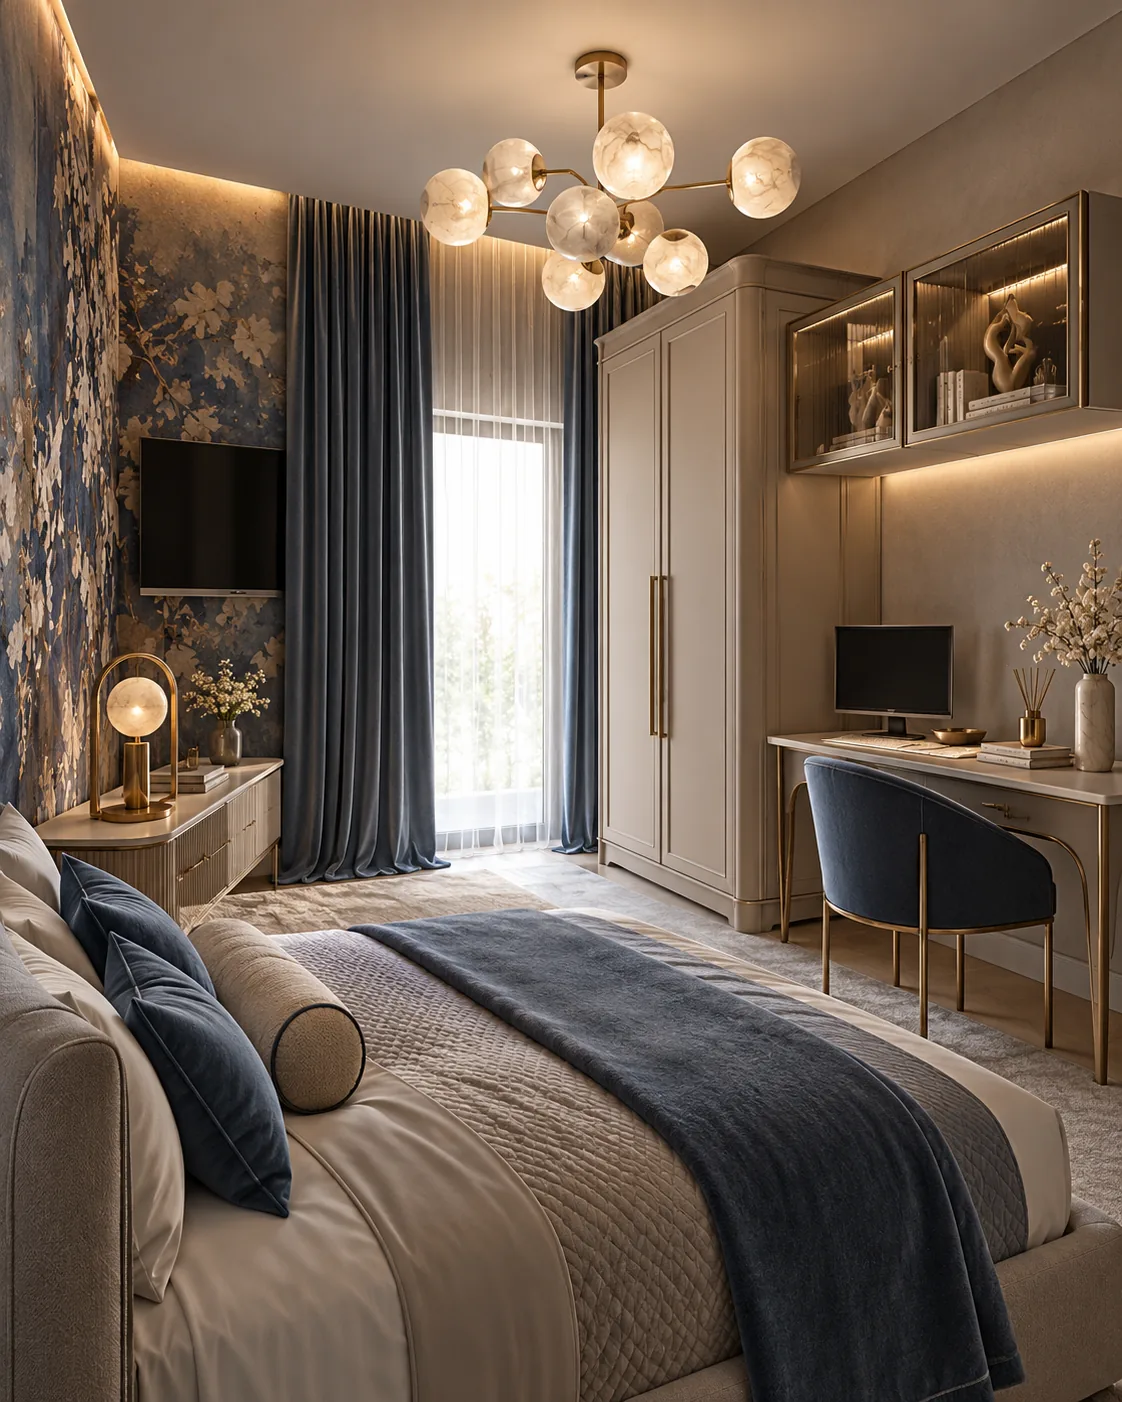
Navy and gold blossom wallpaper, a navy velvet bed and a built-in desk with lit glass cabinets give the child's room its own character.
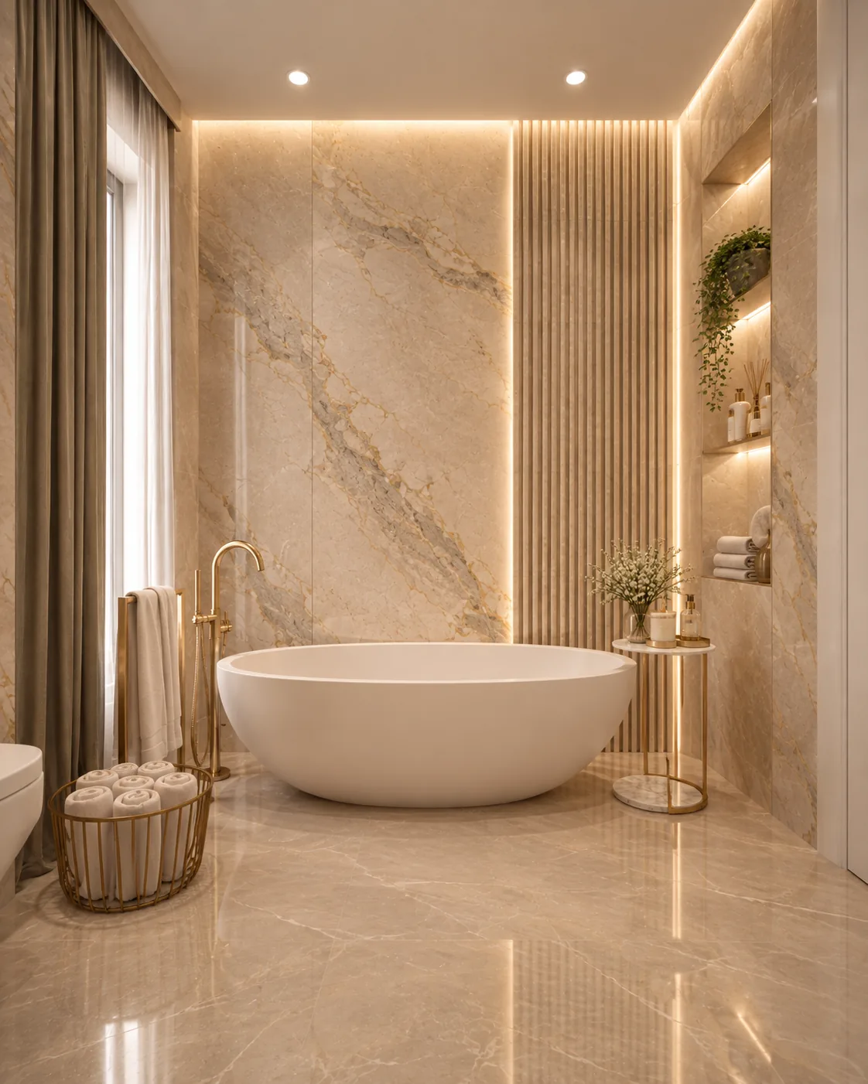
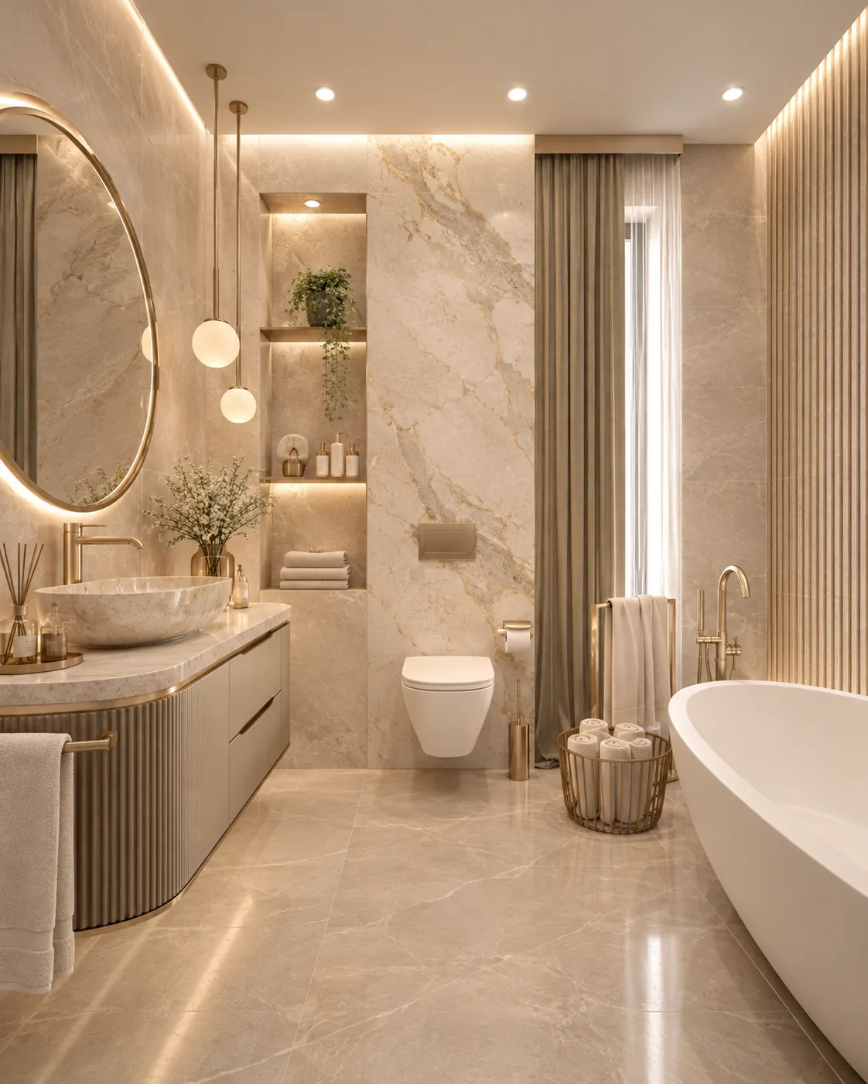
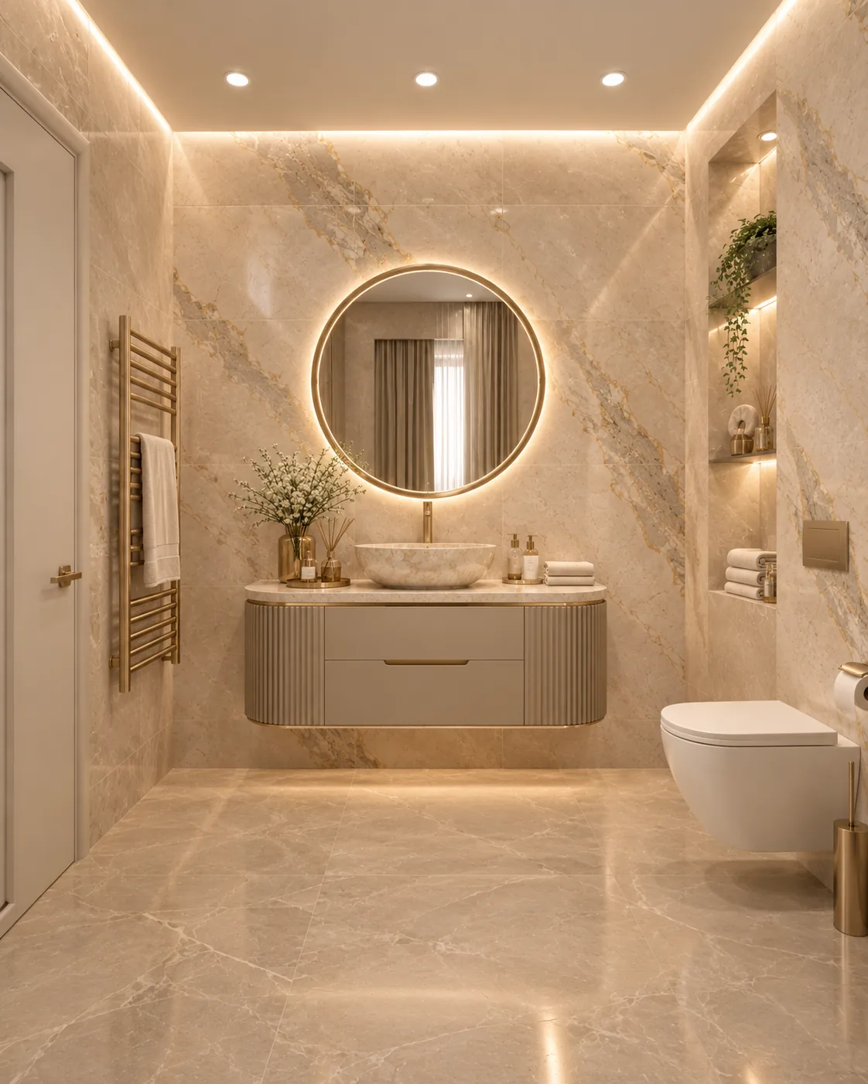
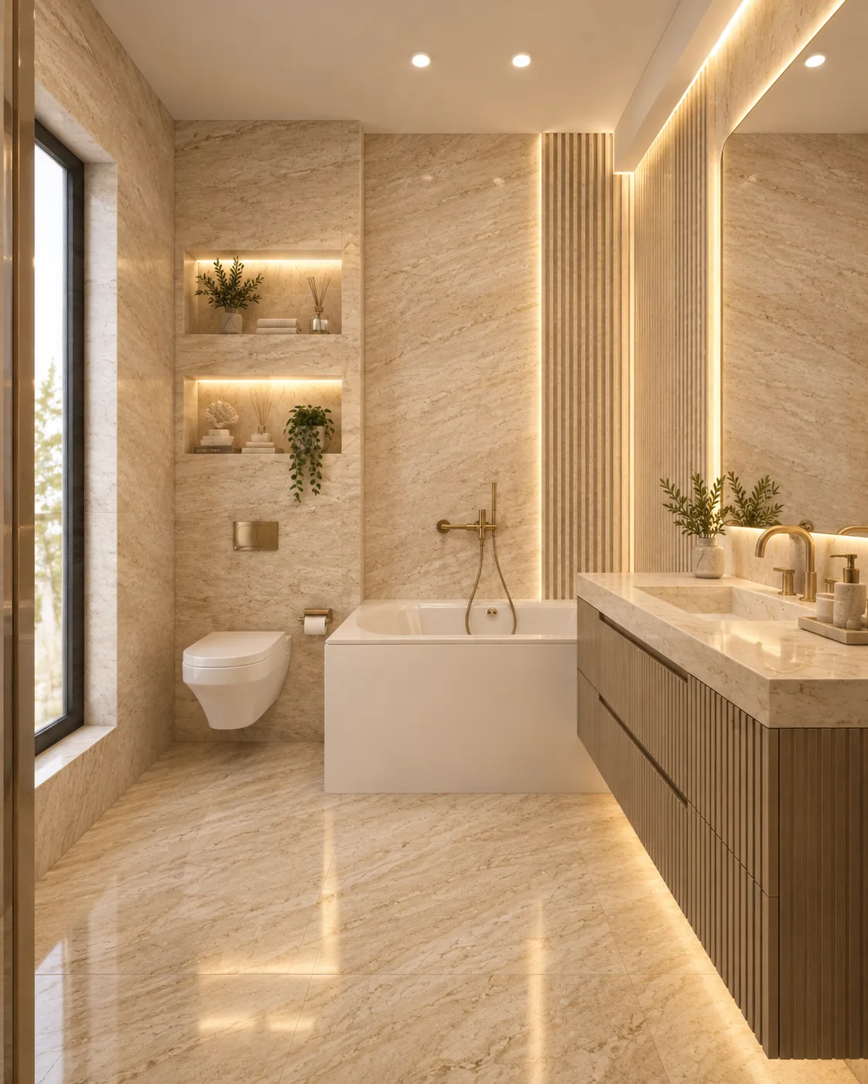
Beige marble with grey and gold veining, a freestanding oval bathtub and a curved fluted vanity with a stone vessel basin turn the master bathroom into a spa.
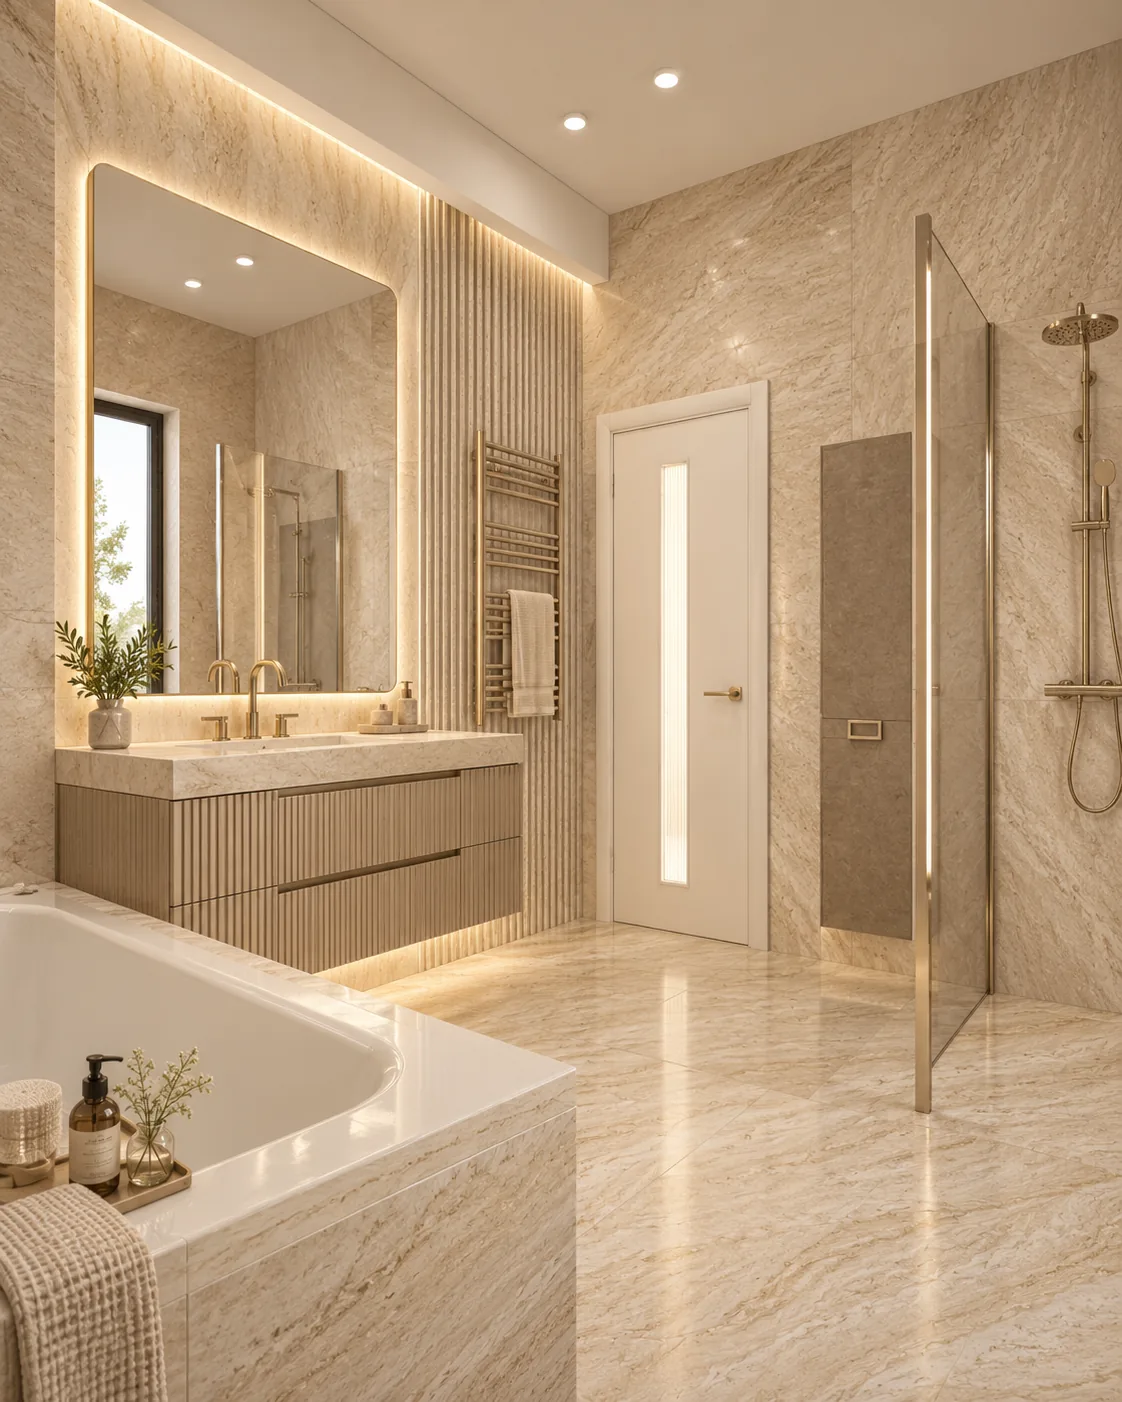
Travertine-look tiles, a floating fluted oak-tone vanity, a built-in bathtub and a walk-in shower with a brass rain head complete the upper floor.
The dimensions below come from the furniture layouts and the wall and ceiling drawings of the project. The renders show the design direction.
| Built footprint | 99.61 m² |
|---|---|
| Gross floor area | 199.22 m² |
| Usable floor area | 158.92 m² |
| Upper floor | Master bedroom enlarged by a new partition; dressing area next to it |
| Ceiling coves | 60 × 10 cm |
| Curtain recess | 15 cm at the windows |
| Dining table | 252 cm |
| Bookcase | 257 × 49 × 240 cm |
| Chaise longue | 150 × 59 × 90 cm |
Interior designer Gabriela Nechifor designed the concept at the Nobili Design studio, room by room, from the first layout to the final renders.
Yes. The concept was developed for a private client. The images are design renders and the dimensions come from the design drawings. The client's details and the location are not published.
Renders of every room, the redrawn layout of the upper floor, furniture layouts with dimensions, ceiling drawings, and the colour and material direction for the house.
Yes. The concept starts from your property, the people who live in it and your budget. Use the contact page to describe the house and the rooms you want designed.
Send the floor plan and a few lines about how you use the house. A Nobili Design consultant replies with what a concept for your rooms would include.
Three levels in cream marble and ivory joinery, with a boutique-style dressing lounge in the attic.
Designed by Gabriela Nechifor, Nobili Design
View the conceptIvory panelling, oak herringbone and botanical wallpaper in a classic contemporary house on two floors.
Designed by Gabriela Nechifor, Nobili Design
View the conceptA double-height living room and a curved wrought-iron staircase set one classic language for the whole house.
Designed by Gabriela Nechifor, Nobili Design
View the concept