Interior design · Houses

House Interior Design

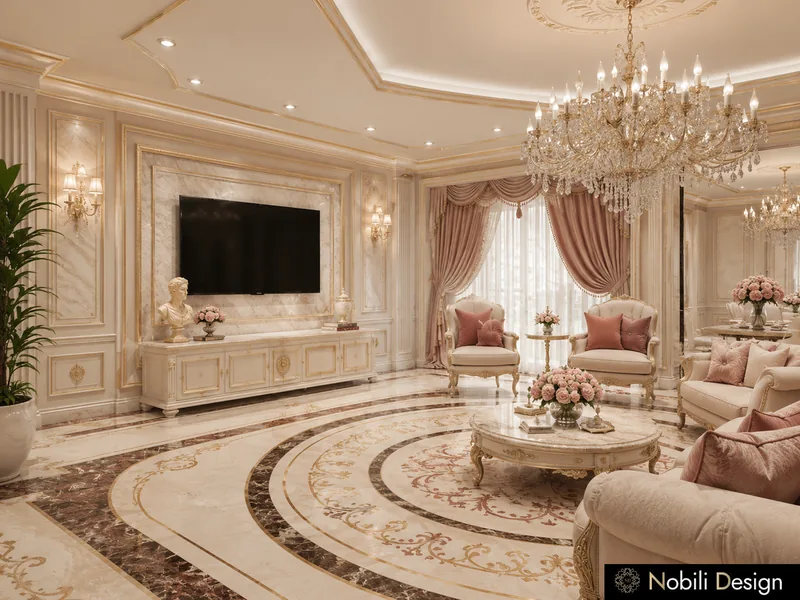
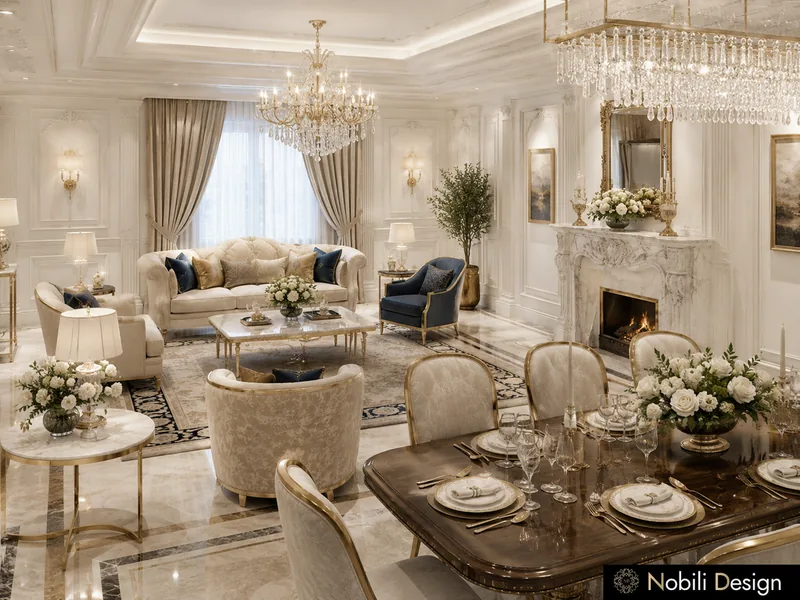
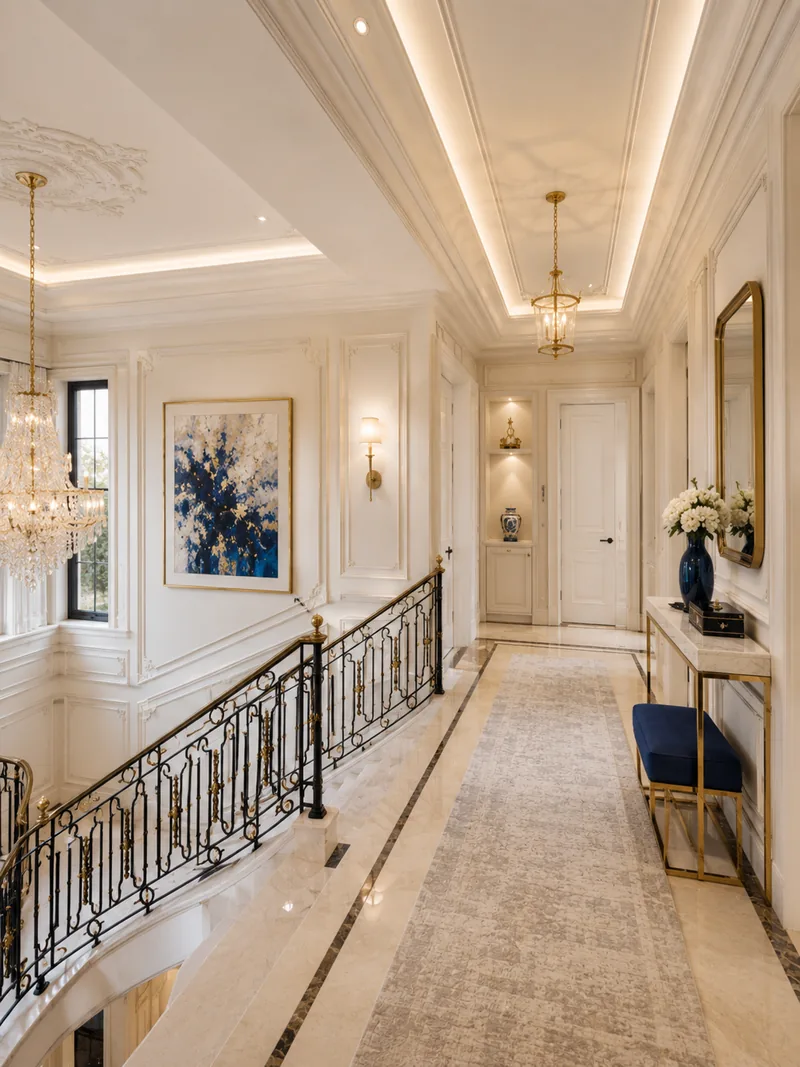
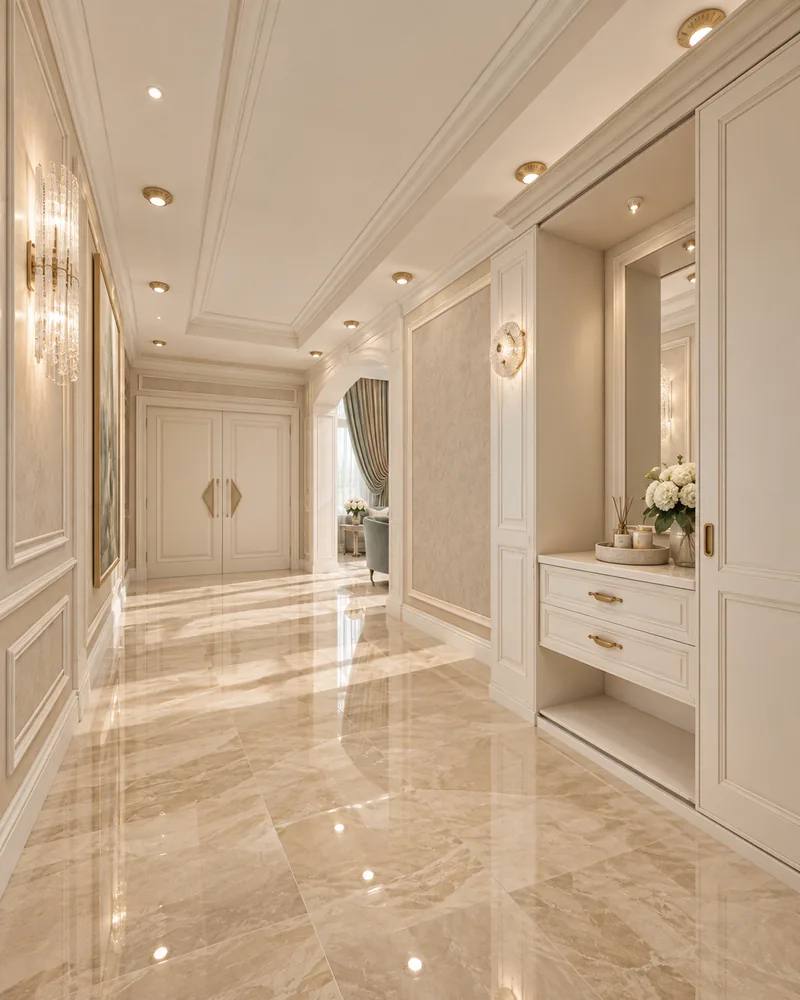
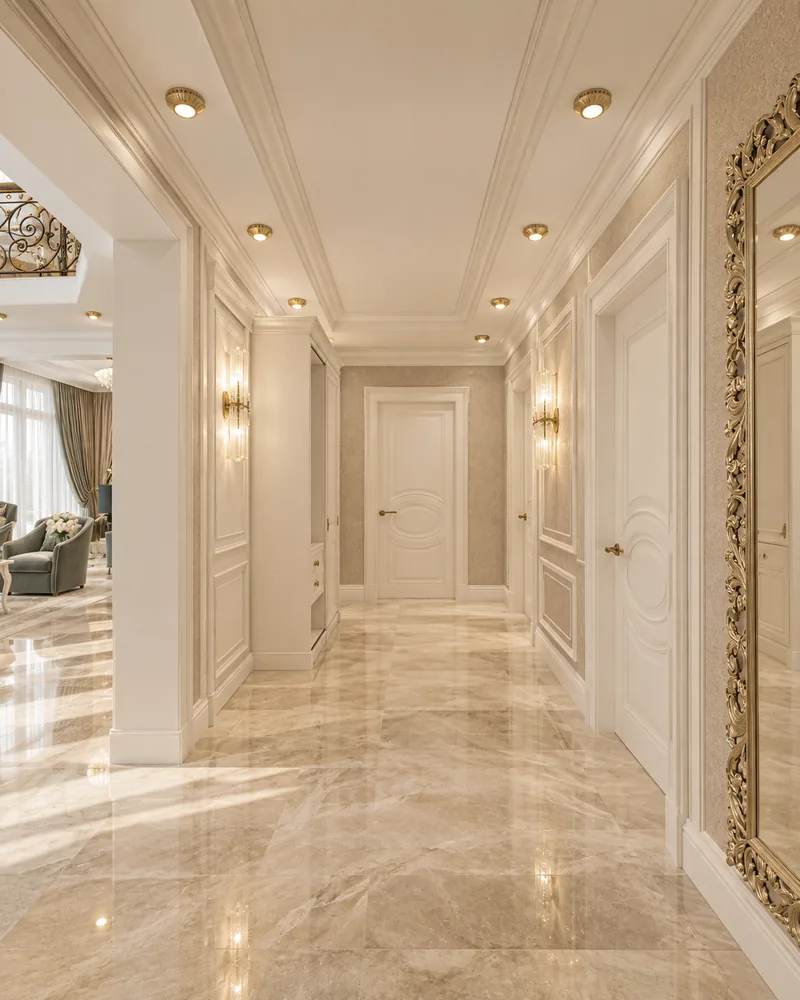
House interior design at Nobili Design starts with how the family moves through the home: the entrance and the staircase, the living room open to the dining area and the kitchen, the bedrooms upstairs. Each concept is drawn with real dimensions, for duplex houses on two floors and single-level homes, in a classic, modern classic, modern or contemporary line. Luxury house interior design ideas from our projects are below. Send us your plans.

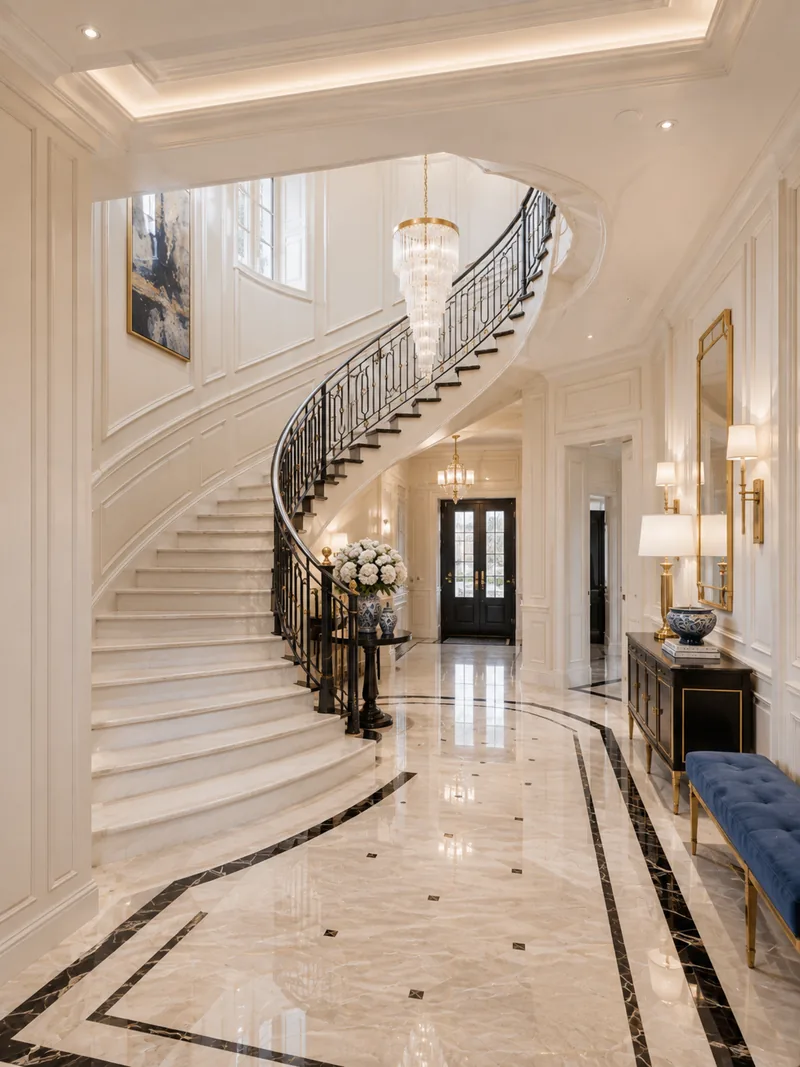
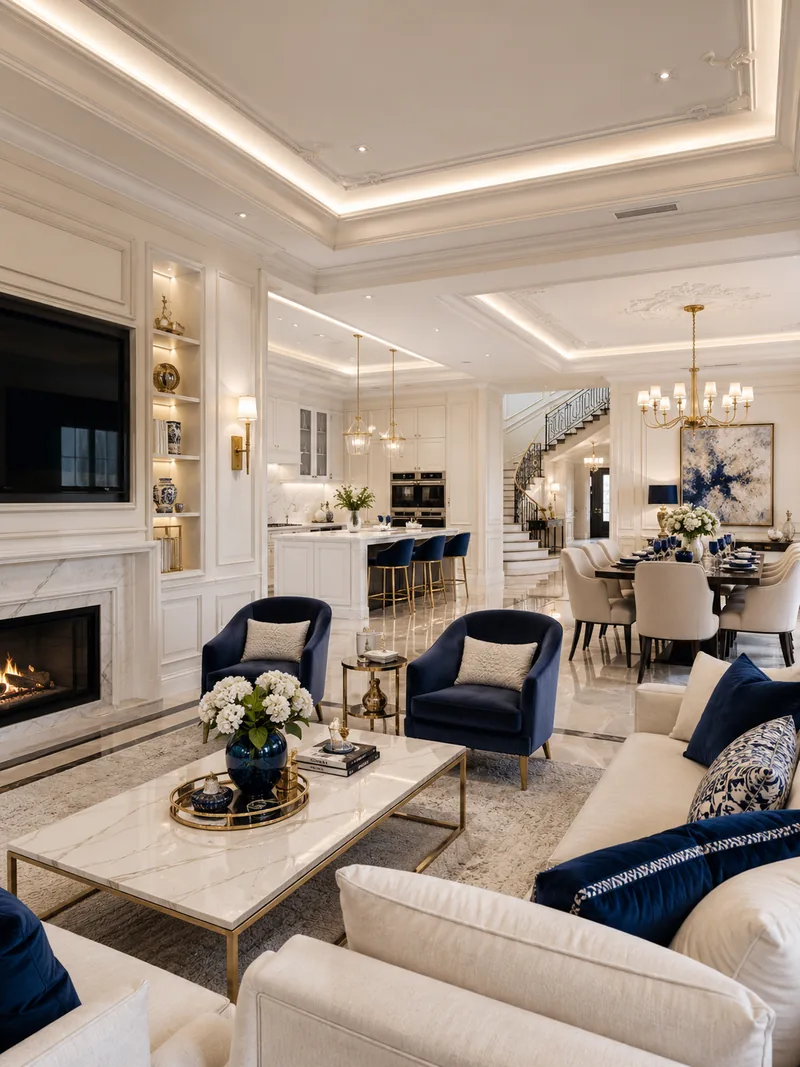
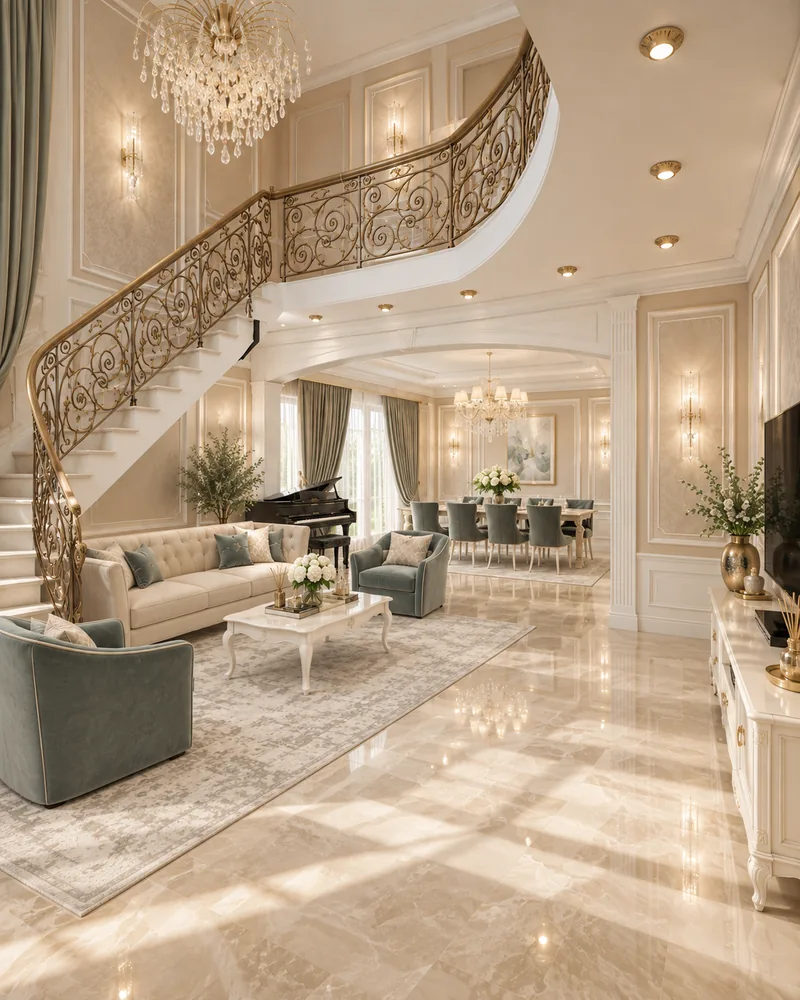
House interior design with a curved staircase, ivory panelled foyer and crystal chandelierView full size

House Interior Design Ideas from Our Projects

House interior design from complete concepts, room by room. Each card opens the whole project.

1 / 3

House · Classic · Luxury

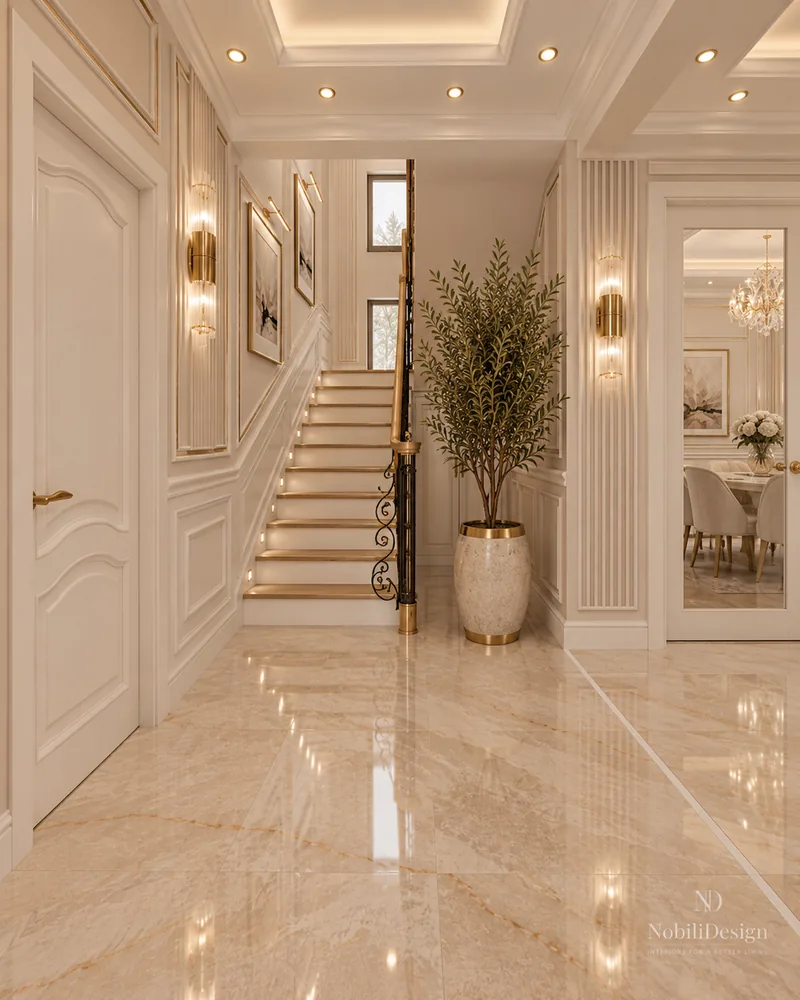
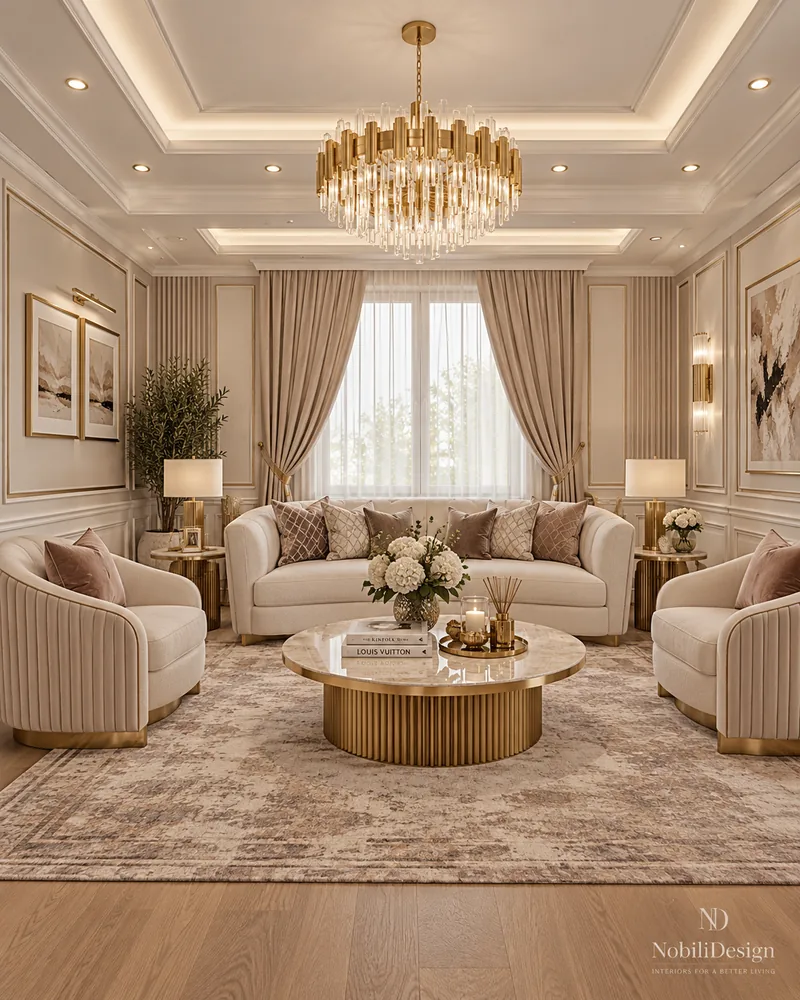
Classic House with Curved Staircase

Classic house interior design around a curved staircase: a foyer in ivory, a living room under crystal chandeliers, a classic kitchen with a 220 cm table and the master suite upstairs.

Designed by Gabriela Nechifor, Nobili Design

View the concept
1 / 3

House · Classic · Luxury

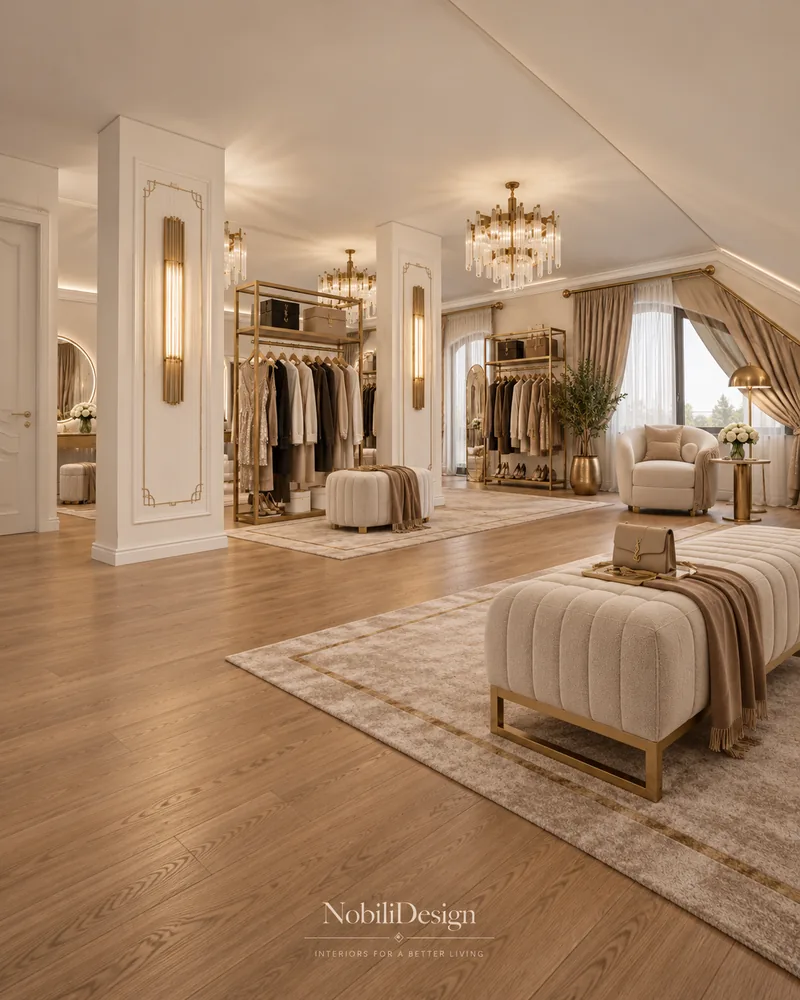
Classic Luxury House with Attic Dressing Room

Luxury house interior on three levels: an entrance in ivory panels, a classic living room, a ground-floor guest bedroom, bedrooms upstairs and an attic turned into a dressing lounge.

Designed by Gabriela Nechifor, Nobili Design

View the concept
1 / 3

House · Modern classic · Luxury

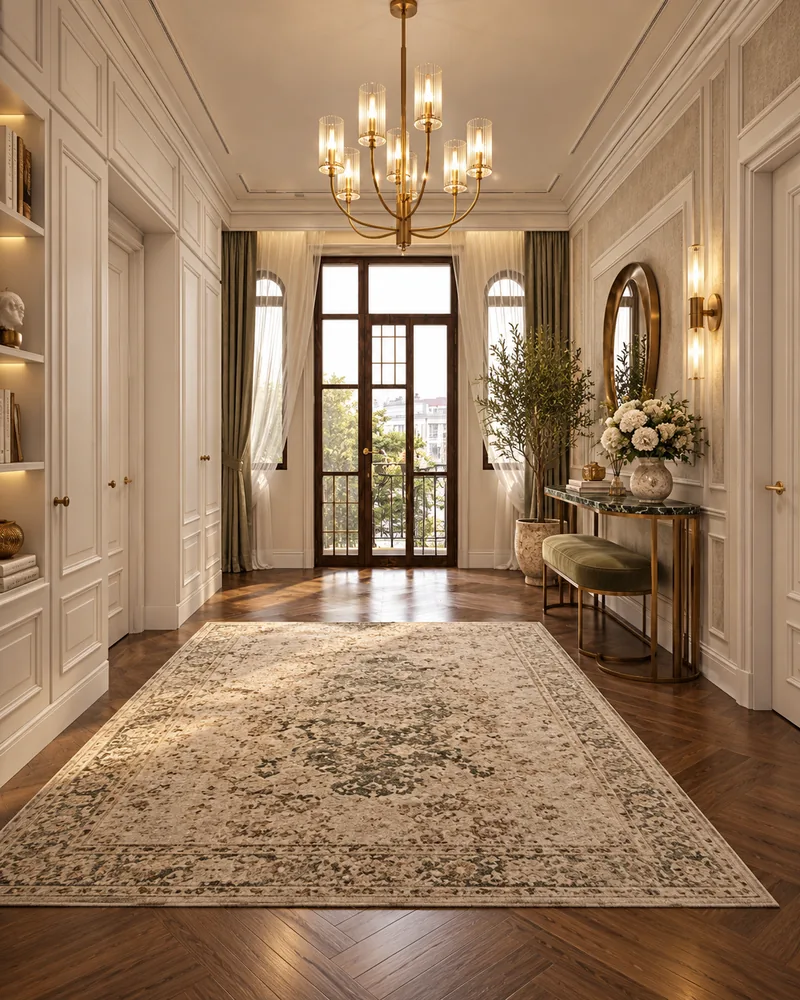
Classic Contemporary House on Two Floors

Duplex house interior design in a modern classic line: a foyer with a sculpted staircase, a living room and a dining corner in greige, and upstairs a bedroom with a 405 cm wardrobe wall.

Designed by Gabriela Nechifor, Nobili Design

View the concept
1 / 3

House · Contemporary · Luxury

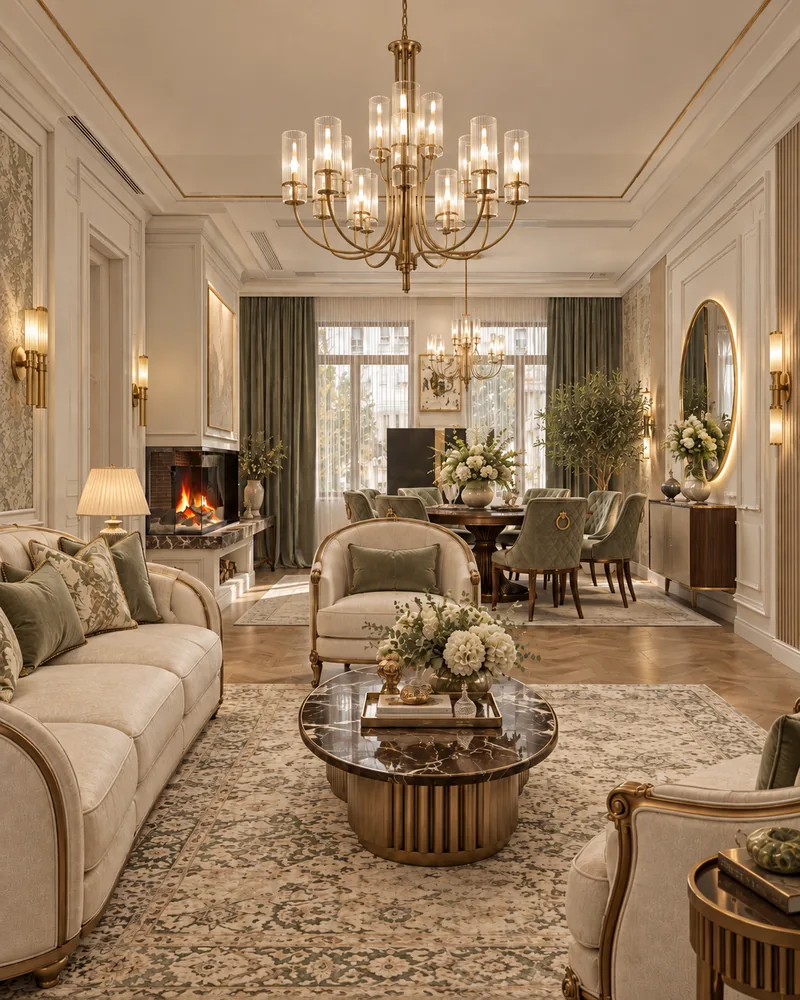
Contemporary House on Two Floors

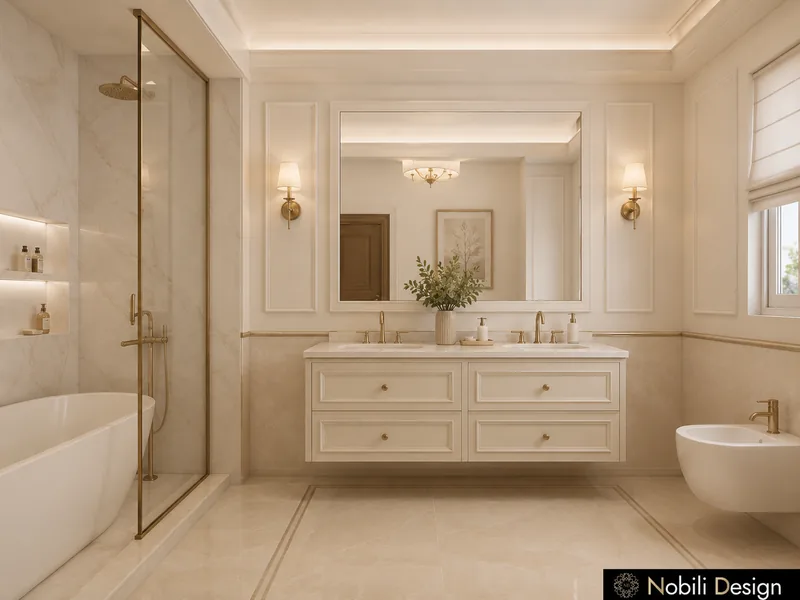
Contemporary house interior design on two floors: a living room in linen and brass, a study, an upper hall with fluted panels and a master bathroom in marble.

Designed by Gabriela Nechifor, Nobili Design

View the concept
1 / 3

House · Modern · Luxury

Modern House with Open-Plan Living

House interior design for open-plan living: an entrance hall, a living area joined to the kitchen, a master suite with walk-in closet, two guest bedrooms and a fitness room upstairs.

Designed by Gabriela Nechifor, Nobili Design

View the concept
1 / 3

House · Classic · Luxury

Classic Luxury House with Open-Plan Living

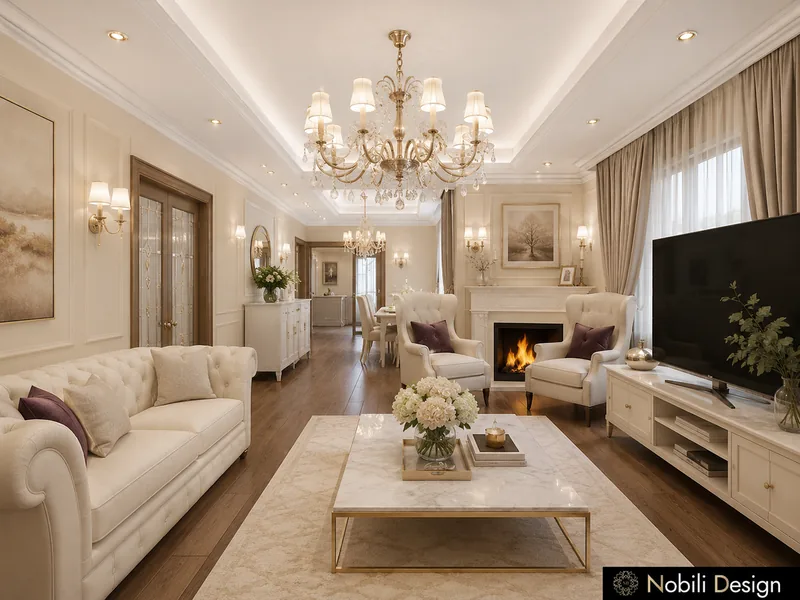
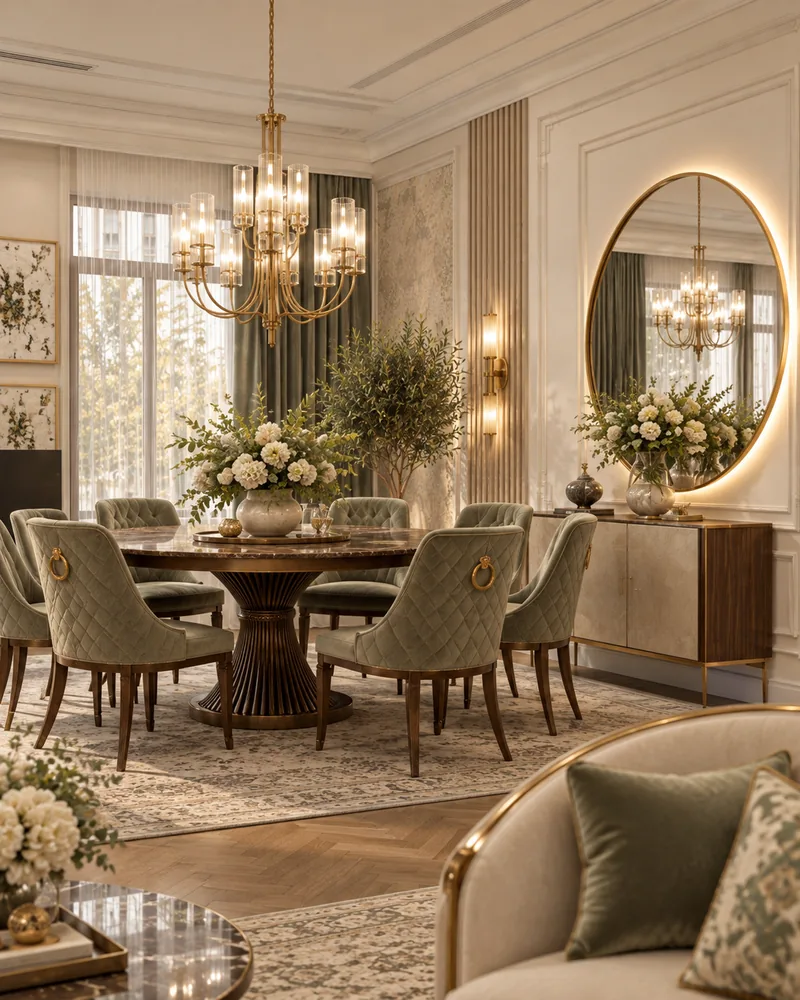
Luxury house interior of 300 m²: a marble entrance hall with fluted pilasters, a 38 m² living room, a 42 m² sitting and dining room with fireplace and a 22 m² walnut home office.

Designed by Gabriela Nechifor, Nobili Design

View the concept
1 / 3

House · Classic · Luxury

Classic House in Royal Blue

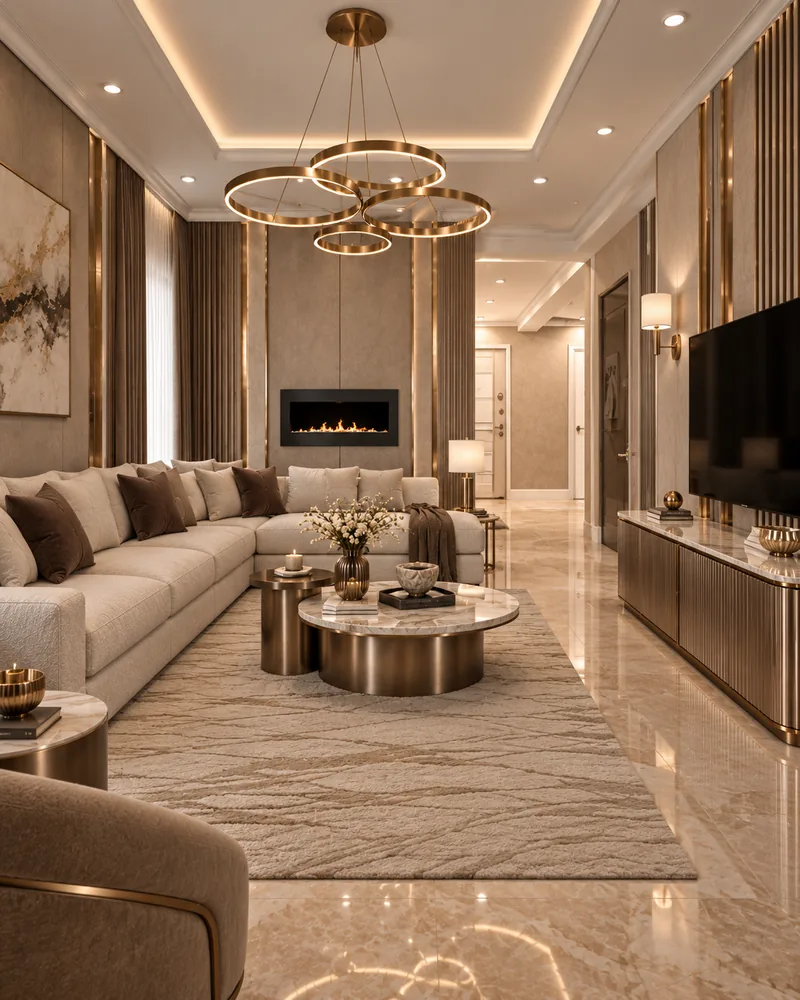
Classic house interior design of 290 m² on two floors: a curved marble staircase, a 40 m² living room in navy and ivory, a 30 m² master bedroom, a dressing room and a 17 m² bathroom.

Designed by Gabriela Nechifor, Nobili Design

View the concept
1 / 3

House · Classic · Luxury

Classic Luxury House with Home Office

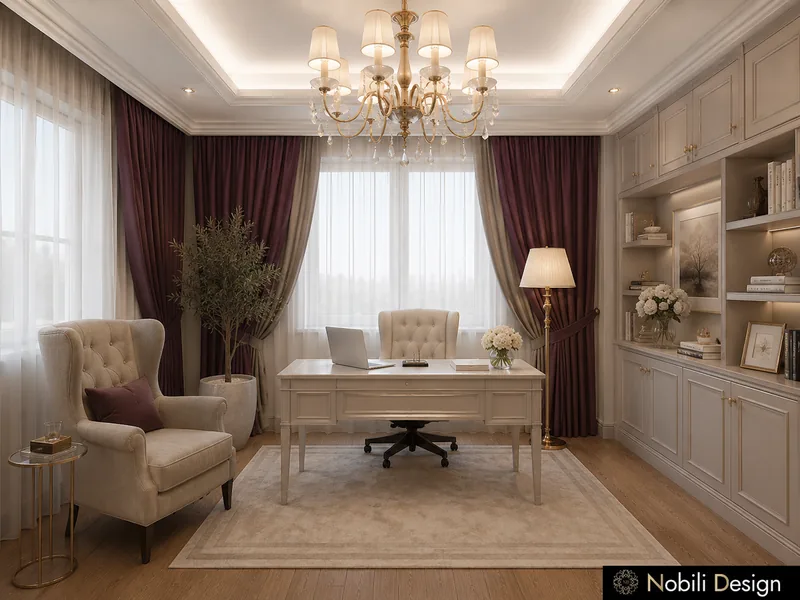
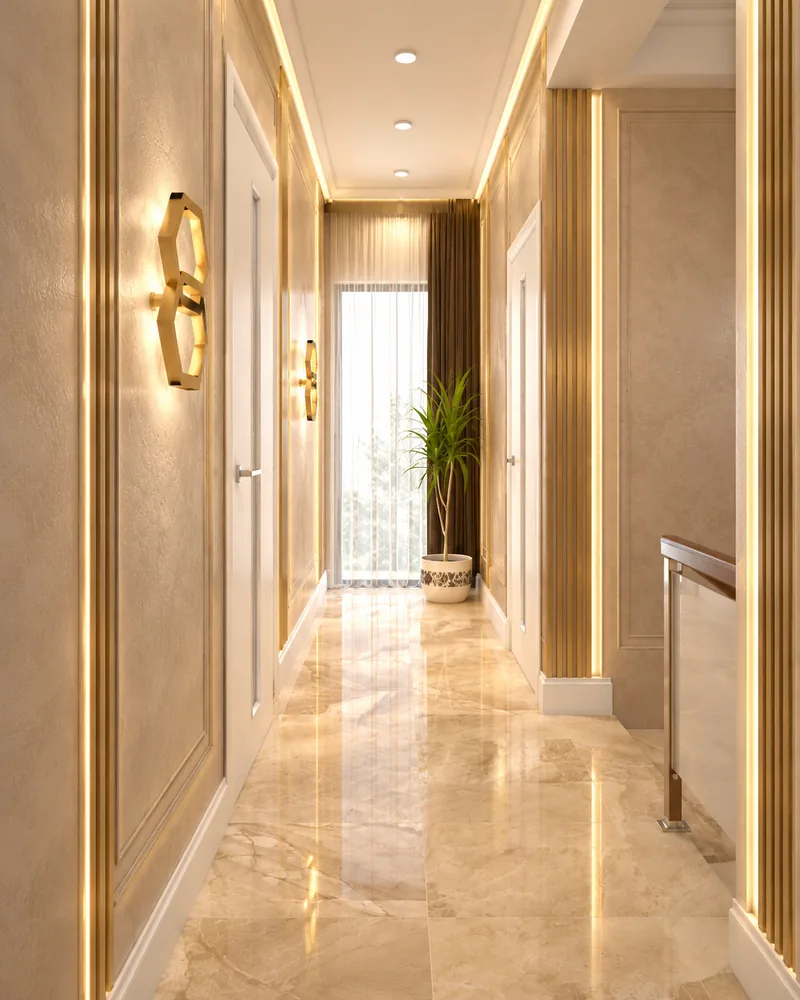
House interior design of 240 m² with a home office: a 30 m² living room facing a marble fireplace, a 22 m² kitchen with island, a 24 m² office with bookcase wall and a 10 m² bathroom.

Designed by Gabriela Nechifor, Nobili Design

View the concept
1 / 3

House · Contemporary · Luxury

Contemporary Luxury Open-Plan House

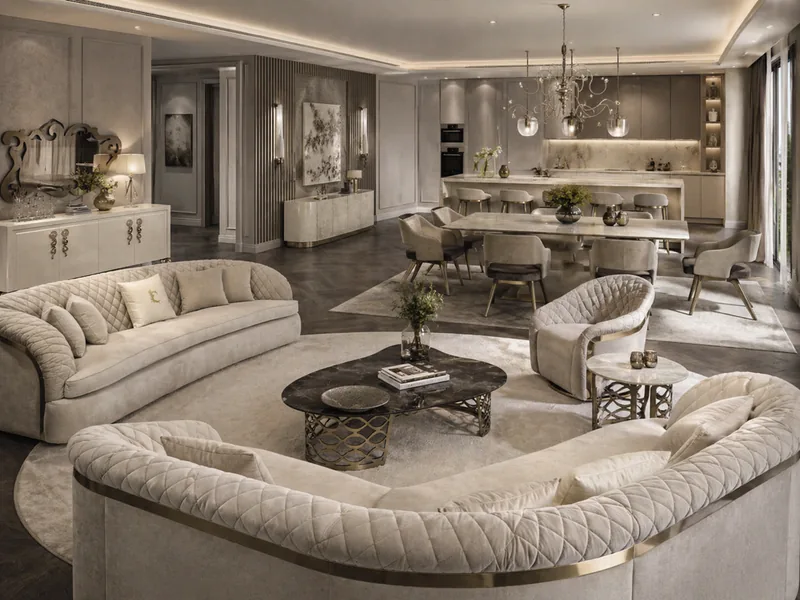
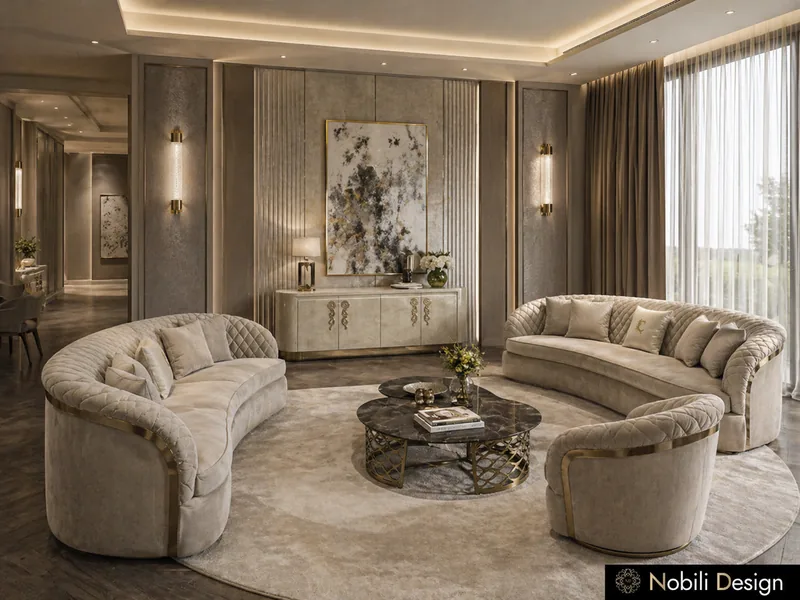
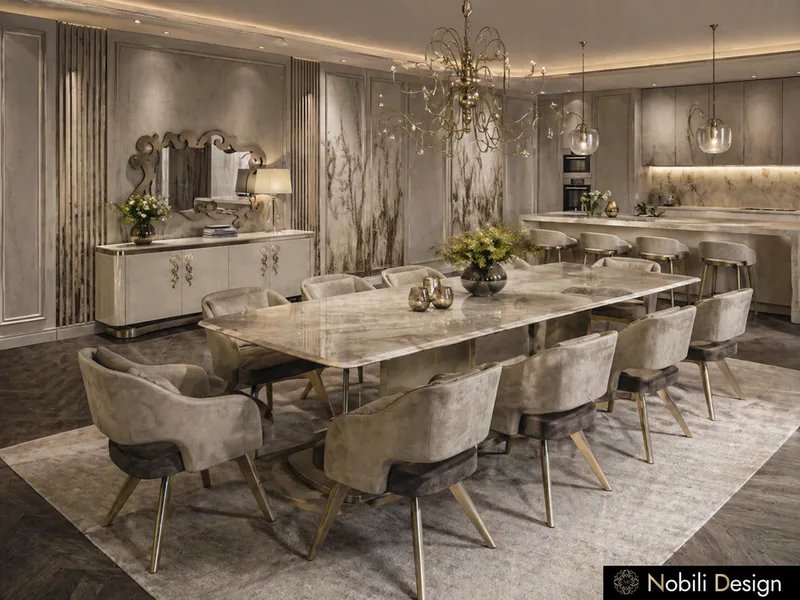
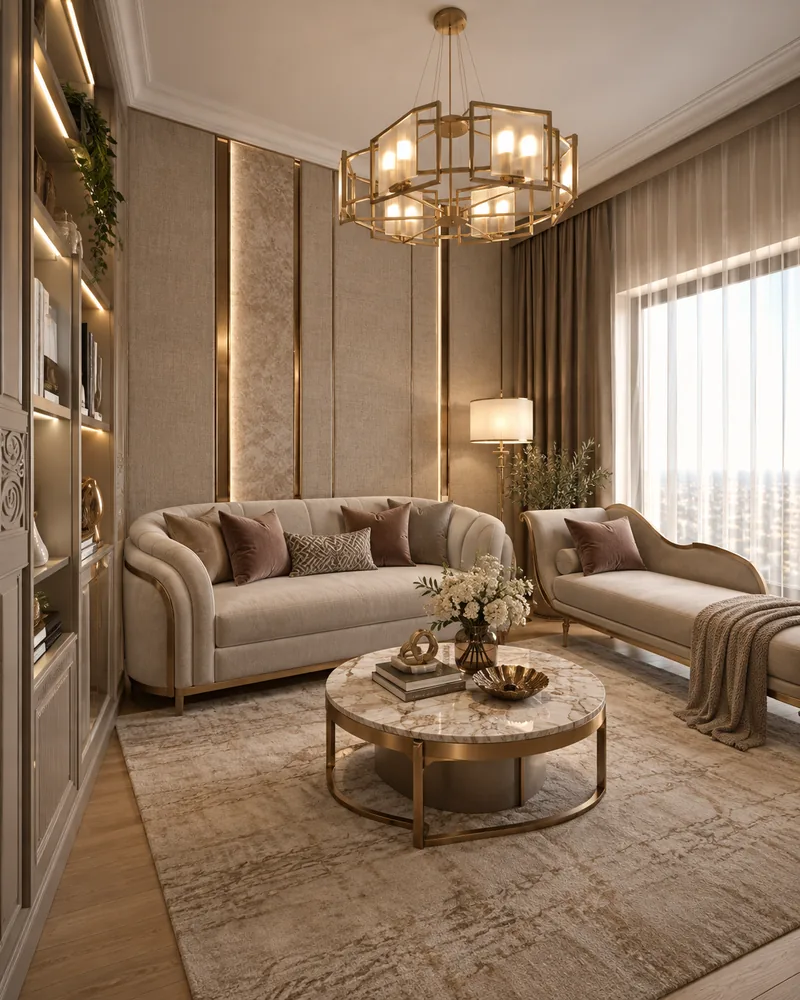
Contemporary house interior of 170 m²: a 60 m² open space with curved sofas, a kitchen island and a 300 cm marble table for ten, on herringbone oak, with greige panels and cove lighting.

Designed by Gabriela Nechifor, Nobili Design

View the concept
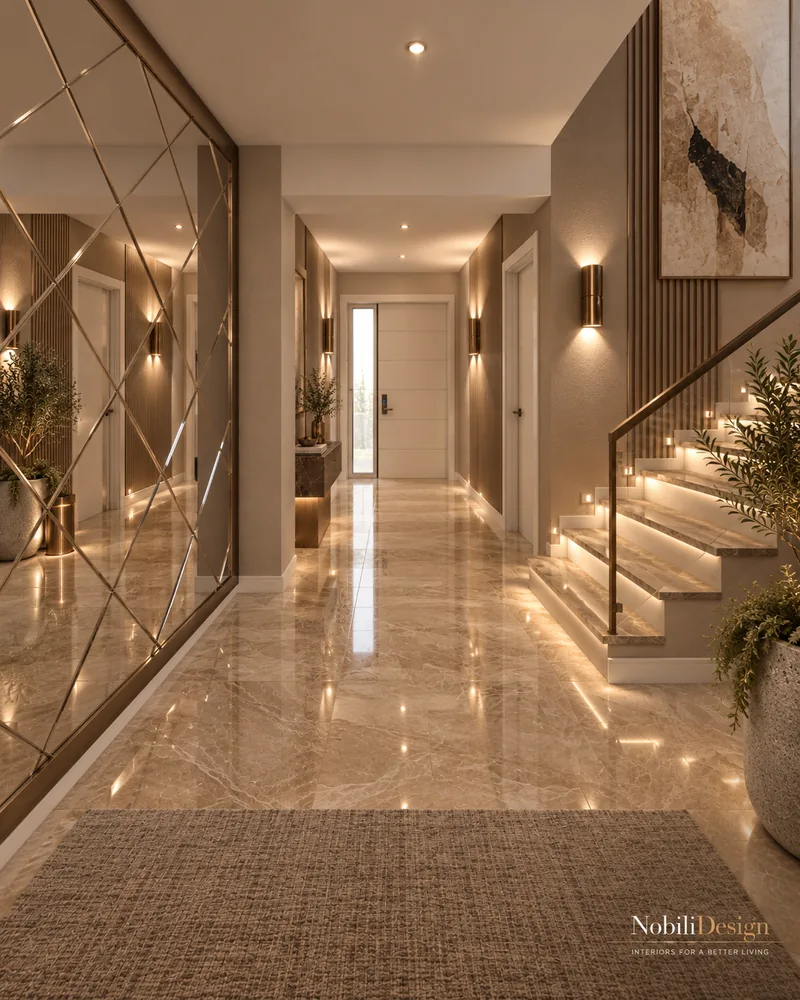
1 / 3

House · Modern

Modern House with Floating Staircase

Modern house interior design on two floors, 175 m²: a 60 m² open ground floor marked by white columns, a 320 cm sectional, a kitchen bar and an oak staircase floating along the wall.

Designed by Gabriela Nechifor, Nobili Design

View the concept
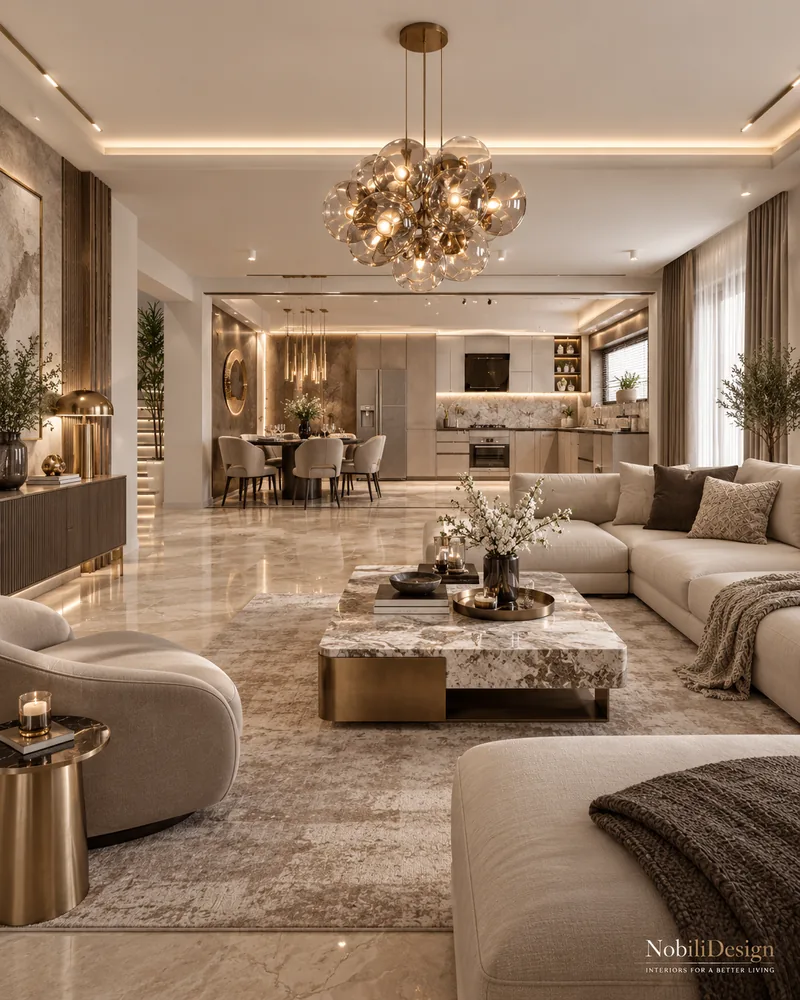
1 / 3

House · Modern

Modern House in Ivory and Black

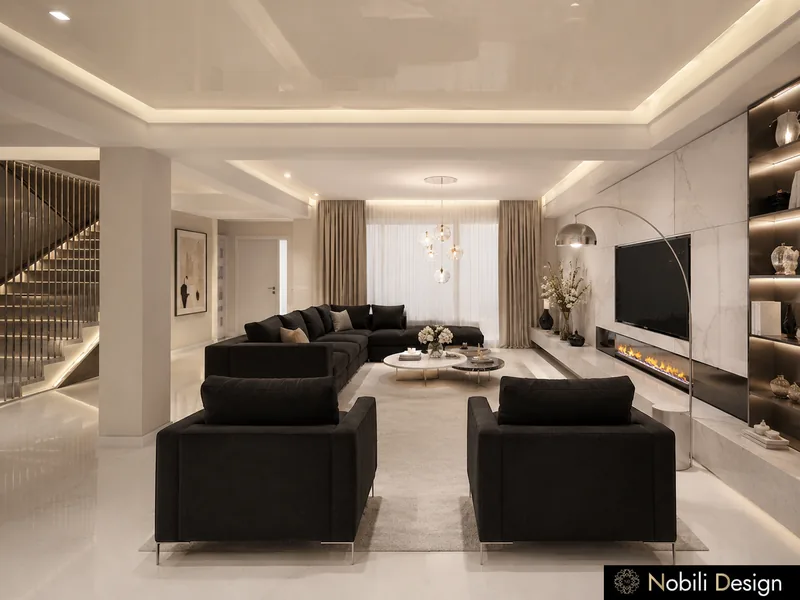
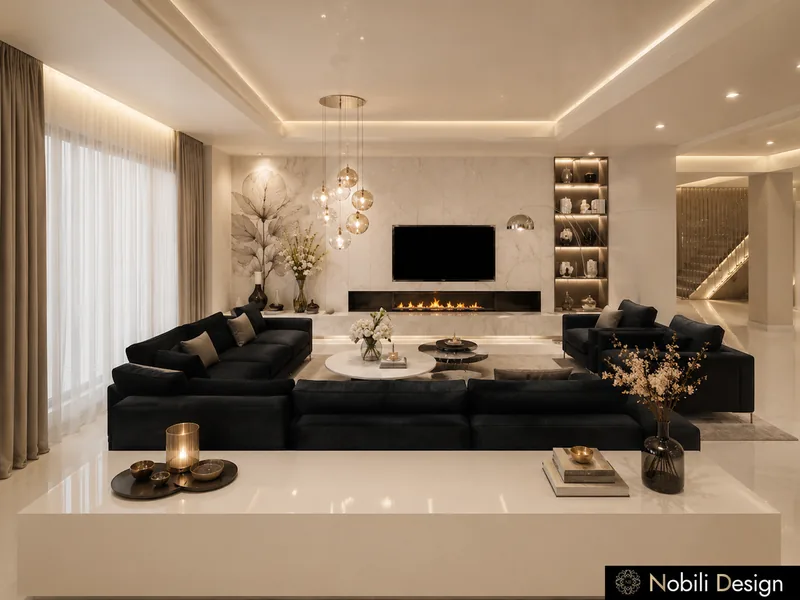
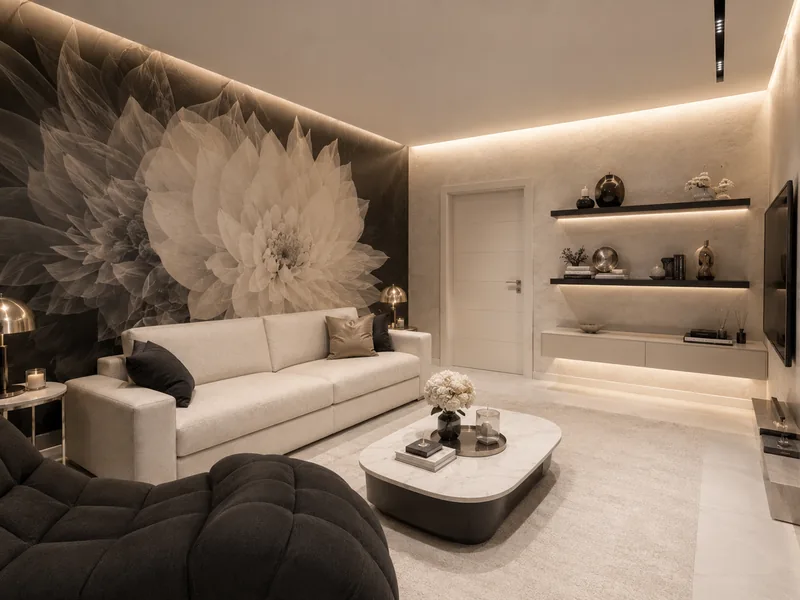
House interior design of 180 m² in ivory and black: a 46 m² living room with a linear fireplace and a floating staircase, a 26 m² sitting room with floral mural and a 28 m² bedroom.

Designed by Gabriela Nechifor, Nobili Design

View the concept
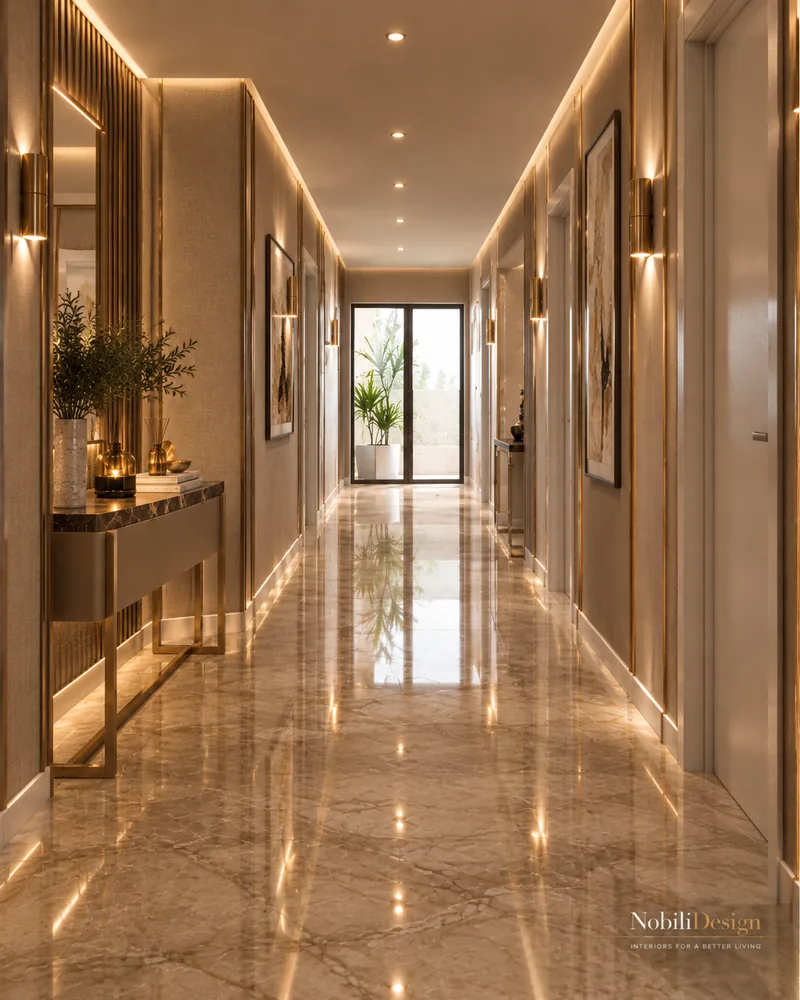
1 / 3

House · Modern · Luxury

Modern House in Warm Beige

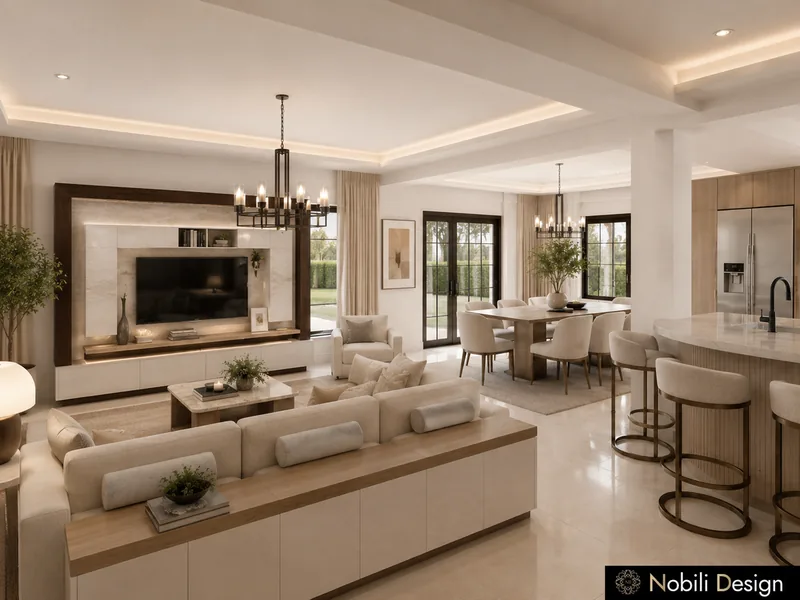
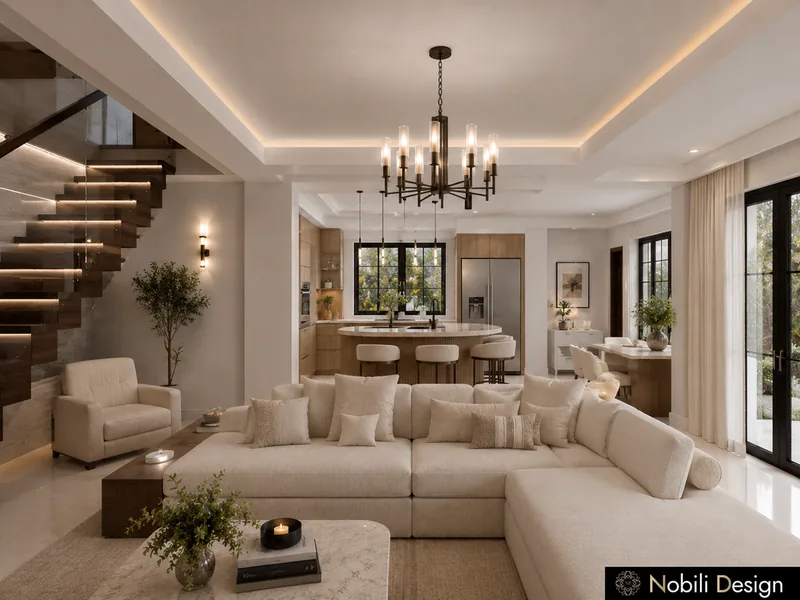
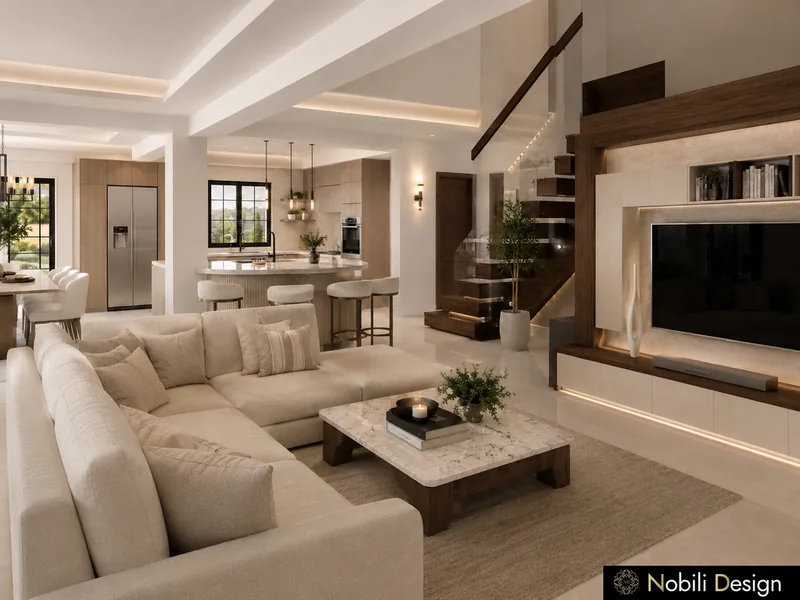
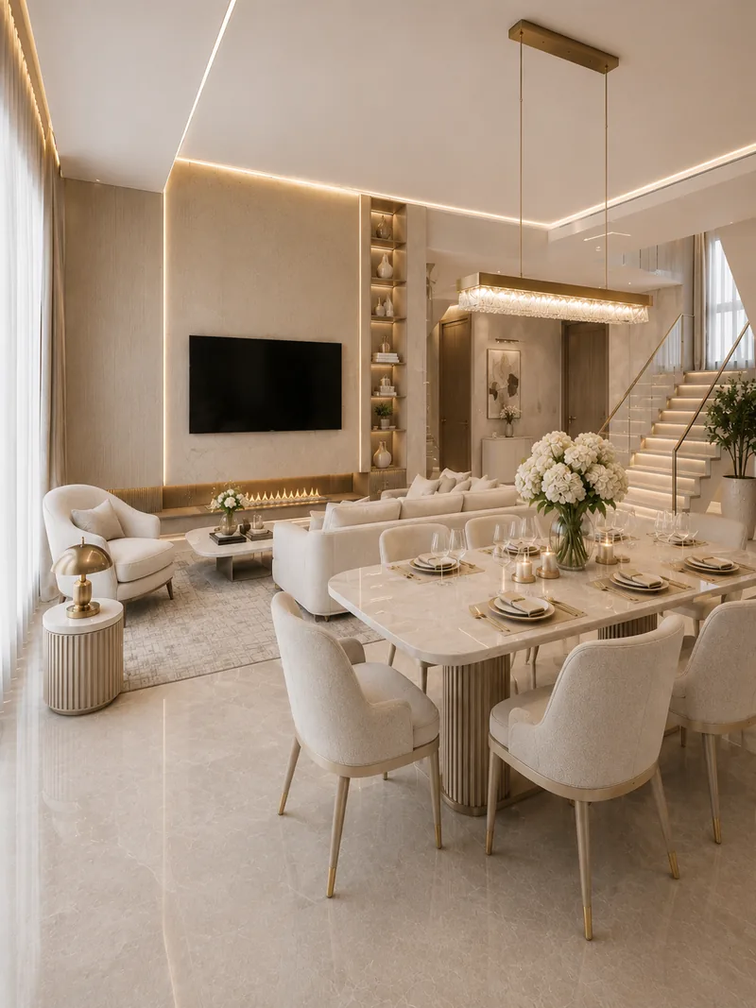
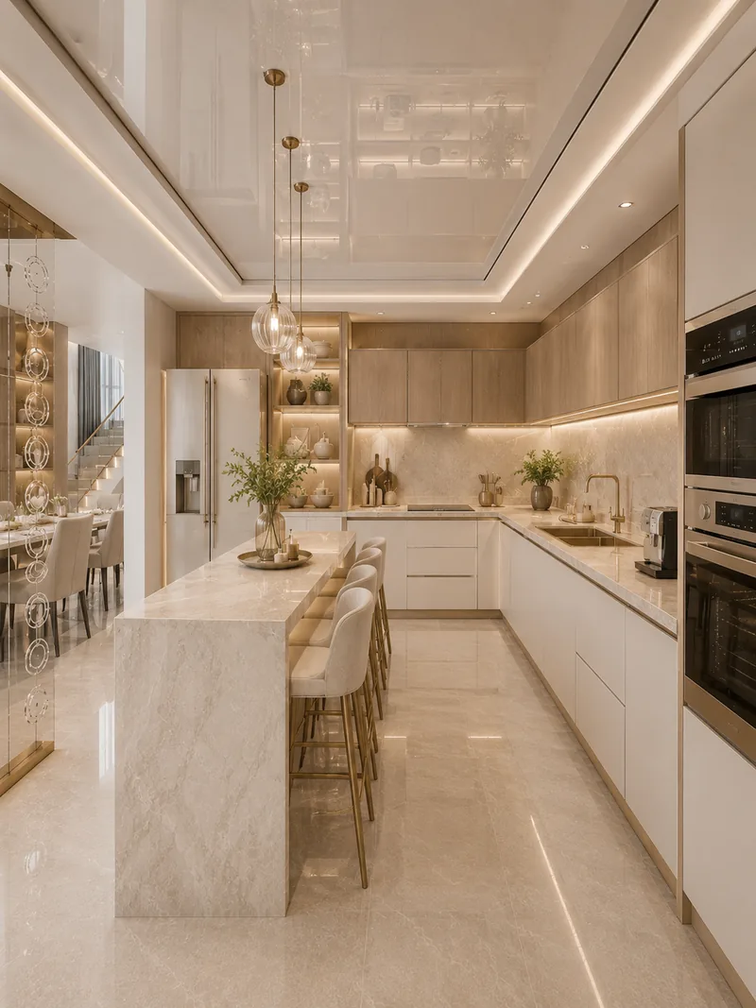
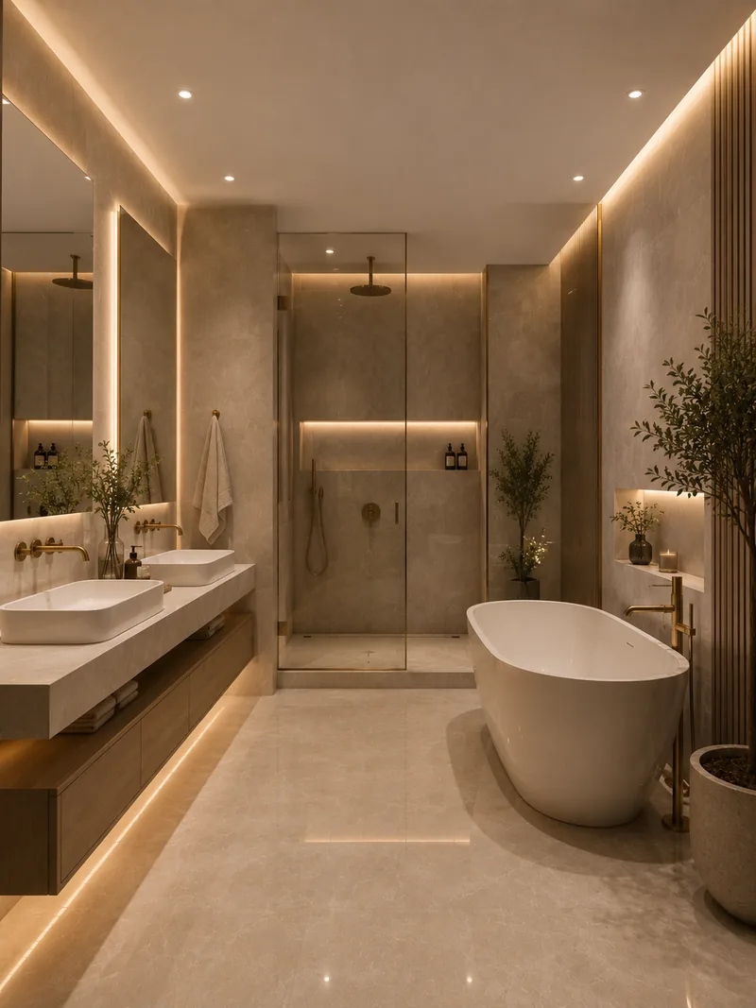
Duplex house interior design of 175 m² in warm beige: a 40 m² living and dining room with gold details, a 21 m² kitchen with marble island, a 19 m² bedroom and a bathroom in beige stone.

Designed by Gabriela Nechifor, Nobili Design

View the concept
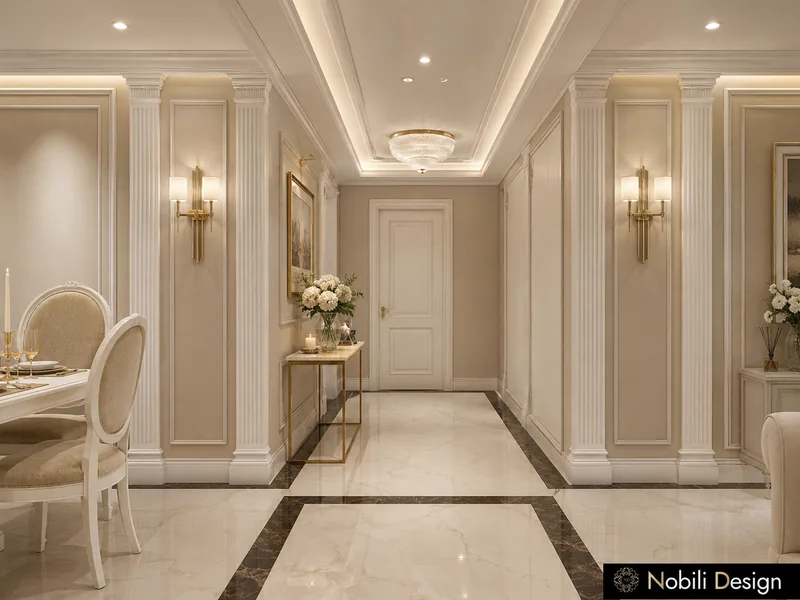
See all interior design projects

Questions about house interior design

What does house interior design include?

The concept covers every room: entrance, staircase, living and dining areas, kitchen, bedrooms, bathrooms and dressing rooms, with dimensions from the drawings.

Do you design duplex houses on two floors?

Yes. Most of our house projects are on two floors; the concept links the ground-floor living spaces to the bedrooms upstairs through the staircase and the upper hall.
Can my house be classic, modern or contemporary?

Yes. Each house interior follows the family and the architecture: classic, modern classic, modern or contemporary.

Can you design only part of my house?

Yes. The concept can start with the ground floor or a few rooms and continue later in the same line.

How does the house concept start?

Send the floor plans and a few photos. Our designer replies with the direction of the concept and the next steps.