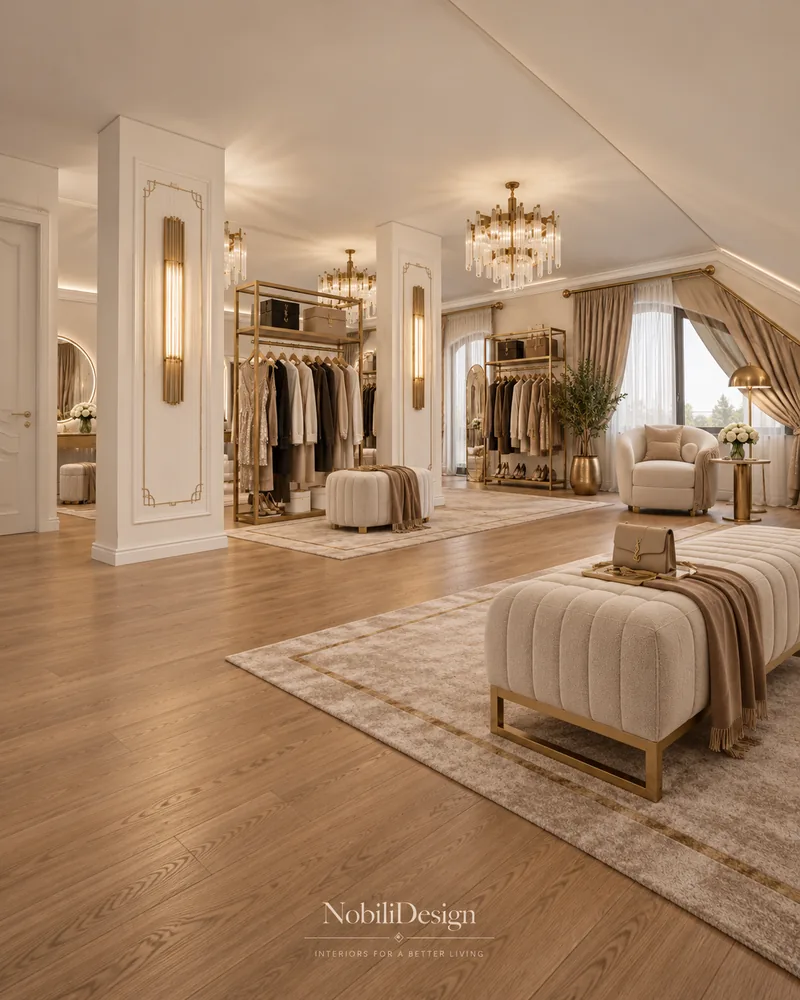
Classic Luxury House with Attic Dressing Room
Three levels in cream marble and ivory joinery, with a boutique-style dressing lounge in the attic.
Designed by Gabriela Nechifor, Nobili Design
View the conceptInterior design concept · House on two floors
Nobili Design presents a modern house in ivory and black: a living room with a linear fireplace and black sectional sofas, a sitting room with a large floral mural and bedrooms with floral headboard walls. Request a similar concept for your home.
 View full size
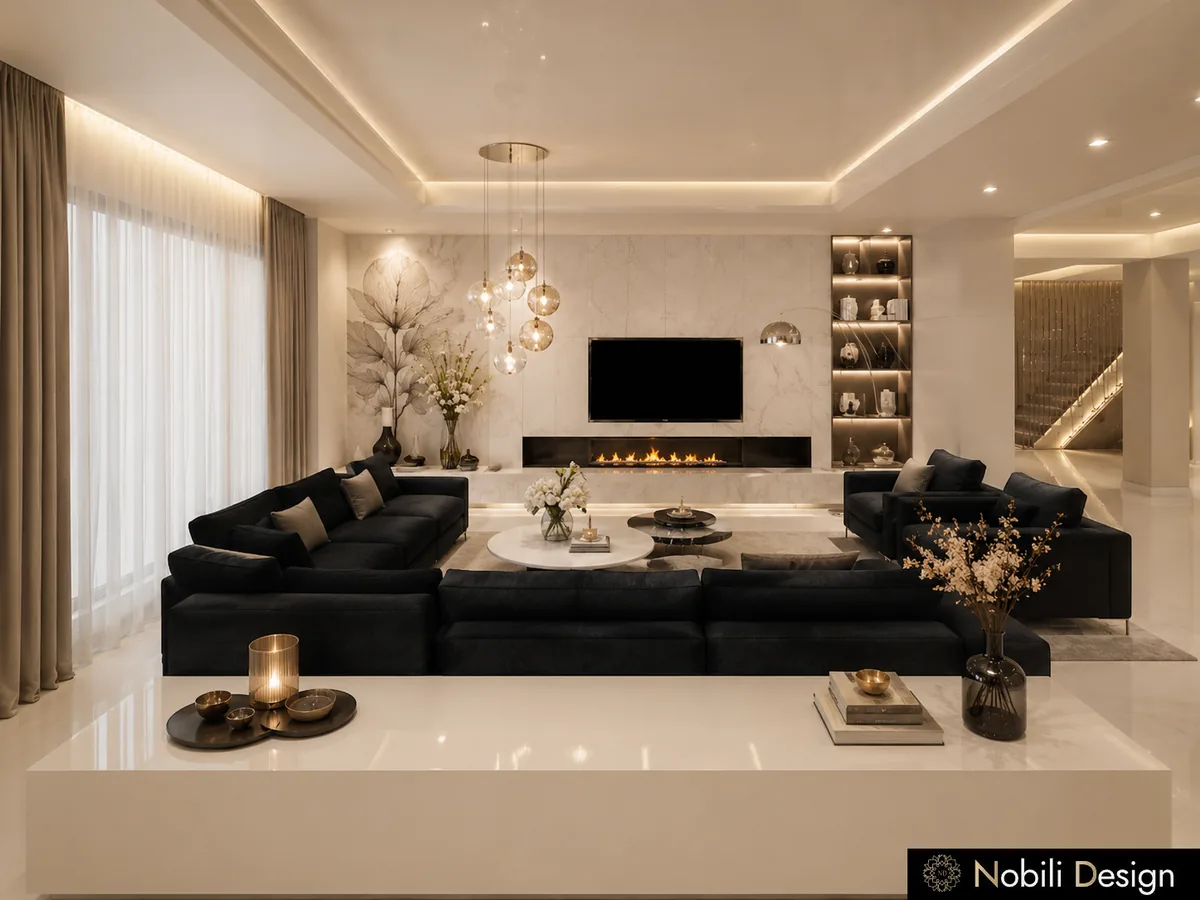
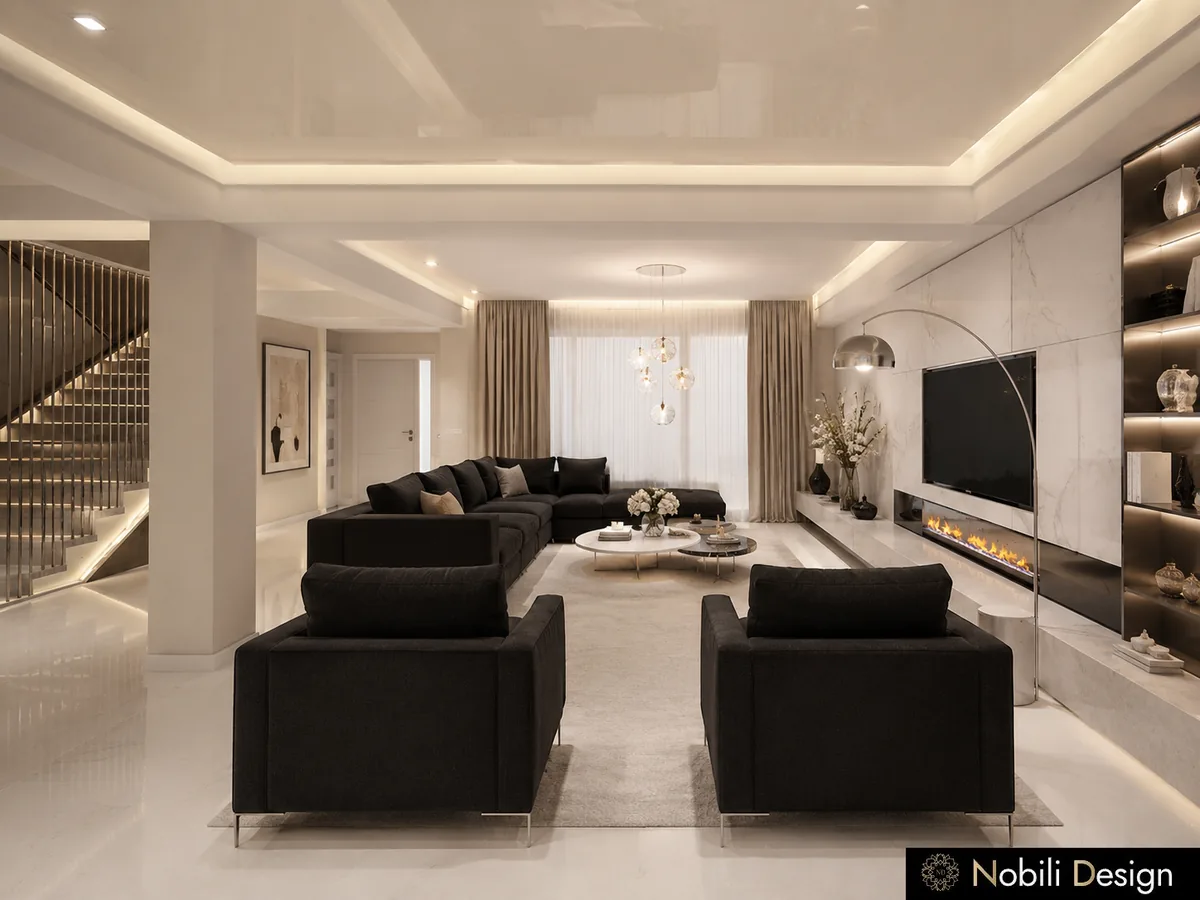
Black sectional sofas and a linear fireplace anchor the living room against ivory walls, lit niches and a floating staircase.
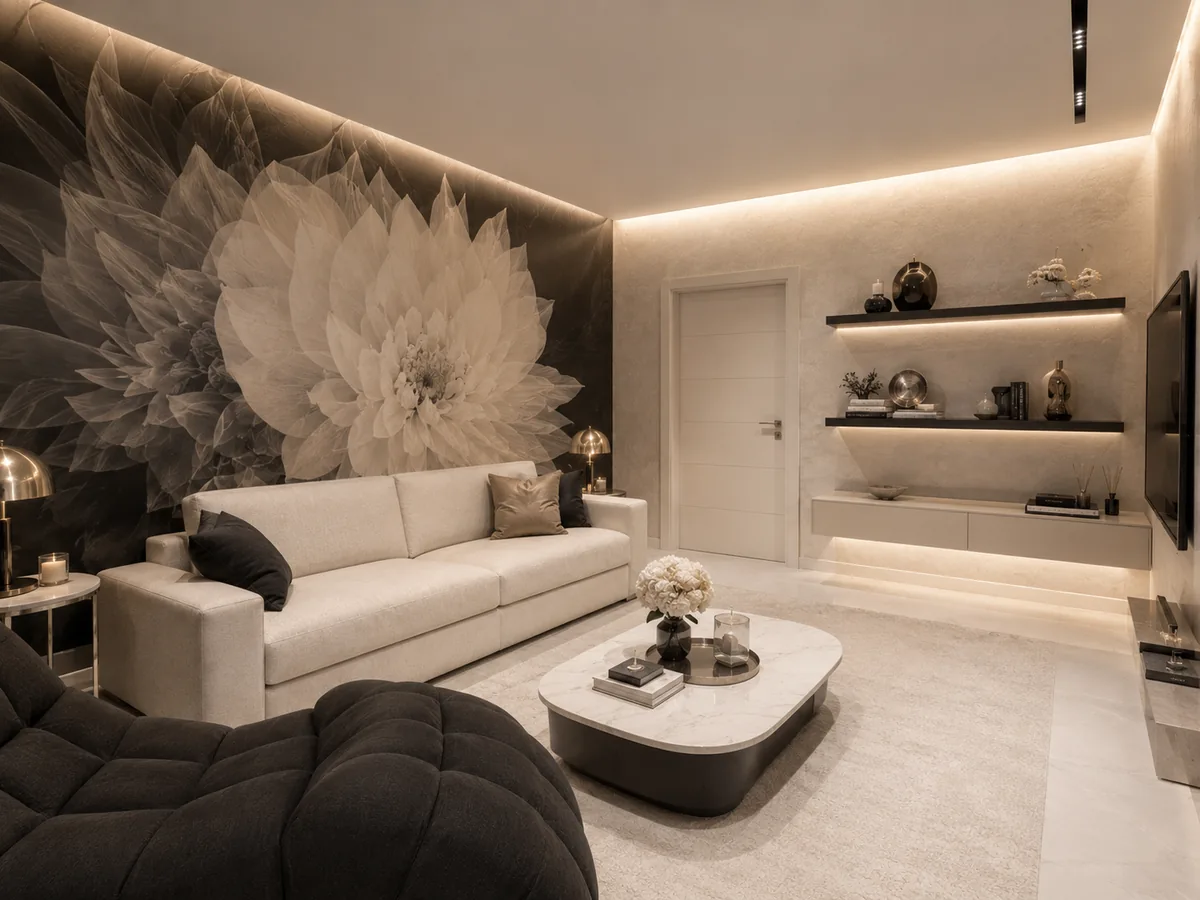
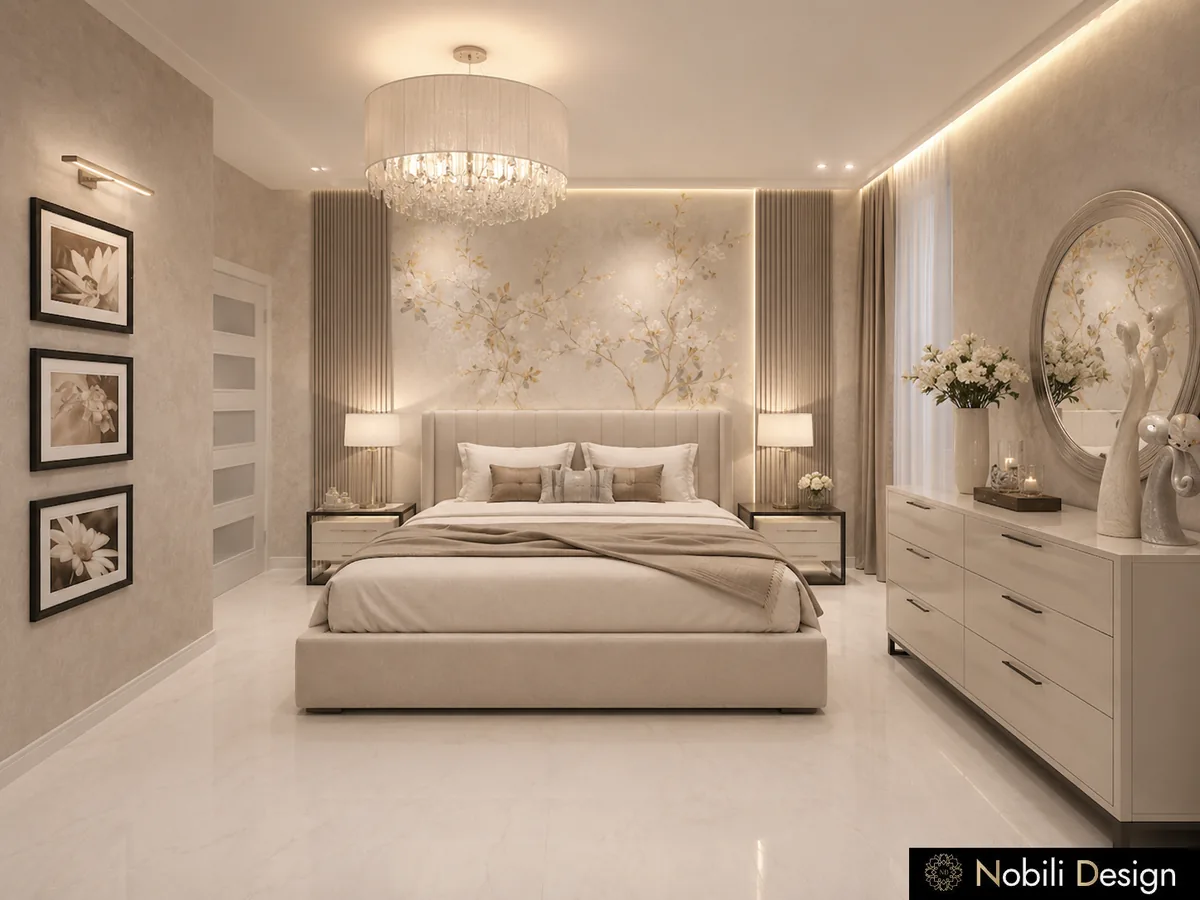
The sitting room repeats the contrast with a large floral mural behind a cream sofa, and the bedroom turns it softer, with a floral headboard wall and a crystal chandelier.
A large black and ivory floral mural rises behind a cream sofa, with lit wall shelves and a low marble coffee table.
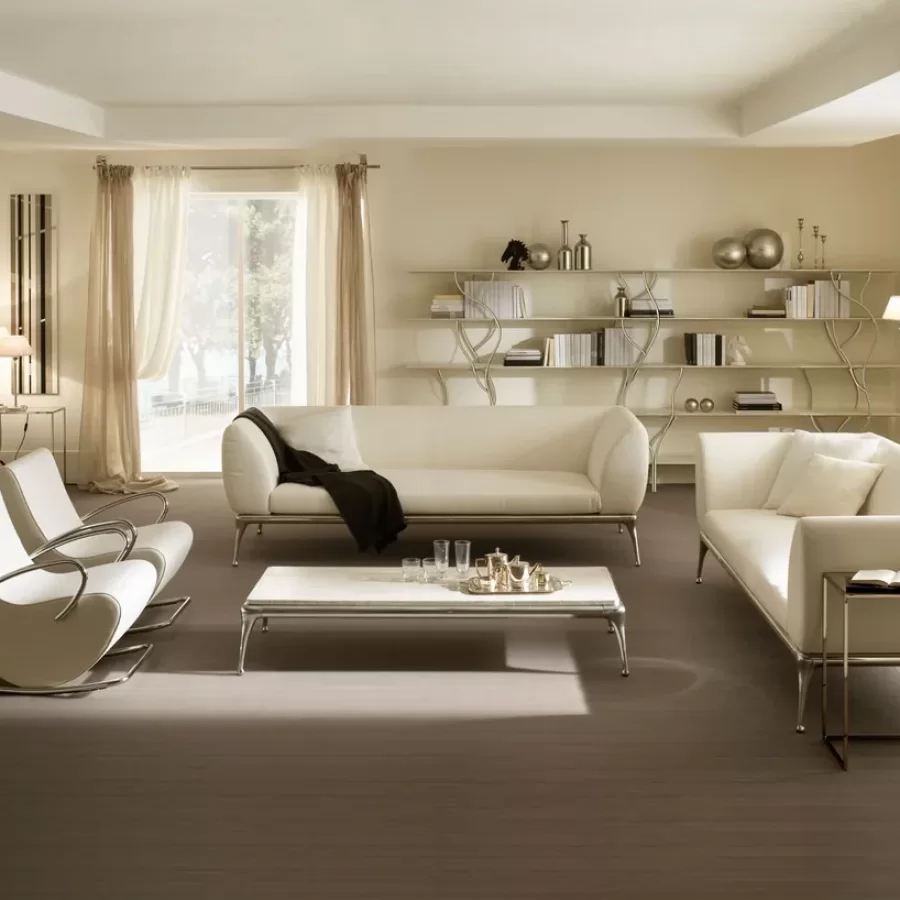
Italian furniture for the living room
Black sectional sofas face a linear fireplace and a TV wall, with glass pendant lights and a floating staircase behind.
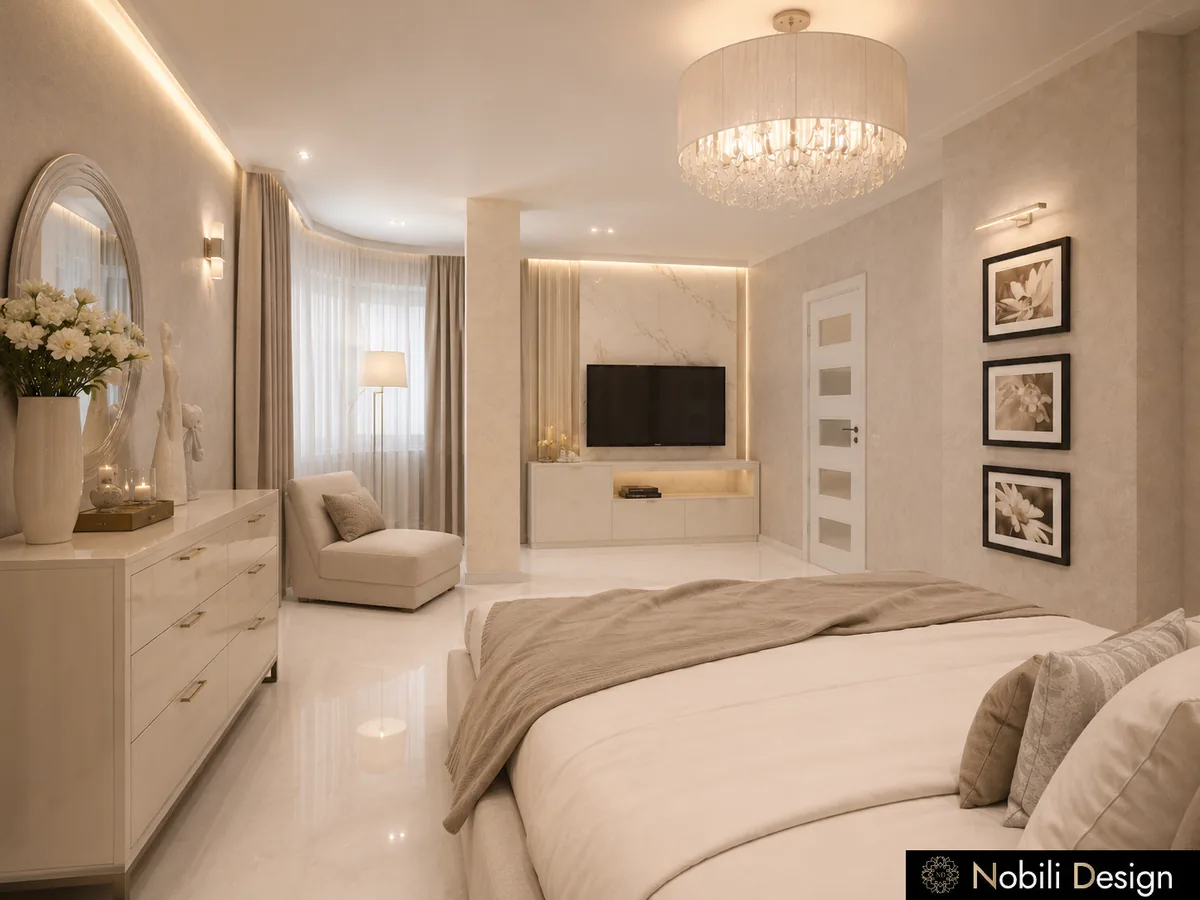
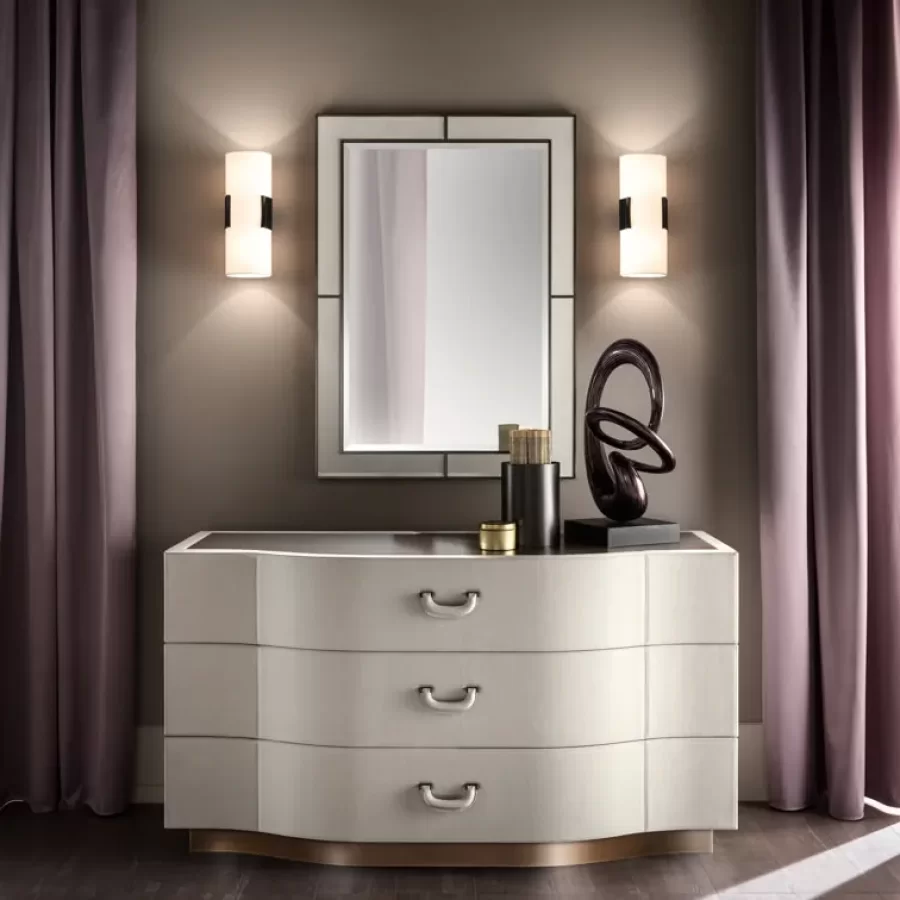
A floral headboard wall, an ivory dresser with a round mirror and a crystal drum chandelier, with a TV wall facing the bed.
Italian furniture for the bedroom
Interior designer Gabriela Nechifor designed the concept at the Nobili Design studio, room by room, from the first layout to the final renders.
Yes. The concept was developed for a private client. The images are design renders. The client's details and the location are not published.
Renders of the sitting room, the living room with fireplace and the bedroom, furniture layouts and the colour and material direction for each room.
Yes. The concept starts from your property, the people who live in it and your budget. Send the floor plans for an assessment or book a conversation with our designer.
Send the floor plan and a few lines about how you use the house. A Nobili Design consultant replies with what a concept for your rooms would include.
Three levels in cream marble and ivory joinery, with a boutique-style dressing lounge in the attic.
Designed by Gabriela Nechifor, Nobili Design
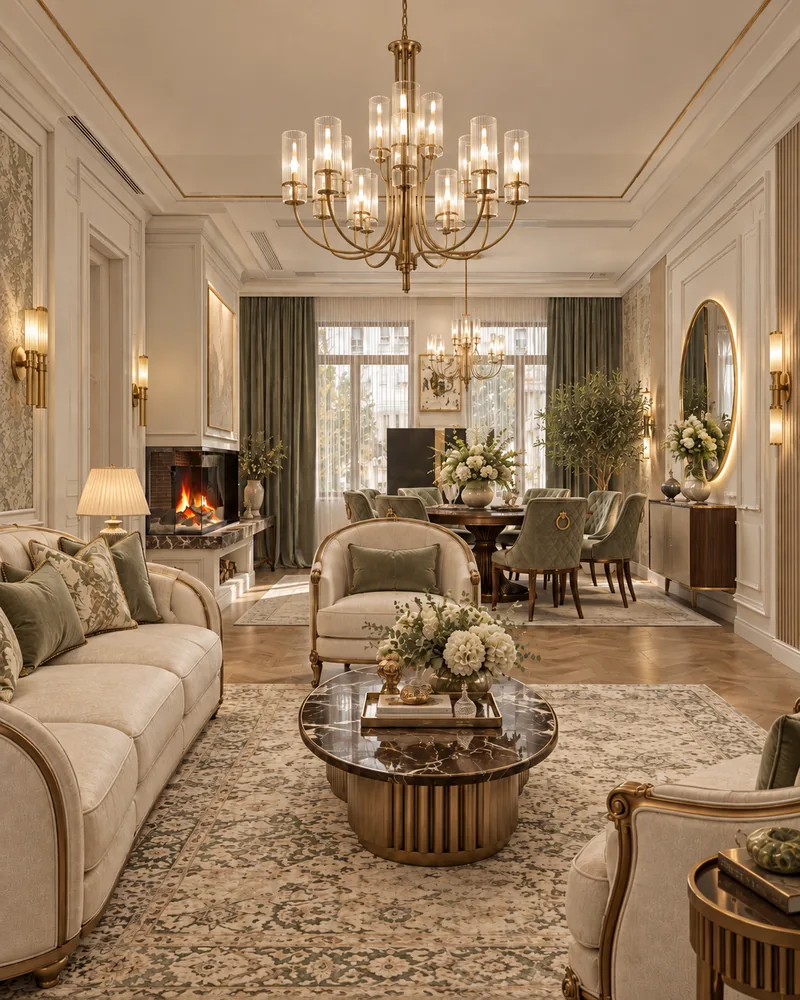
View the conceptIvory panelling, oak herringbone and botanical wallpaper in a classic contemporary house on two floors.
Designed by Gabriela Nechifor, Nobili Design
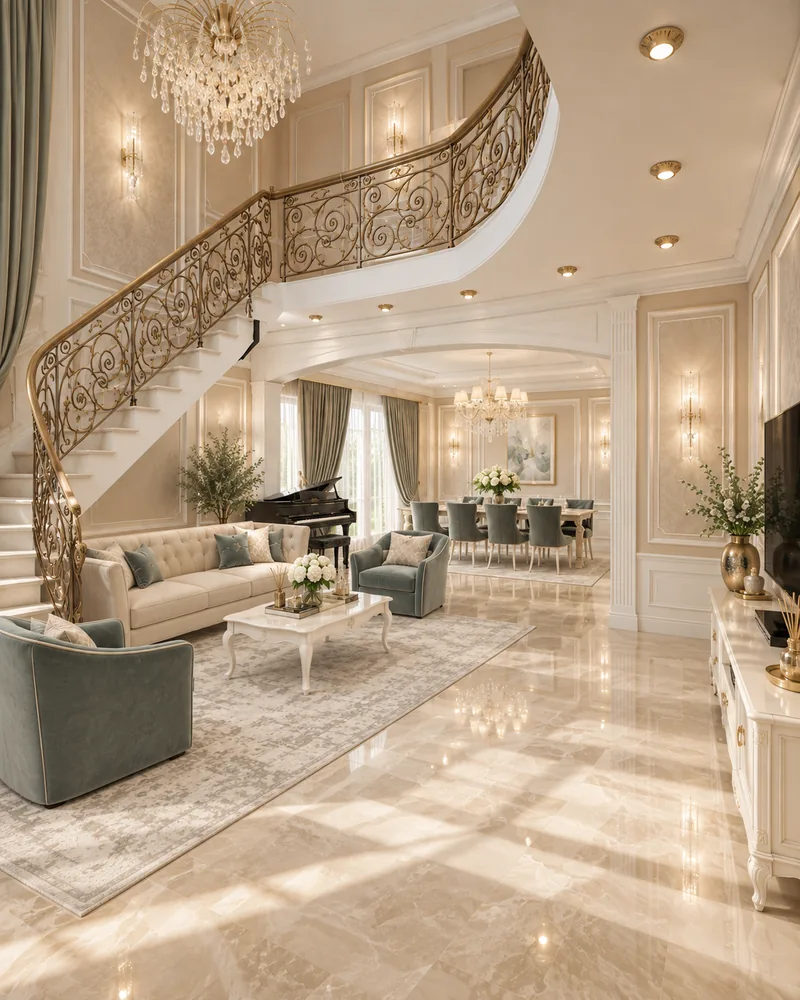
View the conceptA double-height living room and a curved wrought-iron staircase set one classic language for the whole house.
Designed by Gabriela Nechifor, Nobili Design
View the concept