Classic Villa with Formal Dining Room
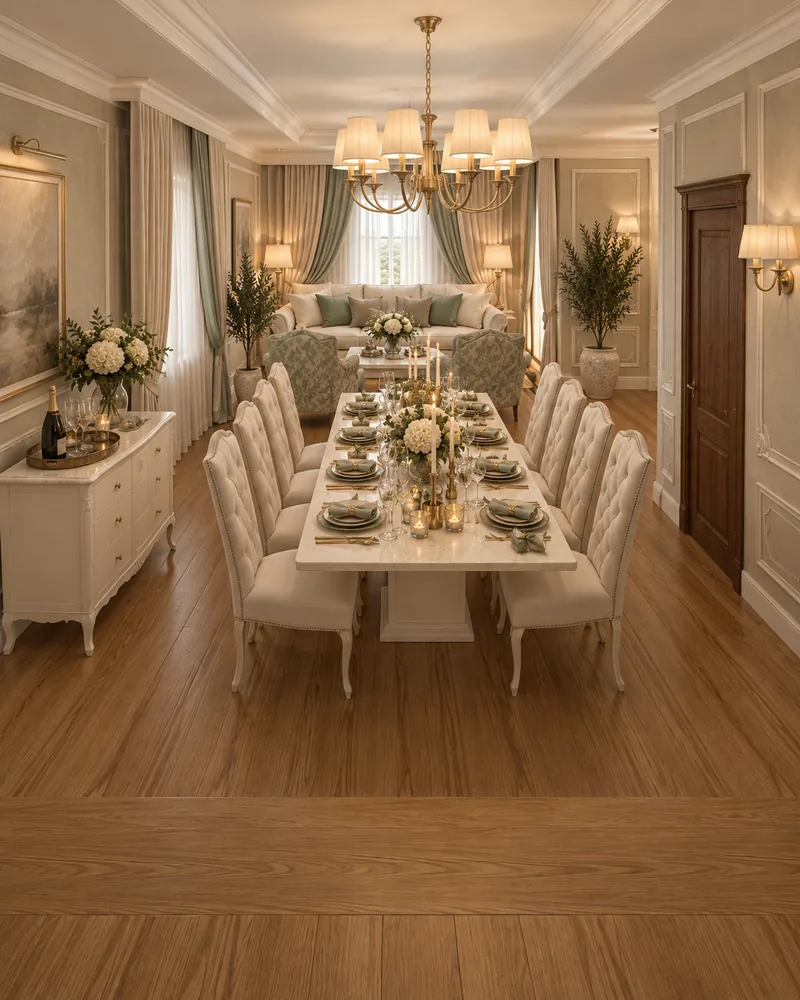
A formal dining room for ten, reception rooms in cream and sage, walnut doors and coffered ceilings.
Designed by Gabriela Nechifor, Nobili Design
View the conceptInterior design concept · Villa
A classic luxury villa with a private office in walnut boiserie and burgundy leather, a living room in cream and emerald velvet, a dining room for a 320 cm table and a kitchen under a skylight. Cream marble with dark inlay borders, fluted brass and crystal chandeliers run through every room.
 View full size
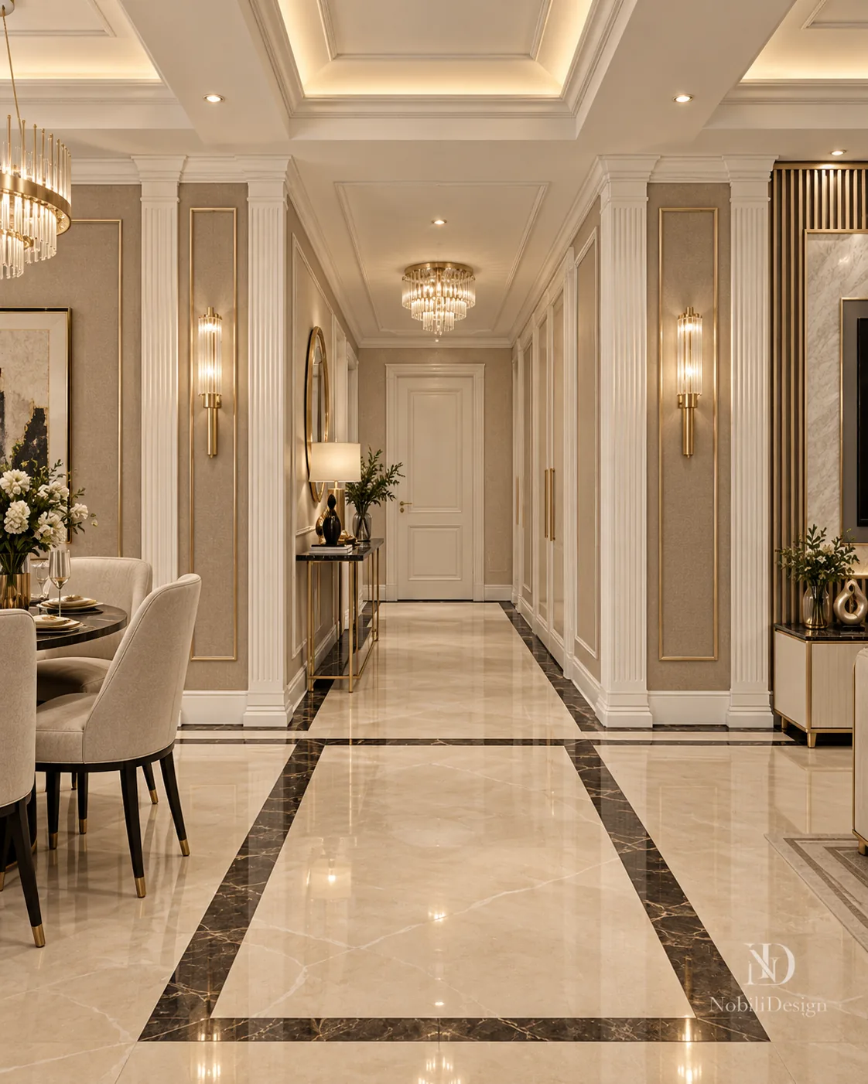
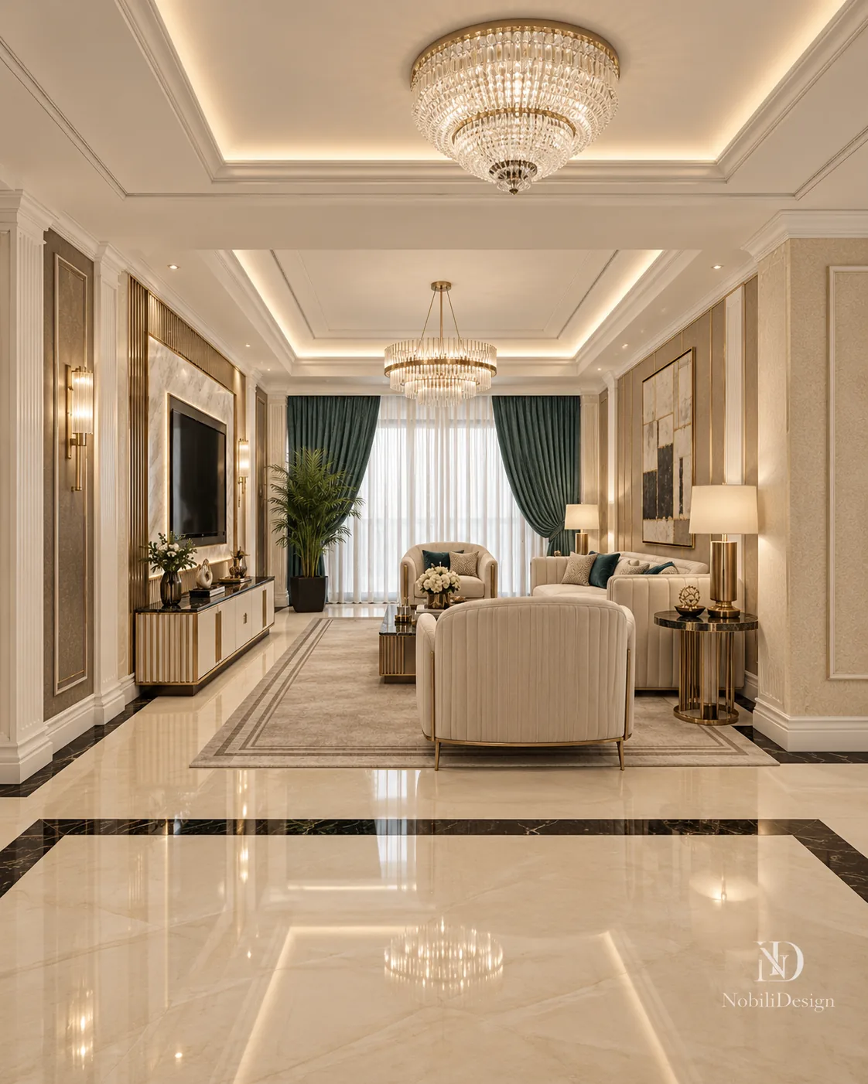
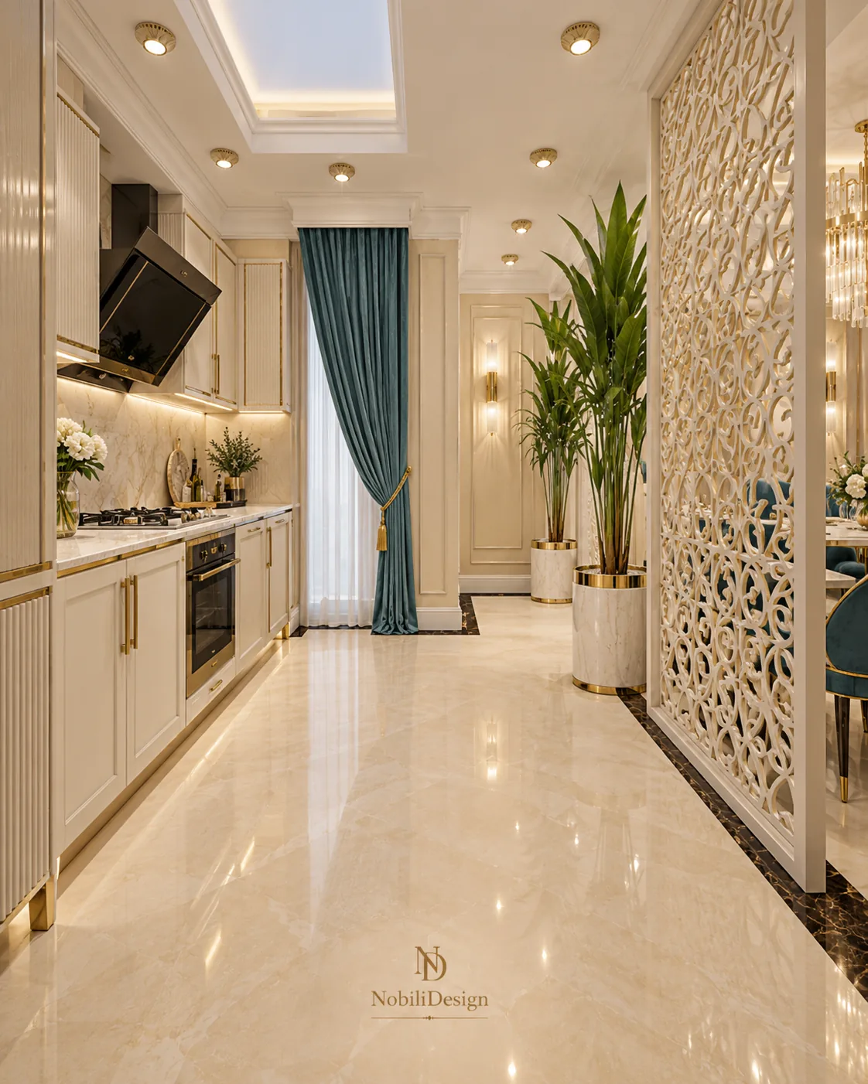
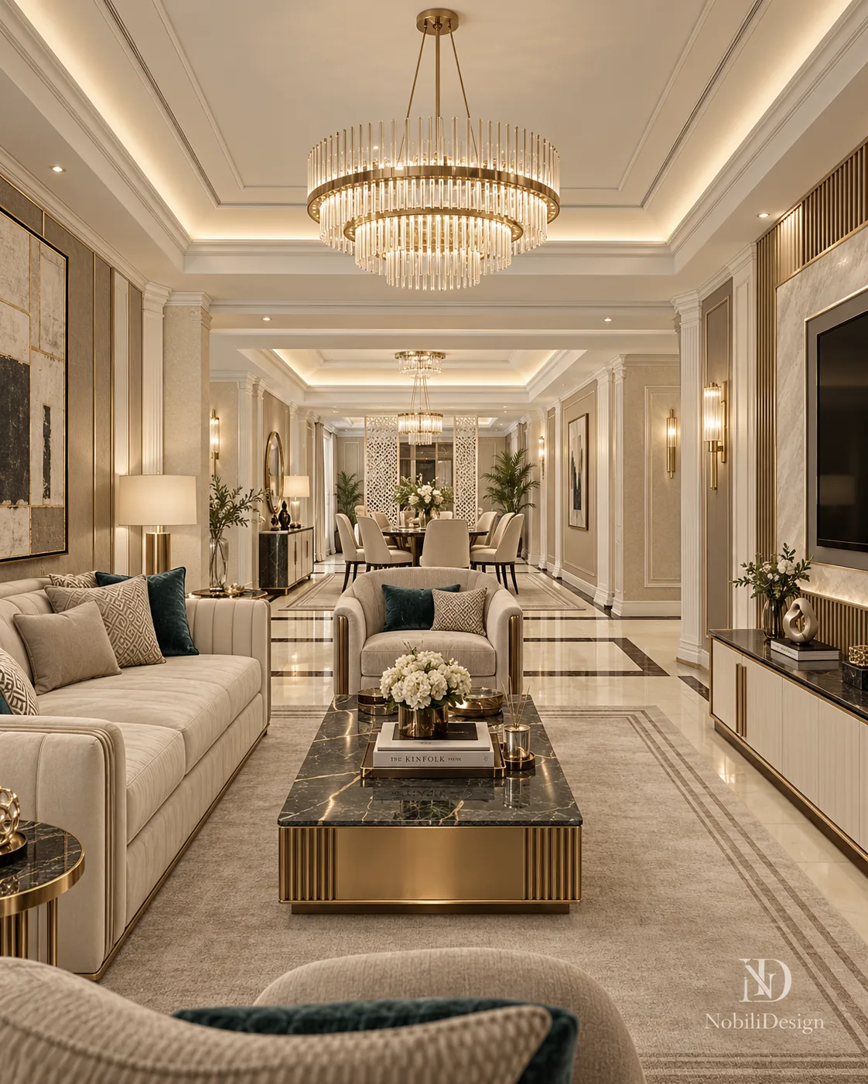
The day rooms follow one sequence: a reception hallway with fluted pilasters, the living room, the dining room behind ornamental lattice screens and the kitchen with a skylight. Cream marble floors with dark marble borders connect them.
Each private room has its own colour: burgundy and walnut in the office, navy or blush in the master bedroom, blue in the child's room. Coffered ceilings with crystal chandeliers keep the language of the villa the same in every room.
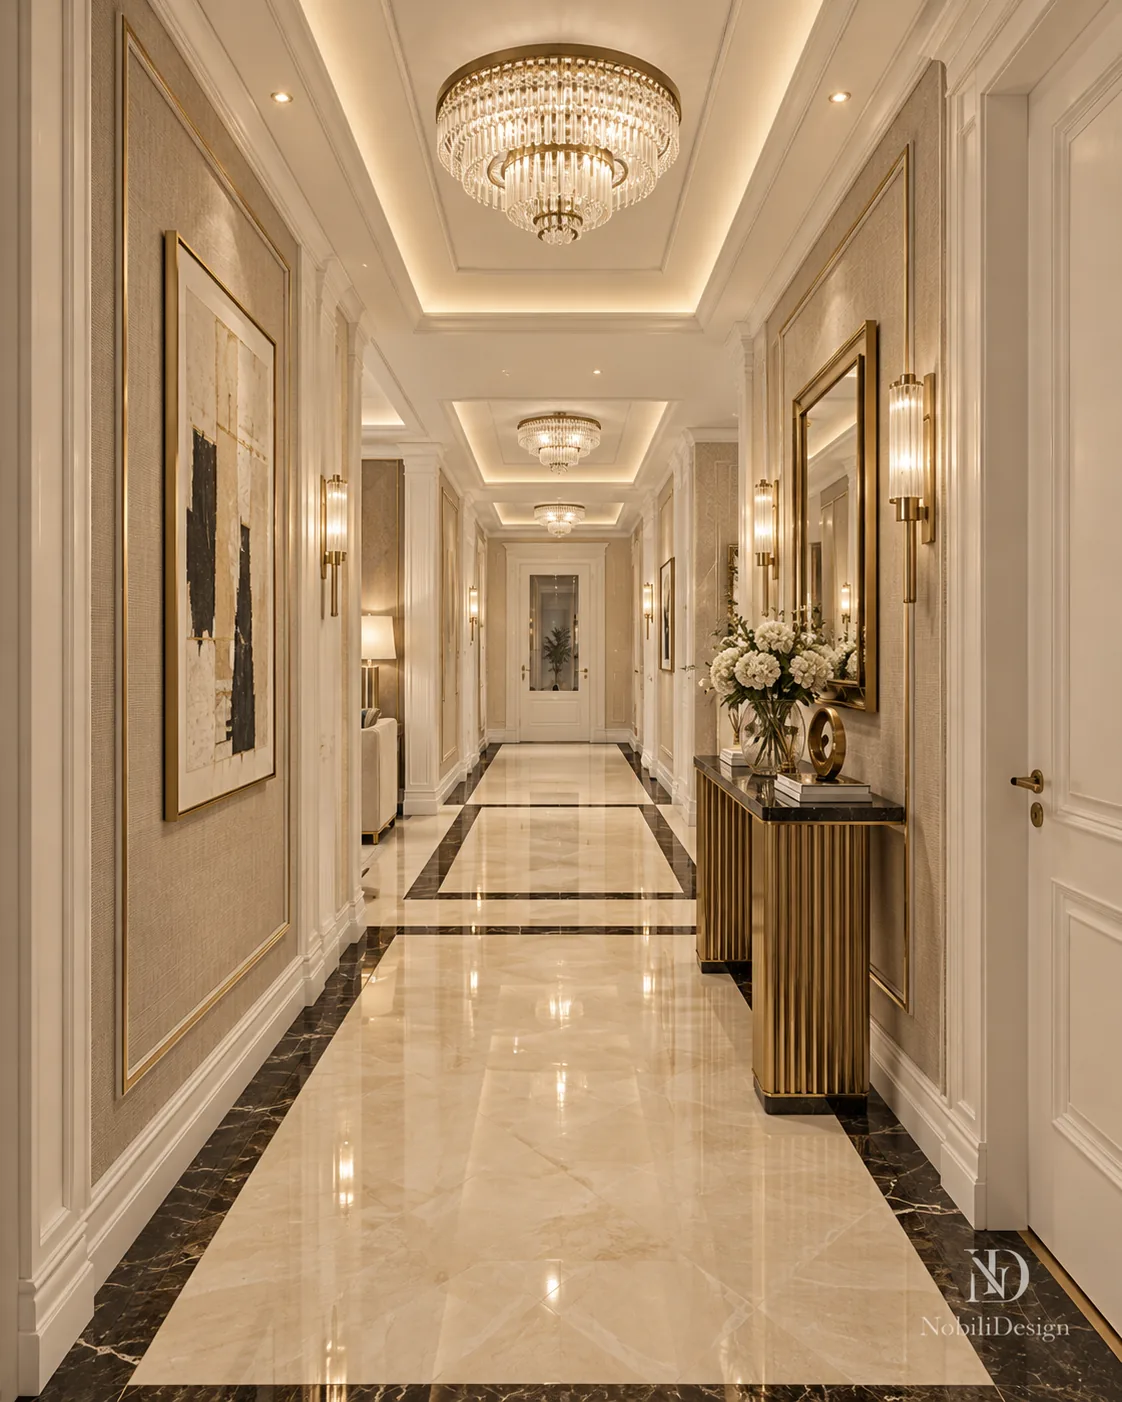
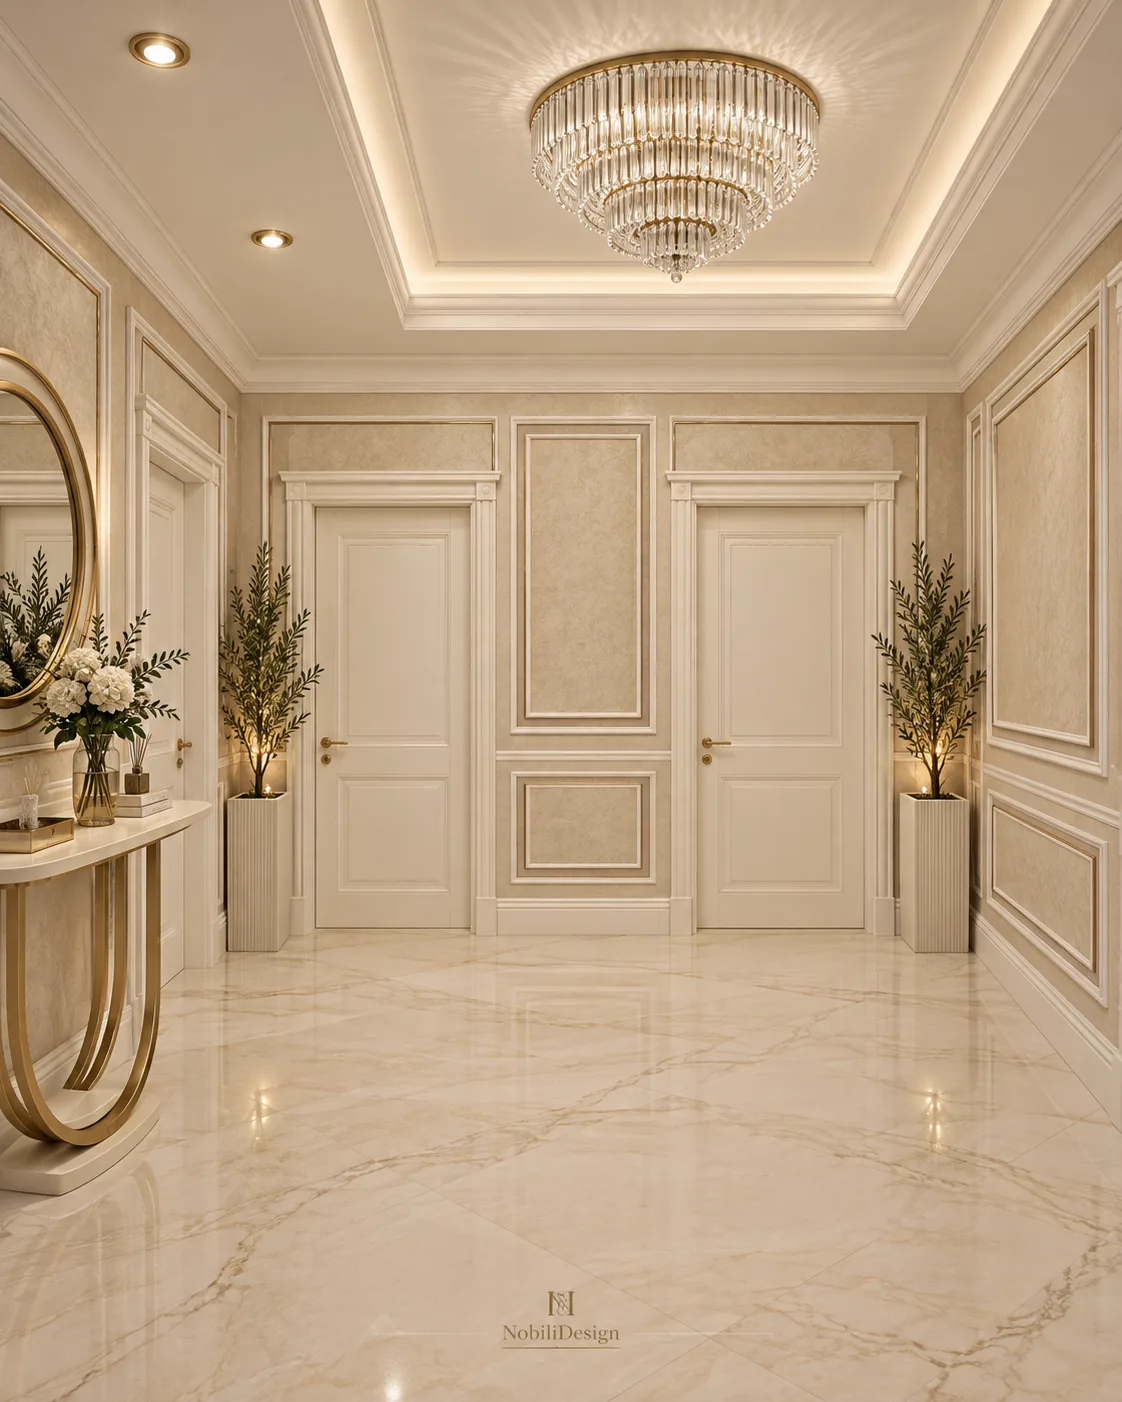
White fluted pilasters, textured wall panels framed in gold and a fluted brass console with a dark marble top receive guests on polished cream marble.
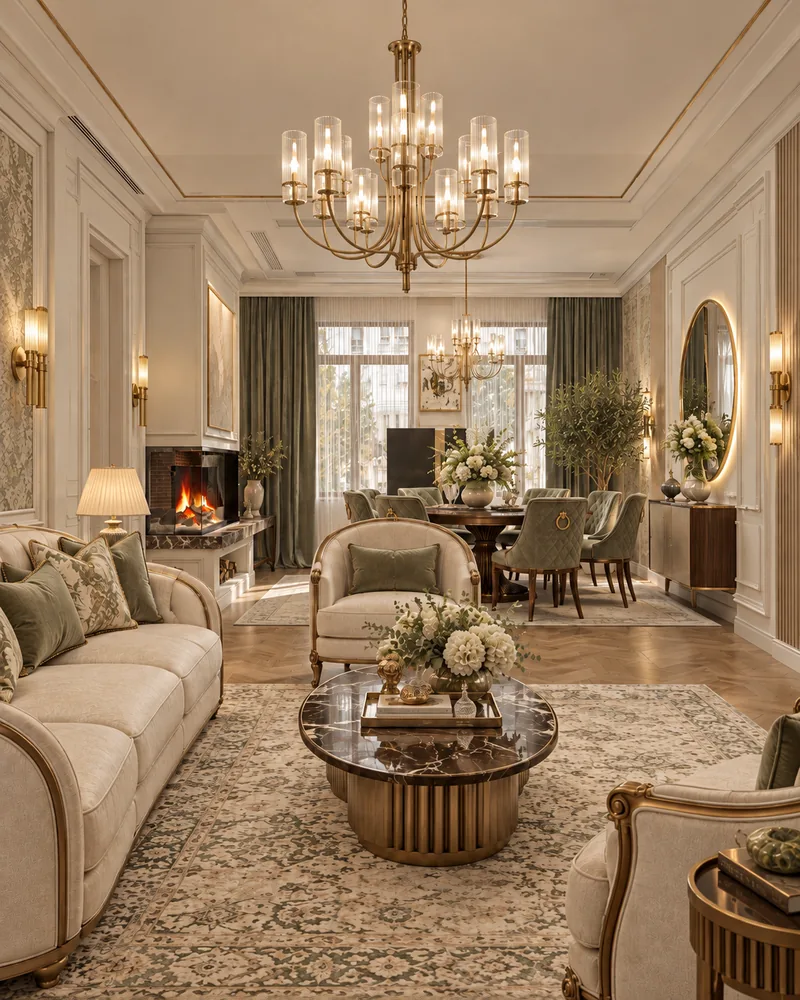
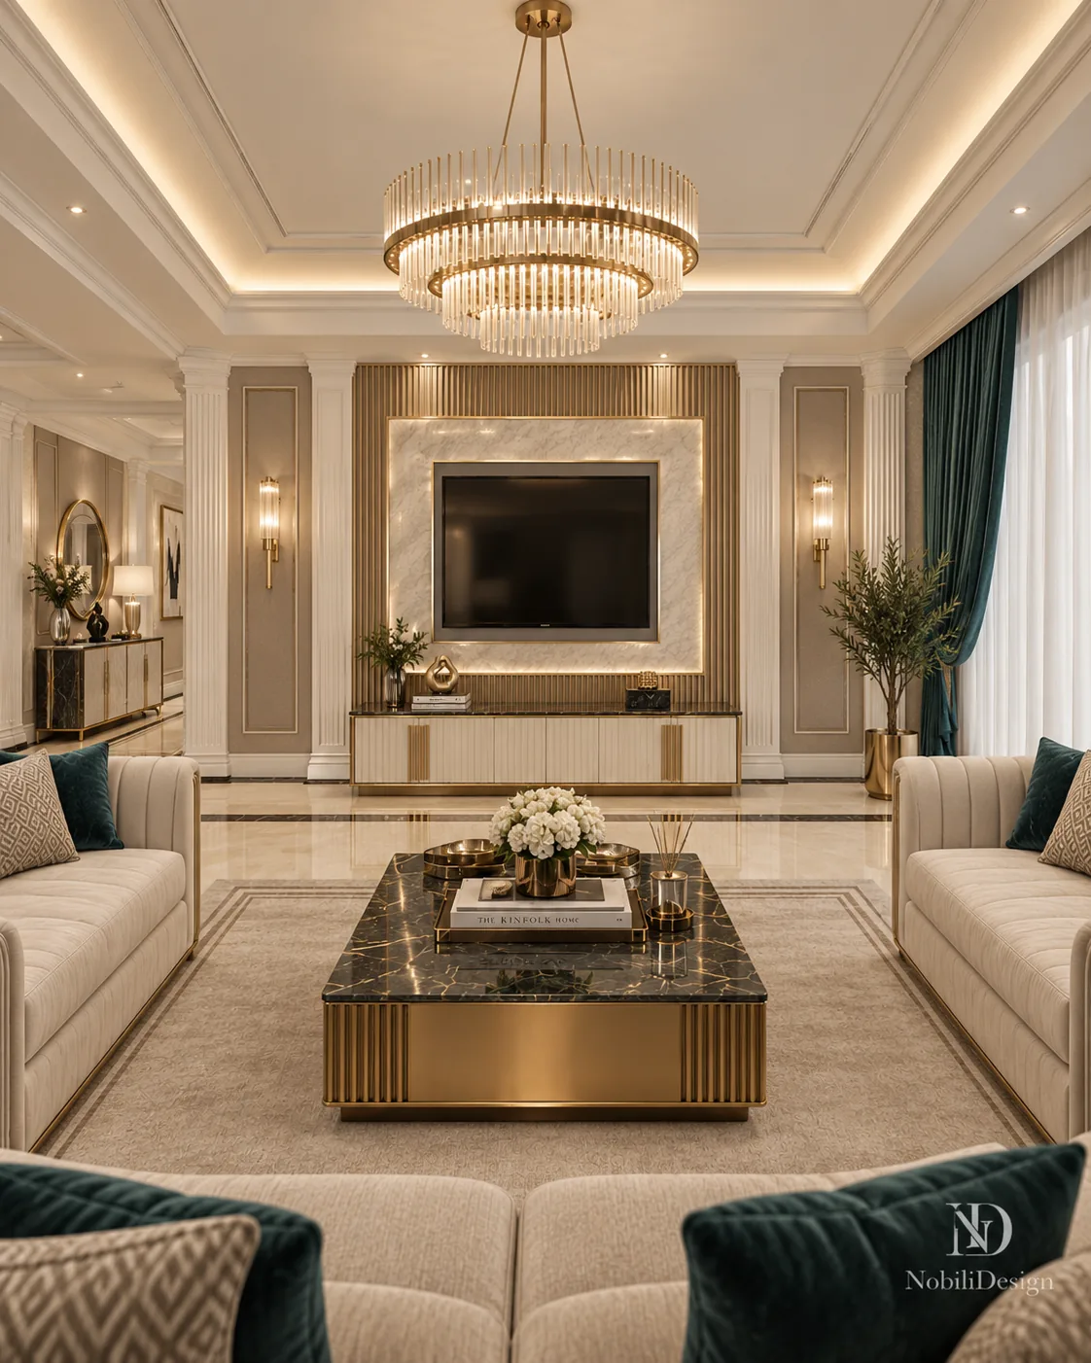
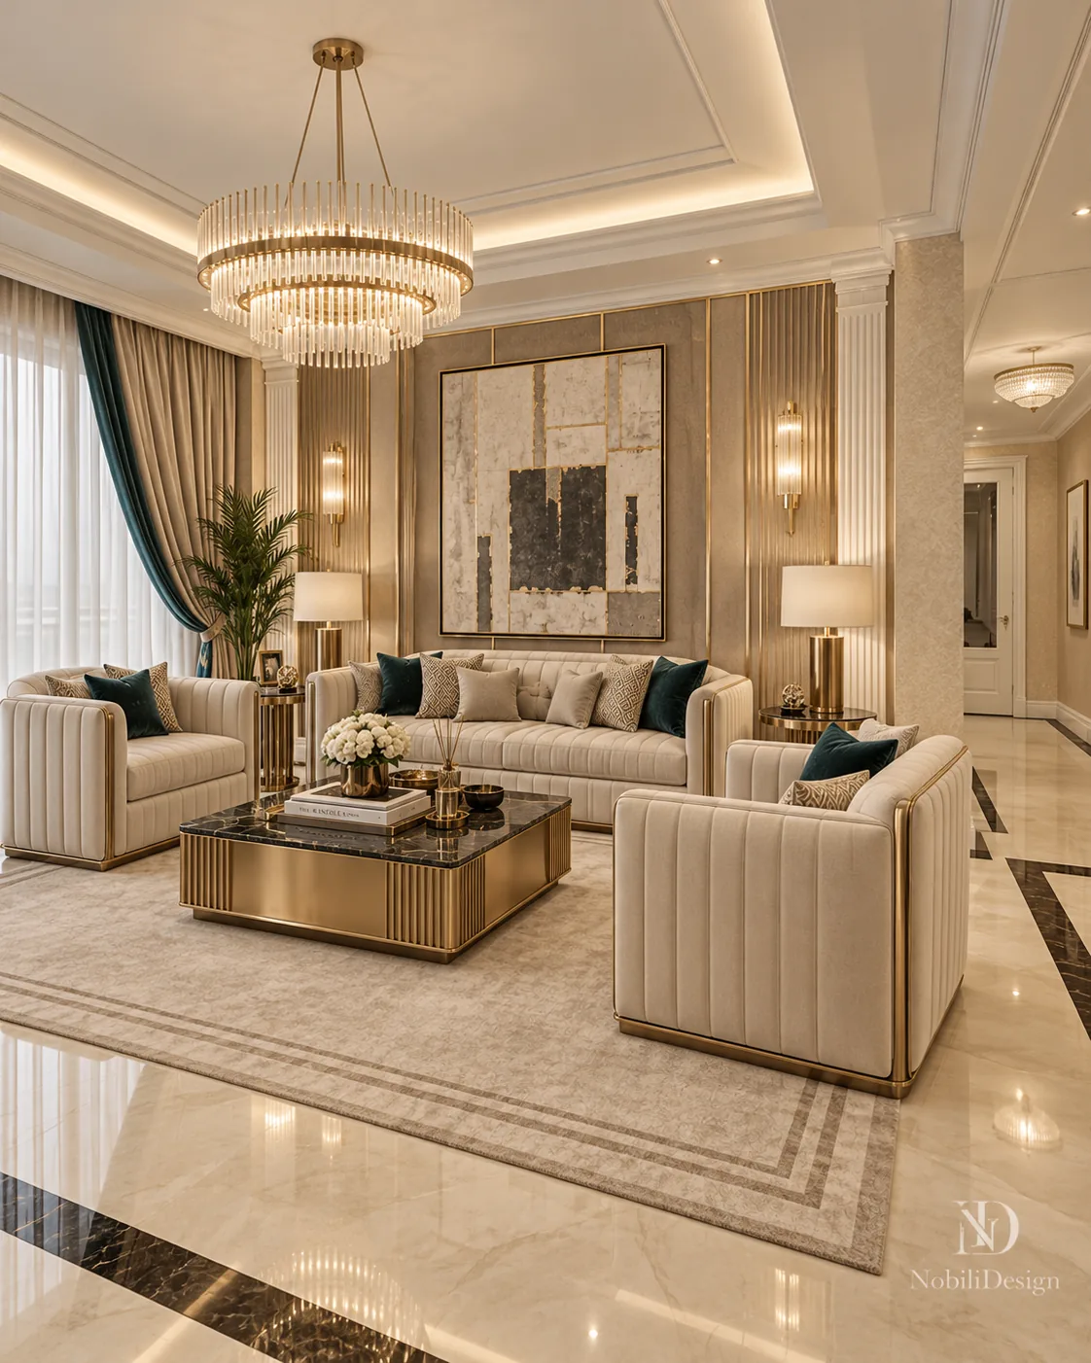
Cream channel-tufted sofas with deep green velvet cushions face a backlit marble TV wall framed by fluted brass panels, under tiered crystal ring chandeliers.
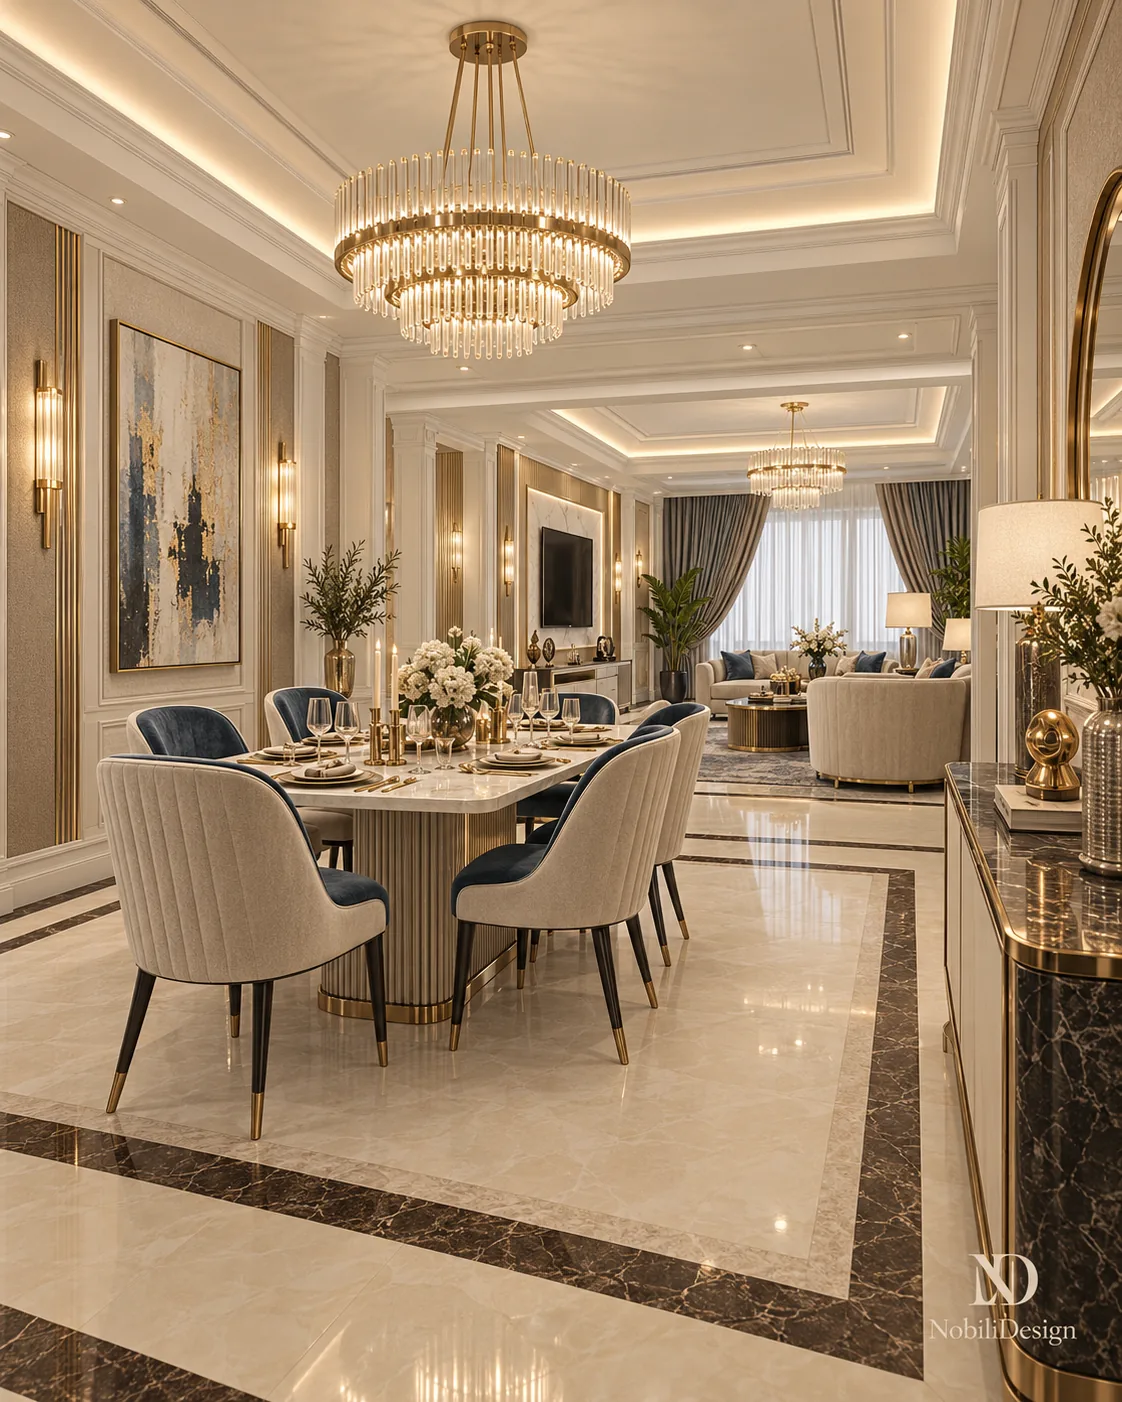
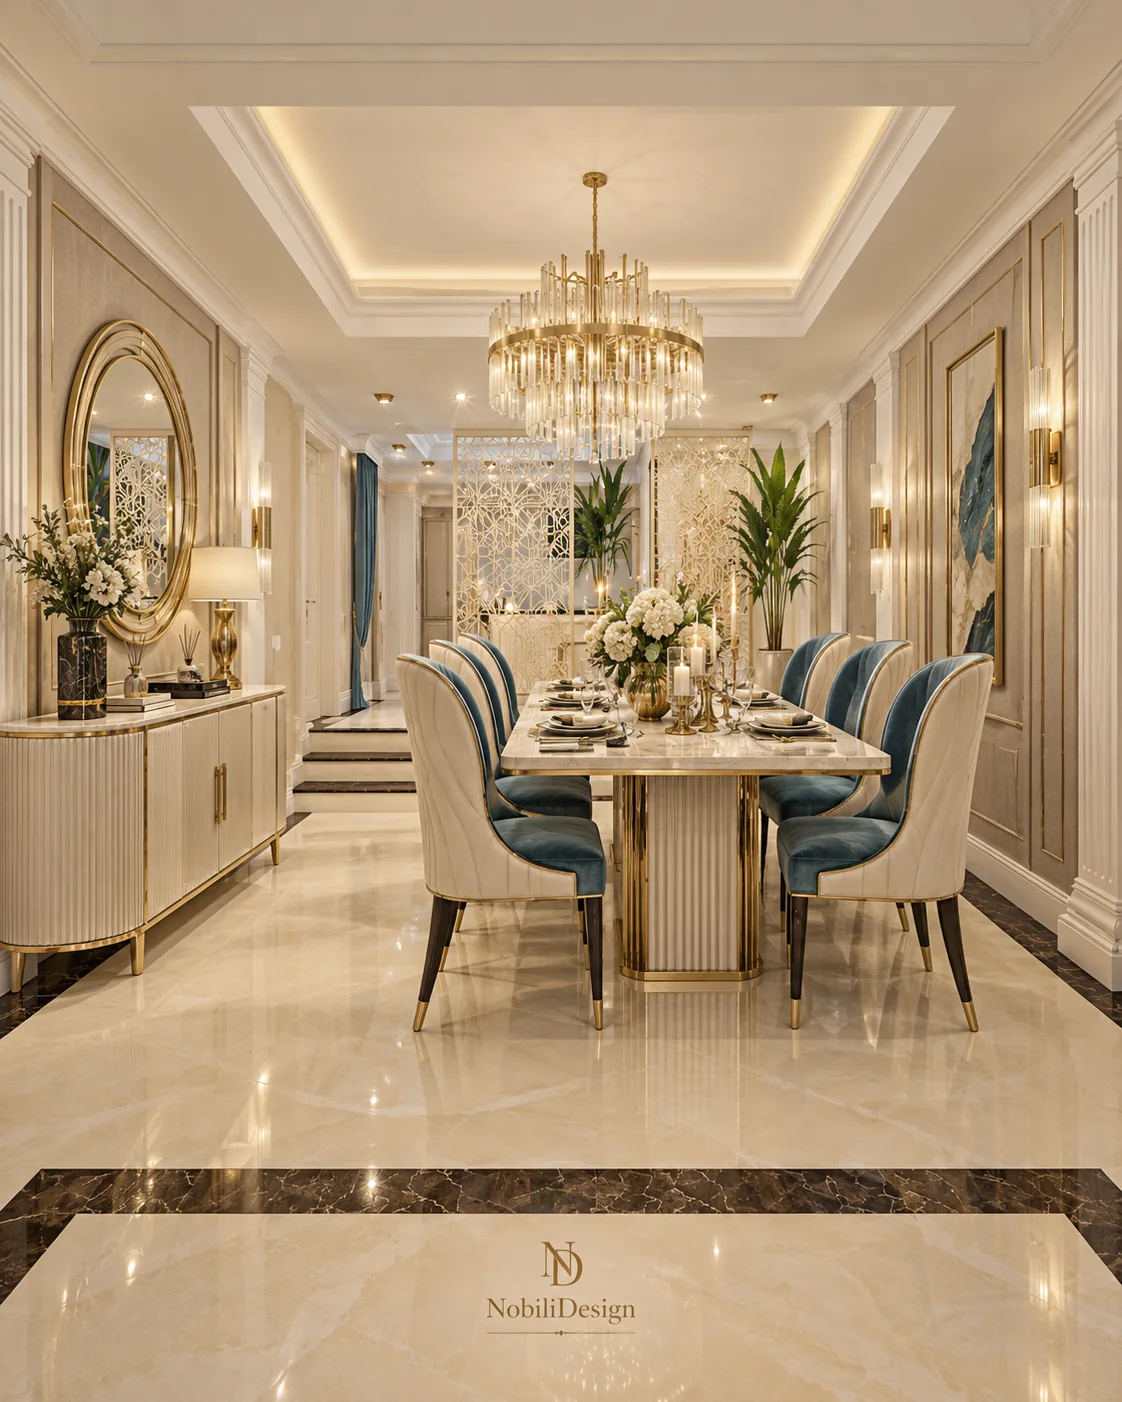
A marble-top table on a fluted gold pedestal and ivory channel-back chairs with velvet seats stand under a crystal chandelier, with lattice screens towards the kitchen.
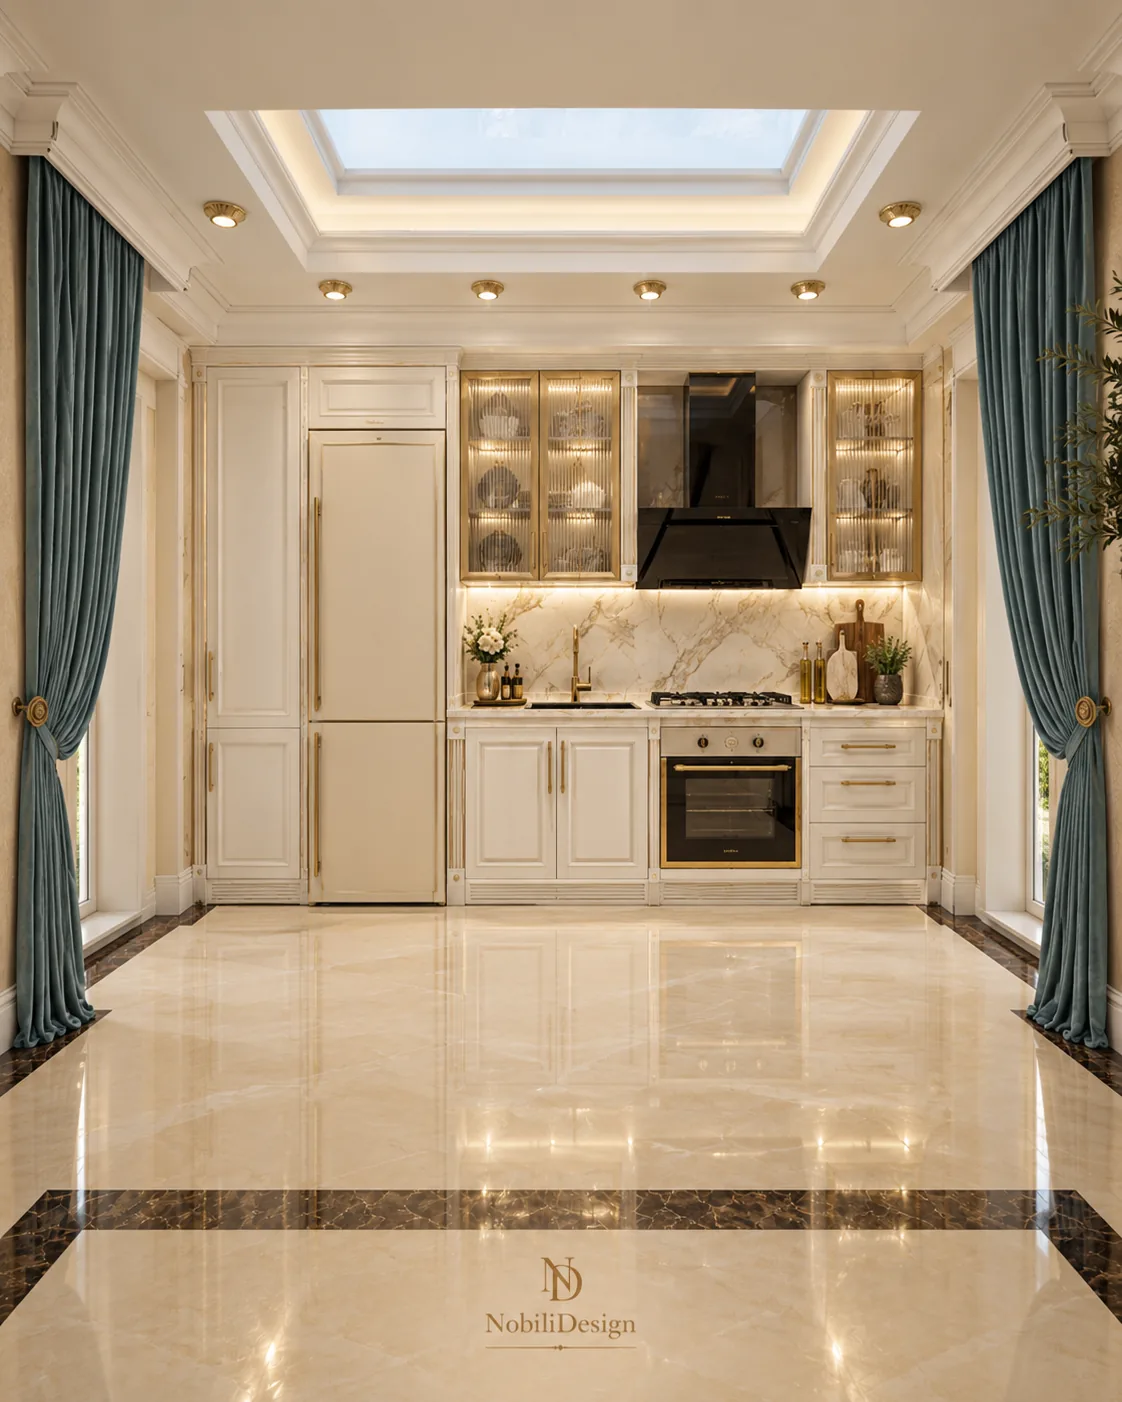
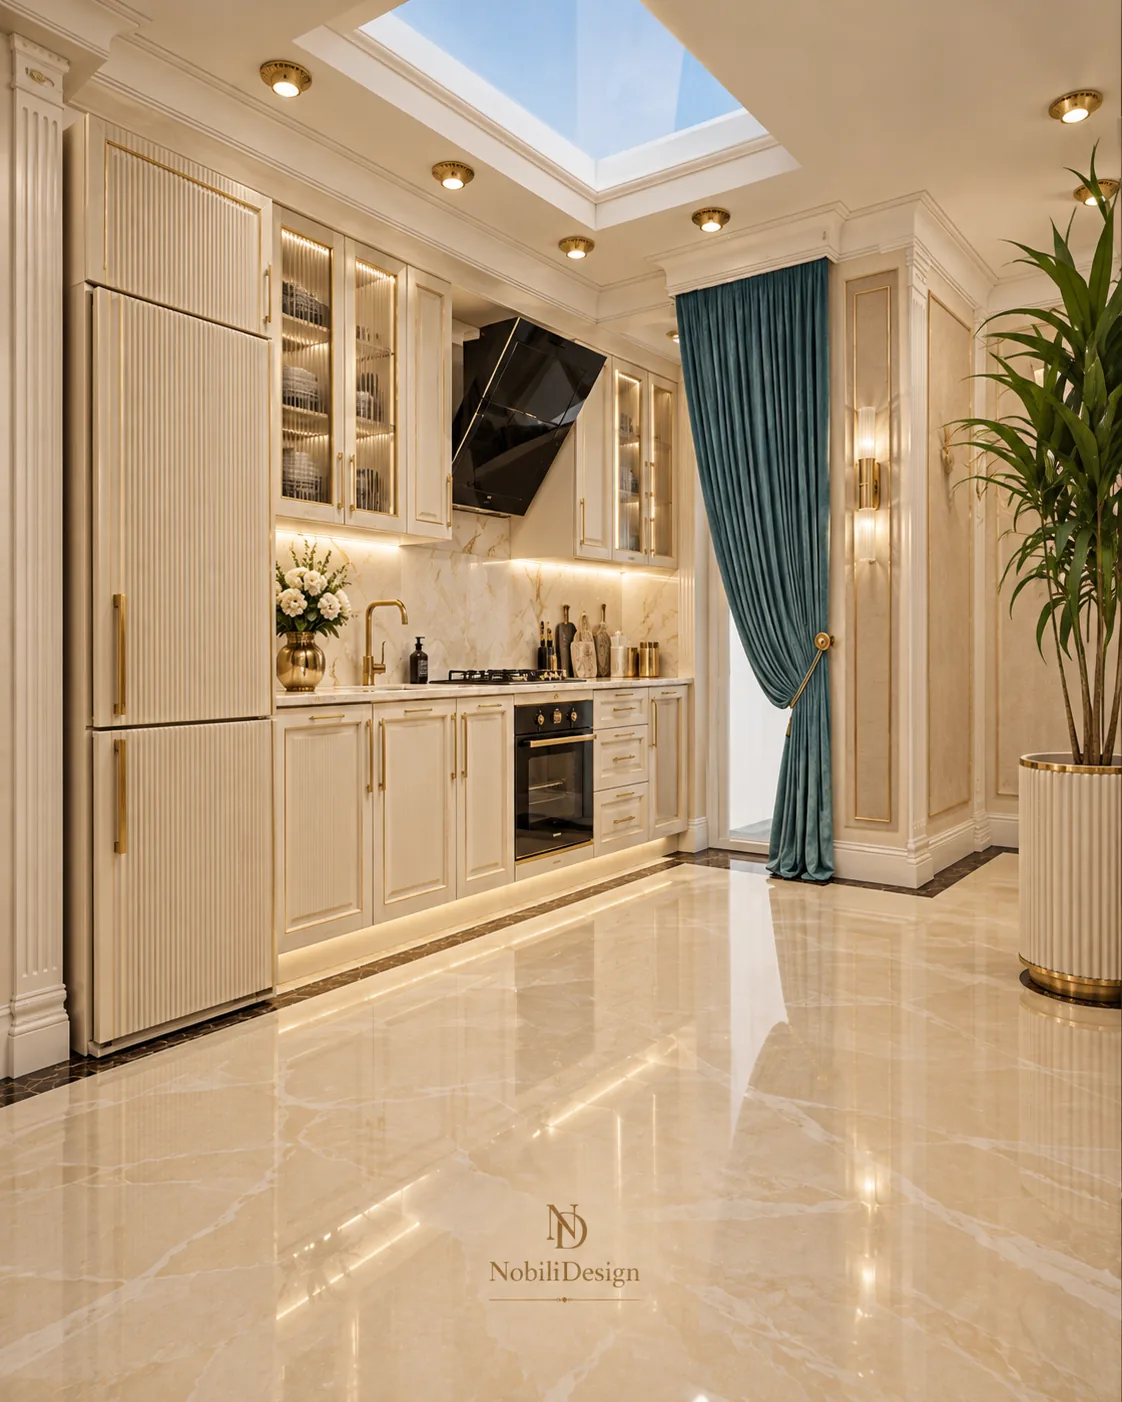
A skylight in a coffered ceiling lights ivory panelled and fluted cabinets with gold handles, fluted glass wall units and a black glass hood.
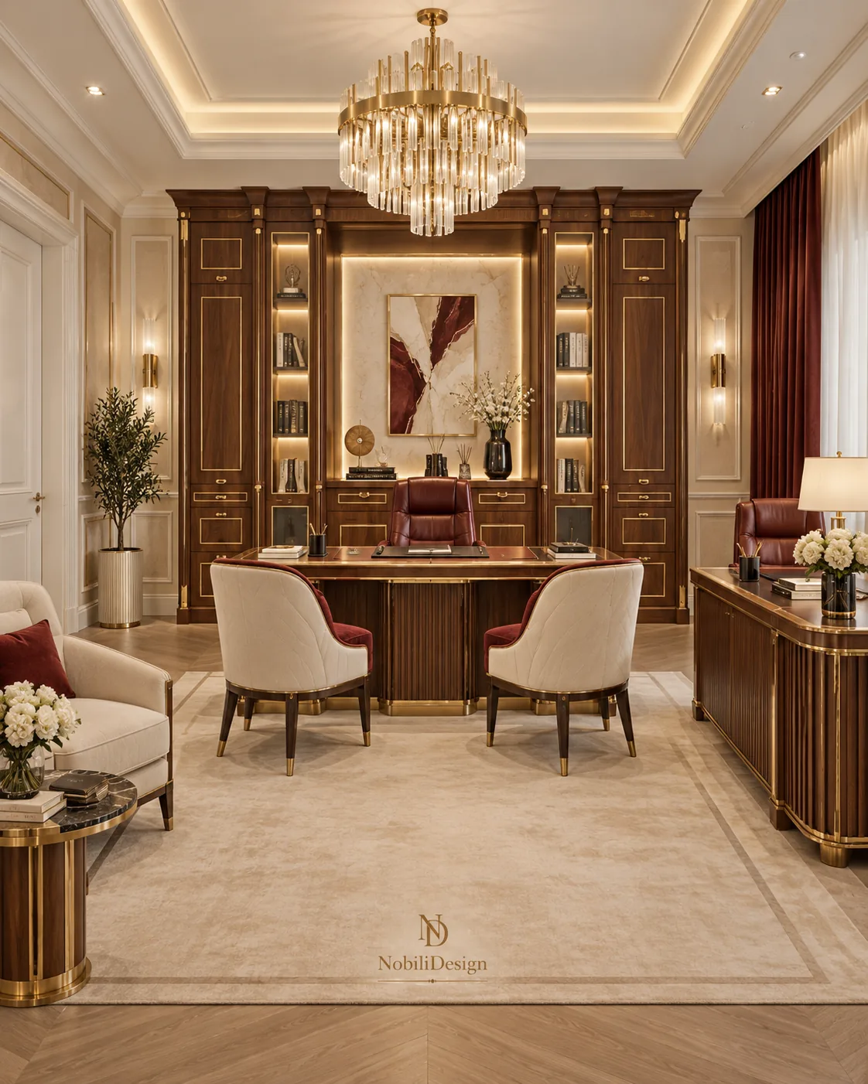
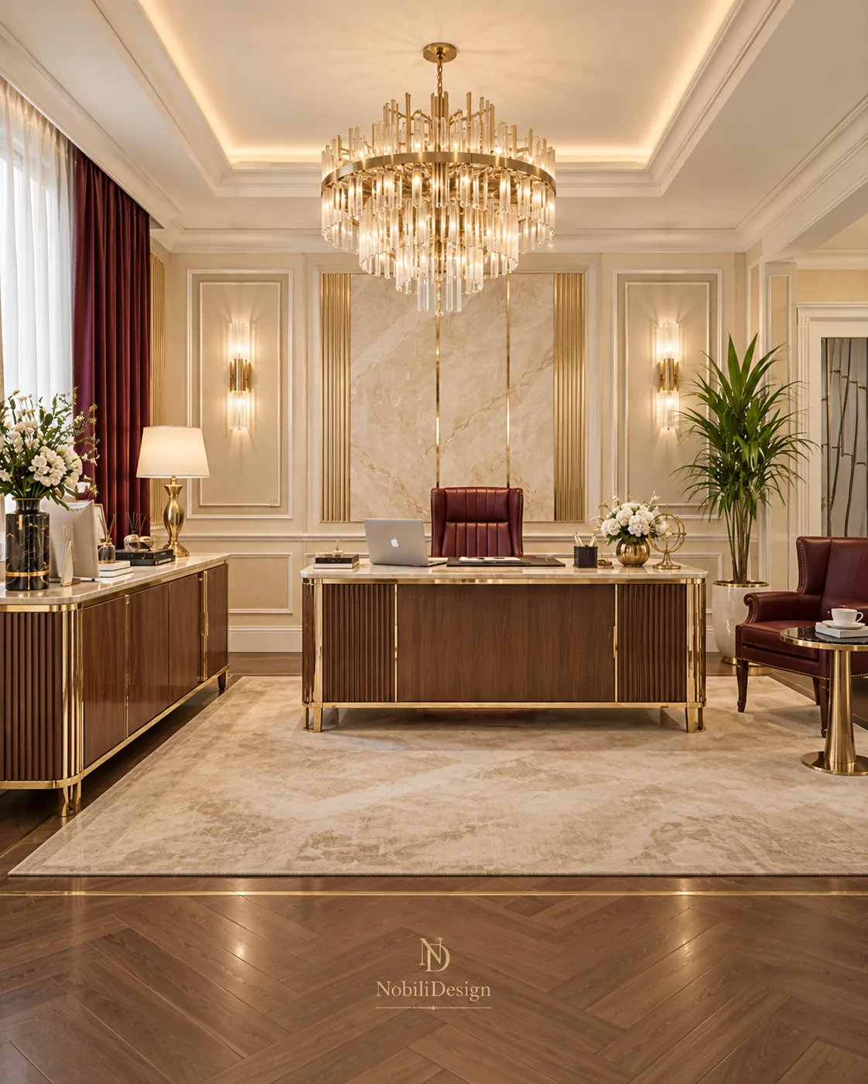
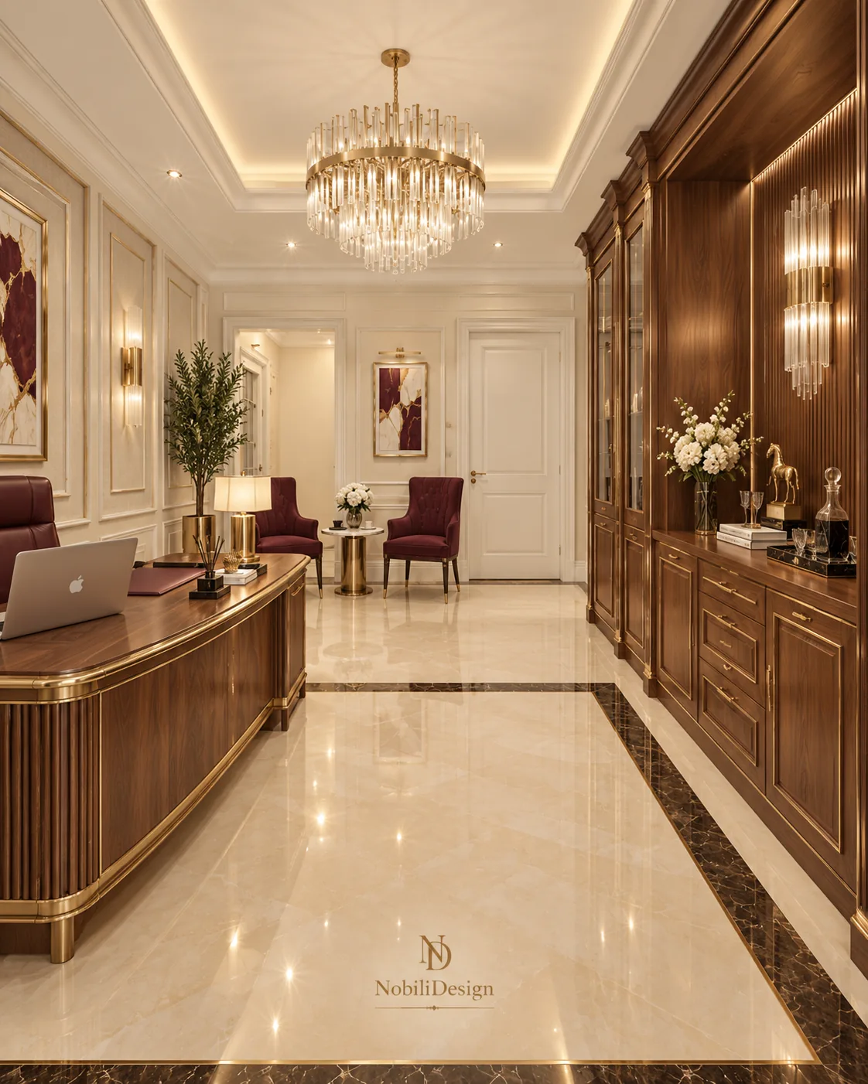
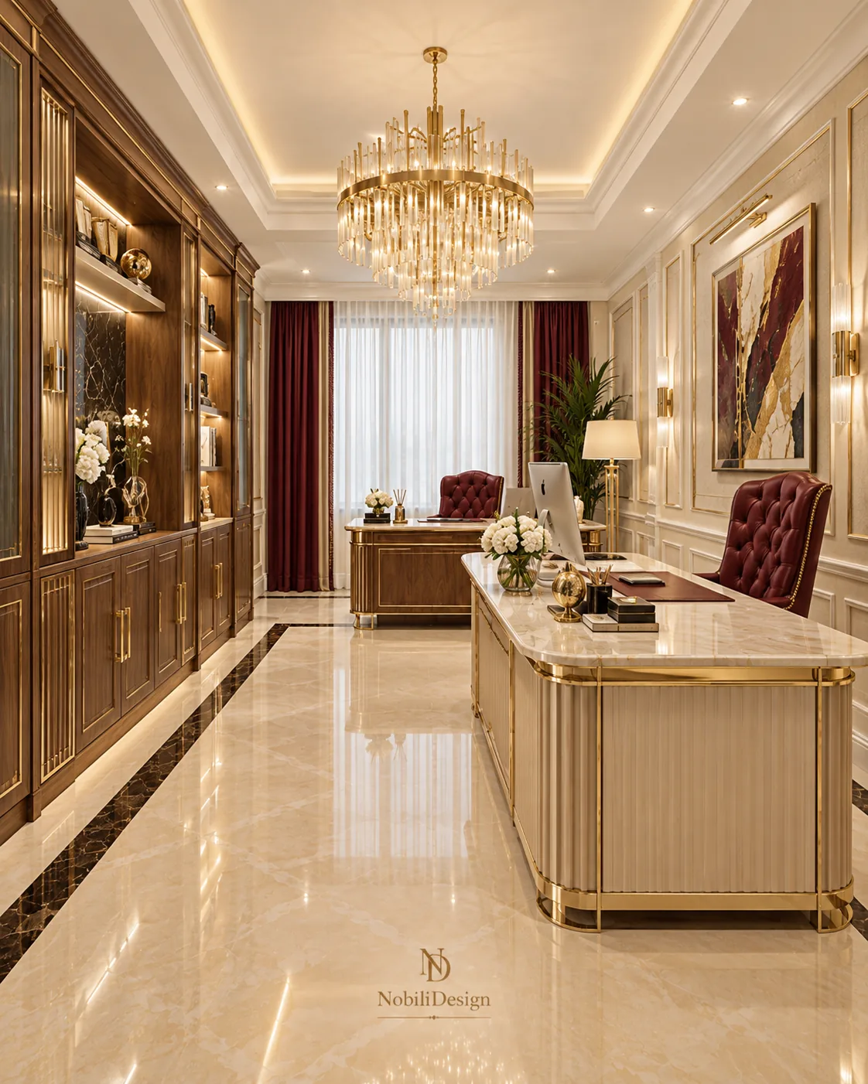
Walnut boiserie with glazed bookcases, a walnut executive desk with gold edging and burgundy leather seating set the tone of the private office.
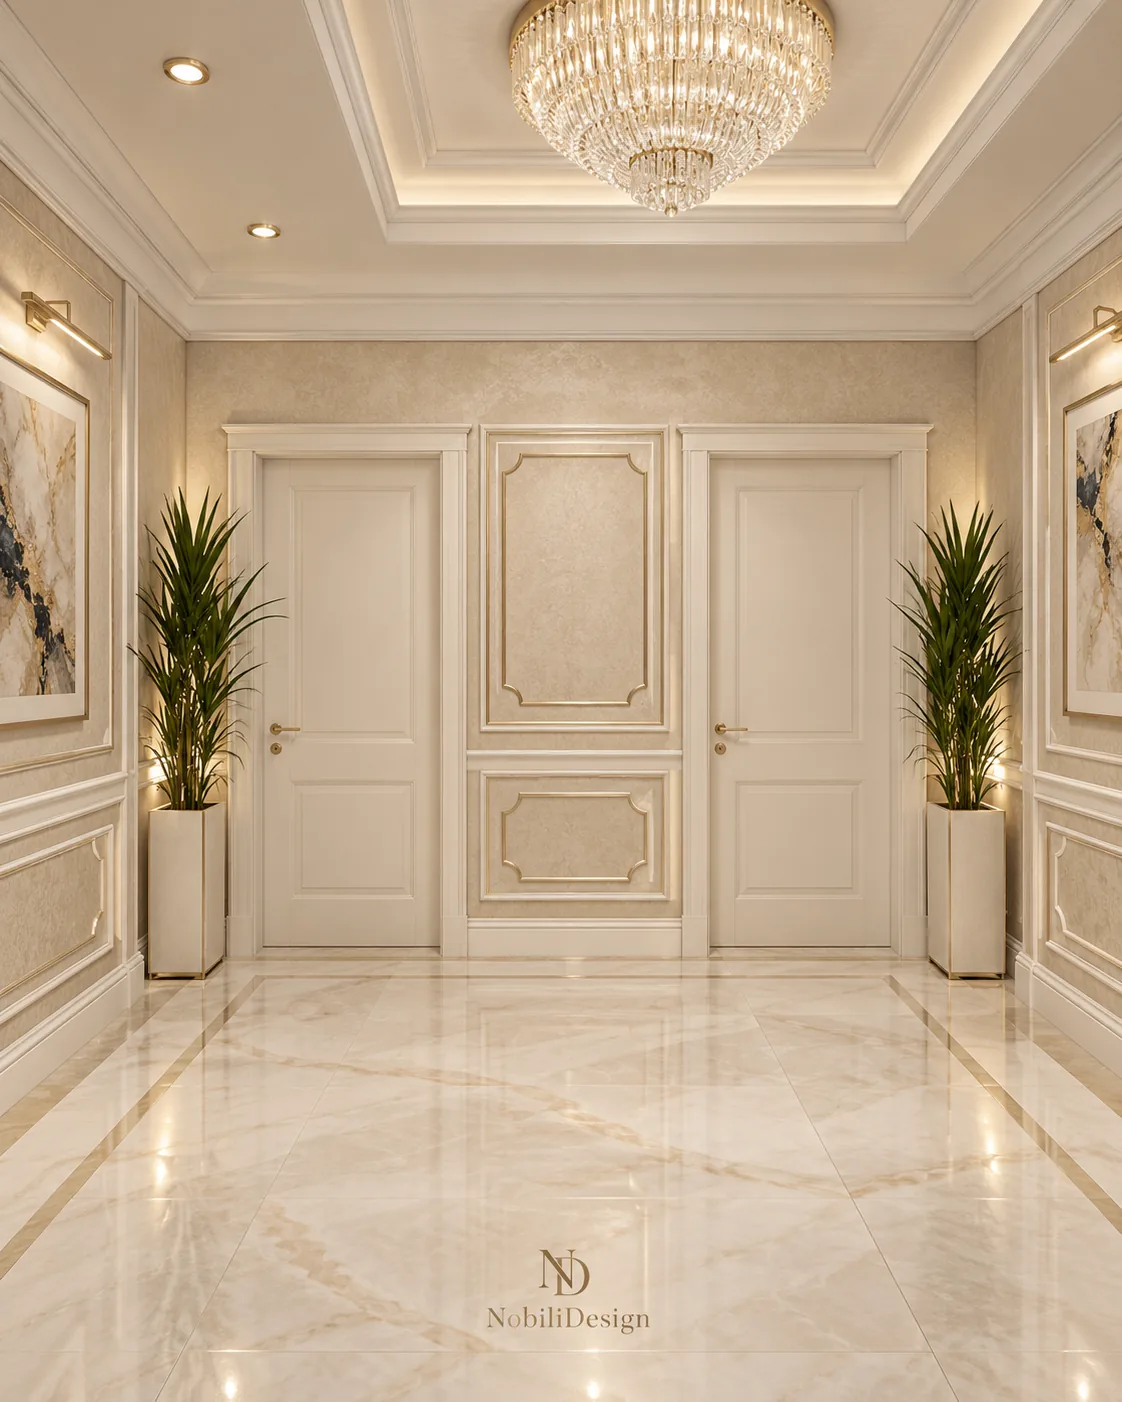
Panelled doors framed by mouldings, gold-lined wall frames and a crystal chandelier lead to the master suite.
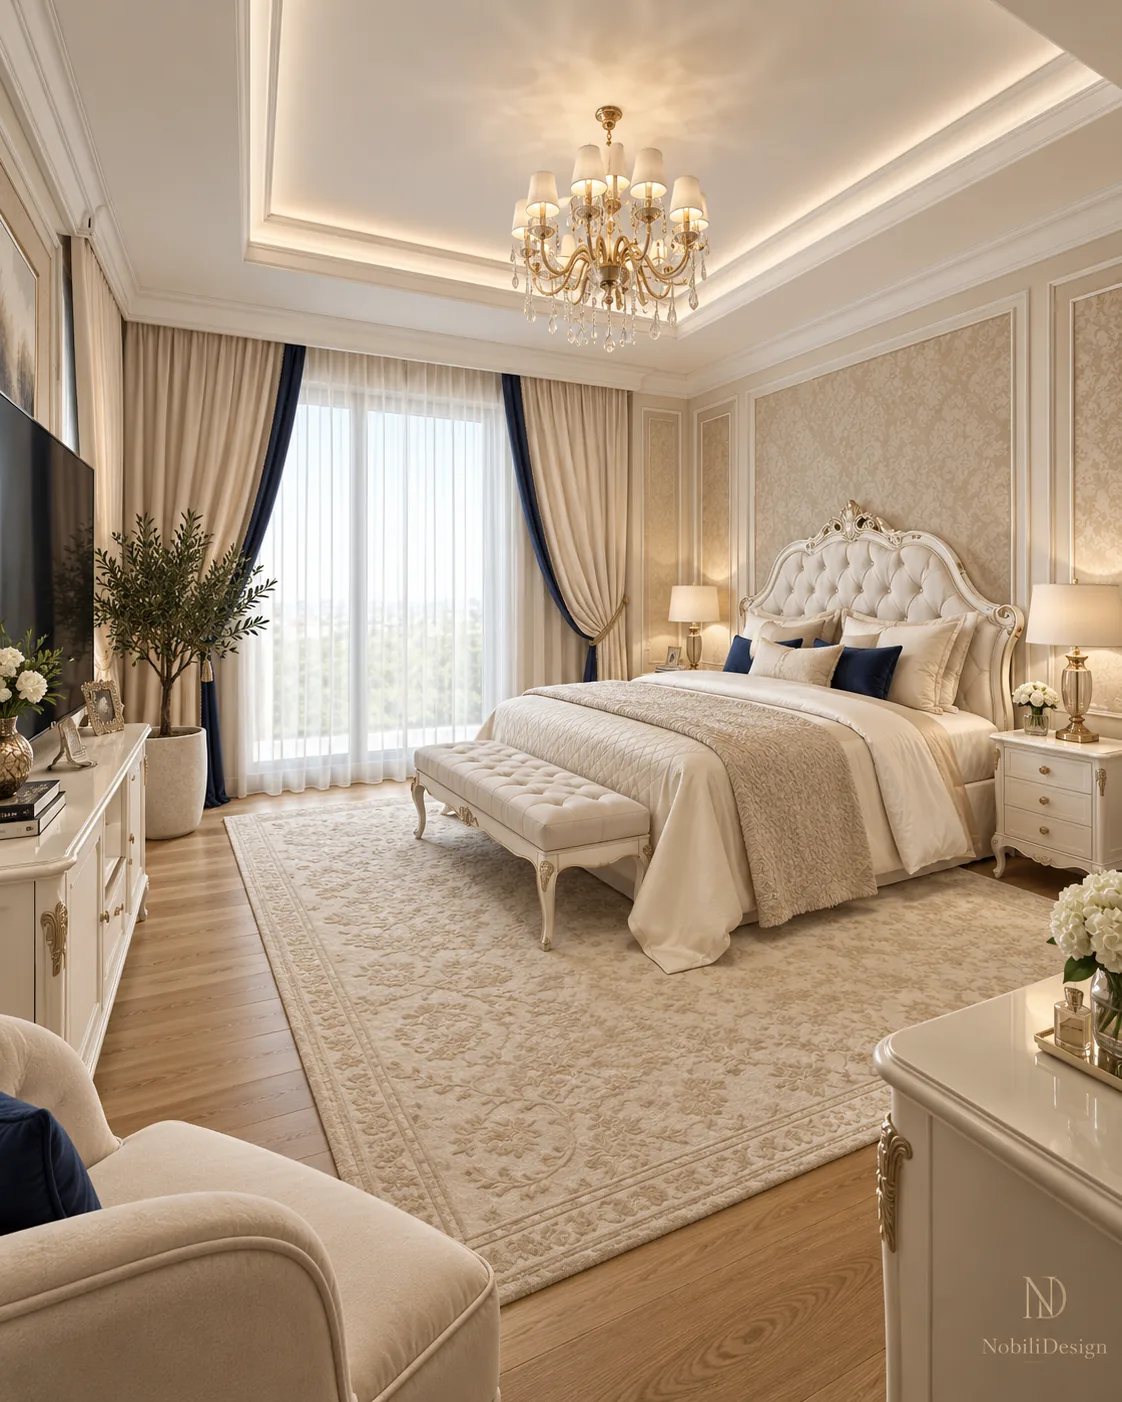
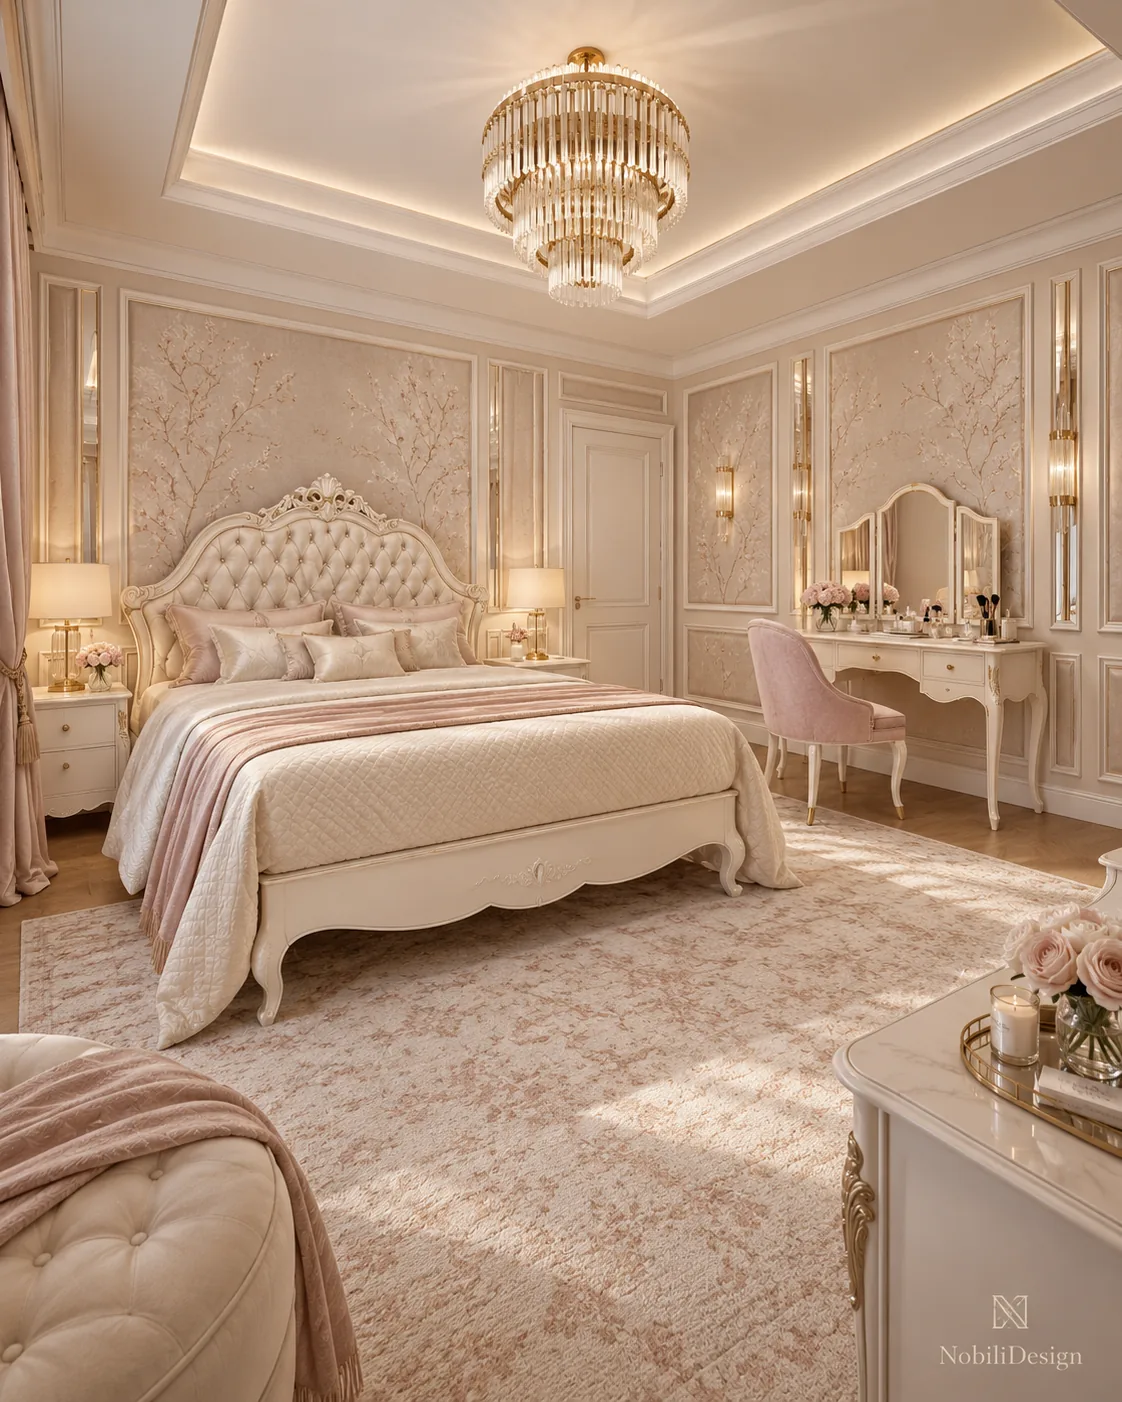
An ivory tufted headboard with a carved frame stands against damask wallpaper panels in mouldings. The concept shows two versions, one in ivory and navy and one in blush and ivory.
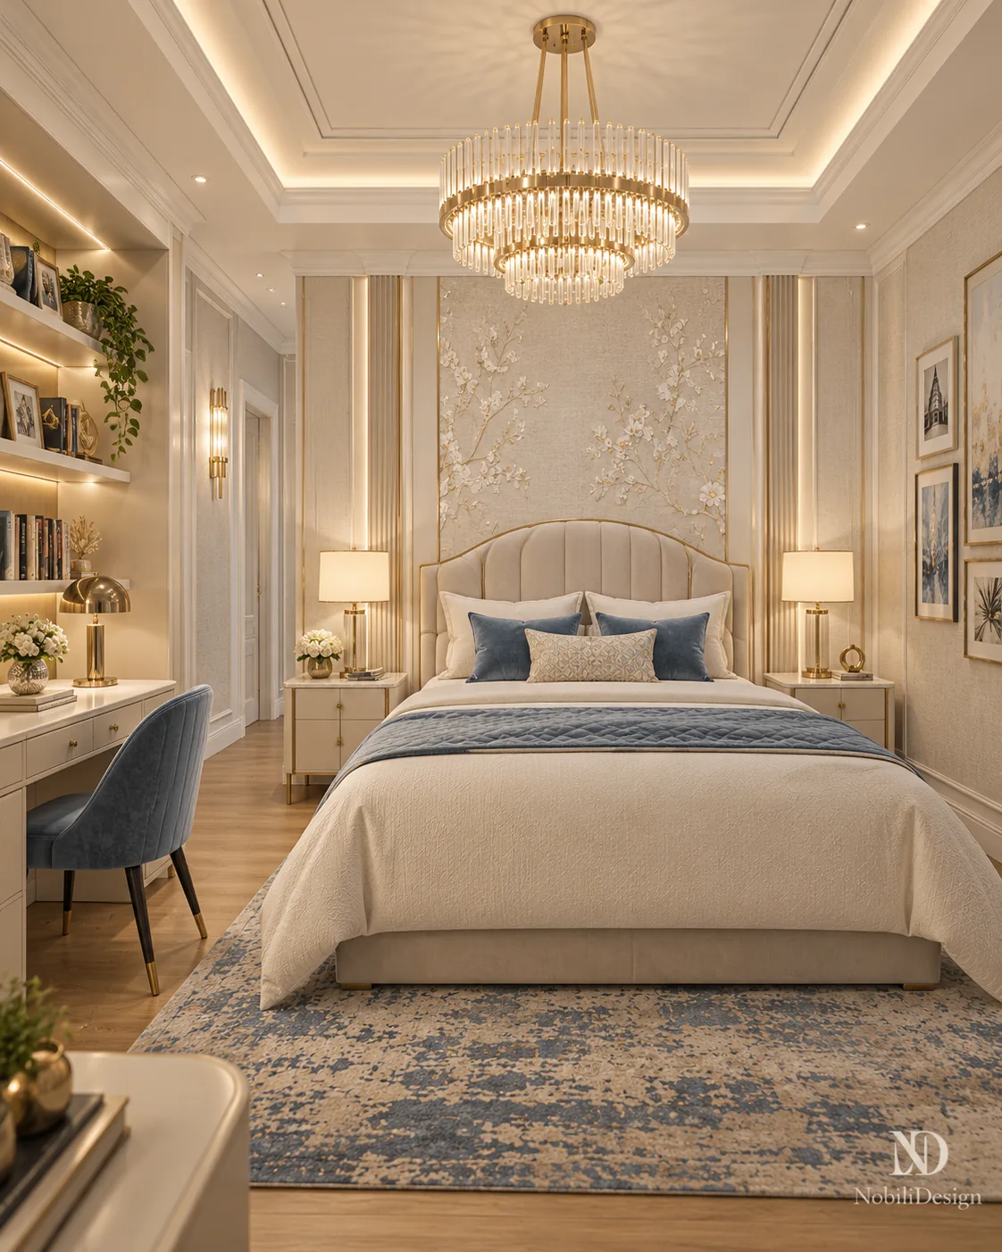
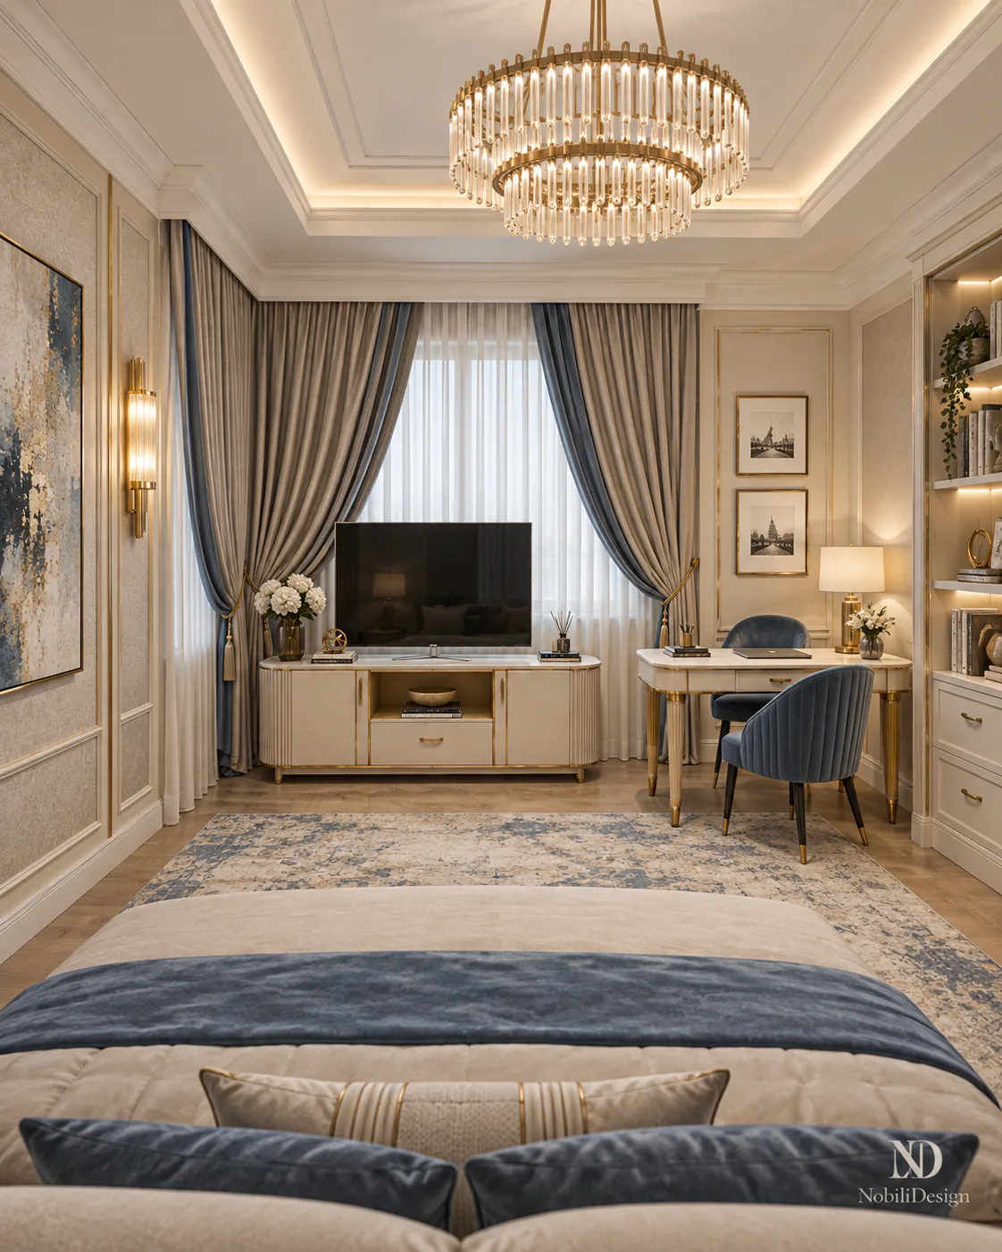
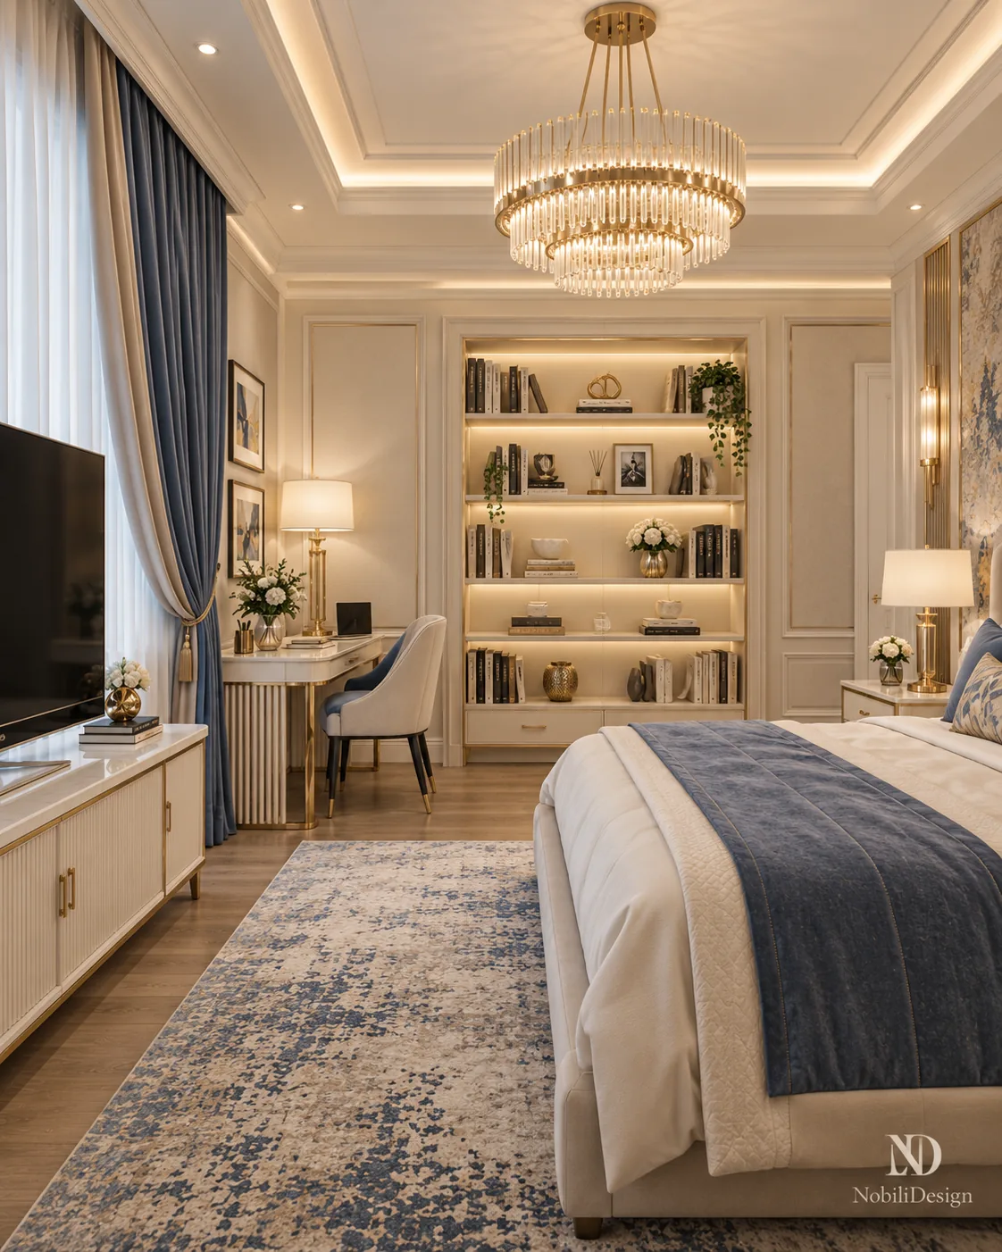
A channel-tufted headboard, a painted blossom wall panel between fluted pilasters and a writing desk with a blue velvet chair furnish the child's room.
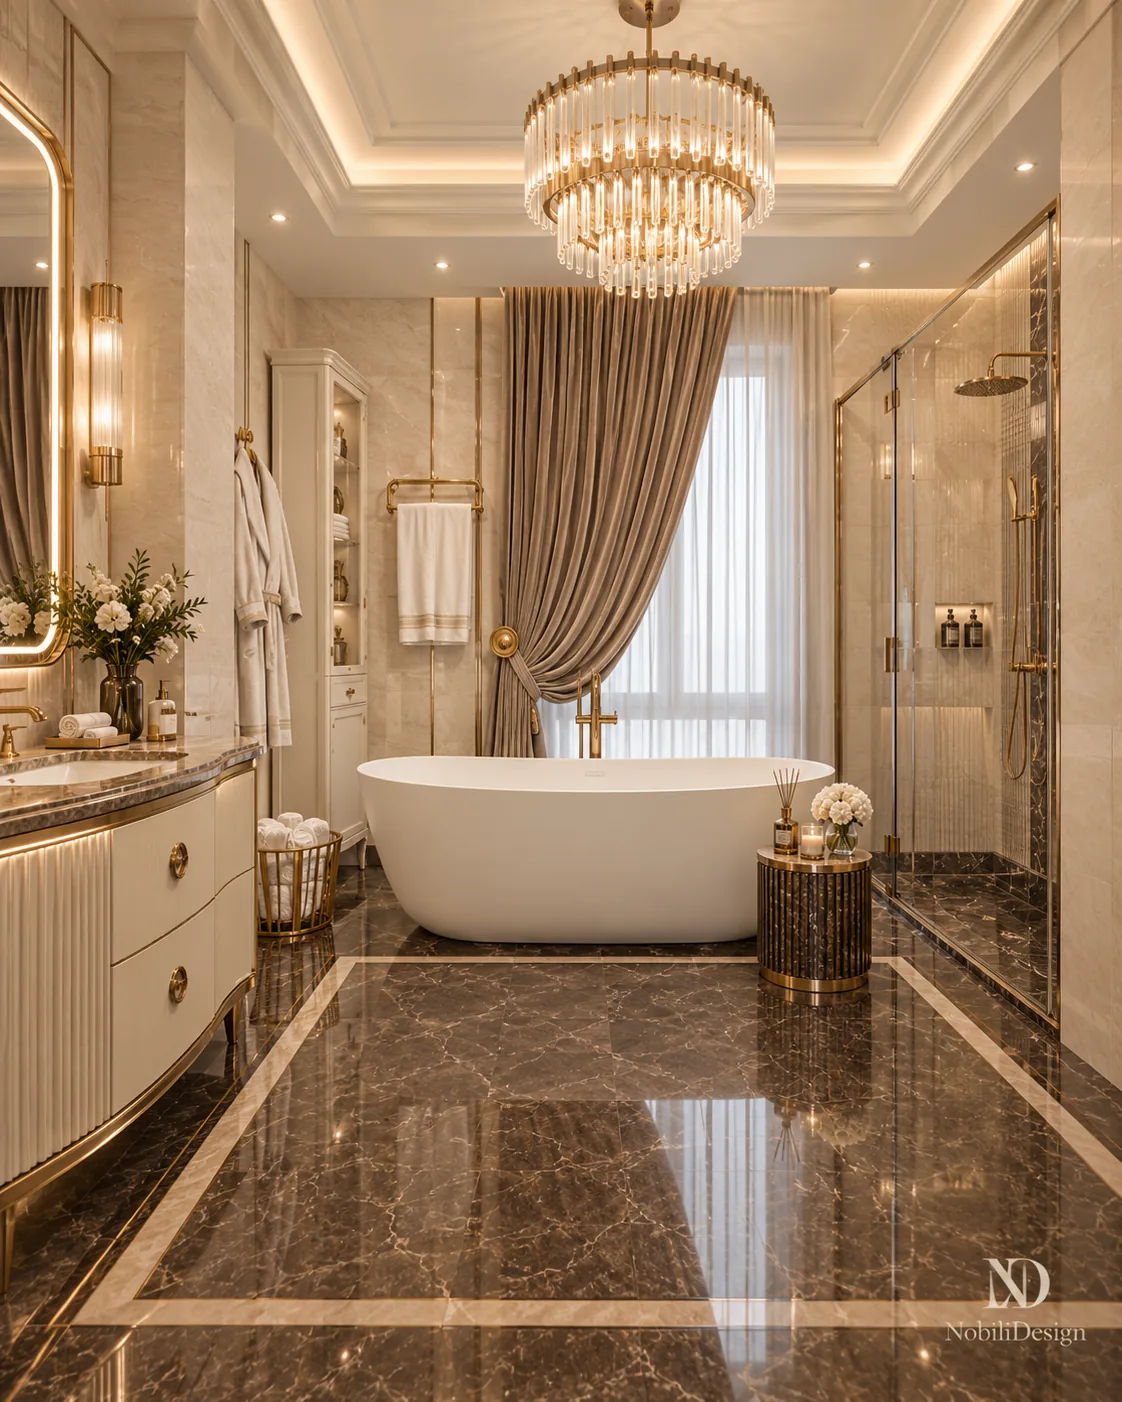
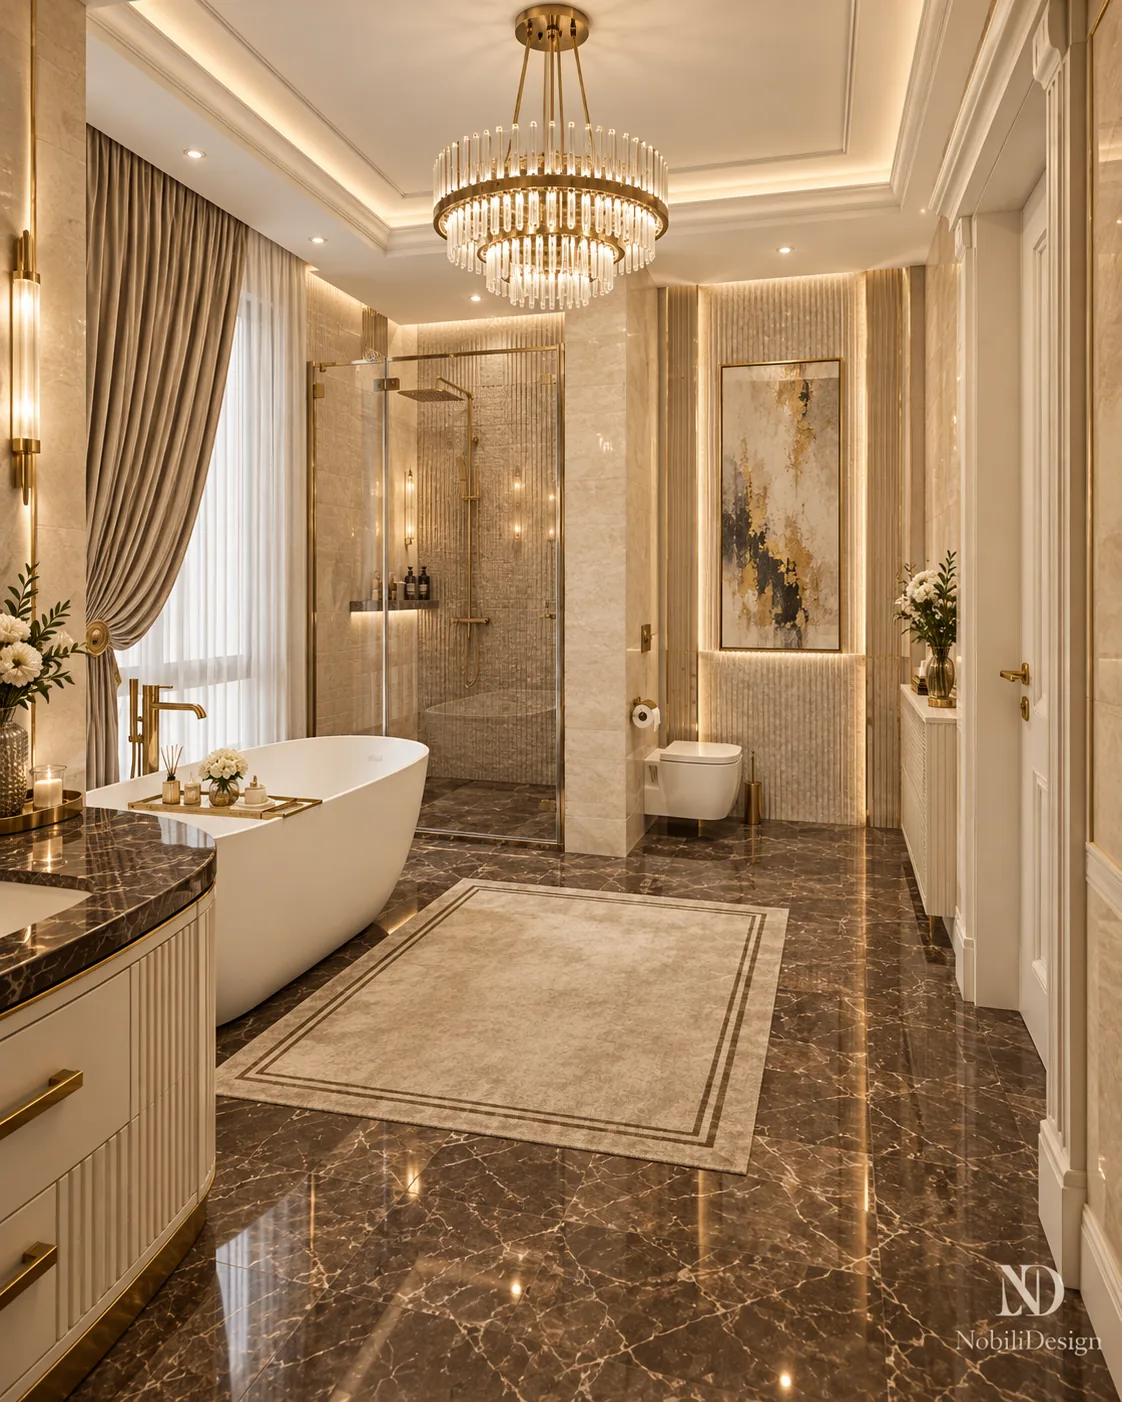
A freestanding bathtub by the window, an ivory fluted vanity with a dark marble top and a walk-in shower stand on a dark brown marble floor with a cream border.
The dimensions below come from the furniture layouts and the wall and ceiling drawings of the project. The renders show the design direction.
| Dining table | 320 × 120 × 78 cm (h) |
|---|---|
| Display cabinet | 343 × 50 × 260 cm |
| Sofas | 240 × 92 × 104 cm (h) |
| Bar | 155 cm, with a 423 cm wine wall |
| Bookcase | 340 cm wide, 235 cm high |
| Also in the drawings | Bar with wine wall, games area |
Interior designer Gabriela Nechifor designed the concept at the Nobili Design studio, room by room, from the first layout to the final renders.
Yes. The concept was developed for a private client. The images are design renders and the dimensions come from the design drawings. The client's details and the location are not published.
Renders of the day rooms, the private office and the master suite, furniture layouts with dimensions, and the colour and material direction for each room.
Yes. The concept starts from your property, the people who live in it and your budget. Use the contact page to describe the house and the rooms you want designed.
Send the floor plan and a few lines about how you use the house. A Nobili Design consultant replies with what a concept for your rooms would include.
A formal dining room for ten, reception rooms in cream and sage, walnut doors and coffered ceilings.
Designed by Gabriela Nechifor, Nobili Design
View the conceptThree levels in cream marble and ivory joinery, with a boutique-style dressing lounge in the attic.
Designed by Gabriela Nechifor, Nobili Design
View the conceptIvory panelling, oak herringbone and botanical wallpaper in a classic contemporary house on two floors.
Designed by Gabriela Nechifor, Nobili Design
View the concept