Dining room interior design at Nobili Design starts from the way your family sits at the table: everyday meals, long dinners with guests, the table that has to seat ten on holidays. Interior designer Gabriela Nechifor places the dining area in relation to the kitchen and the living room, in a modern, contemporary or classic line, for houses, villas and apartments. The luxury dining room interior design ideas below come from our own projects.

Interior design · Dining room

Dining Room Interior Design

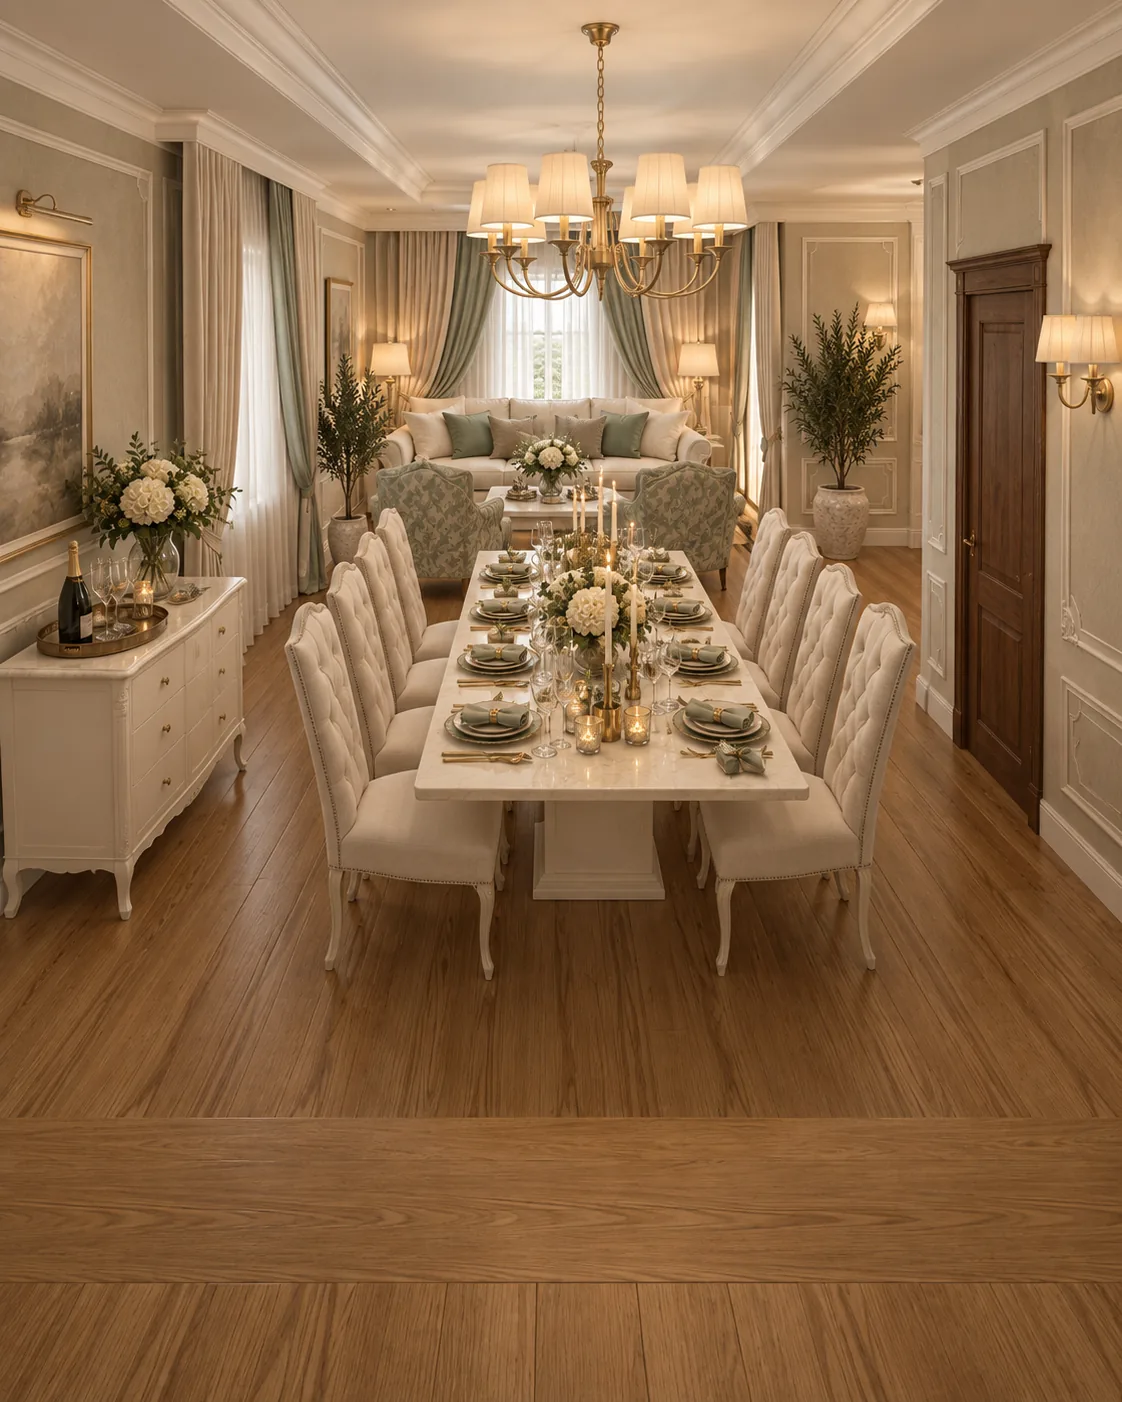
Luxury dining room interior design of a classic villa with a long marble table, tufted chairs and brass chandeliersView full size

Dining Room Interior Design Ideas from Our Projects

Dining room interior design from complete house, villa and apartment concepts. Each card opens the whole project.

1 / 4

Villa · Classic

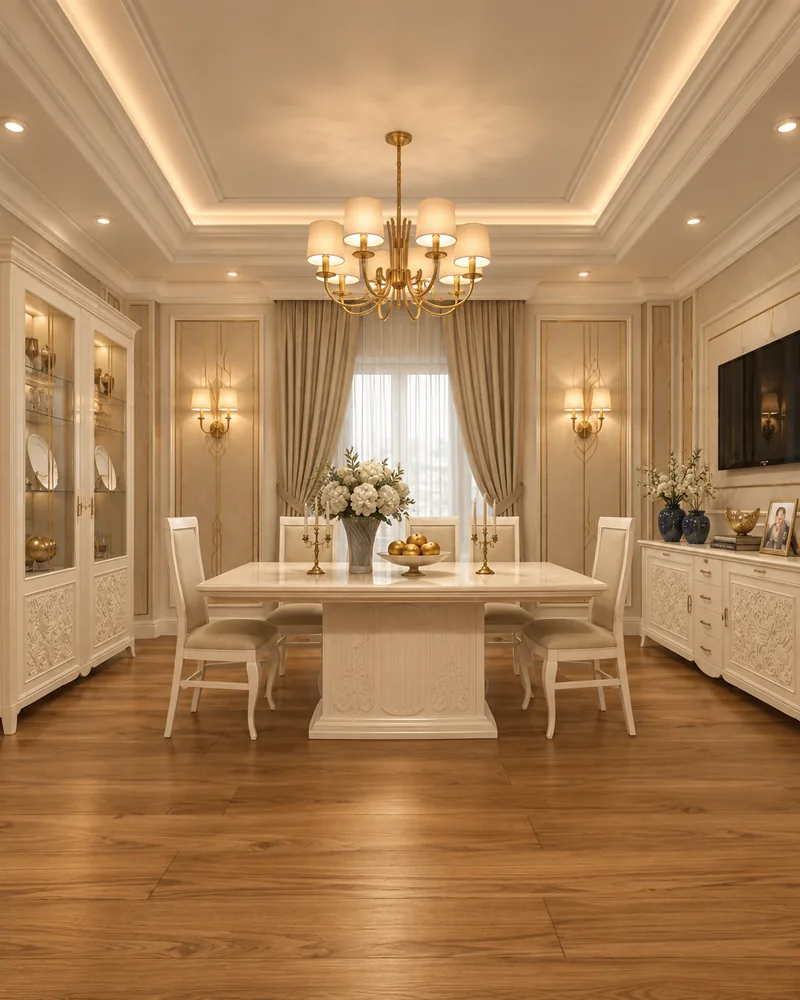
Classic Villa with Formal Dining Room

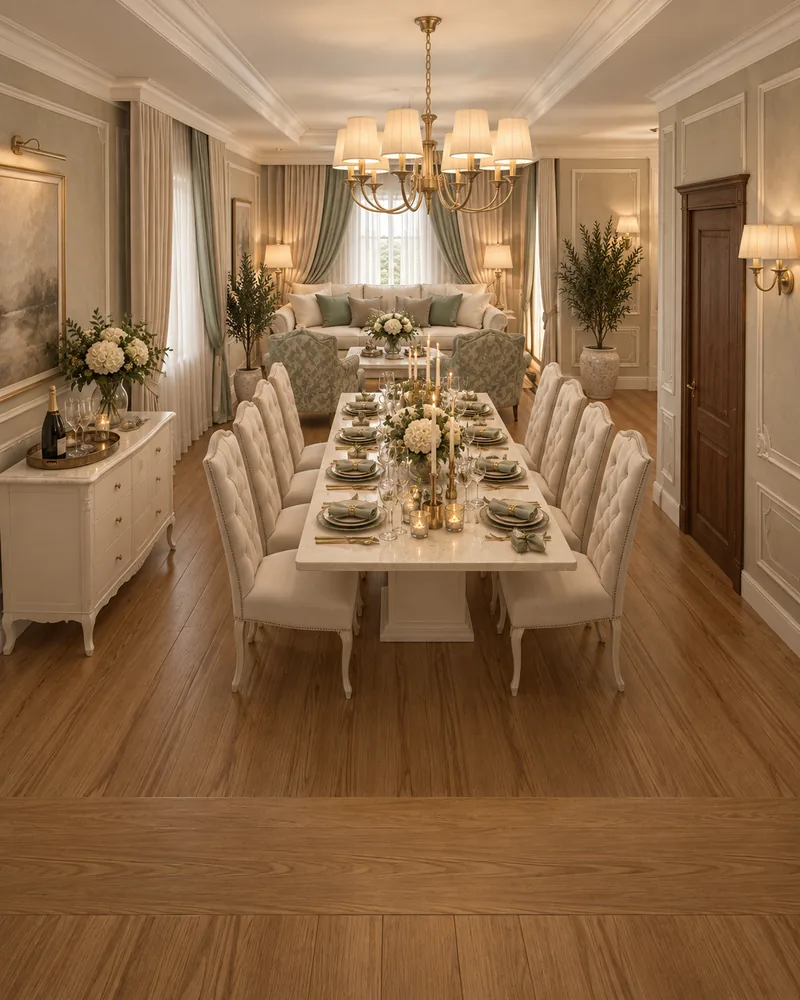
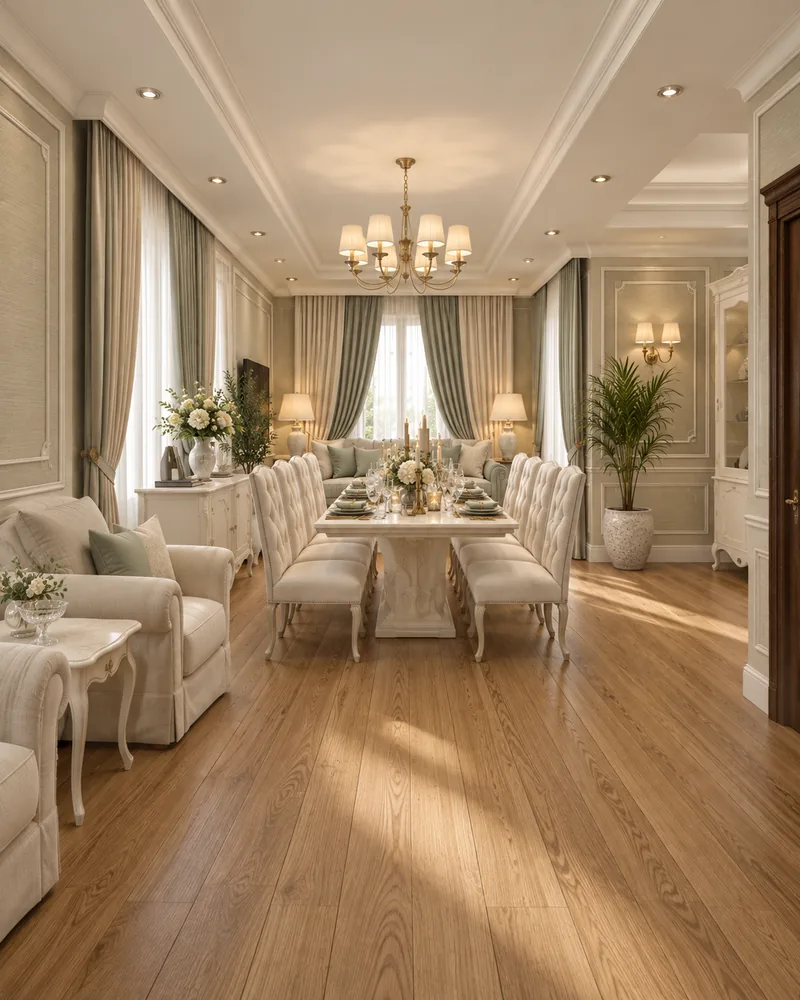
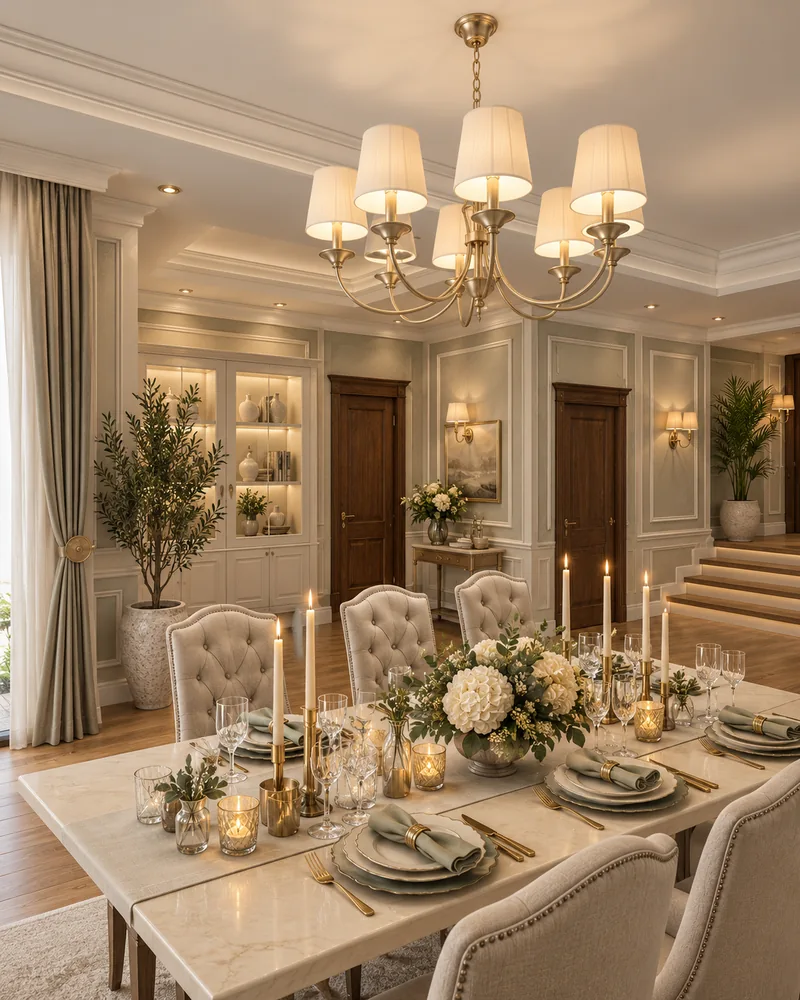
Formal dining room interior design for a classic villa: a long marble table for ten on tufted linen chairs, sage panelled walls, brass chandeliers and a second dining room for everyday meals.

Designed by Gabriela Nechifor, Nobili Design

View the concept
1 / 2

Villa · Classic · Luxury

Classic Luxury Villa with Private Office

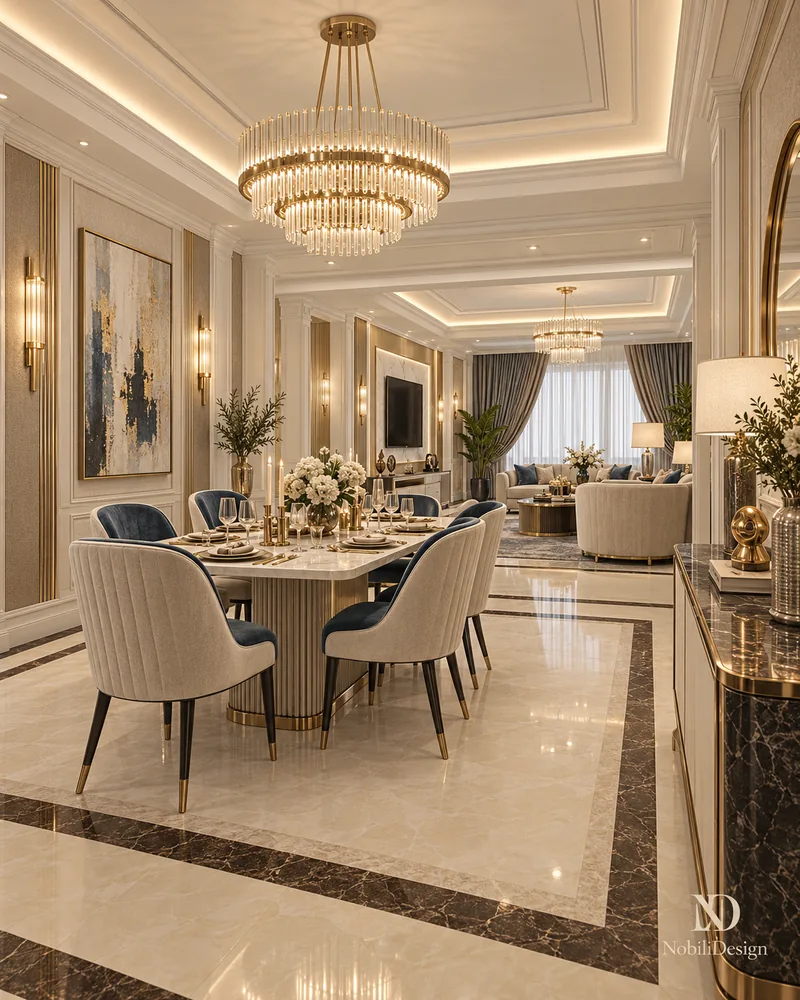
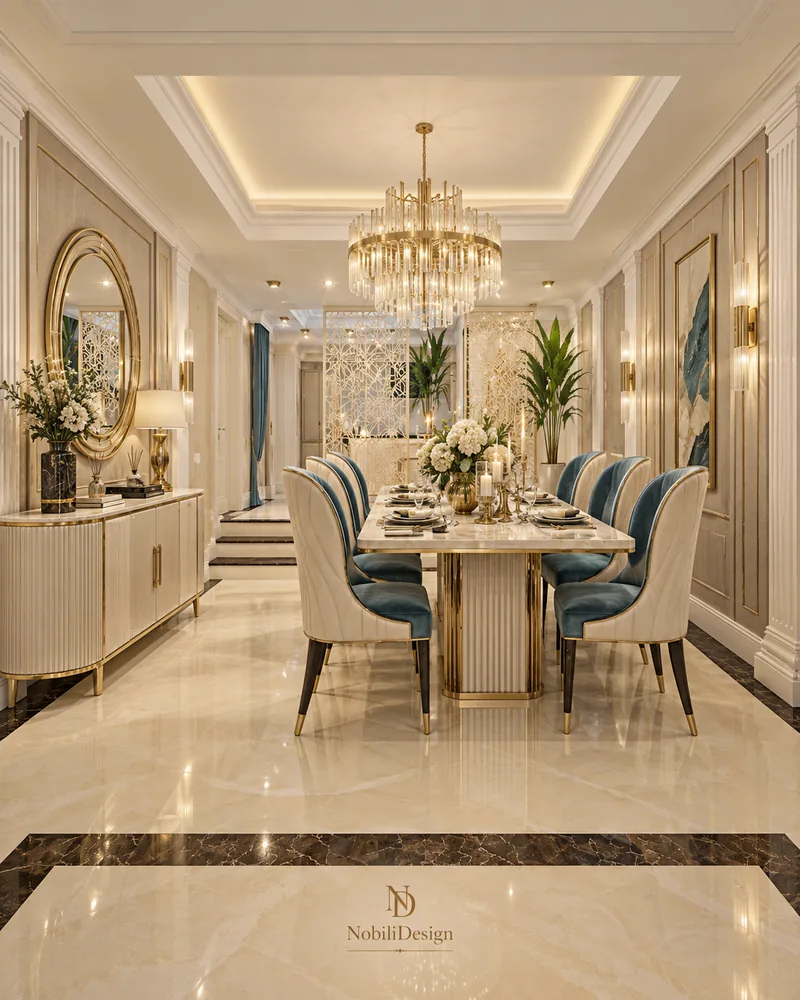
Luxury dining room in a classic villa: a marble table on a fluted gold pedestal, ivory channel-back chairs under a crystal chandelier and lattice screens that open towards the kitchen.

Designed by Gabriela Nechifor, Nobili Design

View the concept
1 / 2

House · Modern · Luxury

Modern House with Cantori Furniture

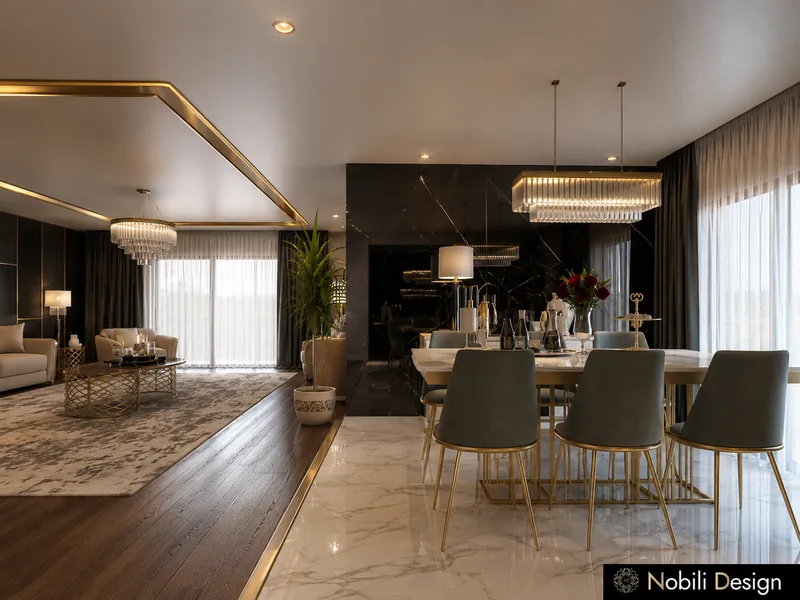
Modern dining room design of 39 m² with a kitchen bar: a marble table on a gold base for eight, grey velvet chairs, a black marble wall and a crystal pendant over the table.

Designed by Gabriela Nechifor, Nobili Design

View the concept
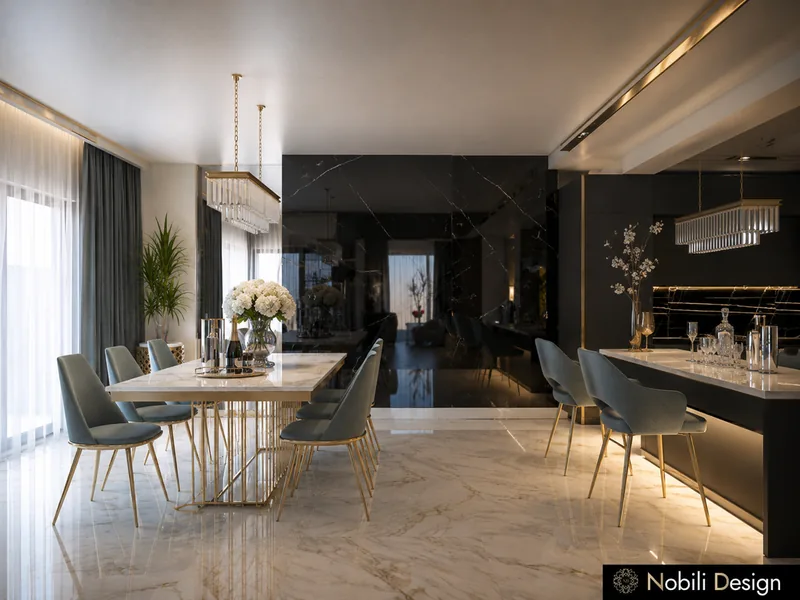
House · Contemporary · Luxury

Contemporary Luxury Open-Plan House

Contemporary dining room interior in an open-plan house: a long marble table with velvet chairs for ten under a branch crystal chandelier.

Designed by Gabriela Nechifor, Nobili Design

View the concept
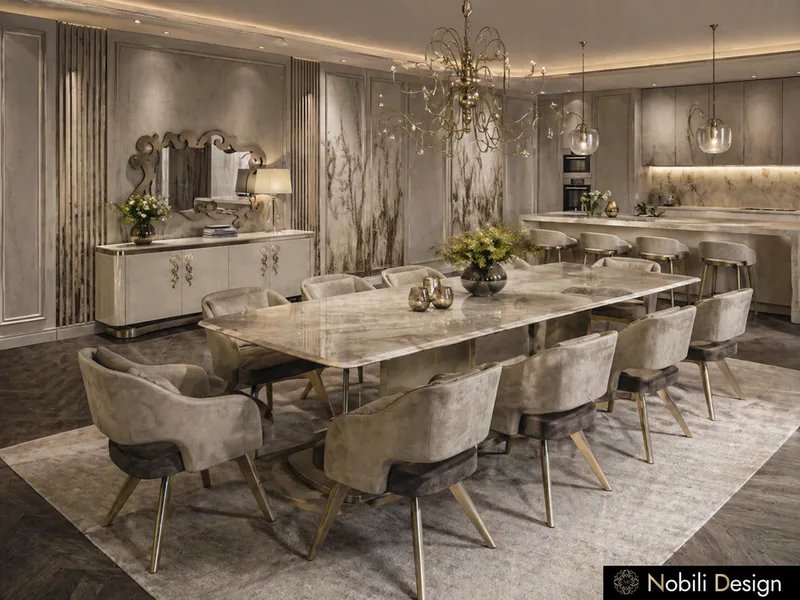
Villa · Classic · Luxury

Classic Villa in Ivory and Gold

Classic dining room interior design of 29 m²: a long black table with carved ivory chairs for twelve, ivory display cabinets and a black console under crystal chandeliers.

Designed by Gabriela Nechifor, Nobili Design

View the concept
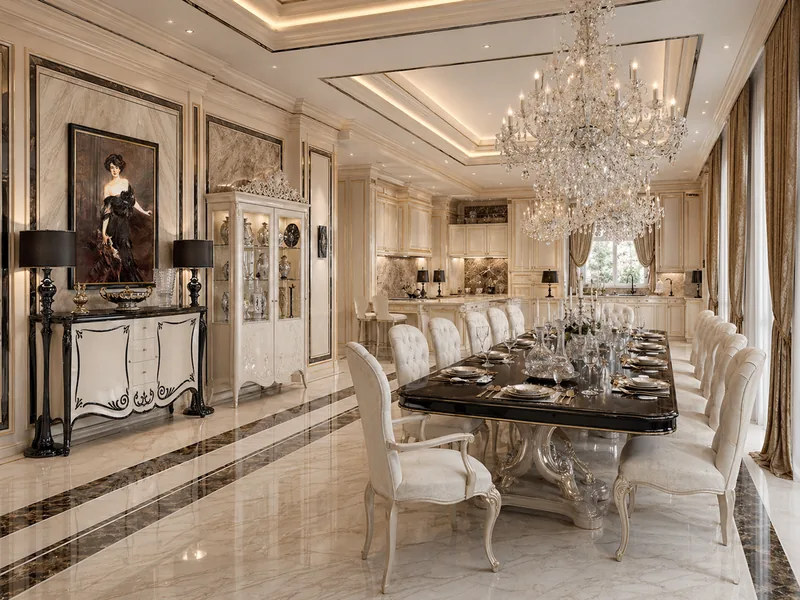
House · Classic · Luxury

Classic Luxury House with Open-Plan Living

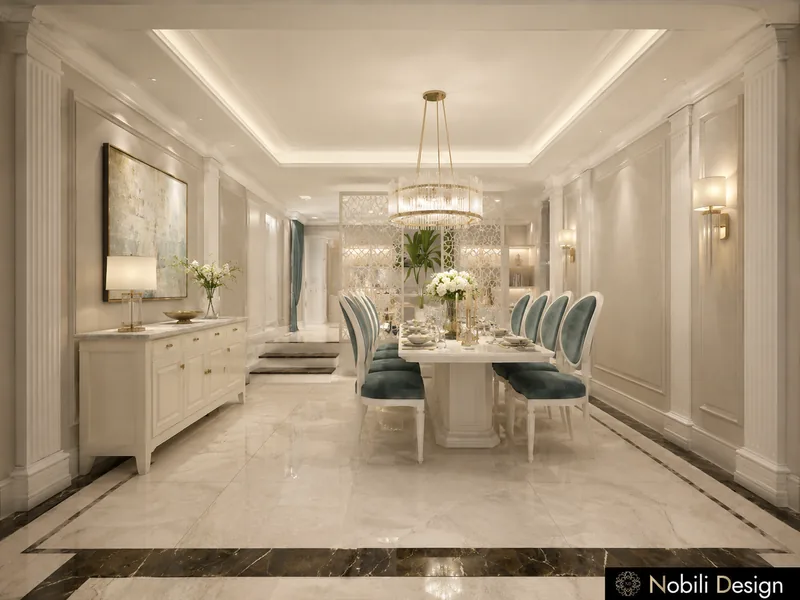
Luxury dining room in a long panelled room: a white table with teal velvet chairs, a carved sideboard and a crystal pendant, designed with the open-plan living area of the house.

Designed by Gabriela Nechifor, Nobili Design

View the concept
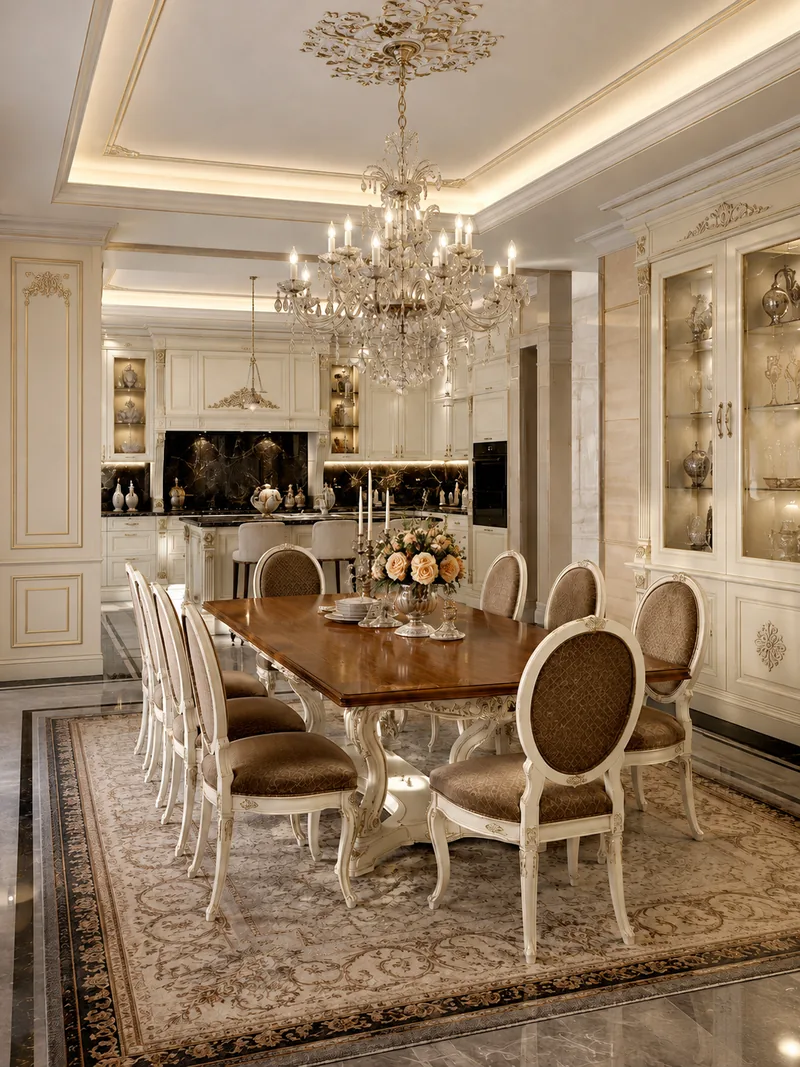
House · Modern

Modern House Dining Room and Bedrooms

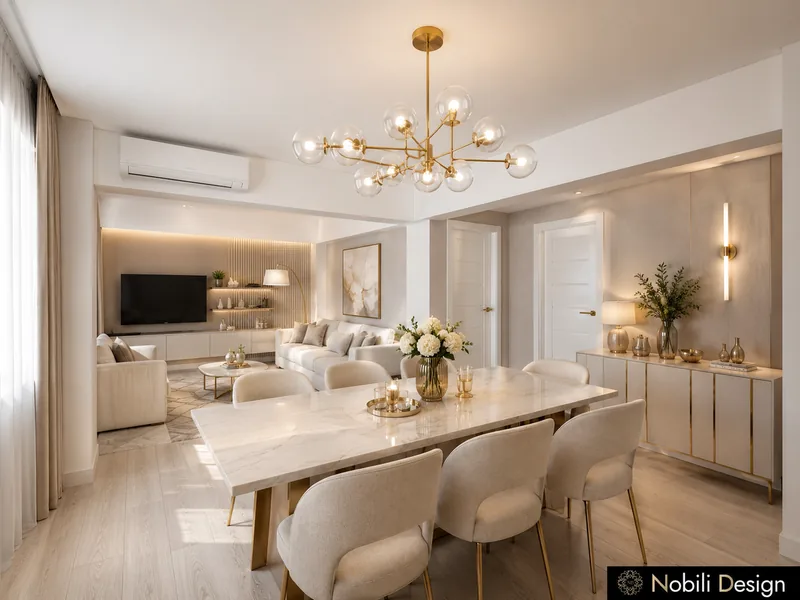
Modern dining room interior of 20 m²: a white marble table with cream upholstered chairs, a glass branch chandelier and a sideboard with brass details, open to the living area.

Designed by Gabriela Nechifor, Nobili Design

View the concept
House · Modern classic · Luxury

Classic Contemporary House on Two Floors

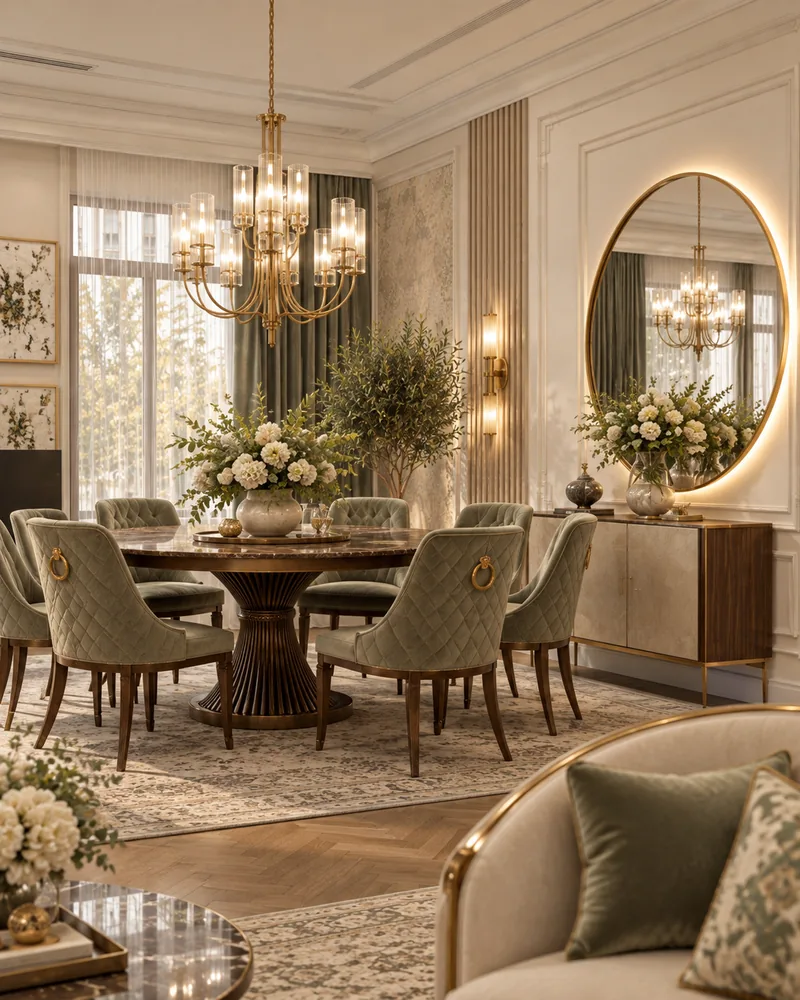
Modern classic dining corner: a round table with a dark marble top on a fluted walnut pedestal and quilted sage velvet chairs under a tiered brass chandelier, against botanical wallpaper.

Designed by Gabriela Nechifor, Nobili Design

View the concept
House · Classic · Luxury

Classic House with Curved Staircase

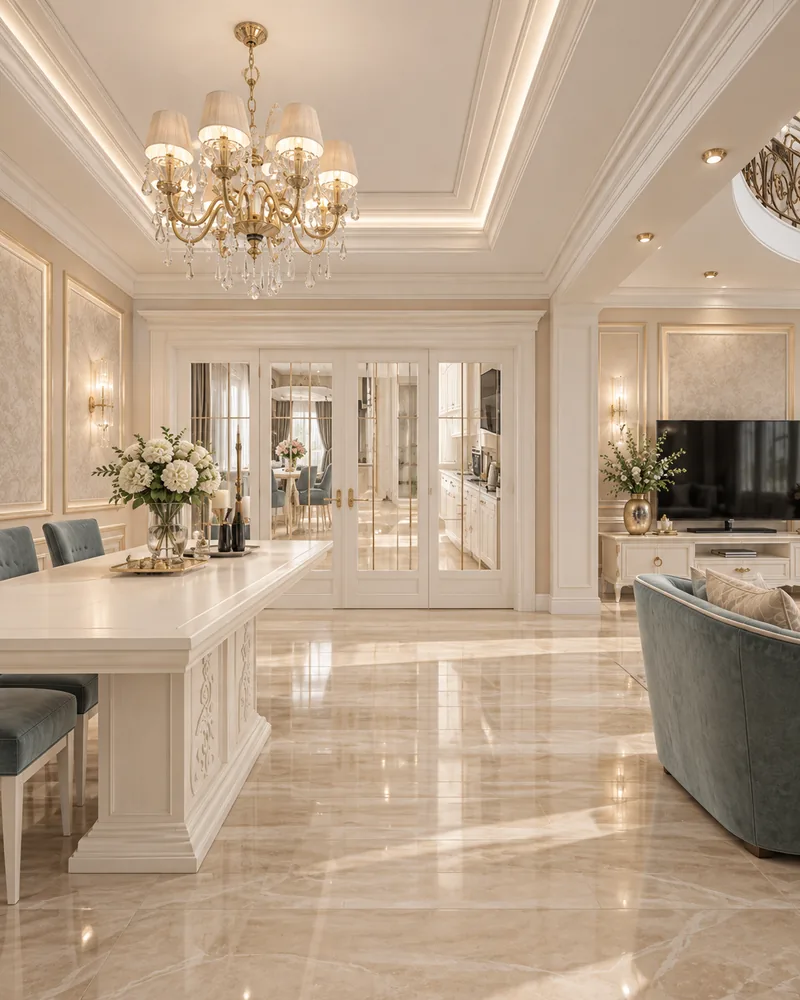
Classic dining area for eight: a long ivory table with a carved base under a shaded crystal chandelier, with glazed French doors that connect the dining room to the kitchen.

Designed by Gabriela Nechifor, Nobili Design

View the concept
House · Contemporary · Luxury

Contemporary House with Burgundy Accents

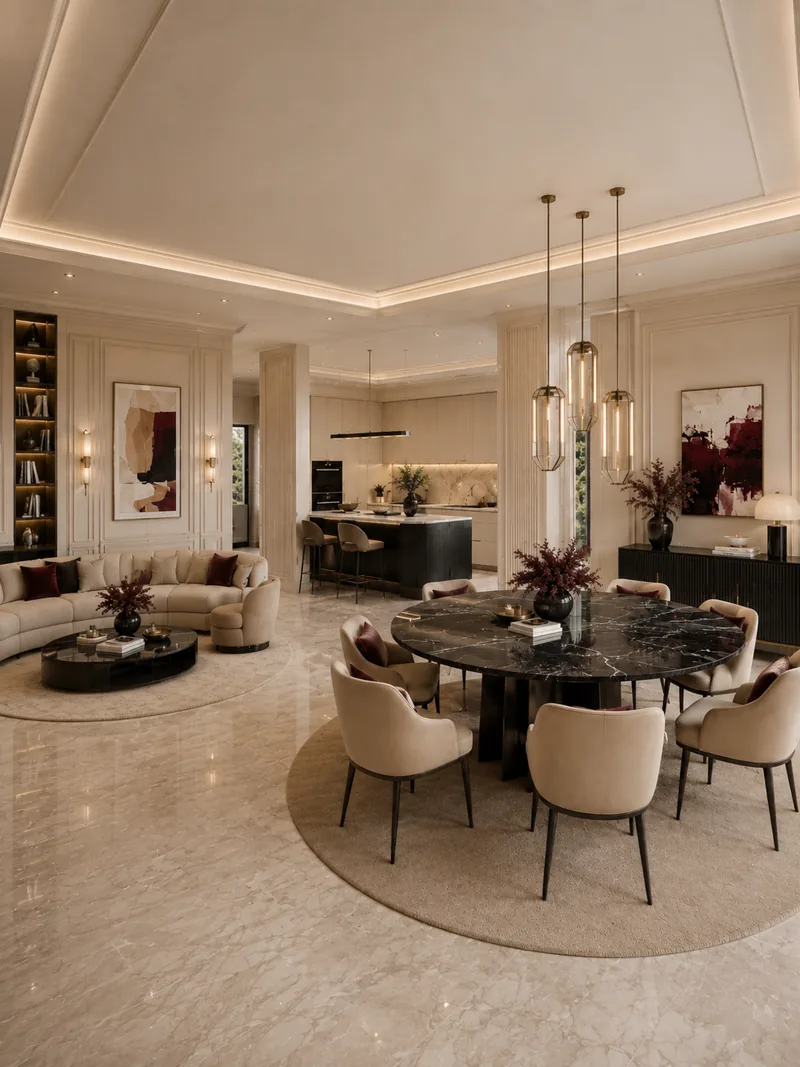
Contemporary dining area interior design: a round black marble table with cream chairs on a round rug, lit by three glass pendants, in a house with burgundy accents.

Designed by Gabriela Nechifor, Nobili Design

View the concept
1 / 2

Apartment · Contemporary

Contemporary Two-Bedroom Apartment

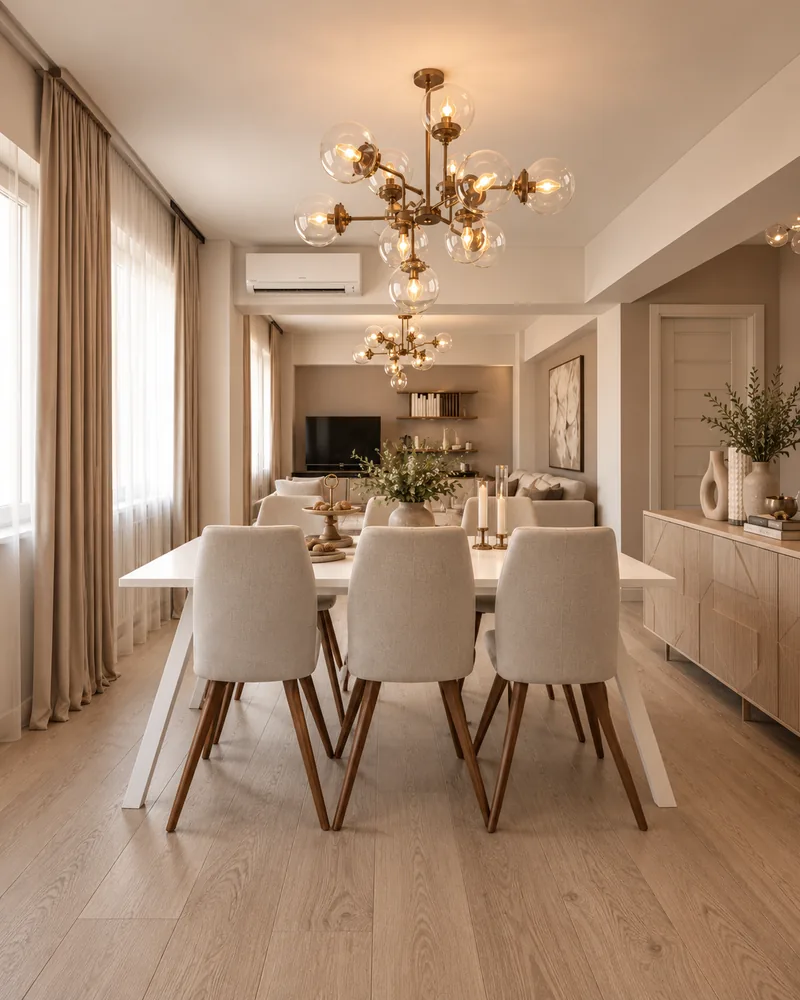
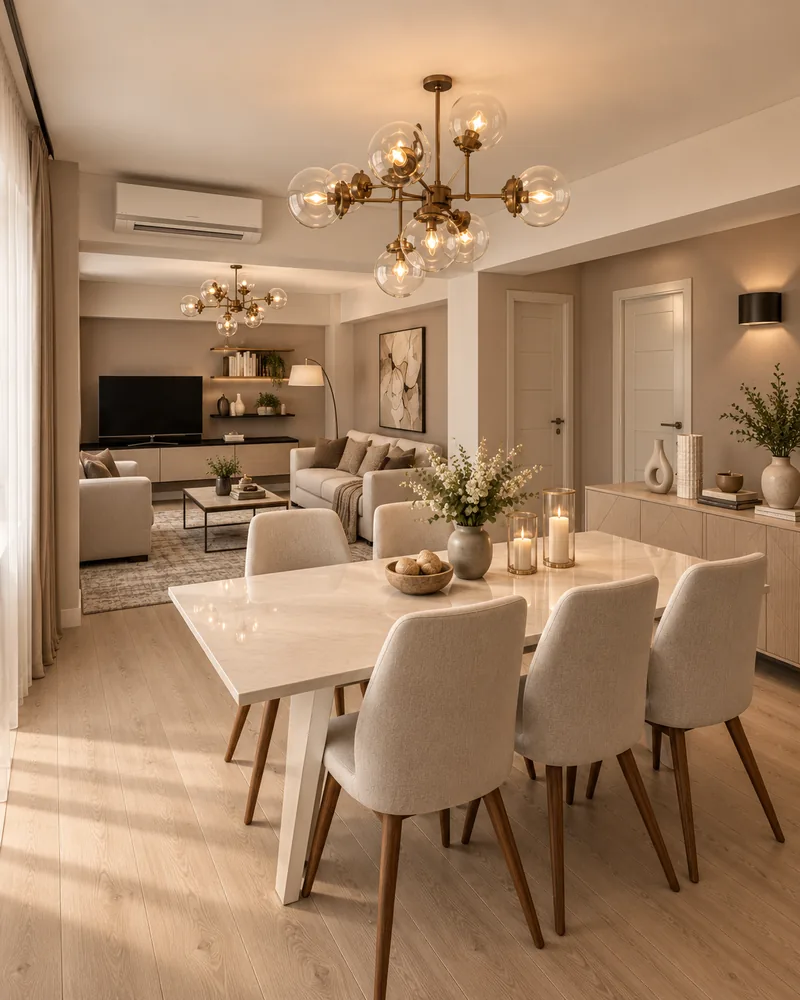
Apartment dining area for six: a white stone-look table with oatmeal chairs on walnut legs, glass globe chandeliers and a light oak sideboard, with a view through to the living room.

Designed by Gabriela Nechifor, Nobili Design

View the concept
1 / 2

House · Modern

Modern House with Floating Staircase

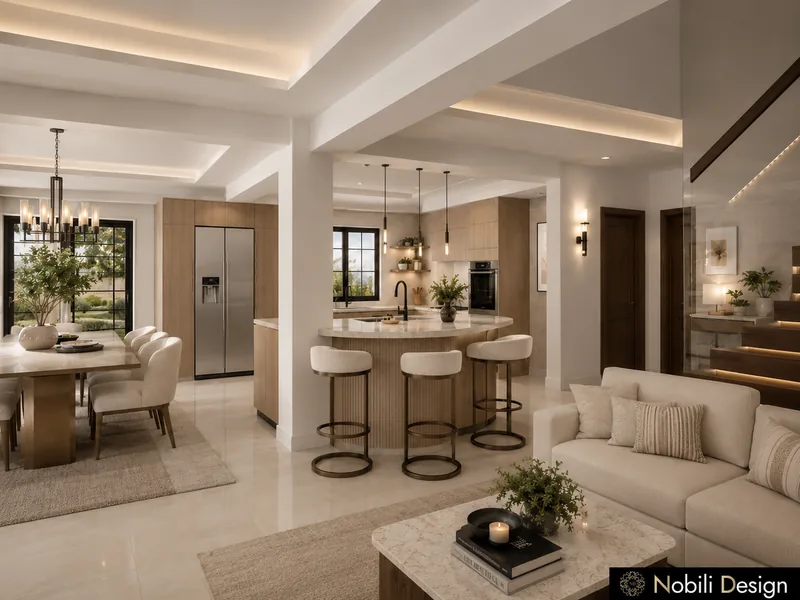
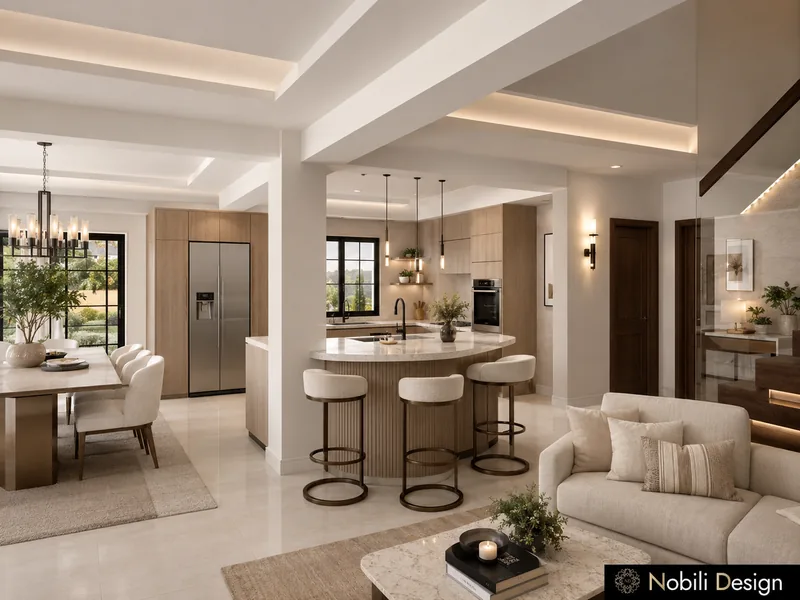
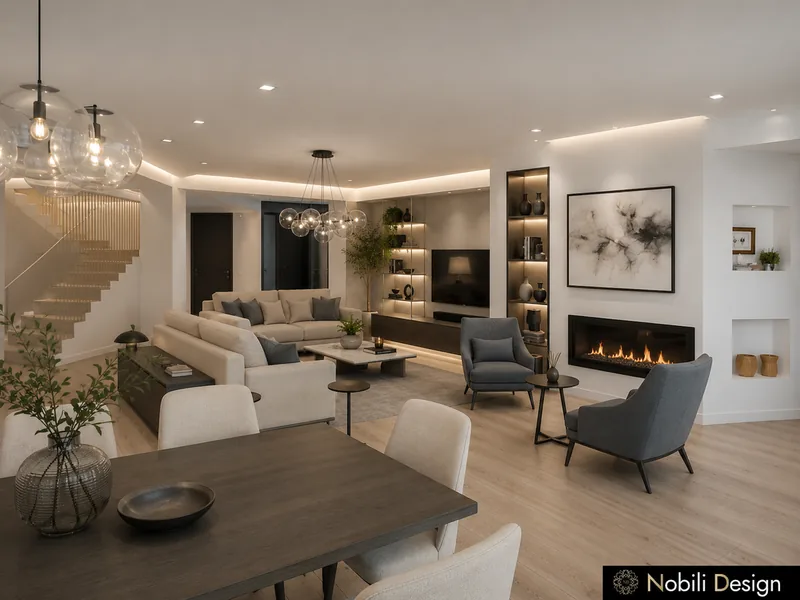
Open-plan dining and kitchen of 60 m²: a dining table by the window and a kitchen island with upholstered bar stools, sharing the space with the living room between white columns.

Designed by Gabriela Nechifor, Nobili Design

View the concept
See all interior design projects

Questions about dining room interior design

What does dining room interior design include?

The concept places the table, the seating and the light in relation to the kitchen and the living room, then sets the finishes and the furniture. You approve it on renders and dimensioned drawings.

How many guests should a dining room seat?

We start from your everyday table and from the largest dinner you host. The projects above seat from six in an apartment to twelve in a villa, often with a second, smaller table for daily meals.

Open-plan or separate dining room?

It depends on how you cook and how you receive guests. An open dining area shares light with the kitchen and the living room; a separate formal dining room keeps dinners apart from daily life.

Modern or classic dining room design?

The style follows the rest of the home. A modern dining room design keeps lines simple and light even; a classic dining room adds panelled walls, display cabinets and a central chandelier, as in the villas above.

How do we start a dining room interior design project?

Send us the floor plan, a few photos and how many people you seat. We reply with how the dining room concept would be developed for your home, anywhere in the European Union.