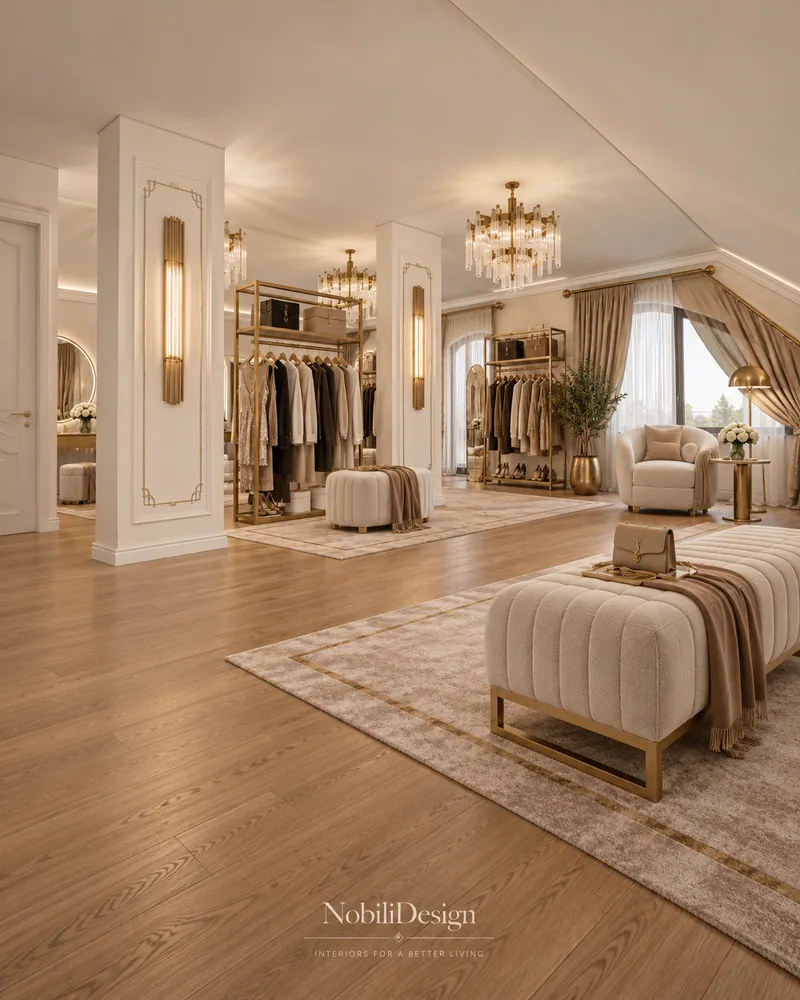
Classic Luxury House with Attic Dressing Room
Three levels in cream marble and ivory joinery, with a boutique-style dressing lounge in the attic.
Designed by Gabriela Nechifor, Nobili Design
View the conceptInterior design concept · Private residence
A house on two floors designed in a classic contemporary language: ivory panelled walls, oak herringbone floors, botanical wallpaper set in mouldings and antique brass details. The concept covers the foyer, the living and dining room, the kitchen, two bedrooms and the main bathroom.
 View full size
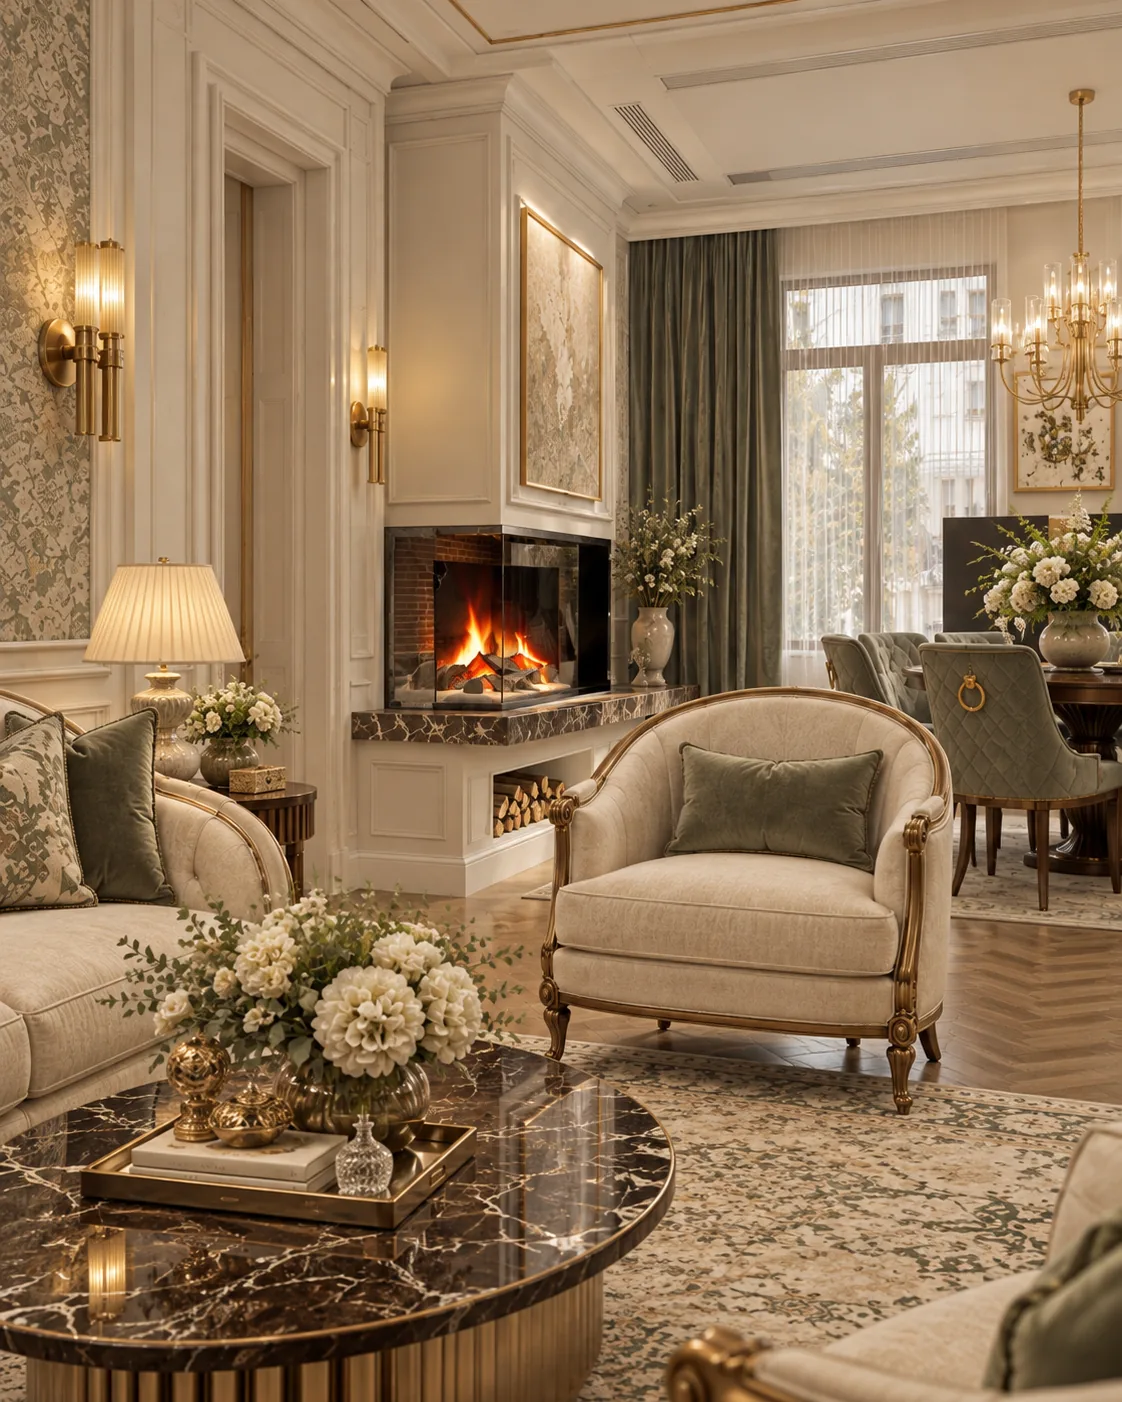
The concept keeps one palette across the house, ivory, warm beige, muted sage, walnut and antique brass, so the foyer, the living room and the kitchen read as one sequence. Classic detailing is limited to what frames the rooms: panelled walls, fluted wood, mouldings around the wallpaper and a dark marble fireplace surround.
The contemporary side sits in the pieces people use every day: rounded upholstered seating, ribbed-glass sconces, velvet, bouclé and linen in sage and ivory. Every room has its own furniture layout with dimensions in the design drawings.
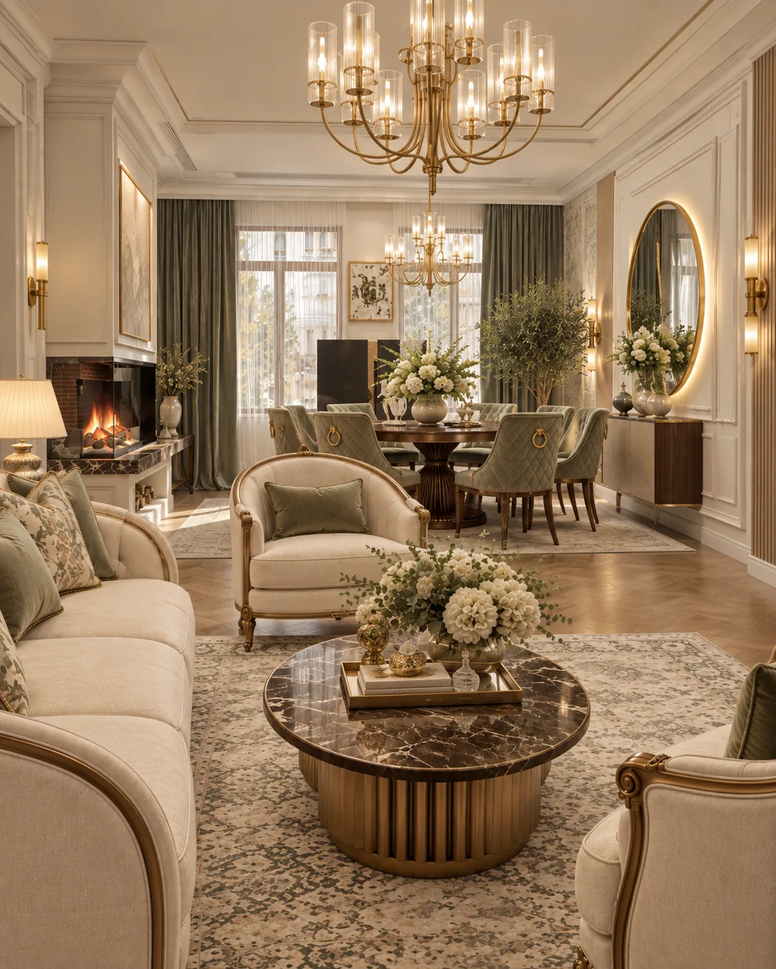
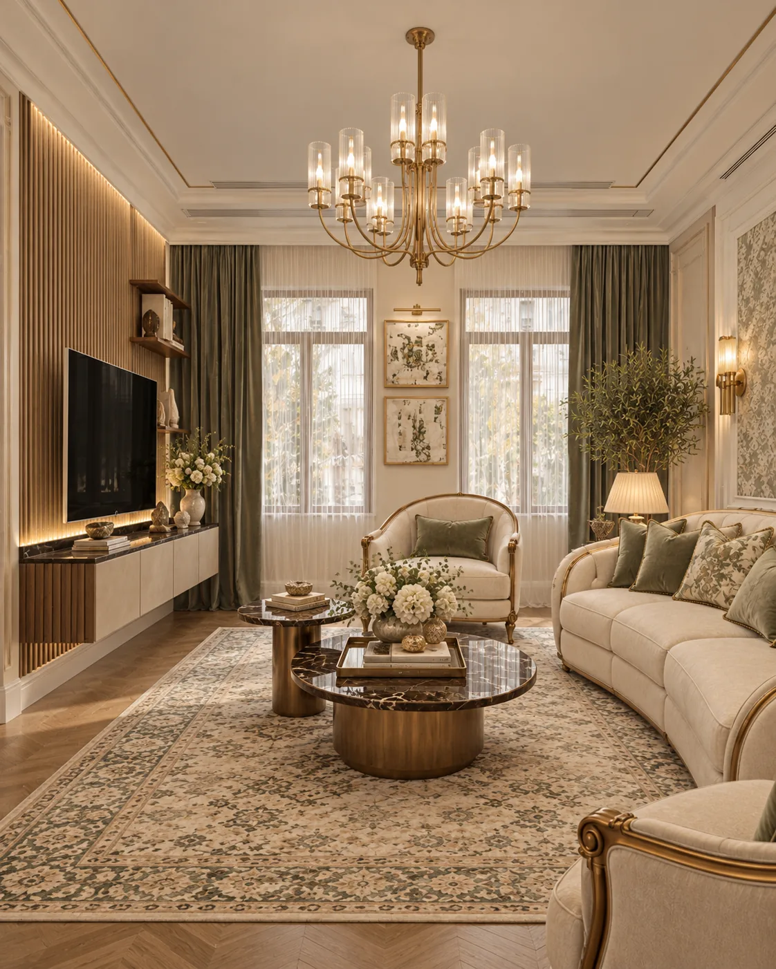
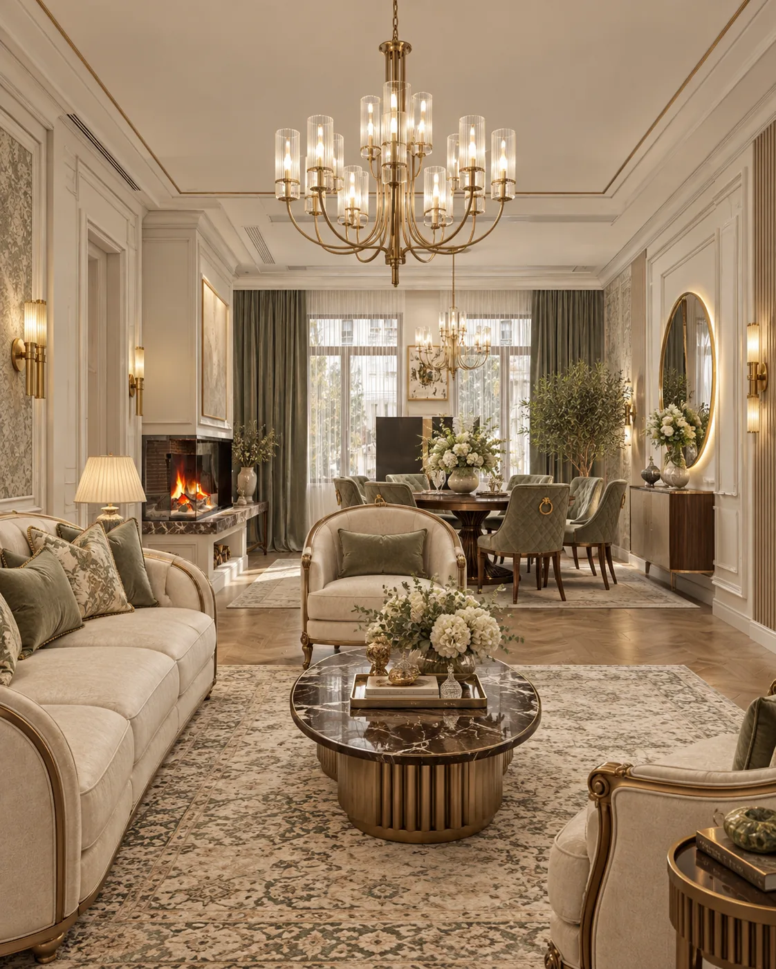
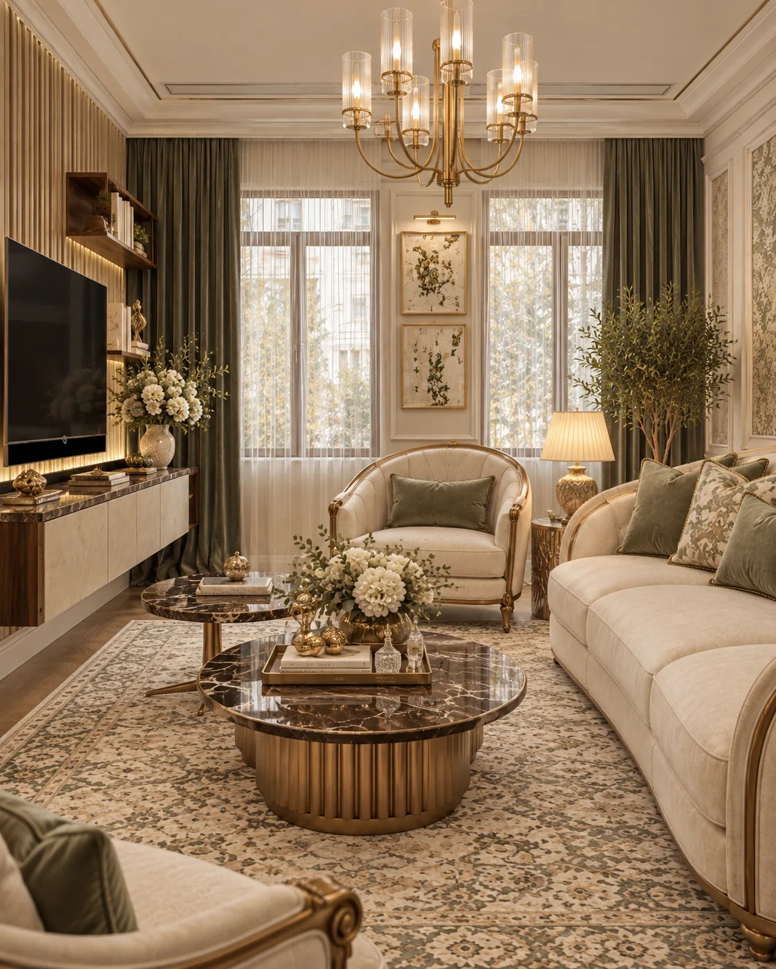
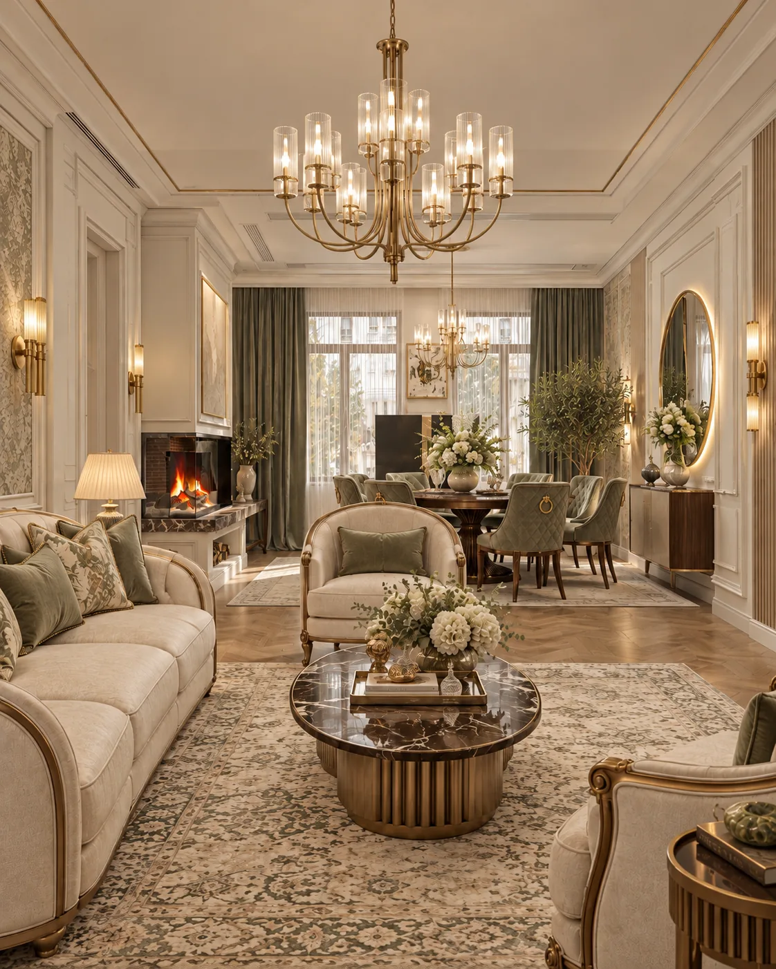
A 264 cm sofa and four armchairs face two round coffee tables, with the fireplace as the focal wall. The TV unit stands on the opposite wall, and a long sideboard closes the dining end of the room.
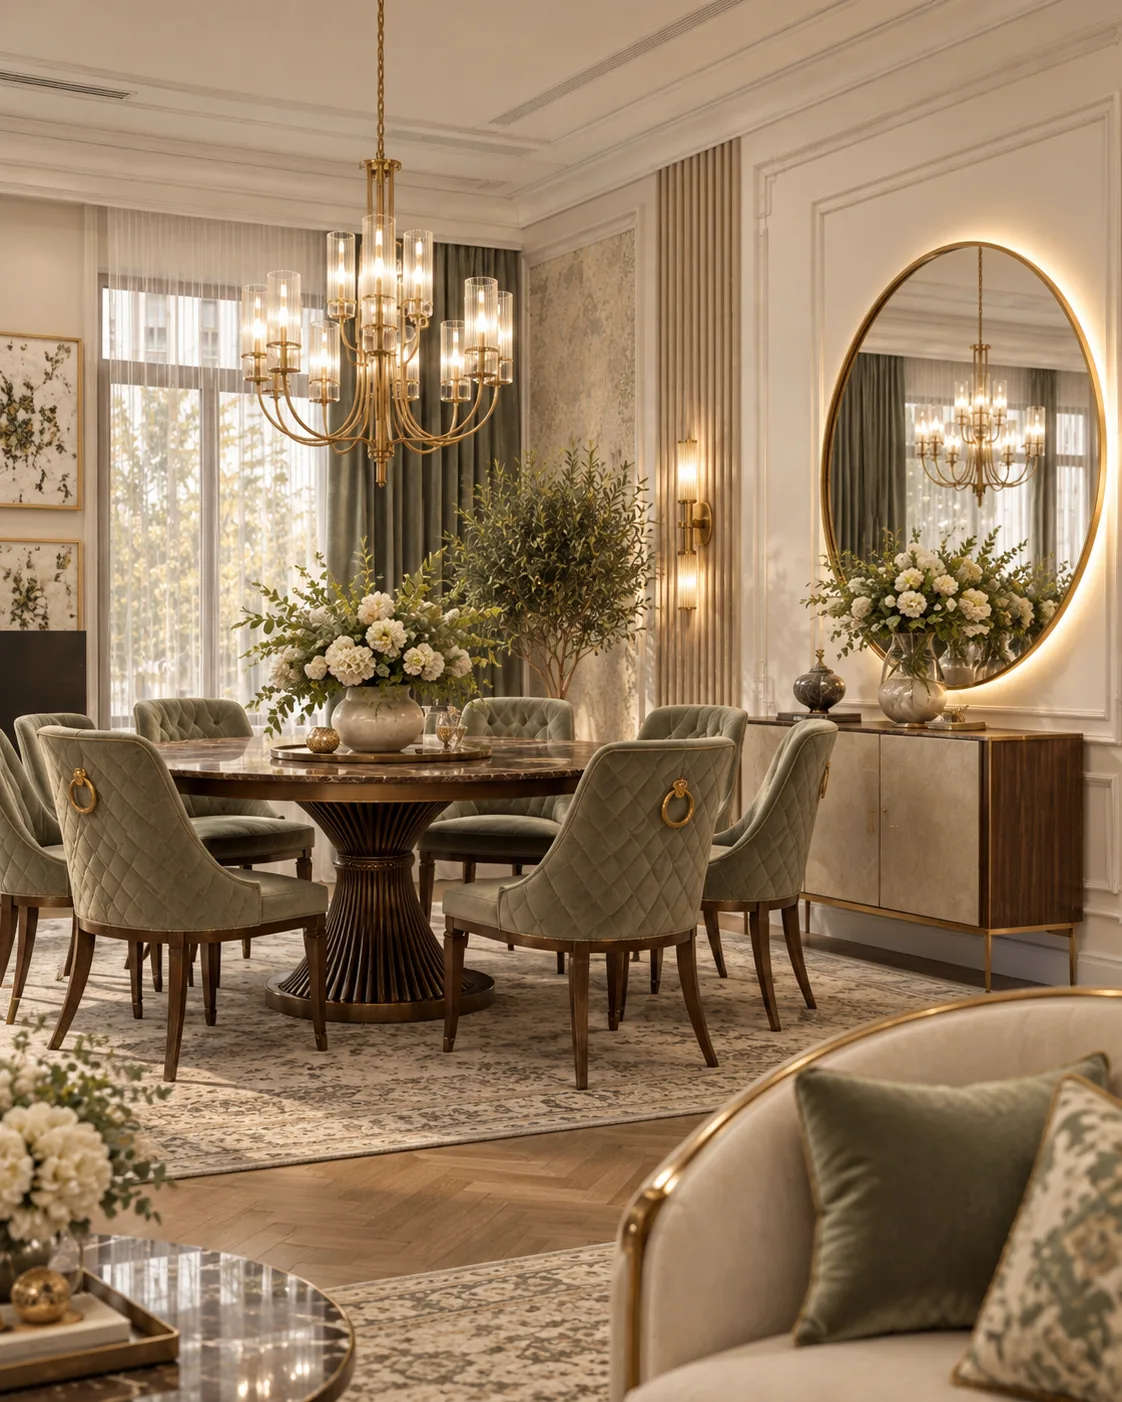
A round dining table with a dark marble top on a fluted walnut pedestal and quilted sage velvet chairs stand under a tiered brass chandelier, against botanical wallpaper.
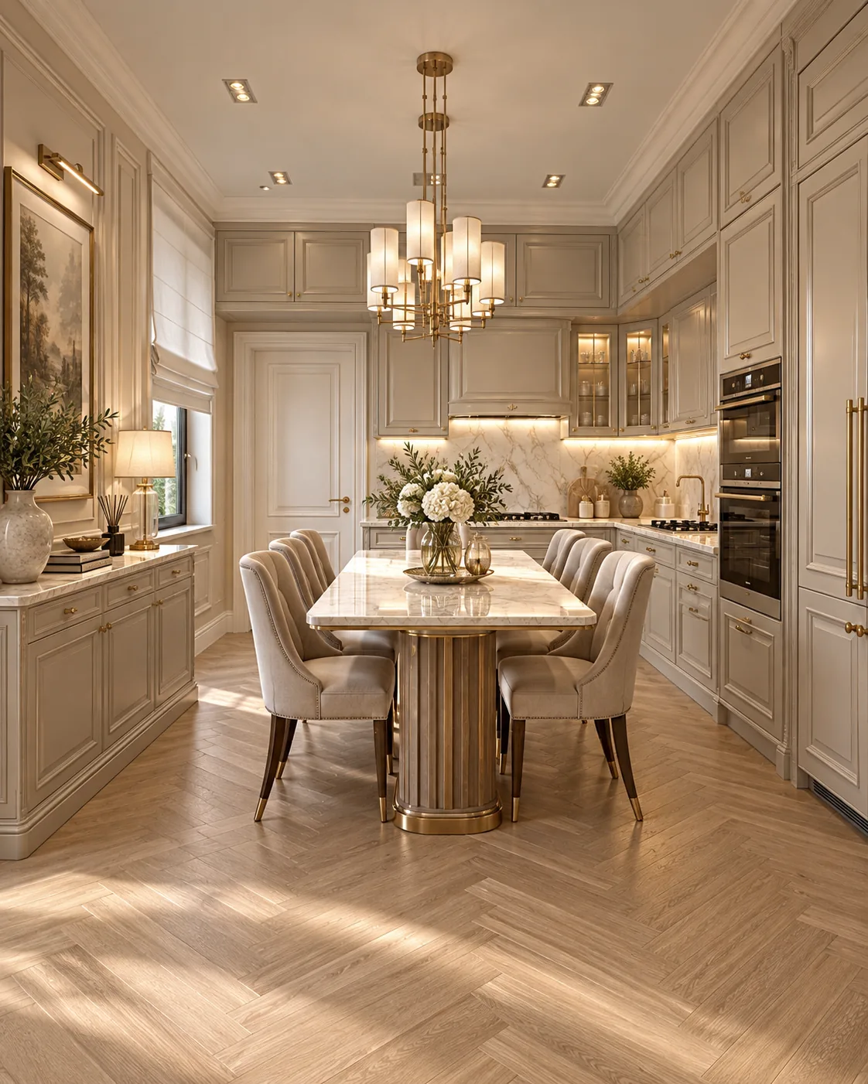
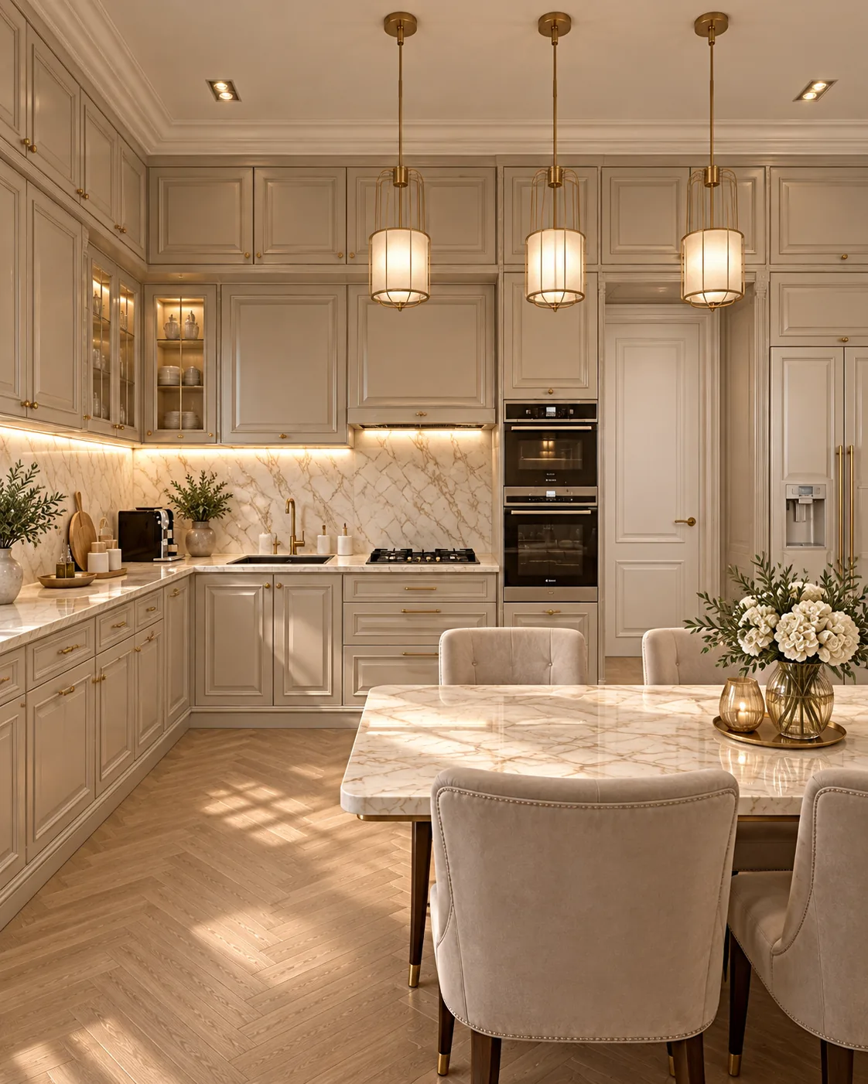
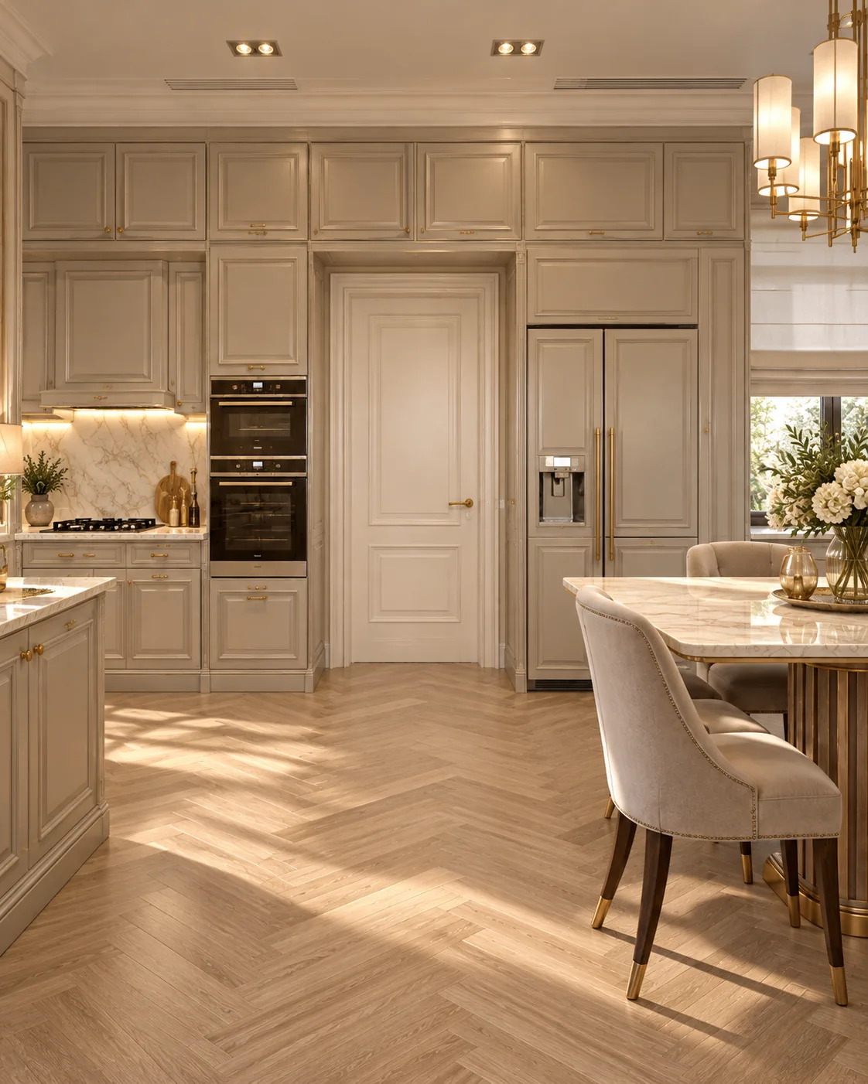
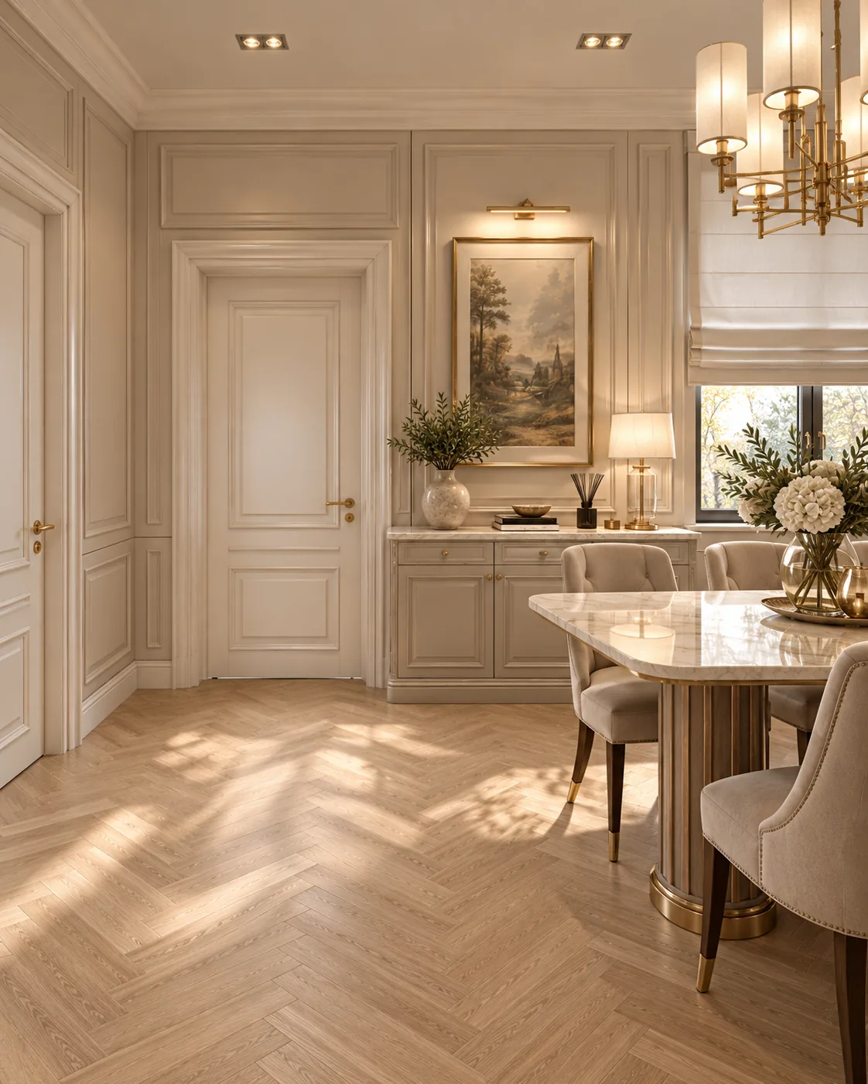
Panelled cabinetry in warm greige runs up to tall units for the refrigerator and the ovens. The countertop and the full-height backsplash are veined marble, with brass handles throughout.
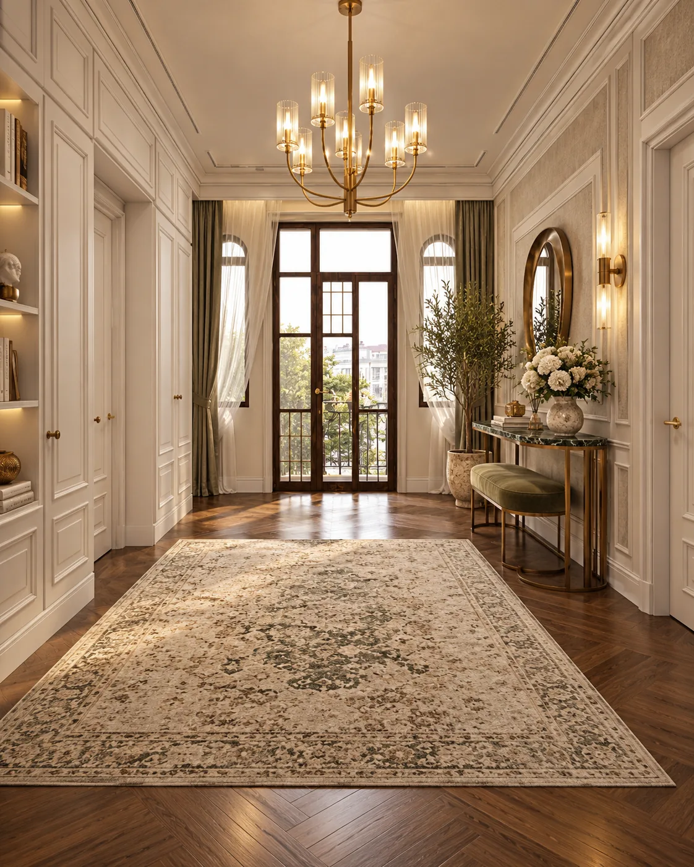
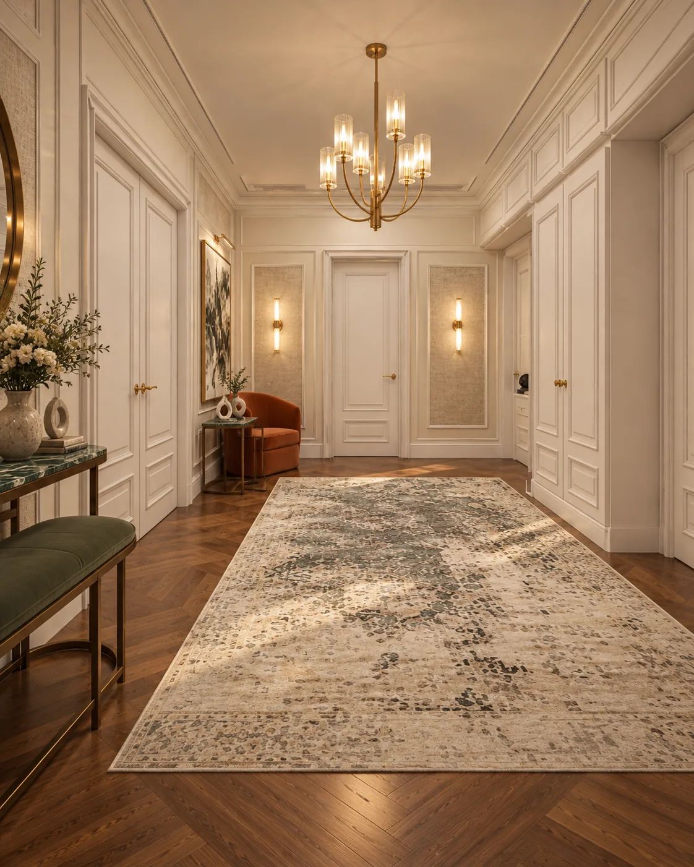
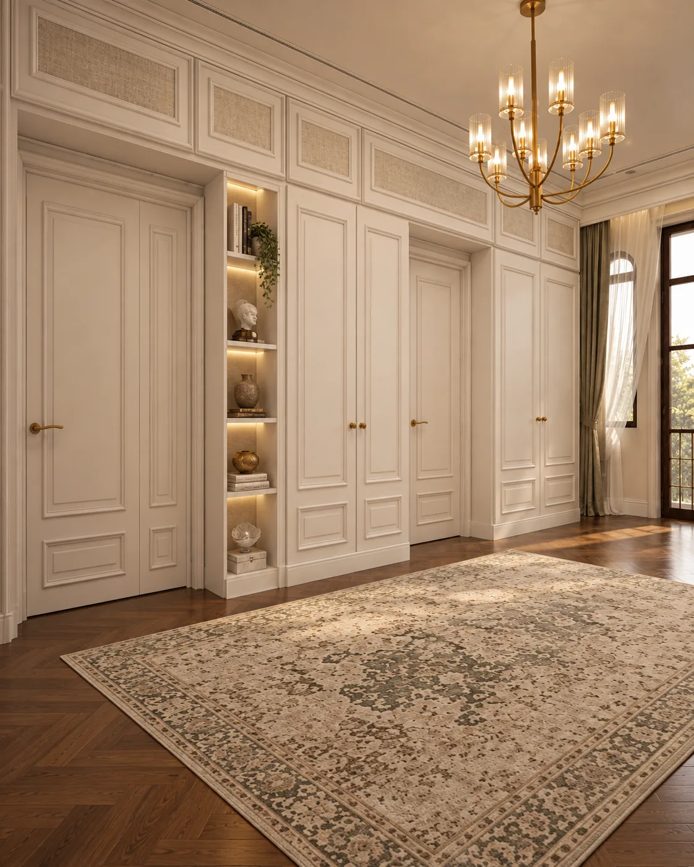
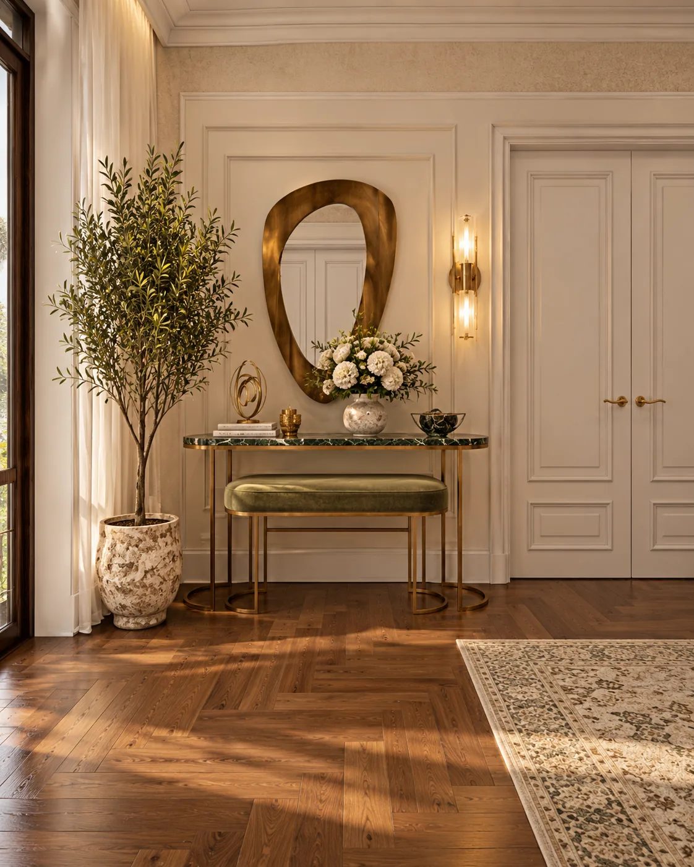
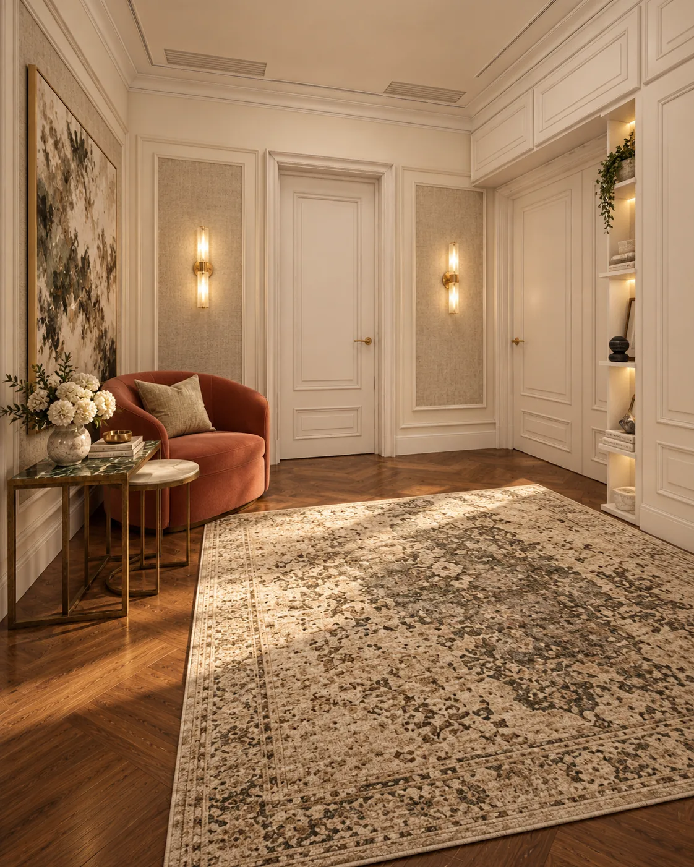
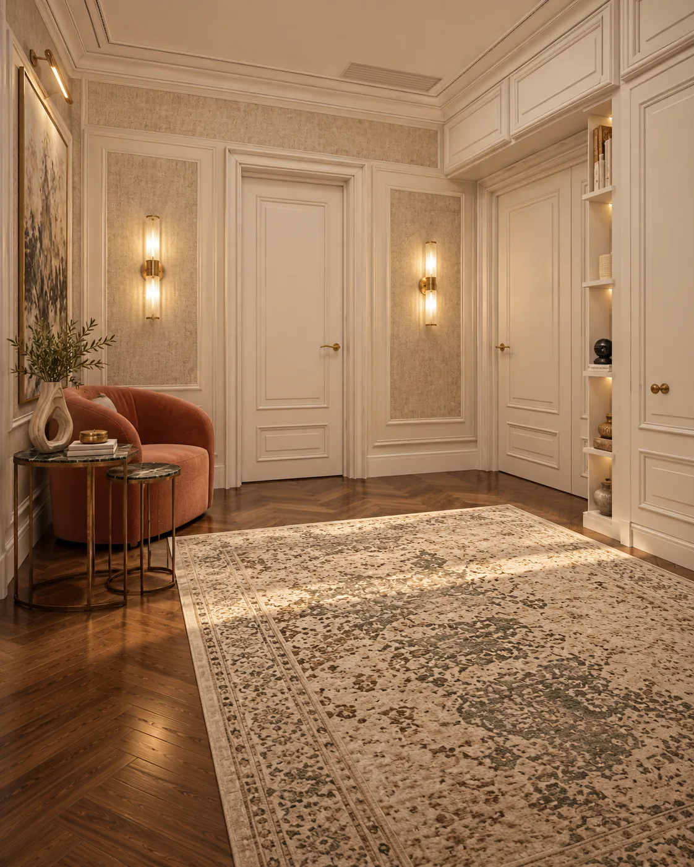
Ivory lacquered panelling frames greige textured insets, over a dark walnut herringbone floor. Two built-in wardrobes keep coats out of sight; a console with a dark stone top and a sculptural bronze mirror face the entrance.
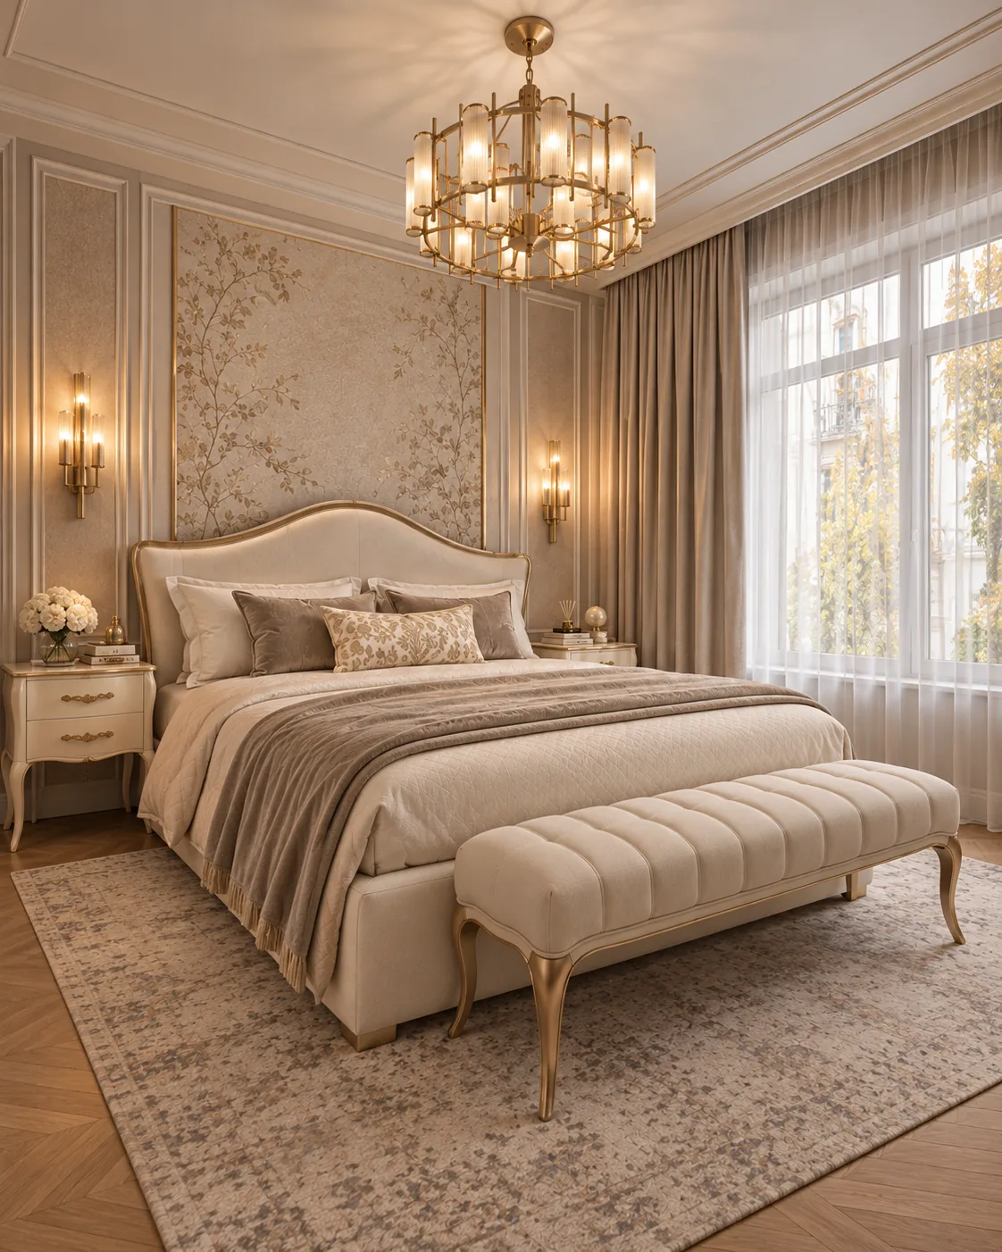
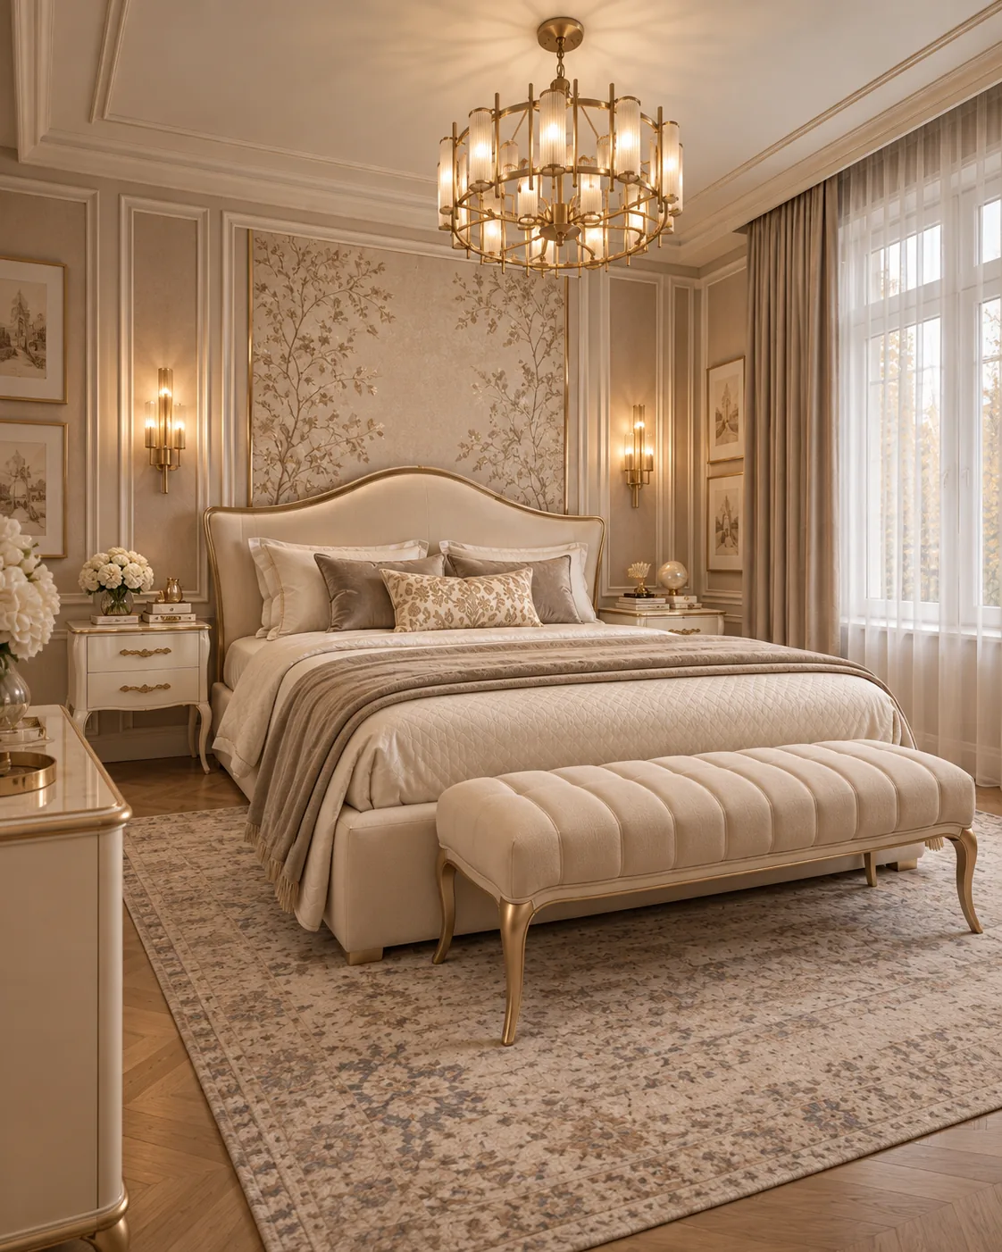
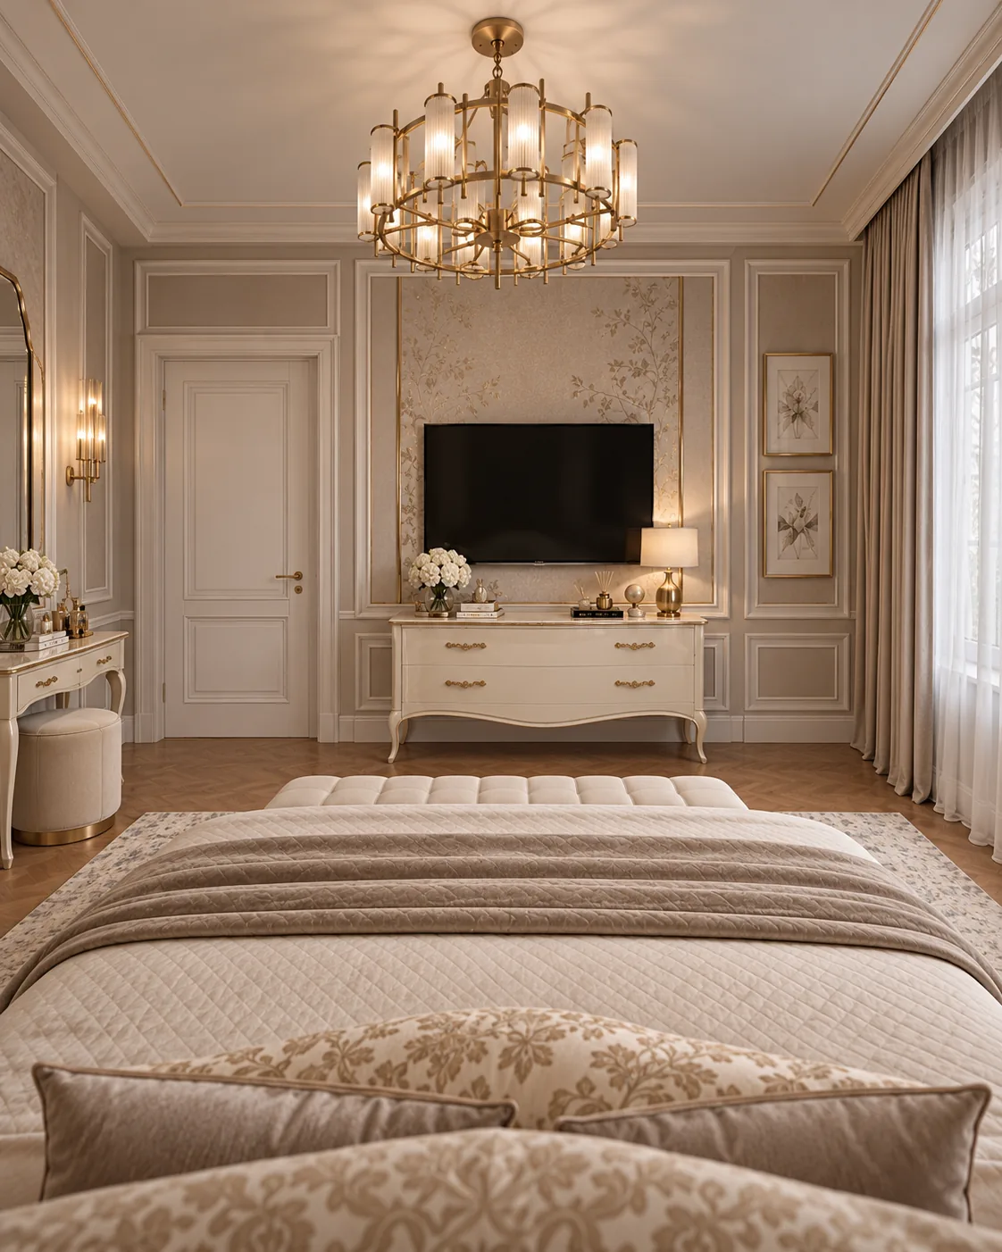
Each bedroom pairs an upholstered bed with a wardrobe that takes a full wall. In one room the bed stands against an upholstered wall panel of 314 × 150 cm; in the other, a chest of drawers and two bedside tables complete the set.
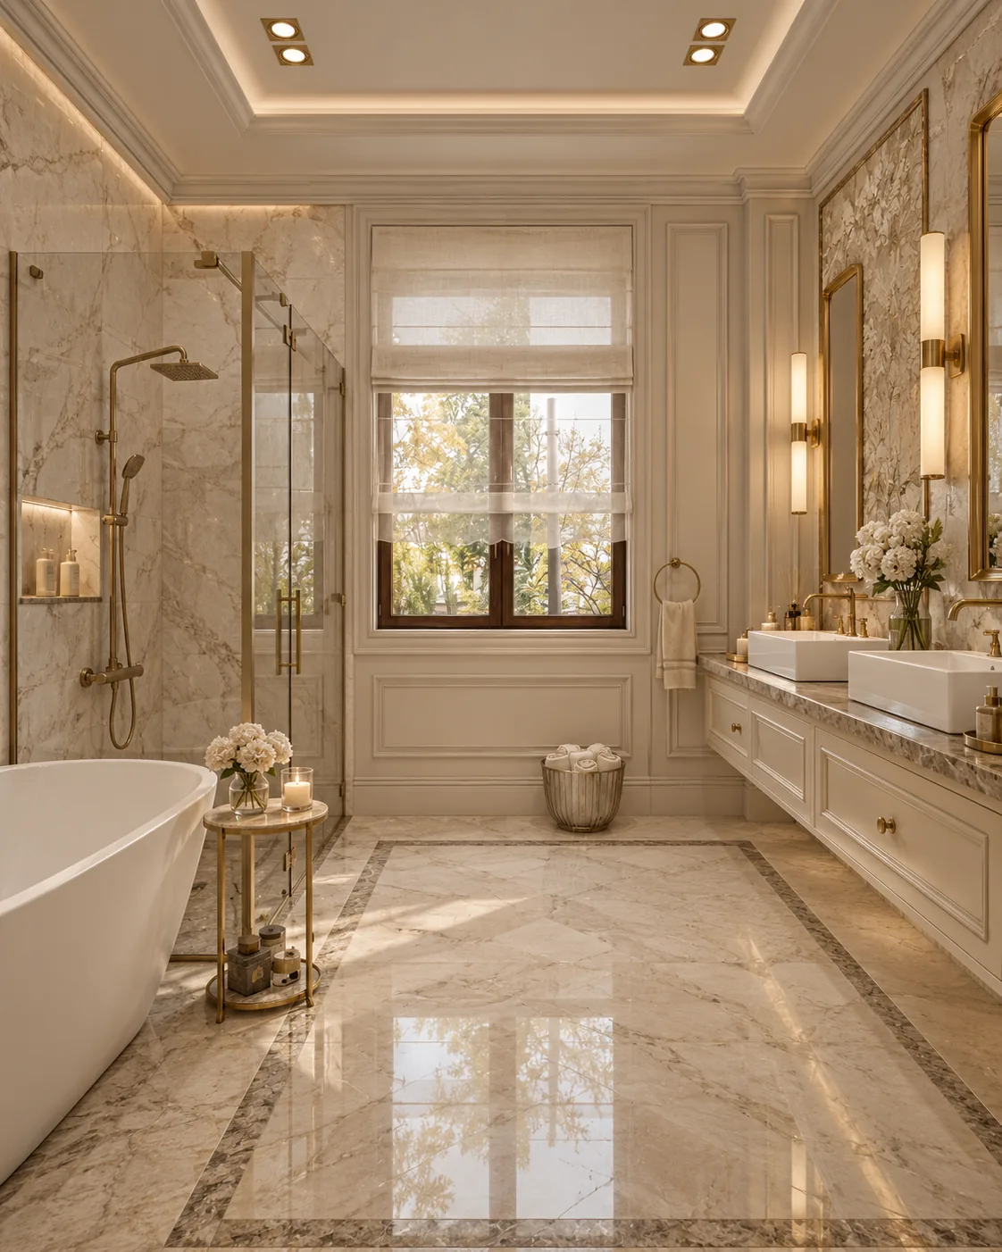
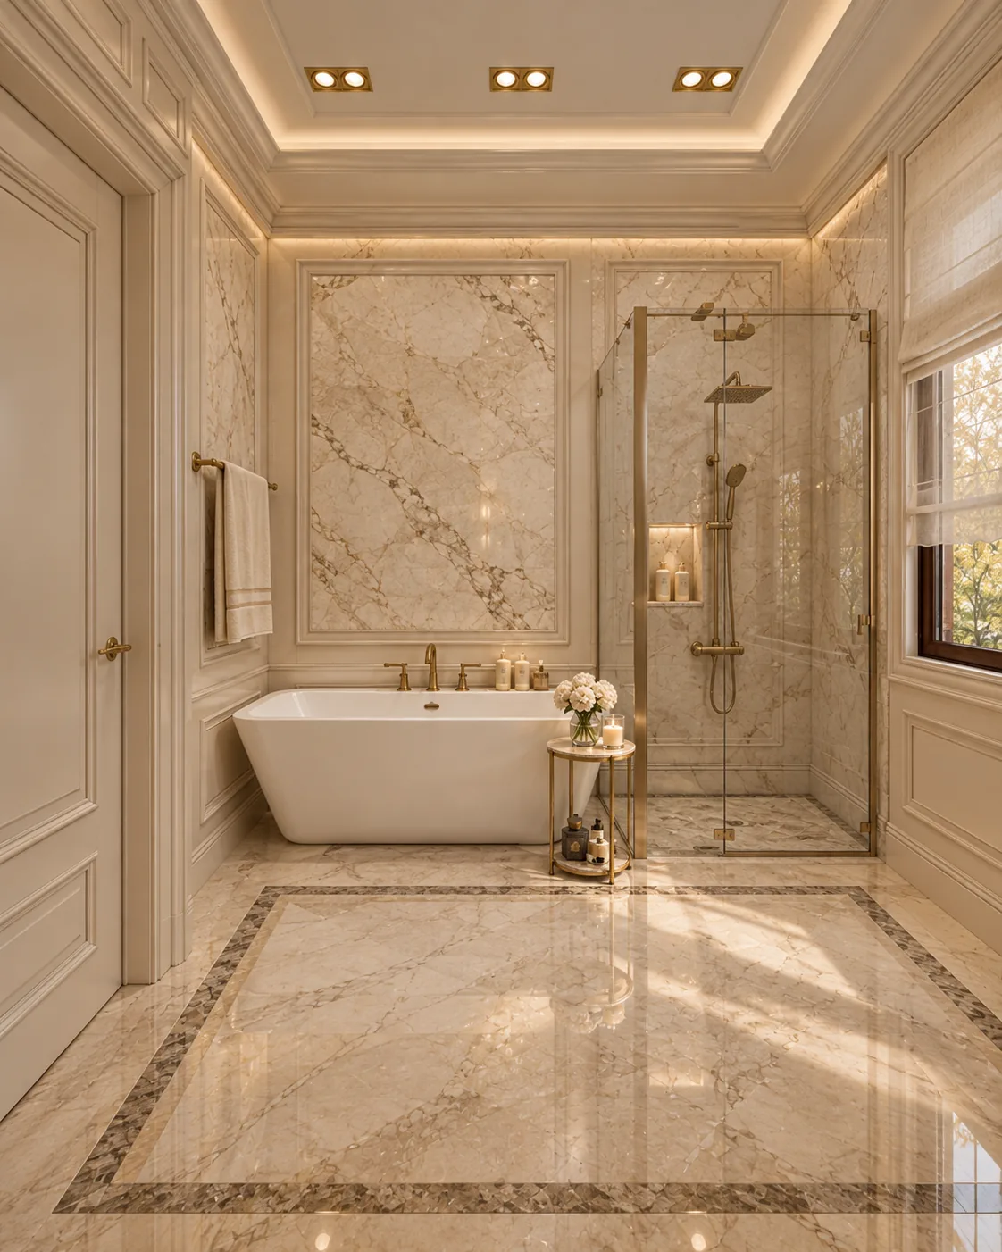
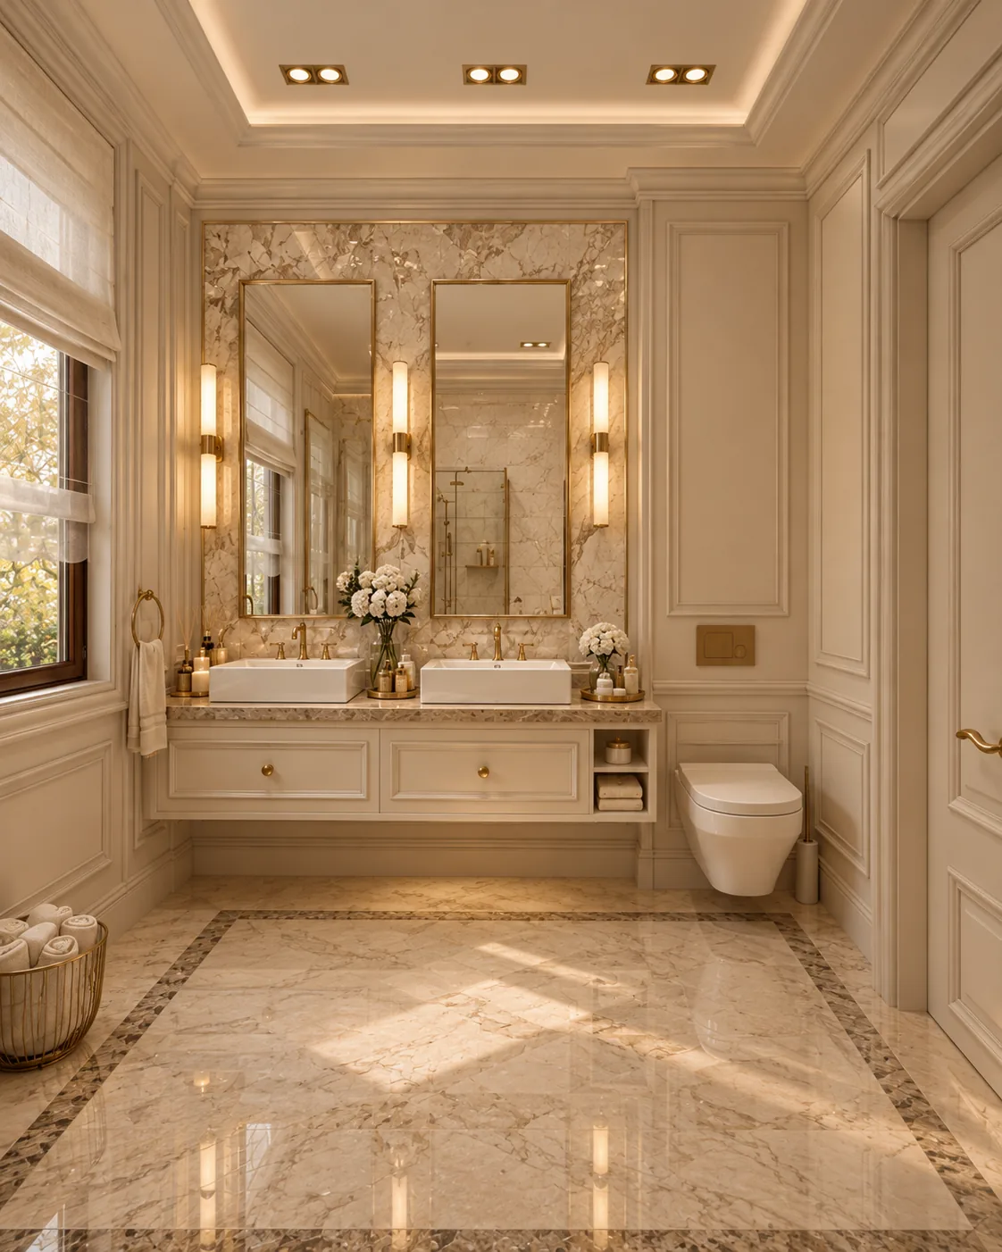
Beige marble with a dark border inlay covers the floor; veined marble lines the walls around a freestanding bathtub and a frameless glass shower. Fixtures, mirror frames and hardware are brushed brass.
The dimensions below come from the furniture layouts and the wall and ceiling drawings of the project. The renders show the design direction.
| Windows | 15 cm recess at every window for curtains |
|---|---|
| Walls | Wallpaper set in panels framed with 2 cm mouldings; fluted wood panels |
| Floors | Oak herringbone parquet; marble with dark border inlay in the bathroom |
| Living and dining | Sofa 264 cm, coffee tables Ø88 cm, fireplace 150 cm, TV unit 230 cm, sideboard 193 × 53 cm, dining table 242 cm |
| Kitchen | Table 226 cm, tall units, three-door cabinet 180 × 90 cm |
| Bedrooms | Wardrobes 405 cm and 378 × 66 × 280 cm, wall panel 314 × 150 cm |
| Bathroom | Bathtub 180 cm, shower 93 × 102 cm, double vanity |
Interior designer Gabriela Nechifor, at the Nobili Design studio.
Yes. The concept was developed for a private house. The owners' details and the location are not published.
Concept boards with palette and materials, 3D visualisations for each room, furniture layouts with dimensions, and drawings for wall panels and mouldings.
Send the floor plan and a few lines about how you use the house. A Nobili Design consultant replies with what a concept for your rooms would include.
Three levels in cream marble and ivory joinery, with a boutique-style dressing lounge in the attic.
Designed by Gabriela Nechifor, Nobili Design
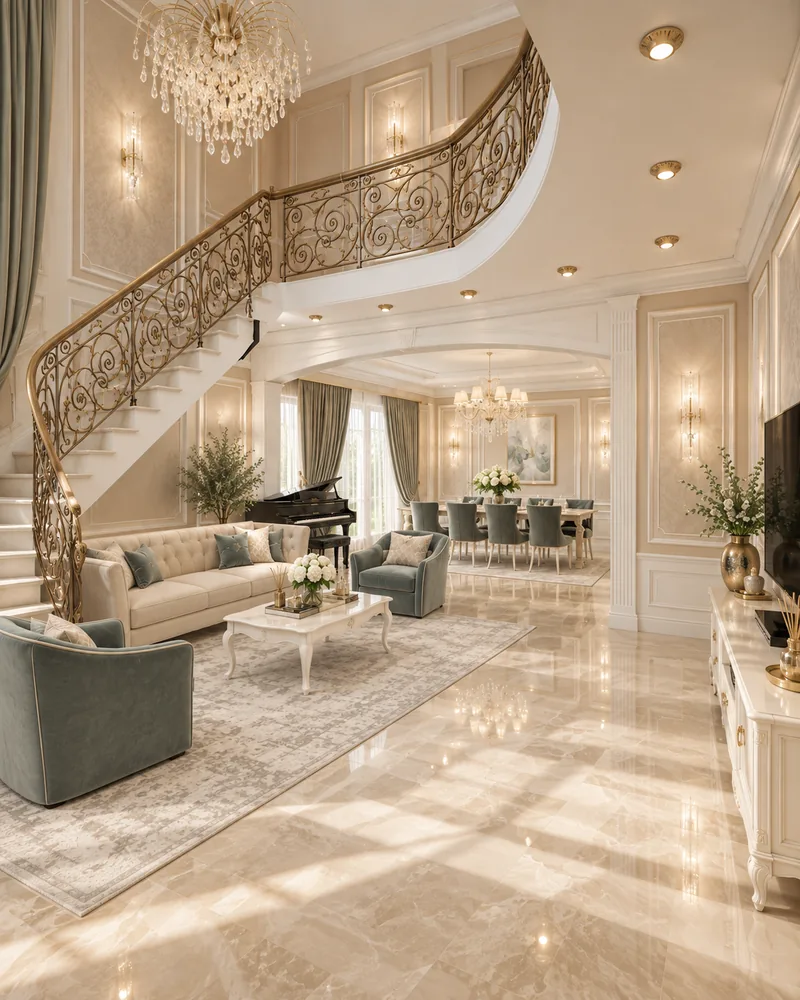
View the conceptA double-height living room and a curved wrought-iron staircase set one classic language for the whole house.
Designed by Gabriela Nechifor, Nobili Design
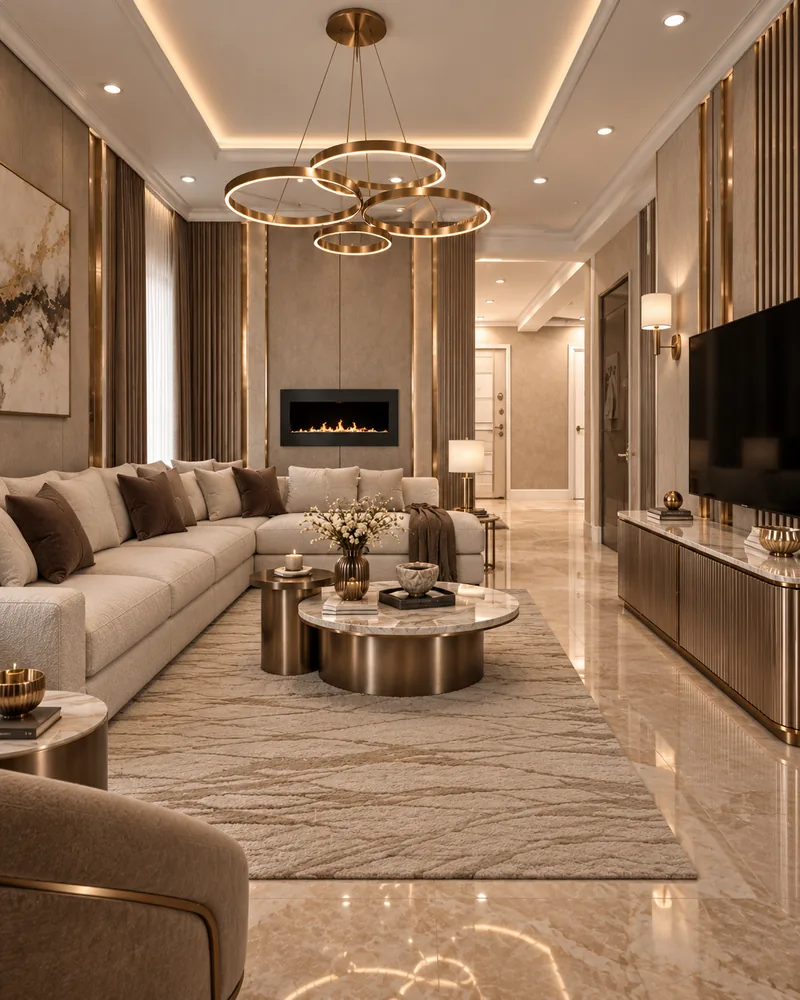
View the conceptTaupe, bronze and warm stone on two floors, with a linear fireplace, an enlarged master suite and spa bathrooms.
Designed by Gabriela Nechifor, Nobili Design
View the concept