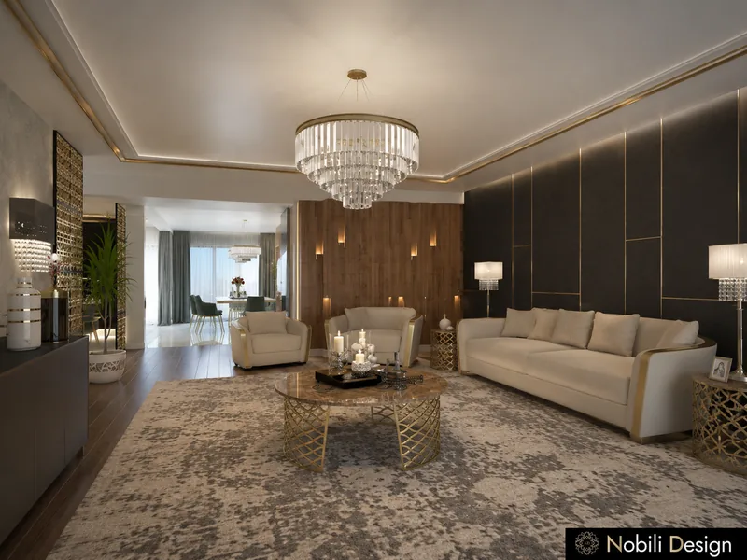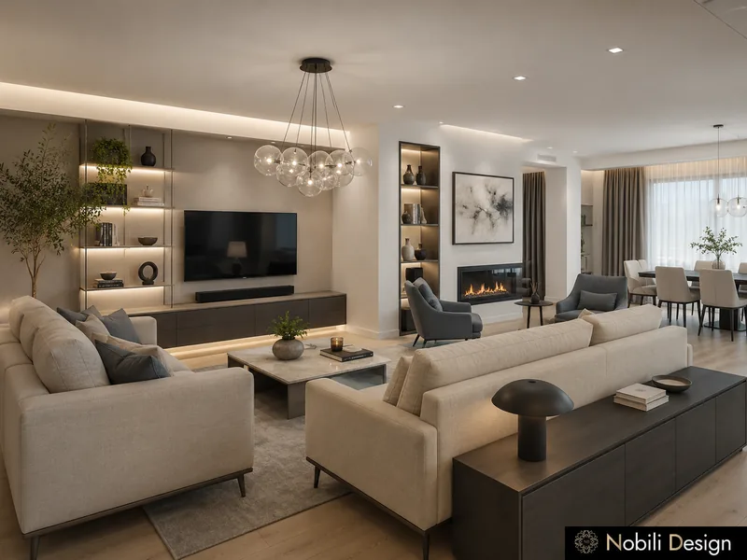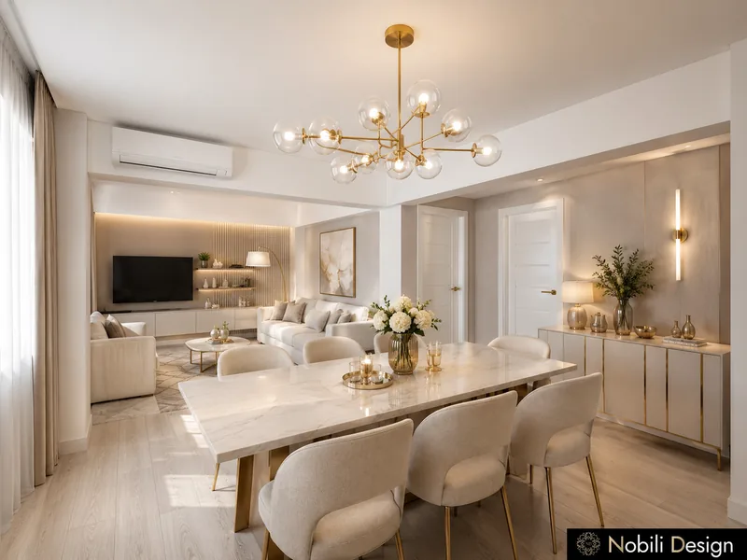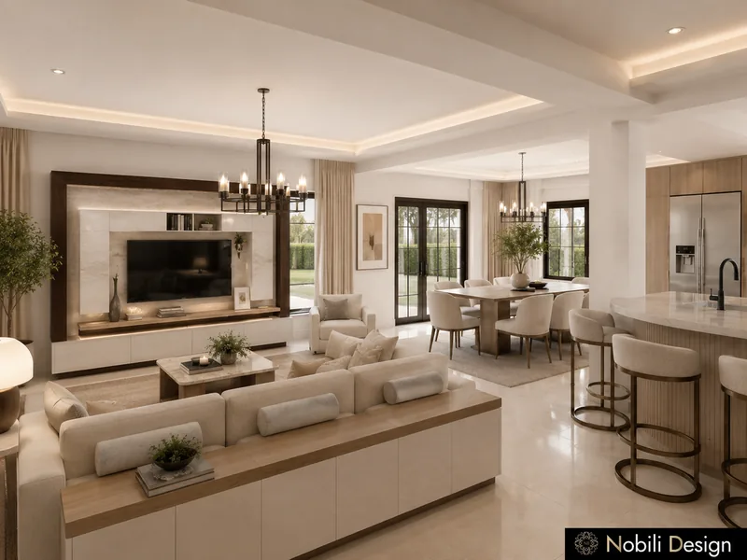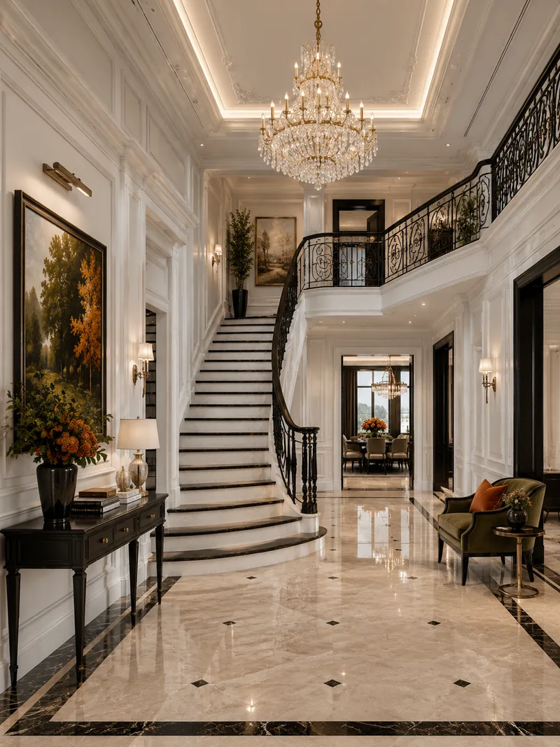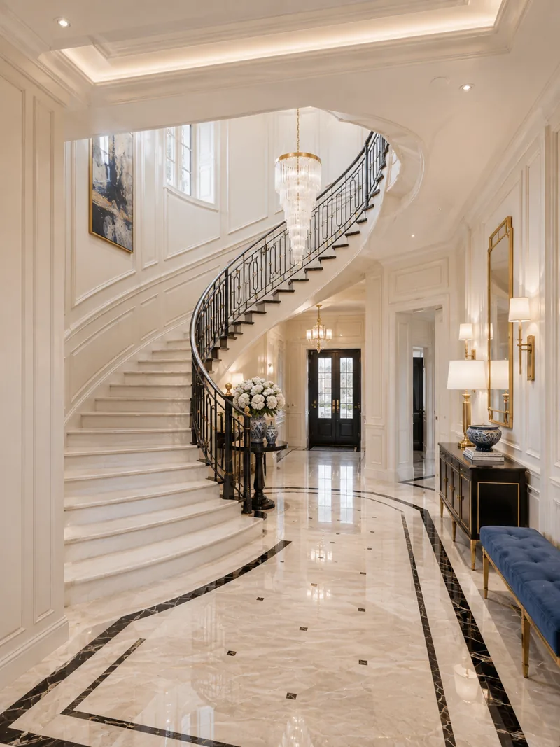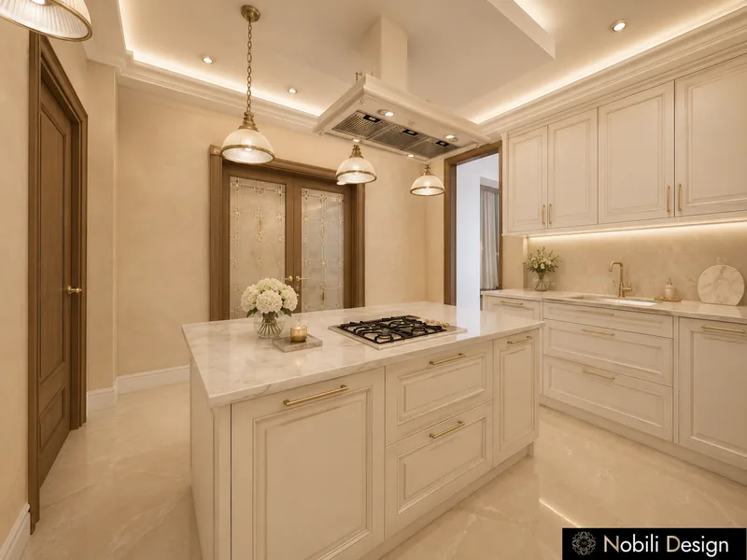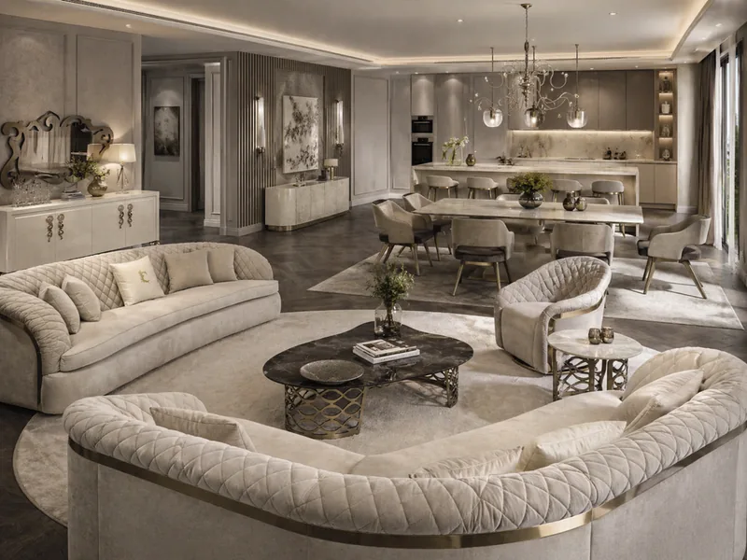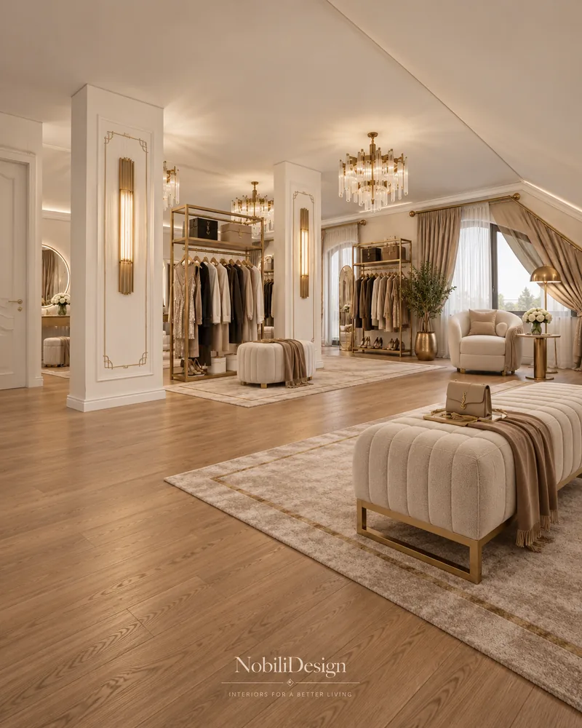
Classic Luxury House with Attic Dressing Room
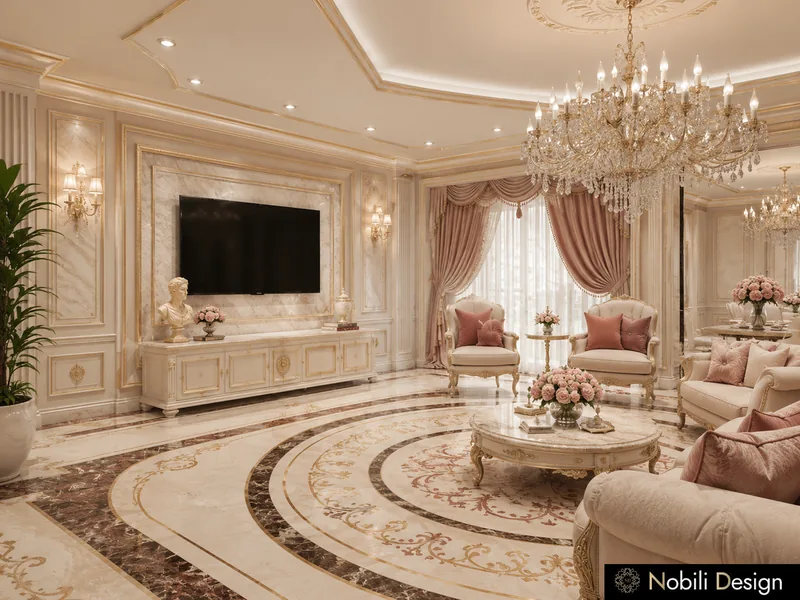
Three levels in cream marble and ivory joinery, with a boutique-style dressing lounge in the attic.
Designed by Gabriela Nechifor, Nobili Design
View the conceptThree levels in cream marble and ivory joinery, with a boutique-style dressing lounge in the attic.
Designed by Gabriela Nechifor, Nobili Design
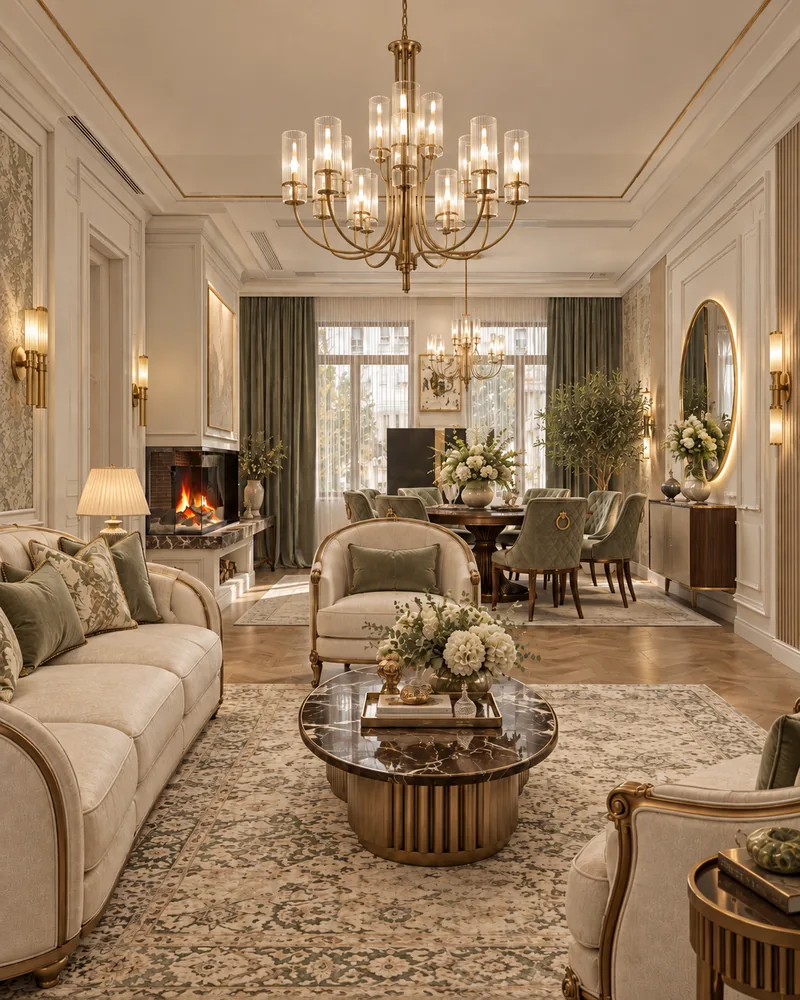
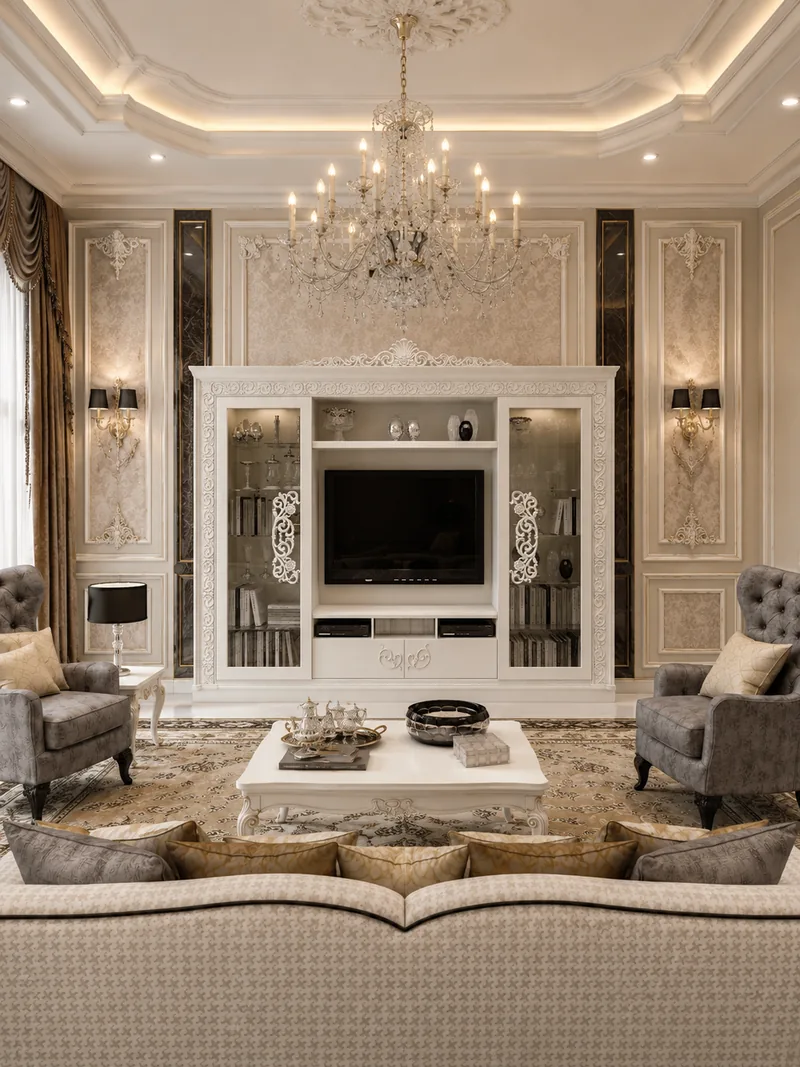
View the conceptIvory panelling, oak herringbone and botanical wallpaper in a classic contemporary house on two floors.
Designed by Gabriela Nechifor, Nobili Design
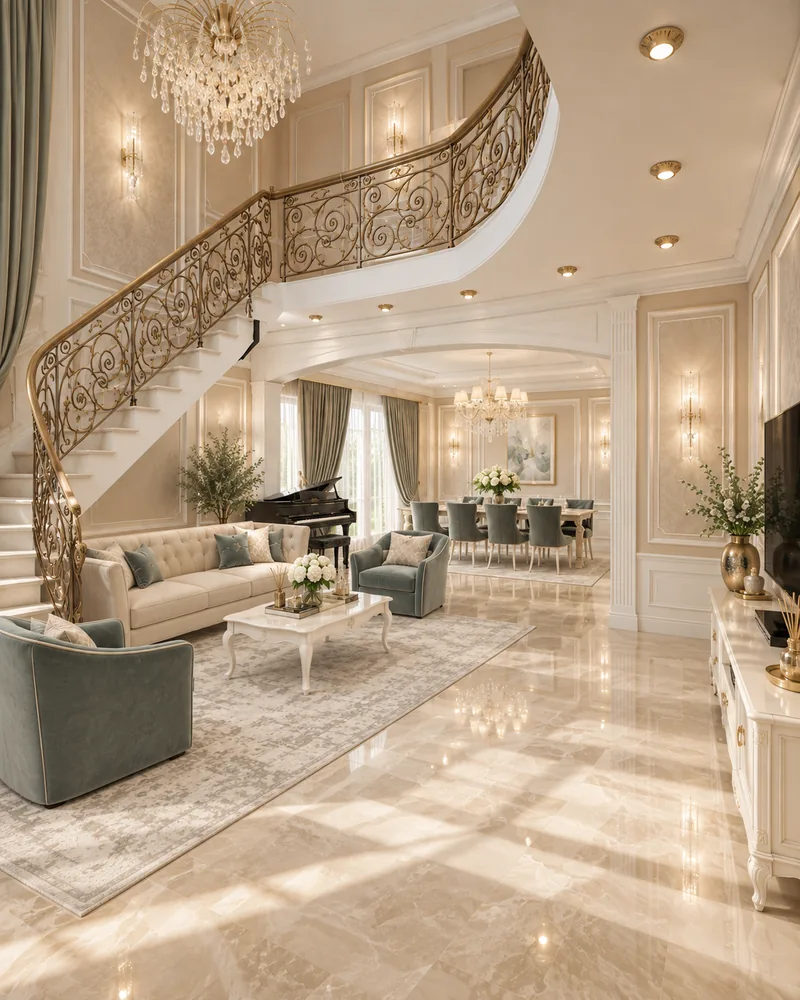
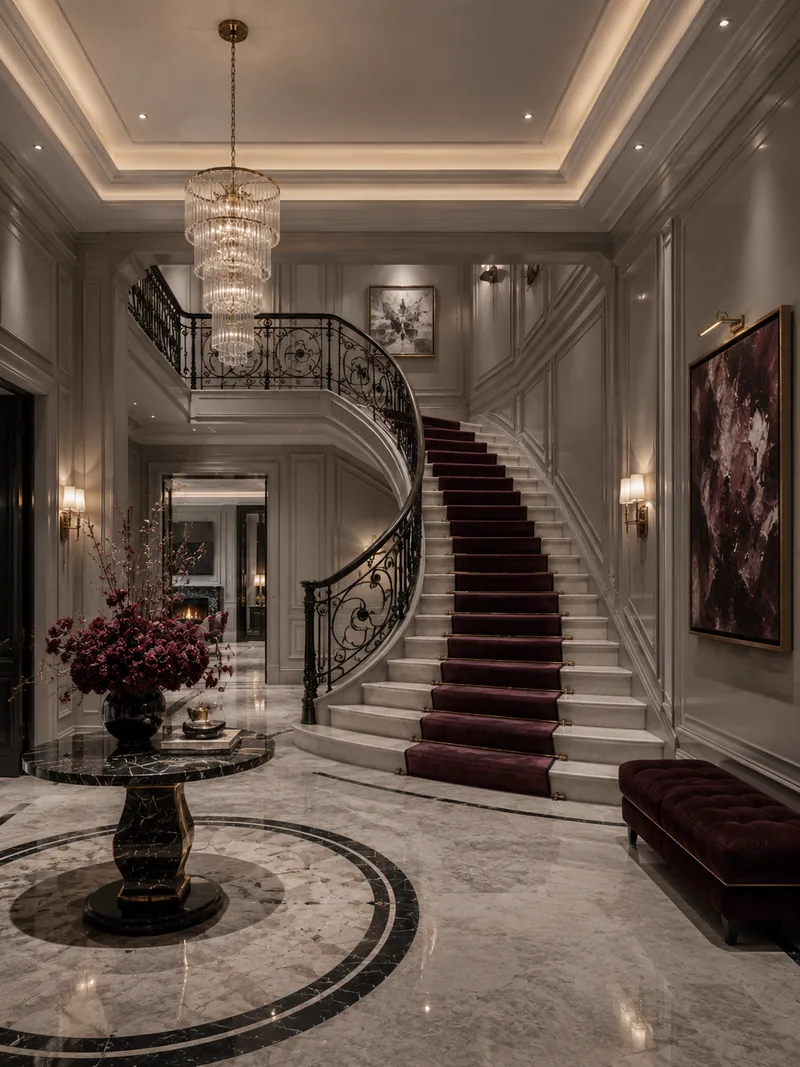
View the conceptA double-height living room and a curved wrought-iron staircase set one classic language for the whole house.
Designed by Gabriela Nechifor, Nobili Design
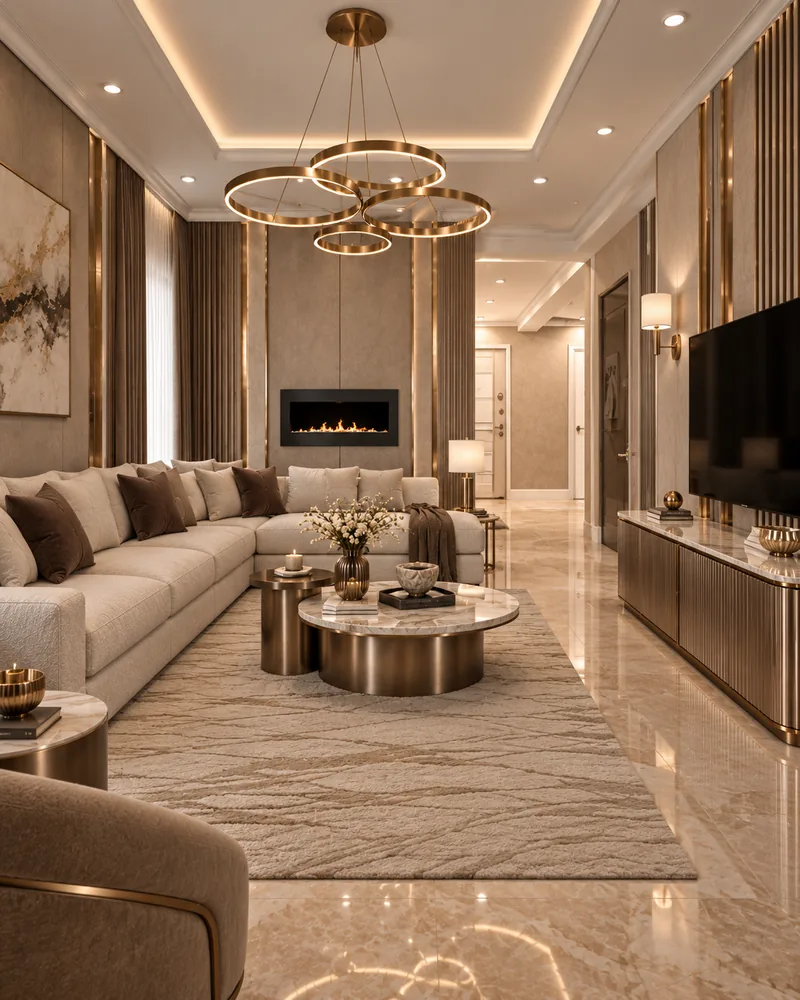
View the conceptTaupe, bronze and warm stone on two floors, with a linear fireplace, an enlarged master suite and spa bathrooms.
Designed by Gabriela Nechifor, Nobili Design
View the conceptOpen-plan living, kitchen and dining, a master suite with walk-in closet, two guest bedrooms and a fitness room.
Designed by Gabriela Nechifor, Nobili Design
View the conceptAn open dining room, a black lacquer kitchen bar and a living room with brass details, furnished with Cantori.
Designed by Gabriela Nechifor, Nobili Design
View the conceptOpen living and dining around a linear fireplace and a bedroom in taupe and wood, in a five-room house.
Designed by Gabriela Nechifor, Nobili Design
View the conceptA marble dining room and three bedrooms with upholstered headboards, fitted wardrobes and accent walls.
Designed by Gabriela Nechifor, Nobili Design
View the conceptAn open ground floor with a floating oak staircase, a cream sectional and a kitchen bar in one space.
Designed by Gabriela Nechifor, Nobili Design
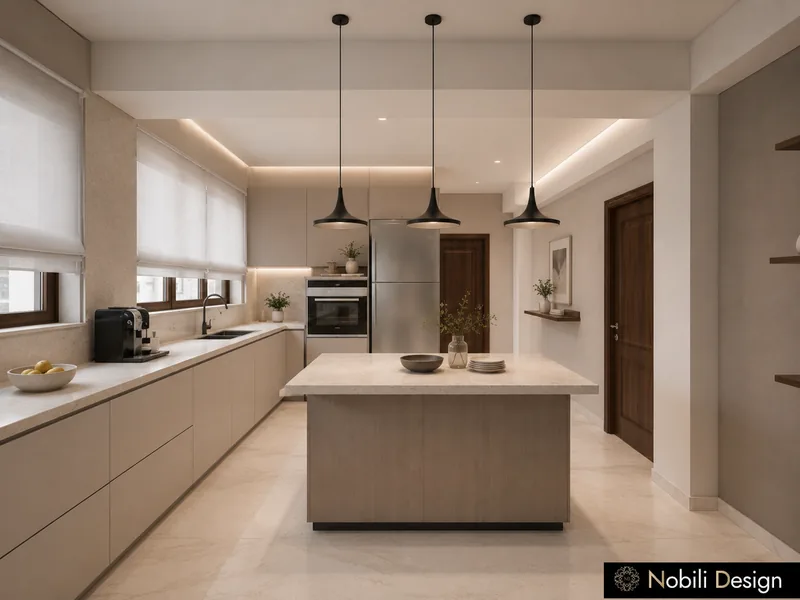
View the conceptA kitchen planned around a central island, an open living and dining room and two bedrooms with desks.
Designed by Gabriela Nechifor, Nobili Design
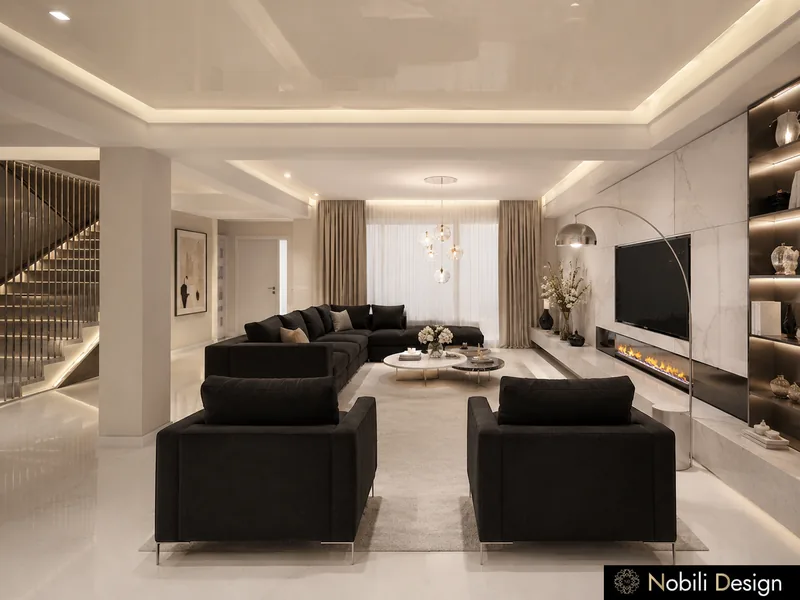
View the conceptA fireplace living room with black sectionals, a sitting room with a floral mural and a bedroom in ivory.
Designed by Gabriela Nechifor, Nobili Design
View the conceptA marble entrance hall, an ivory living room, a walnut dining room and a marble bathroom, furnished with Francesco Pasi.
Designed by Gabriela Nechifor, Nobili Design
View the conceptA curved staircase, a black marble kitchen, a fireplace living room and a dressing room in grey and burgundy.
Designed by Gabriela Nechifor, Nobili Design
View the conceptA curved staircase with wrought iron, a black island kitchen, a fireplace living room and a dressing room in ivory and black.
Designed by Gabriela Nechifor, Nobili Design
View the conceptA curved marble staircase, a white island kitchen, a fireplace living room and a marble bathroom in ivory and royal blue.
Designed by Gabriela Nechifor, Nobili Design
View the conceptA fireplace living room, an island kitchen, a master bedroom, a home office and a marble bathroom in ivory and cream.
Designed by Gabriela Nechifor, Nobili Design
View the conceptOne open space for living, dining and kitchen, with curved cream sofas and a marble table for ten.
Designed by Gabriela Nechifor, Nobili Design
View the conceptA columned hall, a living room with a marble medallion, an open-plan sitting and dining room and a walnut home office.
Designed by Gabriela Nechifor, Nobili Design
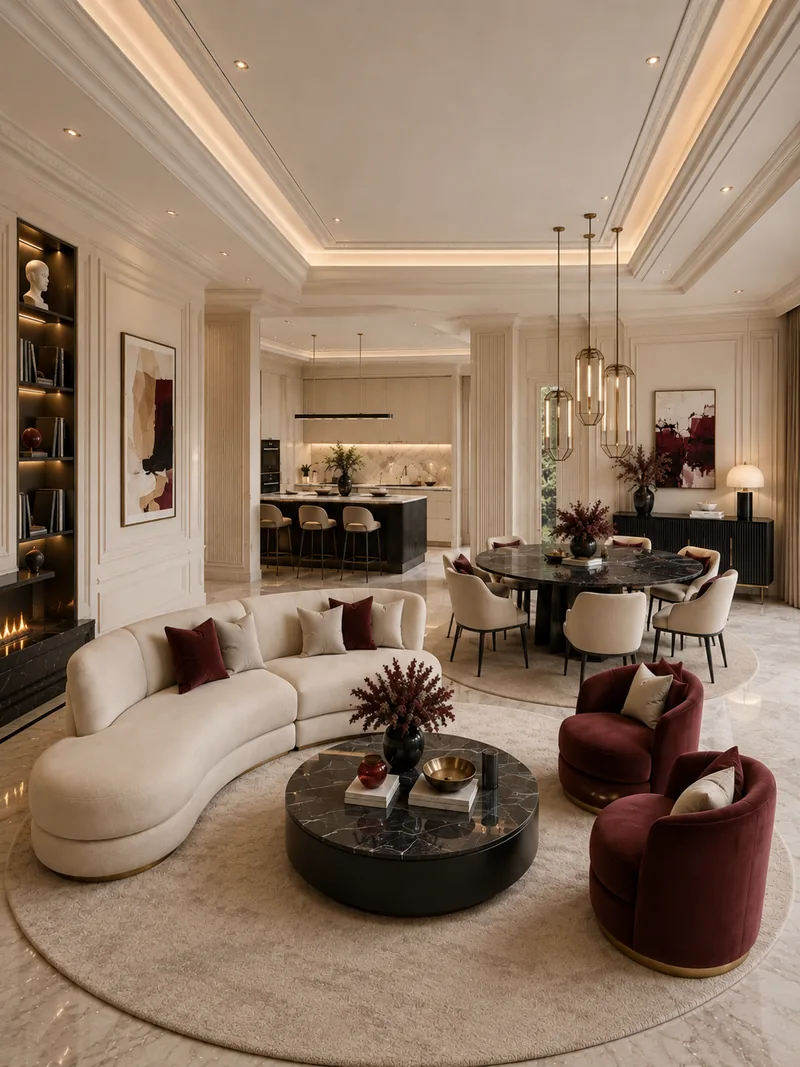
View the conceptA curved sofa living room, a marble island kitchen and a marble bathroom in cream and black with burgundy accents.
Designed by Gabriela Nechifor, Nobili Design
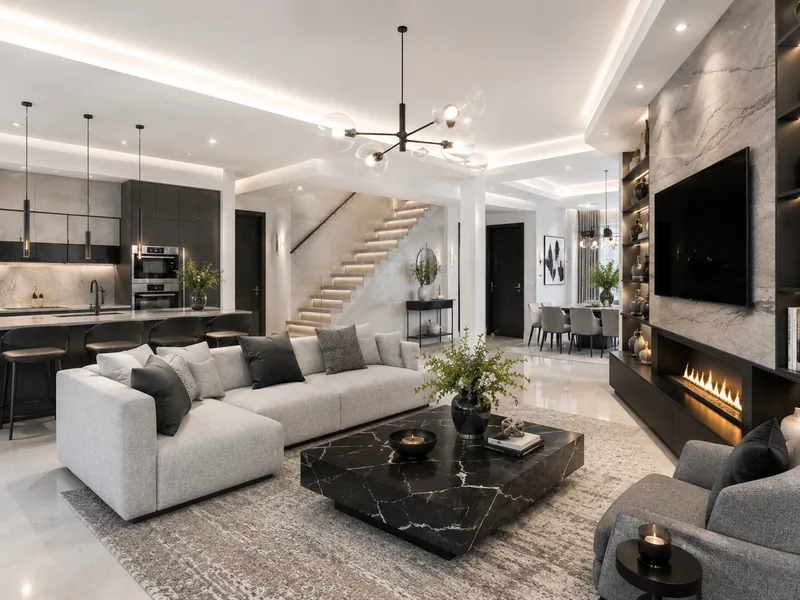
View the conceptAn open-plan living room with a linear fireplace, a black kitchen island and grey marble throughout.
Designed by Gabriela Nechifor, Nobili Design
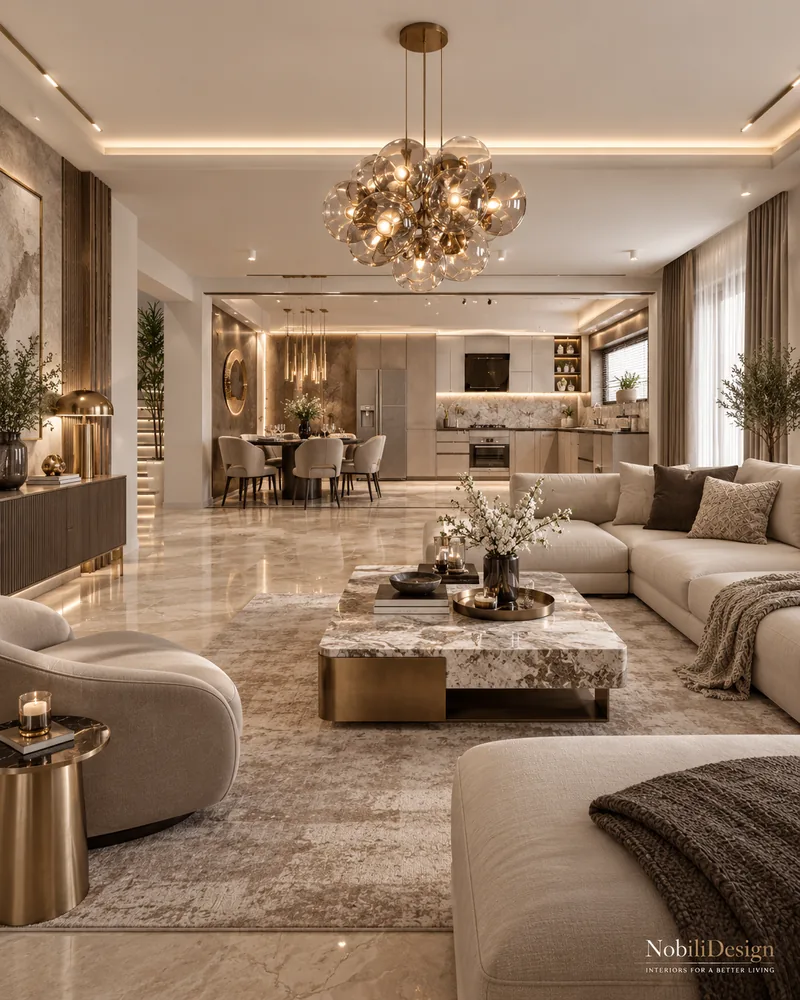
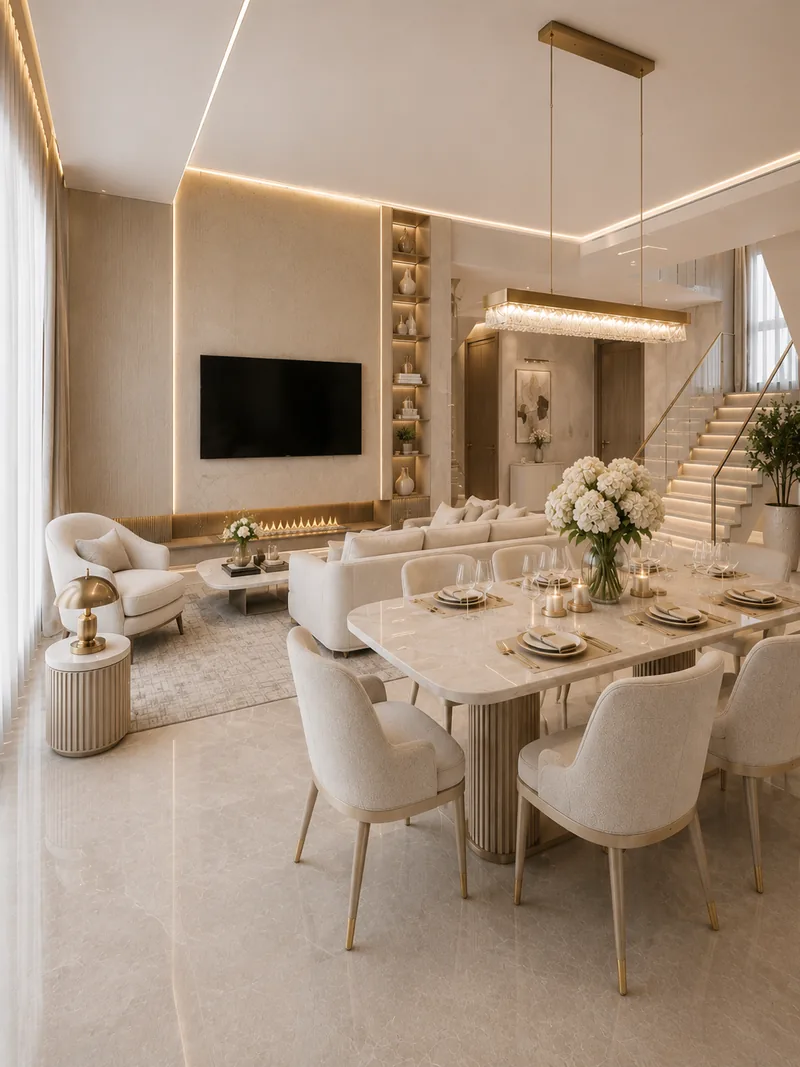
View the conceptAn open living and dining room, a marble island kitchen and a spa bathroom in warm beige and gold.
Designed by Gabriela Nechifor, Nobili Design
View the concept