Luxury Interior Design and Designer Furniture

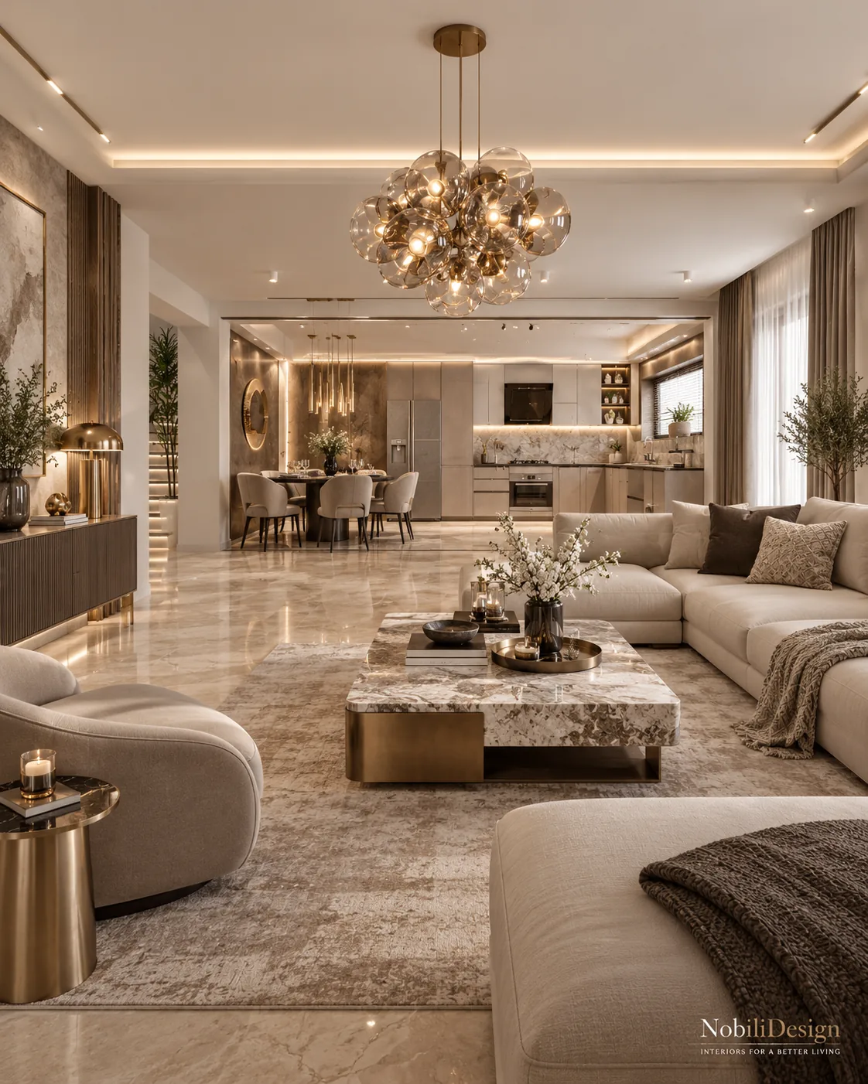
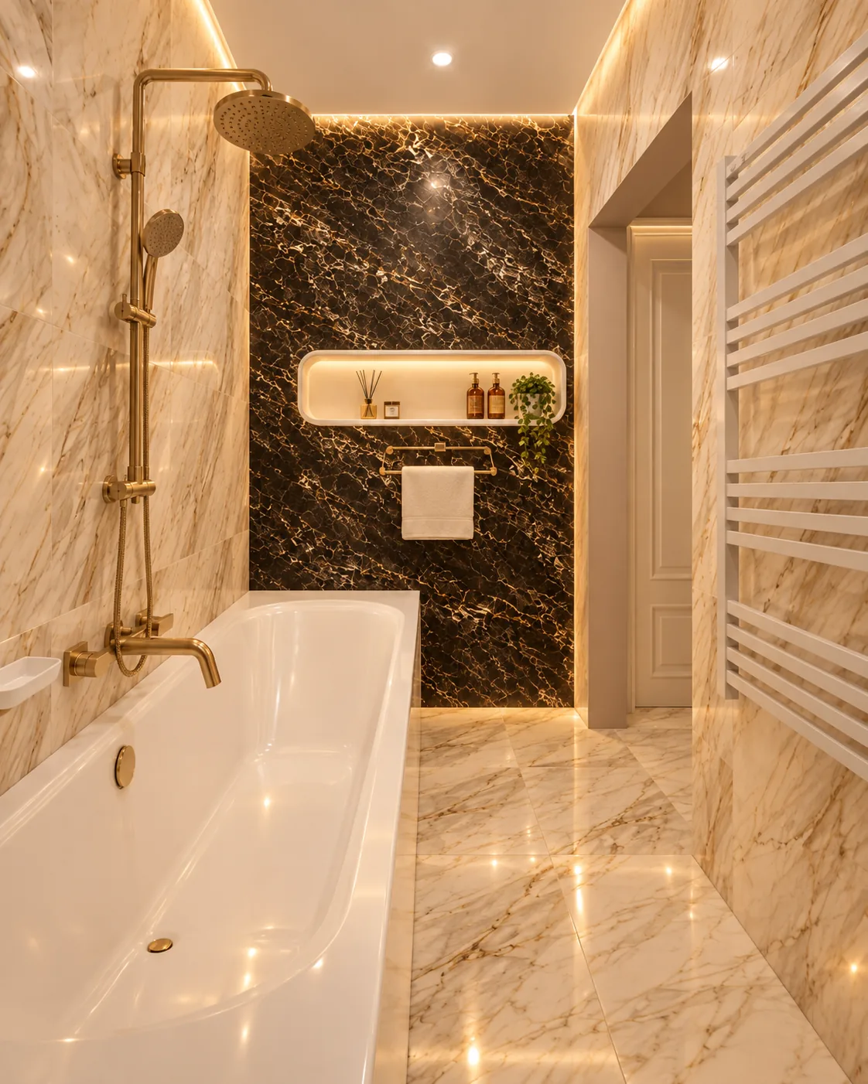
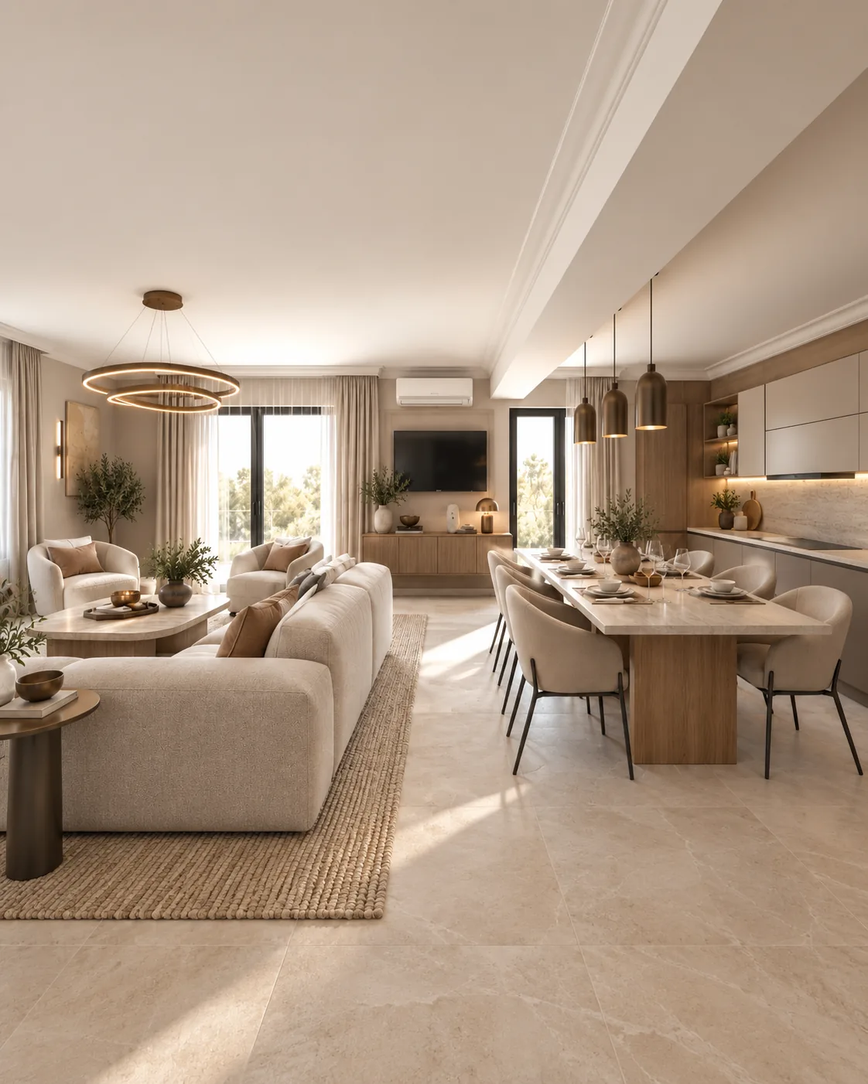
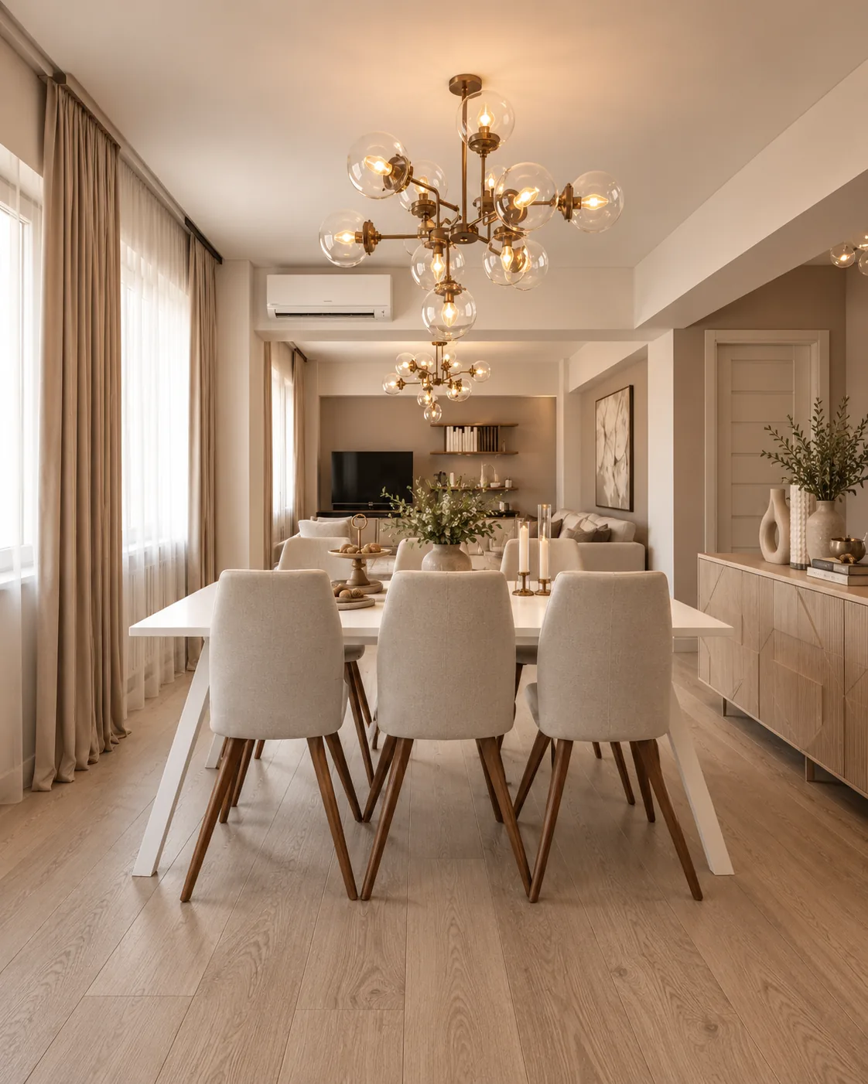
Nobili Design is a luxury interior design studio for complex residences: premium houses on two and three levels and luxury villas with reception zones, private offices, gyms and double-height living rooms. Our design team plans the whole home as one project, level by level, and sets every room with designer furniture made in Italy. Recent concepts reach 553 m² and 27 designed spaces, each approved on renders and dimensioned drawings.

1 / 6

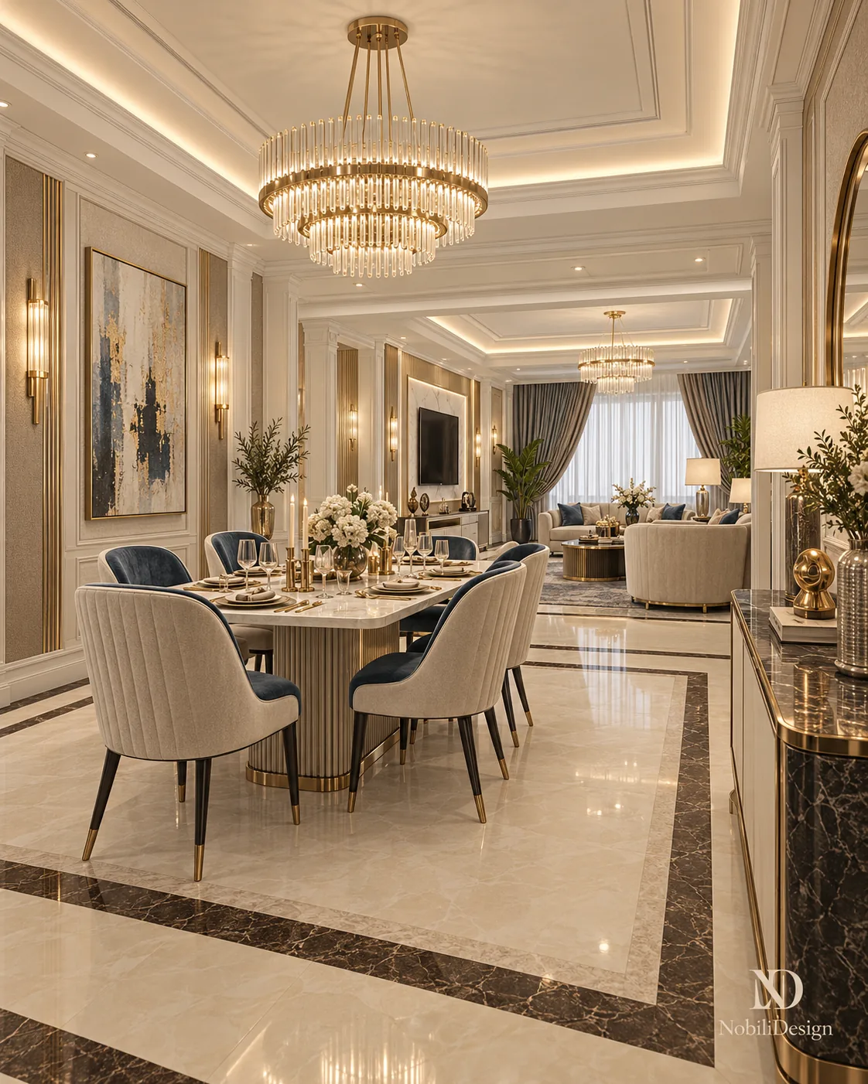
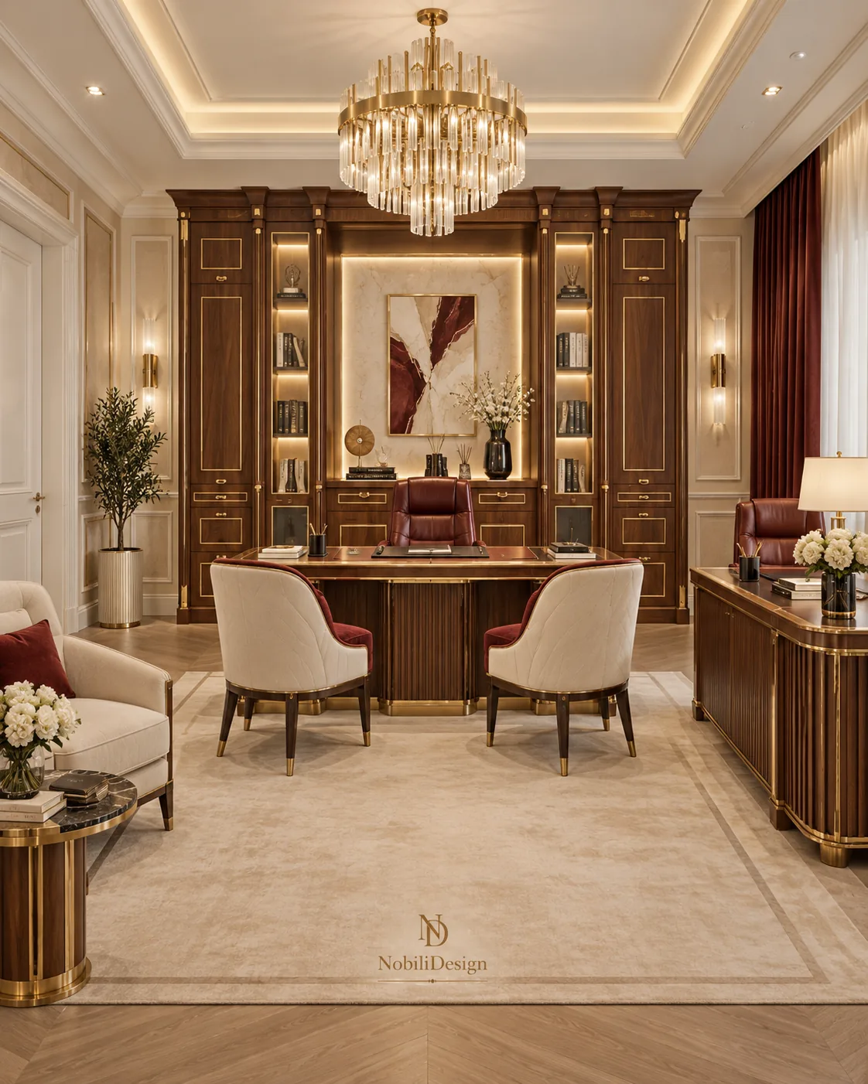
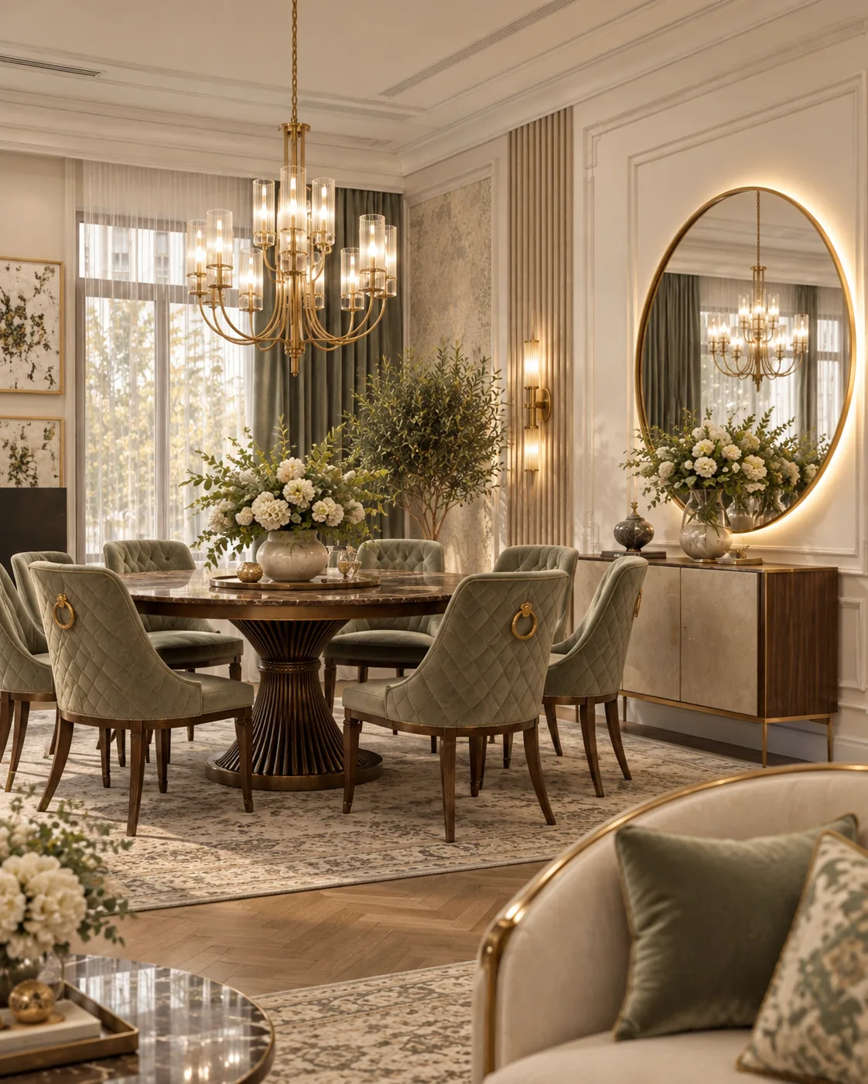
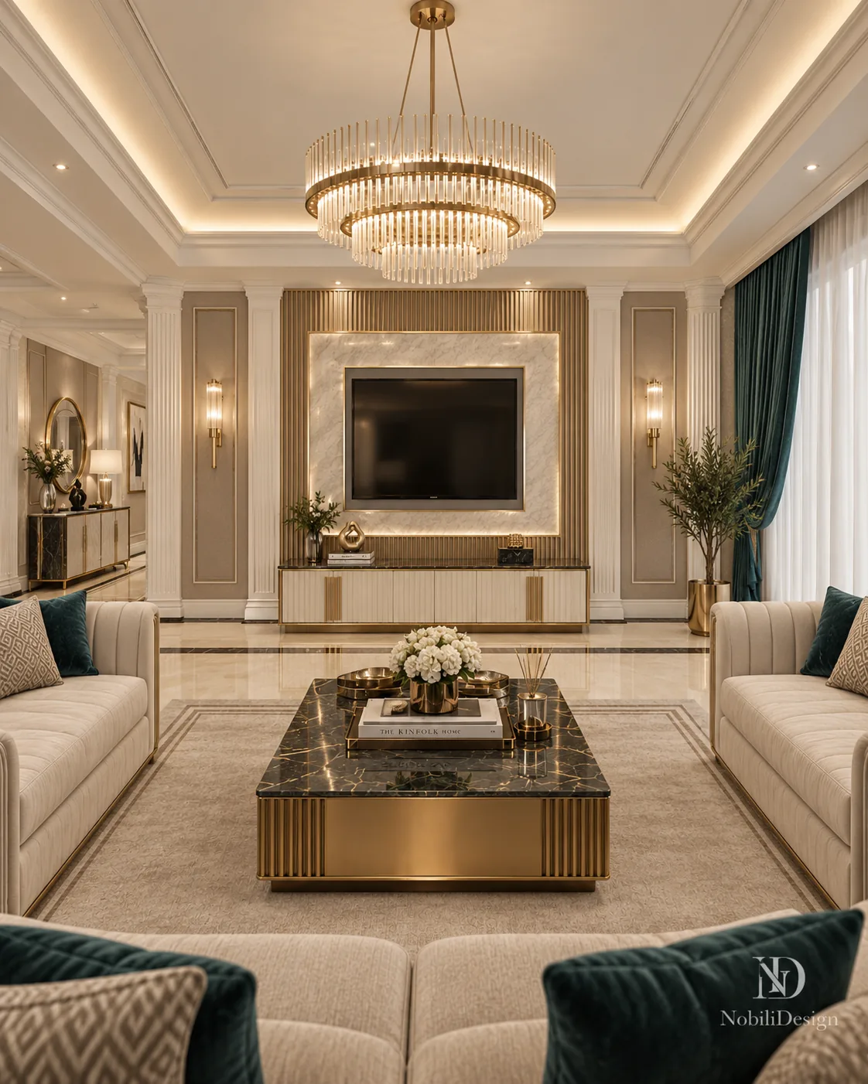
Luxury interior design across 27 spaces: a walnut private office, emerald velvet in the living room and designer furniture around a 320 cm table.

Project data

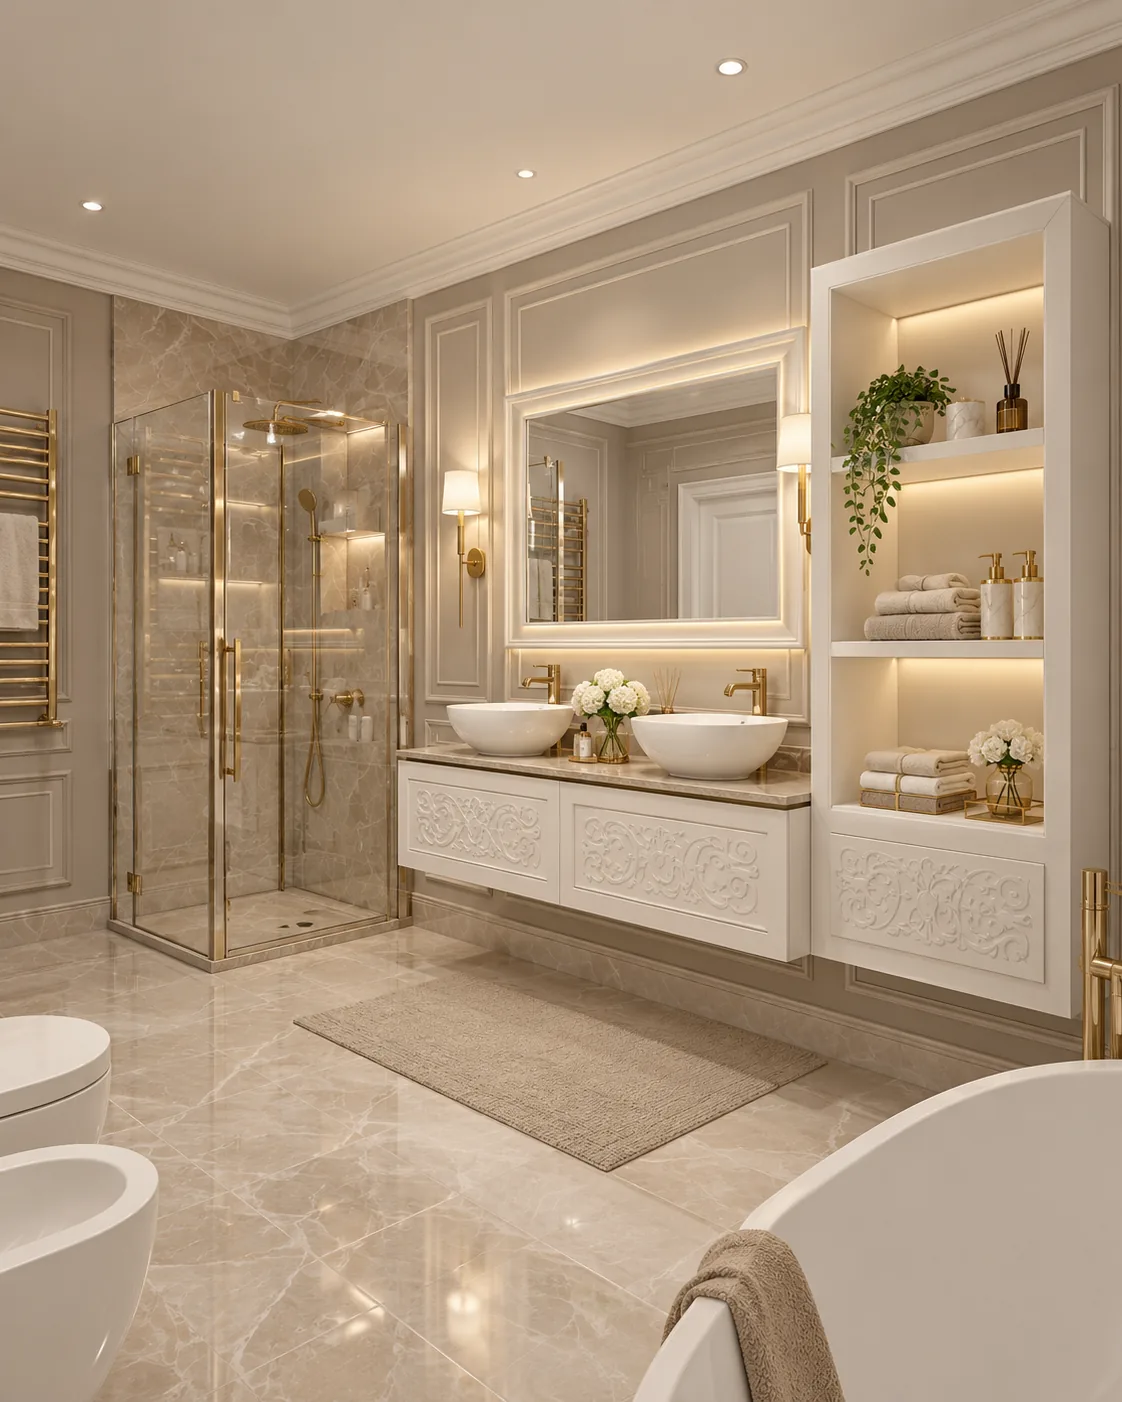
553 m², two levels, 27 designed spaces: living, dining and bar 119 m², office 26 m², gym 27 m², master bedroom 31 m², master bathroom 18 m², playroom 25 m². Furniture: Giorgio Collection.

1 / 5

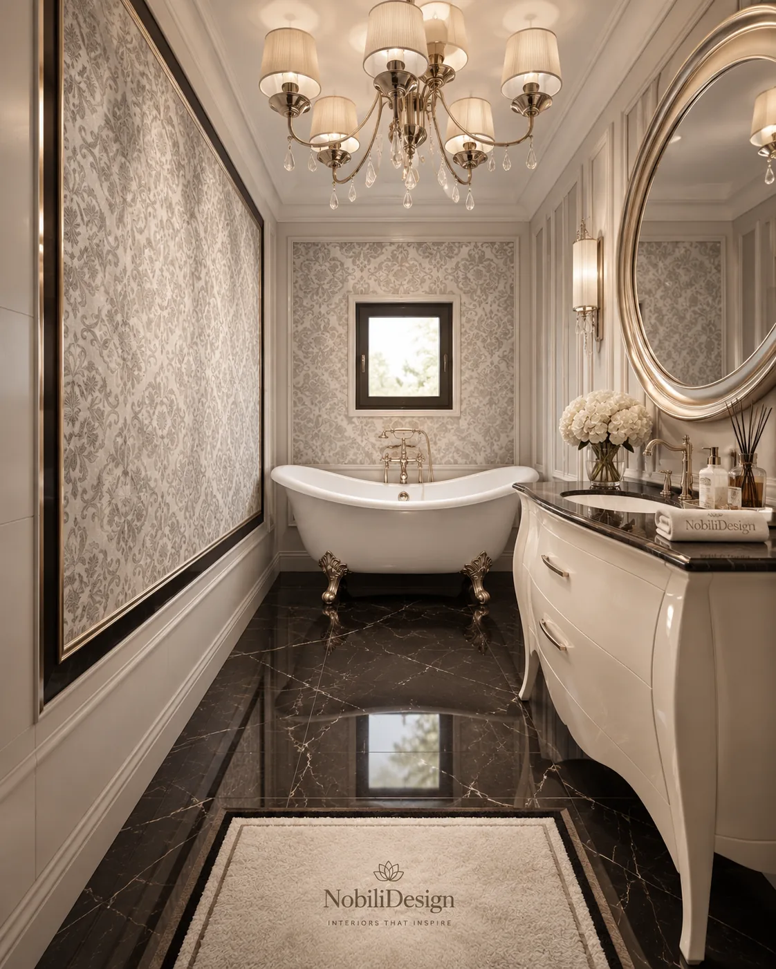
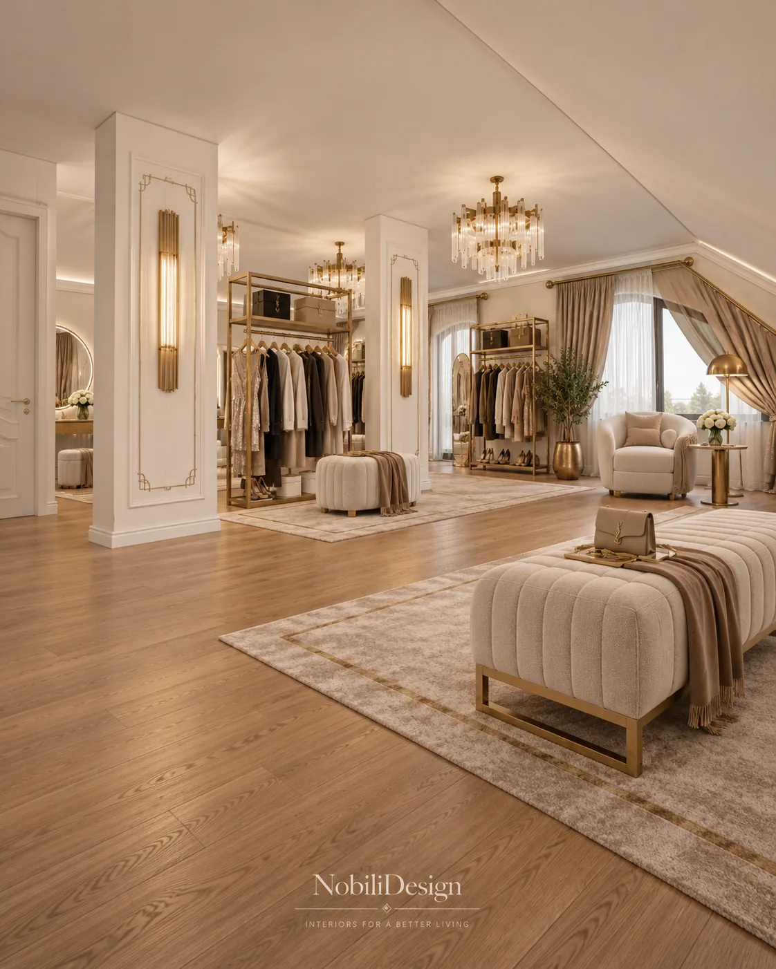
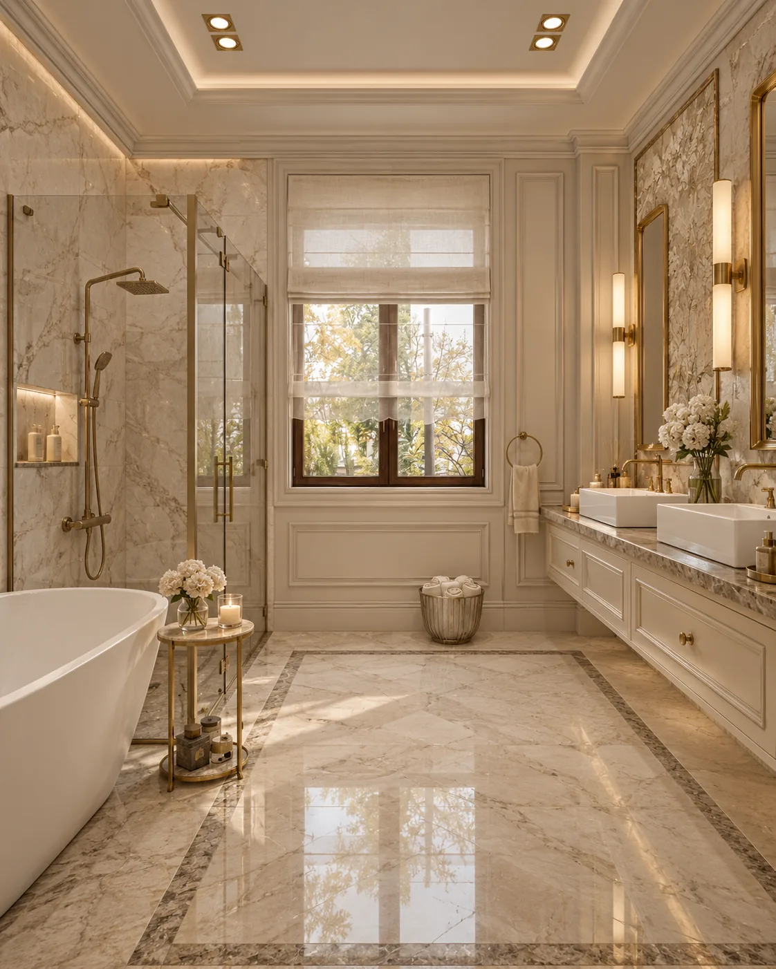
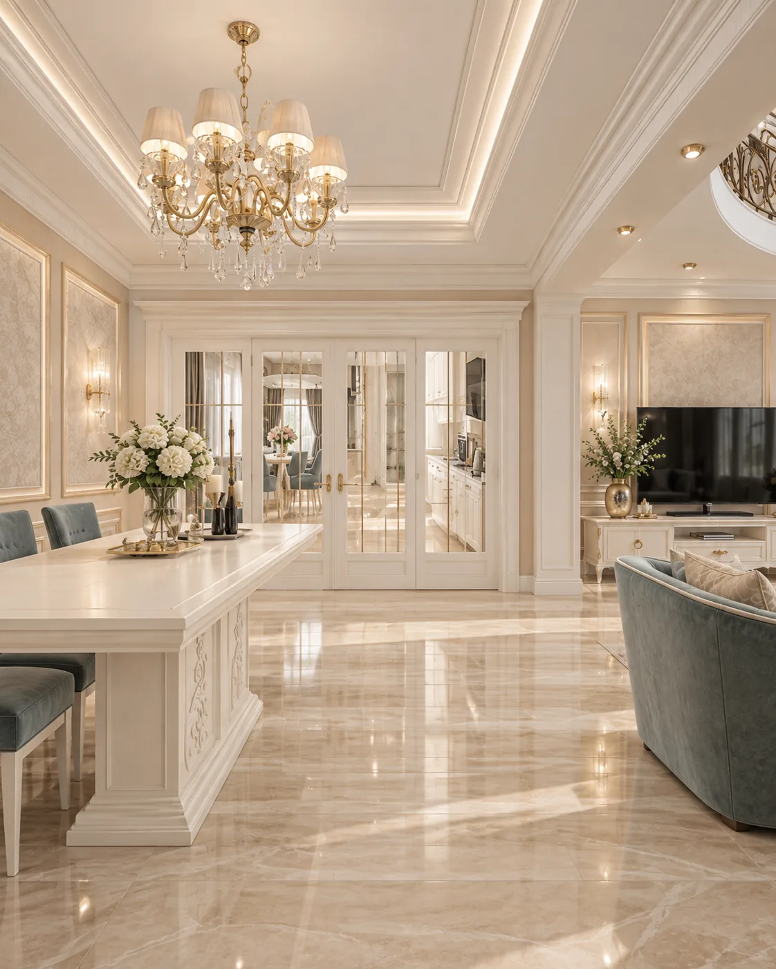
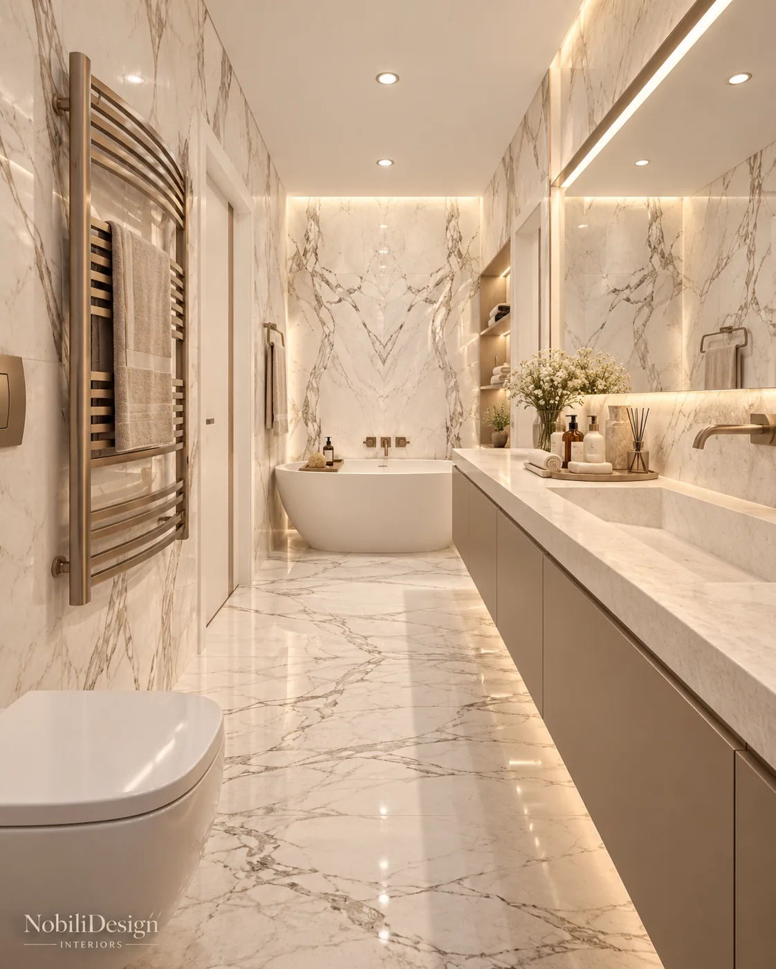
Luxury home interior design on three levels: cream marble, fluted ivory joinery and an attic fitted out as a dressing lounge with brass rails.

Project data

312 m² on three levels: living room 28 m², kitchen 22 m², master bedroom 16 m² with its own bathroom, two 15 m² bedrooms, 12 m² dressing room, 100 m² attic dressing lounge. Furniture: Avenanti.

1 / 6

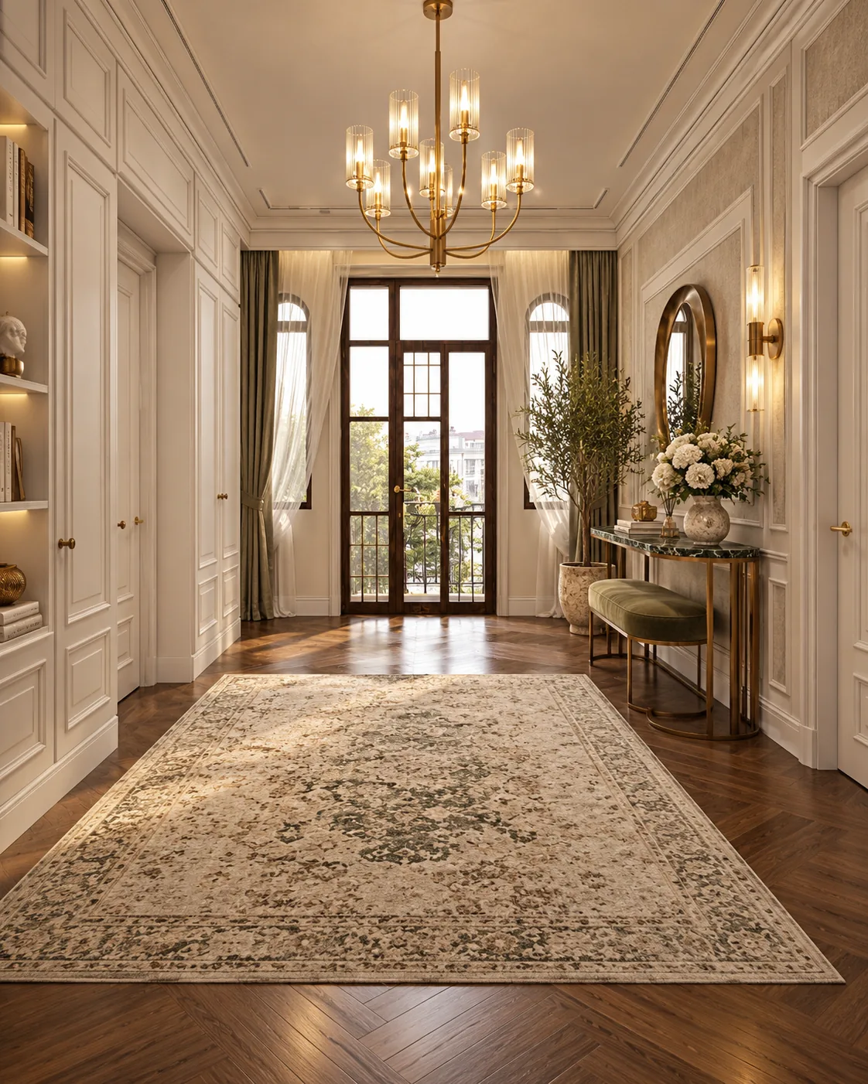
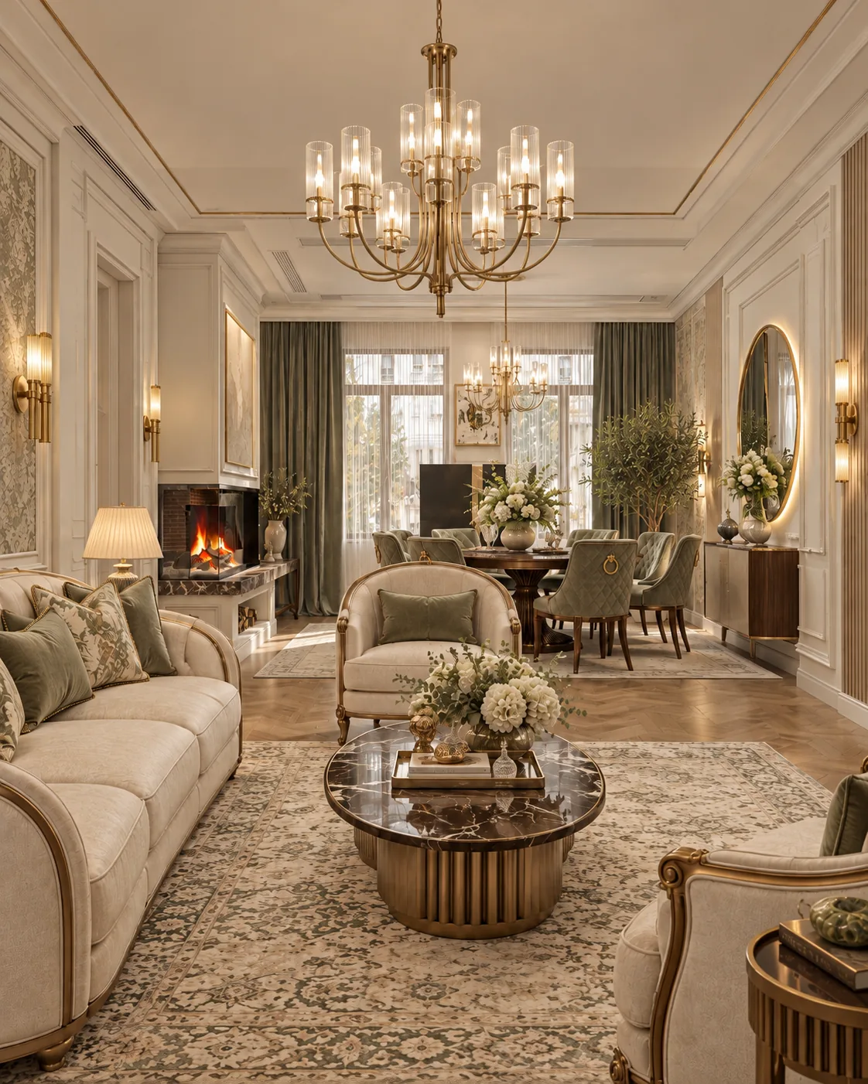
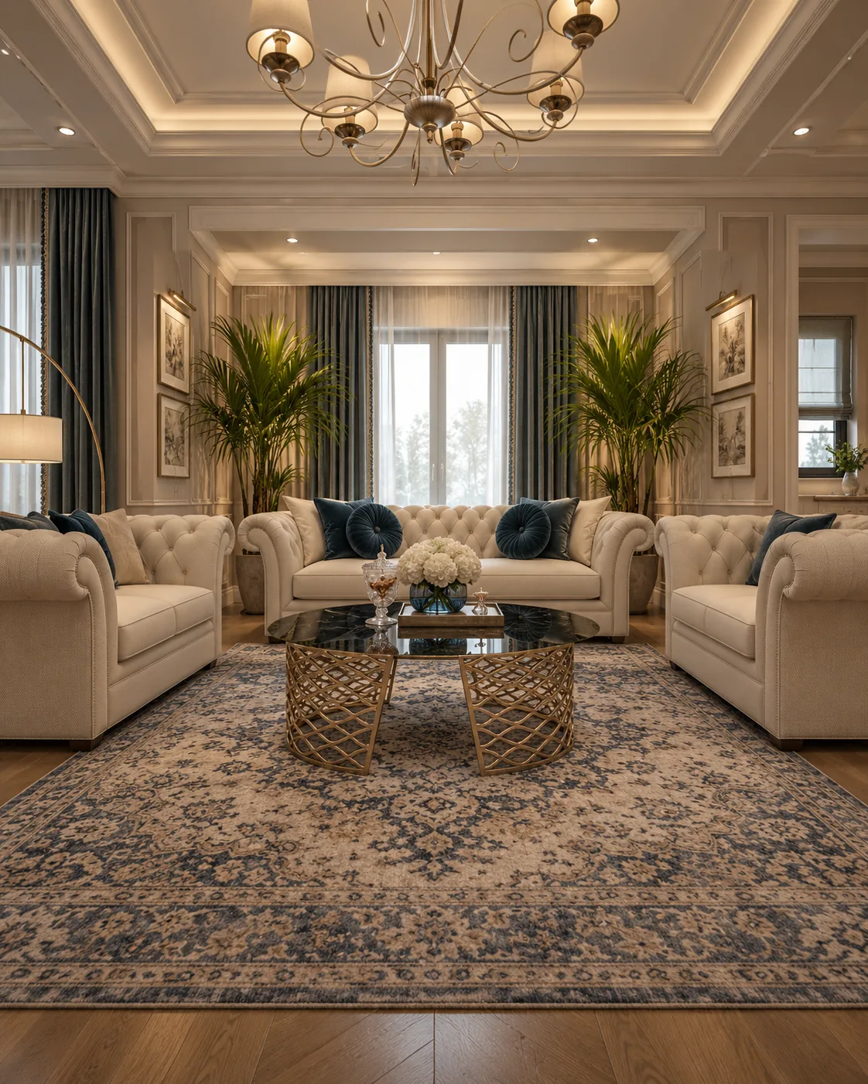
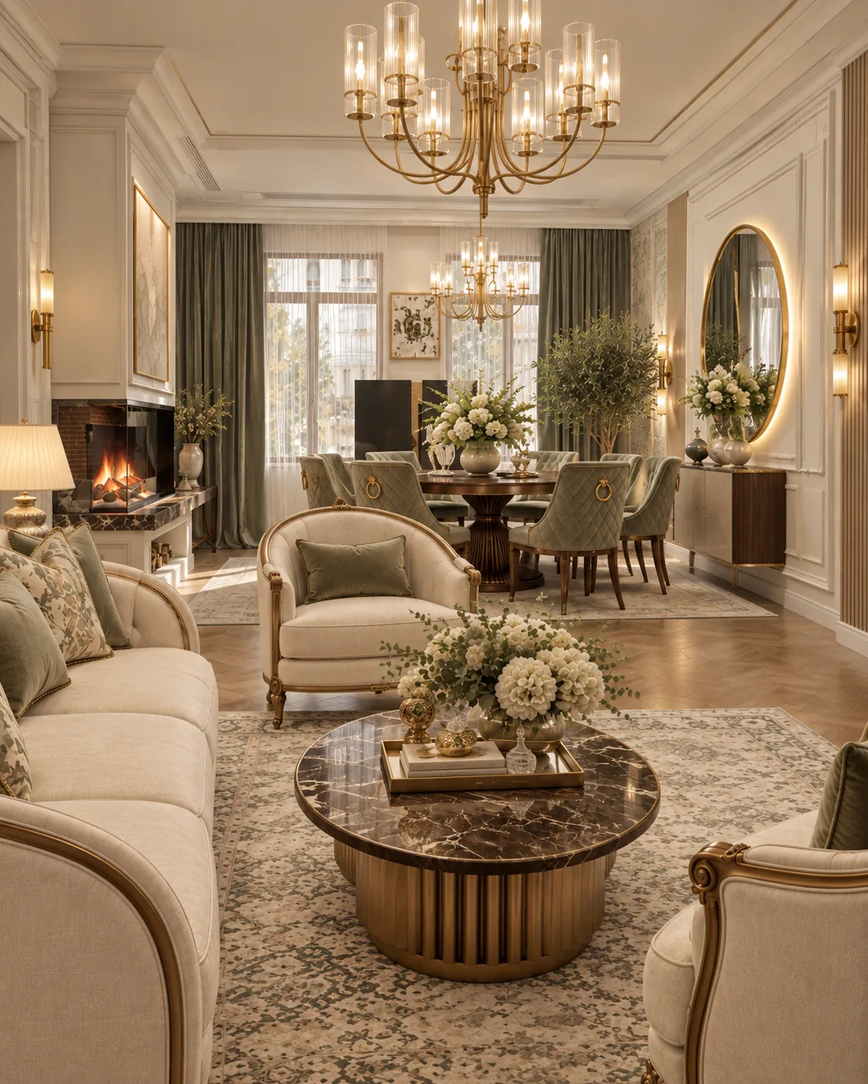
Classic luxury interior with ivory panelling and oak herringbone floors, interior design furniture sized to the plan: a 264 cm sofa, 405 cm wardrobes.

Project data

136 m² on the drawn floor: living and dining 43 m² around a 150 cm fireplace, kitchen 20 m², bedrooms 20 and 19 m², bathroom 10 m², solid oak herringbone parquet. Furniture: Epoque.
1 / 5

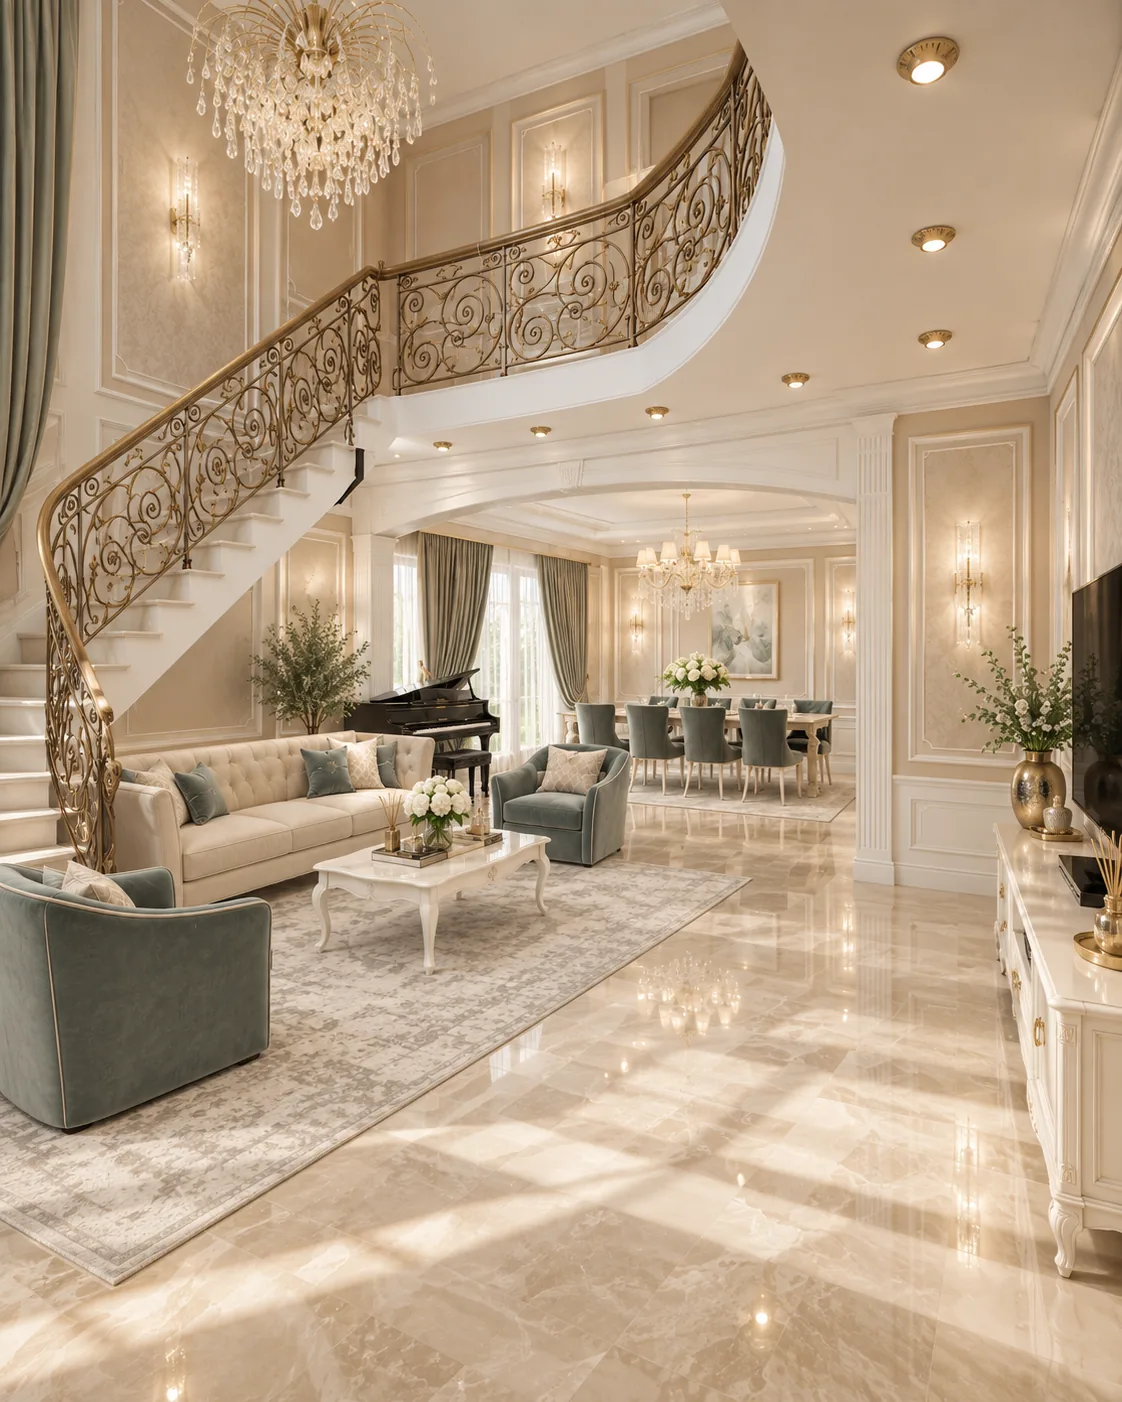
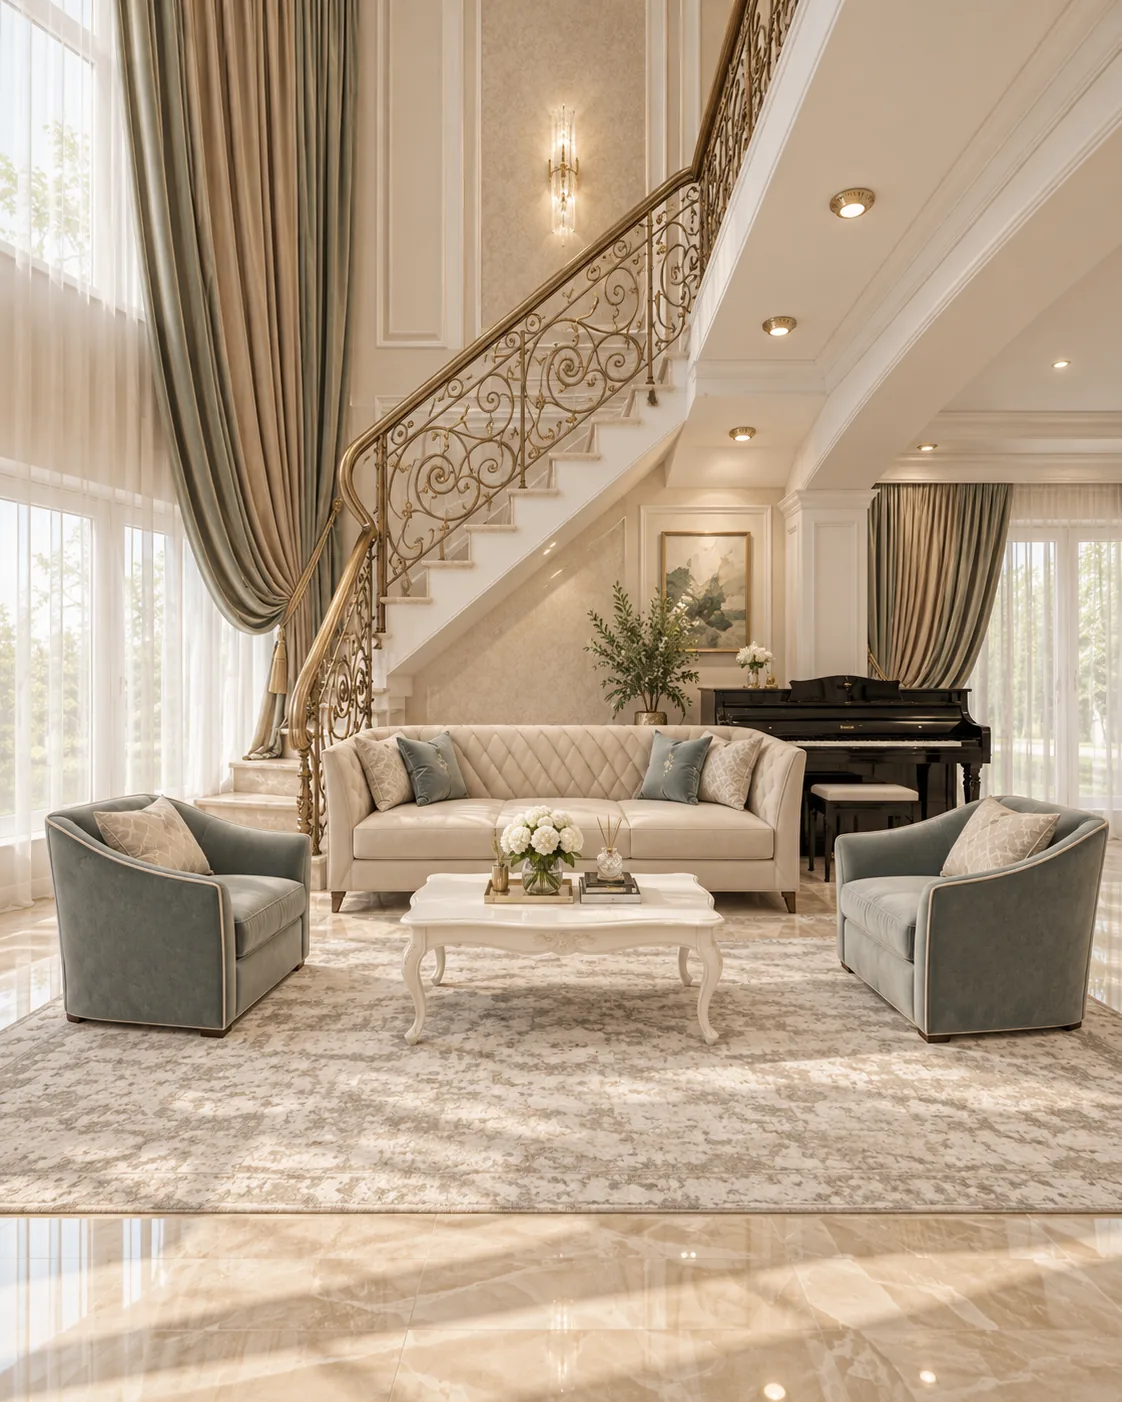
High end interior design around a double-height living room: a curved wrought-iron staircase, beige marble and sofas of 302, 257 and 240 cm.

Project data

292 m² on two floors: double-height living, dining and kitchen 123 m², day room 18 m², master bedroom 34 m², guest bedroom 24 m², children's bedroom 22 m². Furniture: Francesco Pasi.

1 / 5

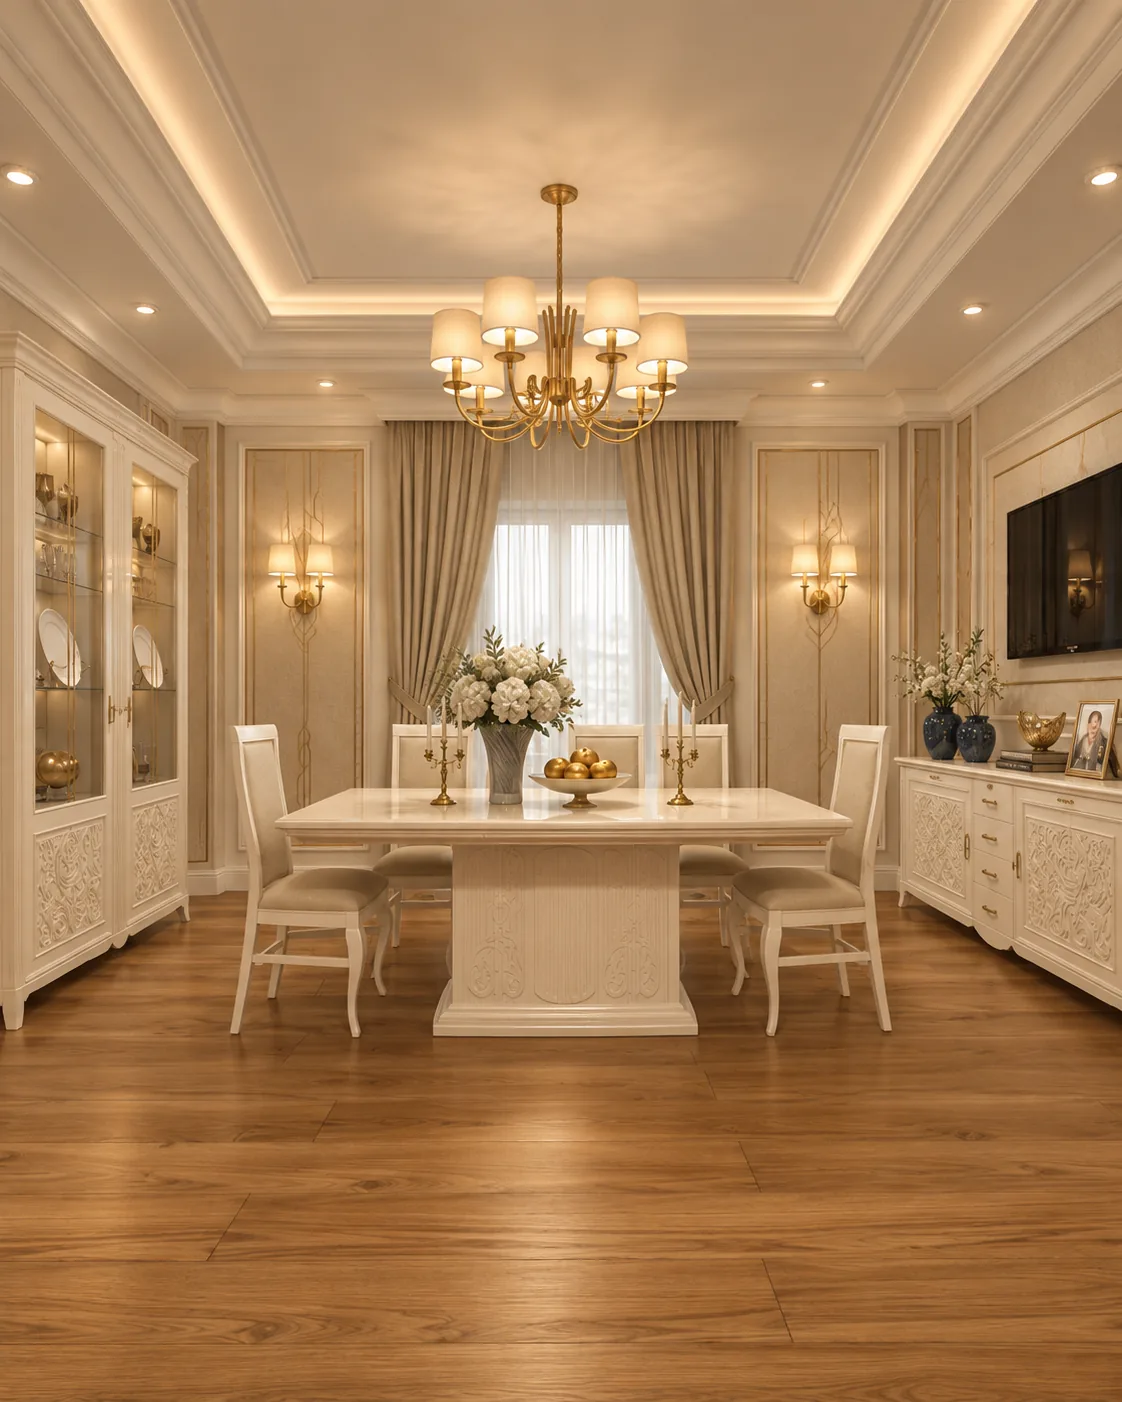
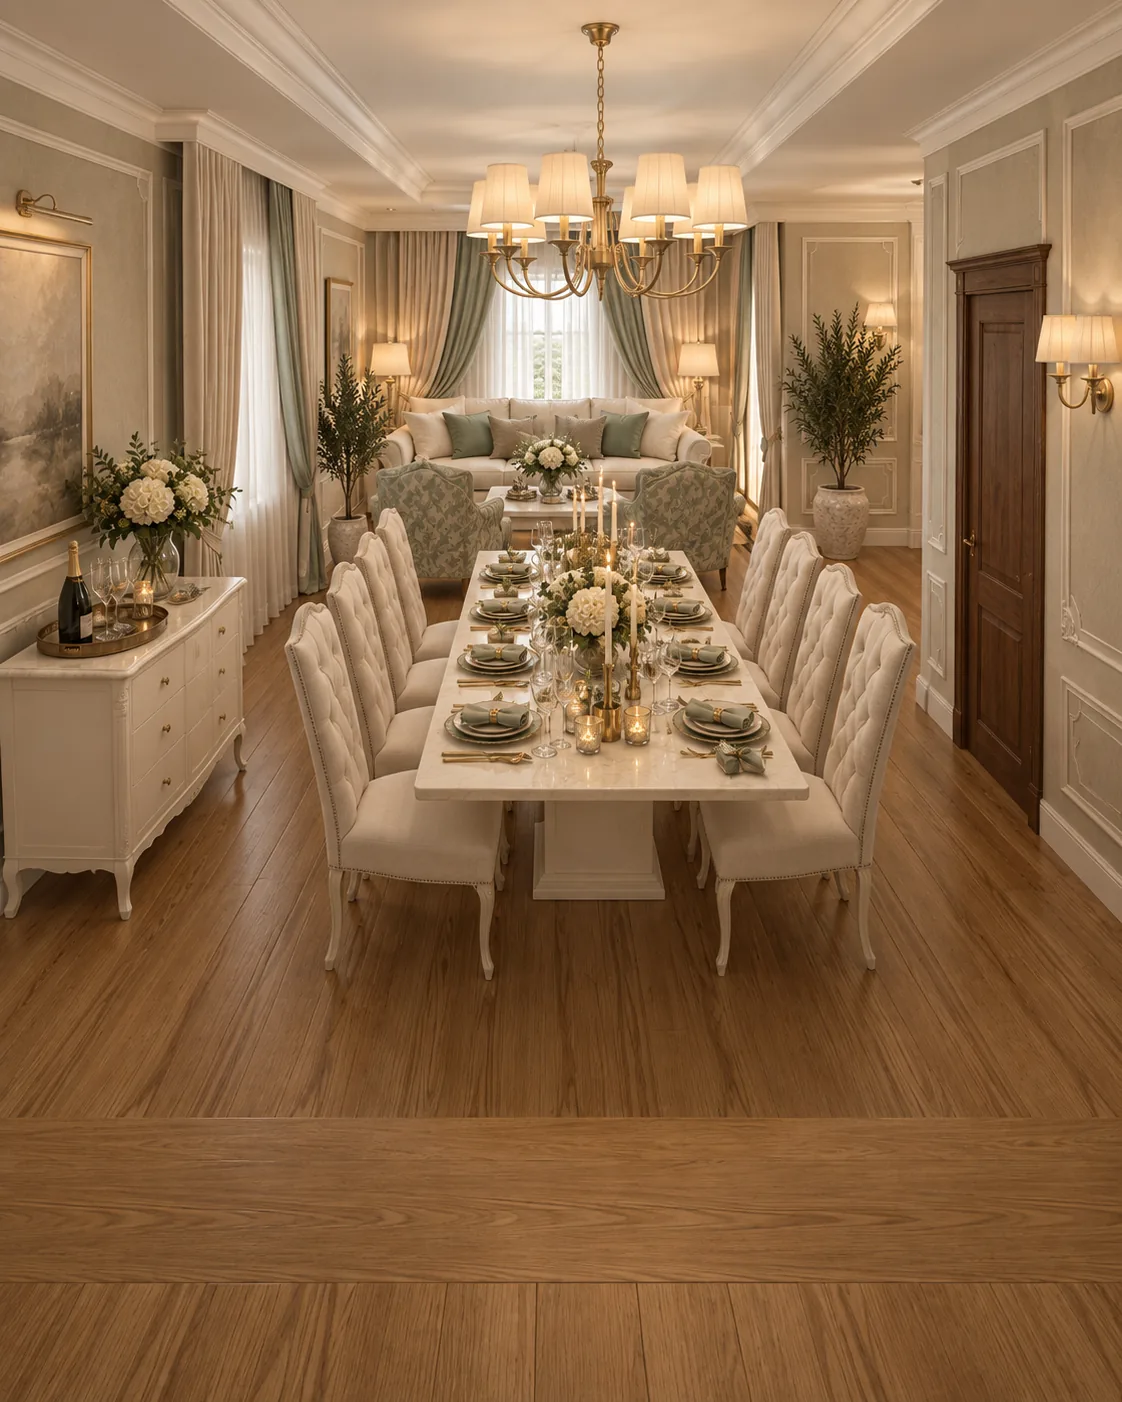
Exclusive interiors on two floors: walnut doors, a formal dining room for ten, extending tables of 320 and 261 cm and a reading corner upstairs.

Project data

238 m² on two floors: formal dining room 47 m² for a 320 cm table, second dining room and halls 69 m², kitchen 24 m², upper living, reading corner and study 98 m². Furniture: Francesco Pasi.

1 / 5

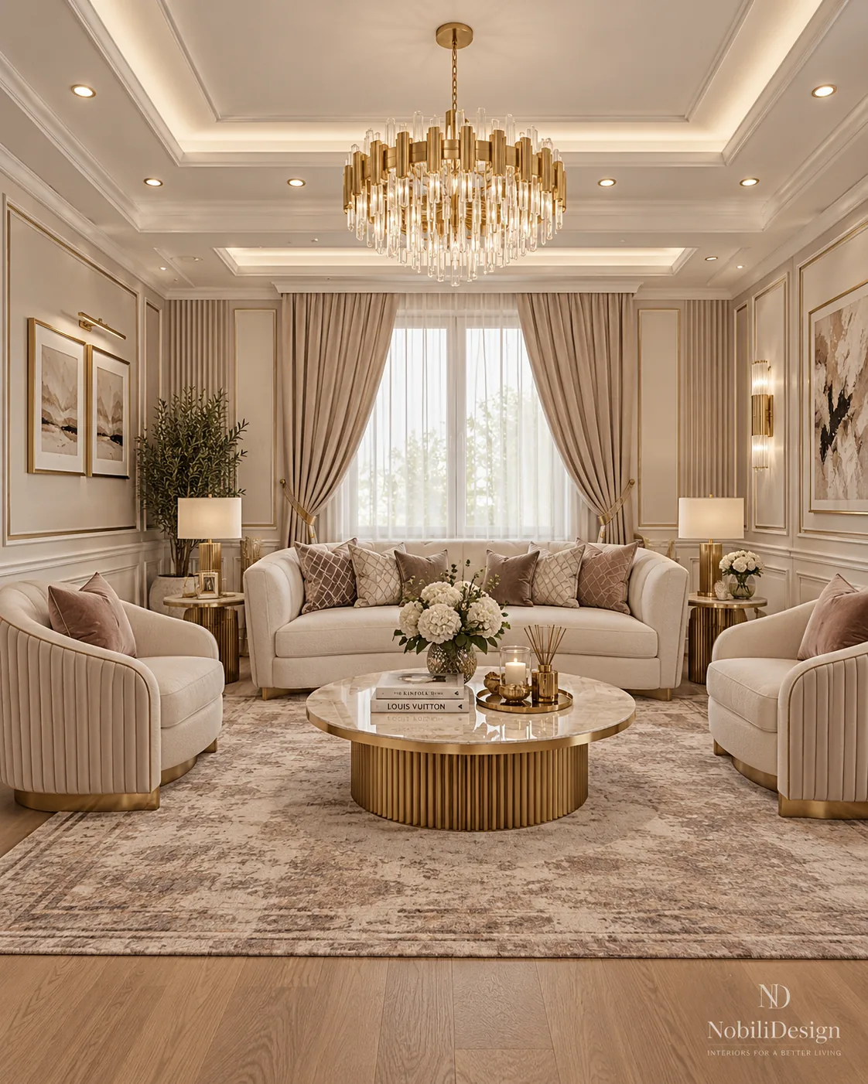
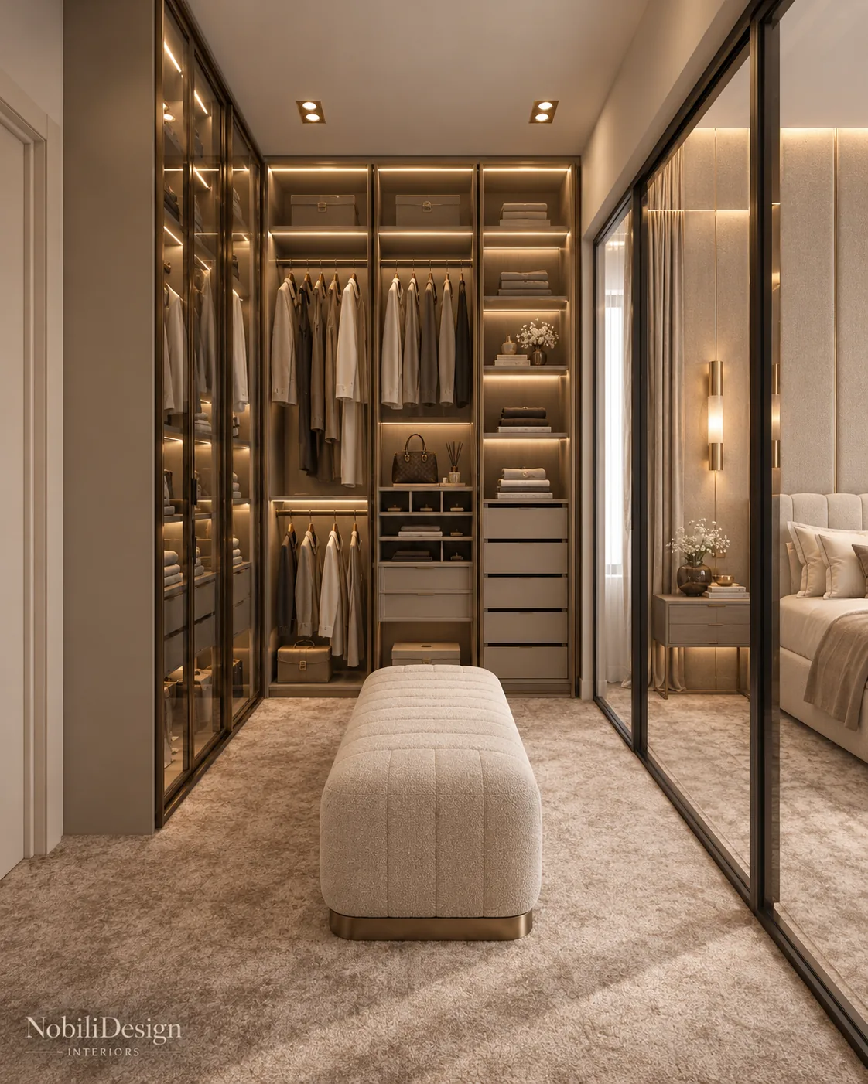
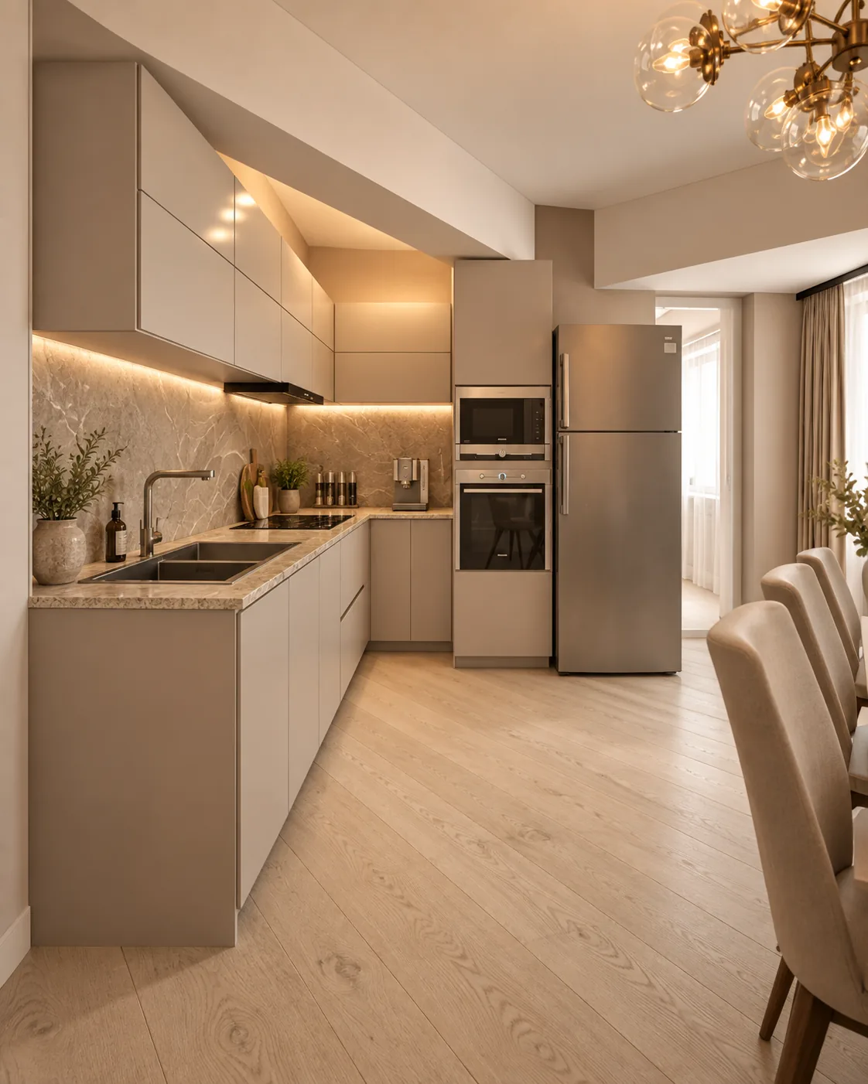
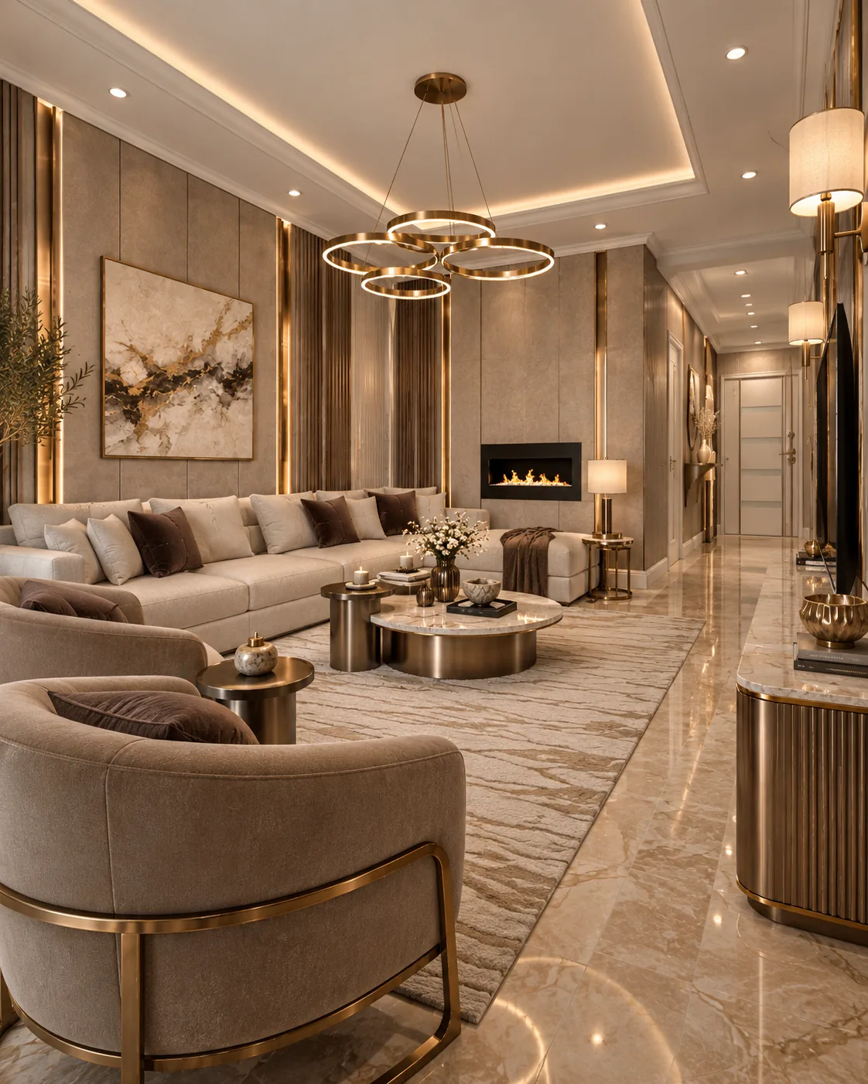
Luxury interiors in taupe, bronze and warm stone across 199.22 m² on two floors, with a study and a master bedroom enlarged by a new partition.

Project data

158.92 m² usable, 199.22 m² gross, two floors, 2.69 m ceilings: living 25.01 m², kitchen and dining 20.00 m², study 12.03 m², bedrooms 15.70, 13.92 and 12.02 m². Furniture: Cantori.

1 / 5

Modern luxury interiors on one open plan: a 378 cm sofa, designer furniture and a 529 cm headboard wall in a guest bedroom, beside a fitness room.

Project data

168 m² on two floors: living room 36 m² with a 378 x 334 cm sofa, kitchen 20 m², master bedroom with walk-in closet 27 m², bedrooms 18 and 17 m², fitness room 11 m². Furniture: Cantori.

1 / 4

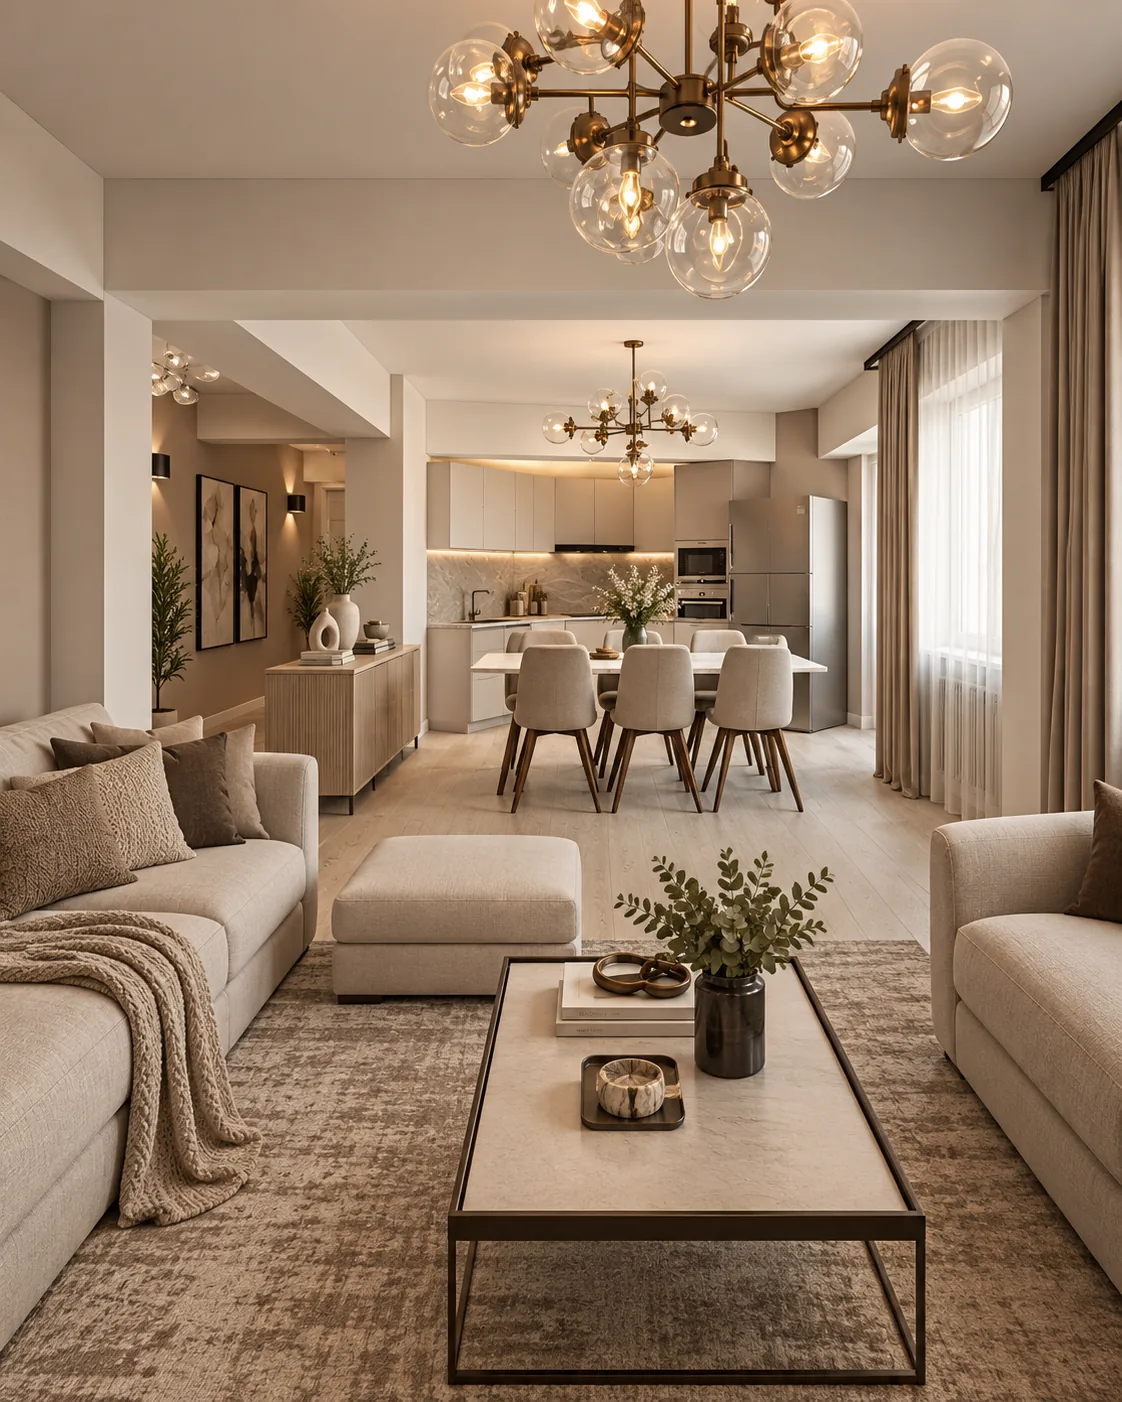
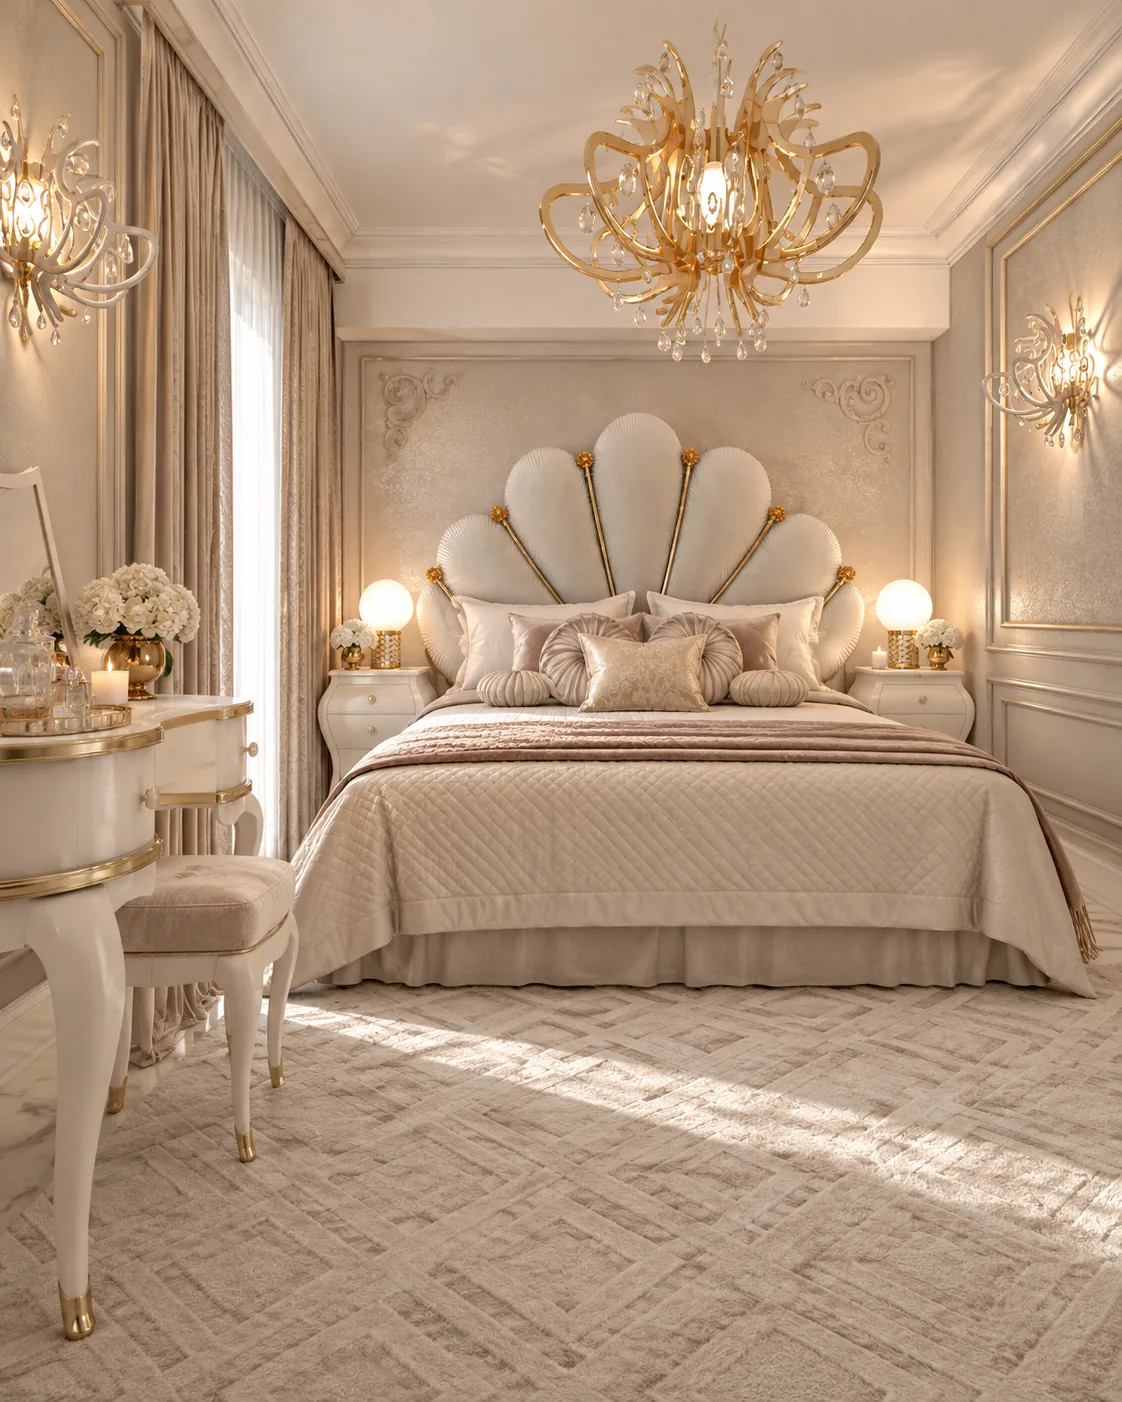
Two rooms joined into one open living, dining and kitchen space, with boucle seating, brass ring pendants, veined marble and a shell headboard.

Project data

72 m² on one level: open living, dining and kitchen 40 m² (7.50 x 3.90 m), bedroom 24 m², bathrooms 6 and 3 m², engineered oak herringbone flooring, 274 cm wardrobe. Furniture: Epoque.

1 / 4

A luxury interior design firm's take on two bedrooms: light oak, warm greige, a 260 cm wardrobe and an enclosed balcony read as a reading corner.

Project data

98 m² on one level: open living, dining and kitchen 57 m², master bedroom 23 m² with a 230 cm mirror wall, child's bedroom 13 m² with a 260 cm wardrobe, bathroom 5 m². Furniture: Giorgio Collection.

1 / 6

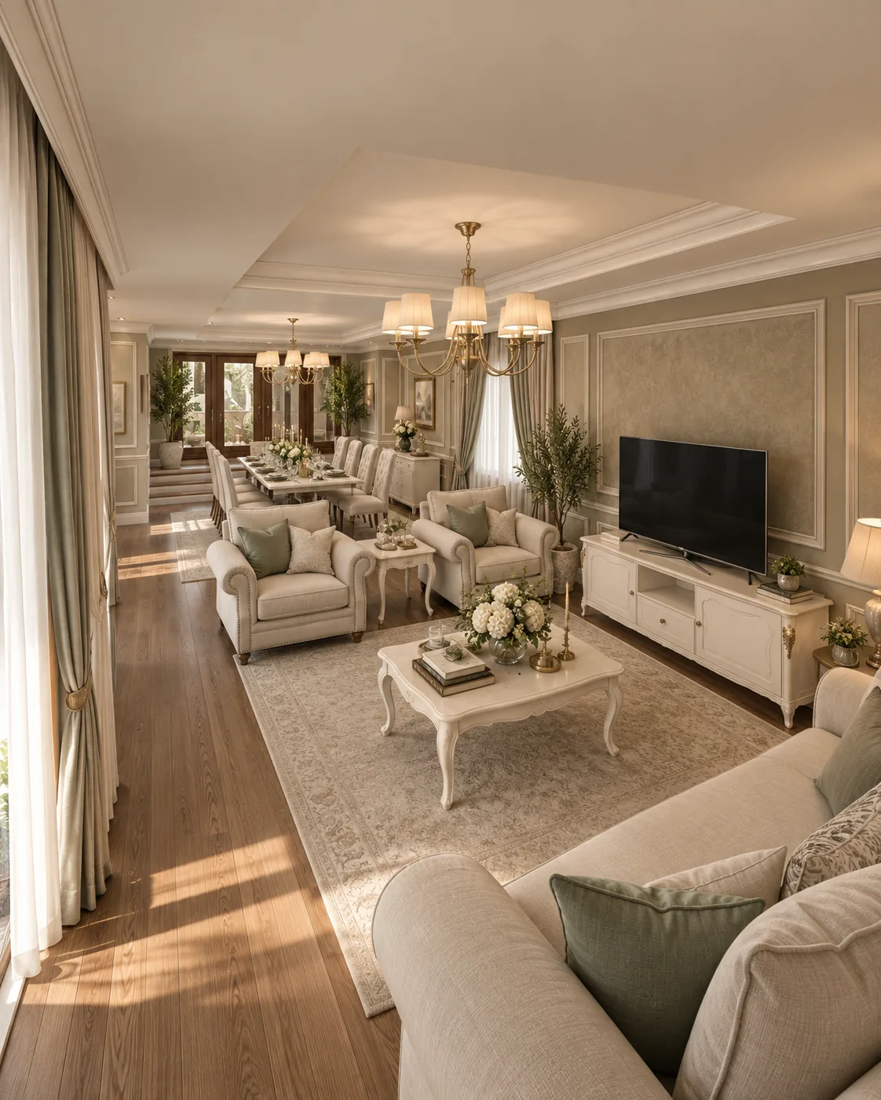
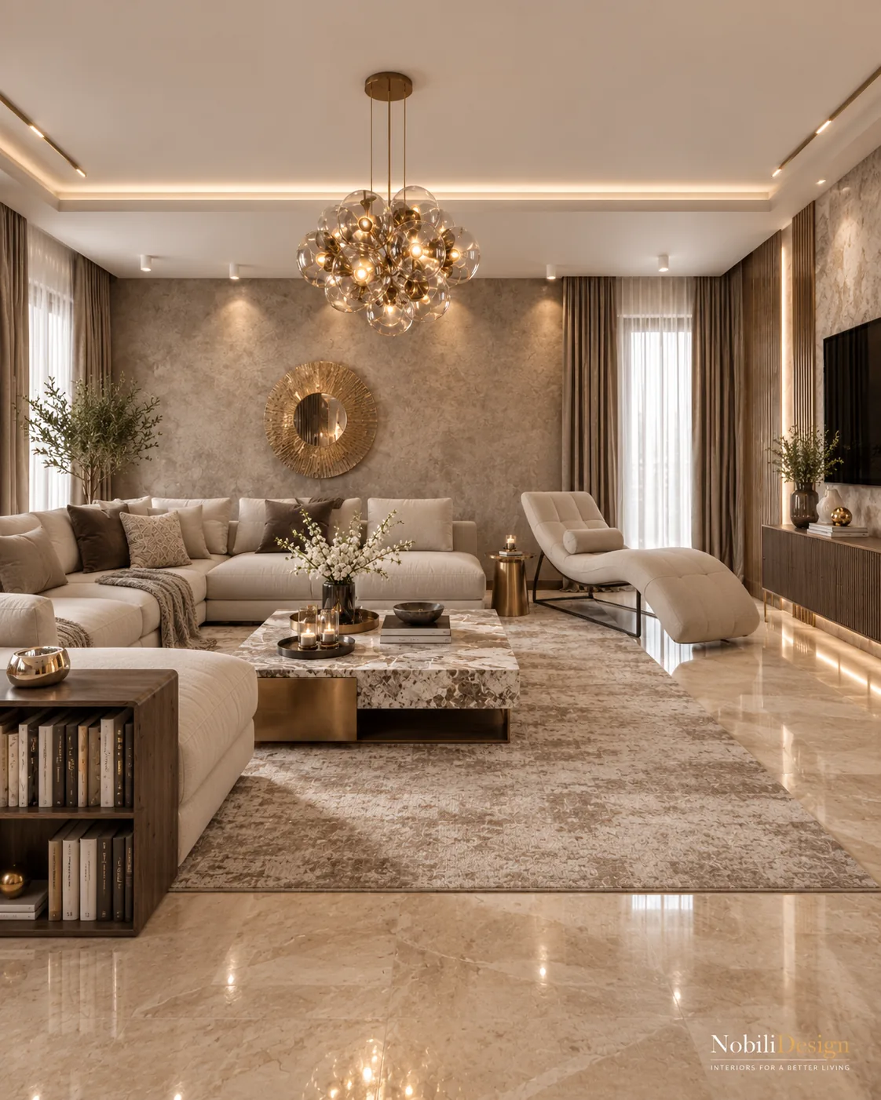
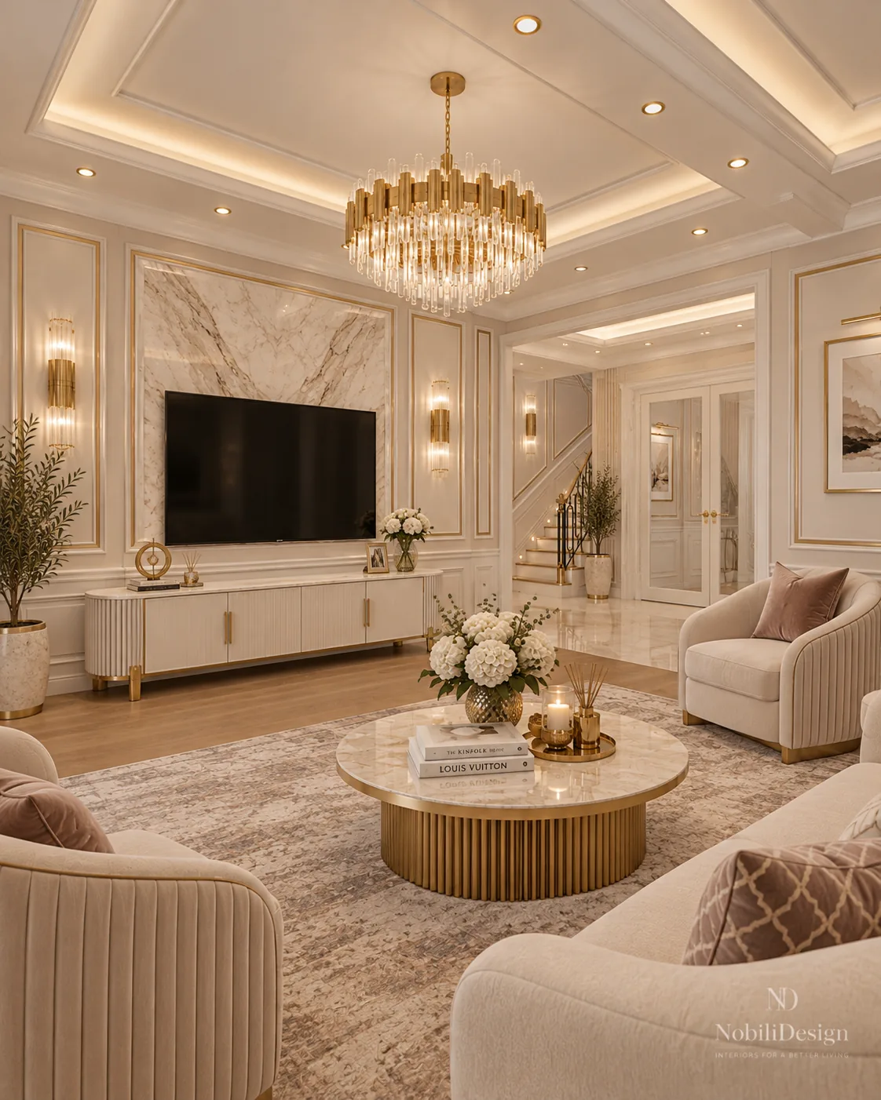
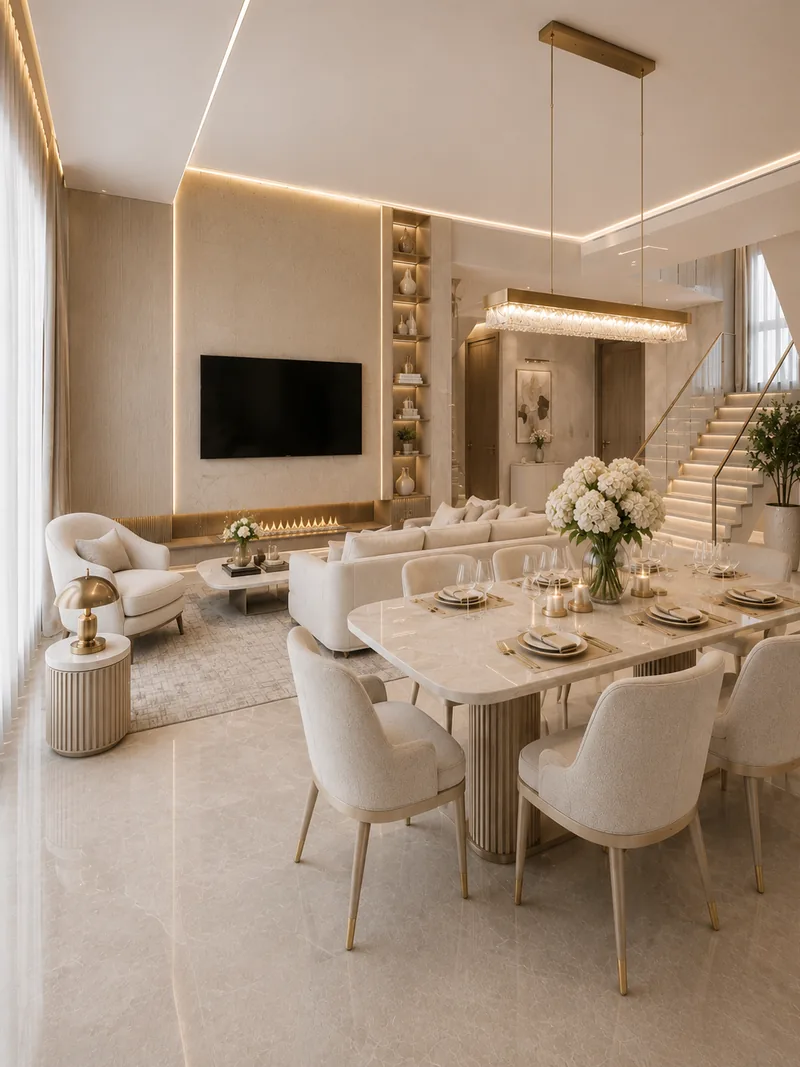
Interiors furniture sized to each living room: sofas from 223 to 378 cm, fireplace walls, marble TV walls and a double-height room with a staircase.

Project data

6 living rooms from 25.01 to 123 m²: a double-height room with a curved staircase, a 43 m² room around a 150 cm fireplace, a 36 m² open plan with a corner sofa. Sofas from 223 to 378 cm.

1 / 4

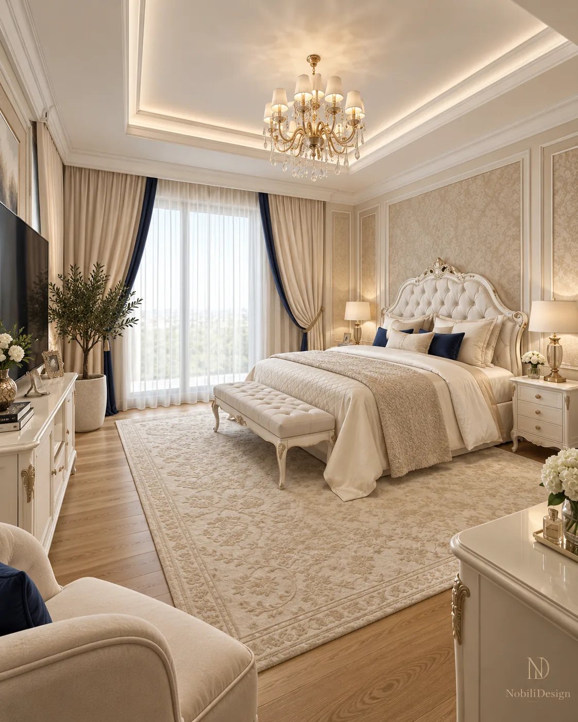
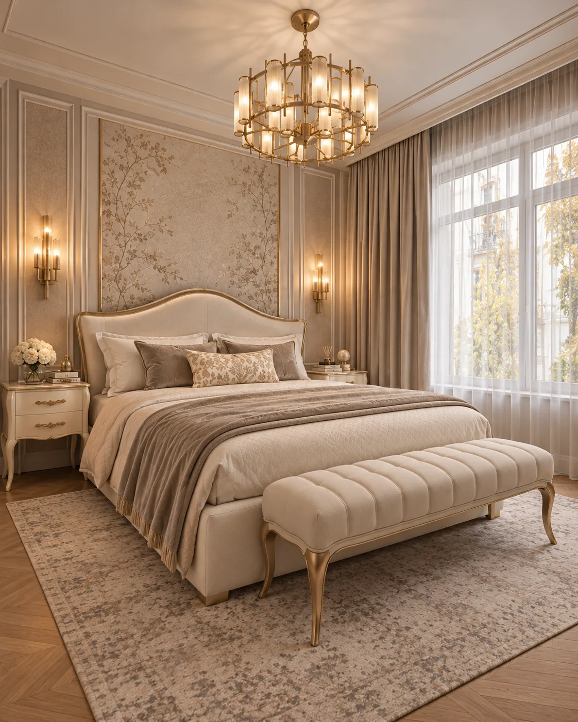
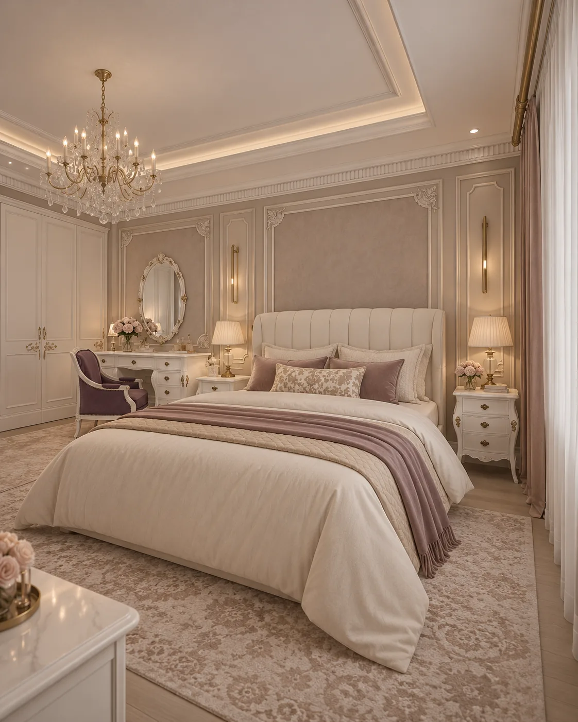
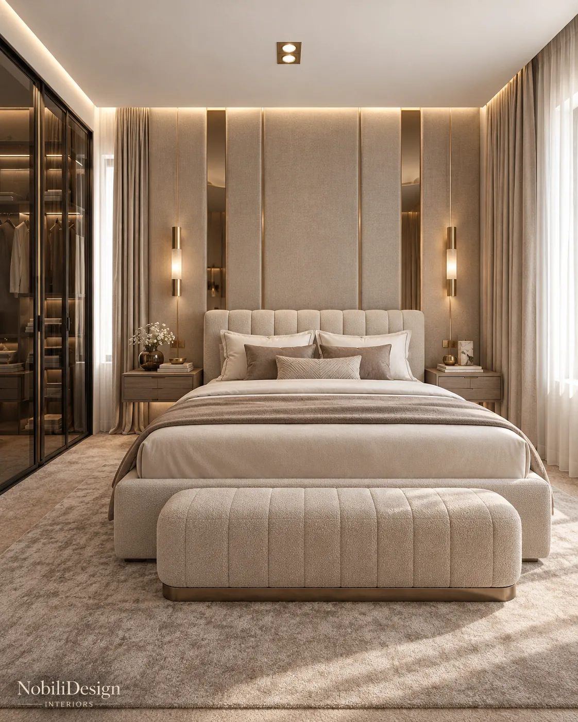
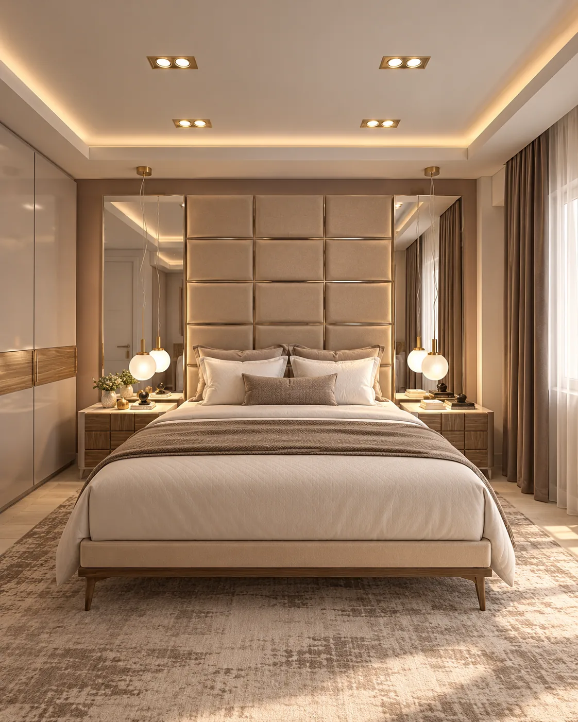
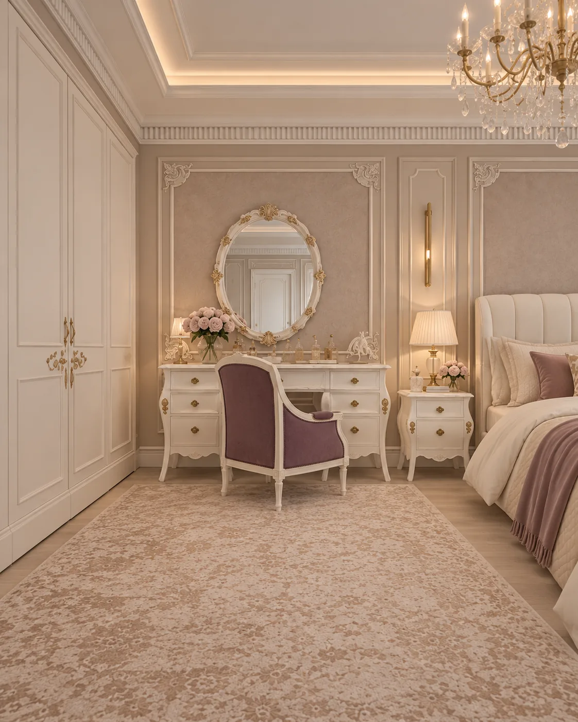
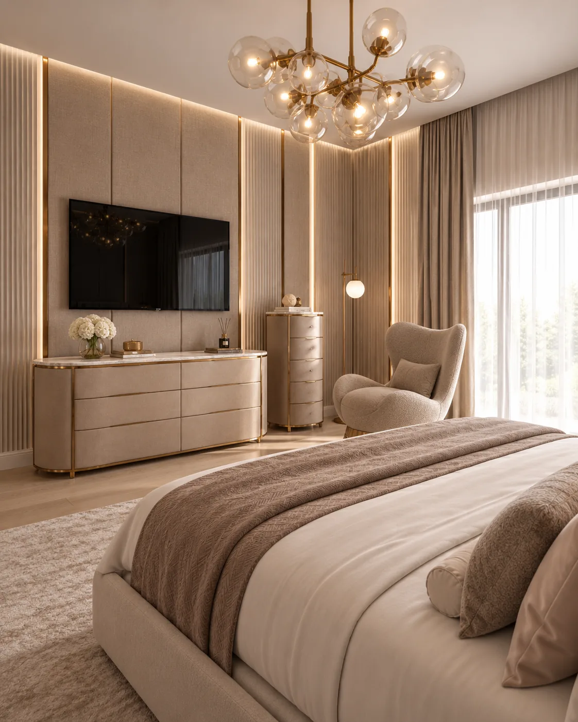
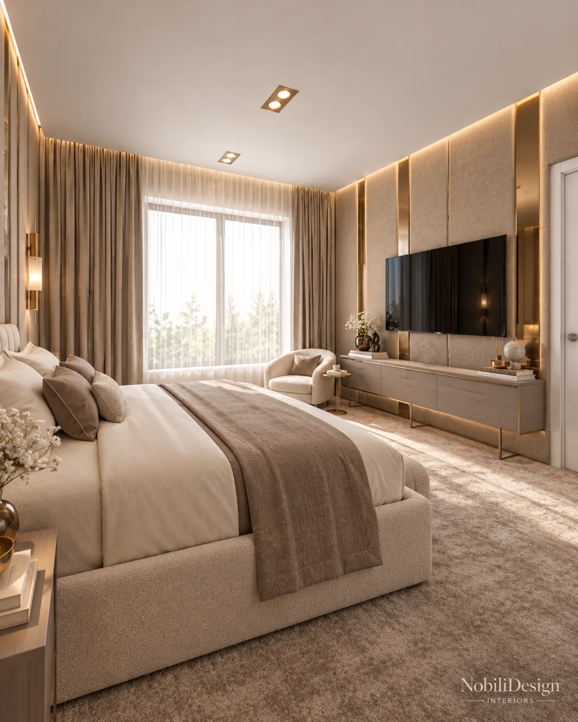
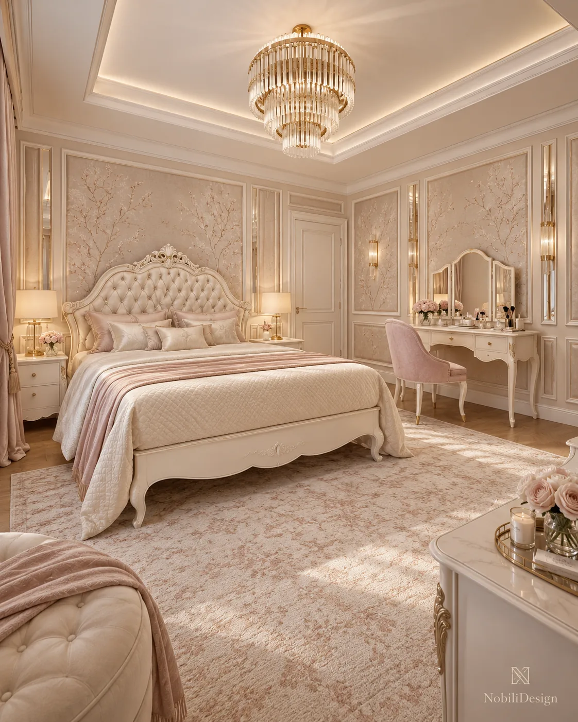
Luxury interior design for the bedroom: tufted headboards, upholstered wall panels, a 202 cm padded headboard panel and designer furniture to match.

Project data

4 master bedrooms from 15.70 to 34 m²: an ivory tufted headboard on damask panels, a 202 cm upholstered panel between two 71 cm panels, linen panels with brass strips, a dressing corner.

1 / 6

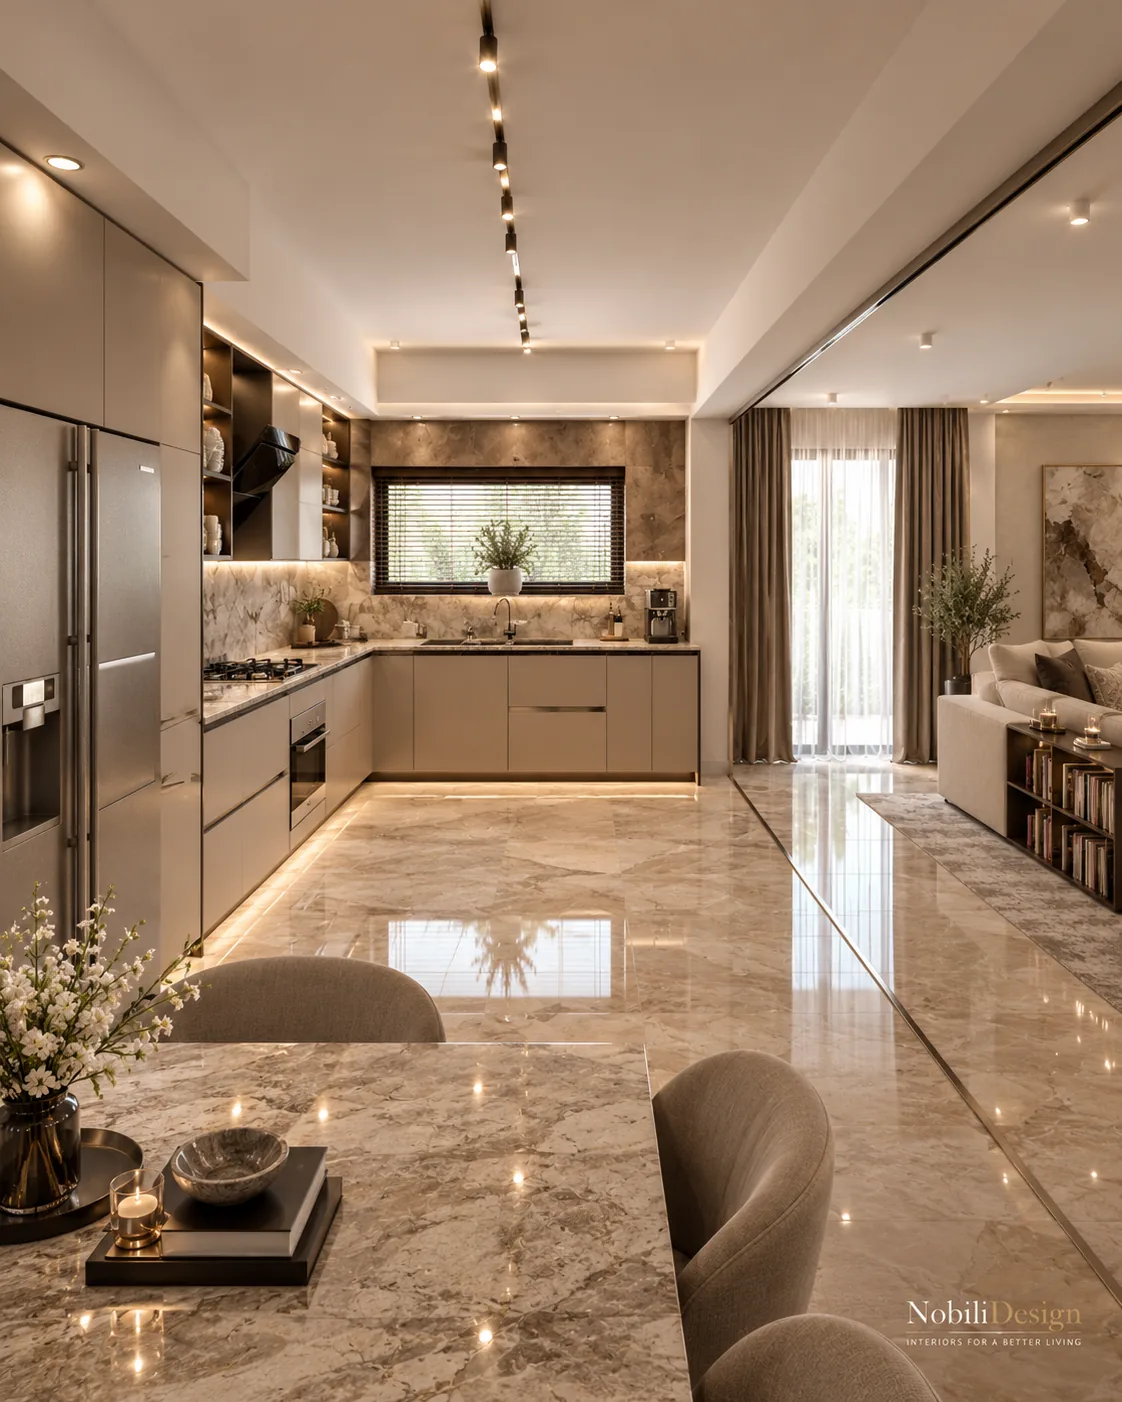
Luxury Kitchen Interiors

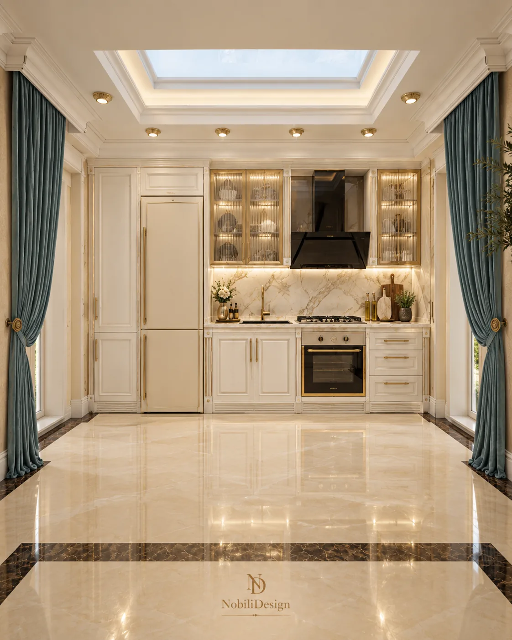
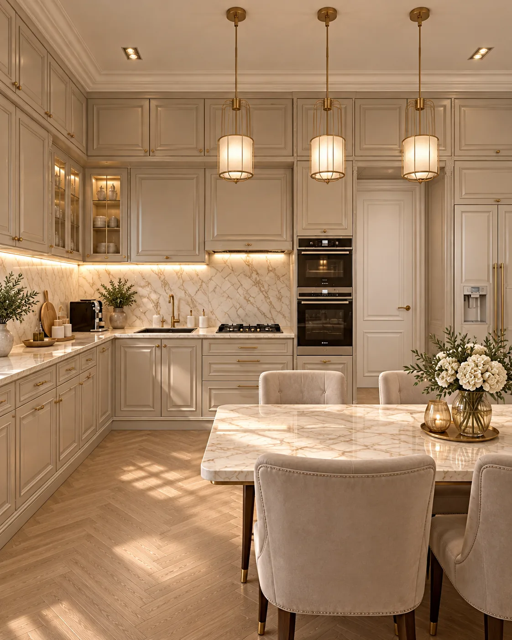
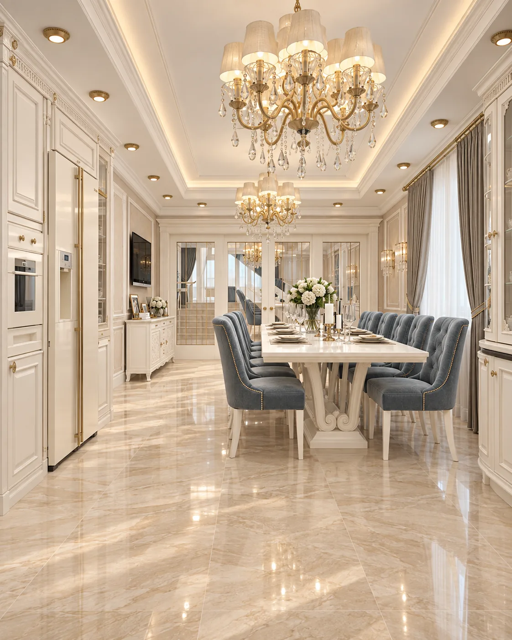
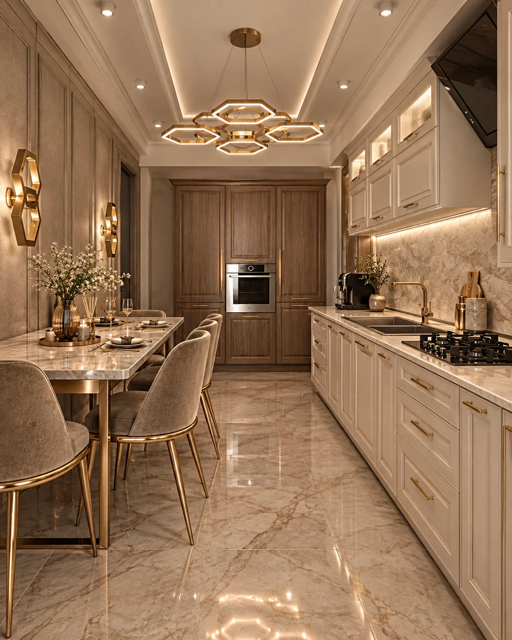
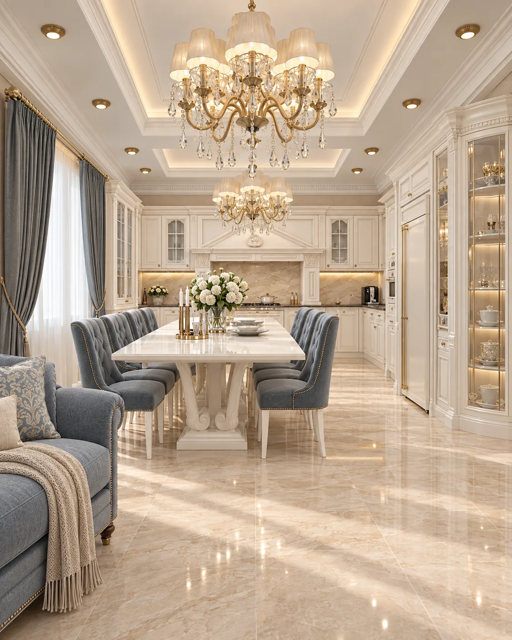
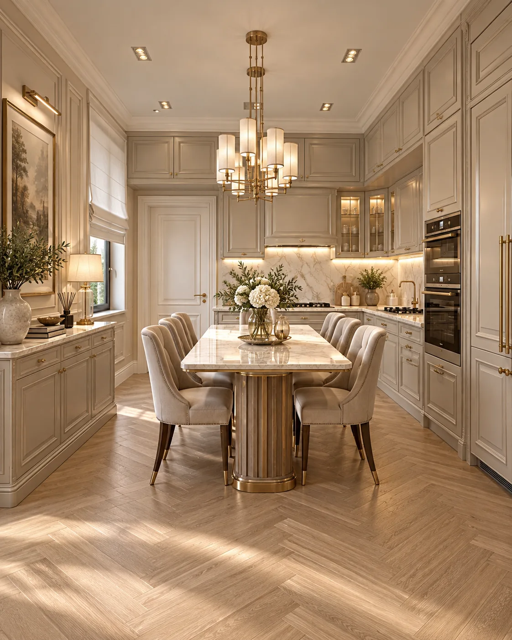
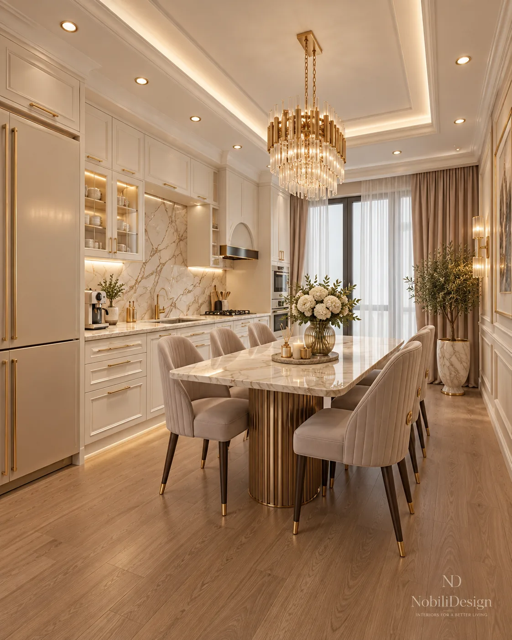
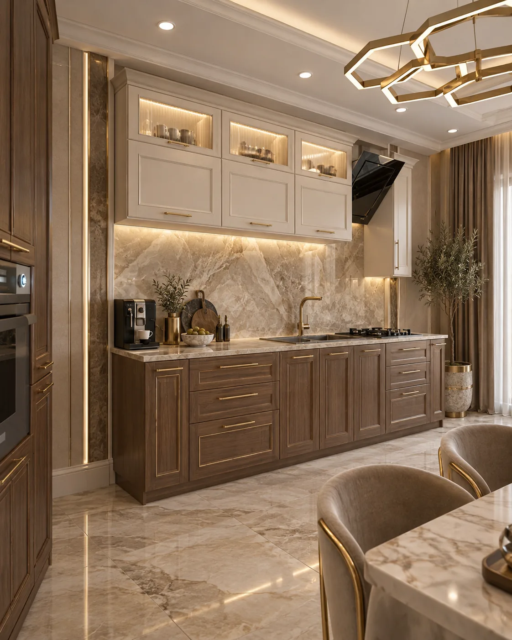
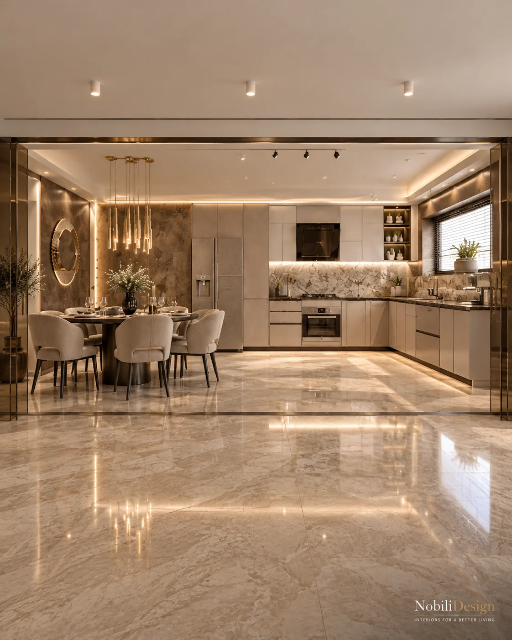
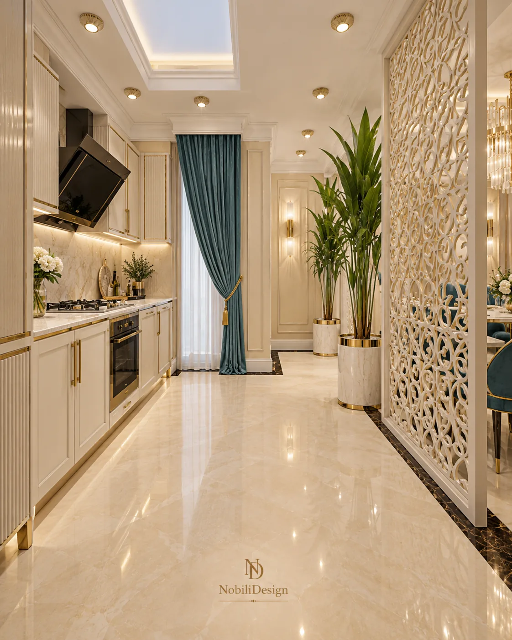
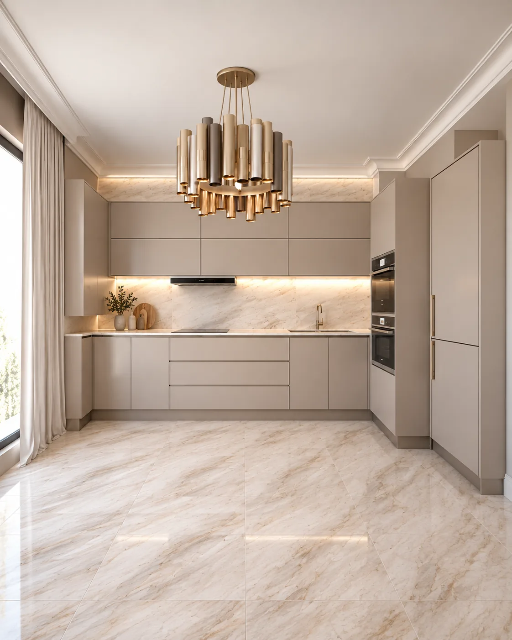
Luxury kitchen interiors with their own dining tables of 220 and 226 cm, ivory joinery, veined marble and, in one concept, a skylight in the ceiling.

Project data

6 kitchens, separate rooms from 16 to 22 m²: a classic kitchen with a 220 cm table, an L-shaped kitchen with a 226 cm table, a kitchen under a skylight, taupe units behind a glass partition.

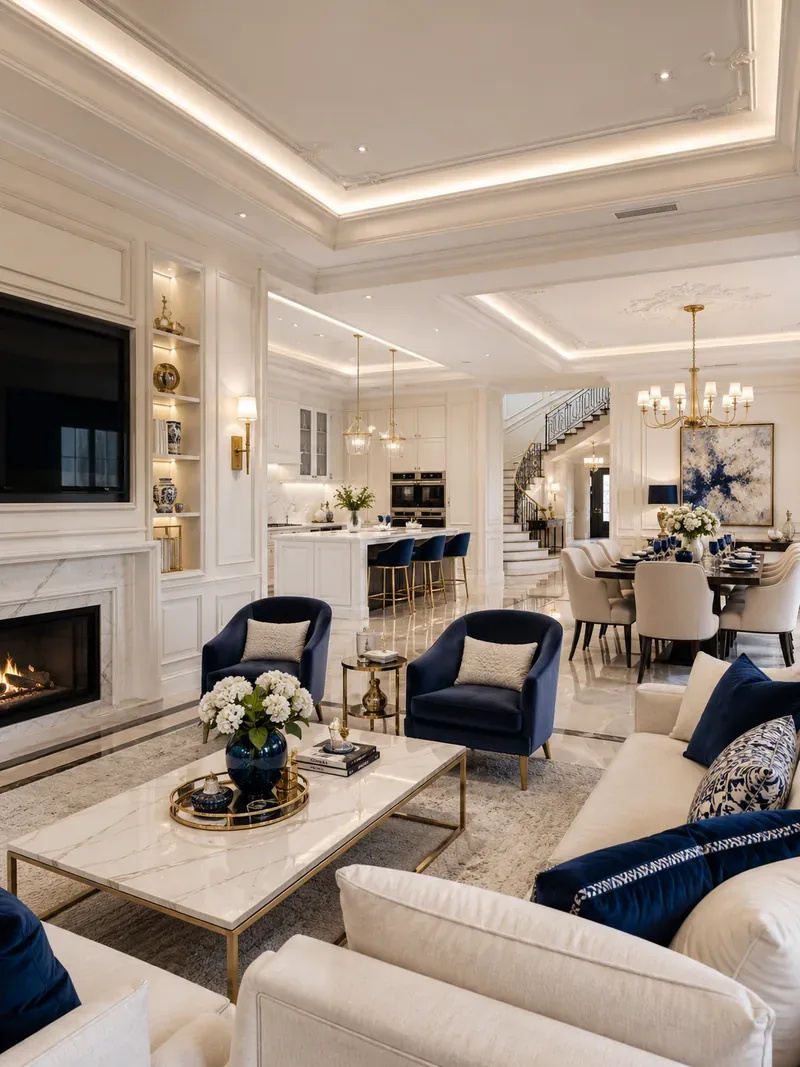
Classic living room with a marble fireplace, navy velvet armchairs and an open-plan kitchen with a brass chandelier

Residential Interior Design

Residential interiors for luxury homes, apartments, houses and villas, shaped by interior designers around each client's way of living.

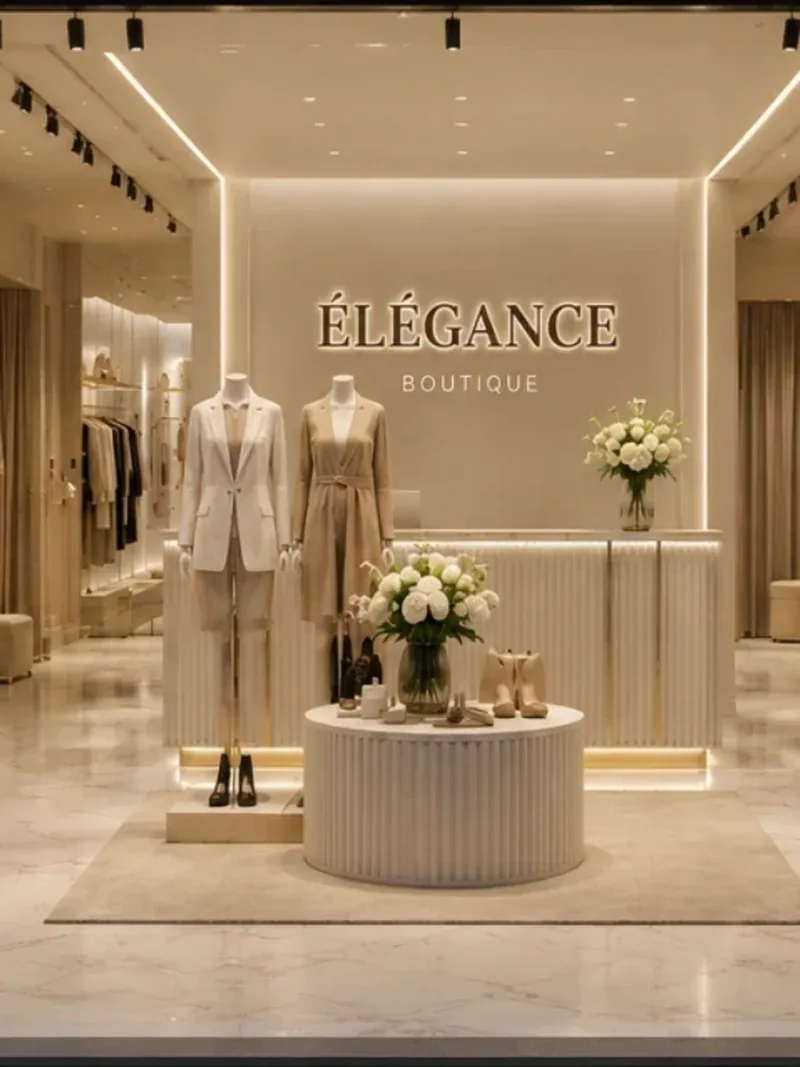
Retail boutique interior with a fluted display counter, mannequins and illuminated wall signage

Commercial Interior Design

Our studio designs high-end offices, showrooms and retail spaces around a clear brand concept and a memorable customer experience.

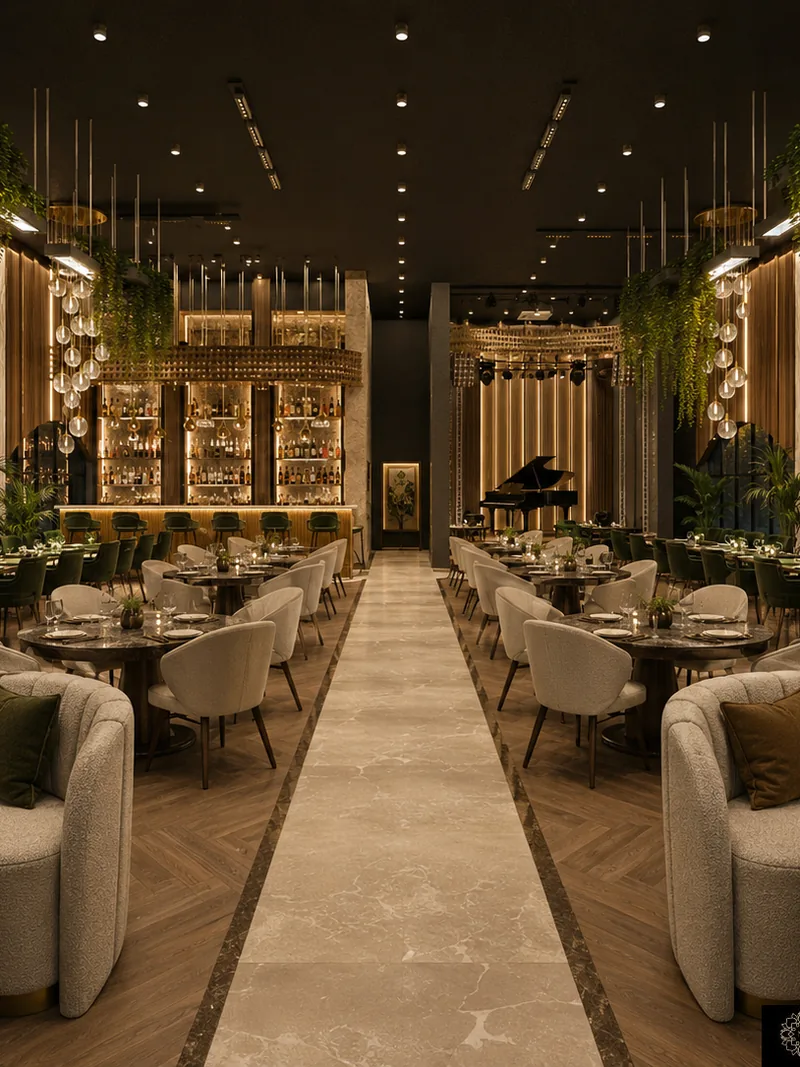
Restaurant dining room with a backlit bar, clustered pendant lights, hanging greenery and a grand piano

Restaurant Interior Design

Restaurants, cafes and bars shaped as expressive interiors, with each concept reflecting the personality of the hospitality project.

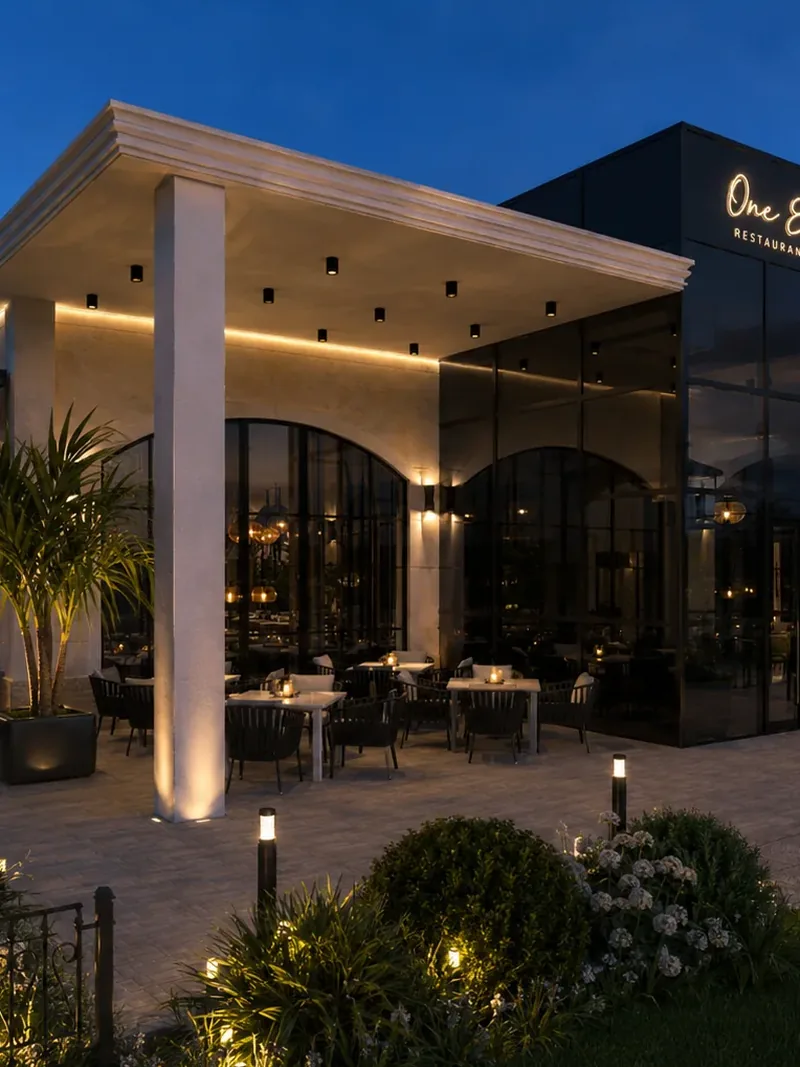
Restaurant terrace at dusk beneath a stone canopy, with arched glazing and outdoor dining tables

Restaurant Exterior Design

Luxury restaurants, terraces and entrances conceived as one exterior identity, connecting each venue with its architectural setting.

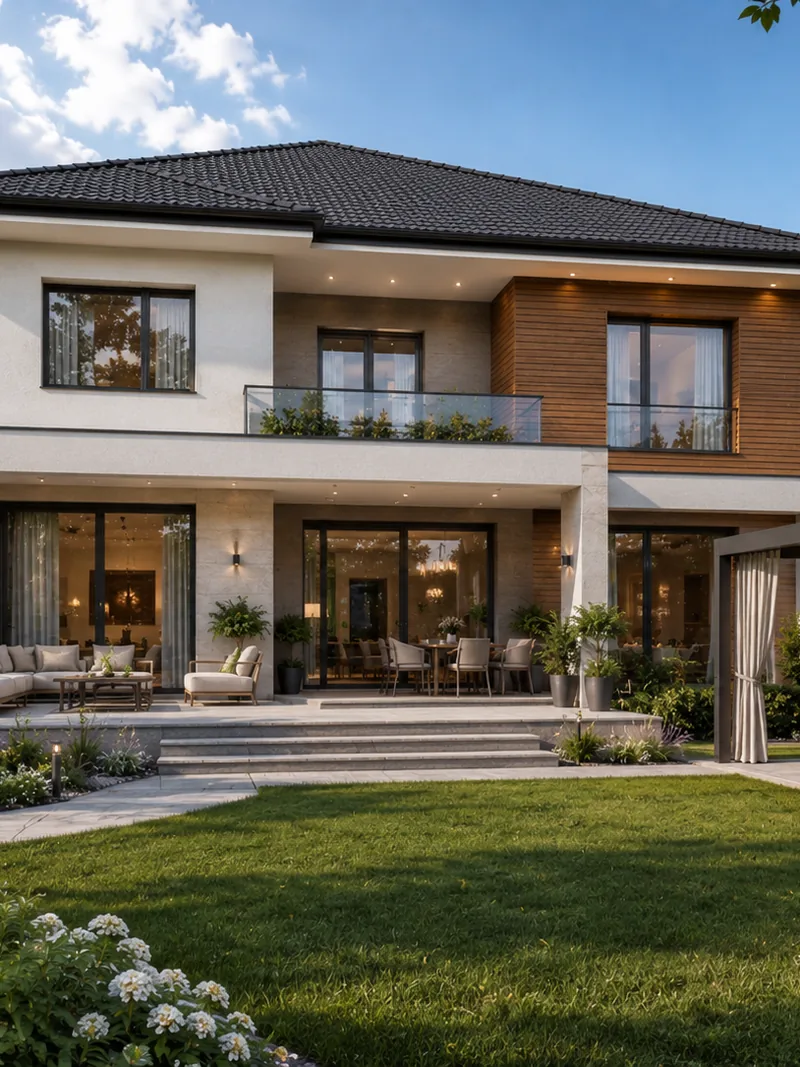
Two-storey villa exterior with timber cladding, glass balustrade balcony and a covered terrace facing the lawn

Home Exterior Design

Exterior concepts for houses and villas, connecting architecture with the interiors and individual character of every luxury home.

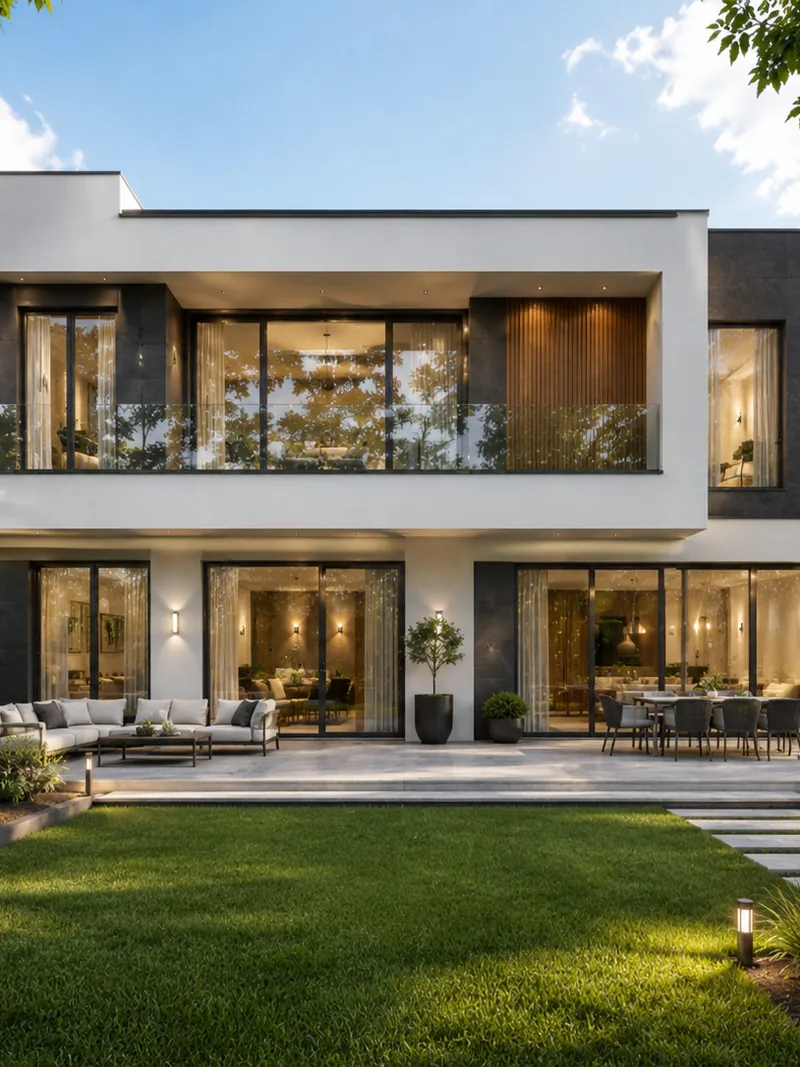
Modern house facade with white render, dark stone, full-height glazing and a first-floor terrace

House Front Design

Modern and classic homes interpreted through architectural concepts that create an elegant exterior and a luxurious visual identity.

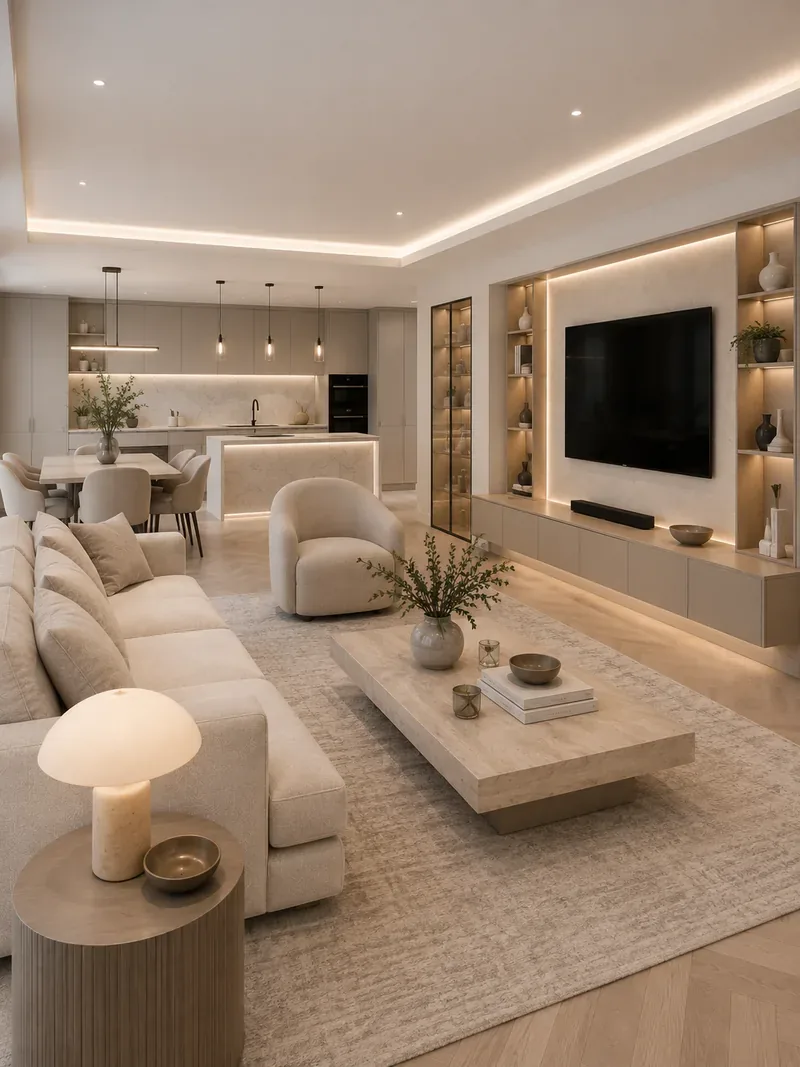
Modern open-plan living room with illuminated wall cabinetry, a travertine coffee table and an open kitchen island

Modern Interior Design

High-end interior design for modern homes, expressed through contemporary interiors and concepts developed by the Nobili Design studio.

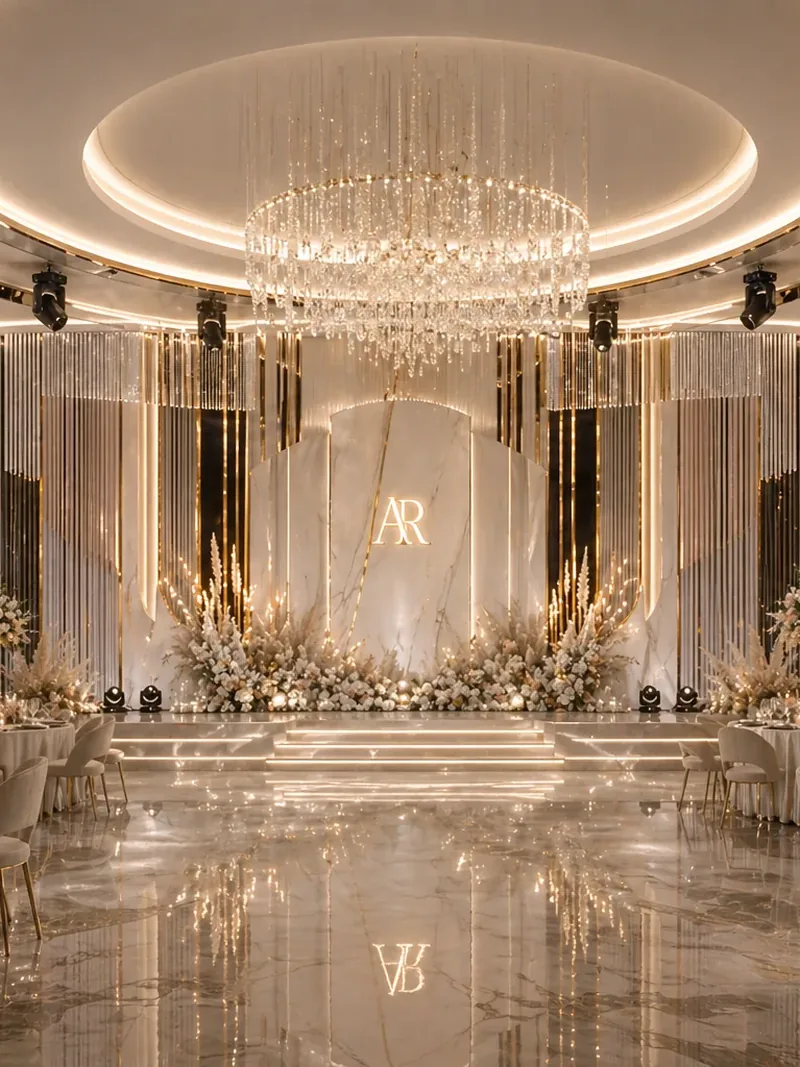
Event hall with a large crystal chandelier, floral stage arrangement and a marble backdrop

Interior Design Portfolio

Completed luxury interior design projects for homes, villas, restaurants and commercial interiors, presented by Nobili Design.

Luxury Interior Design Services for Refined Homes

Our luxury interior design services define how every space will function, look and feel. We create spatial plans, an original design concept, photorealistic 3D visualisations and precise specifications for materials, lighting, finishes and furniture. The interior designer develops each decision around the architecture of the property, the owners’ lifestyle, the proportions of the rooms and the required level of comfort. Every element follows one clearly defined aesthetic vision, from circulation and built-in details to decorative lighting, high-end Italian furniture and designer pieces.