Classic Luxury Villa with Private Office
A walnut and burgundy private office, a living room in cream and emerald and a dining room with lattice screens.
Designed by Gabriela Nechifor, Nobili Design
View the conceptInterior design concept · Villa on two floors
A classic villa on two floors with a formal dining room for ten, a reception room in cream and sage, walnut doors and oak floors. Coffered ceilings with cove lighting, gold-line wall inlays and an upper living room with a reading corner behind a fretwork screen complete the concept.
 View full size
The ground floor is planned for receiving guests: a hall with walnut doors and built-in storage, a formal living room in cream and sage and a formal dining room for ten. Glazed walnut double doors connect the rooms.
The detailing stays classic and restrained: coffered ceilings with concealed coves, cream wall panels with fine gold inlay lines, brass chandeliers with pleated shades and wide oak floors. The upper floor adds a private living room with a reading corner behind a fretwork screen.
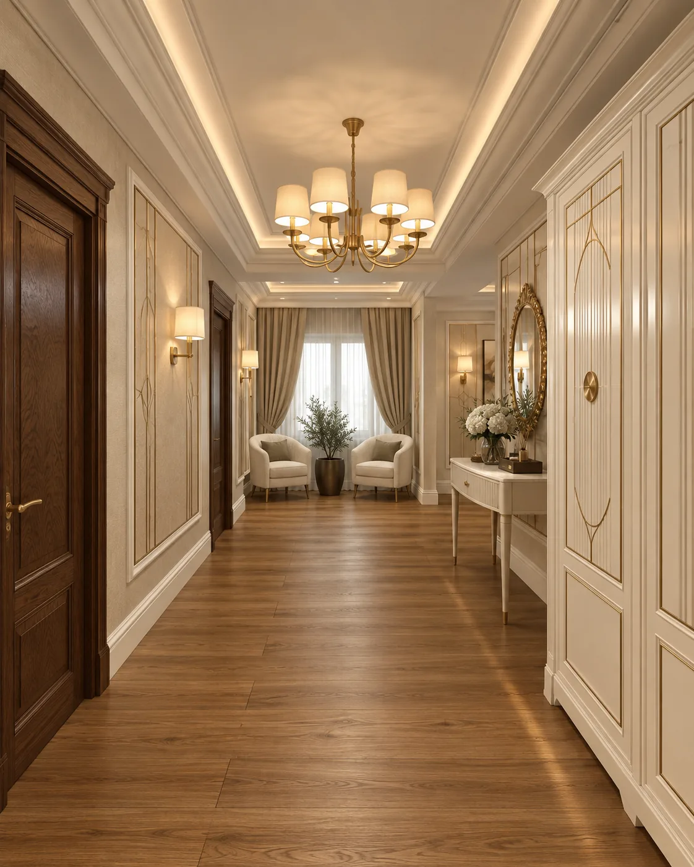
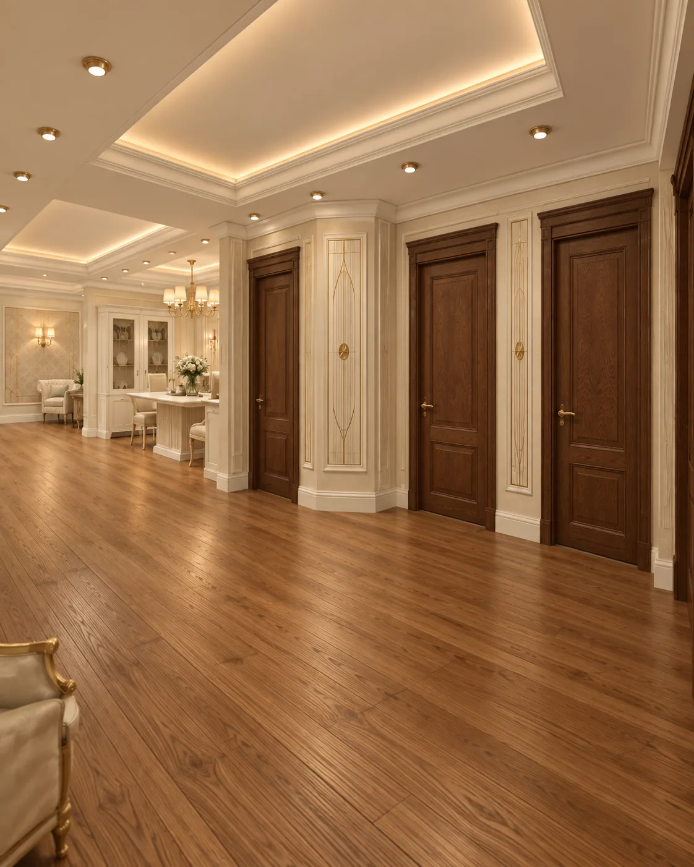
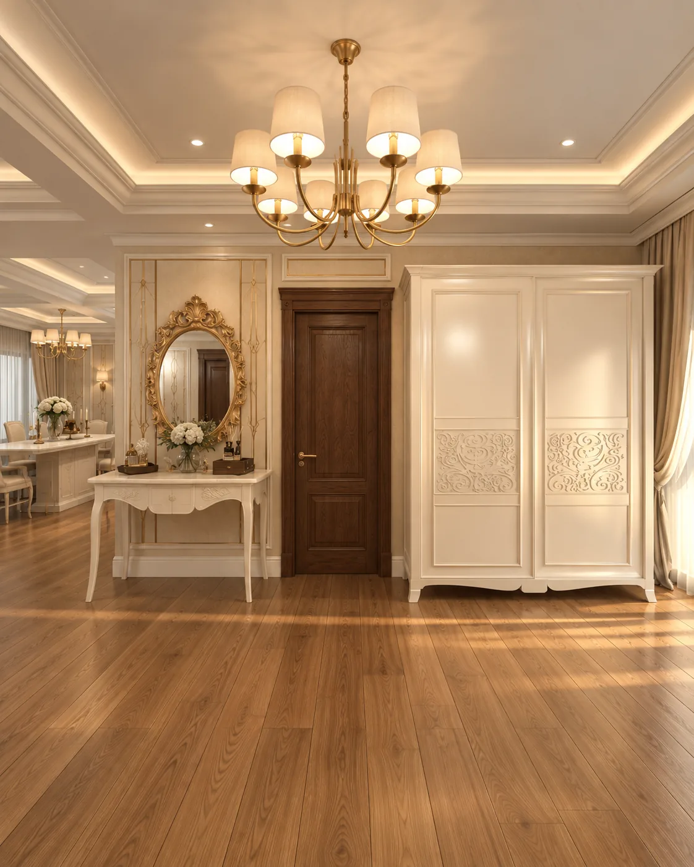
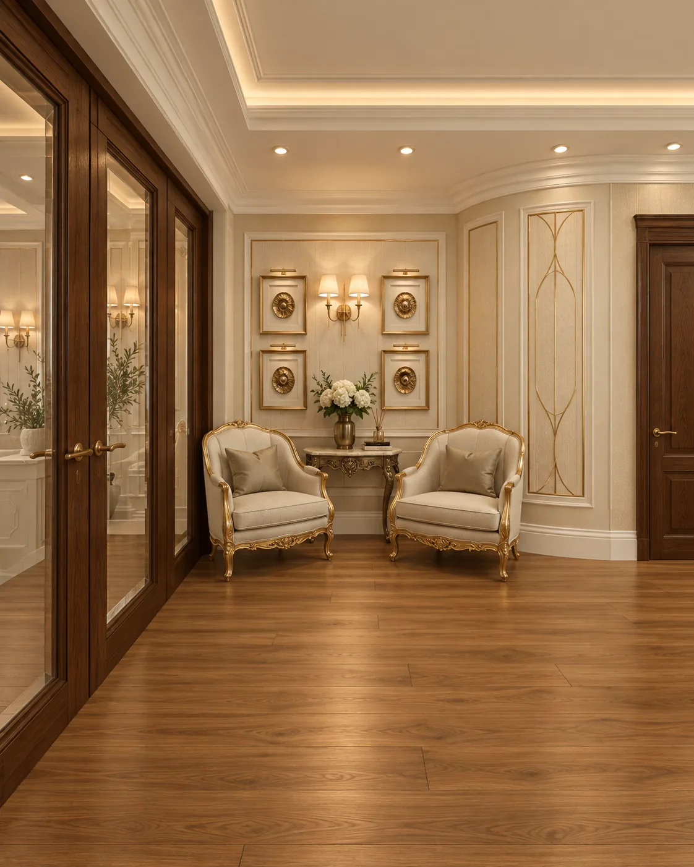
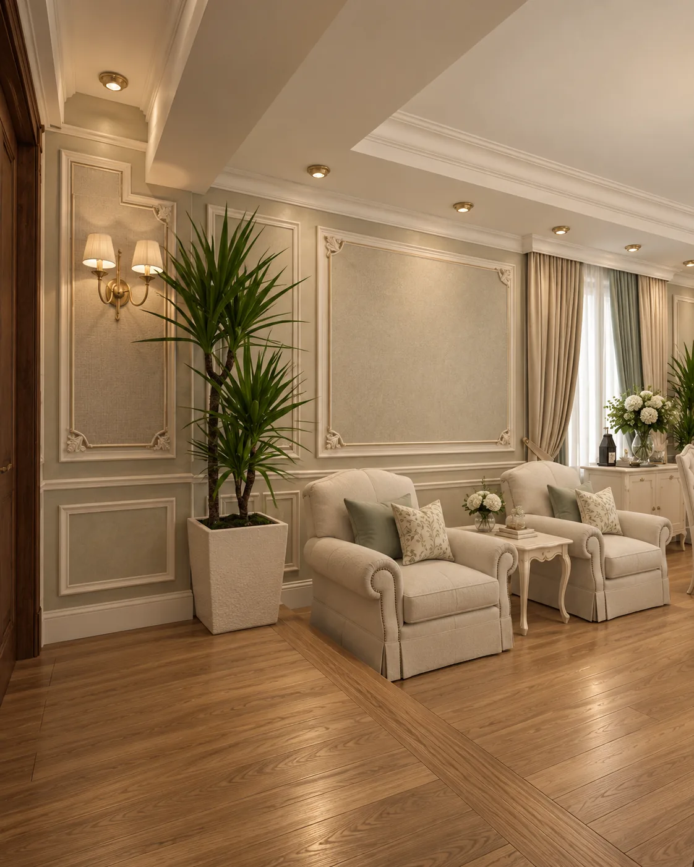
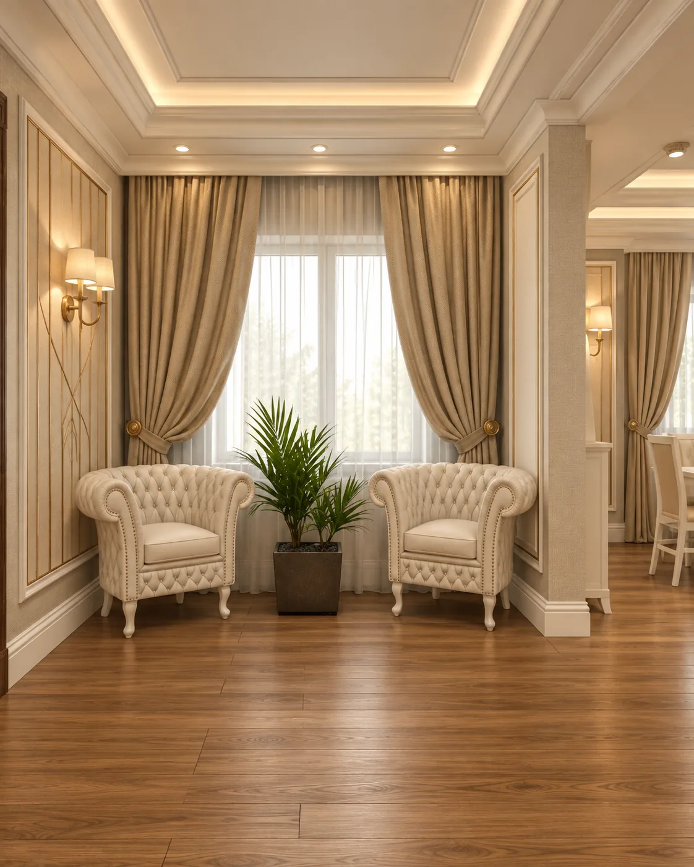
Walnut panelled doors, cream wall panels with fine gold inlay lines and an ivory wardrobe with carved details organise the hall. A seating nook with two gilded armchairs sits under a coffered ceiling.
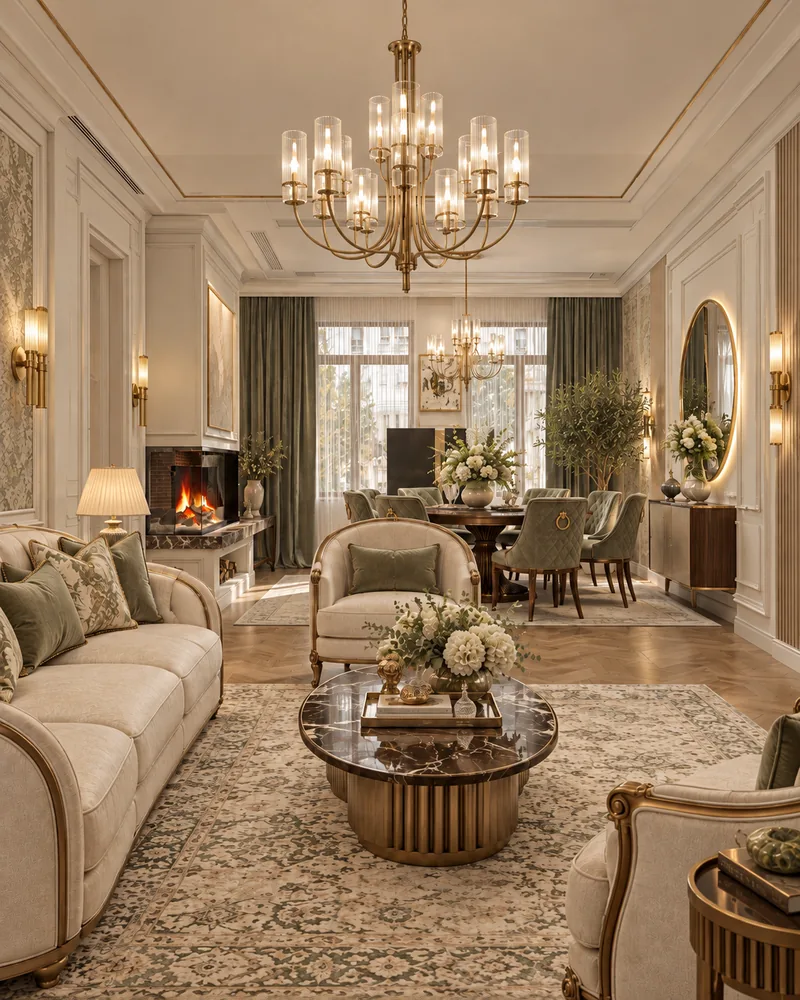
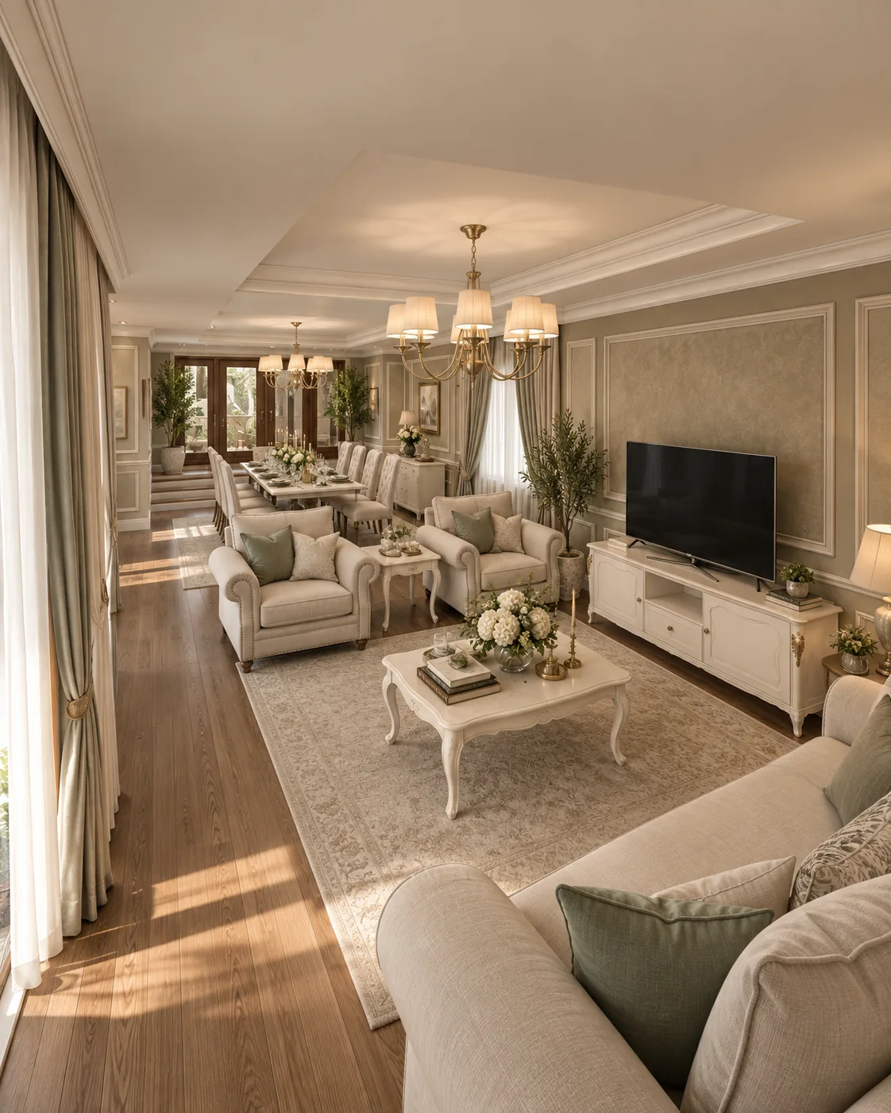
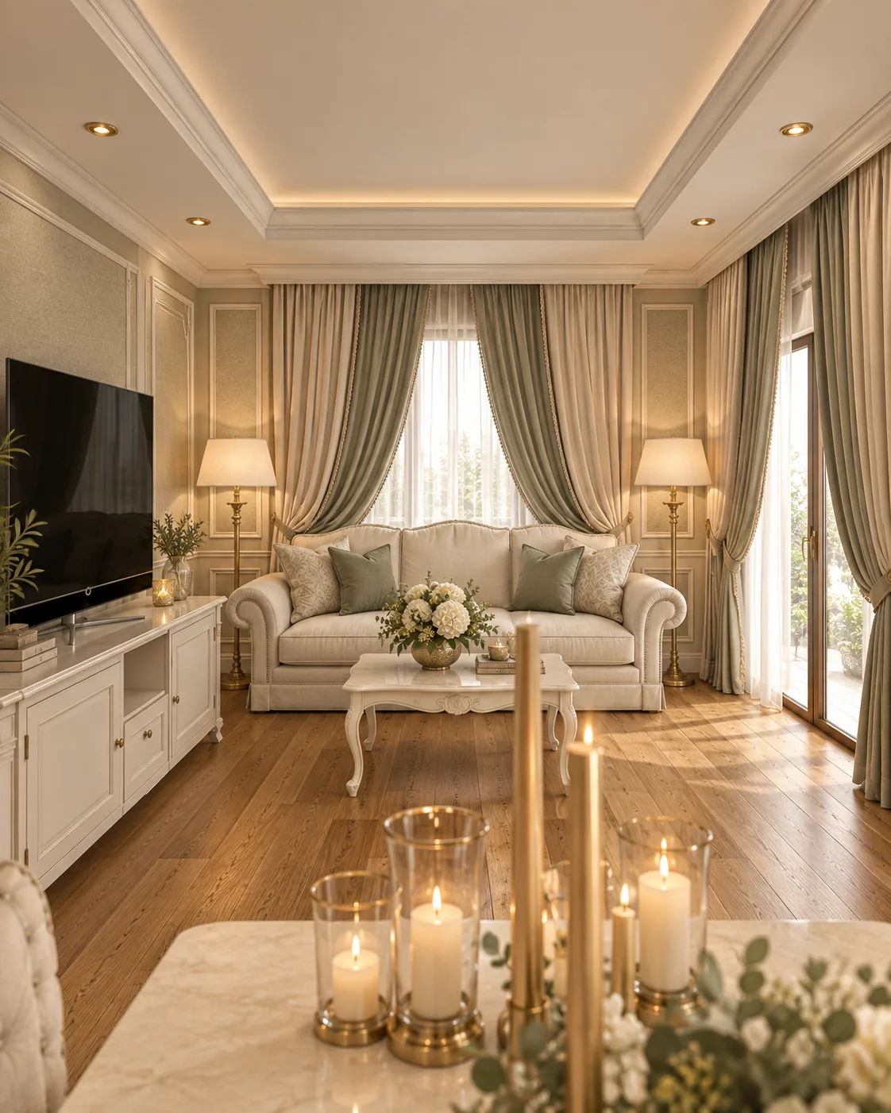
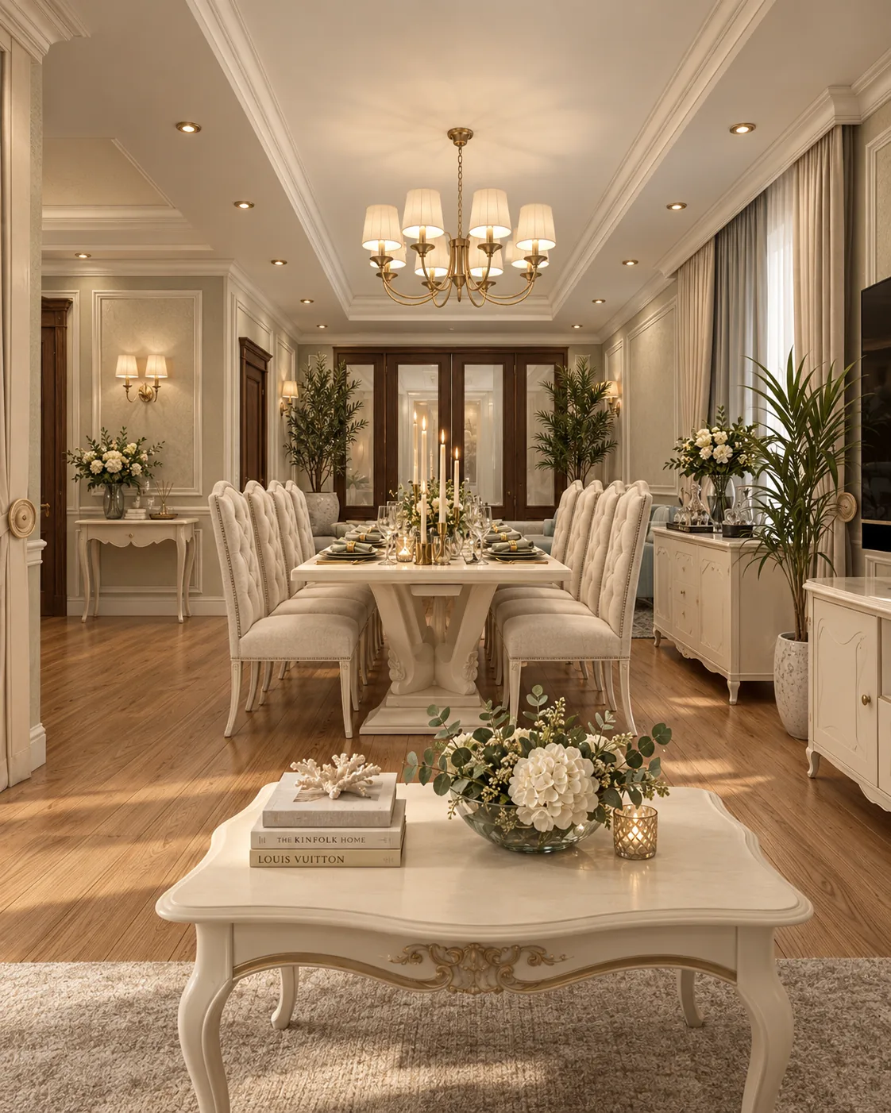
A cream linen sofa and skirted armchairs with sage cushions face a carved ivory coffee table, with the formal dining area at the far end of the room.
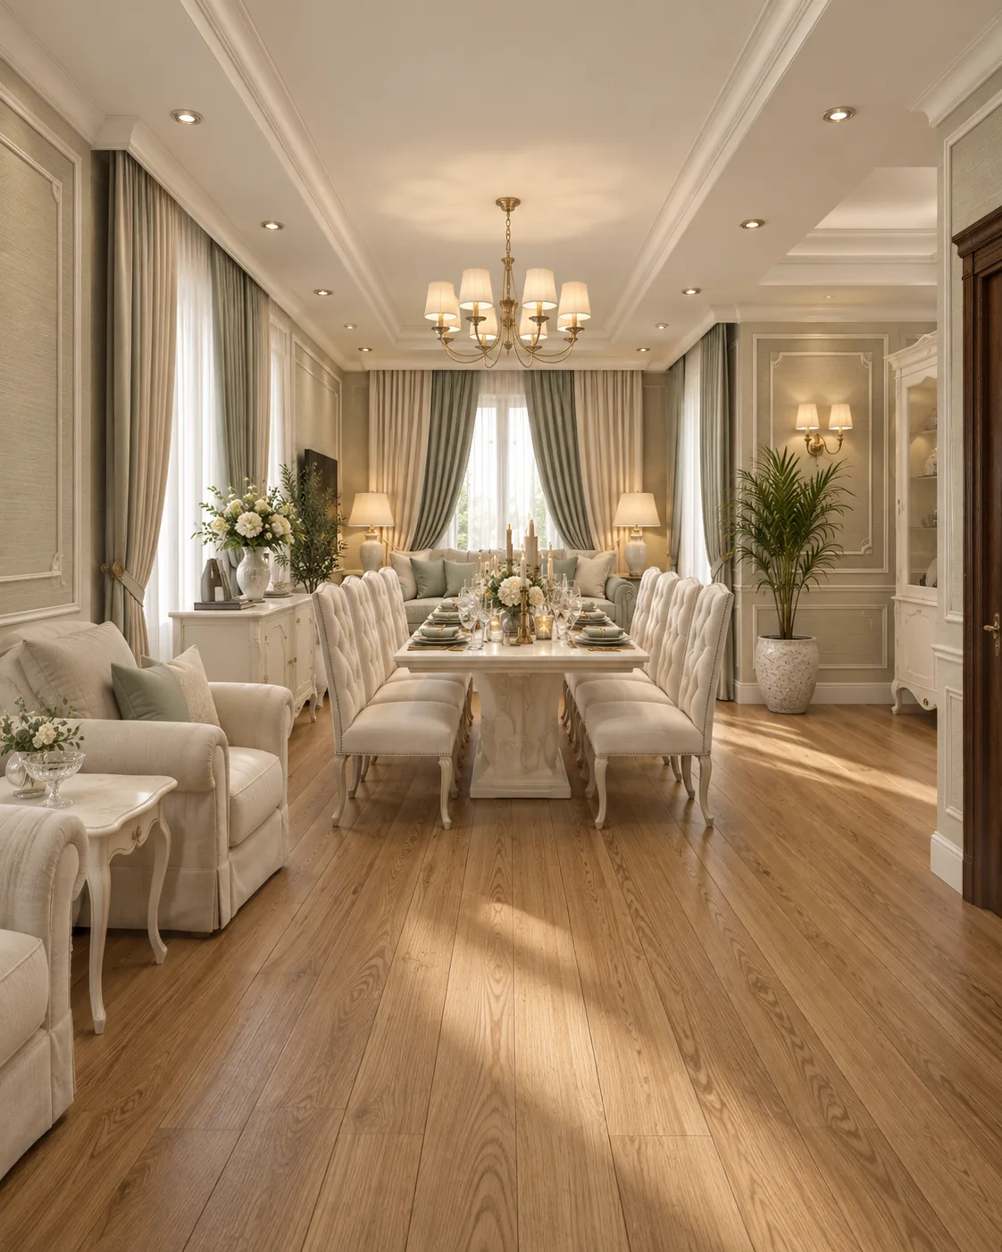
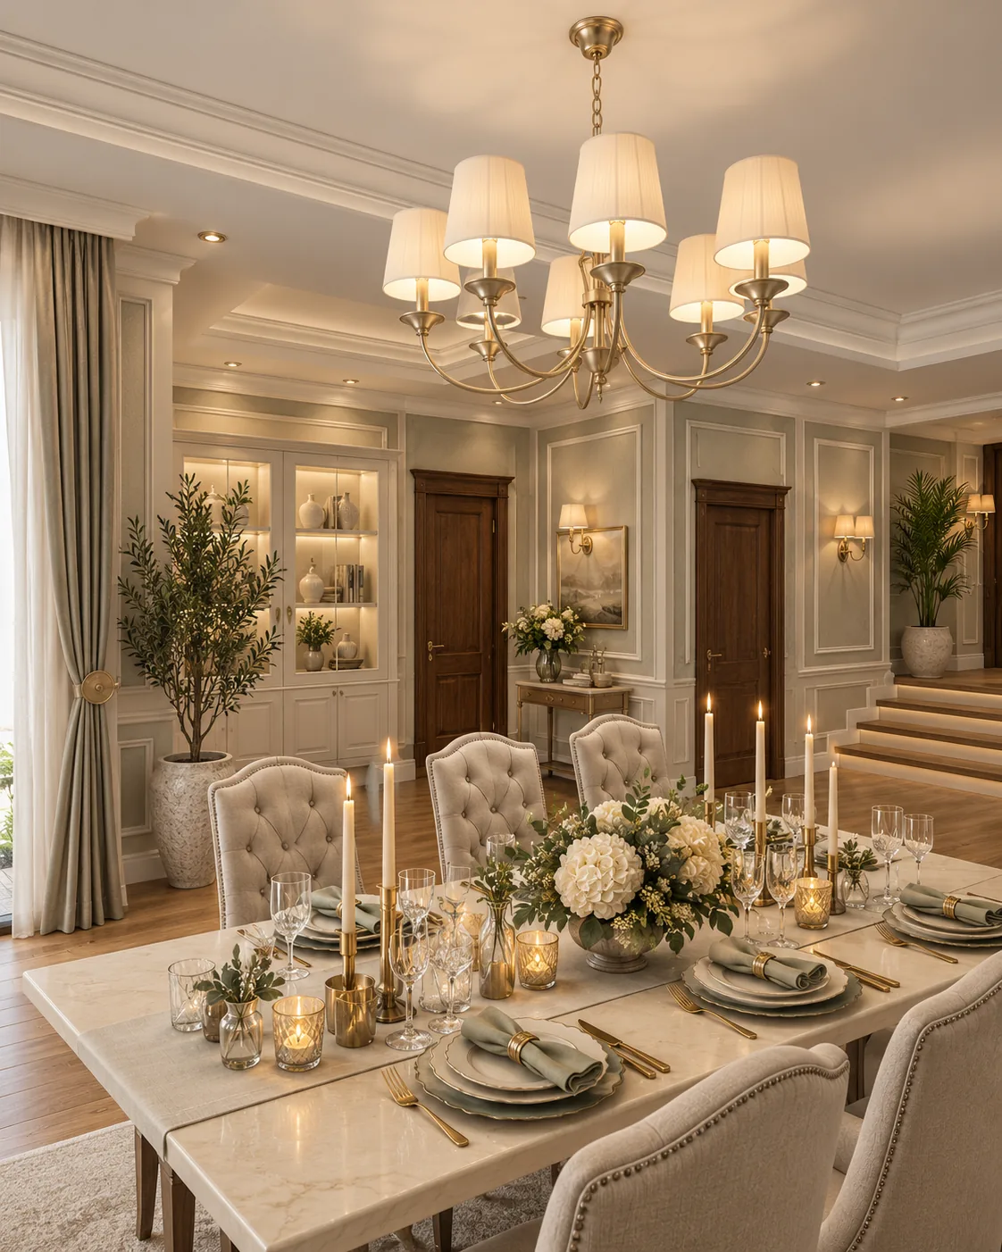
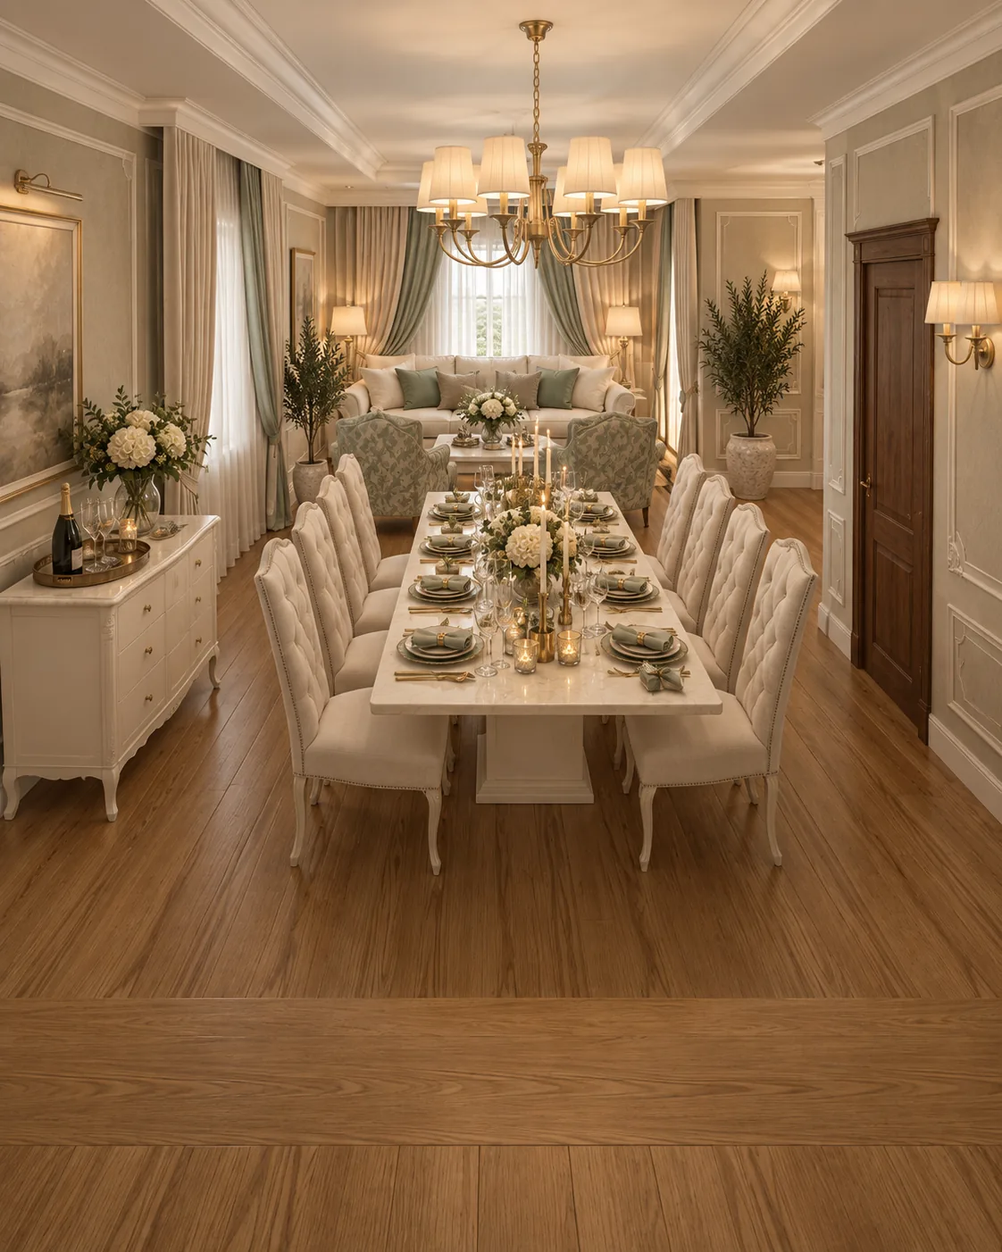
A long pedestal table with a cream marble top seats ten on button-tufted linen chairs. Sage-grey panelled walls, brass chandeliers with pleated shades and a lit display unit frame the room.
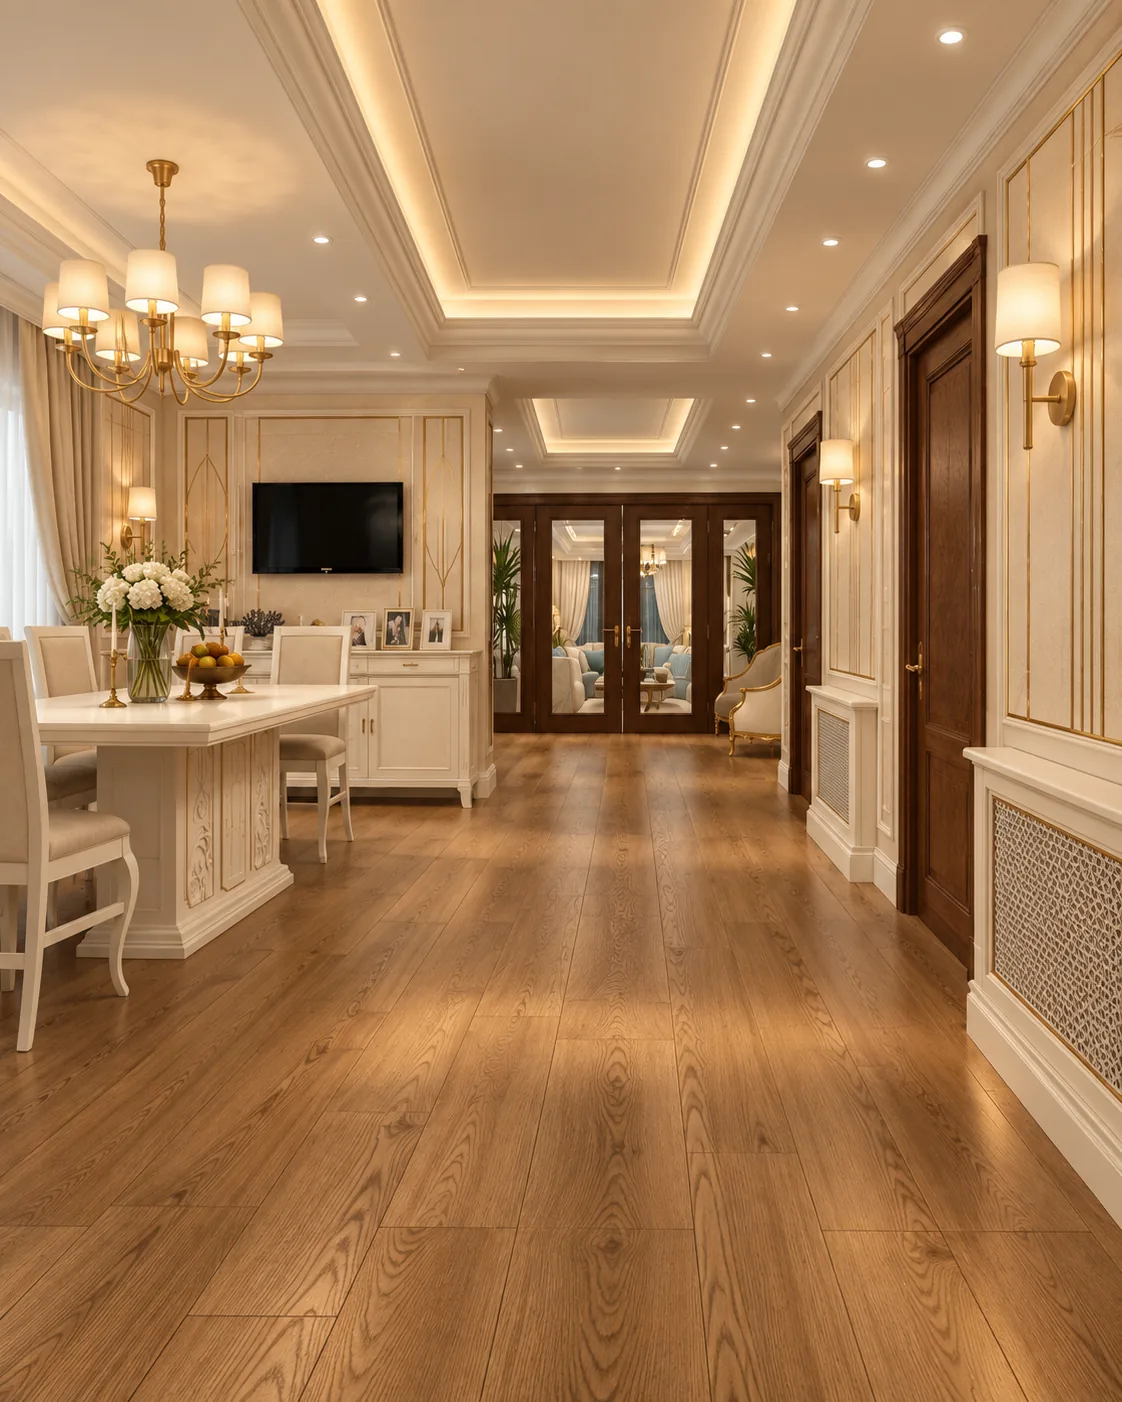
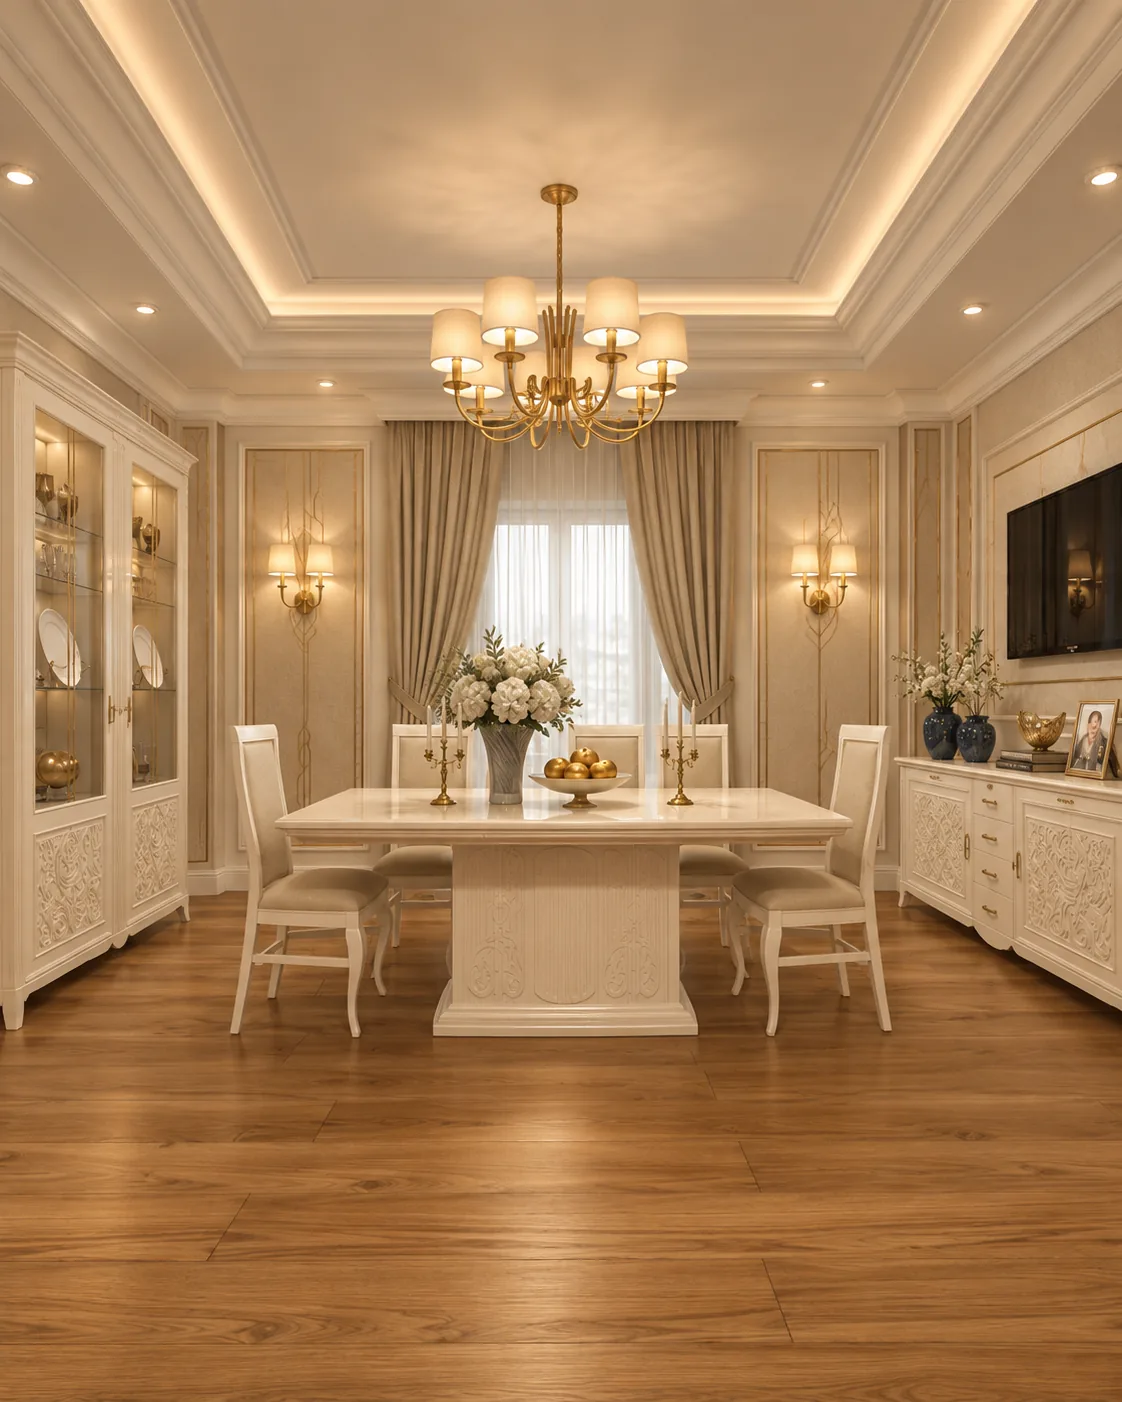
An ivory table on a carved pedestal, a glazed display cabinet and a carved sideboard make a more informal dining room, with two tufted club armchairs by the window.
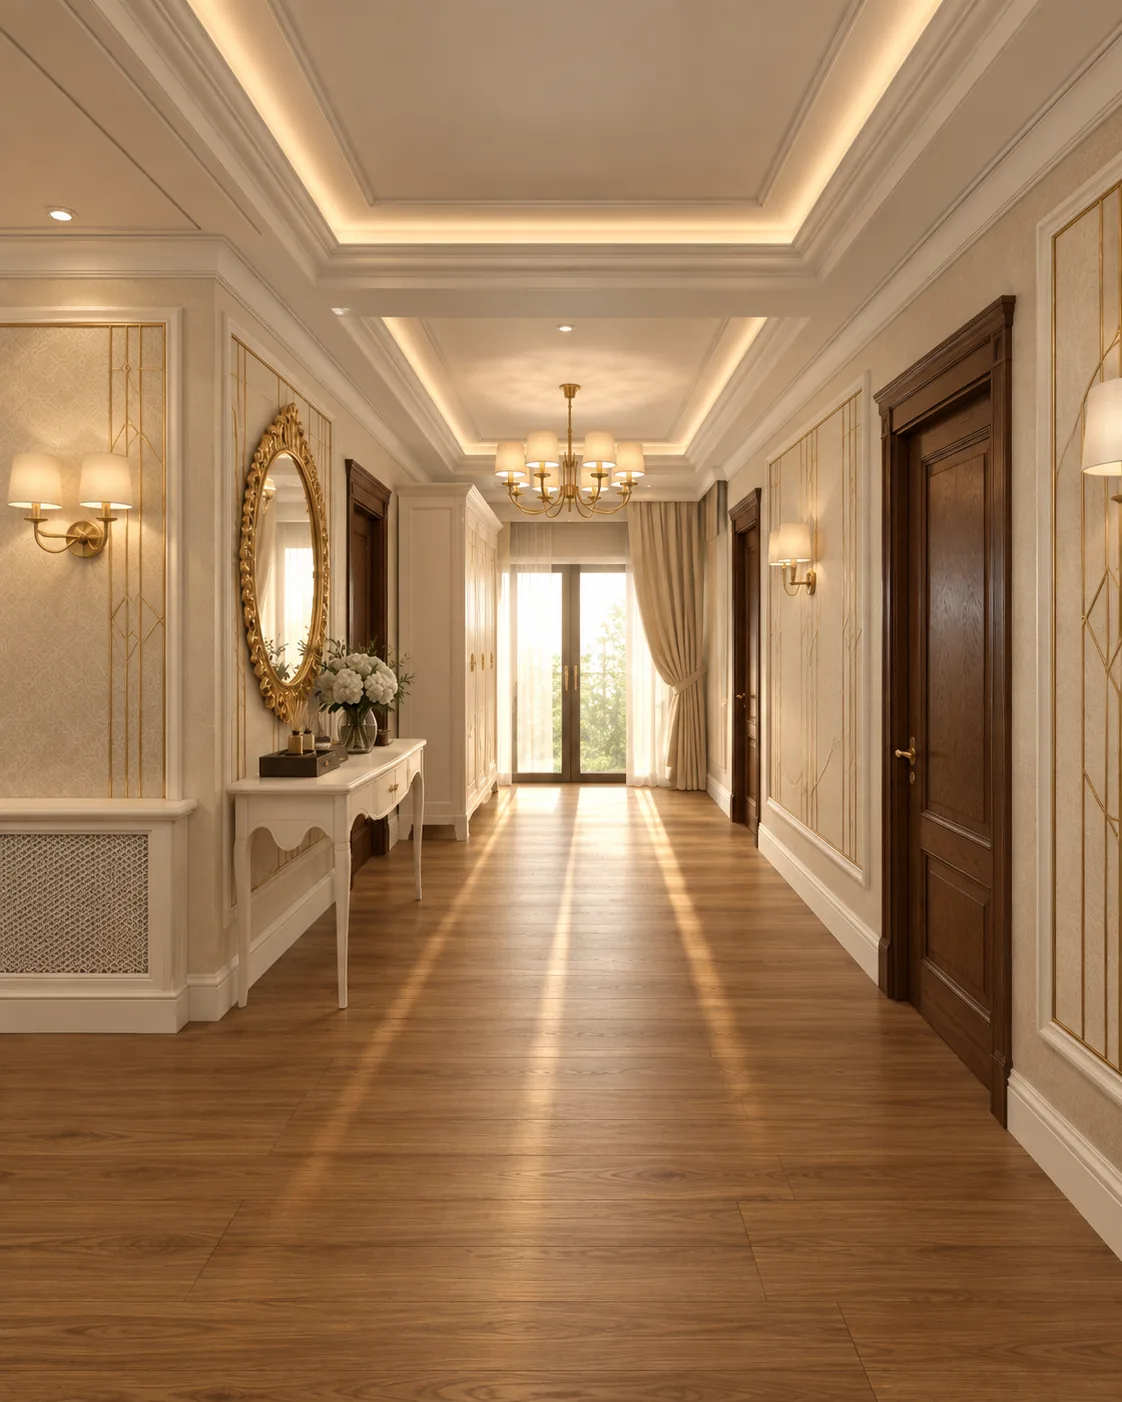
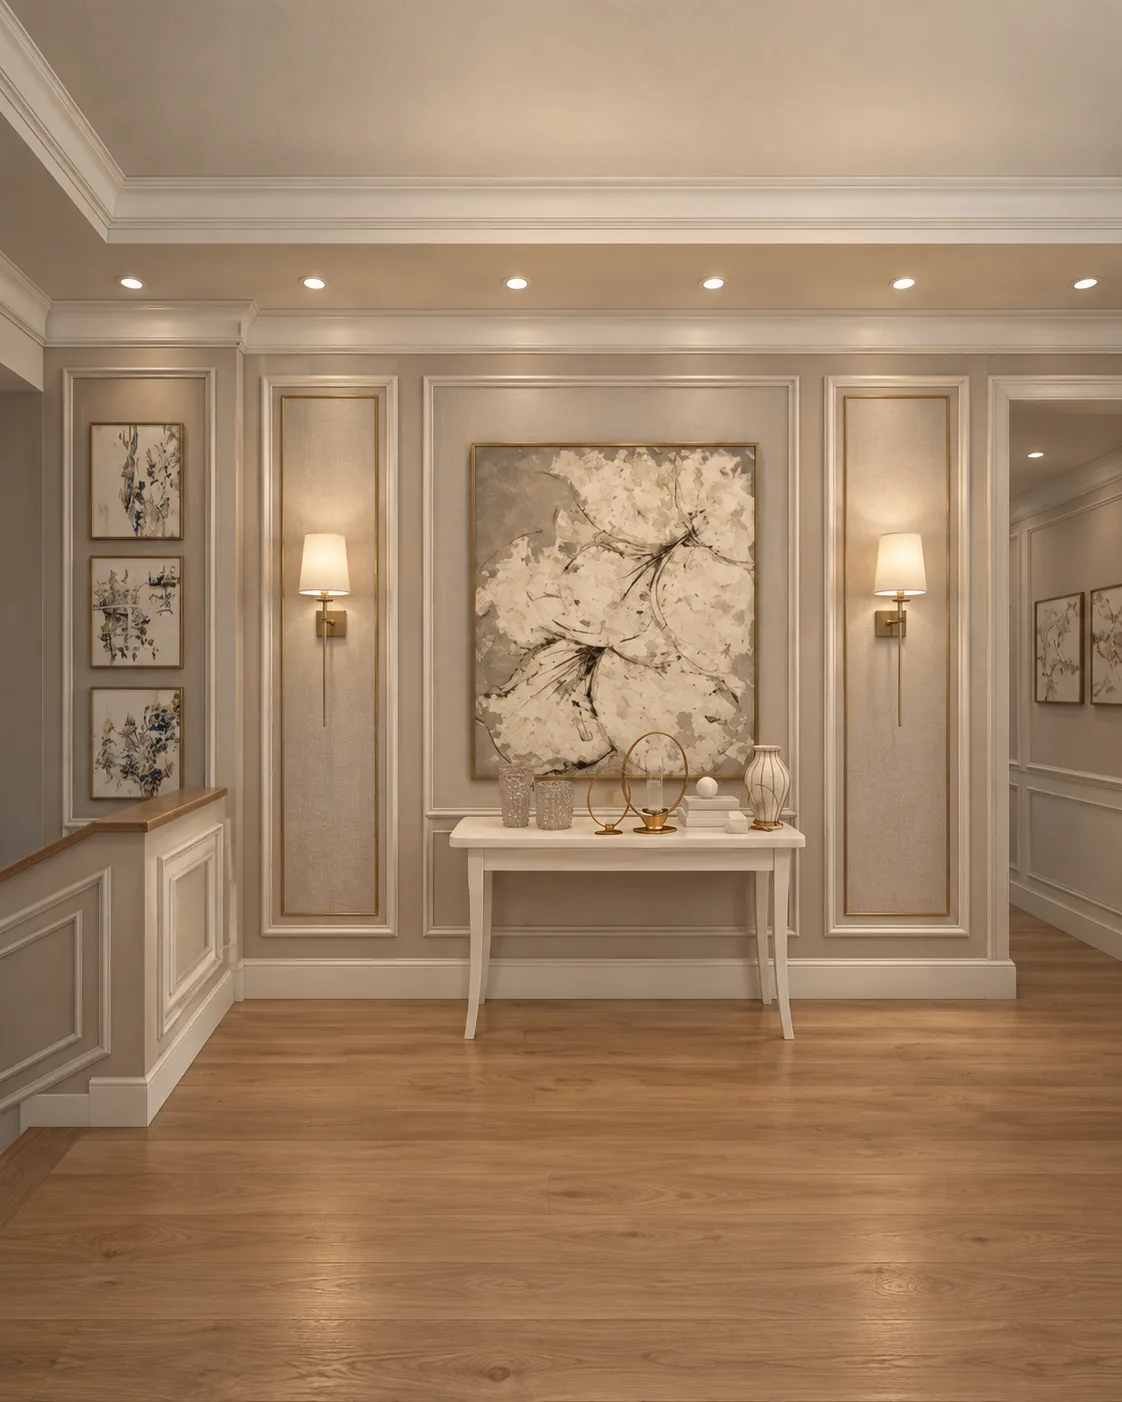
Beige wall panels with moulded frames, brass swing-arm sconces and a column of botanical prints lead to the rooms of the upper floor.
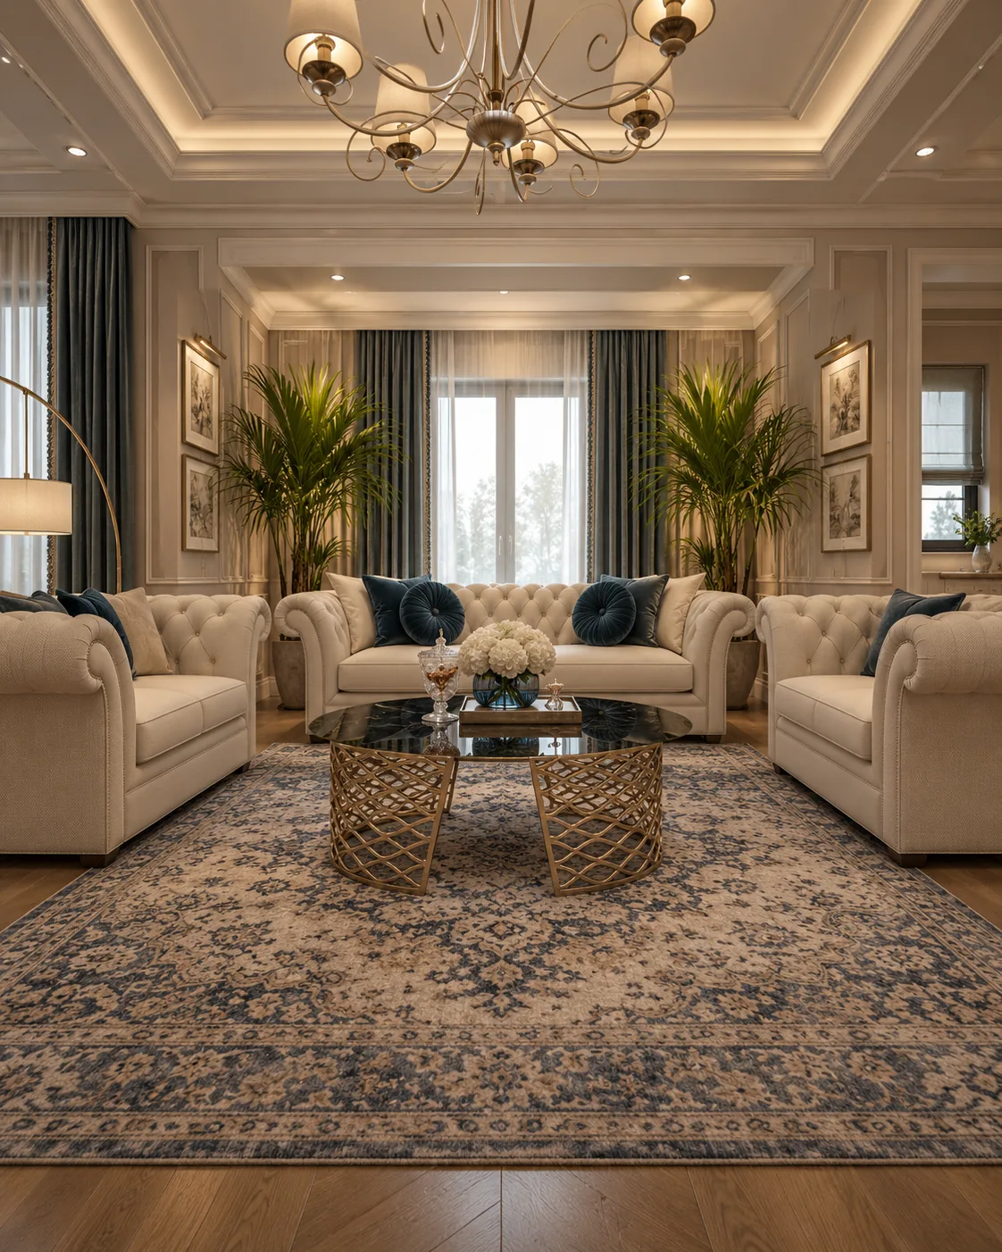
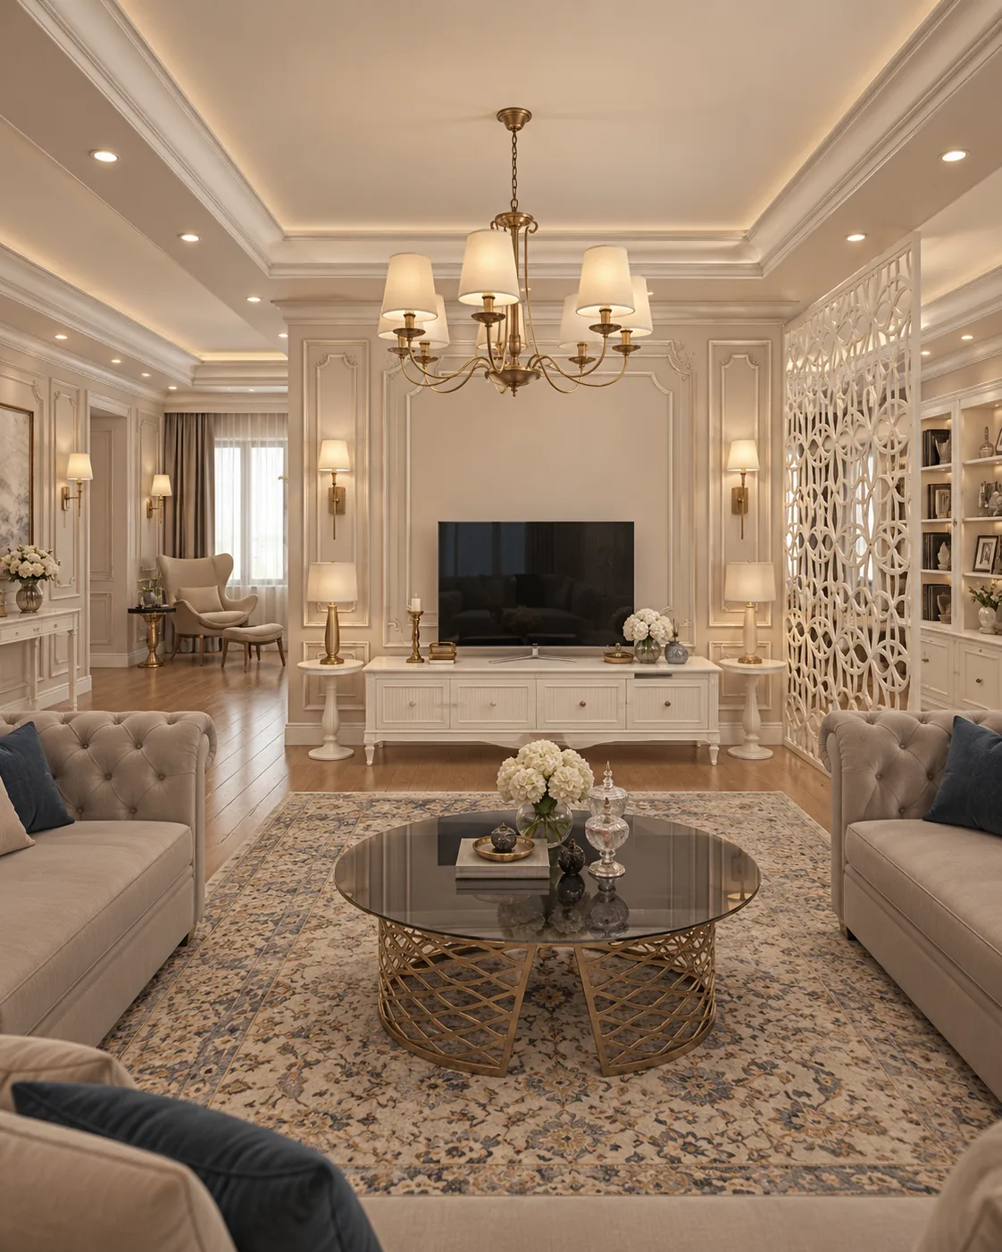
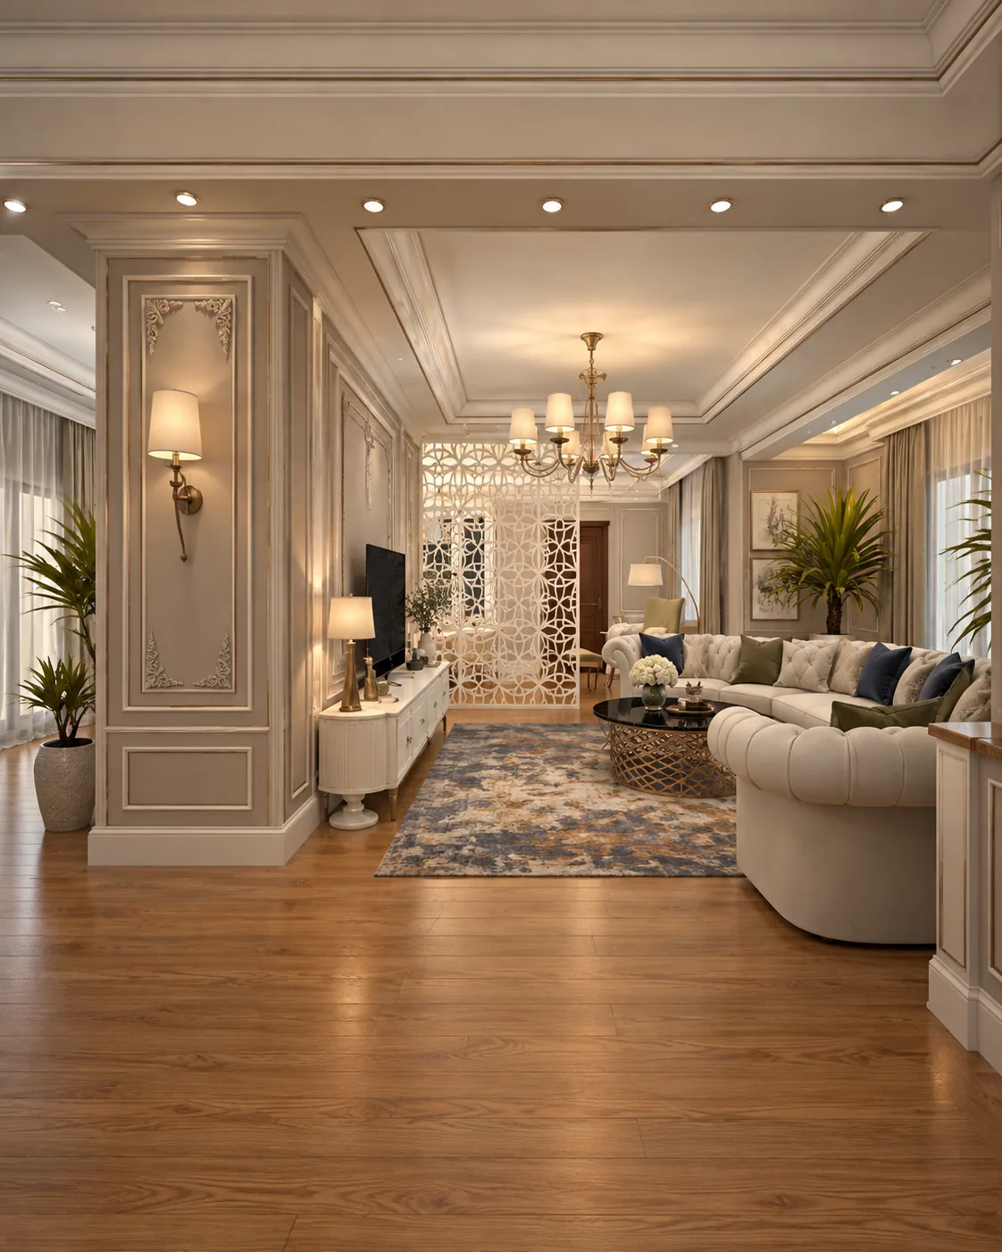
Three ivory button-tufted sofas gather around a dark-topped coffee table, while a white fretwork screen separates a reading corner with a wingback armchair and built-in shelving.
The dimensions below come from the furniture layouts and the wall and ceiling drawings of the project. The renders show the design direction.
| Extending dining tables | 320 cm and 261 cm |
|---|---|
| Display cabinets | 168 cm and 172 cm |
| Dining sideboard | 192 cm |
| Sofa | 308 cm |
| TV units | 288 cm and 195 cm |
| Armchairs | 126 cm |
| Bookcase | 191 × 59 × 225 cm |
| Desk | 140 × 70 × 78 cm |
| Wardrobe | 230 × 68 × 265 cm |
| Console | 125 × 40 × 85 cm |
| Wall frames | 80, 150 and 200 cm wide, 220 cm high |
| Curtain recess | 15 cm at the windows |
Interior designer Gabriela Nechifor designed the concept at the Nobili Design studio, room by room, from the first layout to the final renders.
Yes. The concept was developed for a private client. The images are design renders and the dimensions come from the design drawings. The client's details and the location are not published.
Renders of the reception rooms and the upper living room, furniture layouts with dimensions, ceiling and wall frame drawings, and the colour and material direction for the villa.
Yes. The concept starts from your property, the people who live in it and your budget. Use the contact page to describe the house and the rooms you want designed.
Send the floor plan and a few lines about how you use the house. A Nobili Design consultant replies with what a concept for your rooms would include.
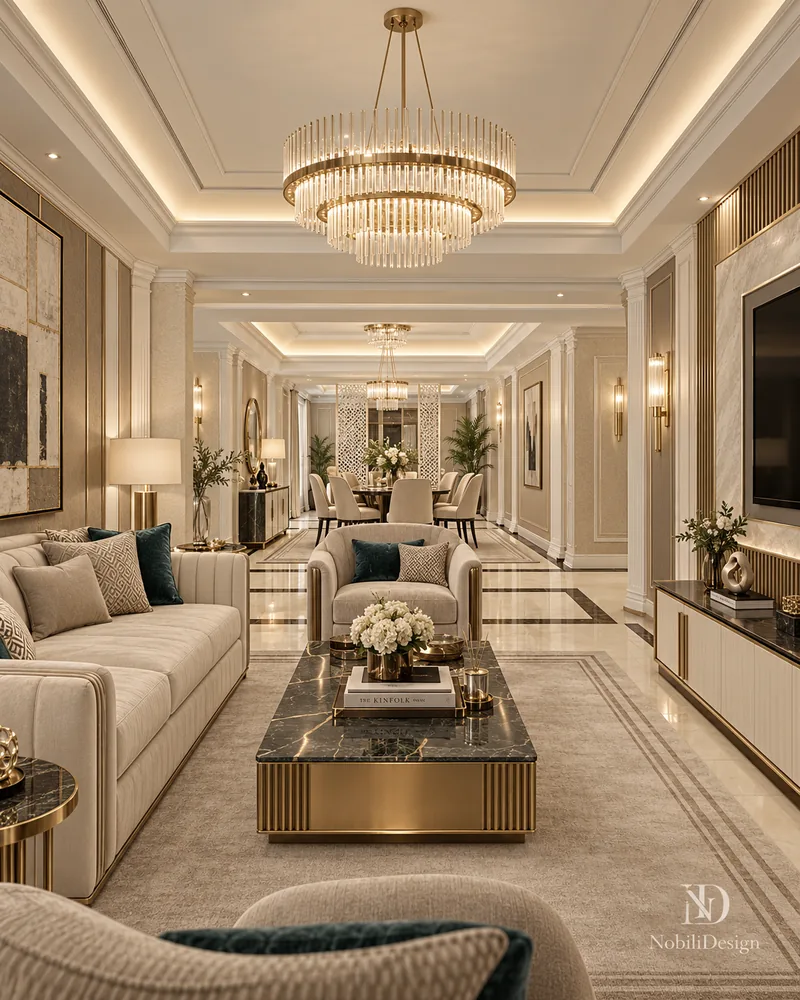
A walnut and burgundy private office, a living room in cream and emerald and a dining room with lattice screens.
Designed by Gabriela Nechifor, Nobili Design
View the conceptThree levels in cream marble and ivory joinery, with a boutique-style dressing lounge in the attic.
Designed by Gabriela Nechifor, Nobili Design
View the conceptIvory panelling, oak herringbone and botanical wallpaper in a classic contemporary house on two floors.
Designed by Gabriela Nechifor, Nobili Design
View the concept