Two-story house interior design at Nobili Design begins with the relationship between the floors: where the staircase rises, which rooms receive guests and how the private floor keeps its calm. Interior designer Gabriela Nechifor reads your plans, your family and your budget, then develops one concept for both levels, so a 2 storey house interior reads as one home. The two-story house interiors below come from our classic, modern and contemporary projects.

Interior design · Two-story houses

Two-Story House Interior Design

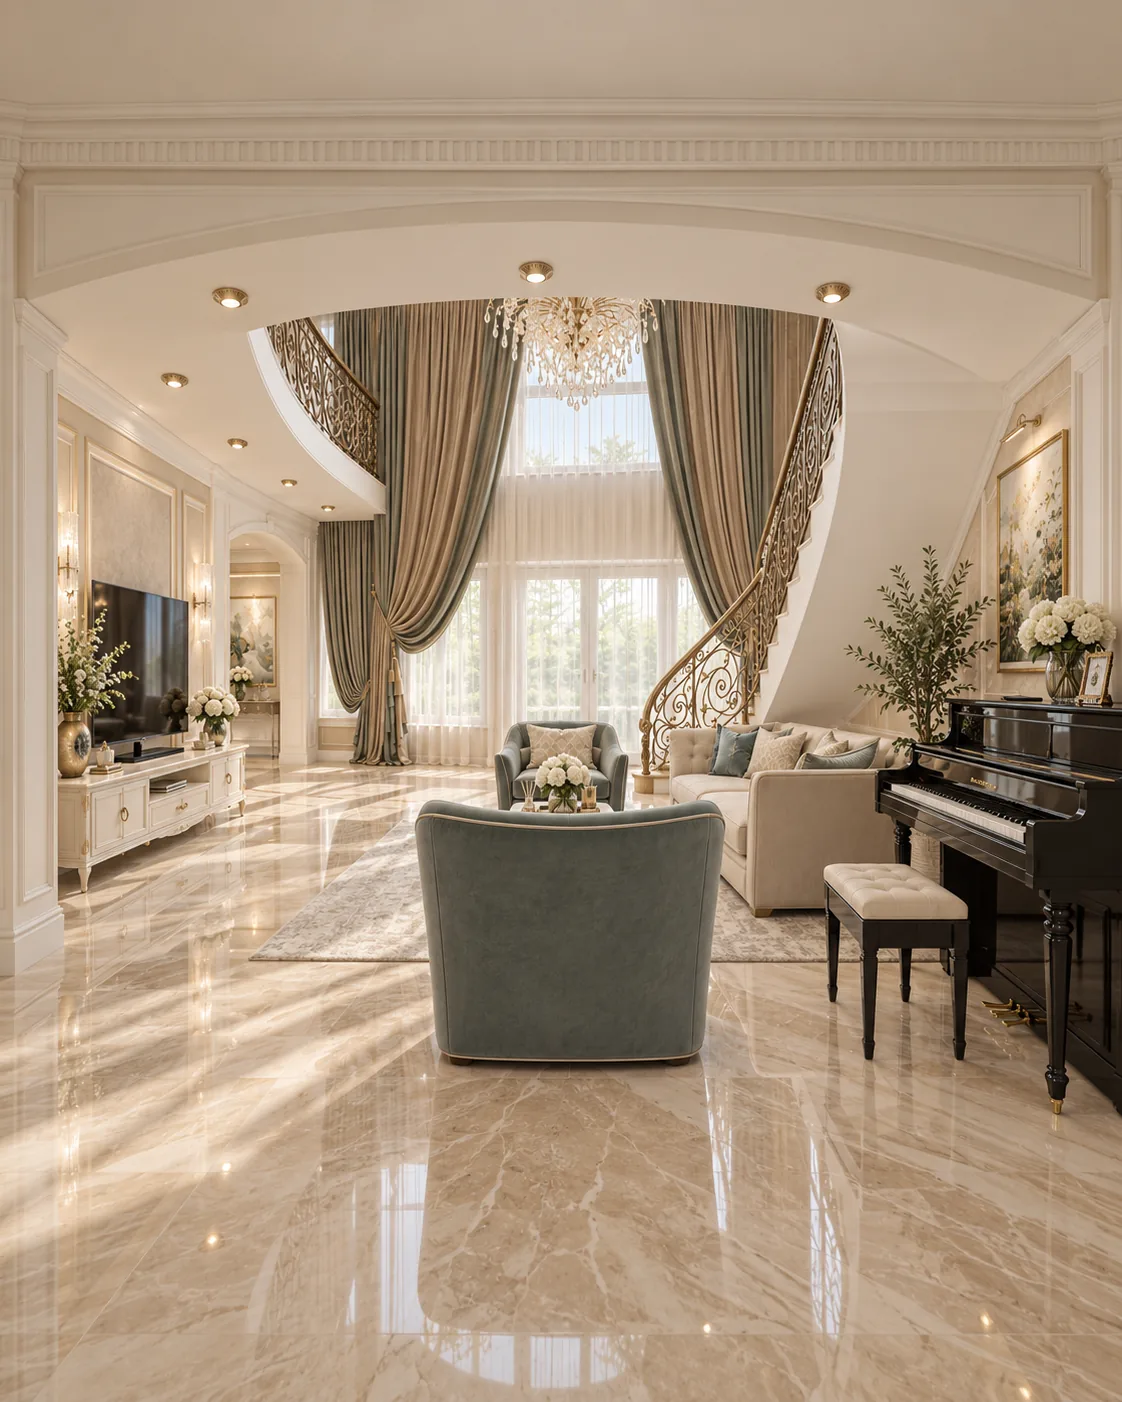
Two-story house interior design with double-height windows, a curved staircase and a black grand pianoView full size

Two Story House Interior Ideas

A two-story house interior works when both floors share one language and the staircase links them rather than divides them. Our projects show it in classic houses with curved staircases and modern houses with open ground floors.

1 / 2

House · Contemporary · Luxury

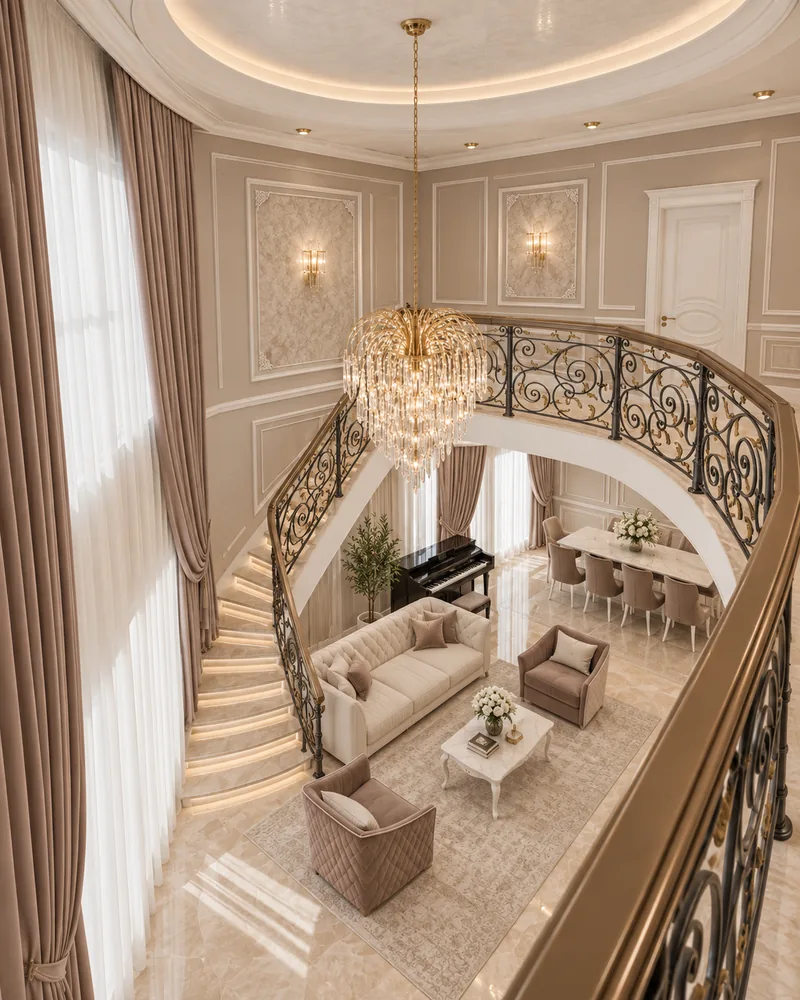
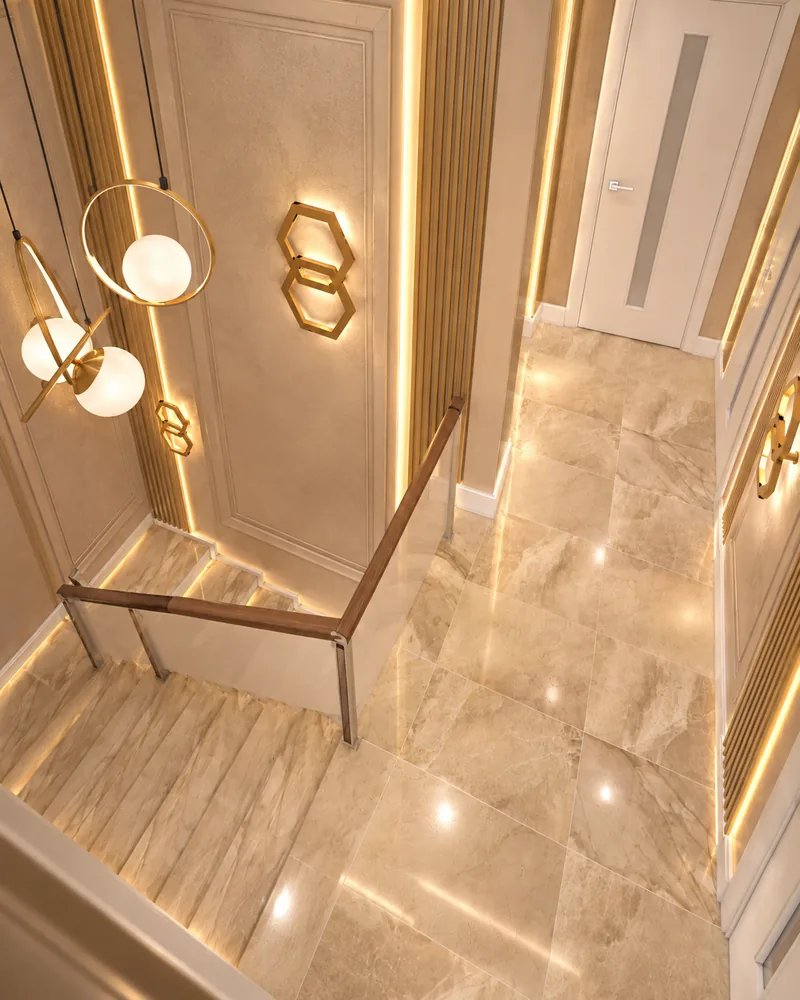
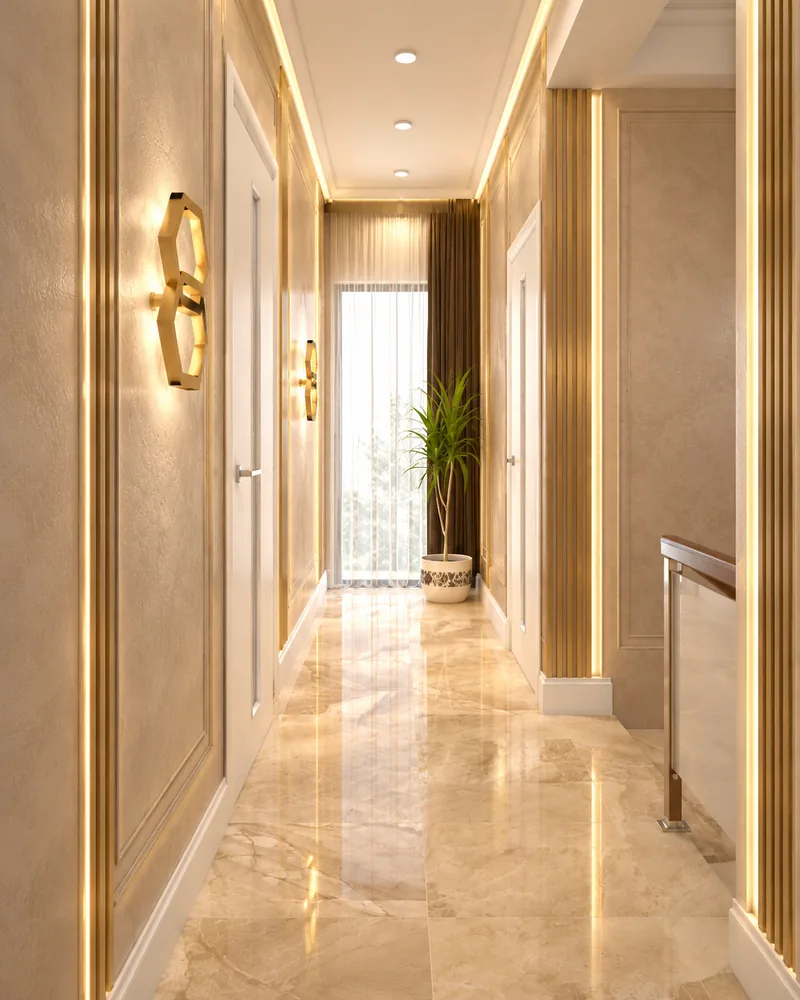
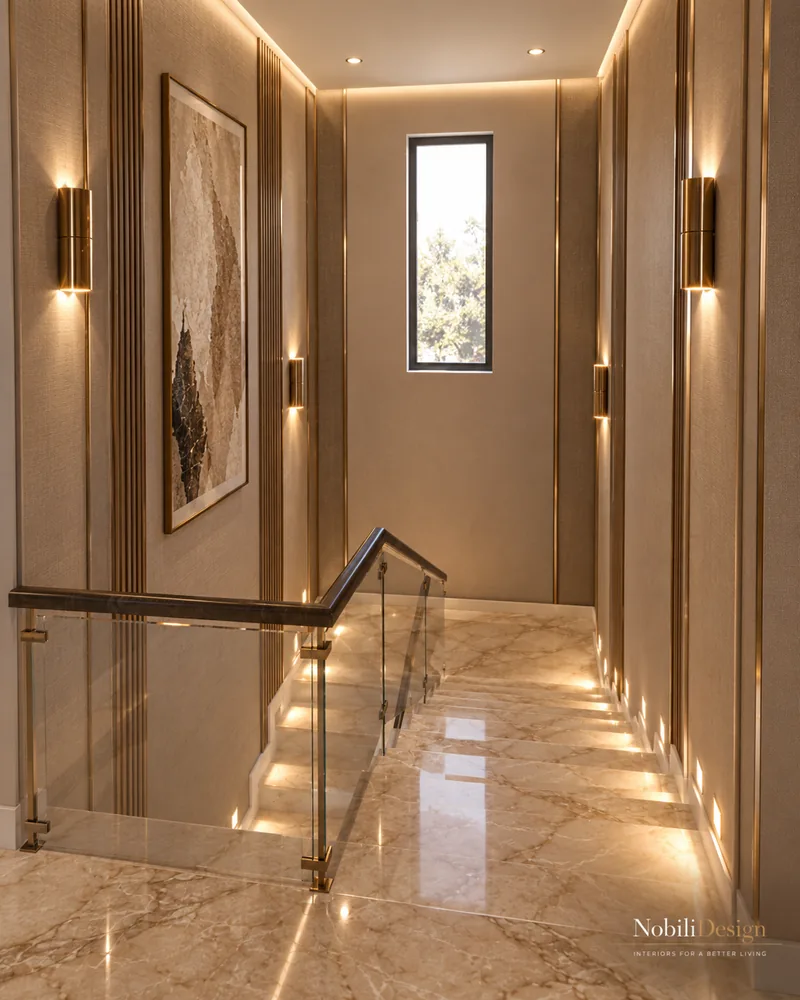
Contemporary House on Two Floors

Taupe panels with bronze strips and polished stone link the day rooms of the ground floor, and the upper floor was redrawn for a larger master bedroom with a dressing area, in 158.92 m² usable.

Designed by Gabriela Nechifor, Nobili Design

View the concept
1 / 2

House · Modern · Luxury

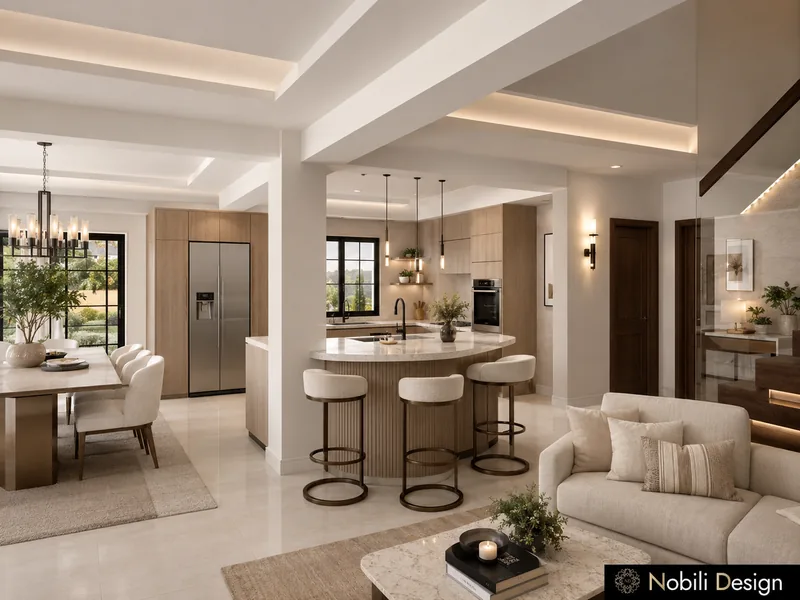
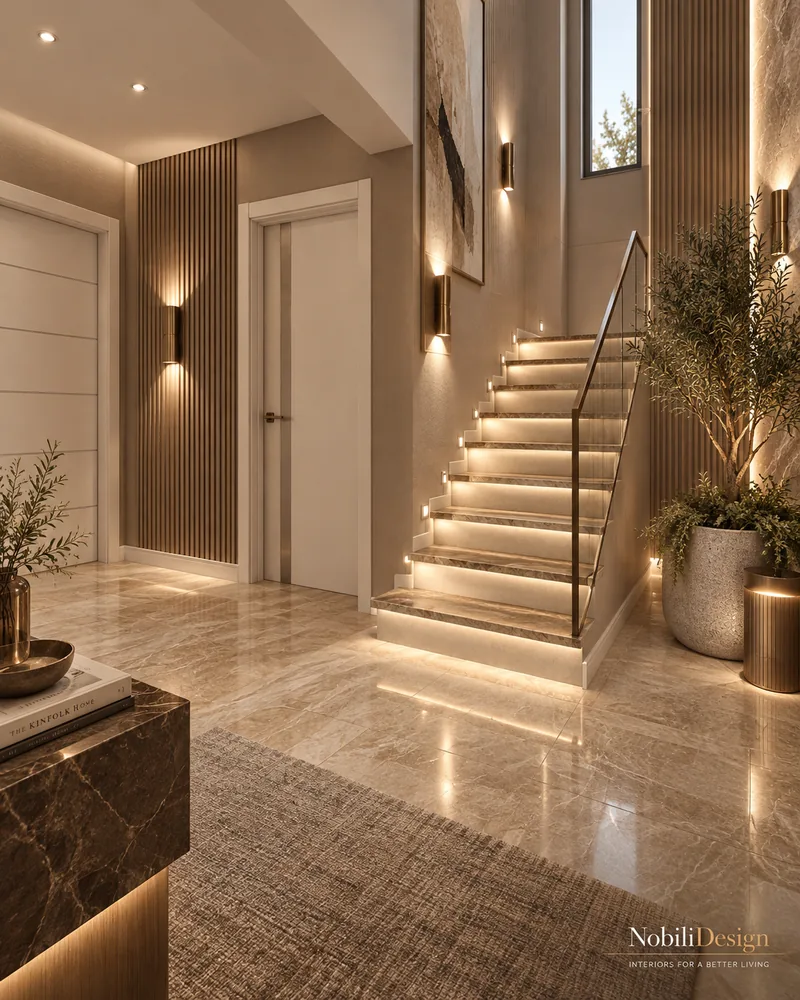
Modern Two-Story House with an Open Ground Floor

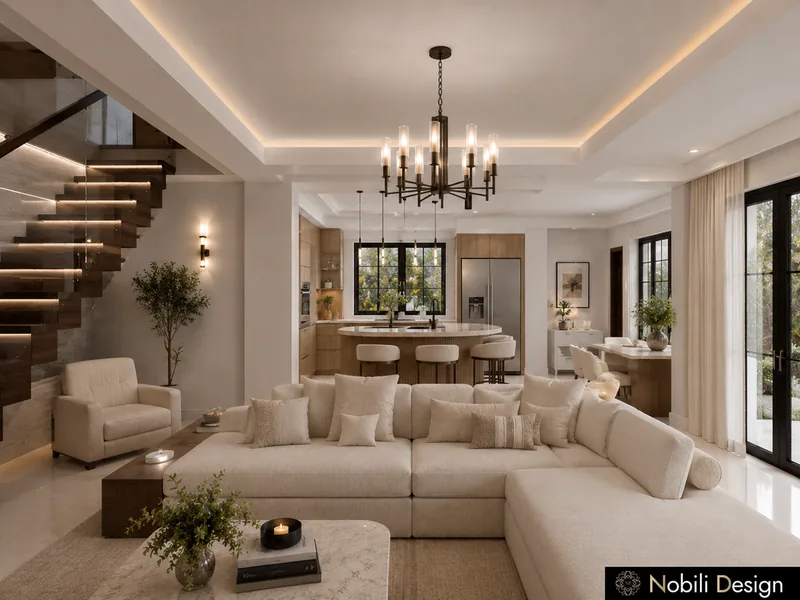
Living, dining and kitchen share one open ground floor, and a staircase with LED-lit marble steps and a glass balustrade leads to a master suite, two guest bedrooms and a fitness room.

Designed by Gabriela Nechifor, Nobili Design

View the concept
1 / 2

House · Classic · Luxury

Classic Two-Story House in Black and White

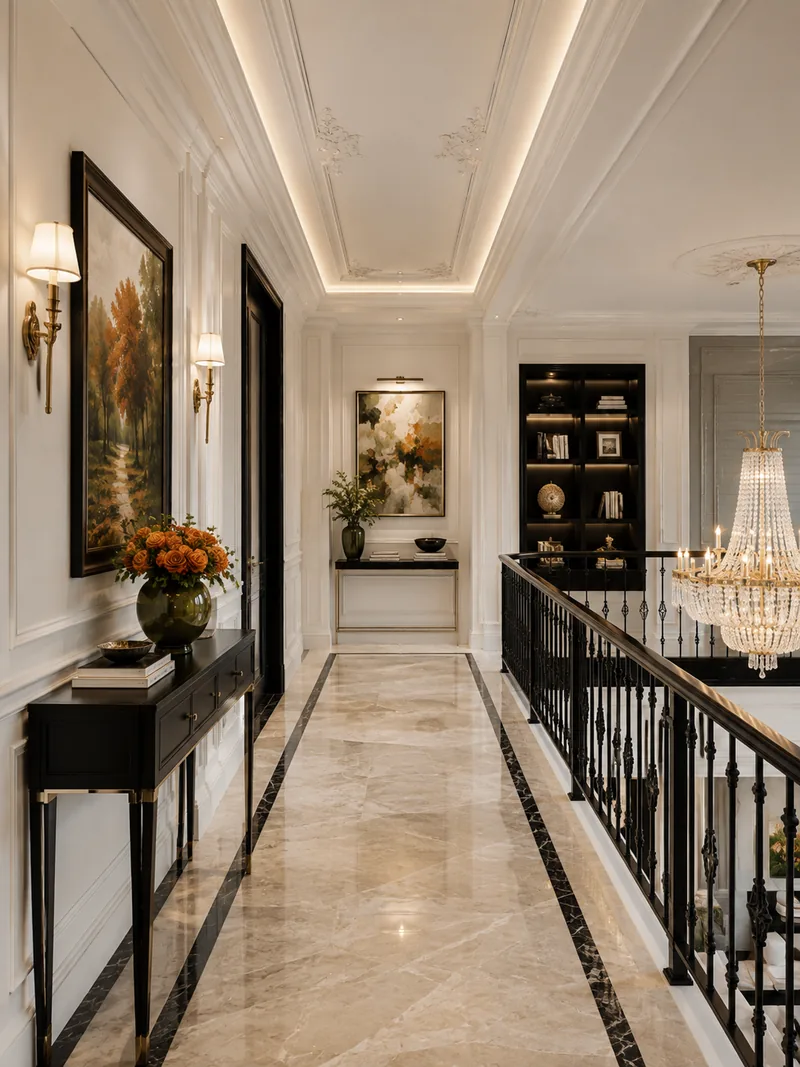
A curved white staircase with a black wrought-iron balustrade rises from the entrance to an upper landing with a black console, in a classic house of 320 m² on two floors.

Designed by Gabriela Nechifor, Nobili Design

View the concept
1 / 2

House · Classic · Luxury

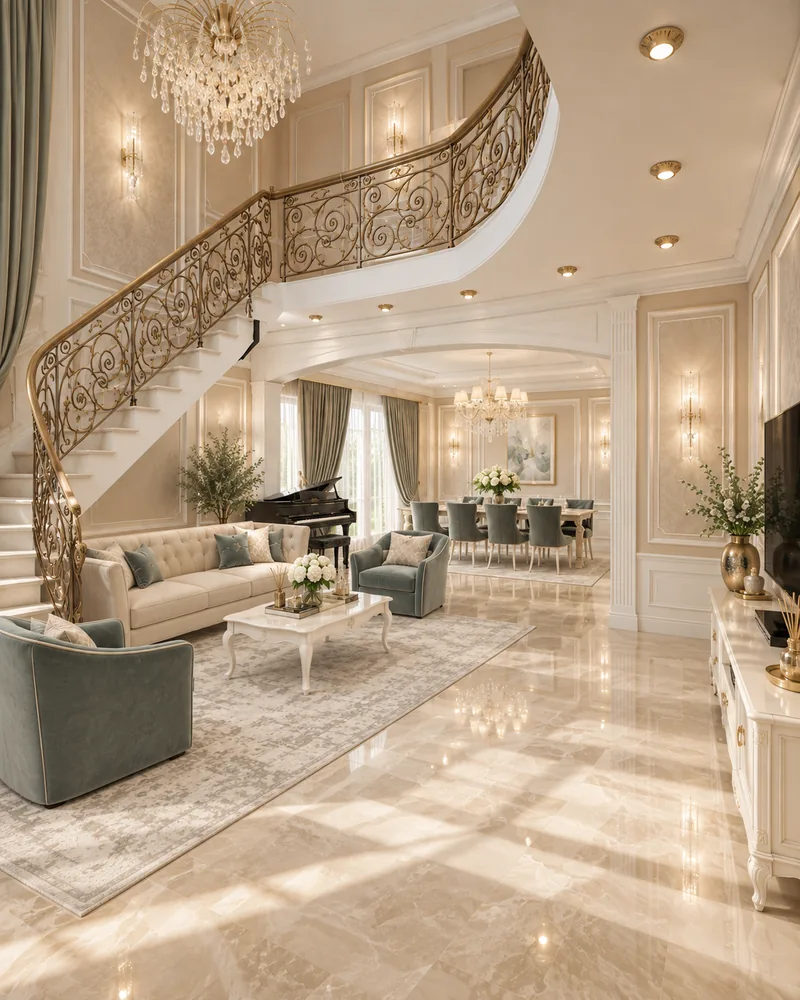
Classic Two-Story House in Royal Blue

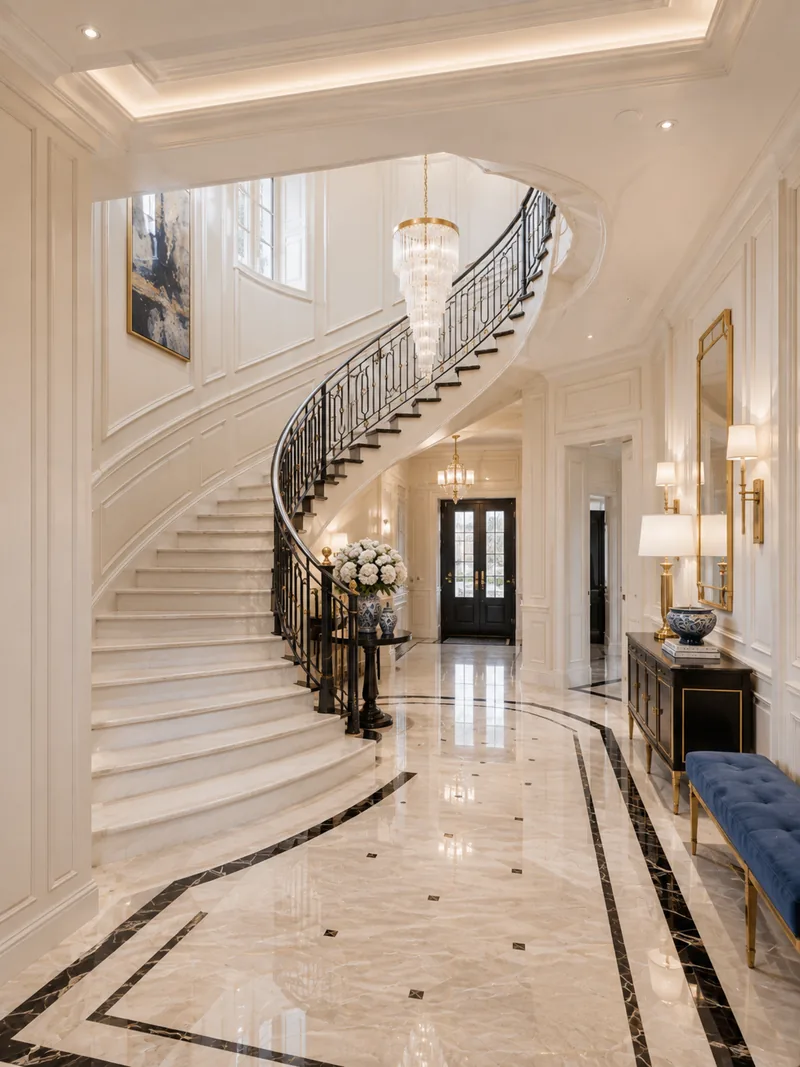
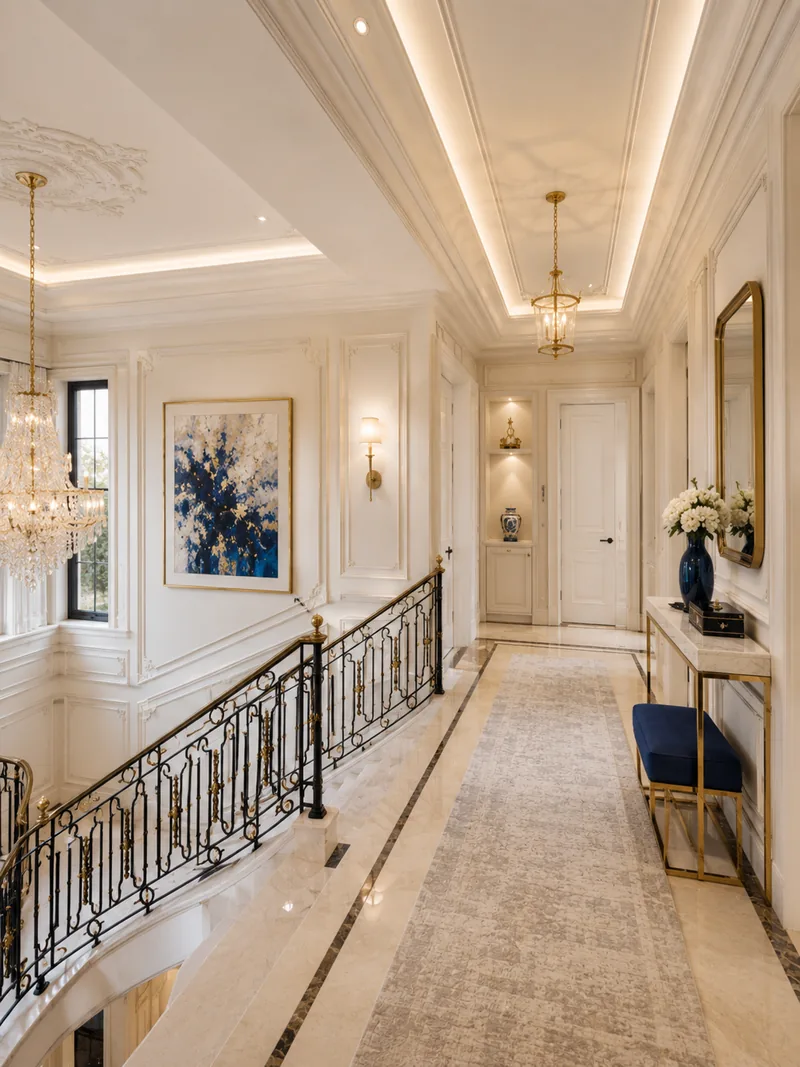
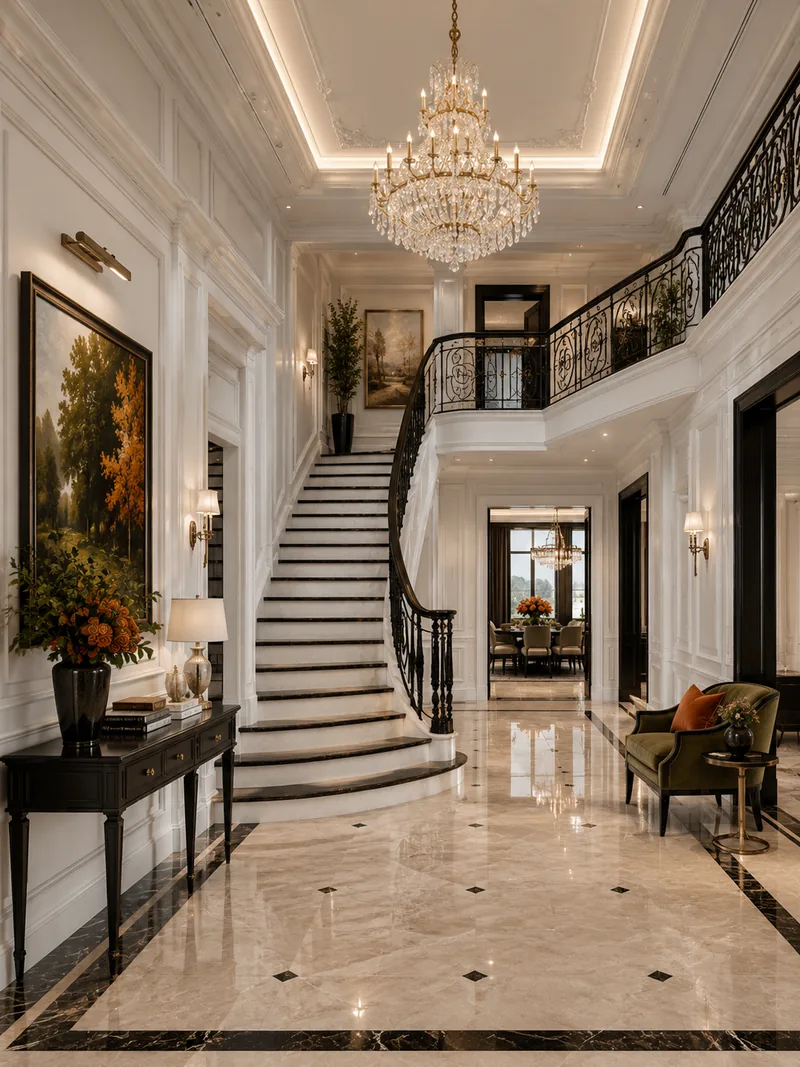
Ivory panelled walls, warm marble floors and crystal chandeliers give both floors of a 290 m² house a light base, from the curved marble staircase to the upper hallway with blue artwork.

Designed by Gabriela Nechifor, Nobili Design

View the concept
See all interior design projects

Questions about two-story house interior design

What matters most in a two-story house interior design?

The relationship between the floors. The staircase, the rooms that receive guests and the private floor have to share one language, so the house reads as a whole rather than as two apartments placed one above the other.

Where should the staircase sit in a two-story house?

Where it gives the ground floor a natural order. In our classic house the curved staircase is the centre of the living room, while in our modern houses floating or LED-lit stairs stay along the wall so the open ground floor keeps its width.

Do both floors need the same style?

They need the same base, not the same rooms. In our classic house in royal blue ivory panels, warm marble and crystal chandeliers run through both floors, while colour changes from the living room to the master suite.

Can the upper floor be redesigned in an existing house?

Yes. In our contemporary house on two floors the layout of the upper floor was redrawn to enlarge the master bedroom and to add a dressing area next to it.

How do we start a two-story house interior design project?

Send us the plans of both floors, a few words about your family and the way you use your home, and an approximate budget, so we can propose the right concept from the first conversation. Interior designer Gabriela Nechifor will review the house and suggest the direction of the concept.