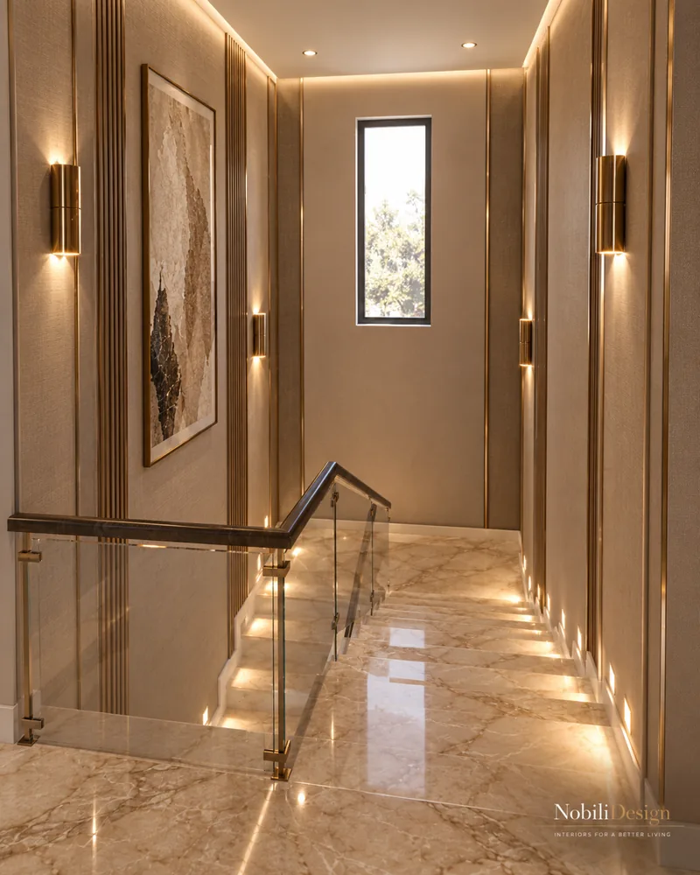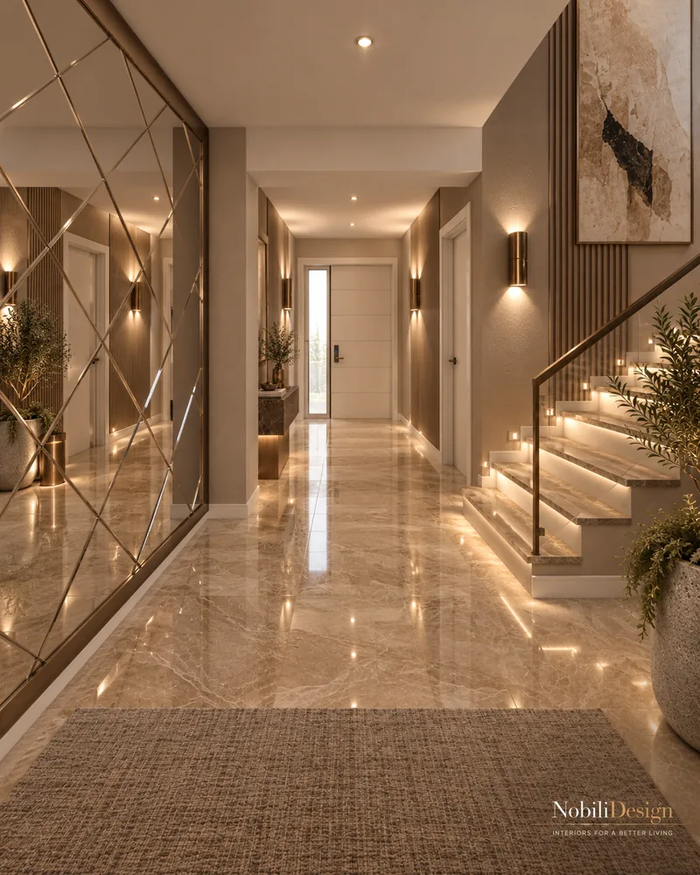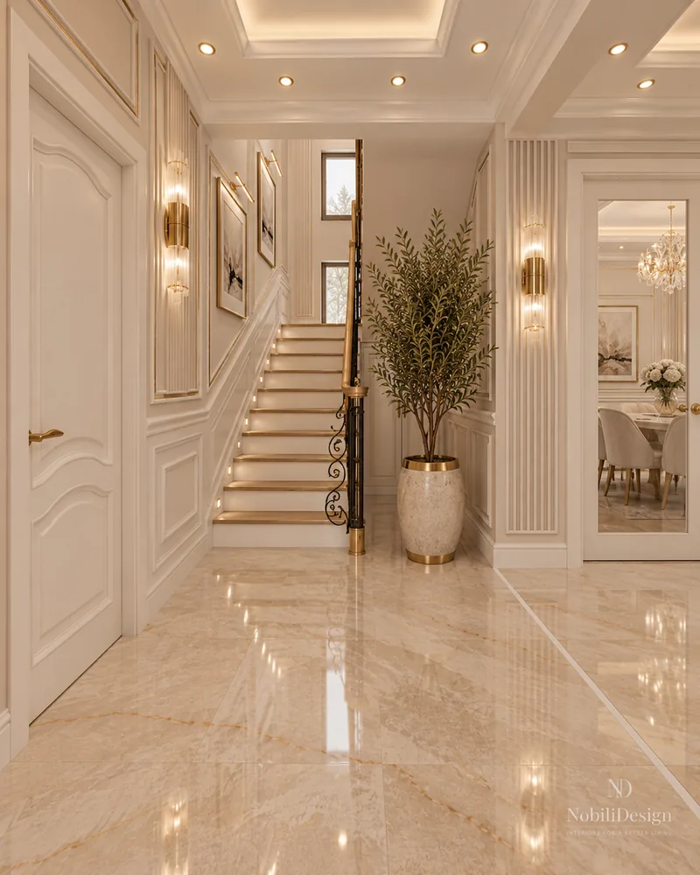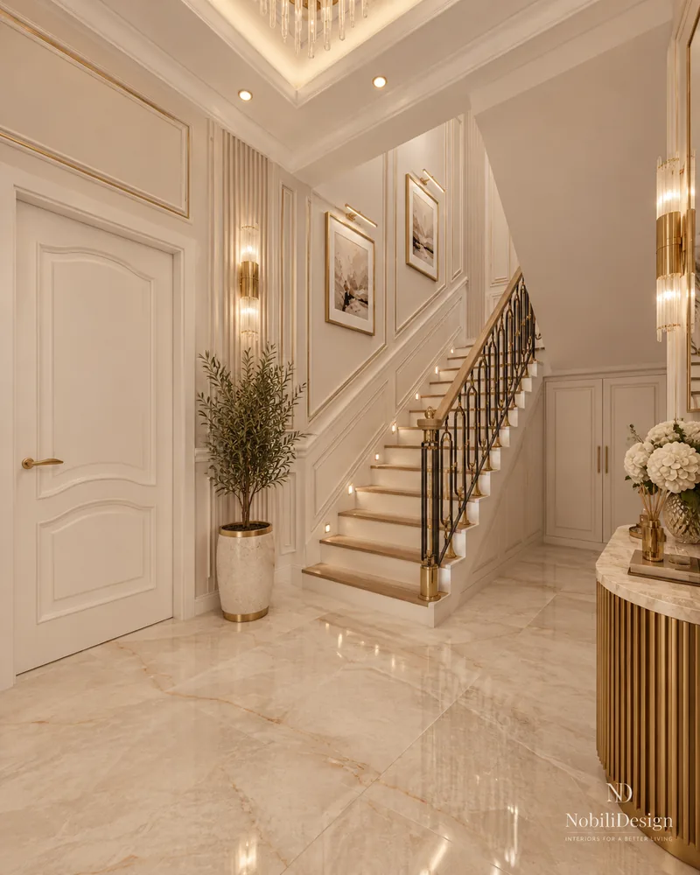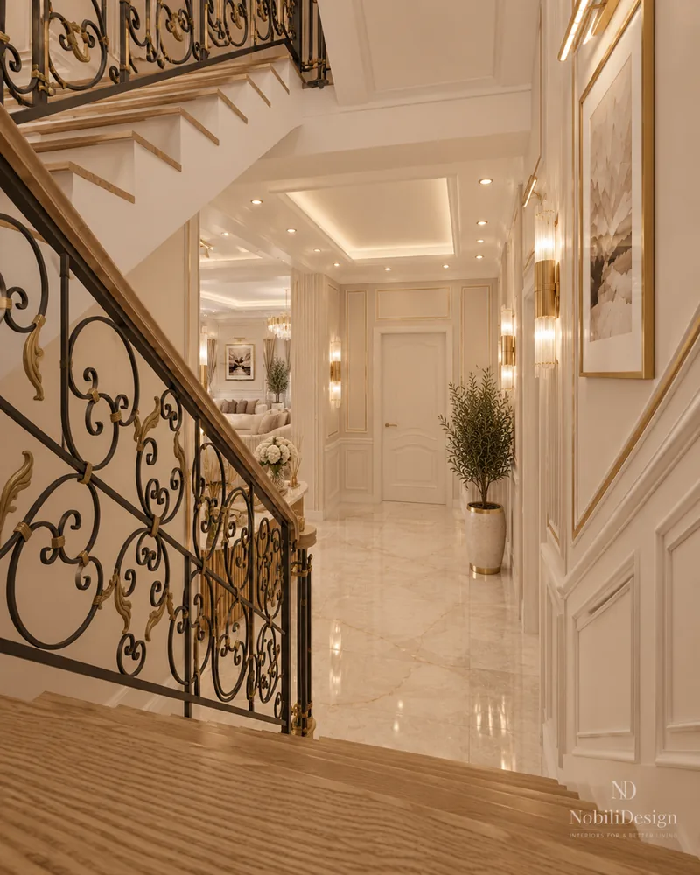
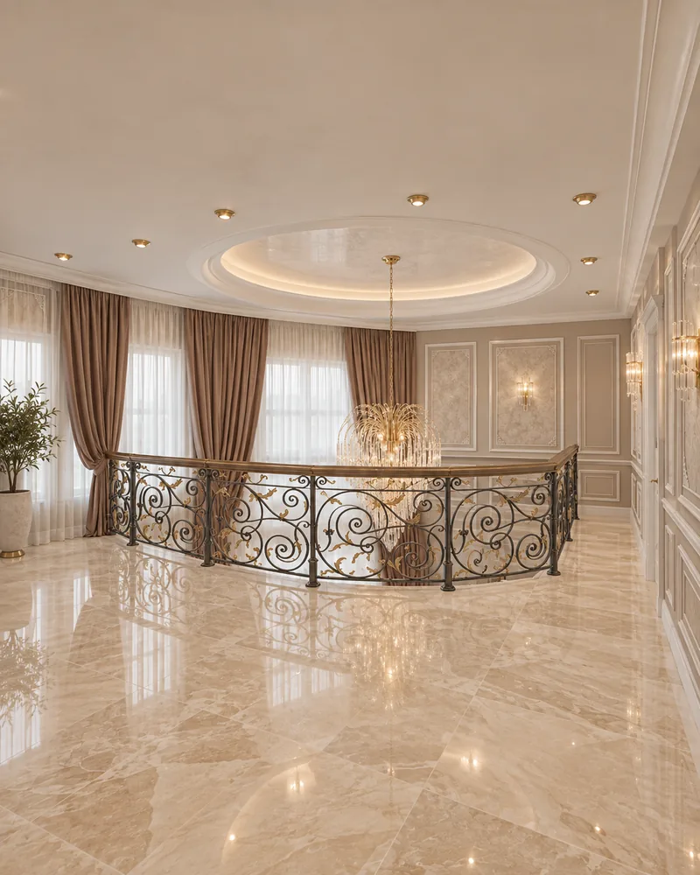
Stairs design inside the house is one of the first decisions of an interior concept at Nobili Design, because the place of the staircase shapes the entrance, the light and the living room. Interior designer Gabriela Nechifor decides whether your home staircase design should become the centre of the house or step back beside a wall, then draws the railing, the treads and the lighting in the language of the rooms. The staircases below come from our house projects.

Interior design · Staircases

Home Staircase Design

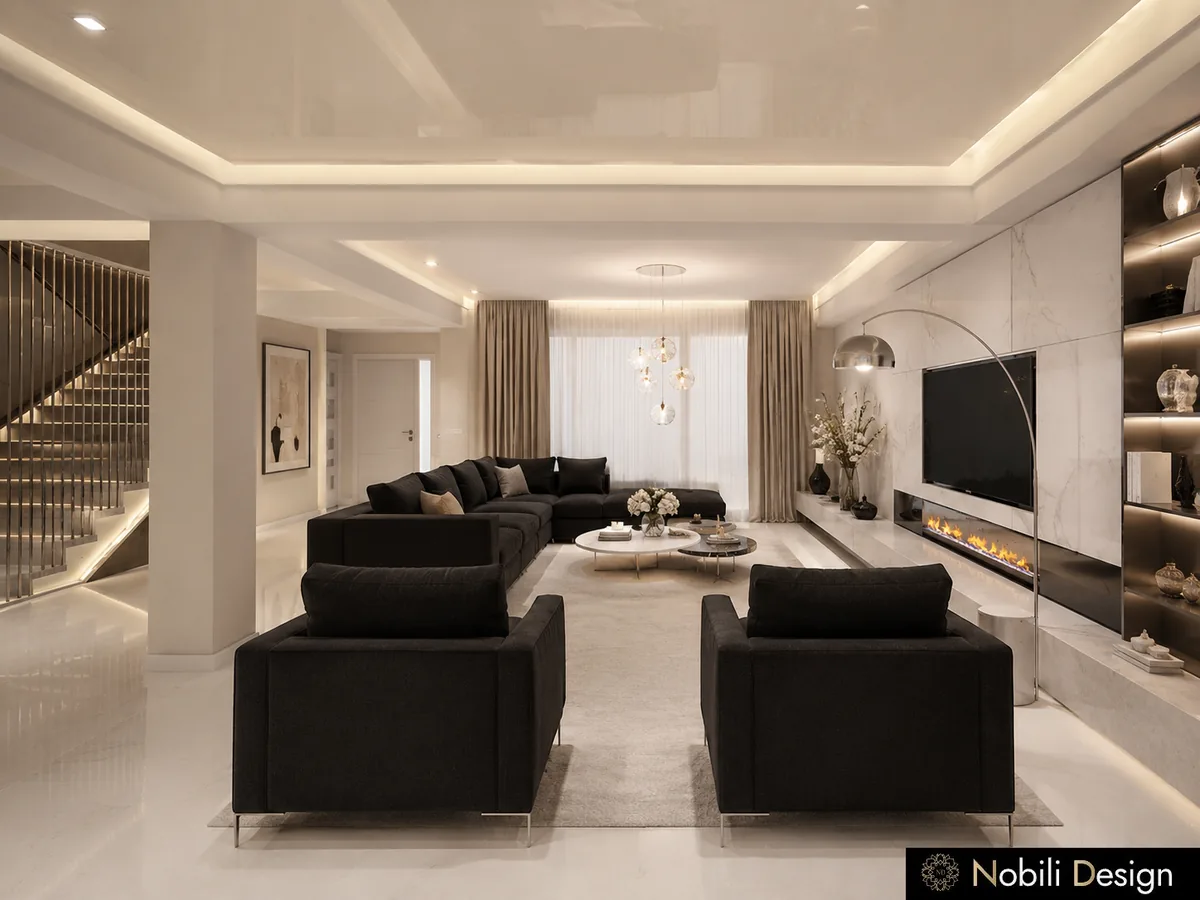
Home staircase design: a floating staircase behind black sectional sofas and a linear fireplaceView full size

Home Staircase Ideas

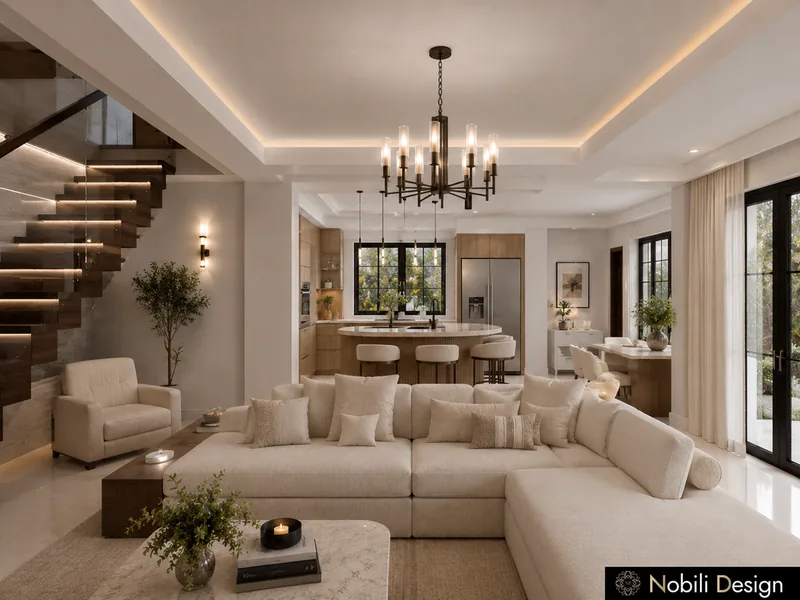
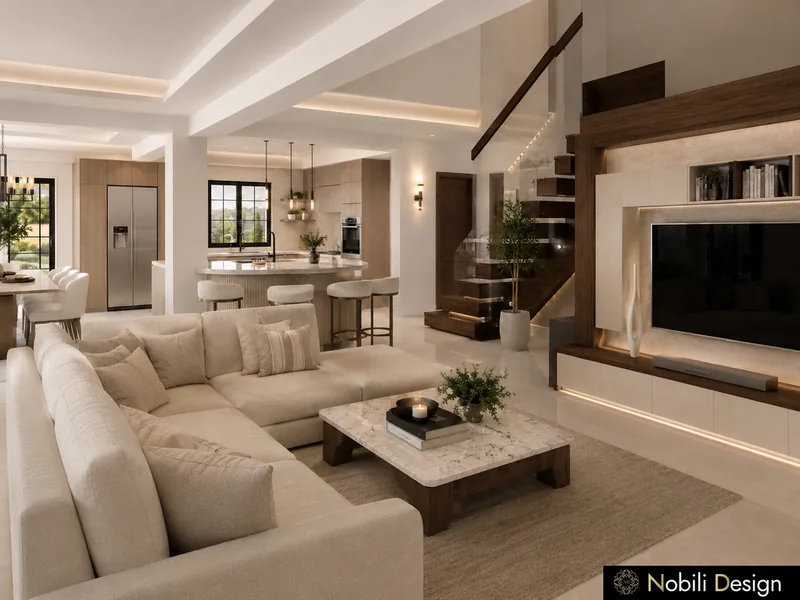
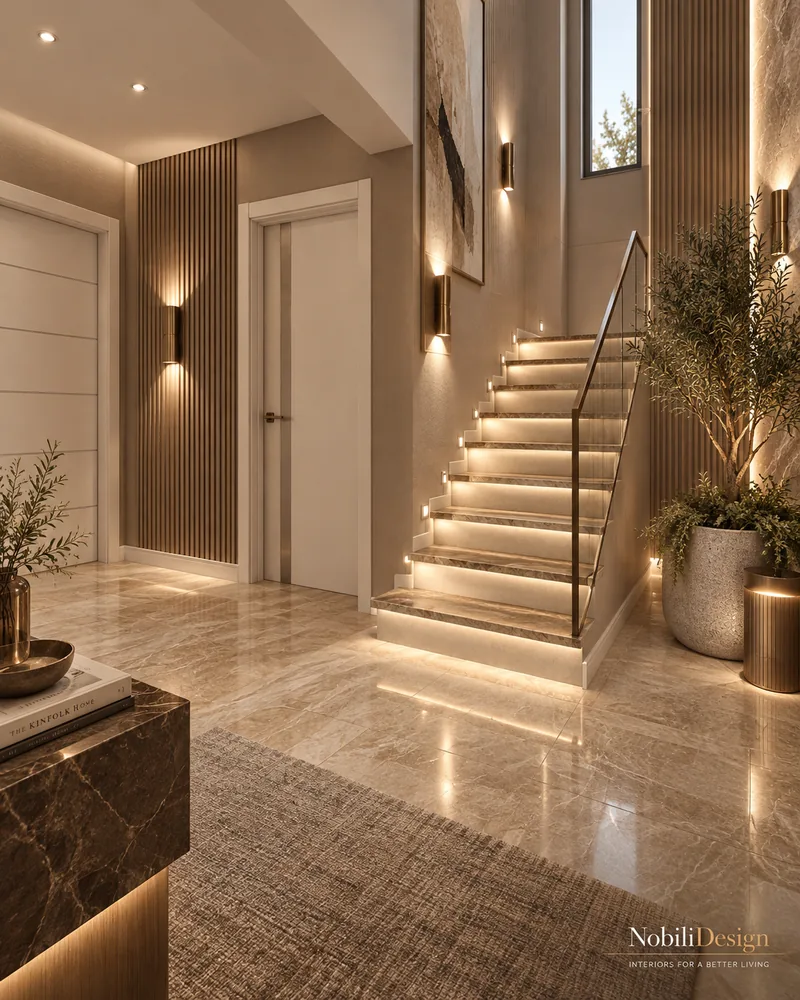
A staircase either becomes the heart of the house or steps back so the room keeps its width. Our projects show both: curved staircases with wrought-iron balustrades in classic houses, and floating oak treads or LED-lit marble steps in modern ones.

1 / 3

House · Classic · Luxury

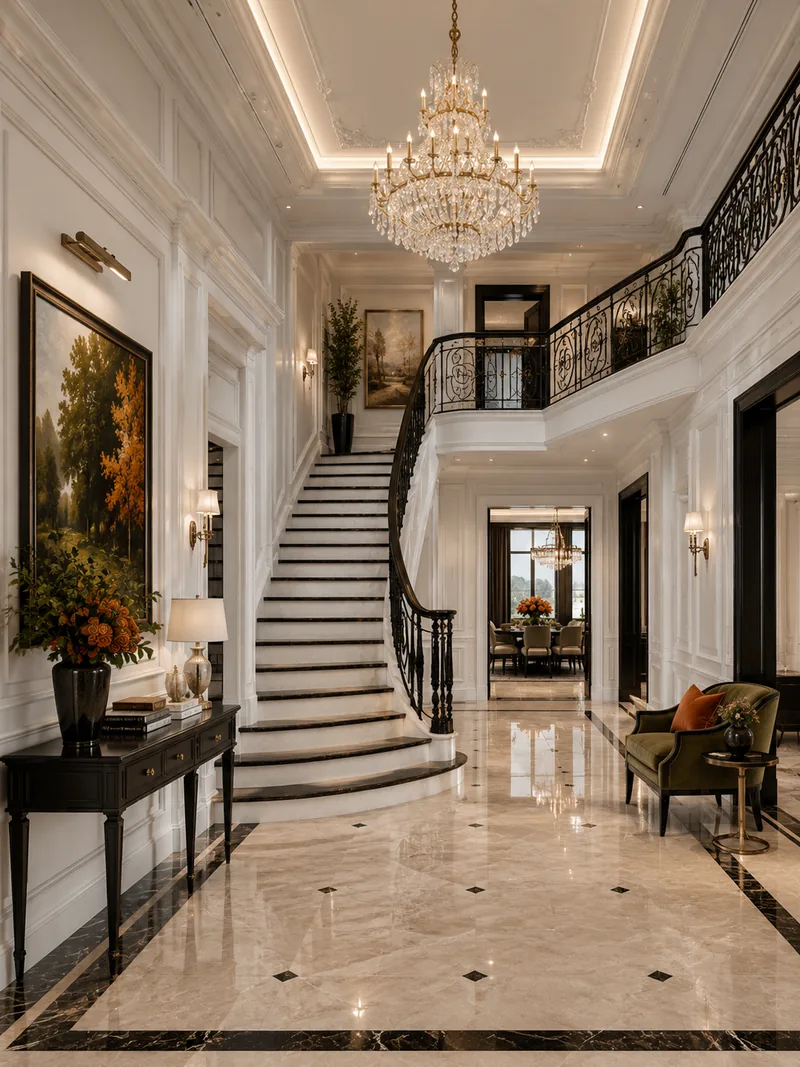
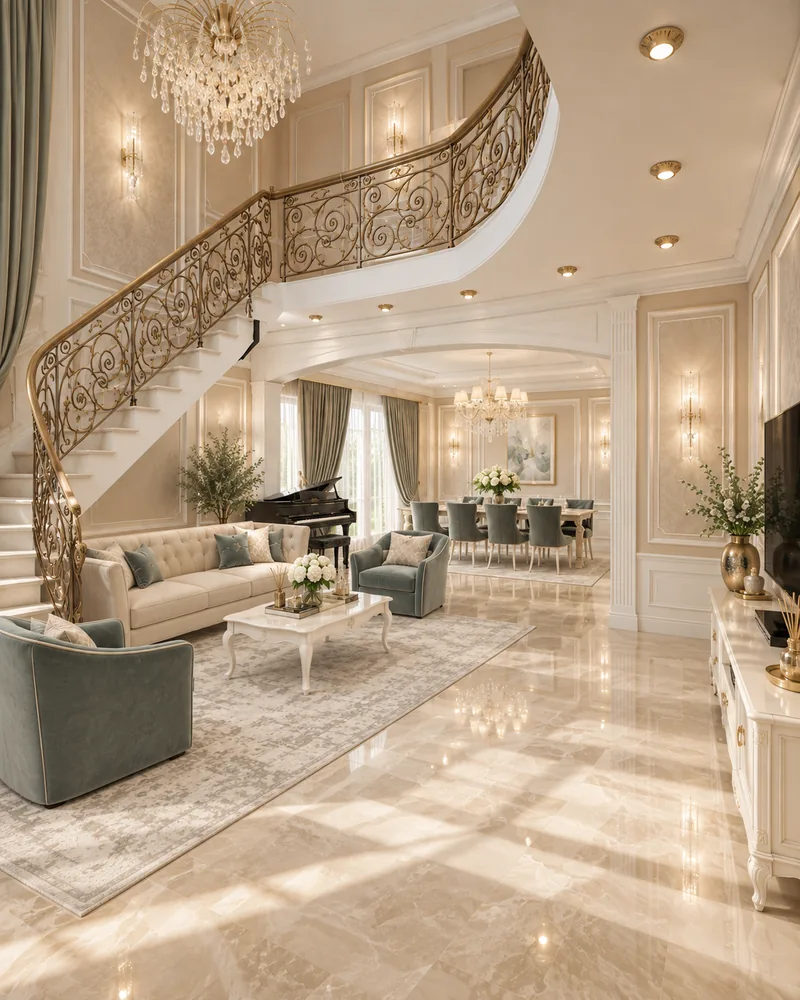
Curved Staircase in a Double-Height Living Room

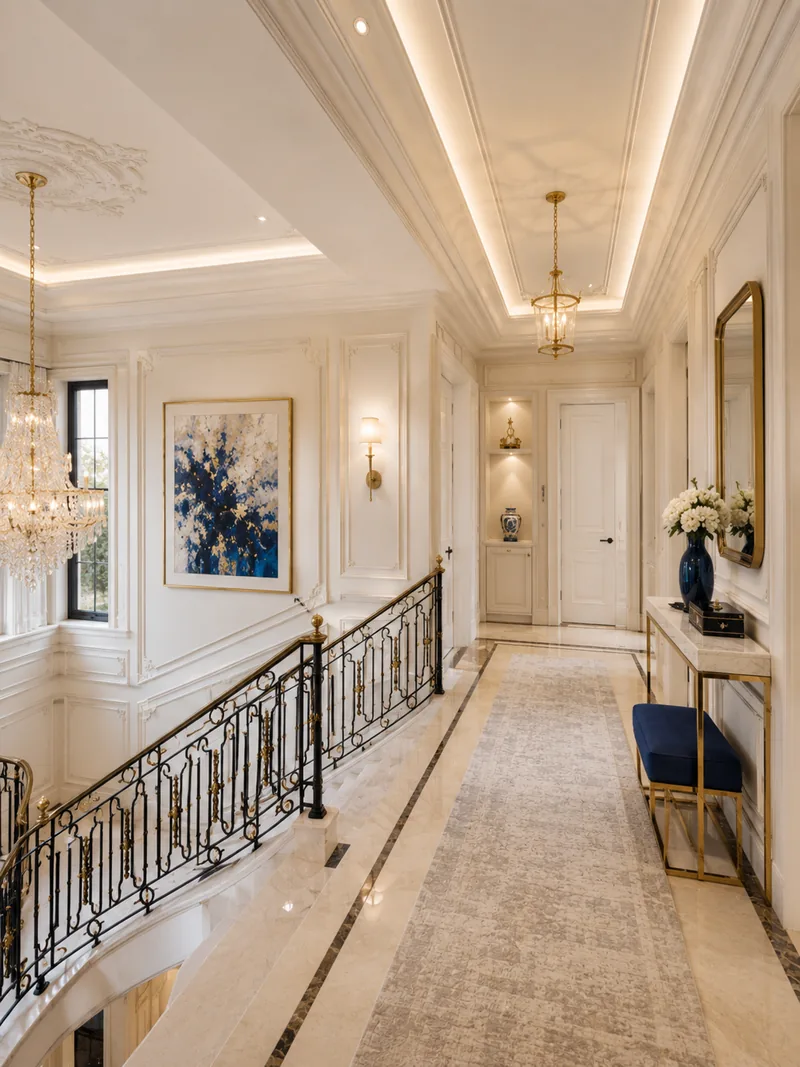
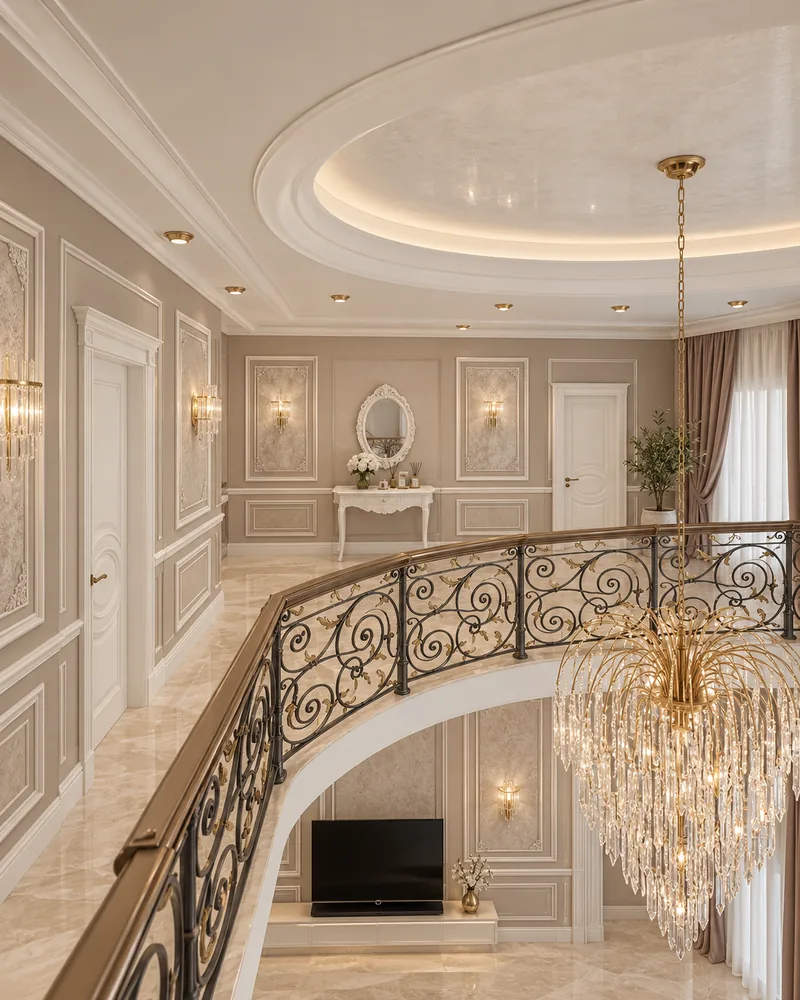
A curved staircase with a gilded wrought-iron balustrade rises through the double-height living room under a cascading crystal chandelier, into an upper hall around the stair void.

Designed by Gabriela Nechifor, Nobili Design

View the concept
1 / 2

House · Classic · Luxury

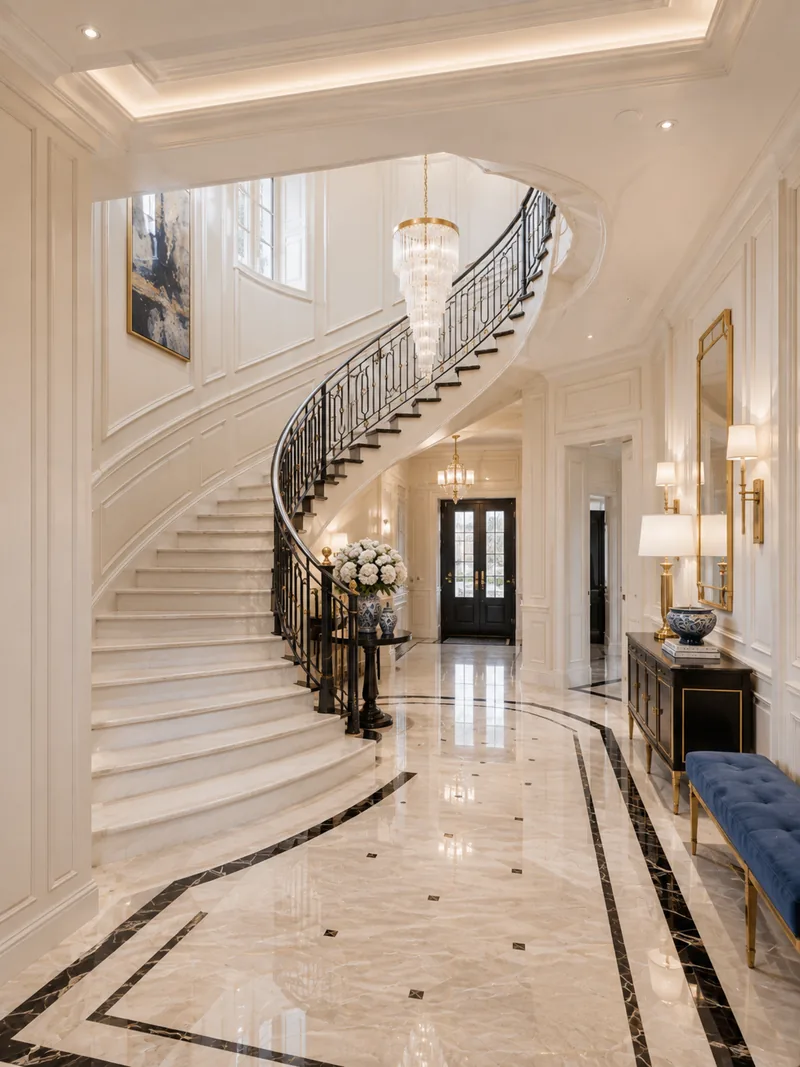
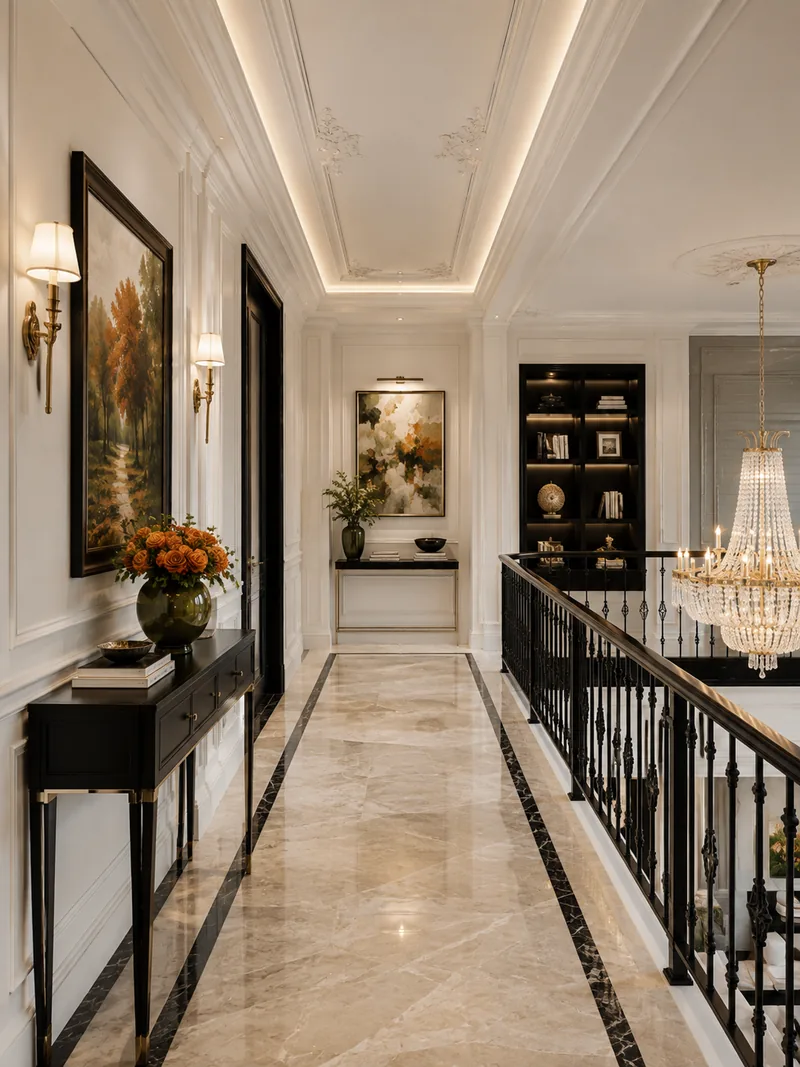
Curved White Staircase with a Black Balustrade

A curved white staircase with a black wrought-iron balustrade rises from the entrance to an upper landing with a black console, under a crystal chandelier, in a house of 320 m².

Designed by Gabriela Nechifor, Nobili Design

View the concept
See all interior design projects

Questions about stairs design inside the house

Where should the stairs be placed inside the house?

Where they give the ground floor a natural order. A staircase set in the right place keeps the welcoming rooms open to guests and leads to the private floor without crossing the living room, which is why we draw it among the first lines of a concept.

Should the staircase be the centrepiece or stay discreet?

It depends on the height and the plan. In a double-height living room a curved staircase can carry the whole interior, while in an open ground floor light treads along a wall let the room keep its width and its calm.

Which railing suits a home staircase design?

The one that follows the role of the stairs. Wrought iron, carved wood or brass suit a staircase meant to be admired, while glass with a wood handrail or open treads beside a wall suit stairs meant to recede.

How is a staircase lit?

As part of the light of the room, not on its own. Our projects use LED step lights in marble or oak treads, cove lighting along the wall and crystal chandeliers falling through the stair void.

How do we start a staircase design for our house?

Send us the floor plans of your house, a few words about your family and an approximate budget, and we will tell you where we would place the staircase and how it could give the whole house its character. Interior designer Gabriela Nechifor will review the plans.