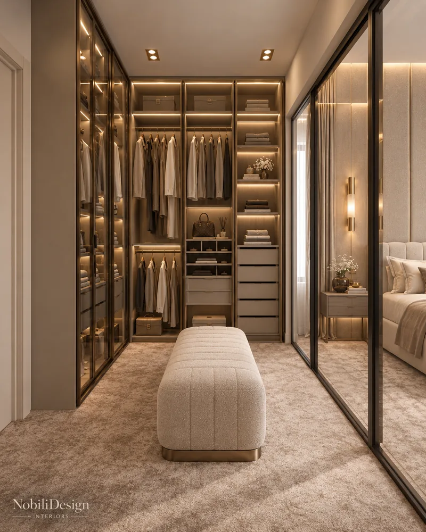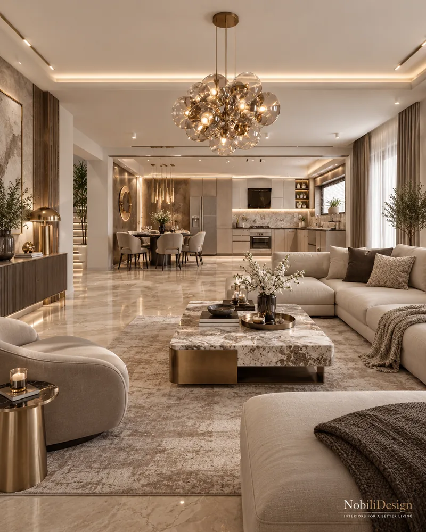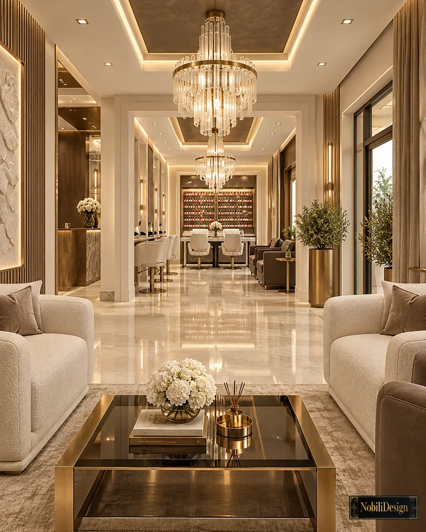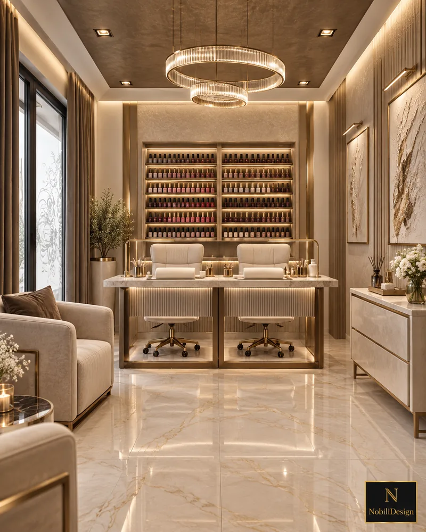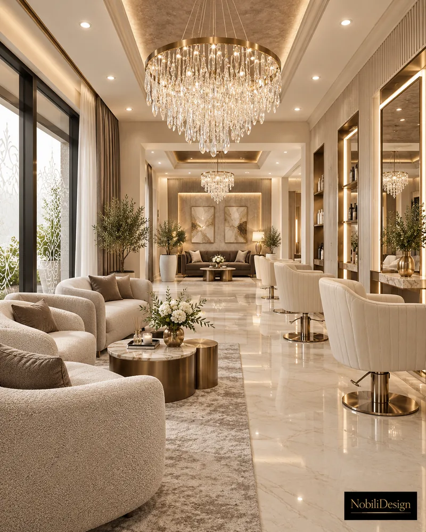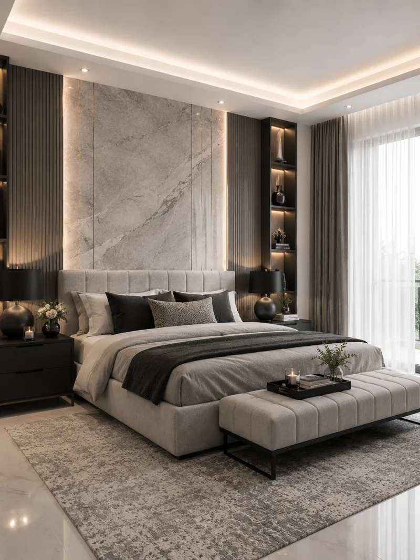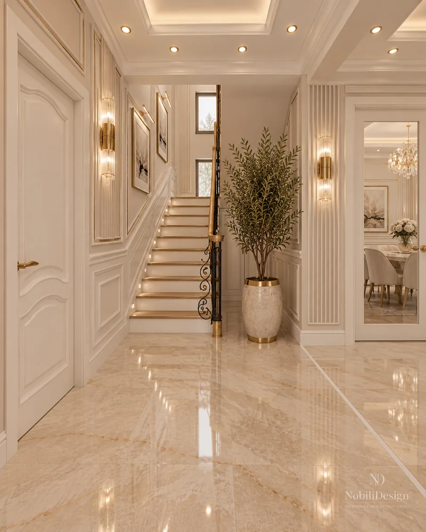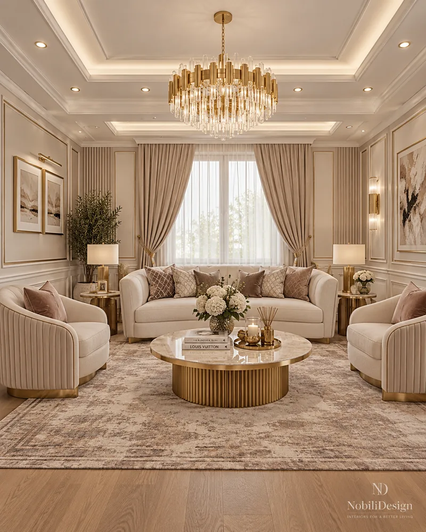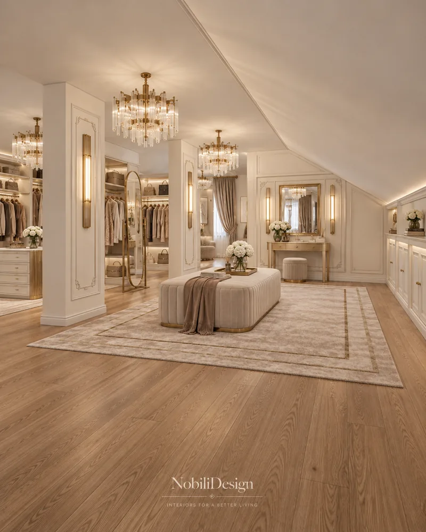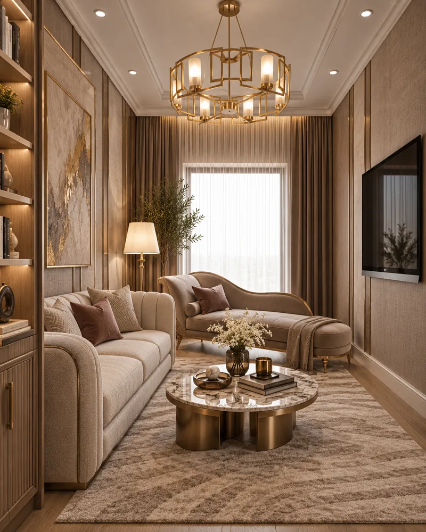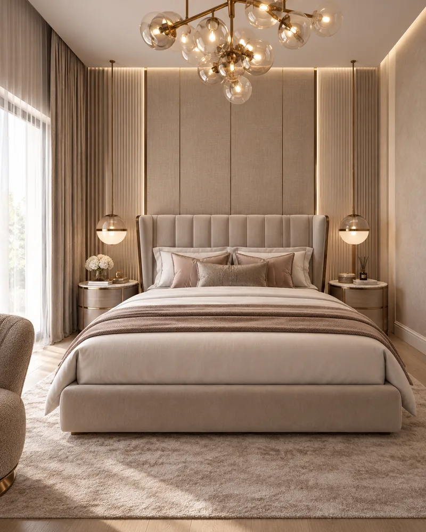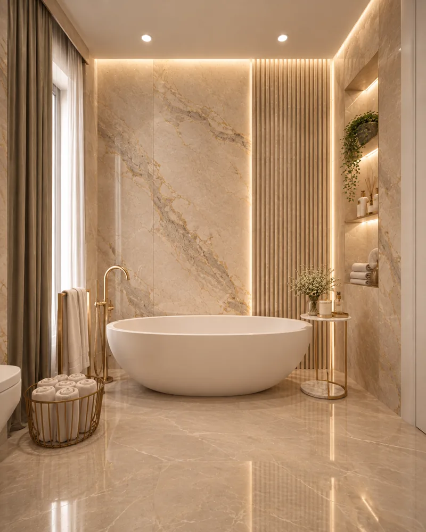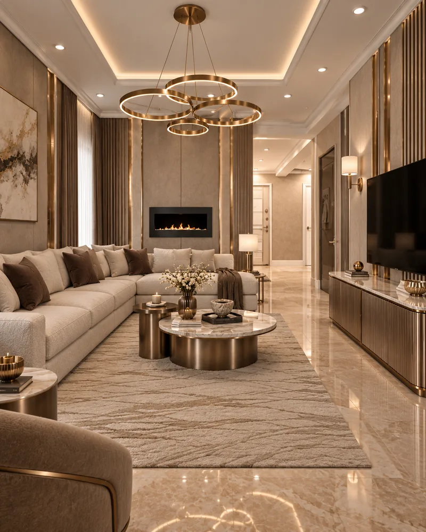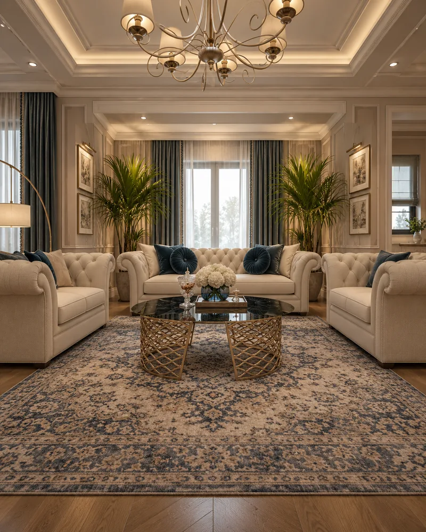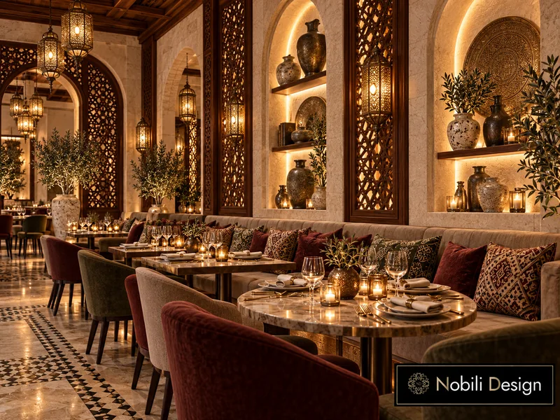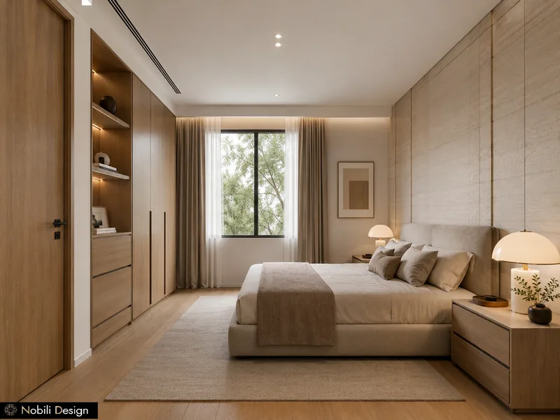
Nobili Design works as interior designers for The Woodlands clients who want a home or a venue planned around family life, guests and the wooded setting outside the windows. We create interiors and exteriors for houses, villas, apartments and penthouses, and for restaurants, hotels and beauty salons, starting from the family or the business, the floor plan and the budget. Interior designer Gabriela Nechifor shows every room in 3D renderings and selects furniture from Italian makers.

Interior design · The Woodlands

Interior Design The Woodlands

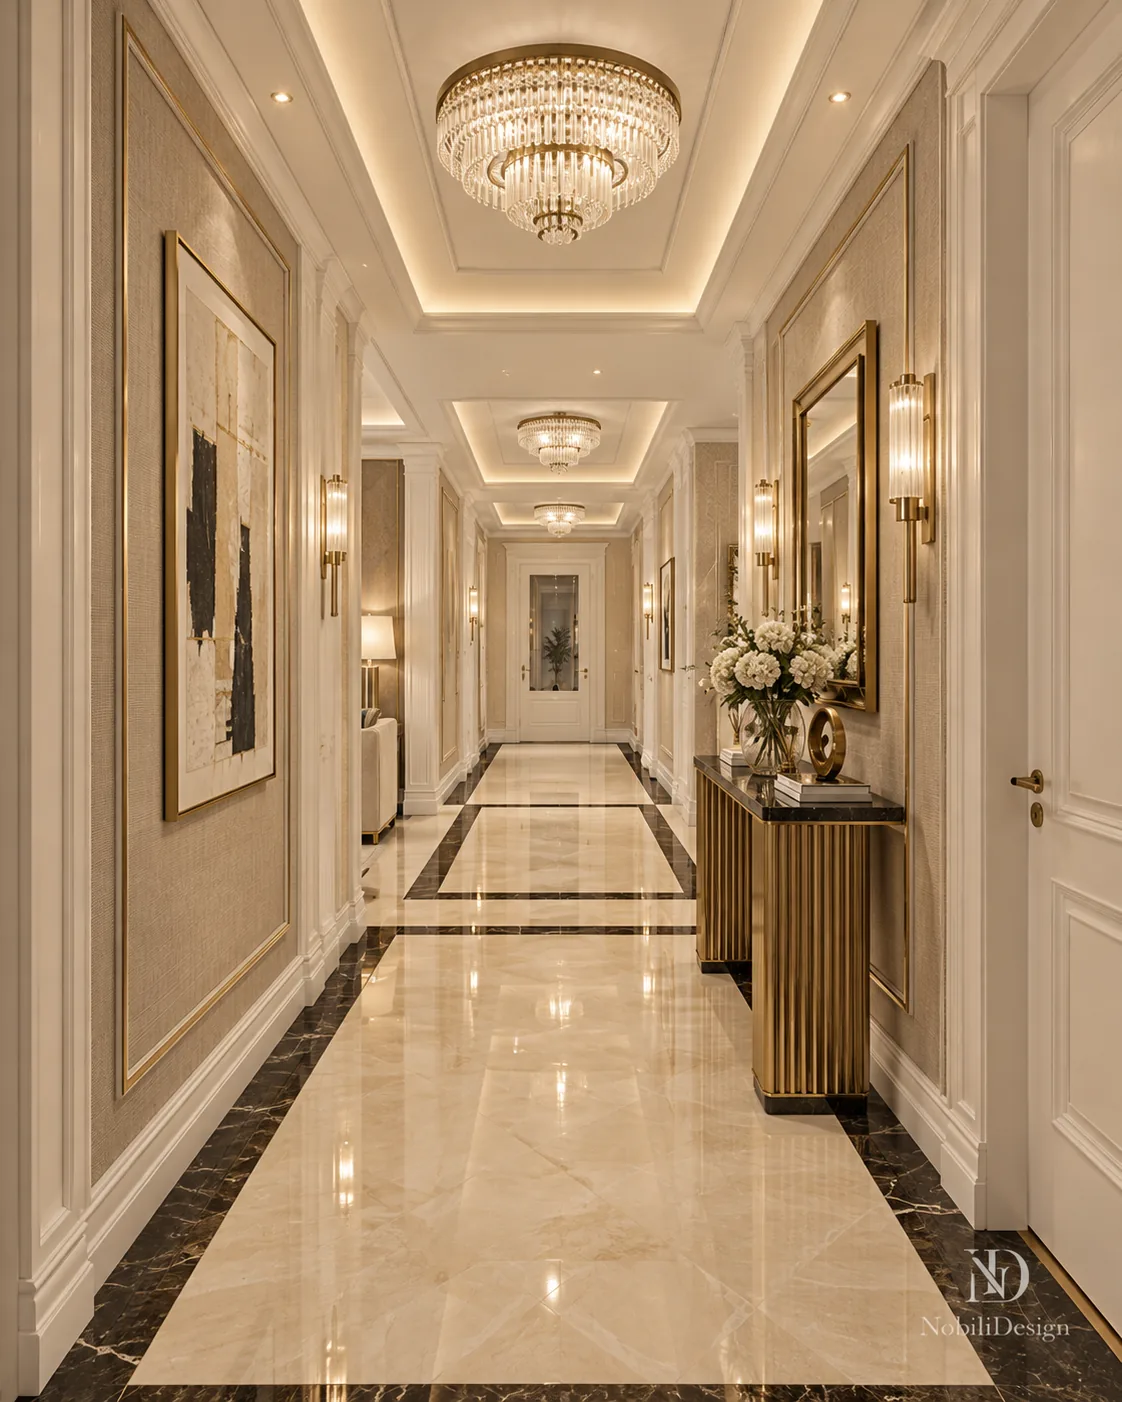
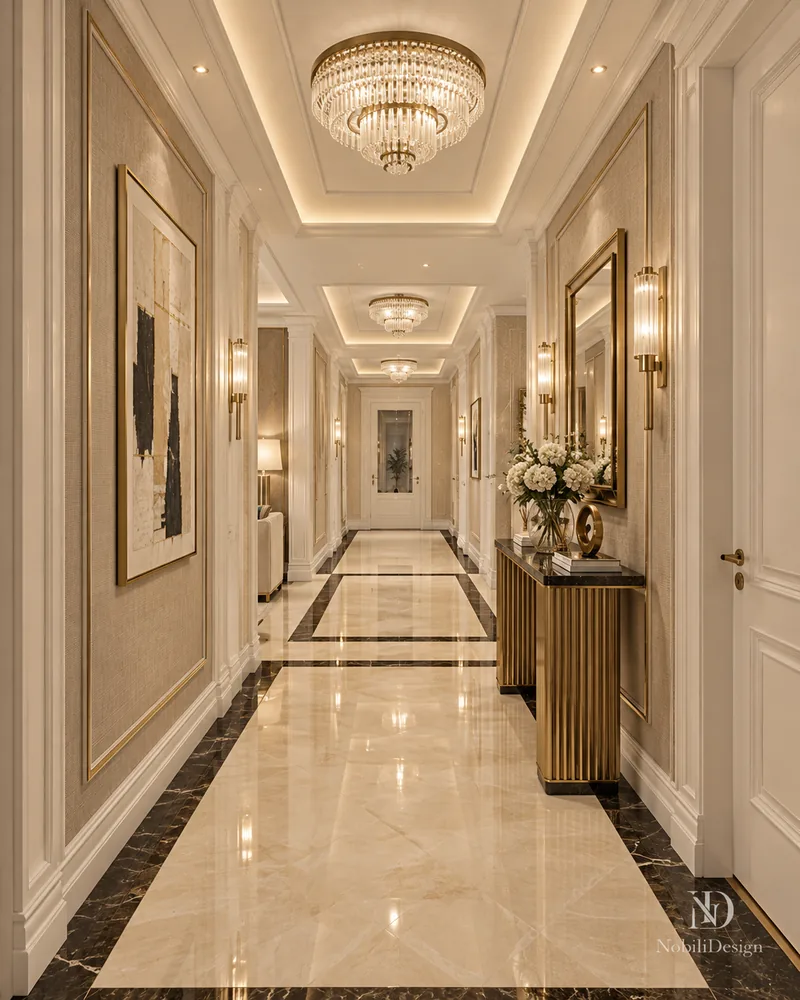
Interior designer The Woodlands: hallway with flush crystal ceiling lights, fluted brass console, gold-framed mirrorView full size

Interior Designers The Woodlands: Projects for Homes and Venues

Residences, restaurants, hotels and salons from the Nobili portfolio, each a concept that clients in The Woodlands can request and fit to their own plans.

1 / 4

Villa · Classic · Luxury

Classic Luxury Villa with Private Office

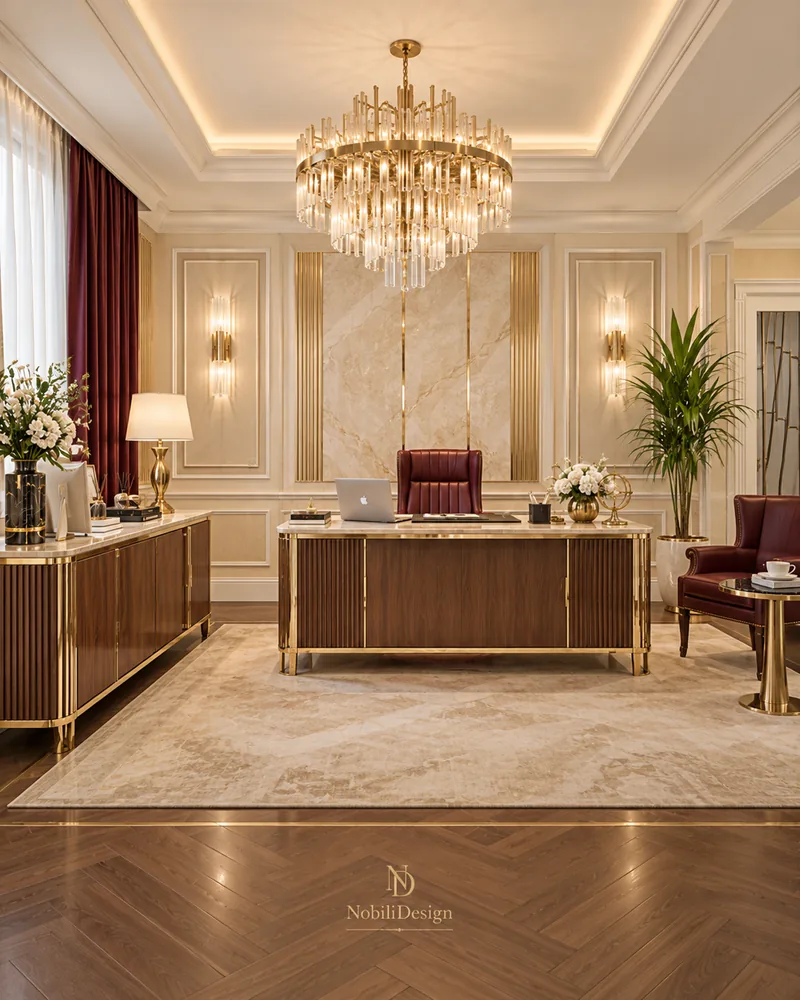
A walnut and gold desk before a marble wall, a master bath with a freestanding tub and a child's bedroom, in a classic villa concept for clients in The Woodlands.

Project data

Spaces designed: Reception hallway, living, dining, kitchen, private office, master suite, child's bedroom, master bathroom
1 / 4

House · Modern · Luxury

Modern House with Open-Plan Living

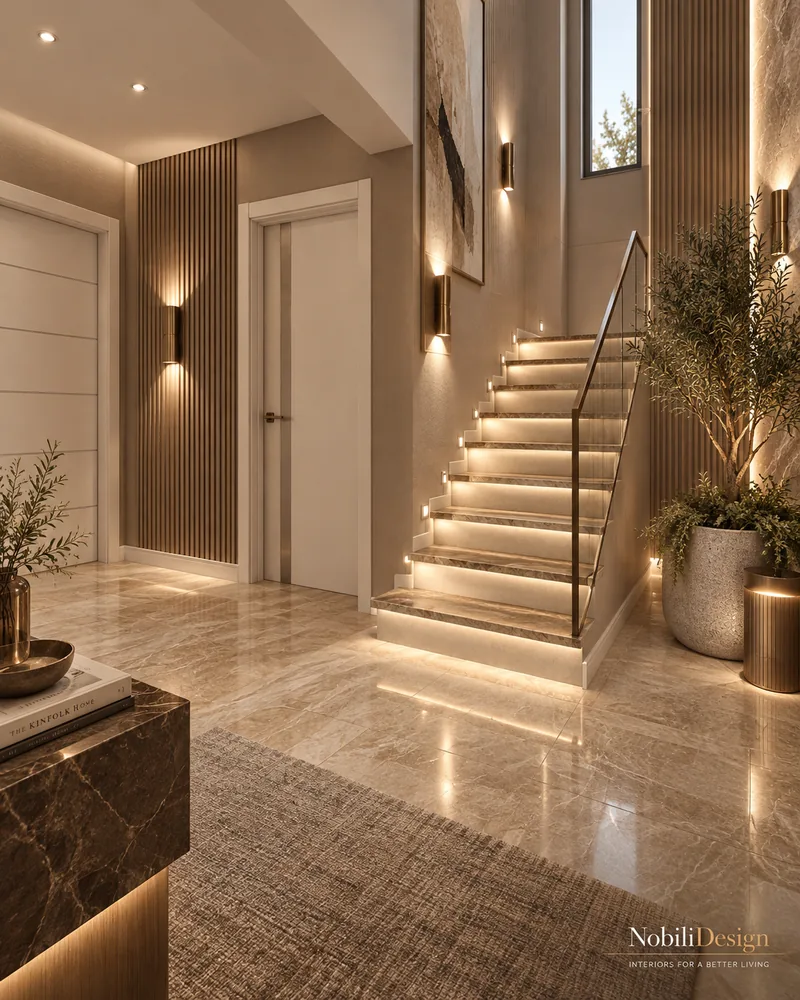
Marble stairs with LED lines, a curved armchair by a marble coffee table and a fitness room by a full-height window, in a modern house for a family in The Woodlands.

Project data

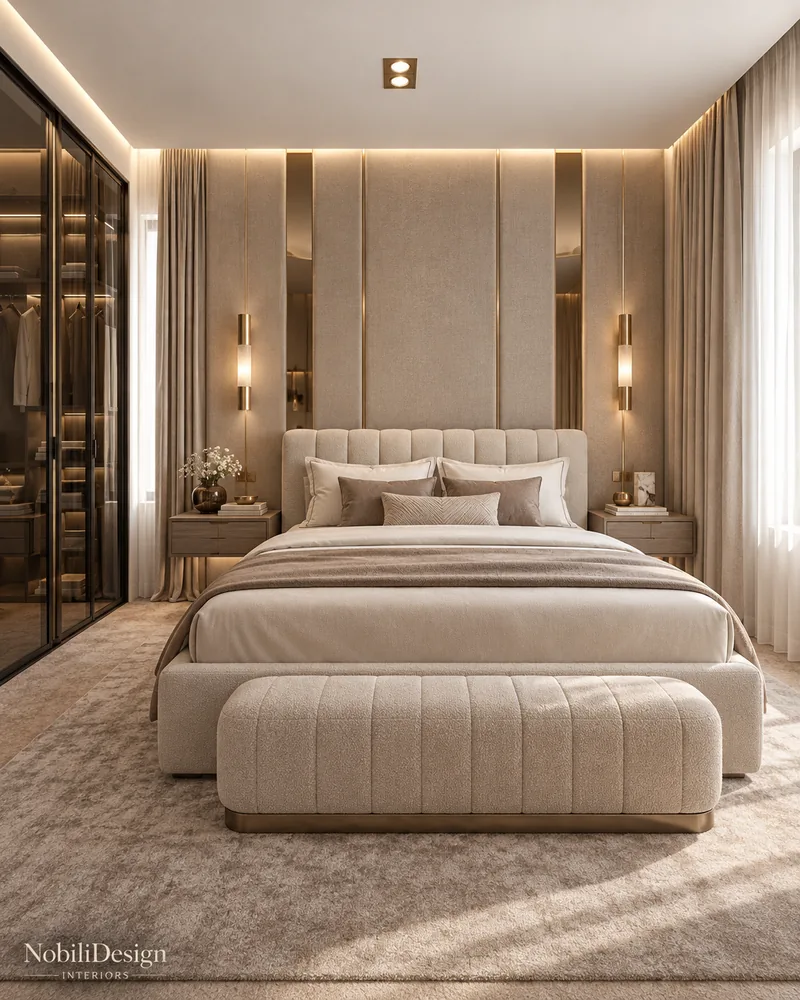
Spaces designed: Entrance and staircase, open-plan living, kitchen and dining, master suite with closet, 2 guest bedrooms, 3 bathrooms, fitness room

1 / 3

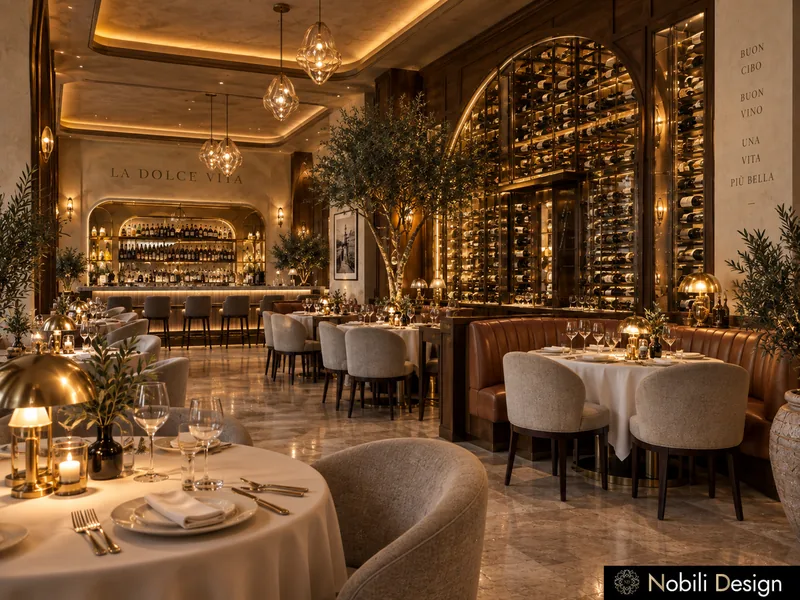
Restaurant · Modern classic · Luxury

Luxury Italian Restaurant with Wine Wall

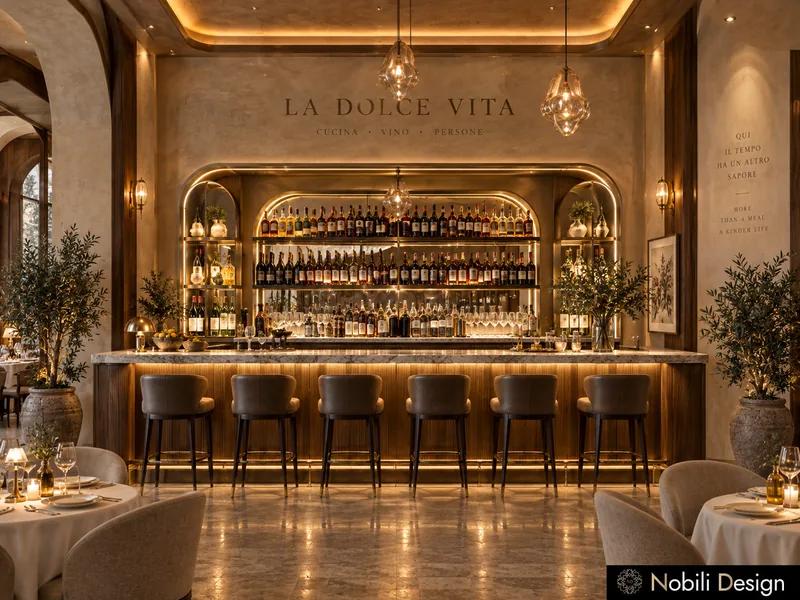
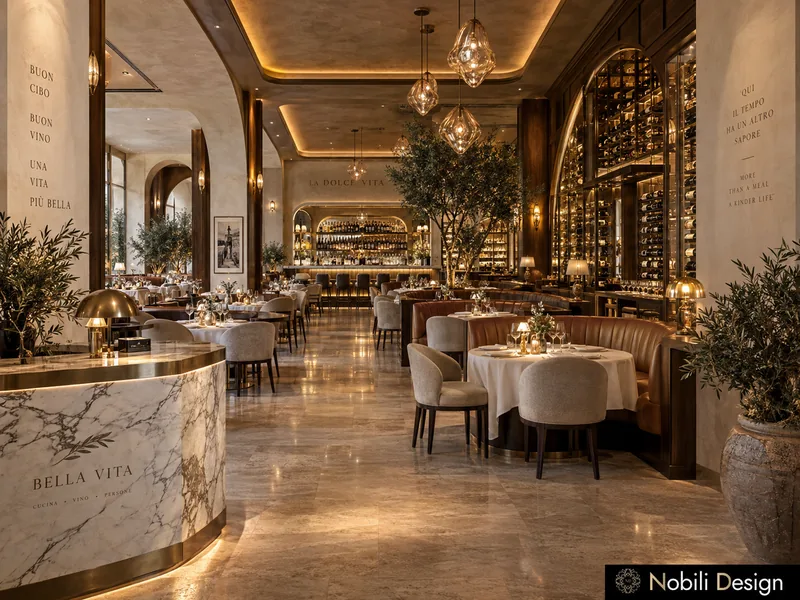
A marble bar with six leather stools, a marble host stand among olive trees and a lit glass wine wall, in a 360 m² Italian restaurant concept for The Woodlands.

Project data

Floor area: 360 m² · Spaces designed: Dining room, wine wall, bar, host stand

1 / 4

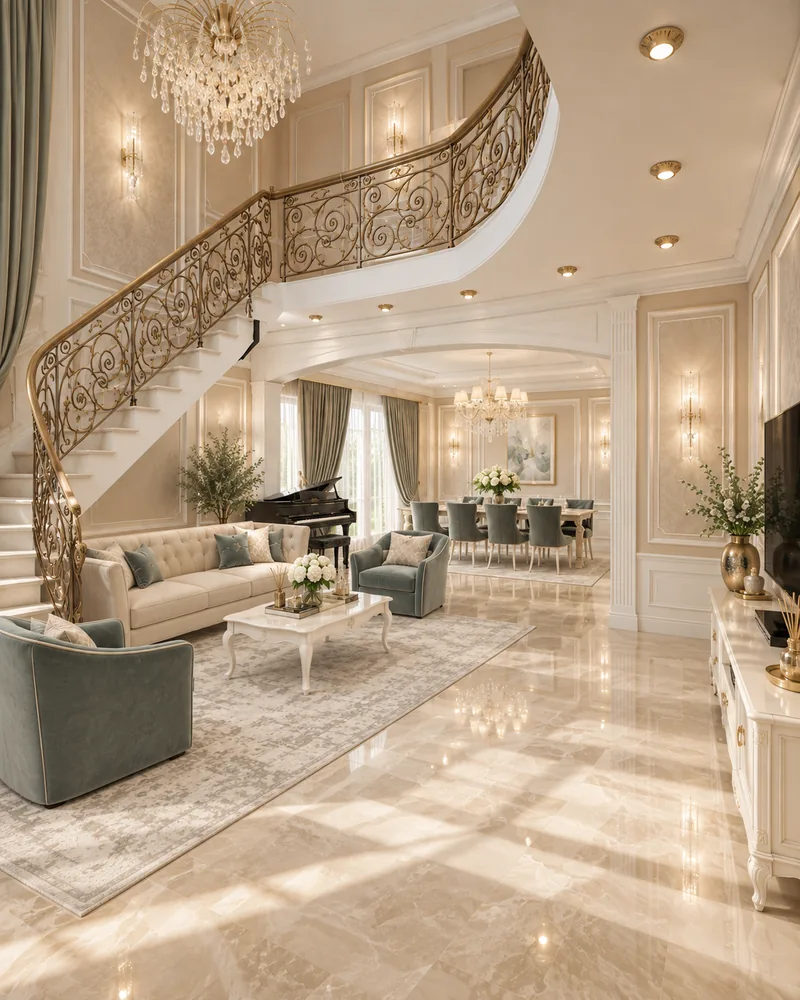
House · Classic · Luxury

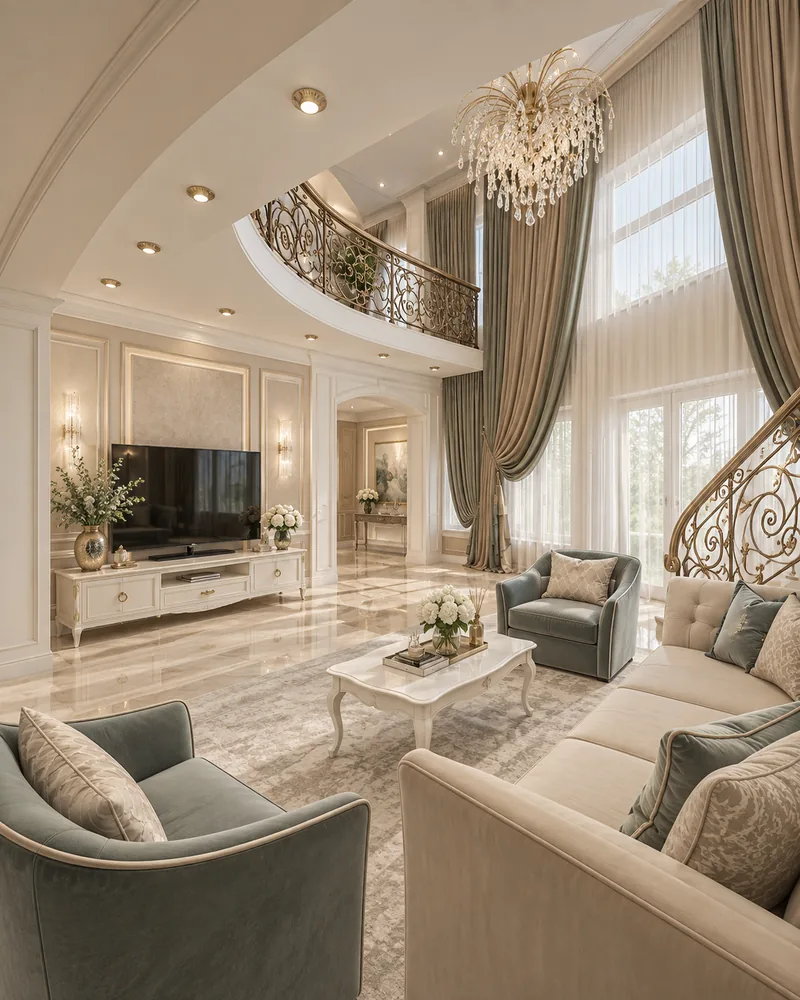
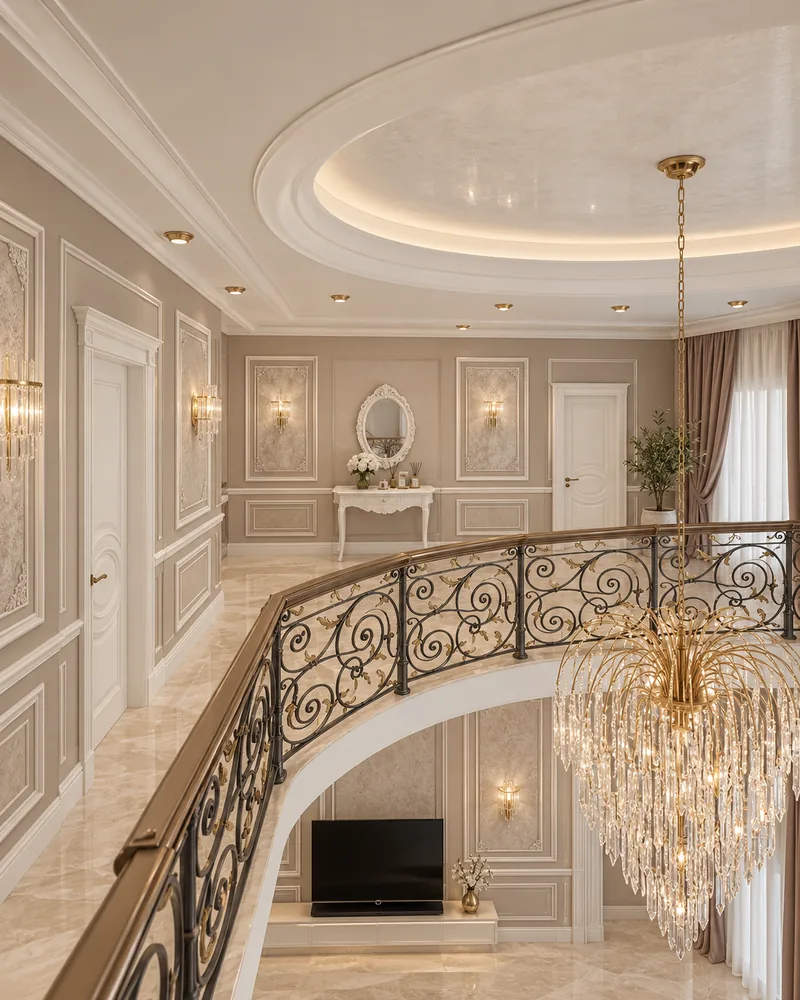
Classic House with Curved Staircase

Sage armchairs around a grand piano, a gilded railing on the curved staircase and an upper gallery, in a classic house concept for families in The Woodlands.

Project data

Spaces designed: Entrance, living and dining, kitchen, upper hall, 3 bedrooms, 3 bathrooms

1 / 3

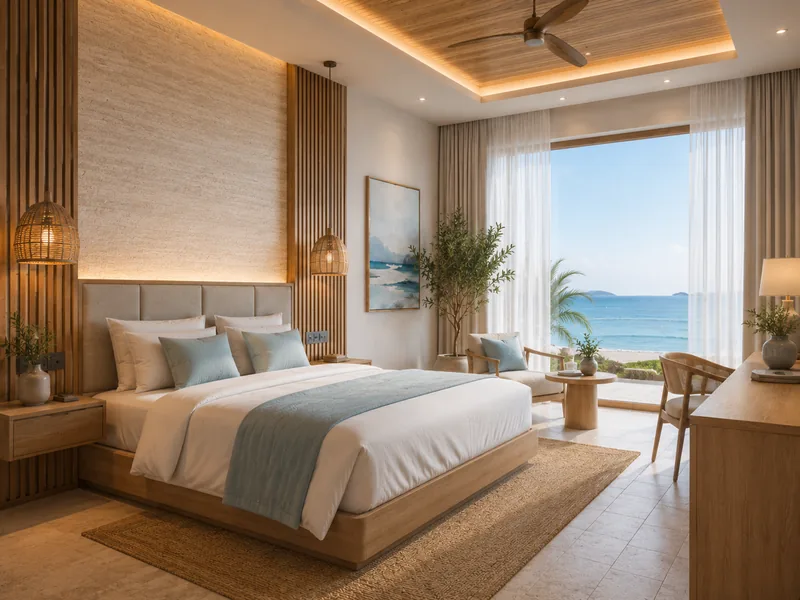
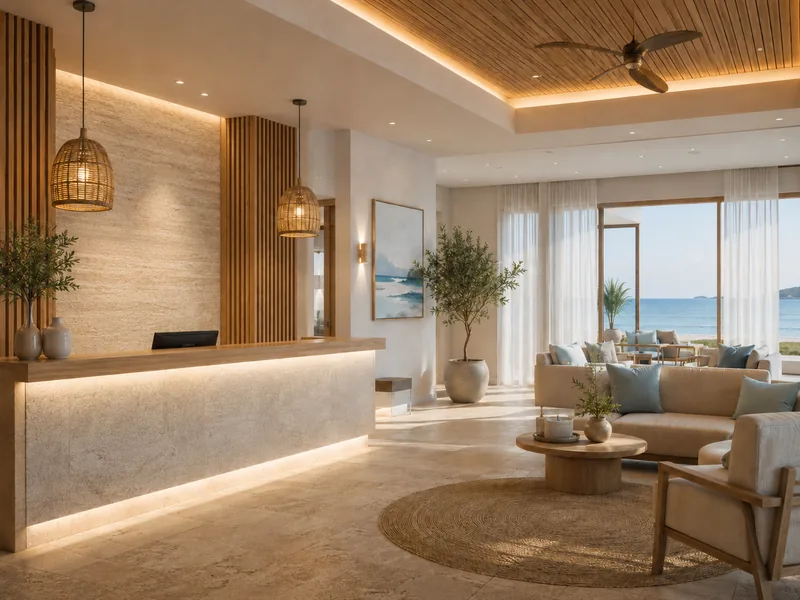
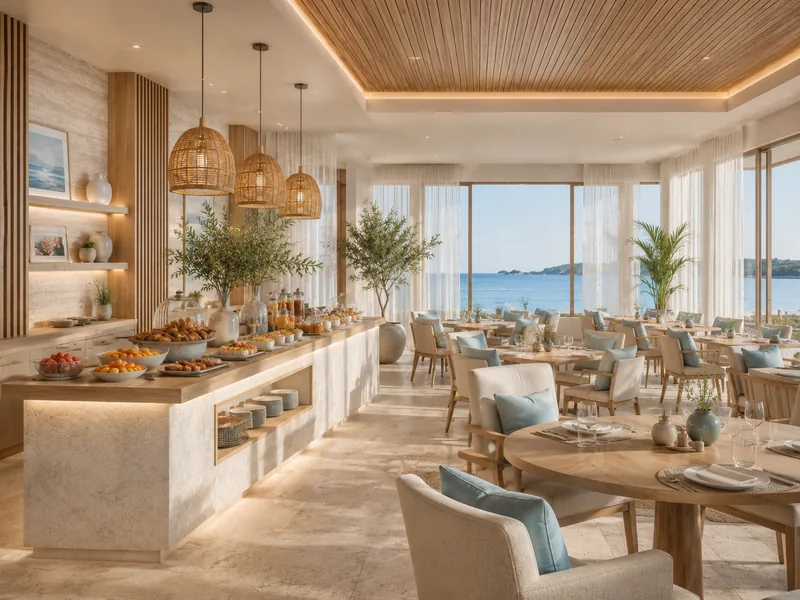
Hotel · Contemporary · Luxury

Boutique Hotel with Travertine Reception

A travertine reception lit under rattan pendants, a breakfast room with a buffet and oak beds with sea-blue throws, in a boutique hotel concept with 28 m² rooms.

Project data

Floor area: 200 m² of public areas, rooms of 28 m² · Spaces designed: Reception and lounge, restaurant, double room, twin room

1 / 3

House · Contemporary · Luxury

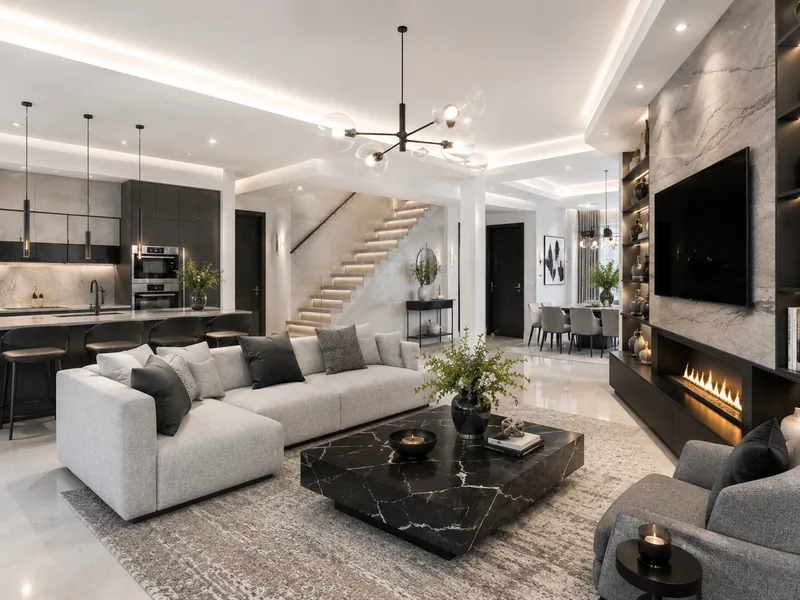
Contemporary Luxury Open-Plan House

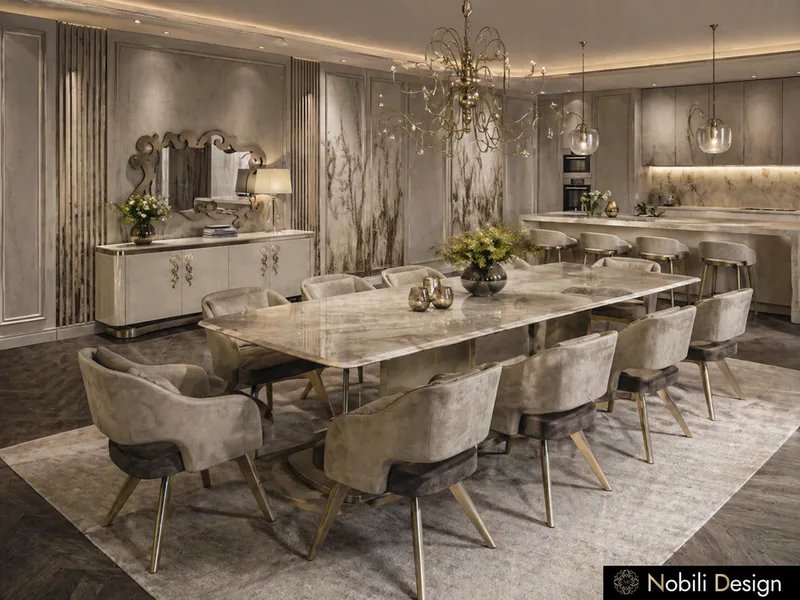
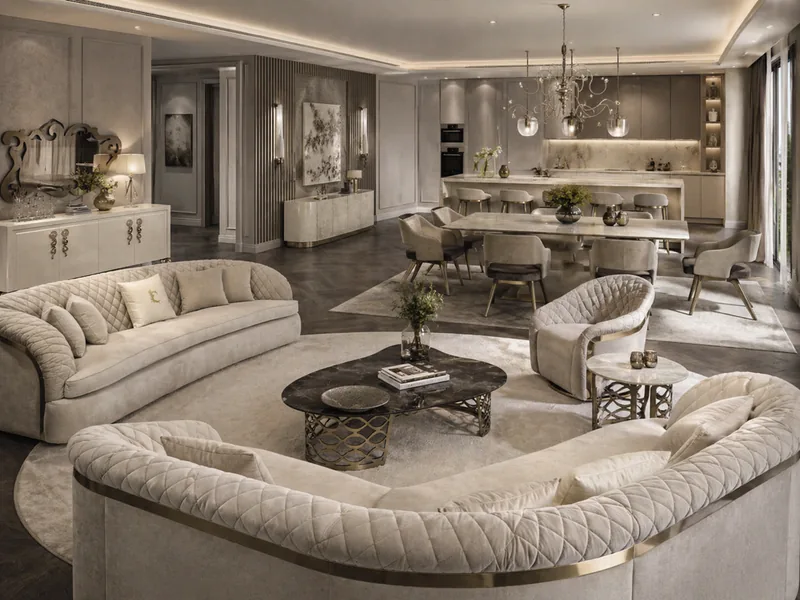
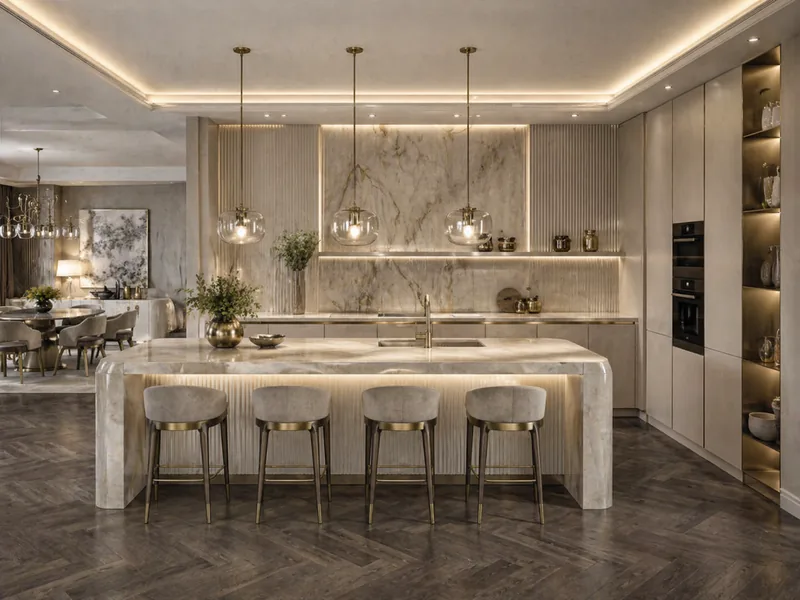
Curved cream sofas, a branch crystal chandelier over a long marble table and an island under glass pendants, in 170 m² of open plan for The Woodlands.

Project data

Floor area: 170 m² · Spaces designed: Open-plan living, dining and kitchen

1 / 4

Villa · Classic · Luxury

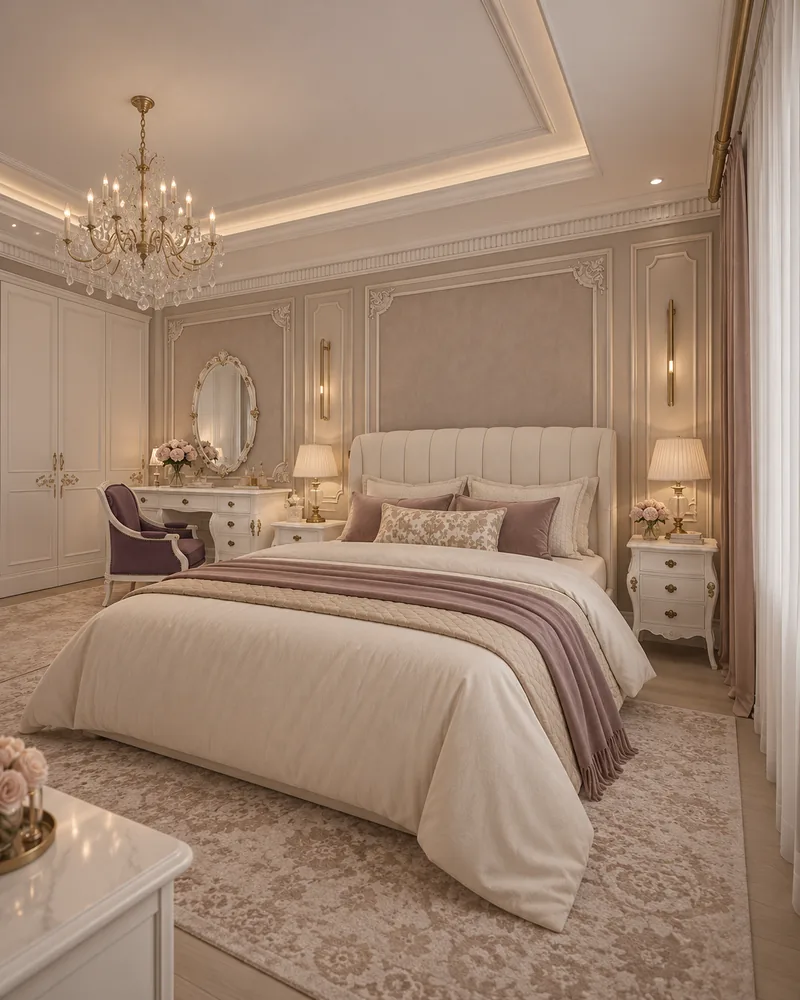
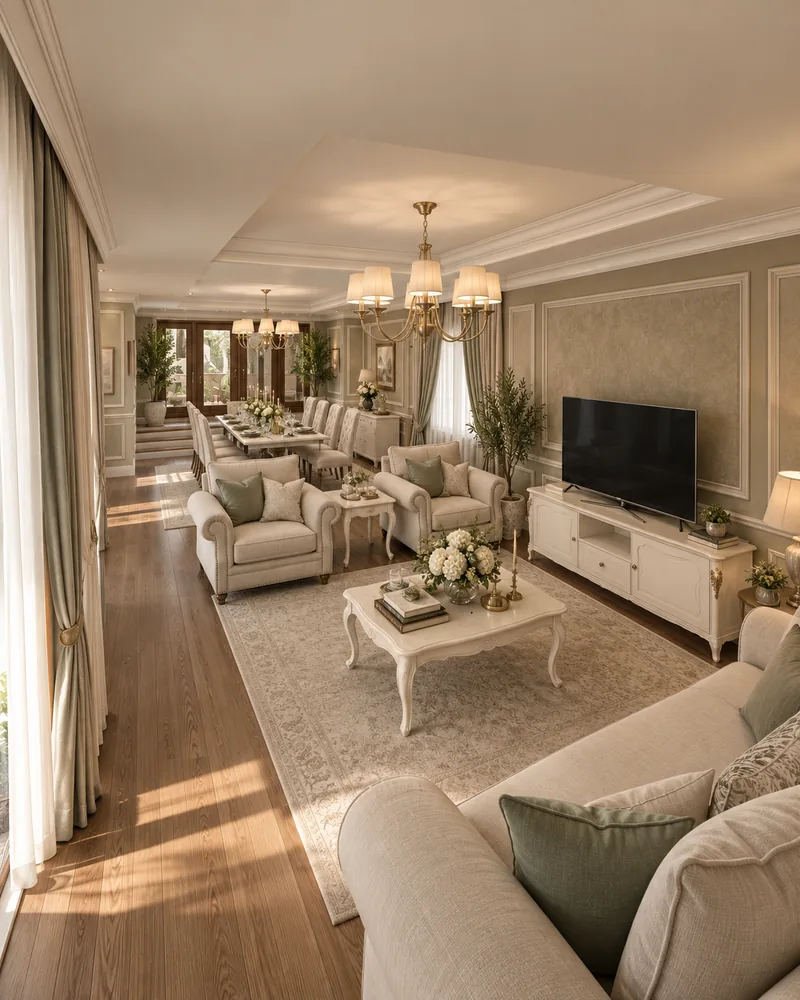
Classic Villa in Ivory and Gold

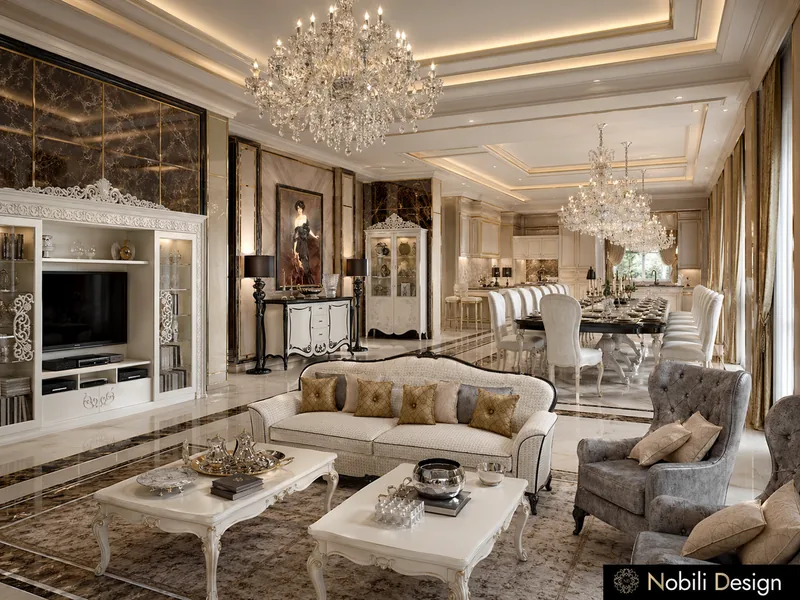
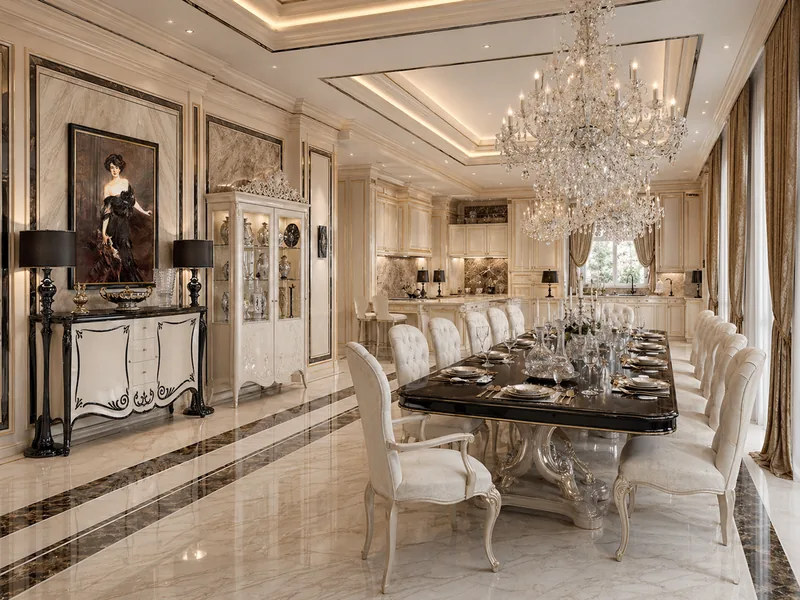
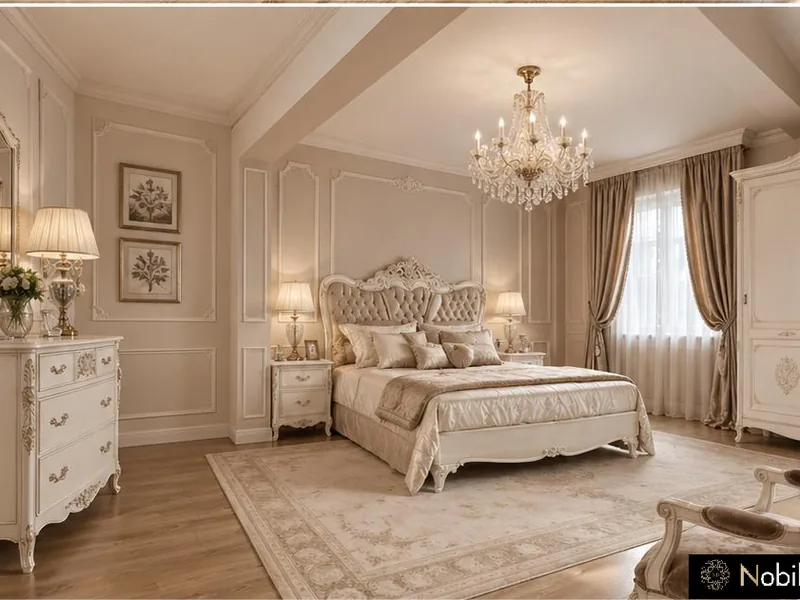
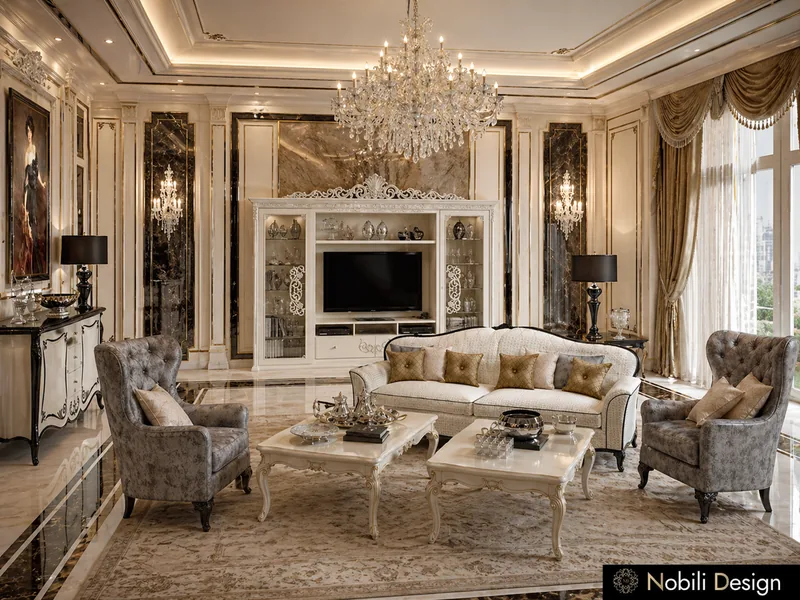
A Francesco Pasi bed in the master bedroom, grey tufted armchairs and a long black table with carved chairs, in a 350 m² villa in ivory and gold.

Project data

Floor area: 350 m² · Spaces designed: Living room, dining room, master bedroom · Furniture: Francesco Pasi (master bedroom)

1 / 4

Beauty salon · Modern · Luxury

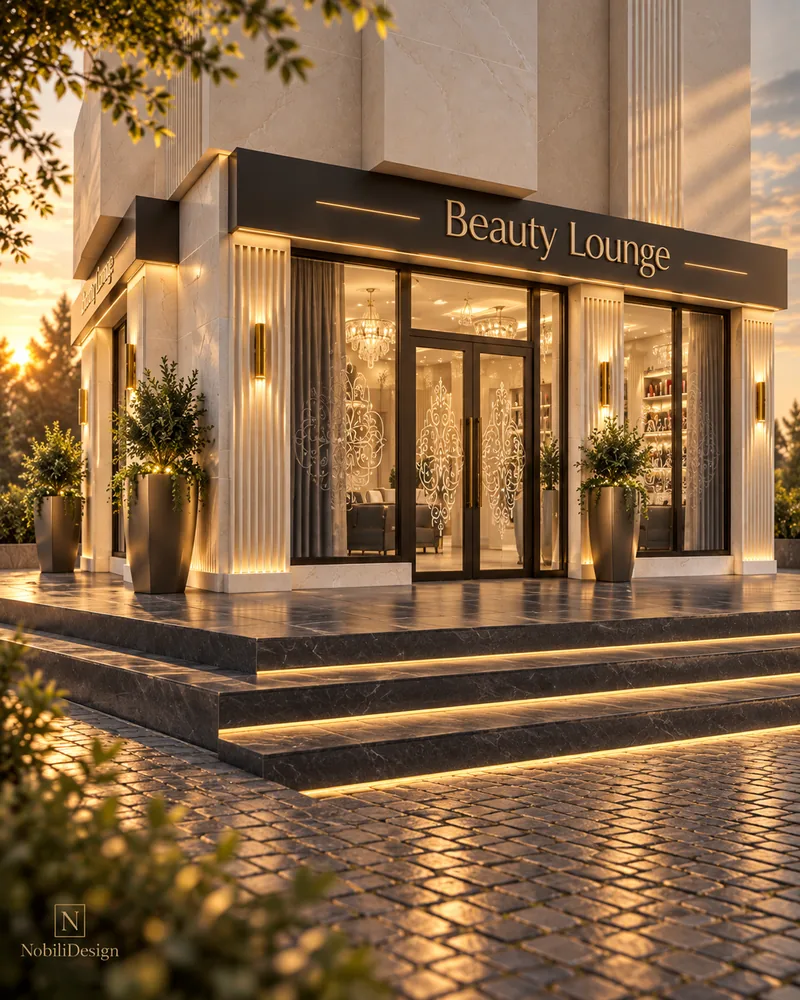
Luxury Beauty Lounge

Black leather armchairs under a spiral crystal chandelier, lit mirror stations and a nail bar with a lit polish wall, in a beauty lounge with treatment rooms.

Project data

Spaces designed: Facade, entrance, reception lounge, hair salon, manicure, treatment rooms

1 / 3

House · Modern · Luxury

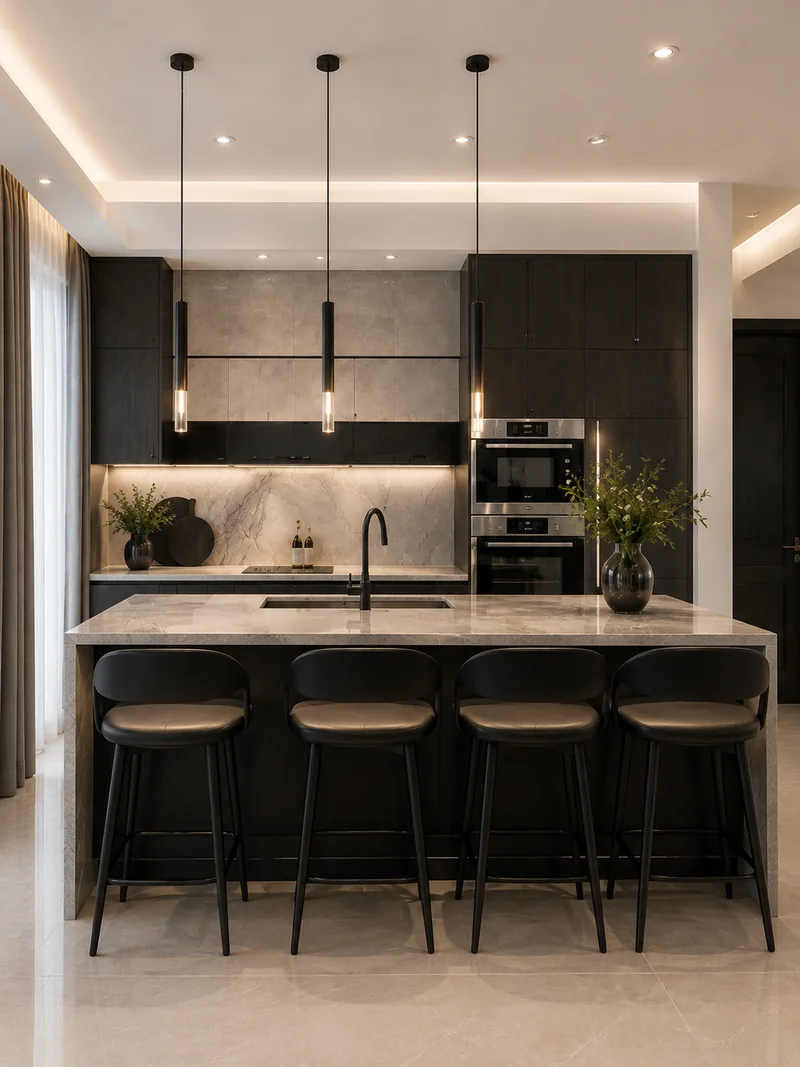
Modern House in Black and Grey Marble

Grey veined marble from the shower to the headboard wall, a floating black vanity and a black linear fireplace, in a 160 m² modern house for The Woodlands.

Project data

Floor area: 160 m² · Spaces designed: Open-plan living room, kitchen, master bedroom, bathroom
1 / 4

Restaurant · Classic · Luxury

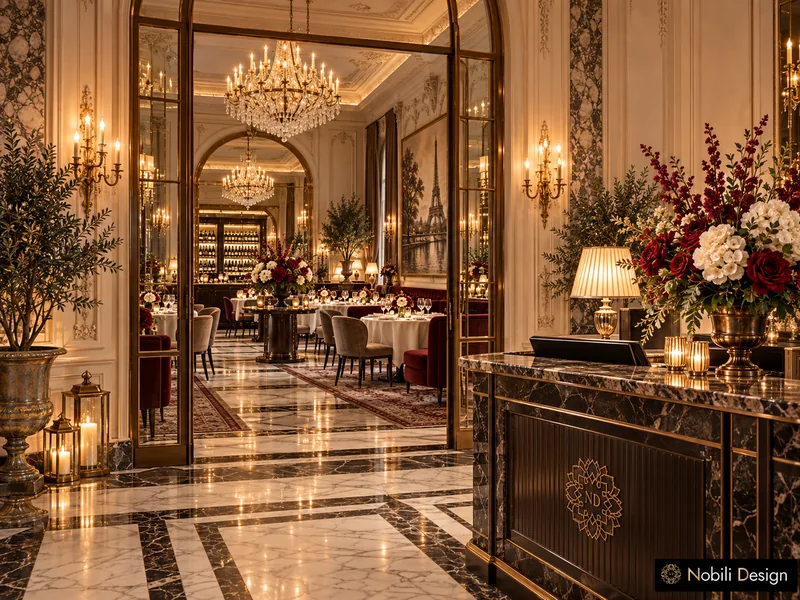
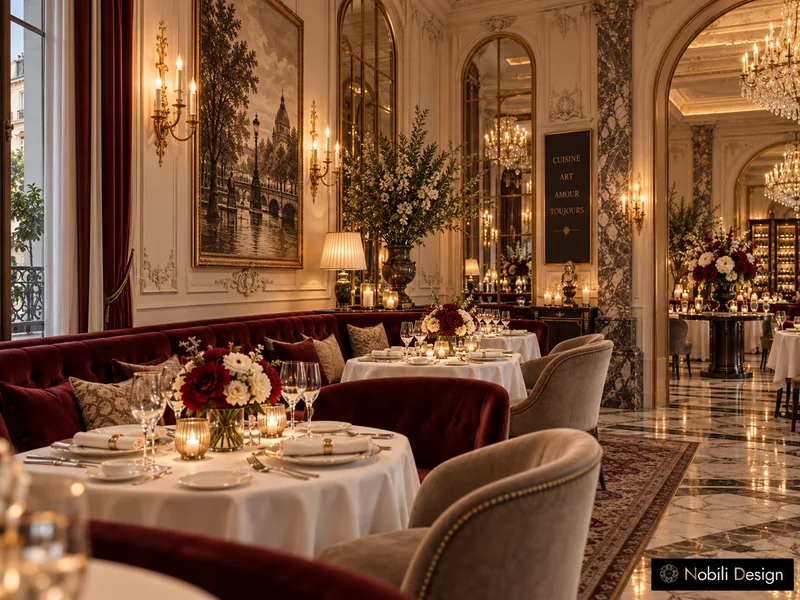
Classic French Fine-Dining Restaurant

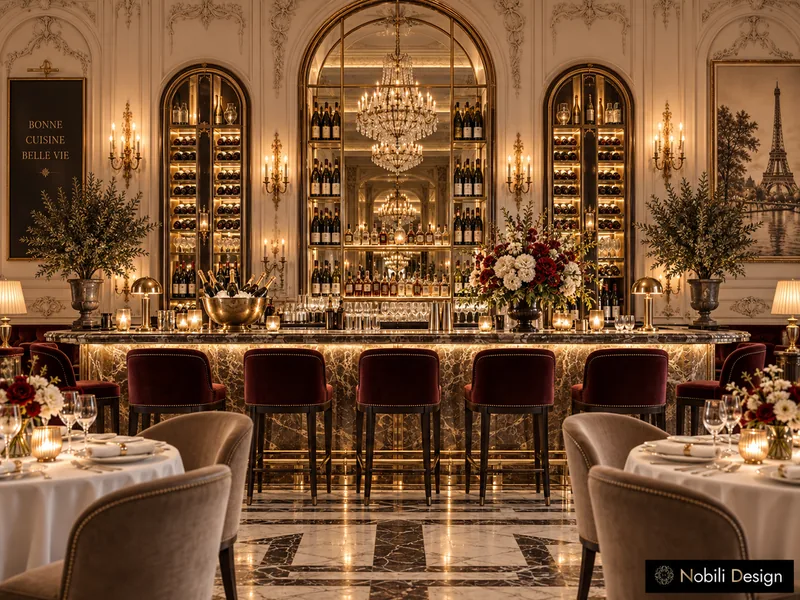
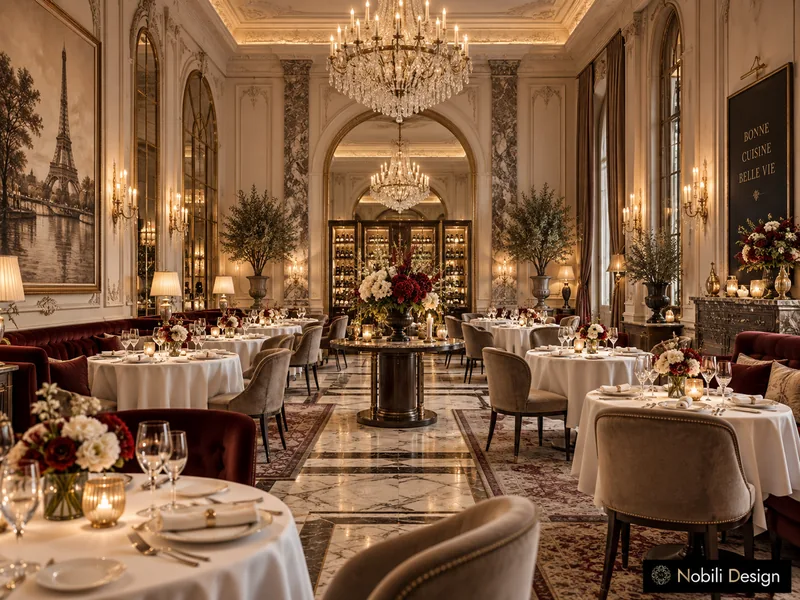
A bar with burgundy velvet stools, crystal chandeliers over taupe armchairs and gilded glass doors, in a 420 m² French fine-dining room for The Woodlands.

Project data

Floor area: 420 m² · Spaces designed: Entrance, dining room, bar

1 / 4

House · Classic · Luxury

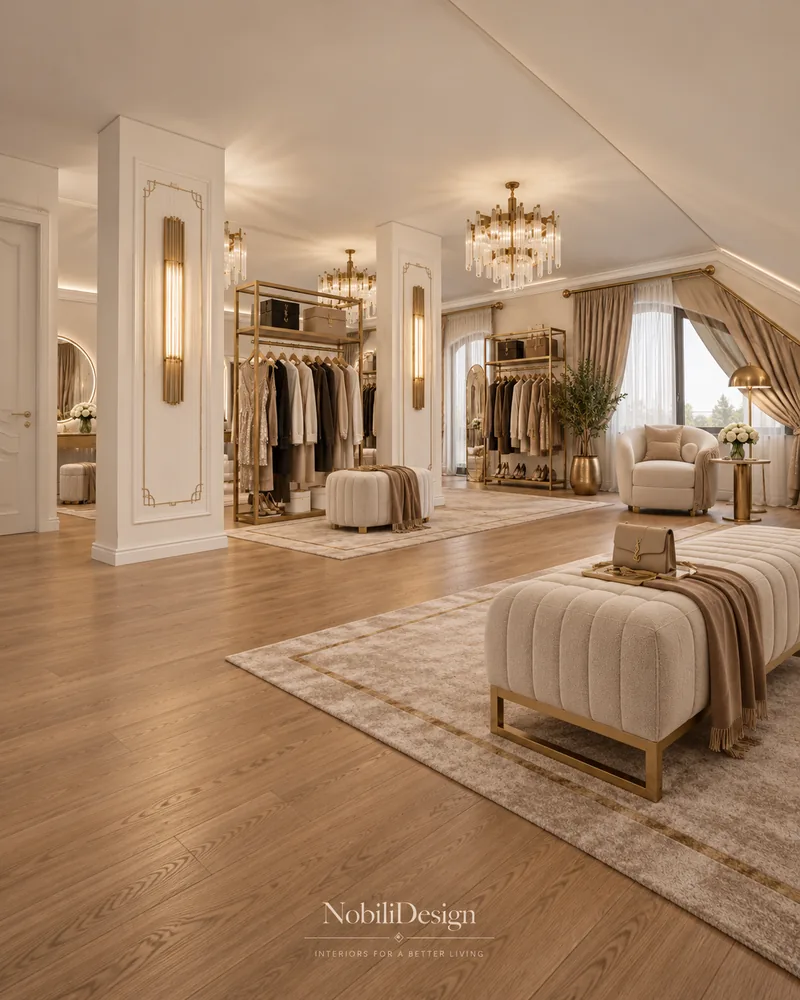
Classic House with Attic Dressing Lounge

An attic dressing lounge with a central tufted ottoman, panelled walls on an oak staircase and four bedrooms, in a classic house for a family in The Woodlands.

Project data

Spaces designed: Entrance and staircase, living, kitchen and dining, 4 bedrooms, 2 bathrooms, attic dressing lounge

1 / 3

Hotel · Classic · Luxury

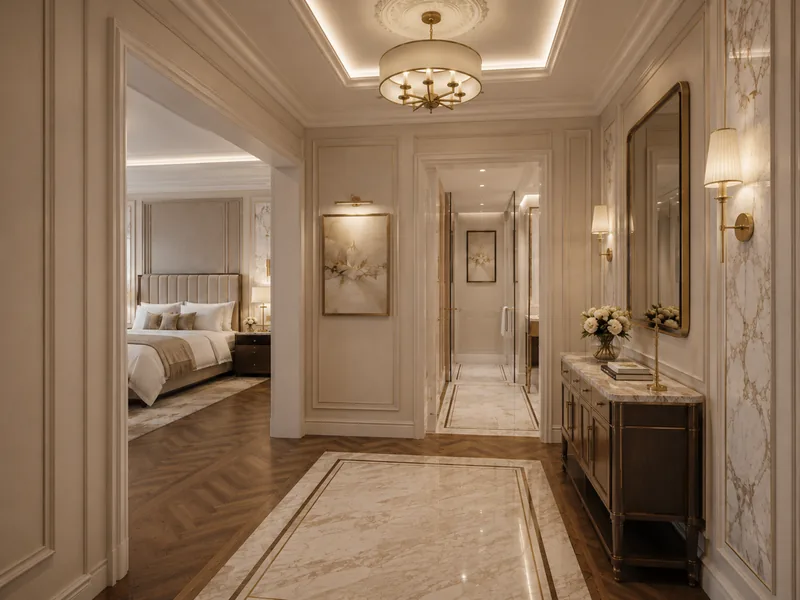
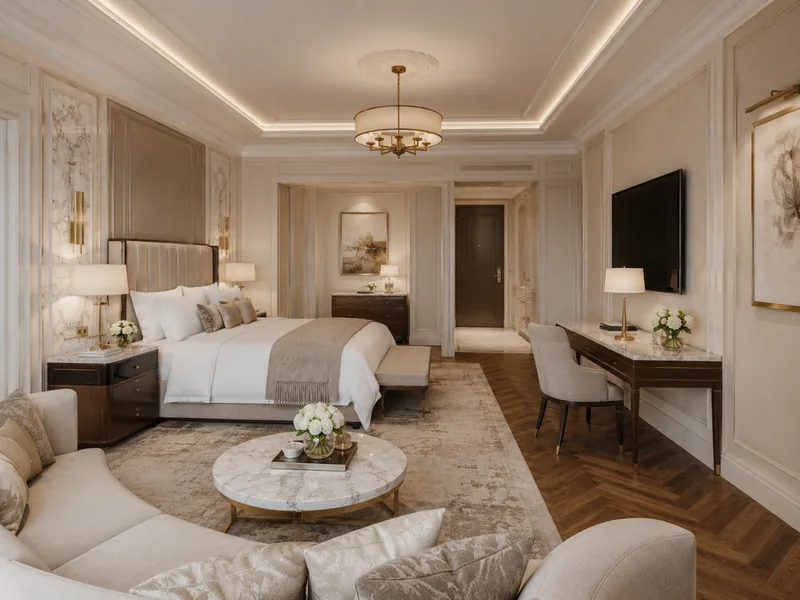
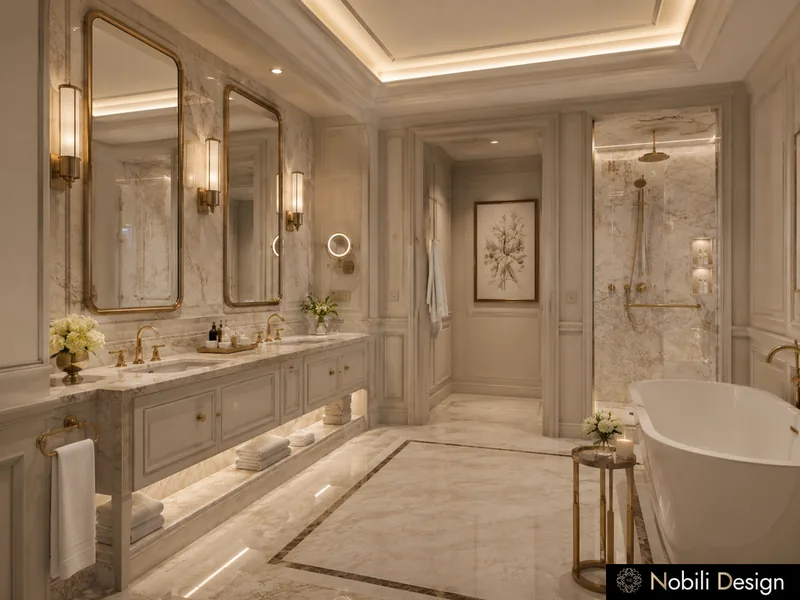
Classic Hotel Suite with Marble Bathroom

Twin vanities under arched mirrors, a marble entrance hall with a walnut console and a bedroom lounge with a curved sofa, in a 62 m² classic hotel suite concept.

Project data

Floor area: 62 m² · Spaces designed: Entrance hall, bedroom with lounge, bathroom
1 / 4

House · Contemporary · Luxury

Contemporary House on Two Floors

A study with a chaise longue, a fluted bronze console by an ivory sectional and a master bath with lit stone niches, in a contemporary house for The Woodlands.

Project data

Floor area: 199.22 m² gross, 158.92 m² usable · Spaces designed: Living room, kitchen, study, 3 bathrooms, upper hall, master bedroom with dressing, child's bedroom
1 / 3

Villa · Classic

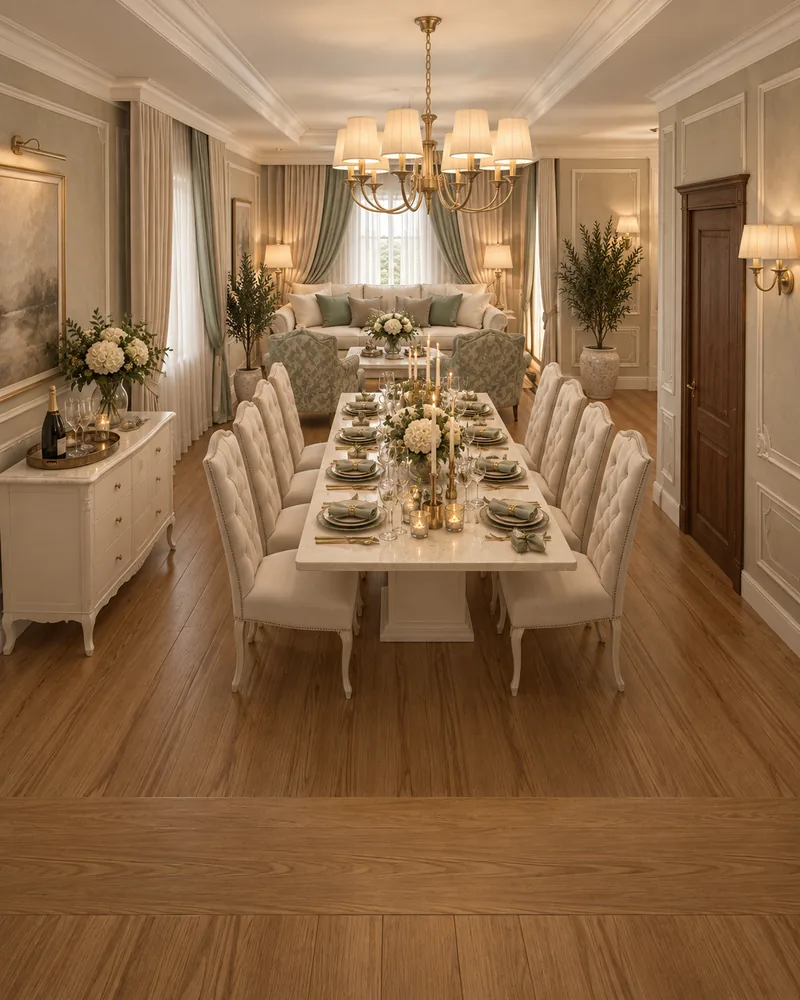
Classic Villa with Formal Dining Room
A coffered hall with walnut doors, a family dining room and a formal dining room with tufted chairs, in a classic villa concept planned for hosting.
Project data

Spaces designed: Hall, formal living room, formal dining room, second dining room, upper landing, upper living room

1 / 3

Beauty salon · Contemporary · Luxury

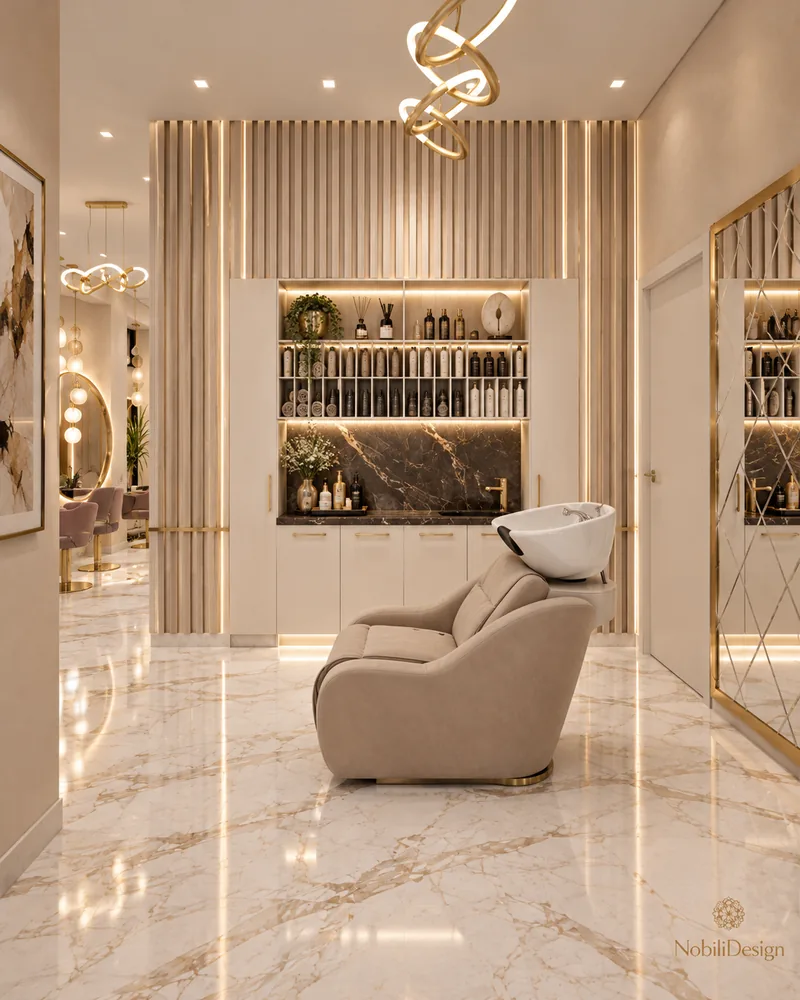
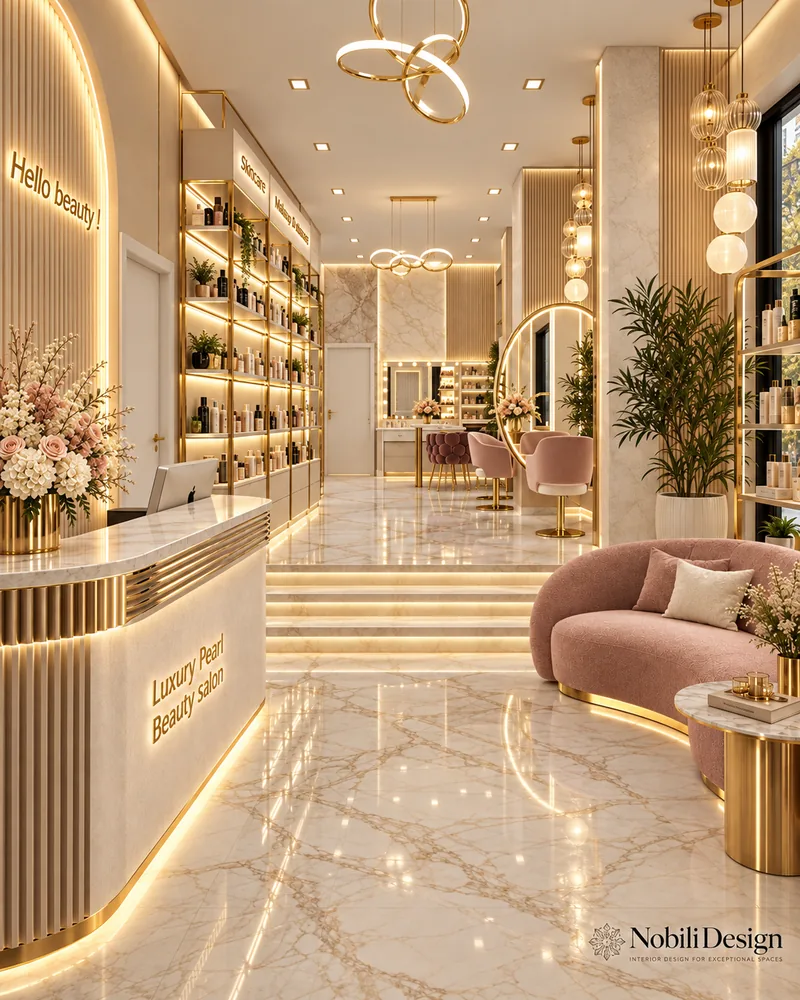
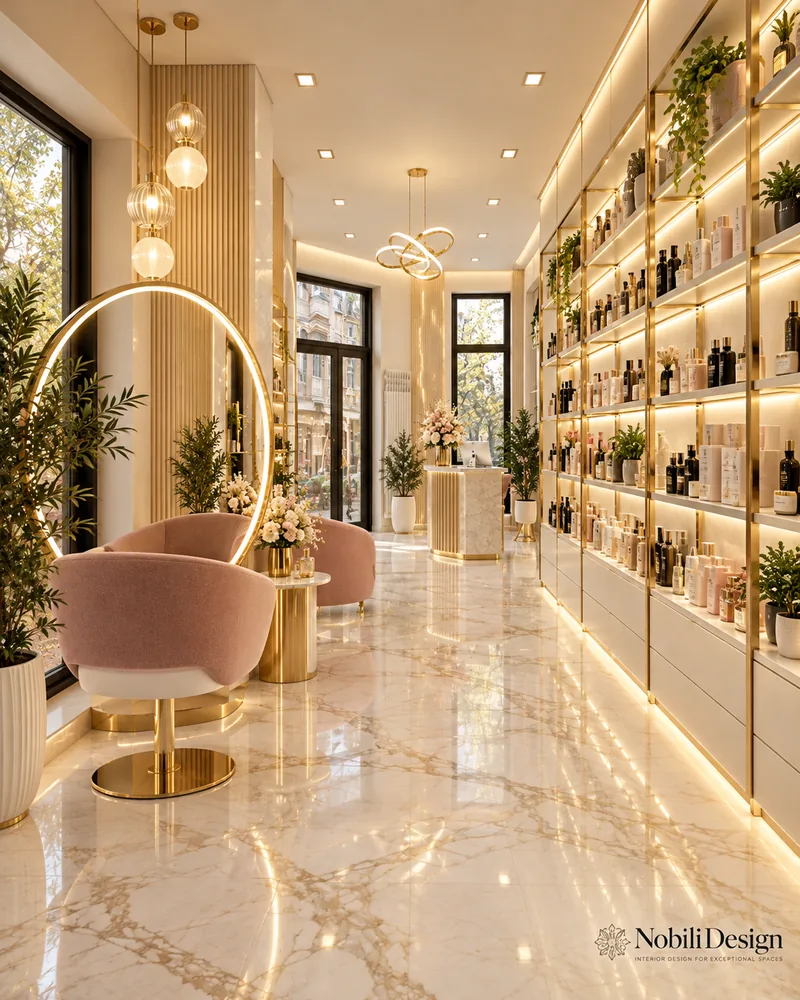
Luxury Beauty Salon in Gold and Blush

A fluted marble desk with gold banding, blush boucle chairs at an oval mirror and a wash area with a gold slat wall, in a gold and blush salon concept.

Project data

Spaces designed: Reception, retail, hair salon, wash area, make-up and manicure, pedicure, treatment room, restrooms

1 / 3

Restaurant · Modern · Luxury

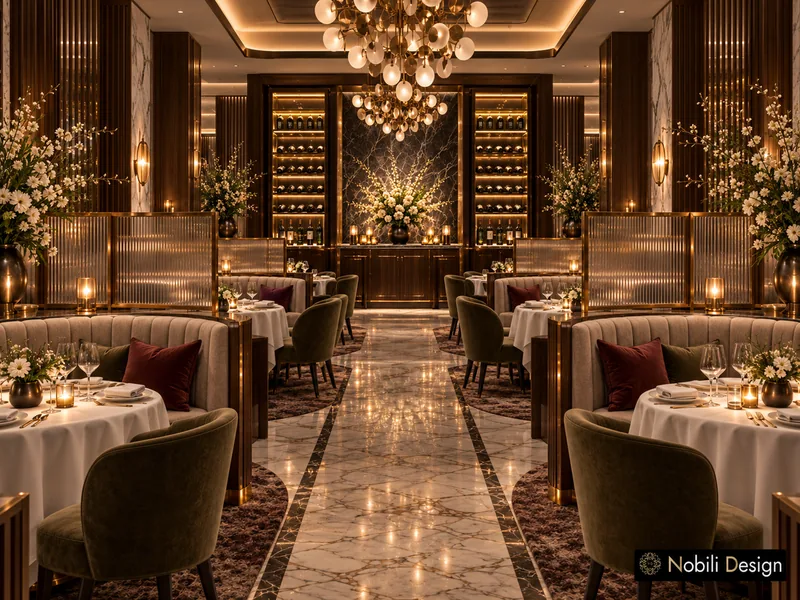
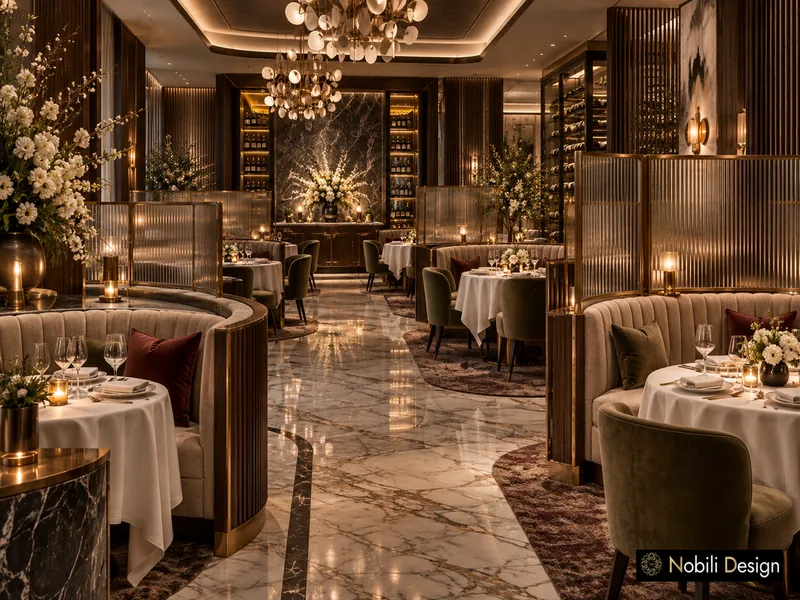
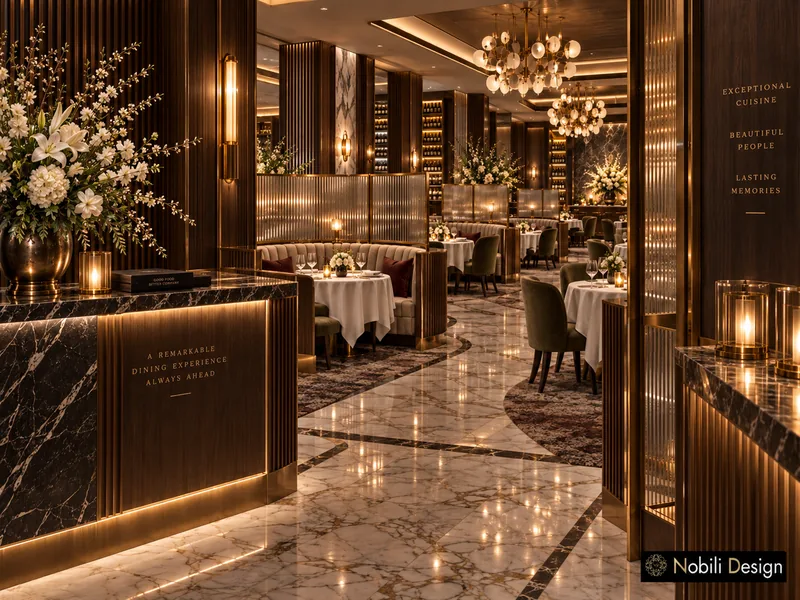
Modern French Fine-Dining Restaurant

Curved taupe booths under brass globe chandeliers, fluted glass screens and a black marble host stand, in a 380 m² modern French restaurant for The Woodlands.

Project data

Floor area: 380 m² · Spaces designed: Entrance and host stand, dining room, wine gallery

1 / 3

Apartment · Contemporary · Luxury

Contemporary Penthouse with Terrace

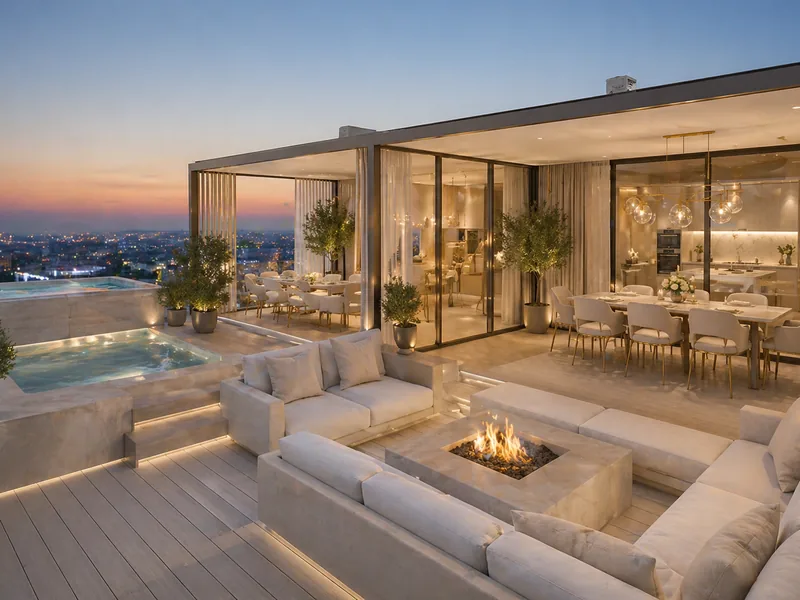
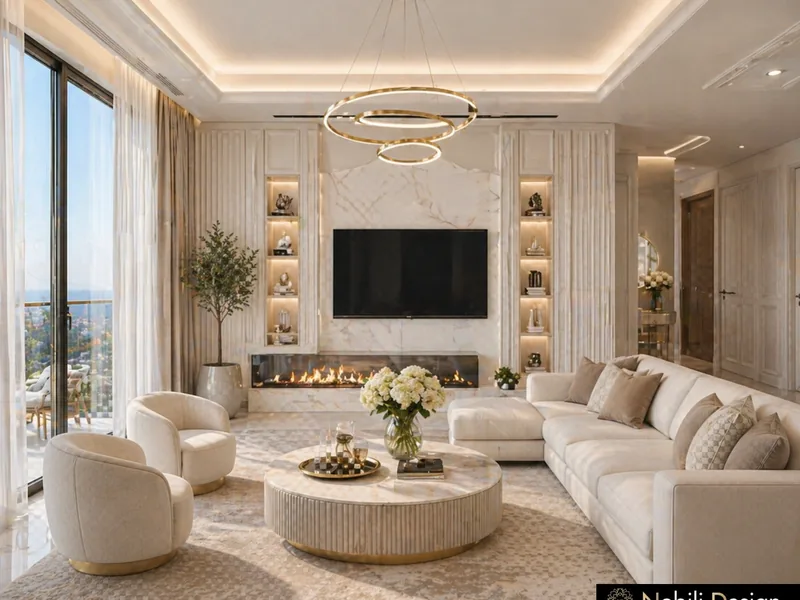
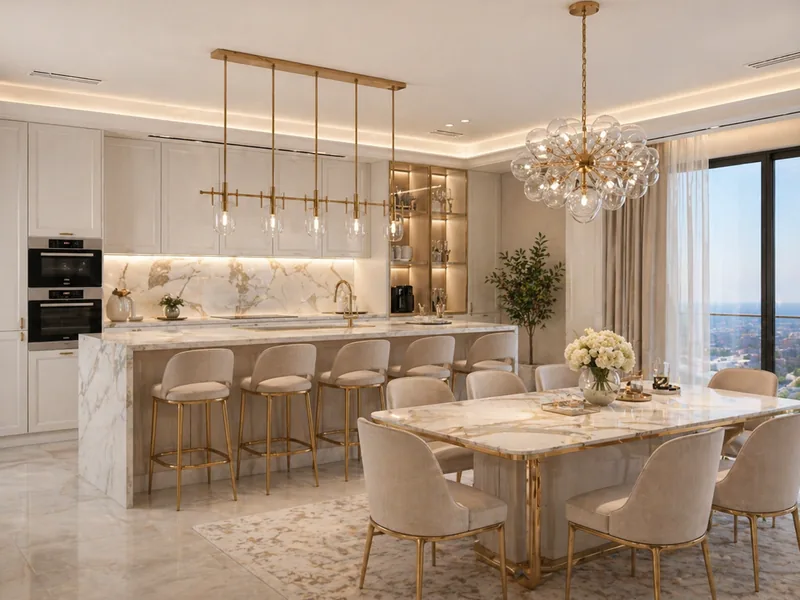
A cream sectional under a ring chandelier, gold-framed stools at a marble island and a roof terrace with a fire pit, in a 150 m² penthouse concept.

Project data

Floor area: 150 m² · Spaces designed: Living room, kitchen and dining area, master bedroom, terrace

1 / 3

Apartment · Contemporary · Luxury

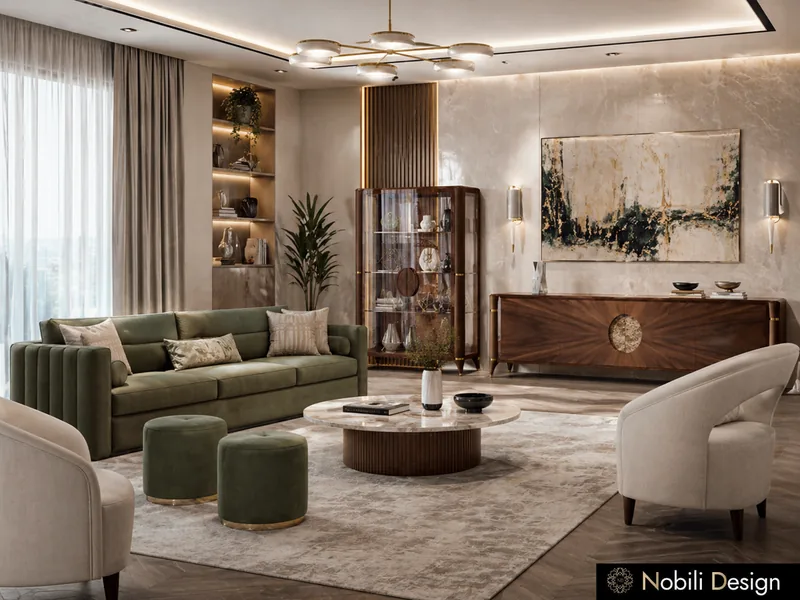
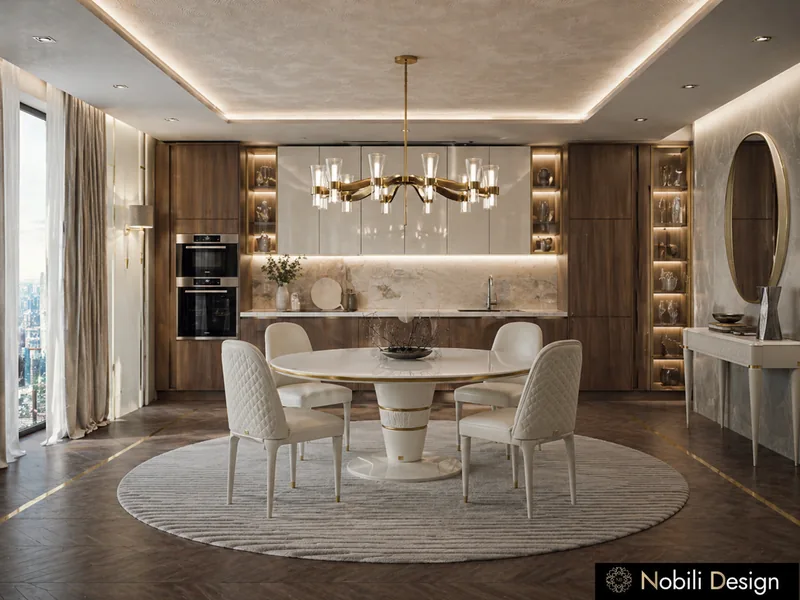
Luxury Apartment in Sage and Walnut

A walnut display cabinet, a sage velvet sofa with cream curved armchairs and a walnut kitchen under a brass chandelier, in 110 m² of apartment for The Woodlands.

Project data

Floor area: 110 m² · Spaces designed: Living room, kitchen and dining area, master bedroom, dressing room

See all interior design projects

Interior Design Services in The Woodlands

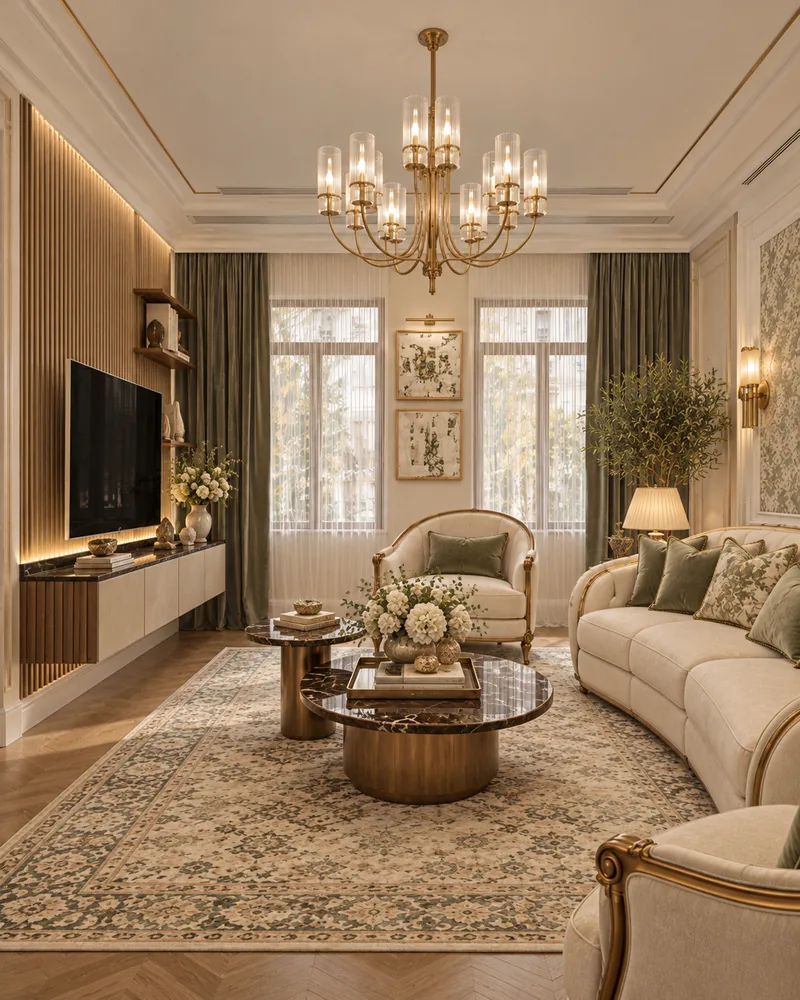
Living room with floating TV console against a backlit fluted wood wall, curved sofa, full-service interior design

Houses and Villas in The Woodlands

Interior design for houses and villas in The Woodlands, planned around the family, the rooms for daily life, the rooms that open to the garden and the budget set at the start.

Full-service interior design: compact hotel room with travertine-effect wall, upholstered bed

Hotels in The Woodlands

Interior design for hotels in The Woodlands, from the lobby and the breakfast room to the suites and rooms, with finishes chosen to resist constant daily use.

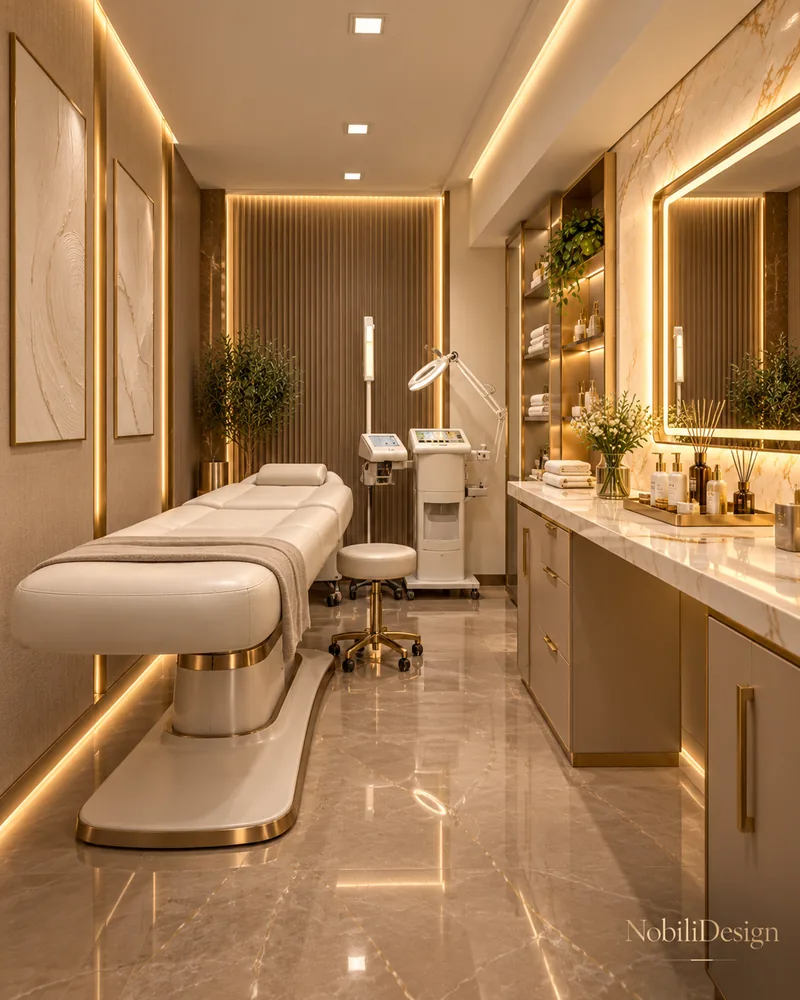
Treatment room with cream treatment bed, gold therapist stool, skincare device, full-service interior design

Beauty Salons in The Woodlands

Interior design for beauty salons in The Woodlands, with reception, styling, wash, manicure and treatment areas set along the route of each client visit.