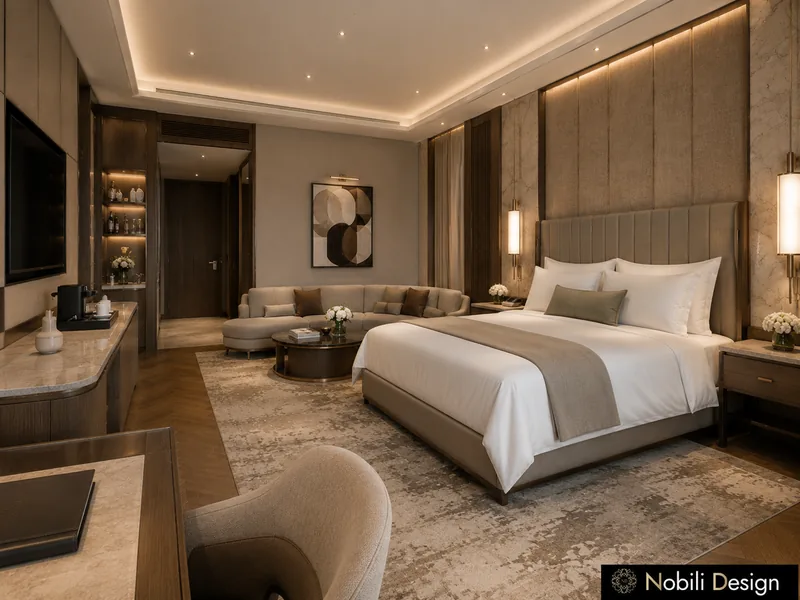
The hotels in the Nobili portfolio include a seaside boutique hotel, classic suites and contemporary guest rooms, each shown in 3D renderings. For a hotel or a conference property in The Woodlands, our studio designs the reception, the breakfast room, the suites and the rooms as one stay for business travellers, event guests and families, with materials, lighting and furniture chosen to resist daily use and to give the property a character recognised from the lobby to the room.

Portfolio · Hotels

The Woodlands Hotel Projects

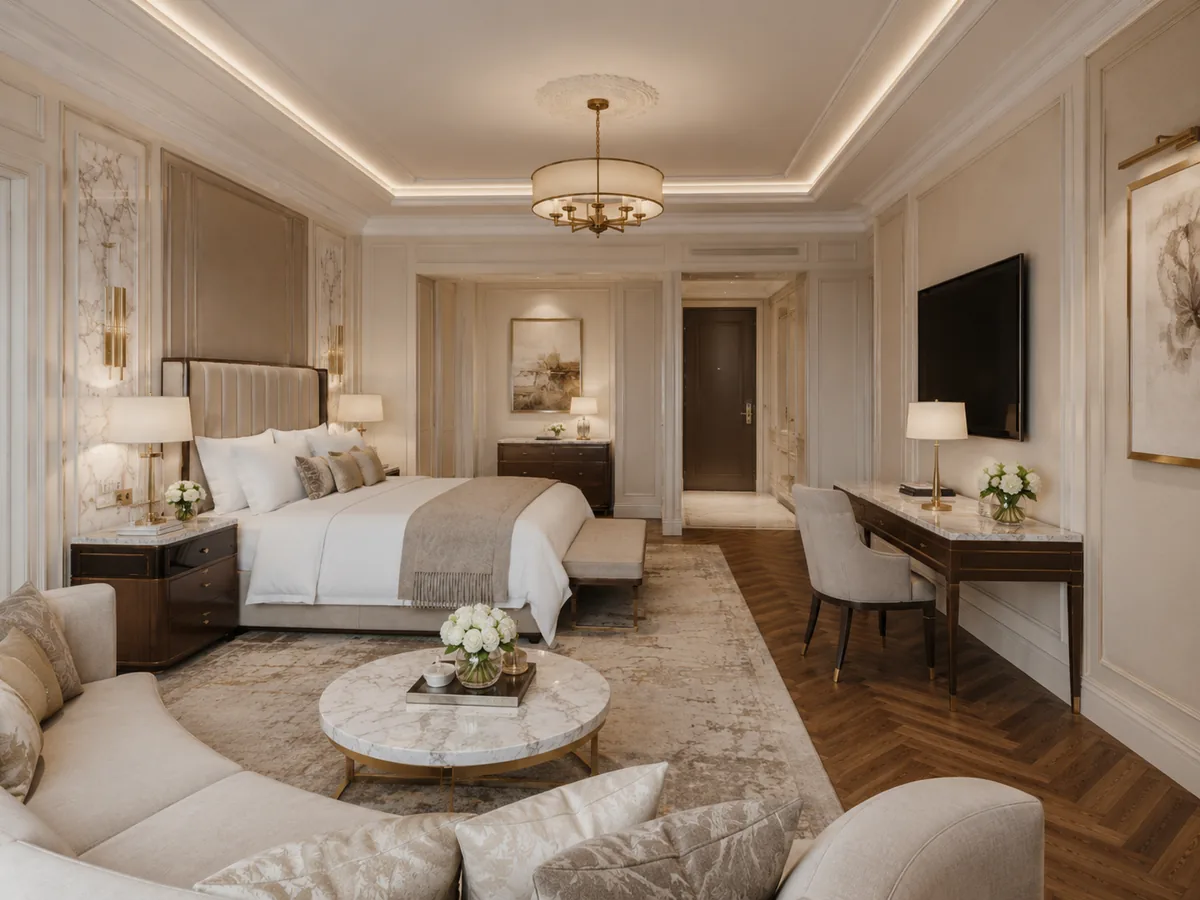
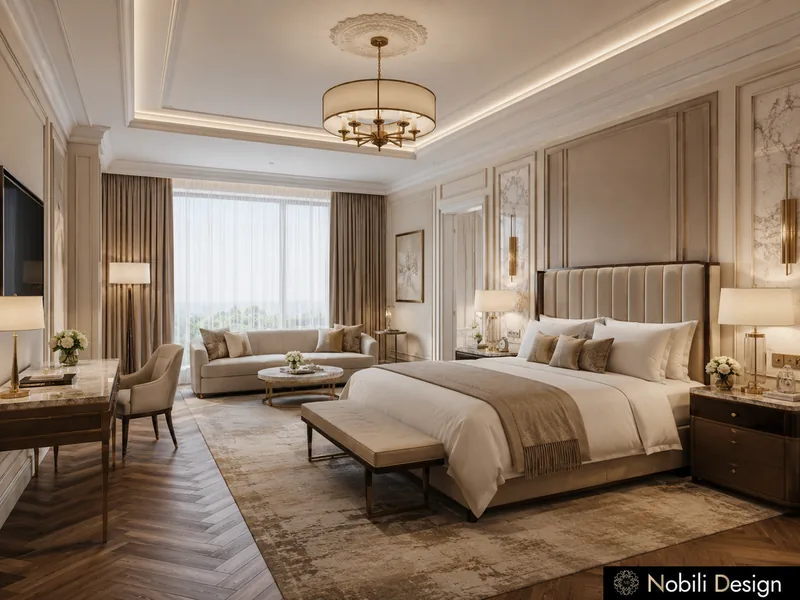
Classic hotel suite with upholstered bed, writing desk, curved sofa, 5 star hotel interior designView full size

Hotel Projects for The Woodlands

Boutique hotels, suites and guest rooms from the Nobili portfolio, each designed as one stay from the lobby to the room, part of our interior design The Woodlands work.

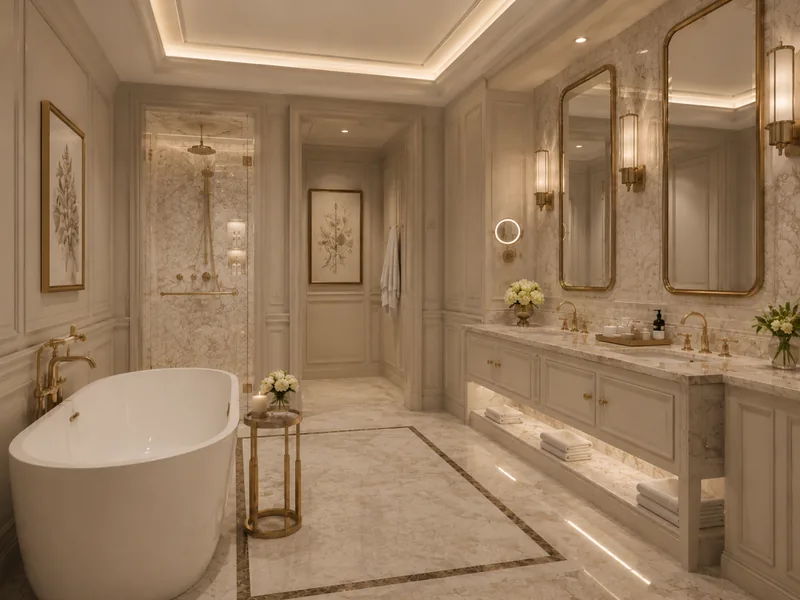
Freestanding tub in a marble hotel bathroom with a brass side table, twin vanities and a lit shower niche, hotel decor
1 / 3

Hotel · Classic · Luxury

Classic Suite with Twin Vanities

A bench at the foot of the bed, a marble bath with a freestanding tub and a walk-in shower, in a 62 m² classic suite with a sofa in the manner of Ditre Italia.

Project data

Floor area: 62 m² · Spaces designed: Entrance hall, bedroom with lounge, bathroom
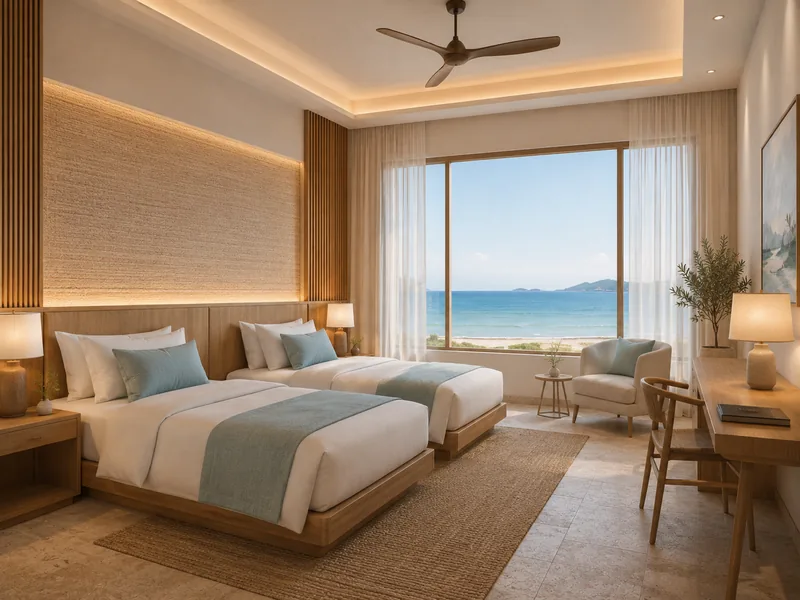
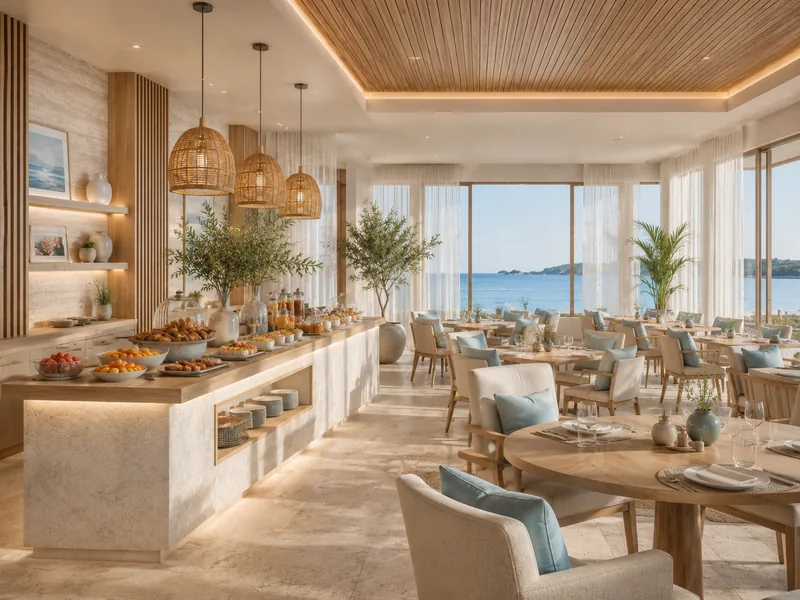
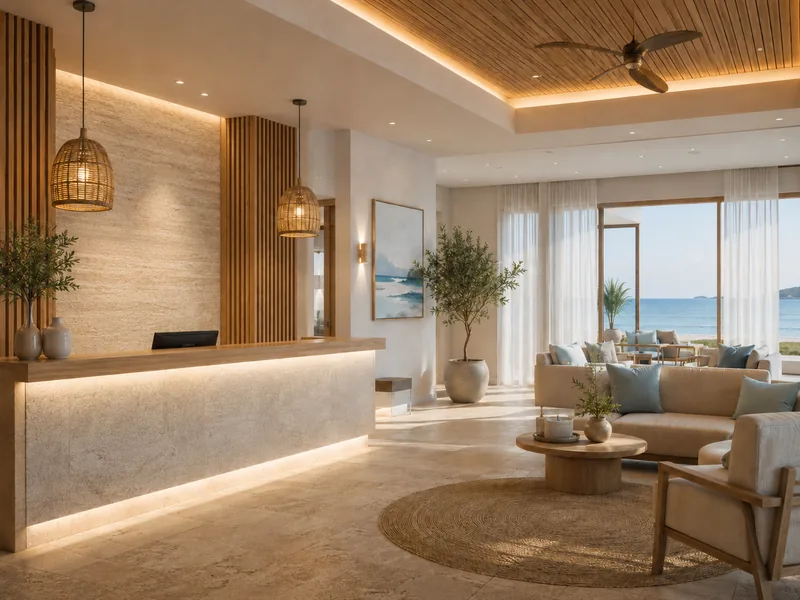
Boutique hotel interior: seaside hotel reception with lit travertine desk, rattan pendants
1 / 3

Hotel · Contemporary · Luxury

Boutique Hotel with Breakfast Restaurant

Twin rooms with oak beds facing the sea, a lit travertine reception and a breakfast room under rattan pendants, in a boutique hotel concept for The Woodlands.

Project data

Floor area: 200 m² of public areas, rooms of 28 m² · Spaces designed: Reception and lounge, restaurant, double room, twin room

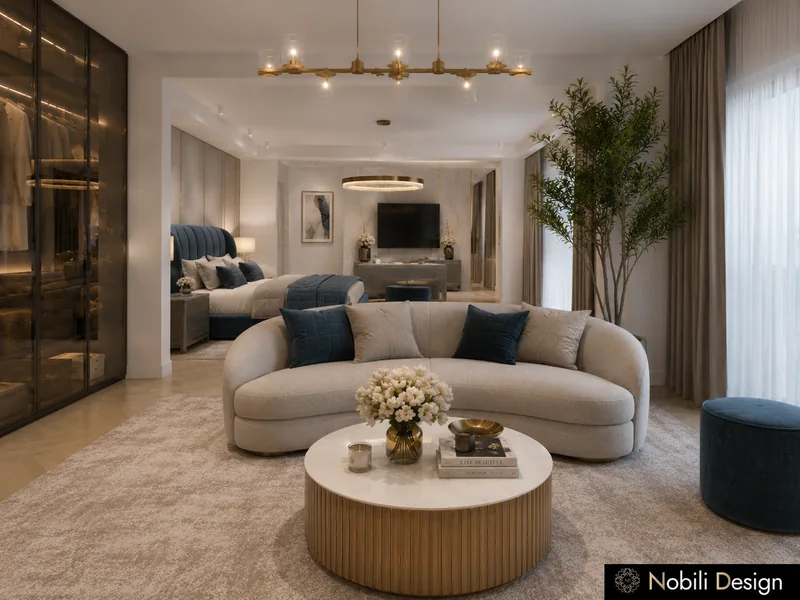
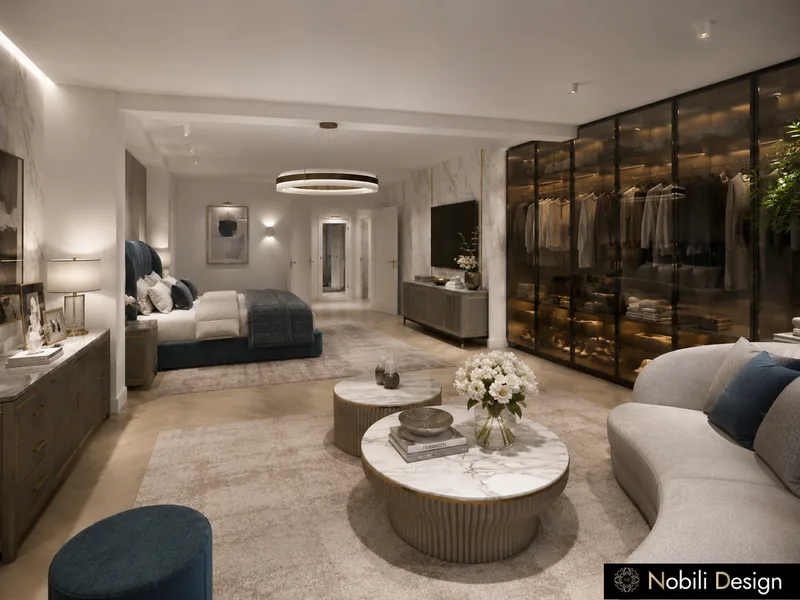
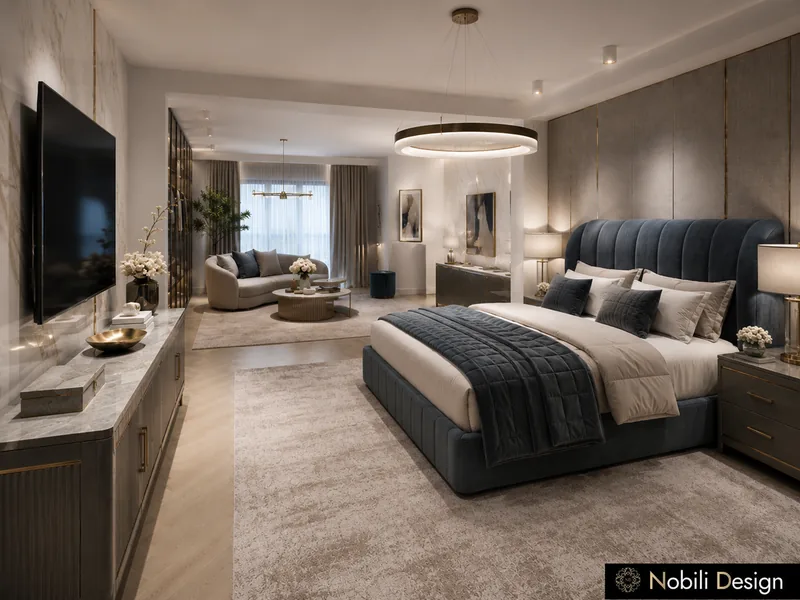
Hotel suite bedroom with navy velvet bed, marble TV console, ring pendant and a lounge seen beyond, luxury room design
1 / 3

Hotel · Contemporary · Luxury

Hotel Suite with Walk-In Wardrobe

A lounge with a brass chandelier, a navy velvet bed facing a marble TV console and a lit glass walk-in wardrobe, in a 58 m² hotel suite planned for The Woodlands.

Project data

Floor area: 58 m² · Spaces designed: Bedroom, lounge, walk-in wardrobe

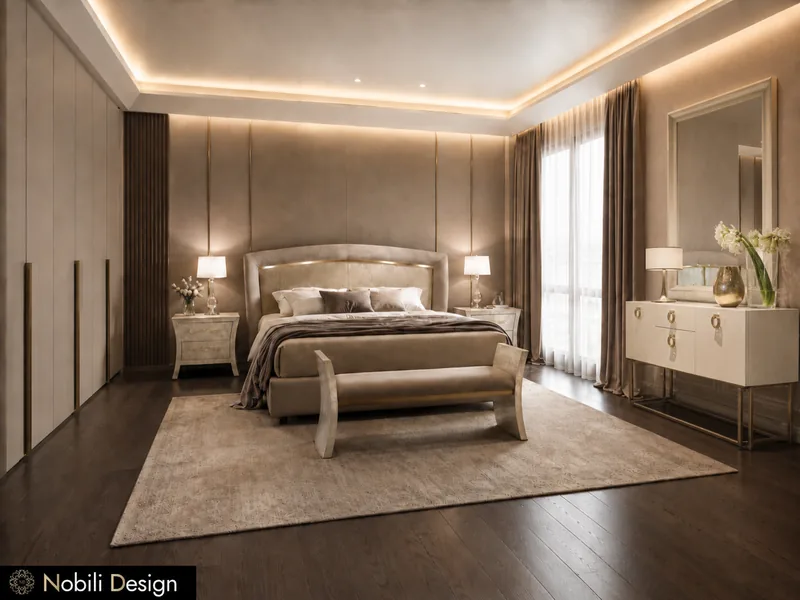
Hotel room design: hotel suite bedroom with arched headboard in gold trim
1 / 3

Hotel · Classic · Luxury

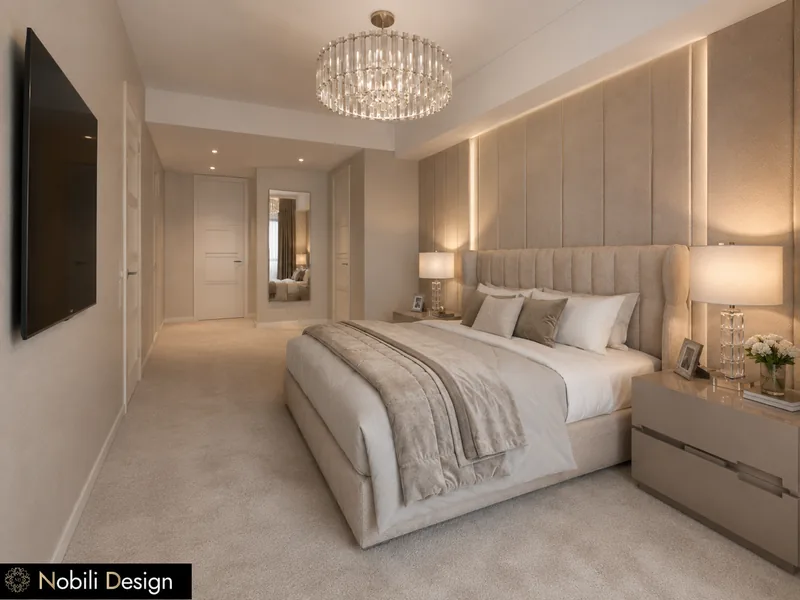
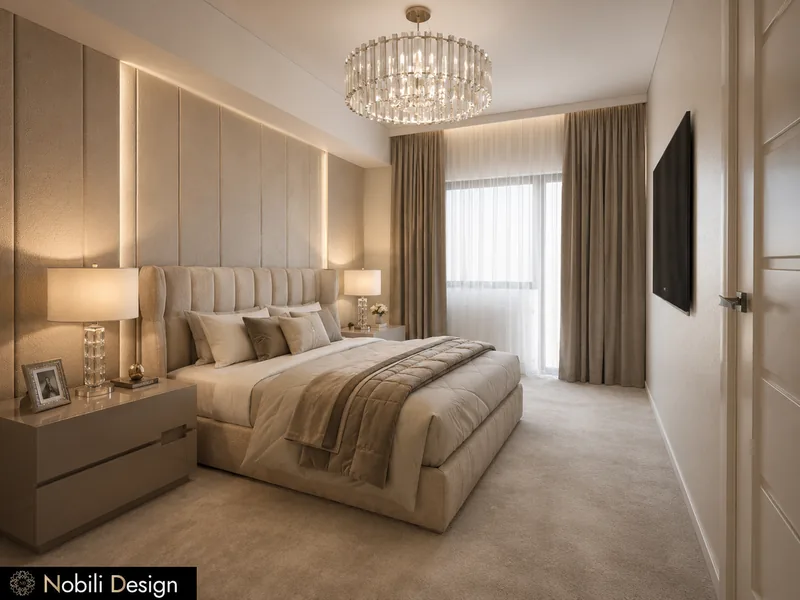
Hotel Rooms with Crystal Chandeliers

Glass table lamps, channel-tufted headboards and crystal chandeliers, in rooms of 28 and 38 m² with a mirrored hall, furnished with classic furniture.

Project data

Floor area: Deluxe room 28 m², suite bedroom 38 m² · Spaces designed: Deluxe room, suite bedroom

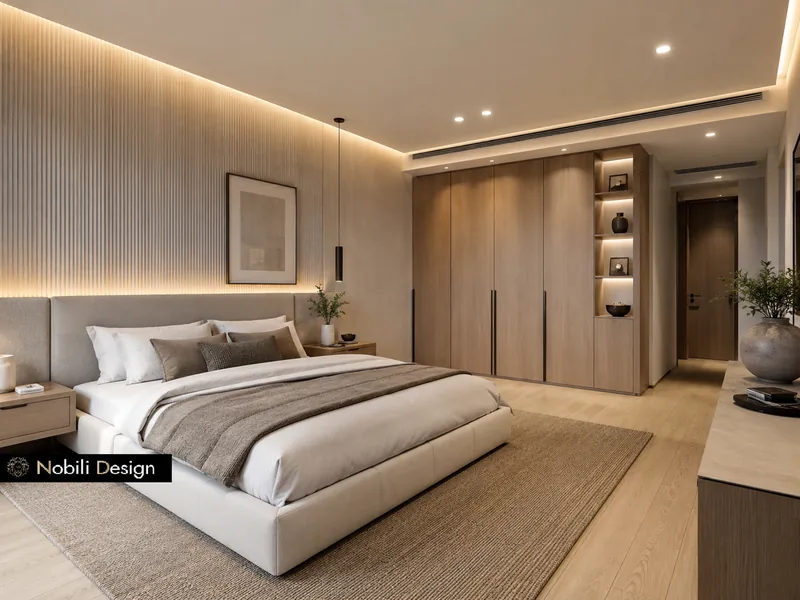
Superior hotel room with low upholstered bed, lit fluted wall, pendant lamp, modern hotel room interior design
1 / 3

Hotel · Contemporary · Luxury

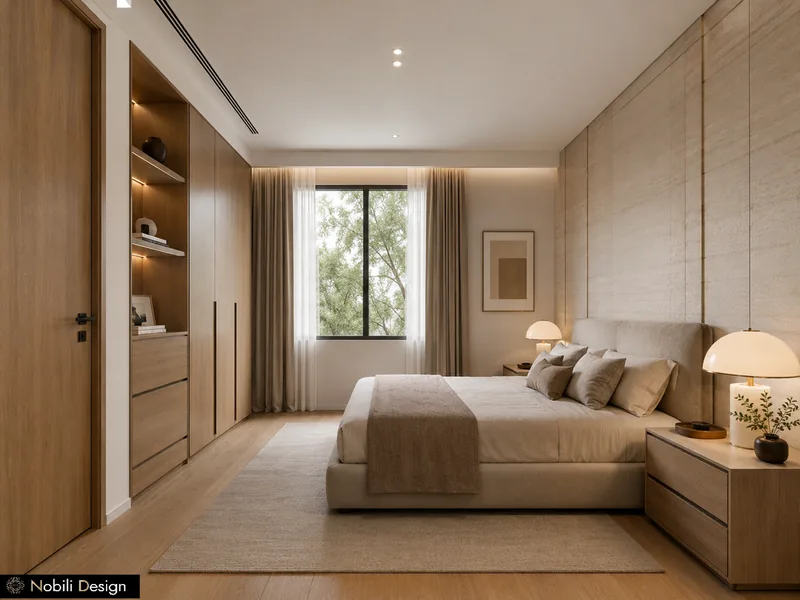
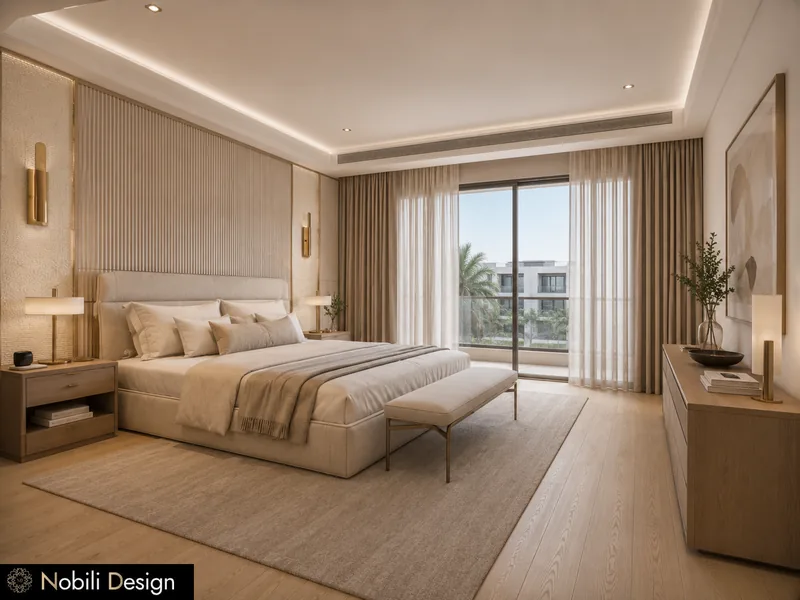
Hotel Rooms in Natural Oak

A superior room with lit niches in an oak wardrobe, a low upholstered bed and brass sconces on fluted oak, in hotel rooms of 22 to 34 m² for The Woodlands.

Project data

Floor area: Rooms of 22 to 34 m² · Spaces designed: Double room with balcony, superior room, standard room

Hotel junior suite with marble minibar counter, lounge sofa and a bed facing a lit bar niche, luxury hotel room interior
1 / 3

Hotel · Contemporary · Luxury

Junior Suite and City Rooms

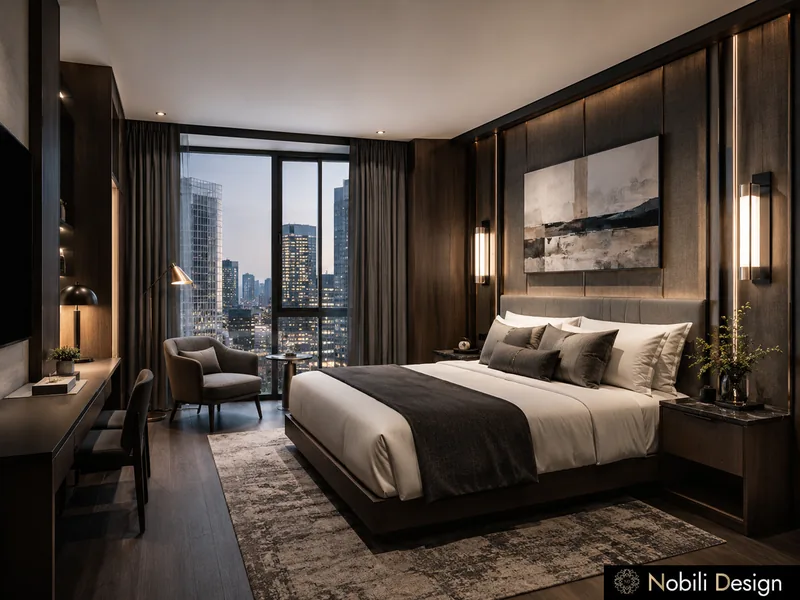
City rooms with dark wood headboard walls, a garden room with a reading chair and a junior suite of 45 m², with pieces in the spirit of Giorgio Collection.

Project data

Floor area: Rooms of 28 to 32 m², junior suite of 45 m² · Spaces designed: Junior suite with lounge, panoramic room, garden room, city room

See all interior design projects