Luxury Beauty Lounge with Facade Concept
A beauty lounge designed from the stone-clad facade to the hair salon, with crystal chandeliers and fluted panels.
Designed by Gabriela Nechifor, Nobili Design
View the conceptInterior design concept · Beauty salon
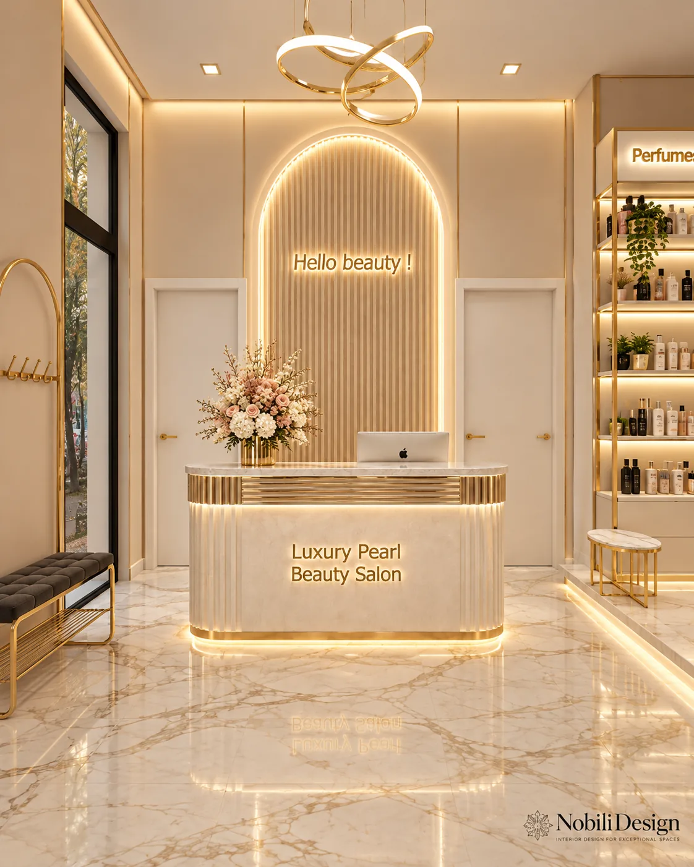
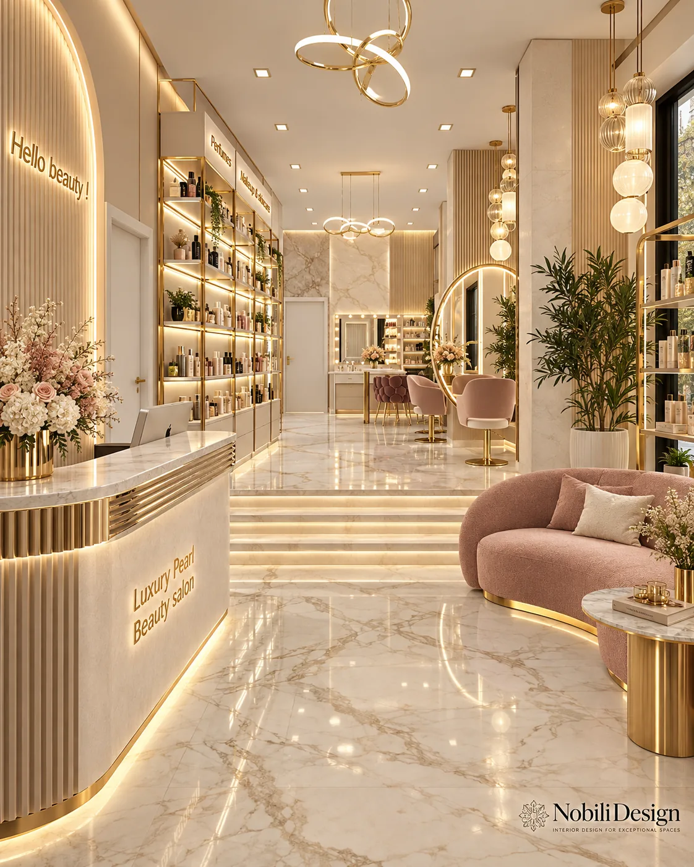
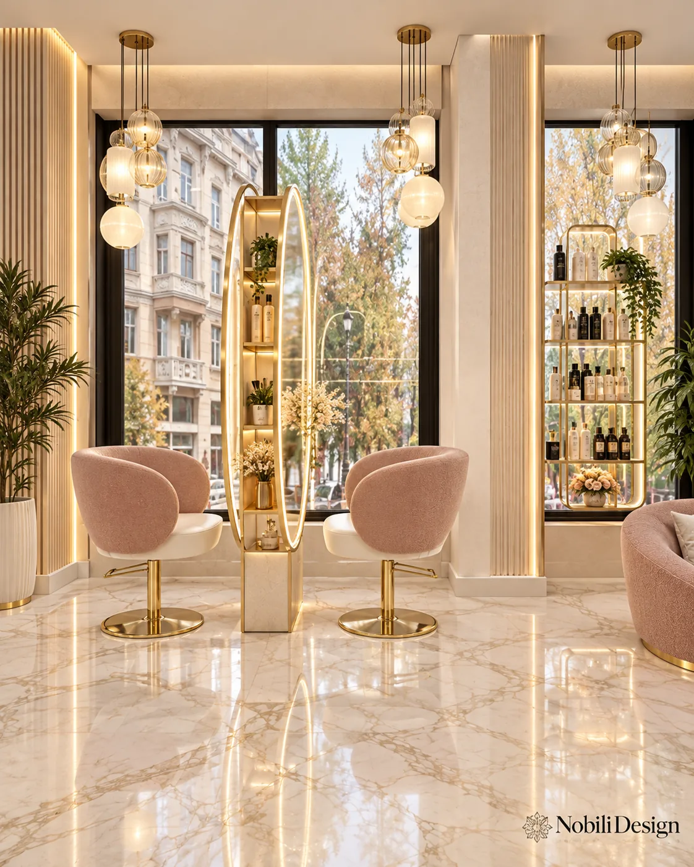
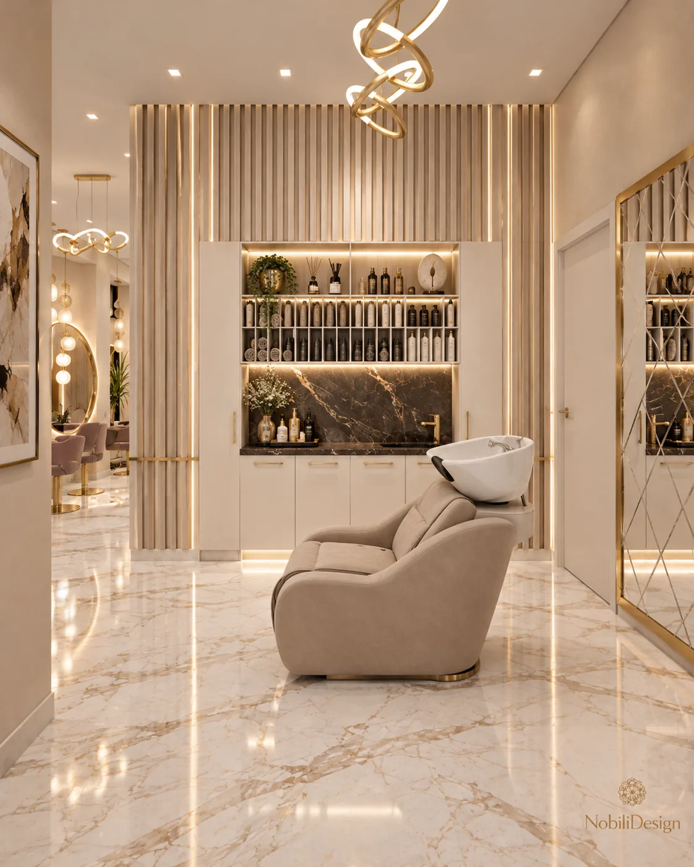
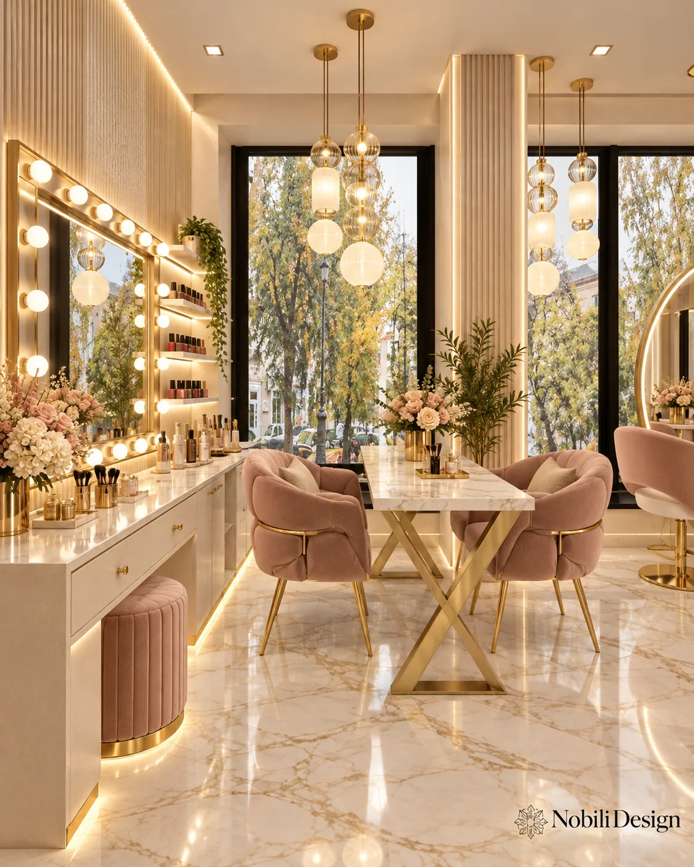
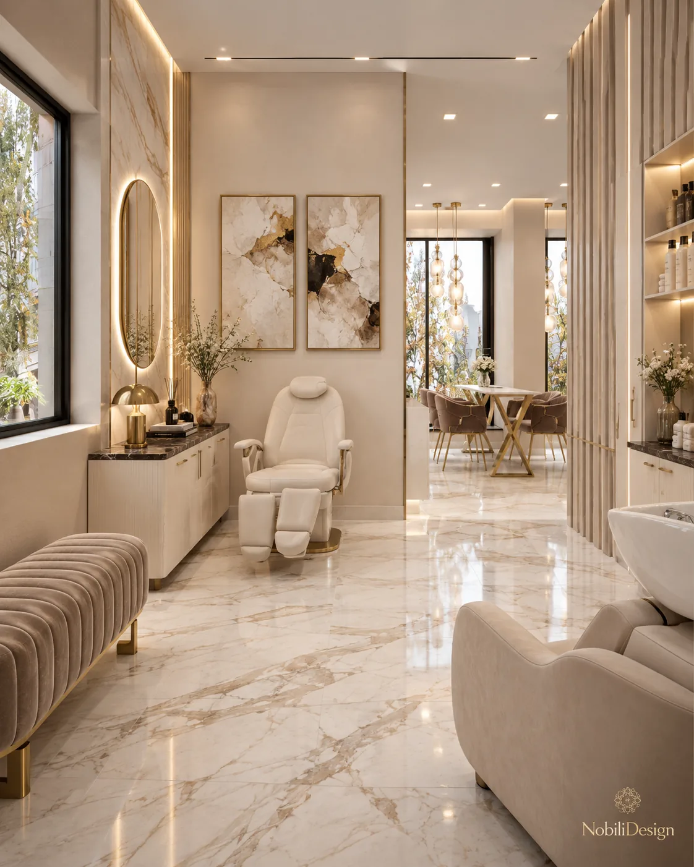
A luxury beauty salon in gold-veined Calacatta marble, blush bouclé and gold fluting. A curved reception desk and an arched backlit slat wall welcome clients, followed by a hair salon with blush styling chairs, a lit retail wall, treatment rooms and marble restrooms.
 View full size
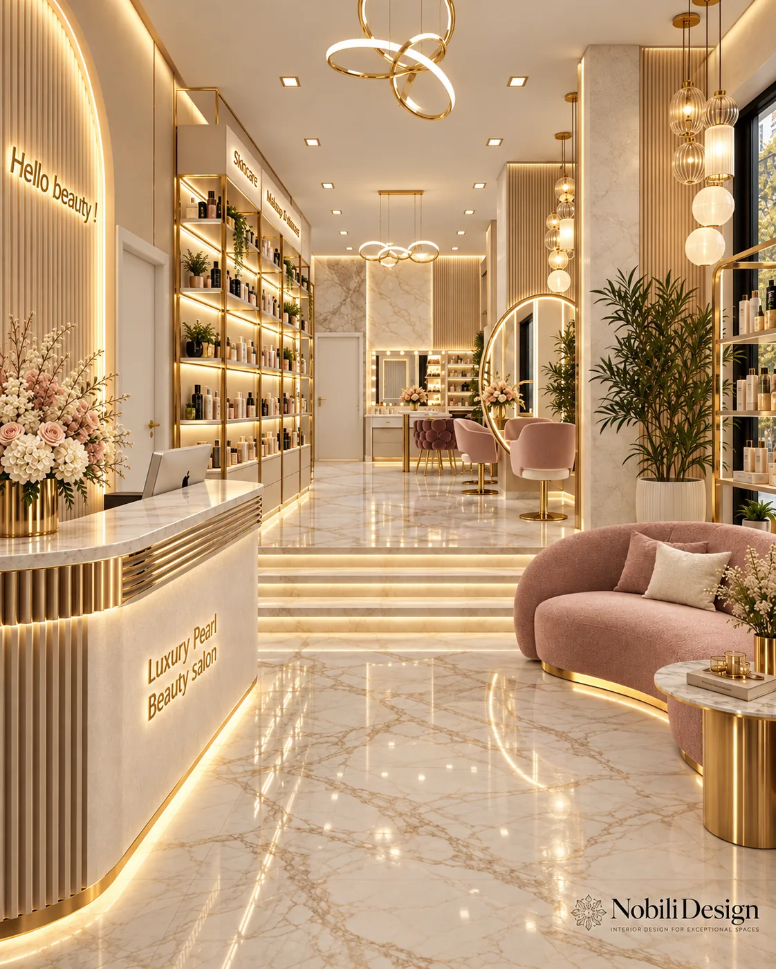
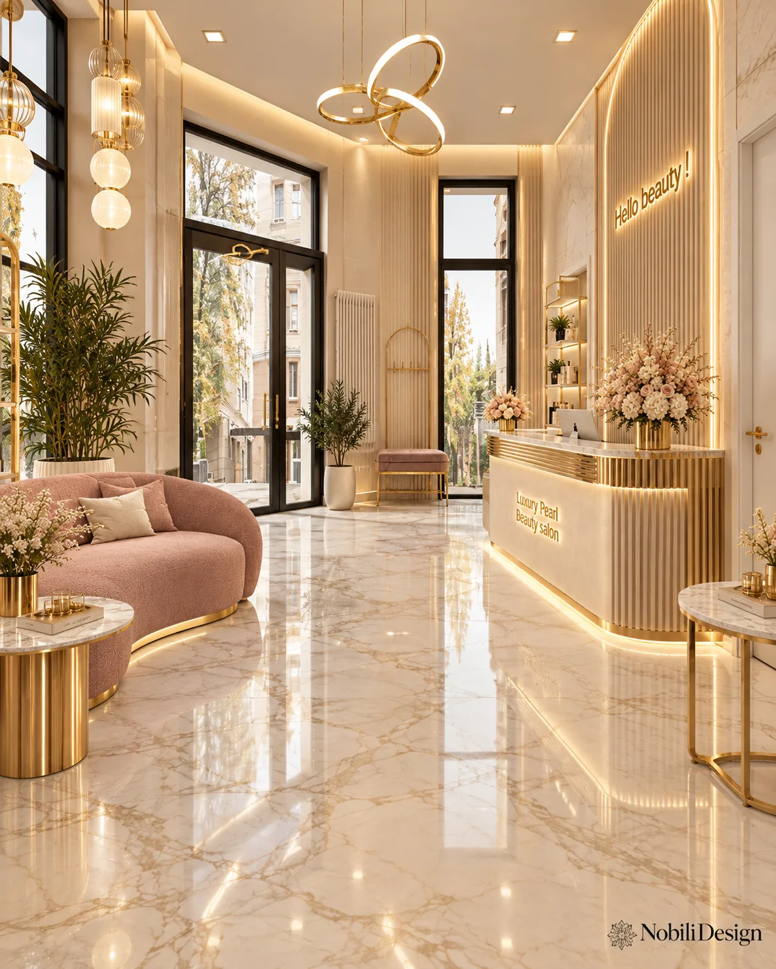
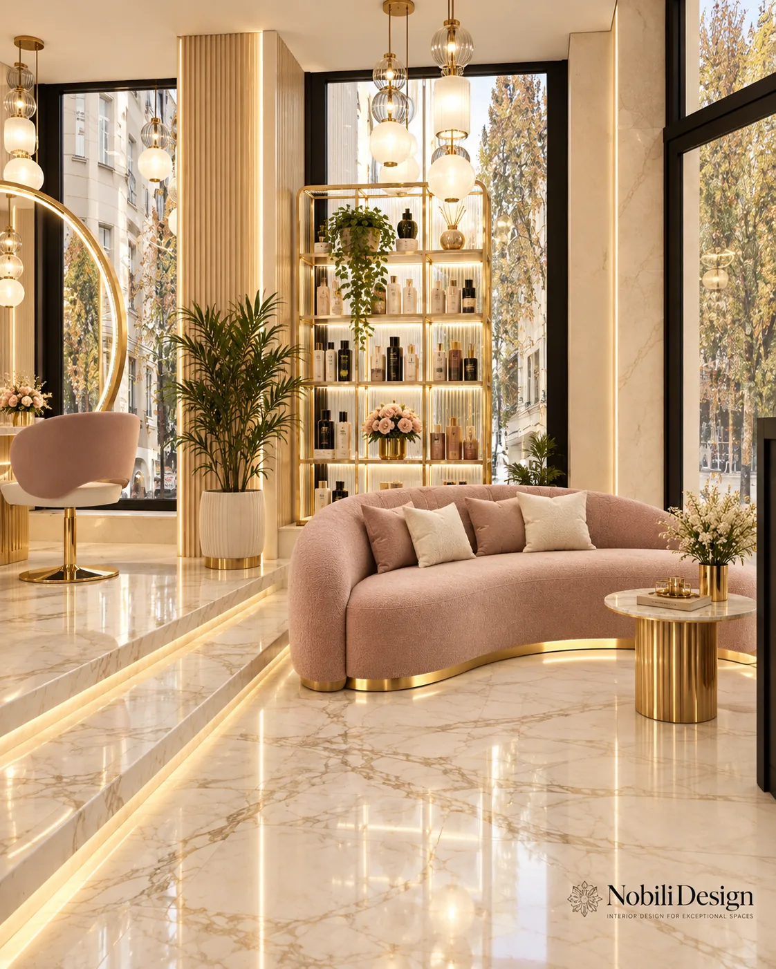
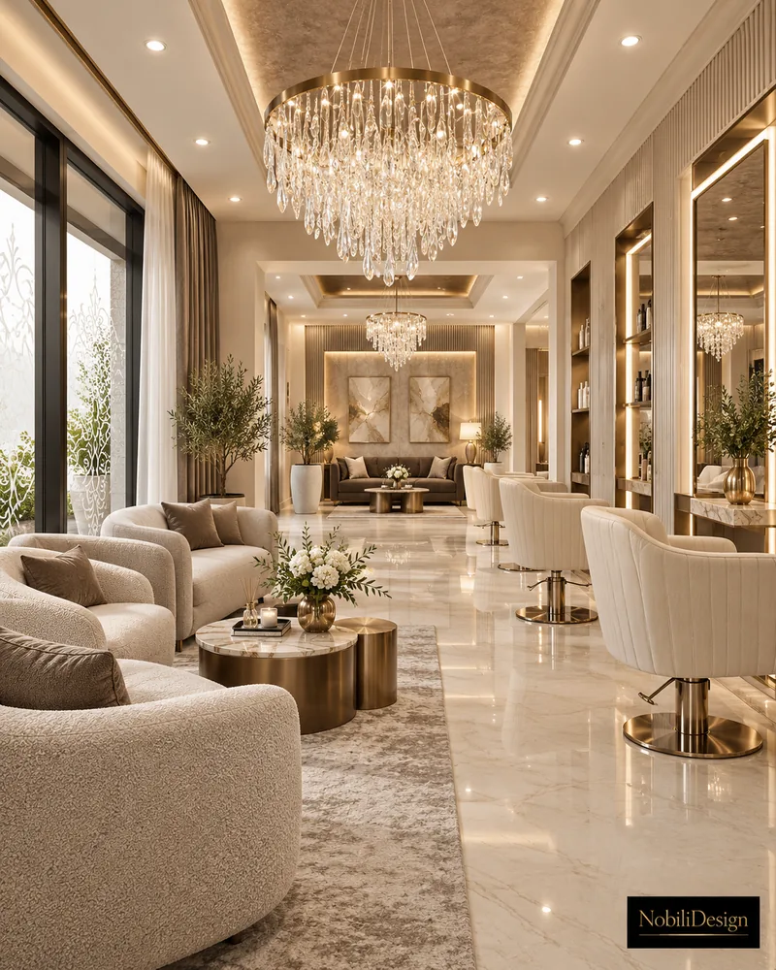
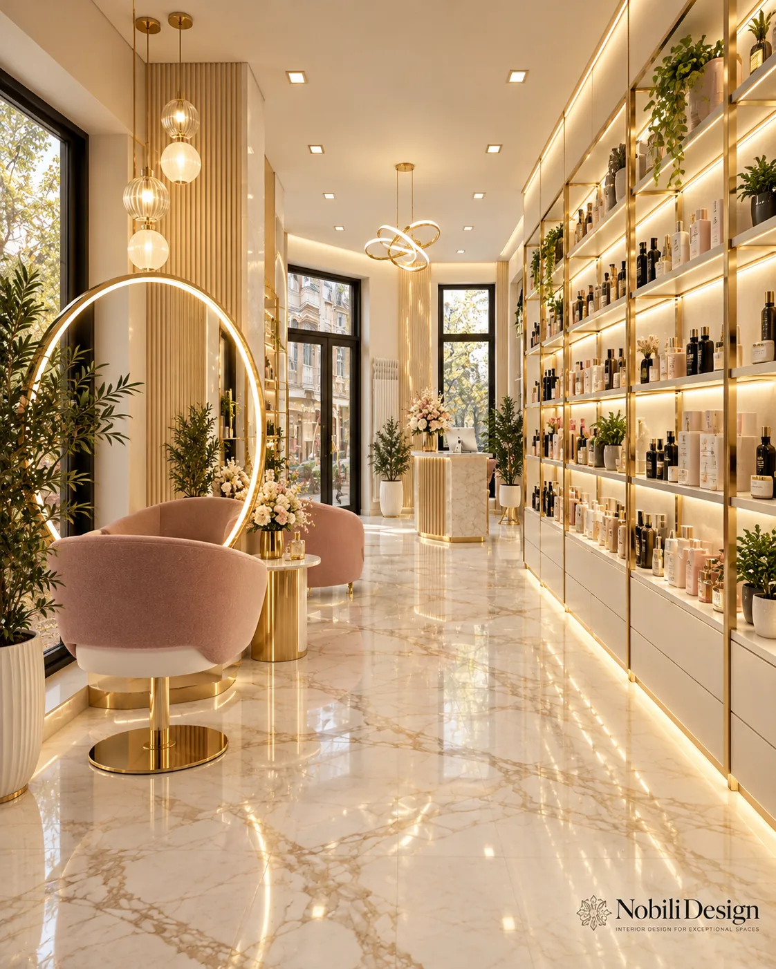
Gold and blush mark the client route: gold fluting at the reception, blush bouclé on the sofa and the styling chairs, gold frames on the mirrors and the shelving. Gold-veined marble on the floors and walls ties the rooms together.
Each service has its own area, sized in the plan: a hair salon of 22 m², a reception of 7 m², a retail area of 13 m², a pedicure area of 16 m² and a treatment room of 7 m².
A curved reception desk with a fluted cream front, gold banding and a marble top stands before an arched backlit slat wall. A blush bouclé sofa on a gold plinth forms the waiting lounge.
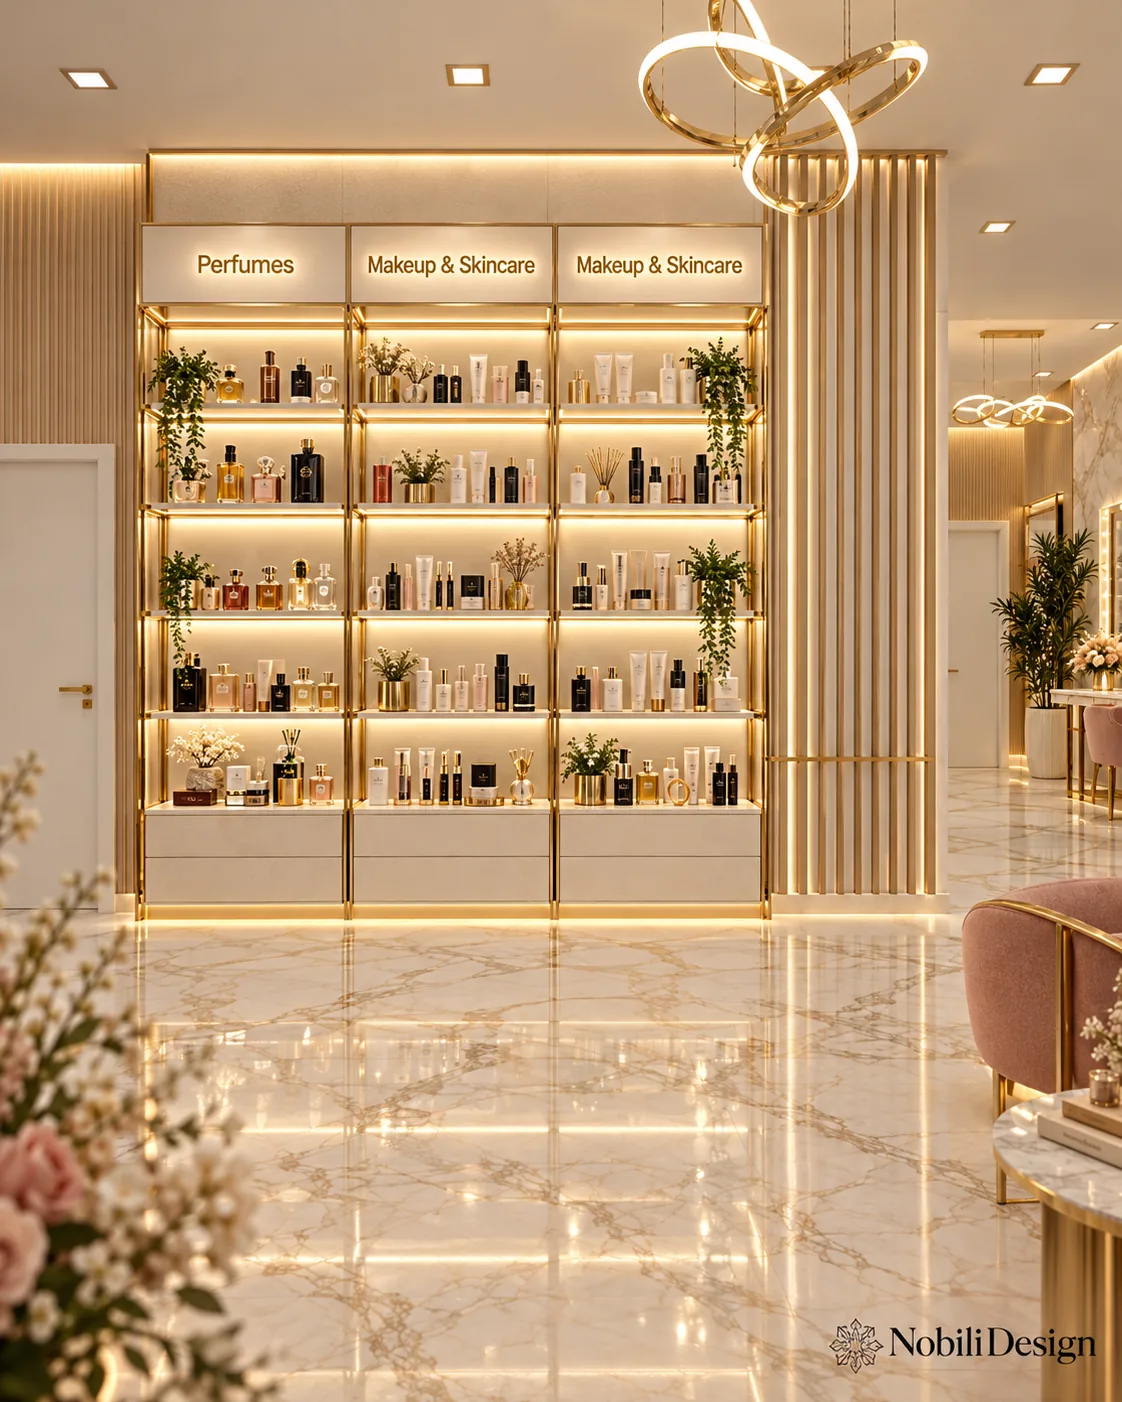
Three gold-framed shelving bays with glass shelves and LED lighting present the products under illuminated header panels.
Blush bouclé styling chairs on gold pedestal bases face round and oval backlit mirrors in gold frames, beside a long illuminated retail wall.
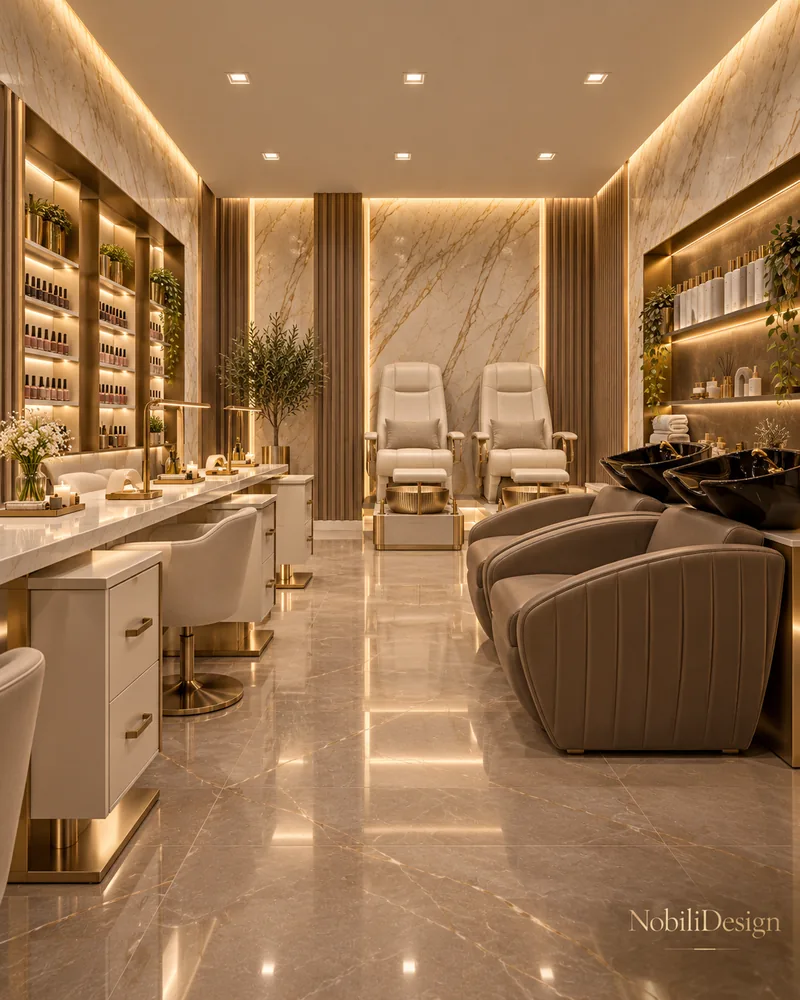
A taupe shampoo chair with a white basin stands against fluted gold-toned slats and backlit open shelving.
A vanity with a bulb-framed mirror, blush quilted armchairs and a marble-top table on a gold base serve make-up and manicure by the window.
A cream pedicure chair on a gold base faces an oval backlit mirror set in a marble-clad niche.
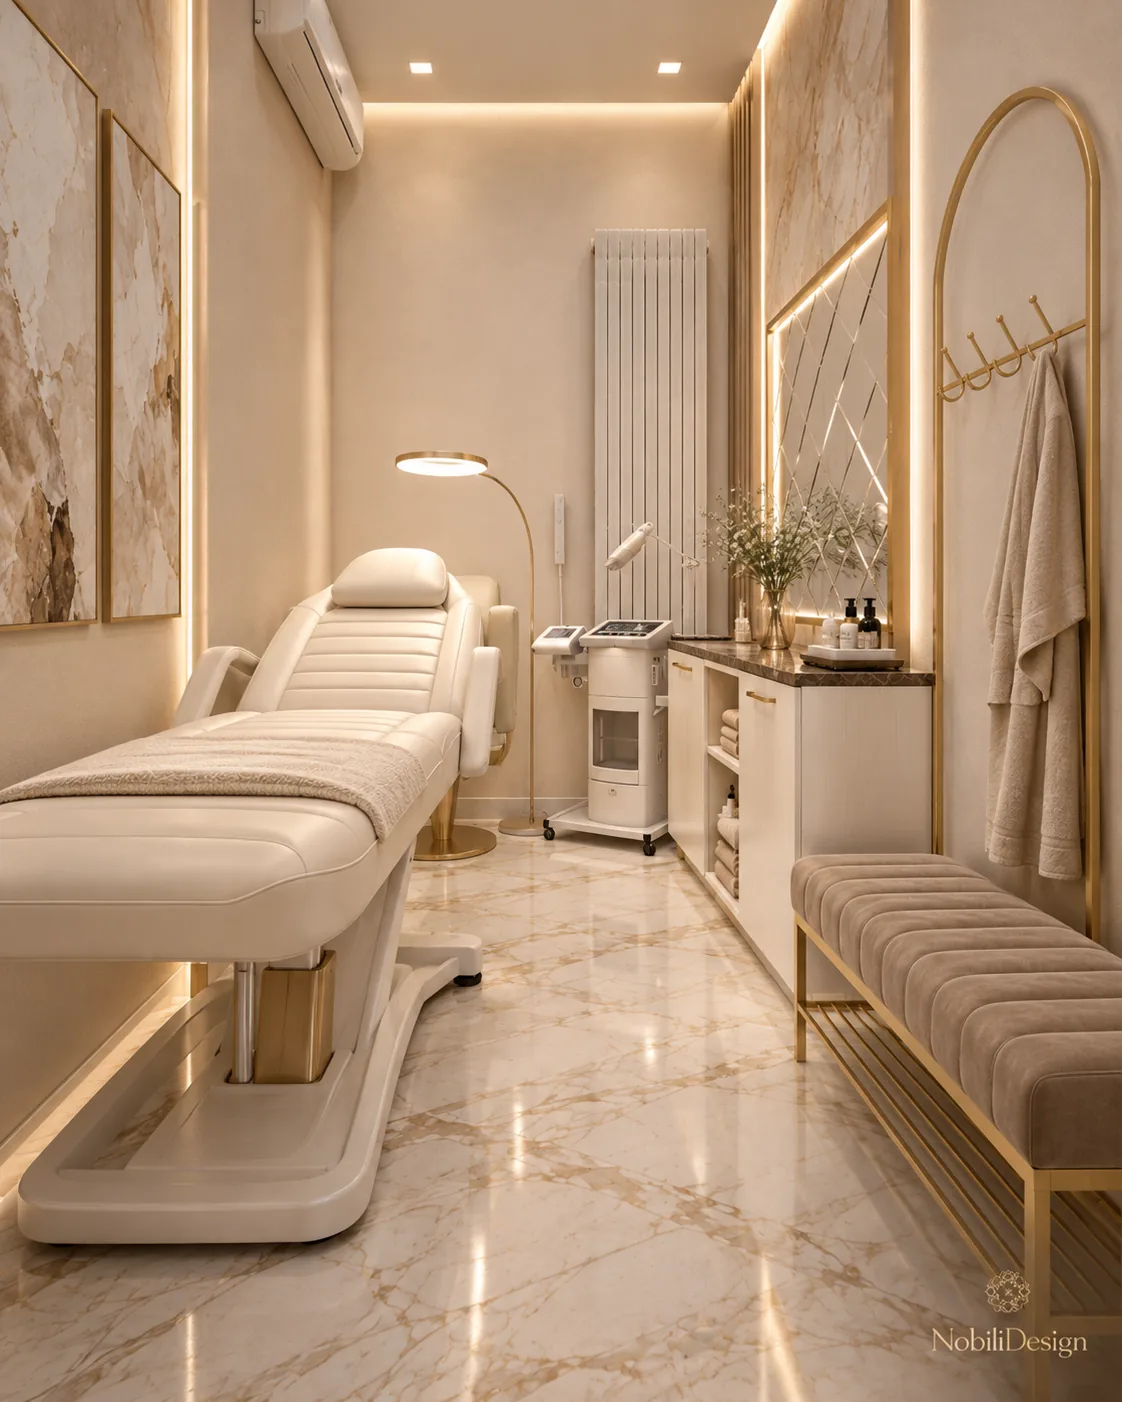
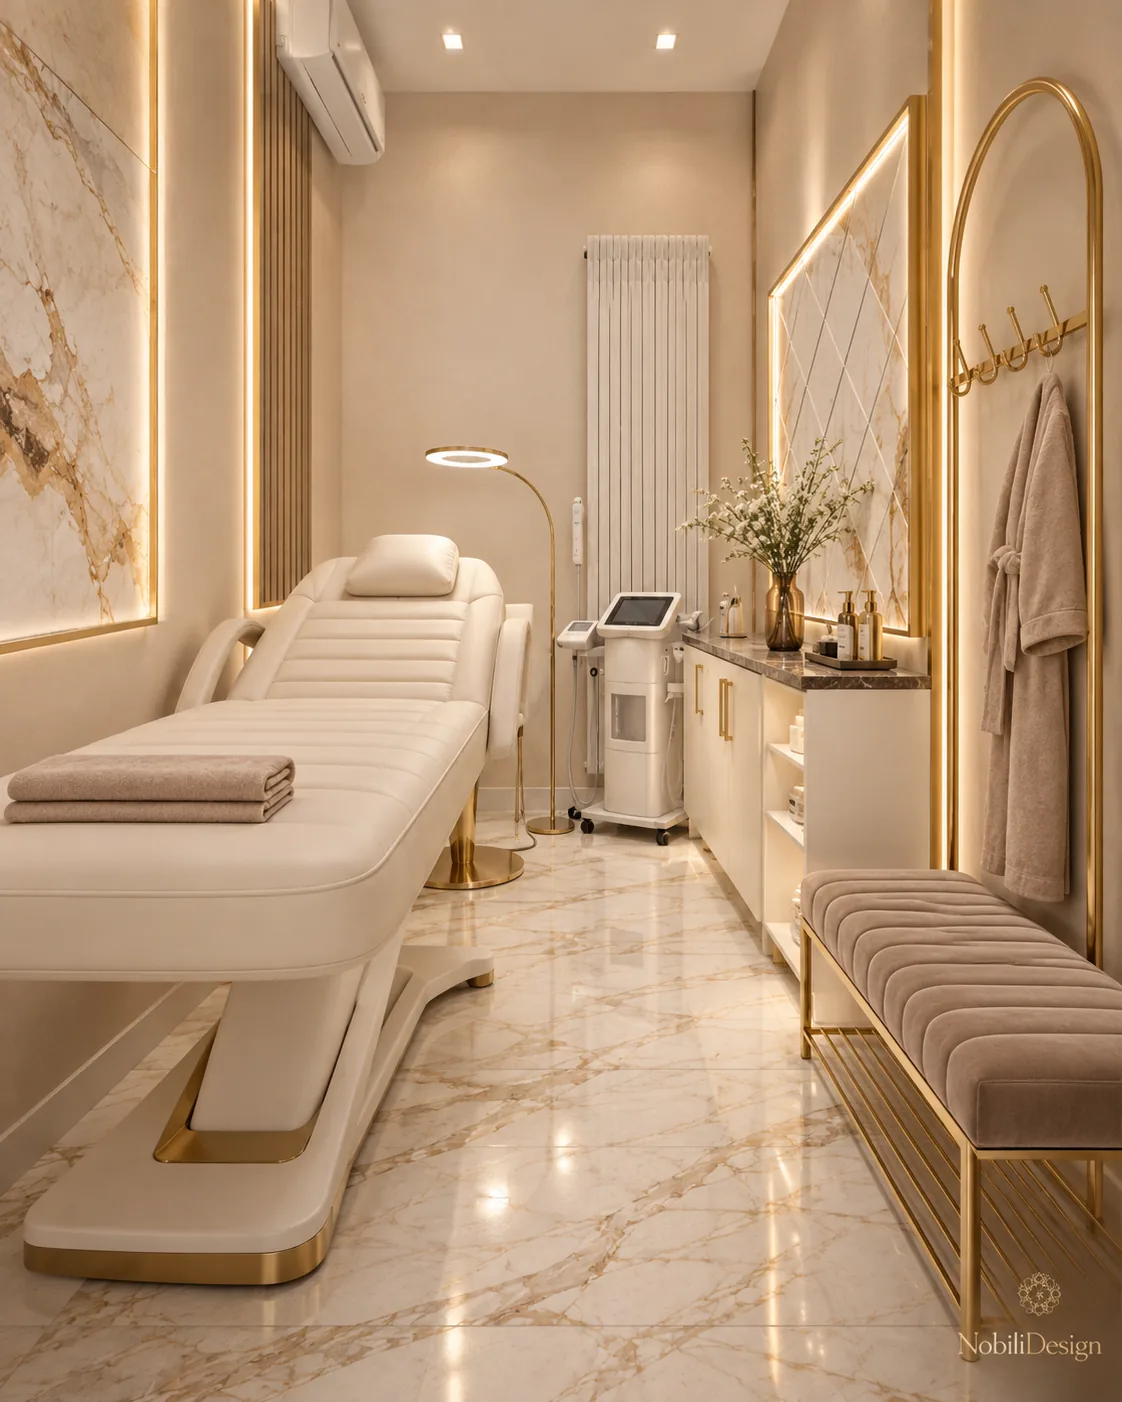
A cream treatment bed, an LED ring lamp and a cabinet with a dark marble top make a compact treatment room.
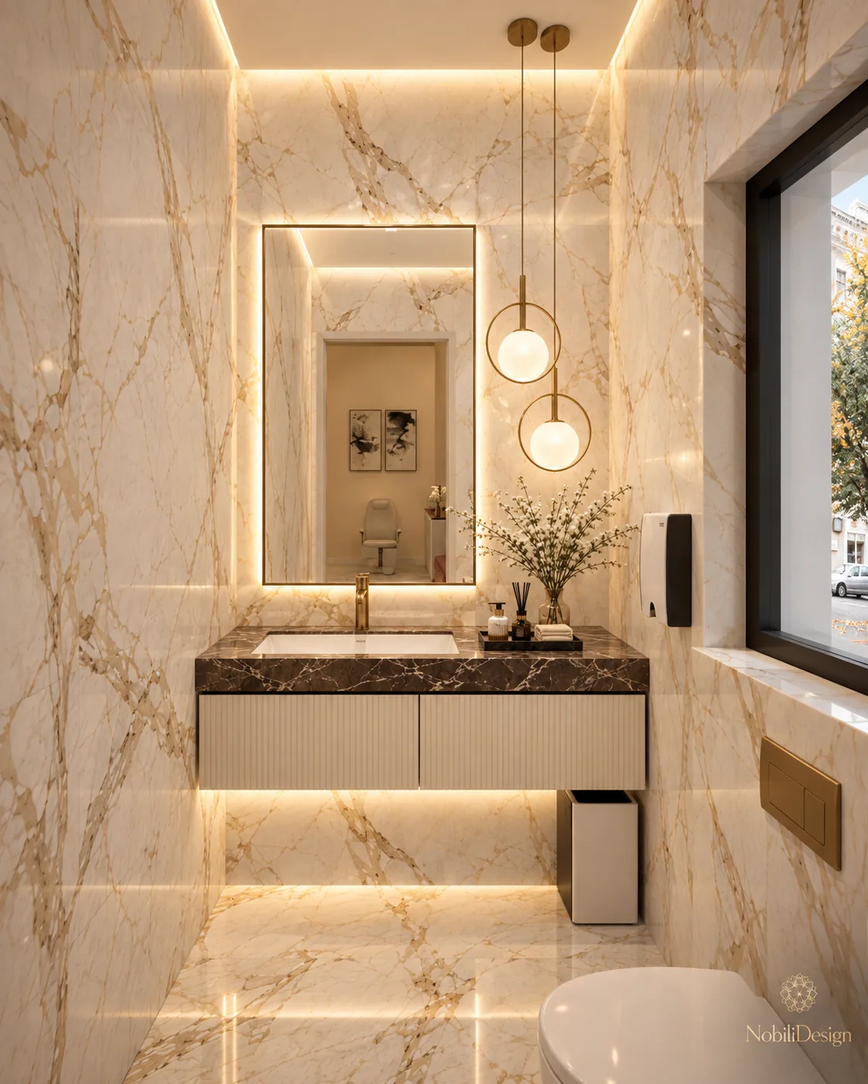
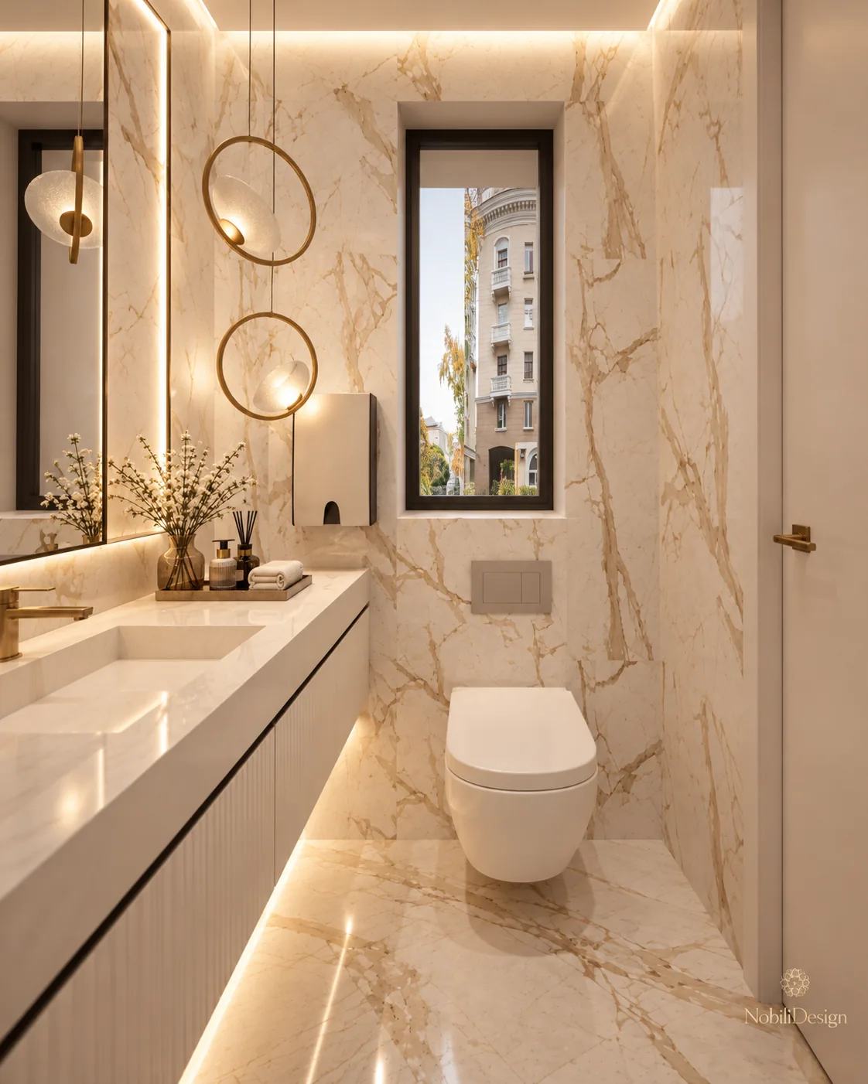
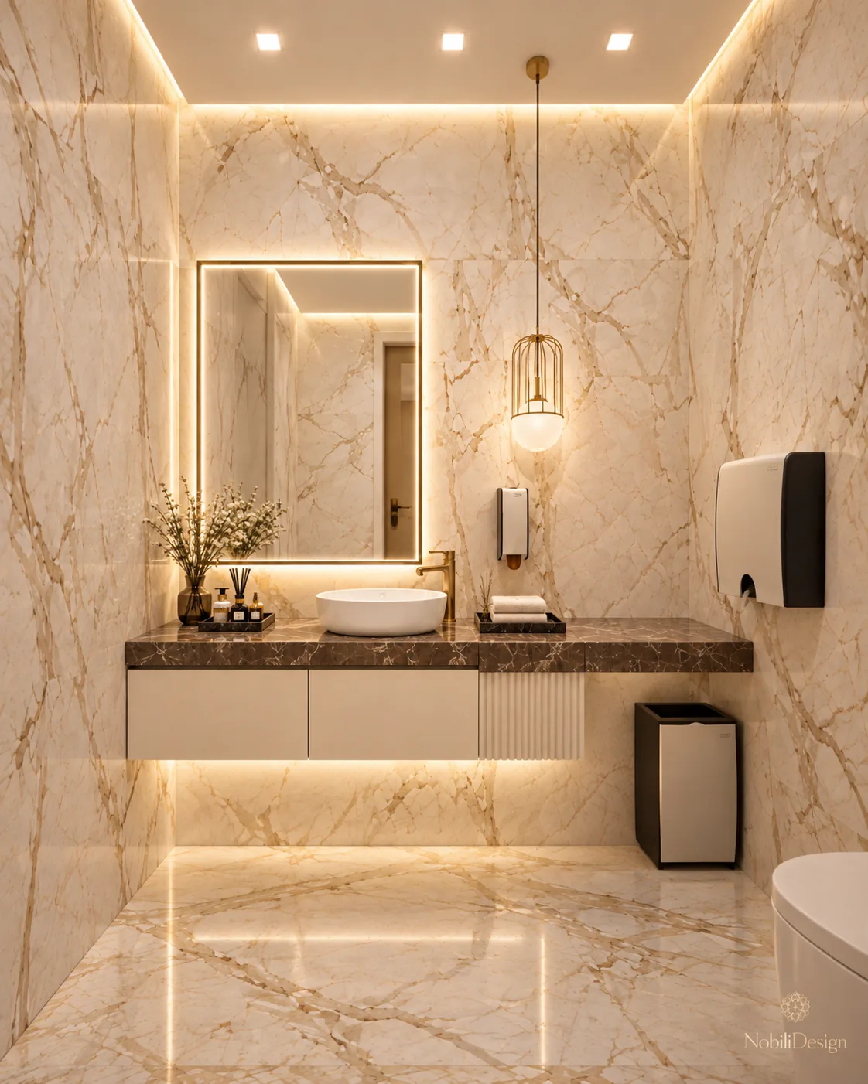
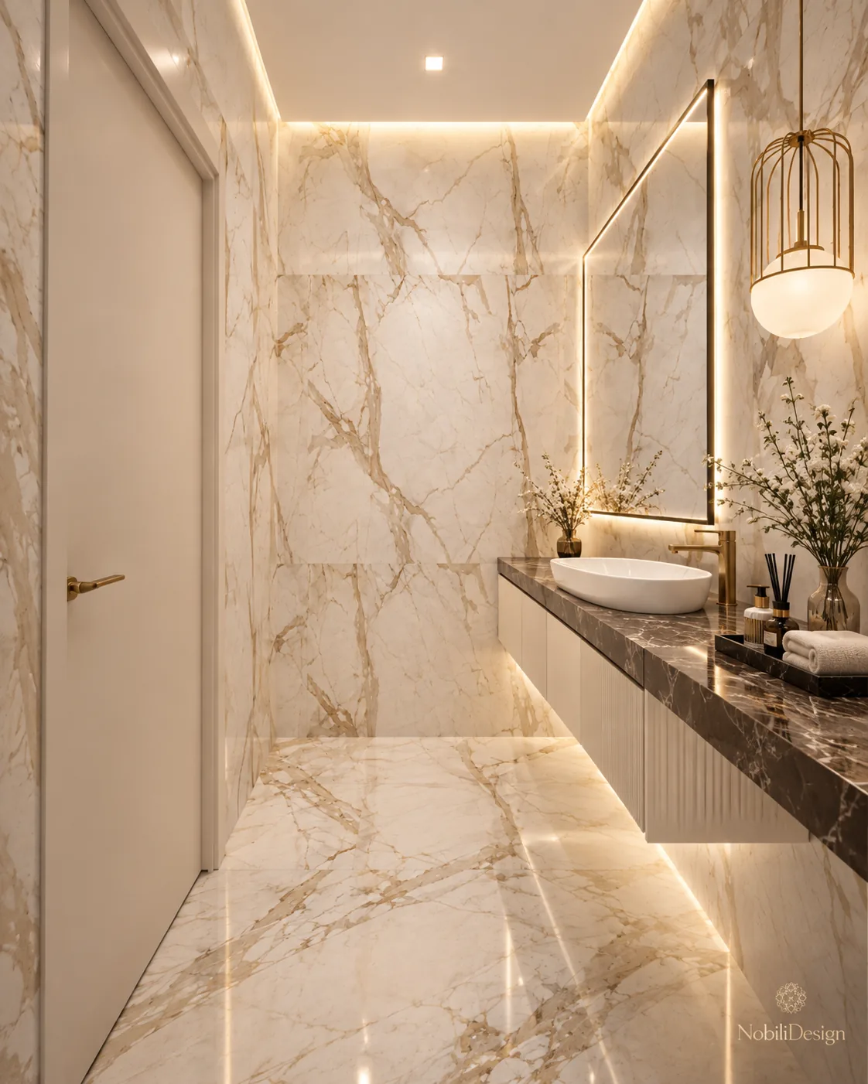
Gold-veined cream marble, floating fluted vanities with LED under-lighting and brushed brass taps carry the salon finish into the restrooms.
The dimensions below come from the furniture layouts and the wall and ceiling drawings of the project. The renders show the design direction.
| Feature panel | Fluted satin-gold metal, 300 × 225 cm |
|---|---|
| Floors and walls | Gold-veined Calacatta marble |
| Lighting | Gold knot chandelier and clusters of glass globe pendants |
Interior designer Gabriela Nechifor designed the concept at the Nobili Design studio, from the layout of each area to the final renders.
Yes. The concept was developed for a private client. The images are design renders and the dimensions come from the design drawings. The client's details and the location are not published.
Renders of every service area, the layout with the size of each area, the retail display and the colour and material direction for the salon.
Yes. The concept starts from your space, your services and your budget. Use the contact page to describe the salon and the areas you want designed.
Send the floor plan and a few lines about your business and your clients. A Nobili Design consultant replies with what a concept for your space would include.
A beauty lounge designed from the stone-clad facade to the hair salon, with crystal chandeliers and fluted panels.
Designed by Gabriela Nechifor, Nobili Design
View the conceptHair, barber, manicure, pedicure and two treatment rooms planned in beige marble, fluted wood and gold.
Designed by Gabriela Nechifor, Nobili Design
View the conceptA 375 m² event venue with a marble lobby, a crystal curtain wall, a 698 cm dance floor and a 596 cm bar.
Designed by Gabriela Nechifor, Nobili Design
View the concept