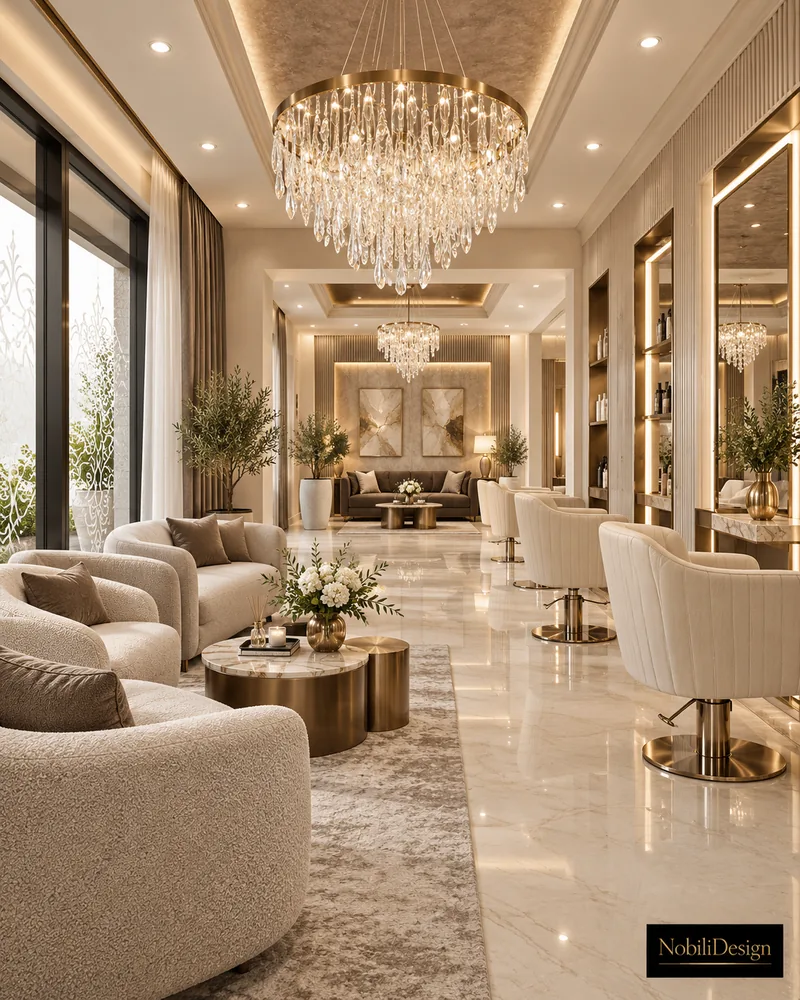
Luxury Beauty Lounge with Facade Concept
A beauty lounge designed from the stone-clad facade to the hair salon, with crystal chandeliers and fluted panels.
Designed by Gabriela Nechifor, Nobili Design
View the conceptInterior design concept · Beauty salon
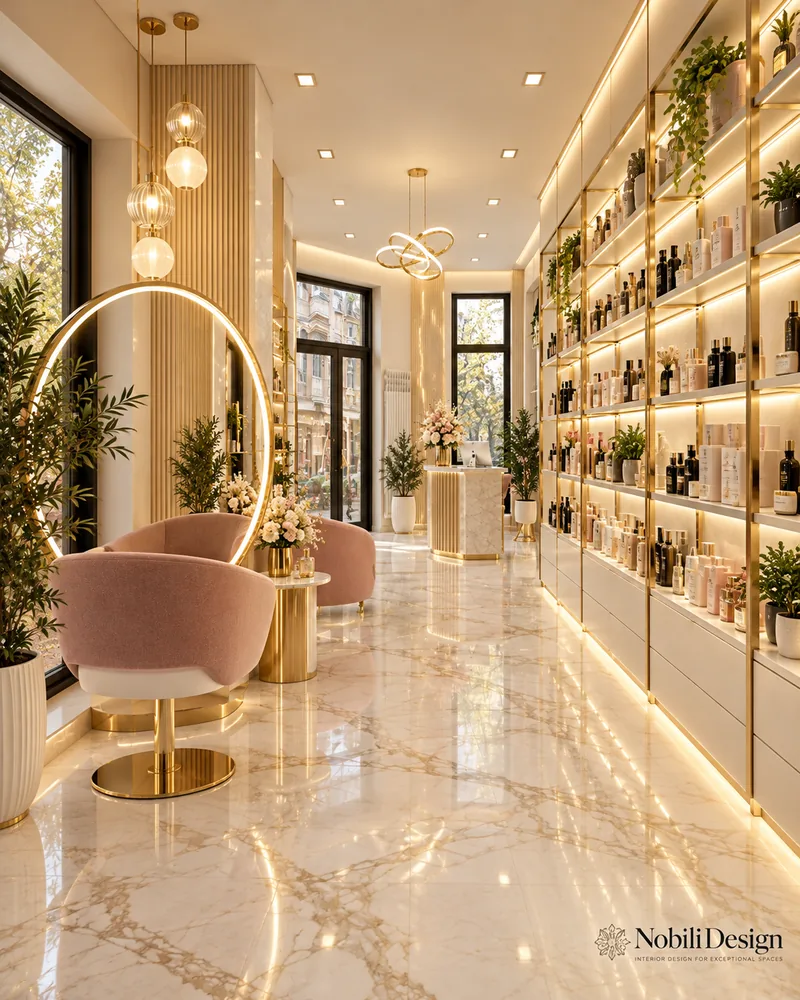
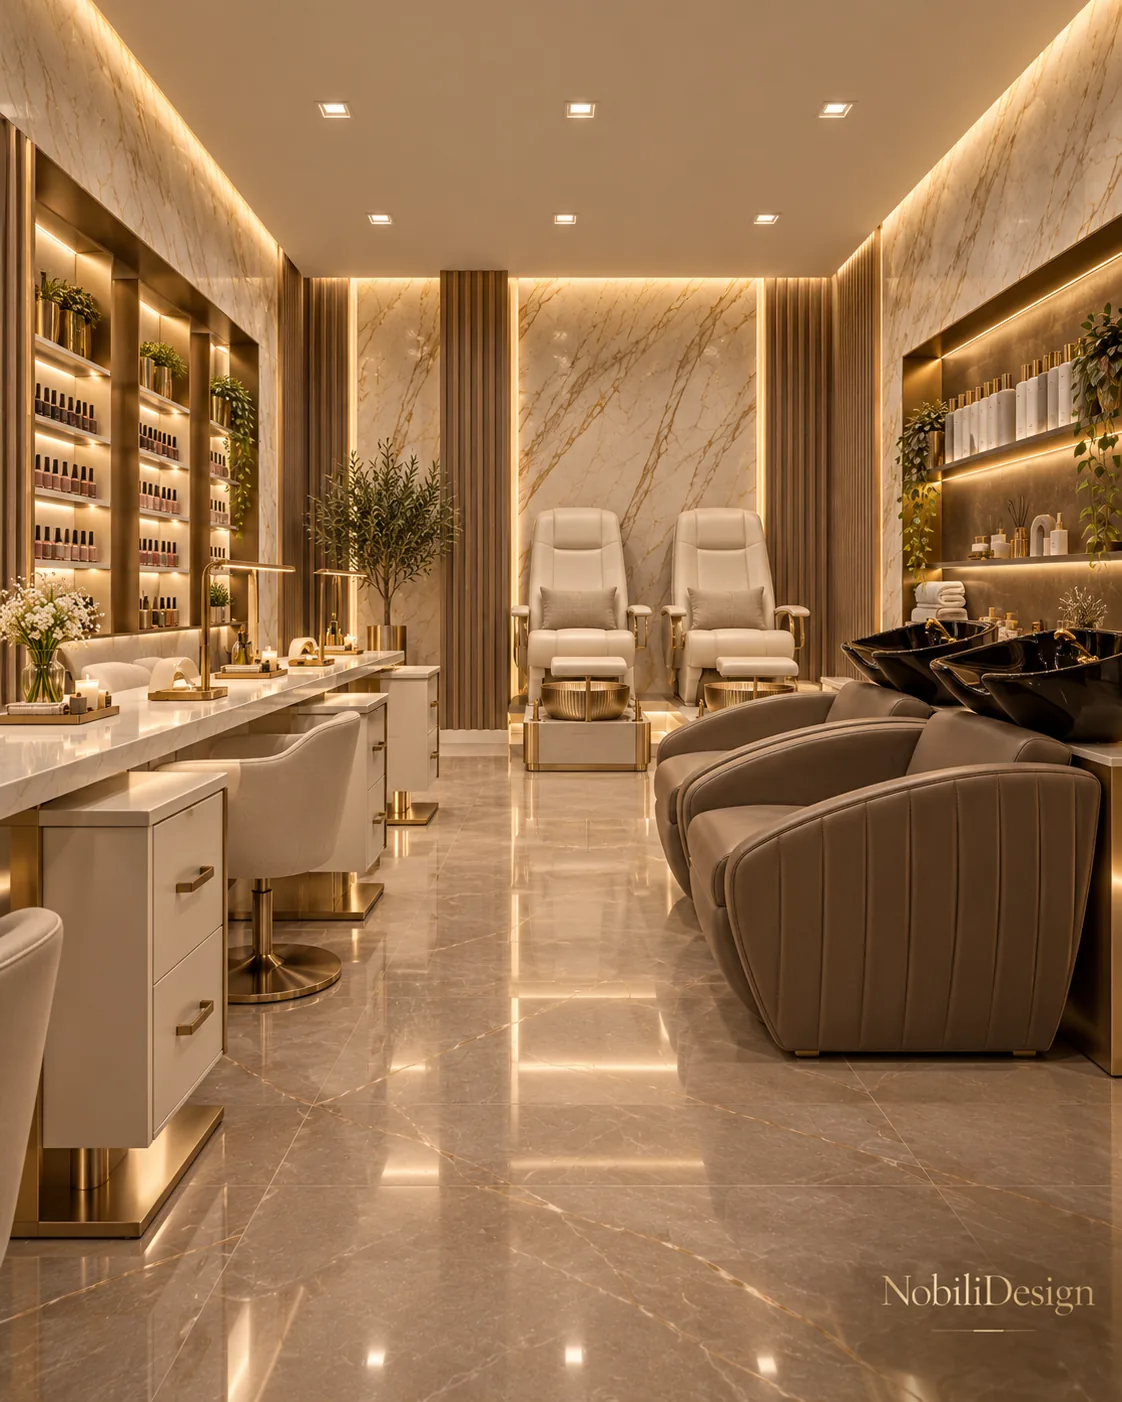
A contemporary beauty salon in beige marble, fluted wood and gold accents, planned for hair, barber, manicure, pedicure and two treatment rooms. Lit niches, LED-edged panels and white leather pedicure chairs give each service area its own focus within one calm palette.
 View full size
The plan separates the services: three hair stations and two barber chairs, three manicure places, two pedicure chairs and two treatment rooms, one for face and make-up and one for body treatments. An office and a staff room complete the layout.
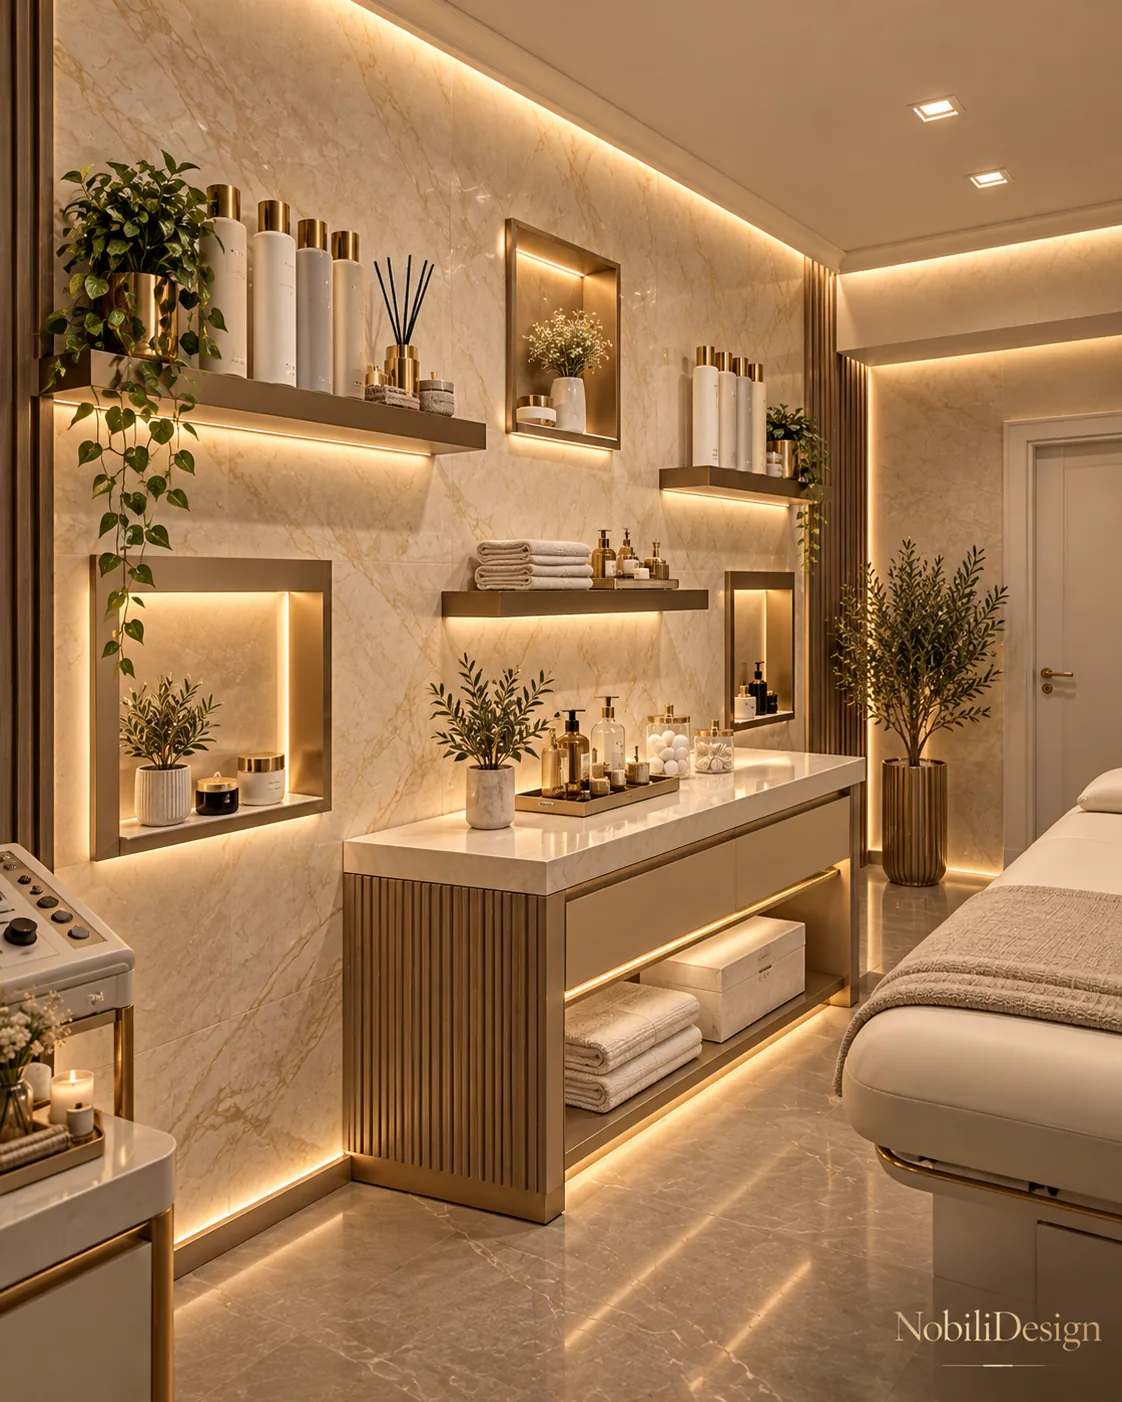
The finishes are shared by every area: gold-veined marble feature walls, fluted wood panels with LED edges, decorative plaster in ivory and black and backlit niches for the products.
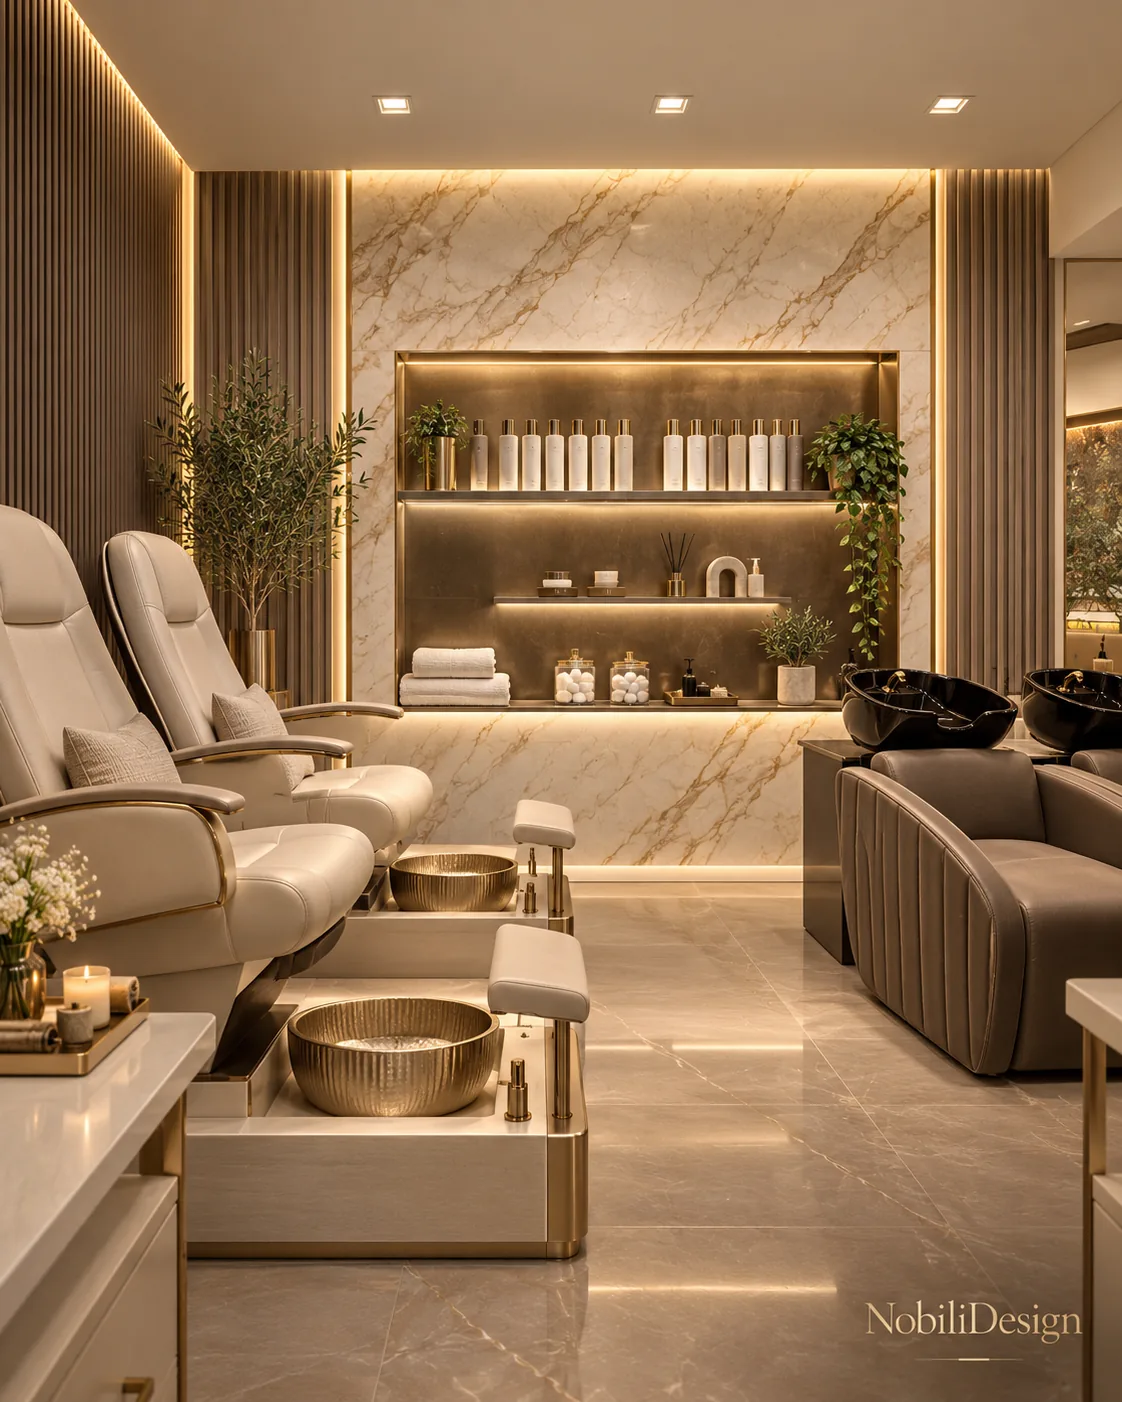
White leather pedicure chairs with hammered gold foot basins stand in front of a gold-veined marble wall, next to taupe shampoo chairs with black gloss basins.
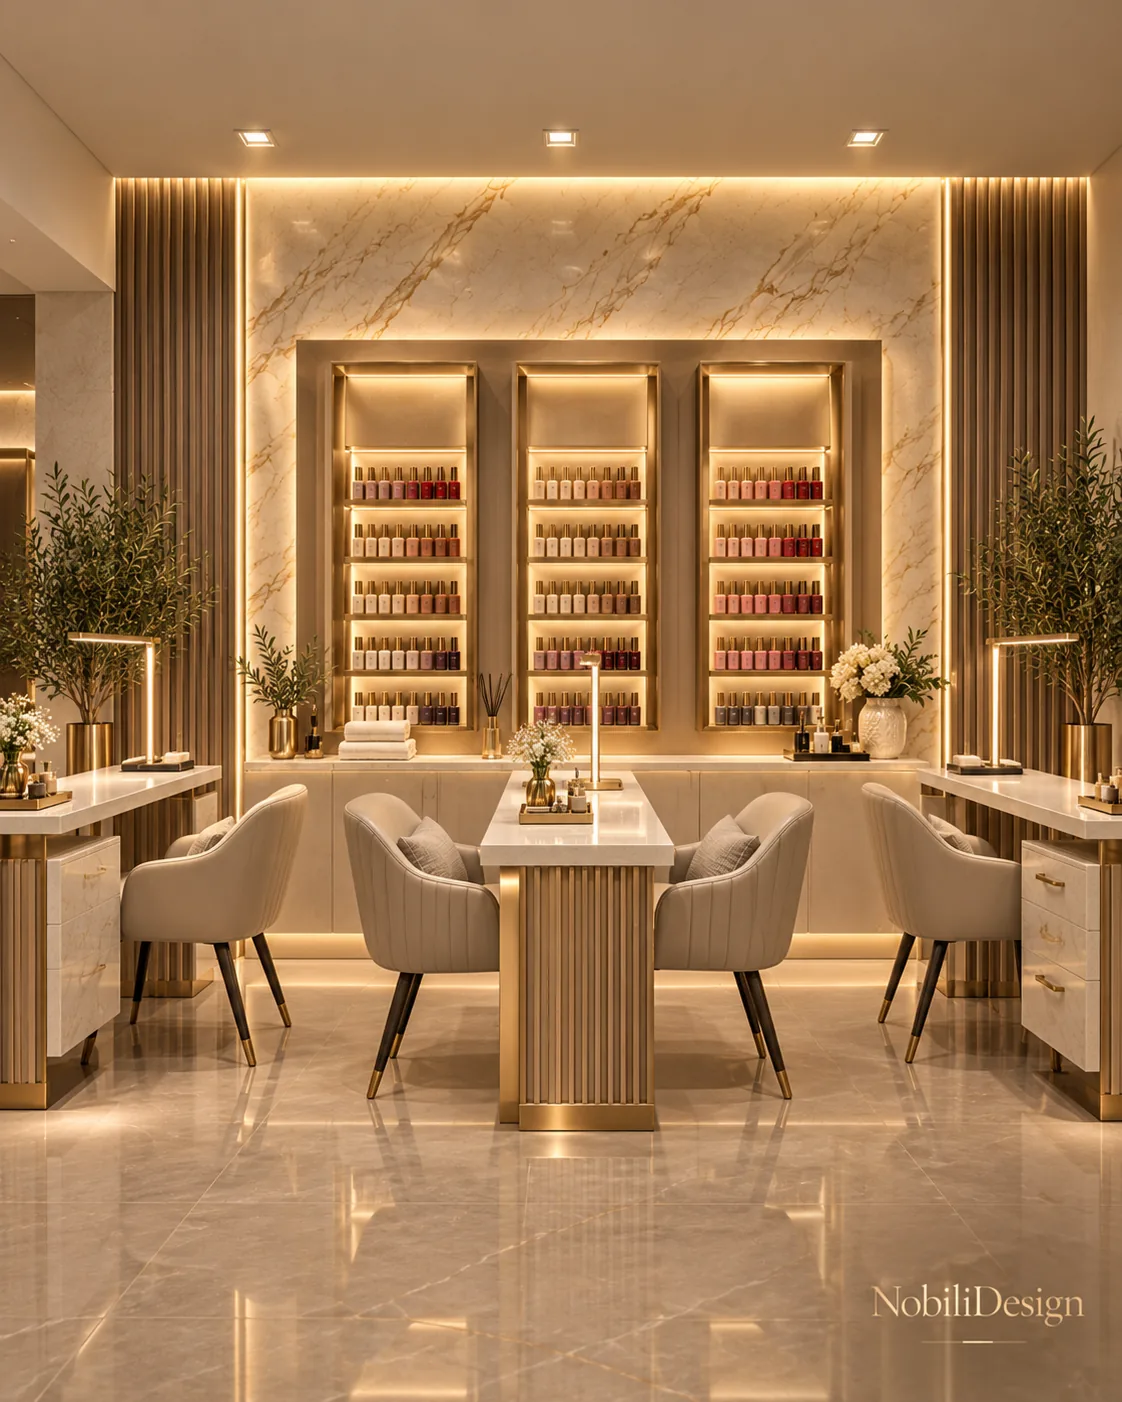
A central manicure table for two on a fluted wood base faces three backlit nail polish niches set into a gold-veined marble wall.
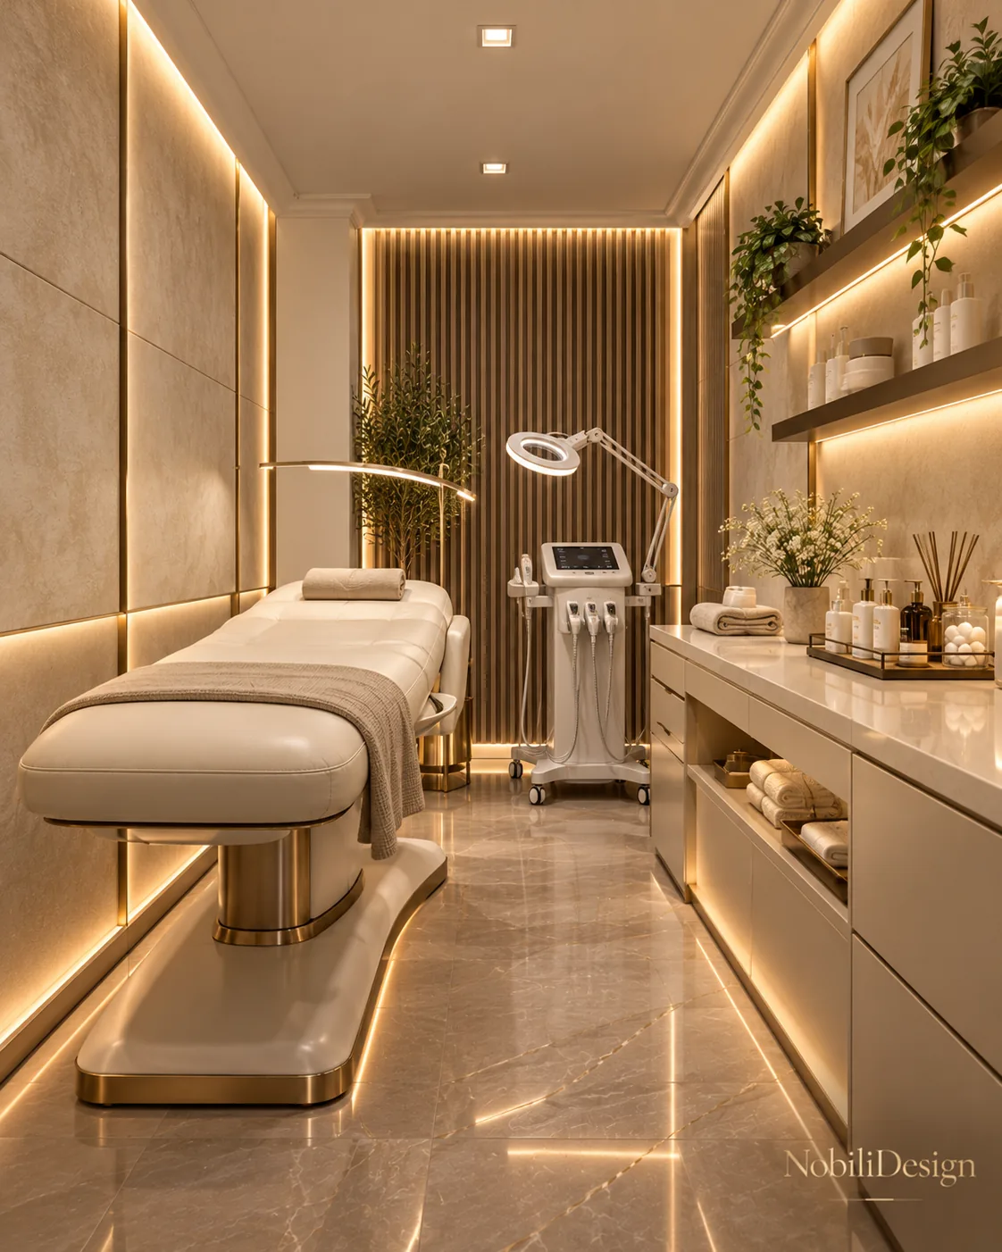
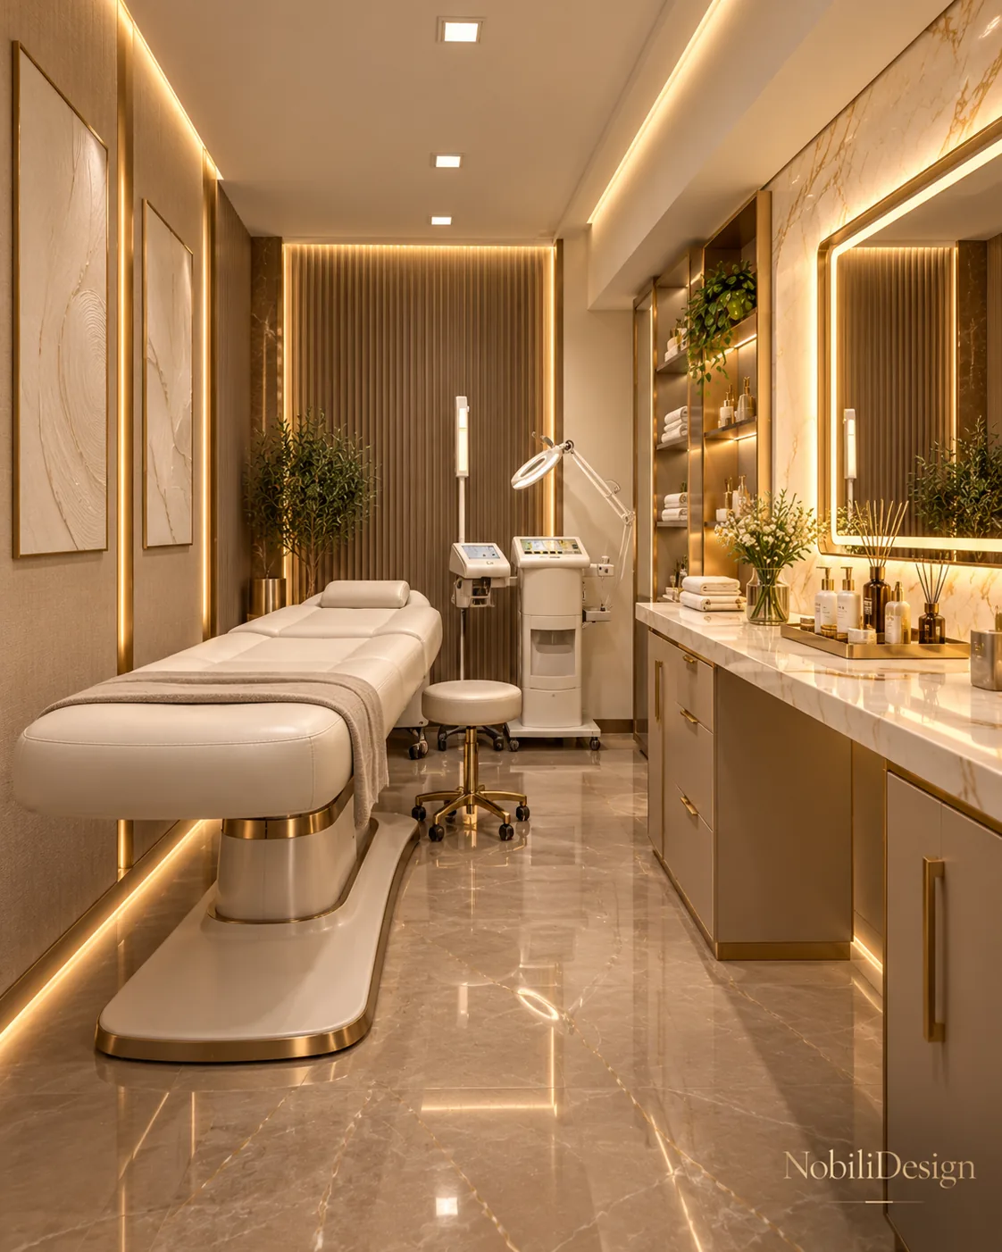
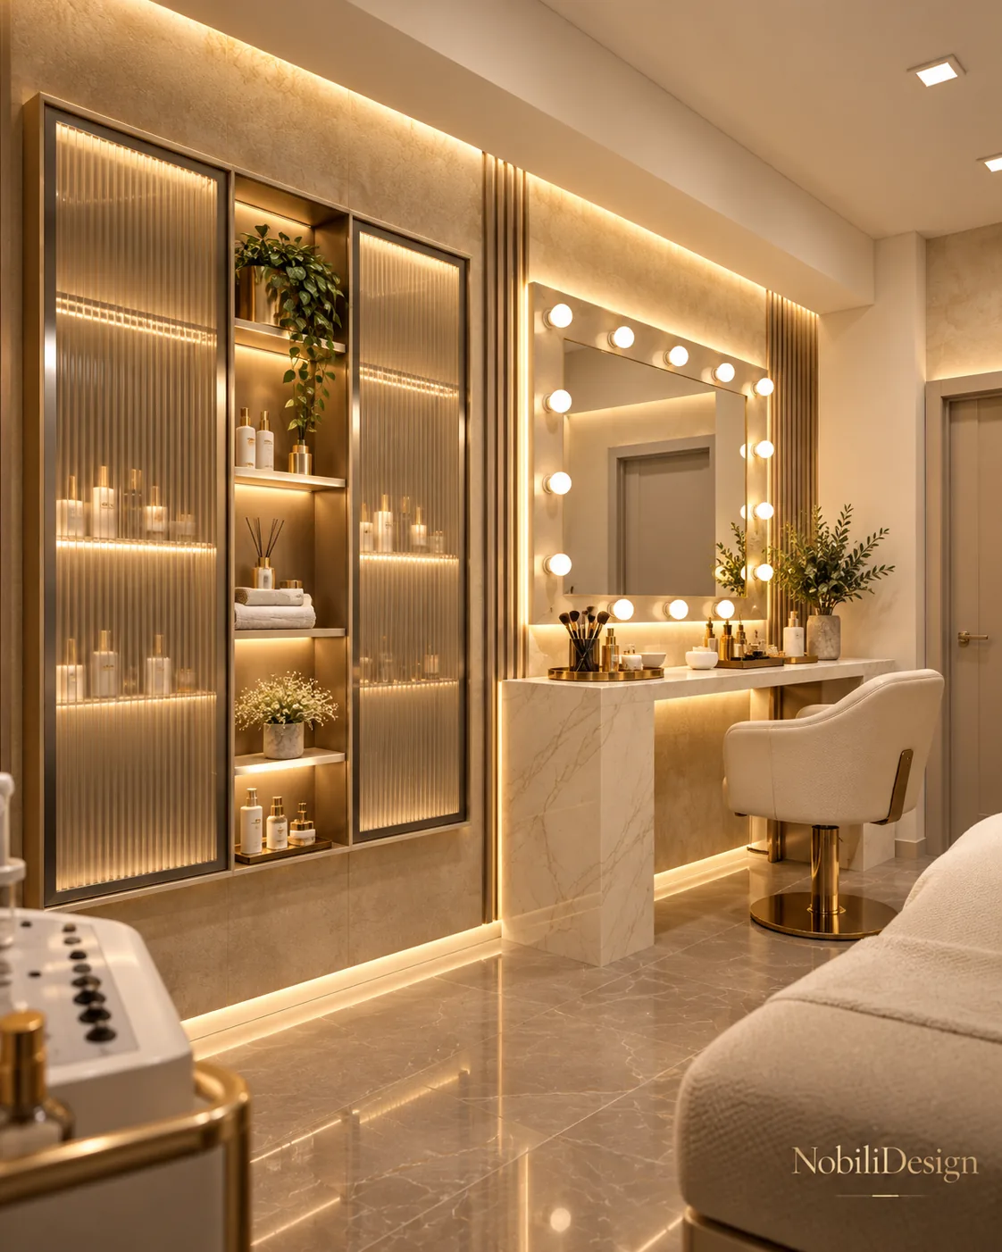
Two treatment rooms hold electric treatment beds, a make-up vanity with a bulb-framed mirror and backlit fluted glass cabinets.
The dimensions below come from the furniture layouts and the wall and ceiling drawings of the project. The renders show the design direction.
| Hair stations | 3, plus 2 barber chairs |
|---|---|
| Office | 10 m² |
| Staff room | 12.18 m² |
| Walls | Decorative plaster in ivory and black, gold-veined marble feature walls |
Interior designer Gabriela Nechifor designed the concept at the Nobili Design studio, from the layout of each area to the final renders.
Yes. The concept was developed for a private client. The images are design renders and the dimensions come from the design drawings. The client's details and the location are not published.
Renders of the service areas, the layout with the number of stations and the size of each room, and the colour and material direction for the salon.
Yes. The concept starts from your space, your services and your budget. Use the contact page to describe the salon and the areas you want designed.
Send the floor plan and a few lines about your business and your clients. A Nobili Design consultant replies with what a concept for your space would include.
A beauty lounge designed from the stone-clad facade to the hair salon, with crystal chandeliers and fluted panels.
Designed by Gabriela Nechifor, Nobili Design
View the conceptCalacatta gold marble, blush bouclé and gold fluting from the reception desk to the hair salon and the restrooms.
Designed by Gabriela Nechifor, Nobili Design
View the conceptA 375 m² event venue with a marble lobby, a crystal curtain wall, a 698 cm dance floor and a 596 cm bar.
Designed by Gabriela Nechifor, Nobili Design
View the concept