Grand Atelier Ballroom and Restaurant Venue
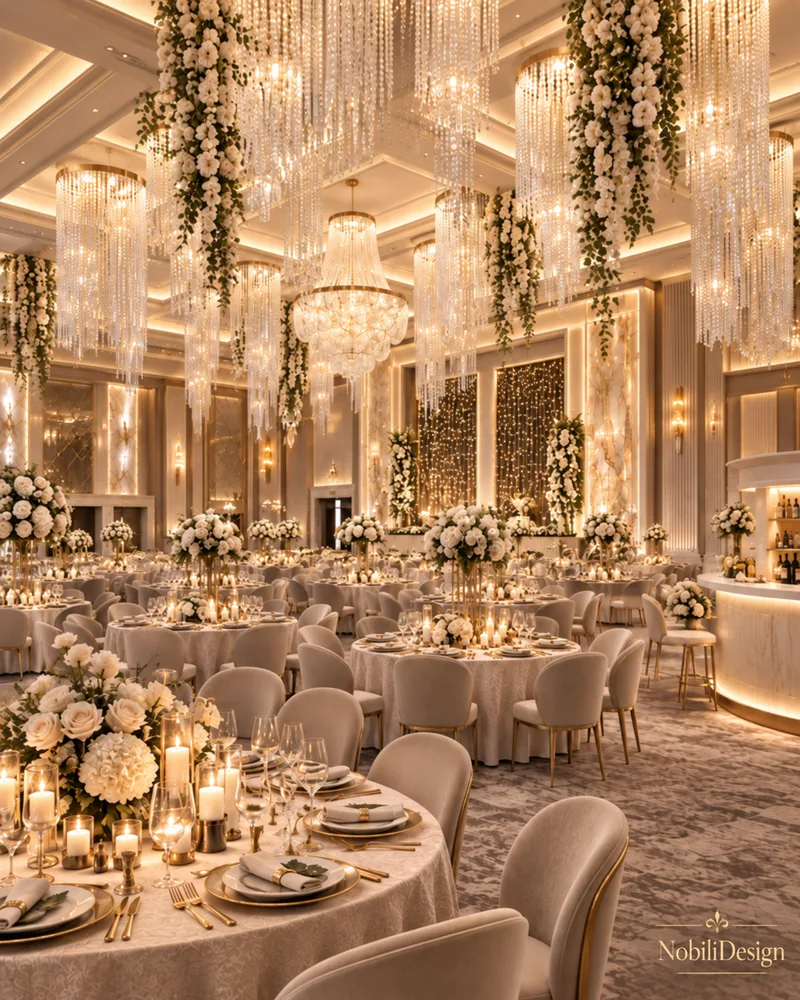
A 467 m² ballroom with crystal strand chandeliers, a marble aisle to the head table, a curved stage and a backlit bar.
Designed by Gabriela Nechifor, Nobili Design
View the conceptInterior design concept · Ballroom and event venue
An event venue of 375.07 m² with a 4.15 m ceiling, designed from the lobby to the dance floor. A marble lobby with a crystal curtain wall, a curved staircase, a cake display, a ballroom with crystal chandeliers, a 698 cm dance floor and a 596 cm bar shape the Premier.
 View full size
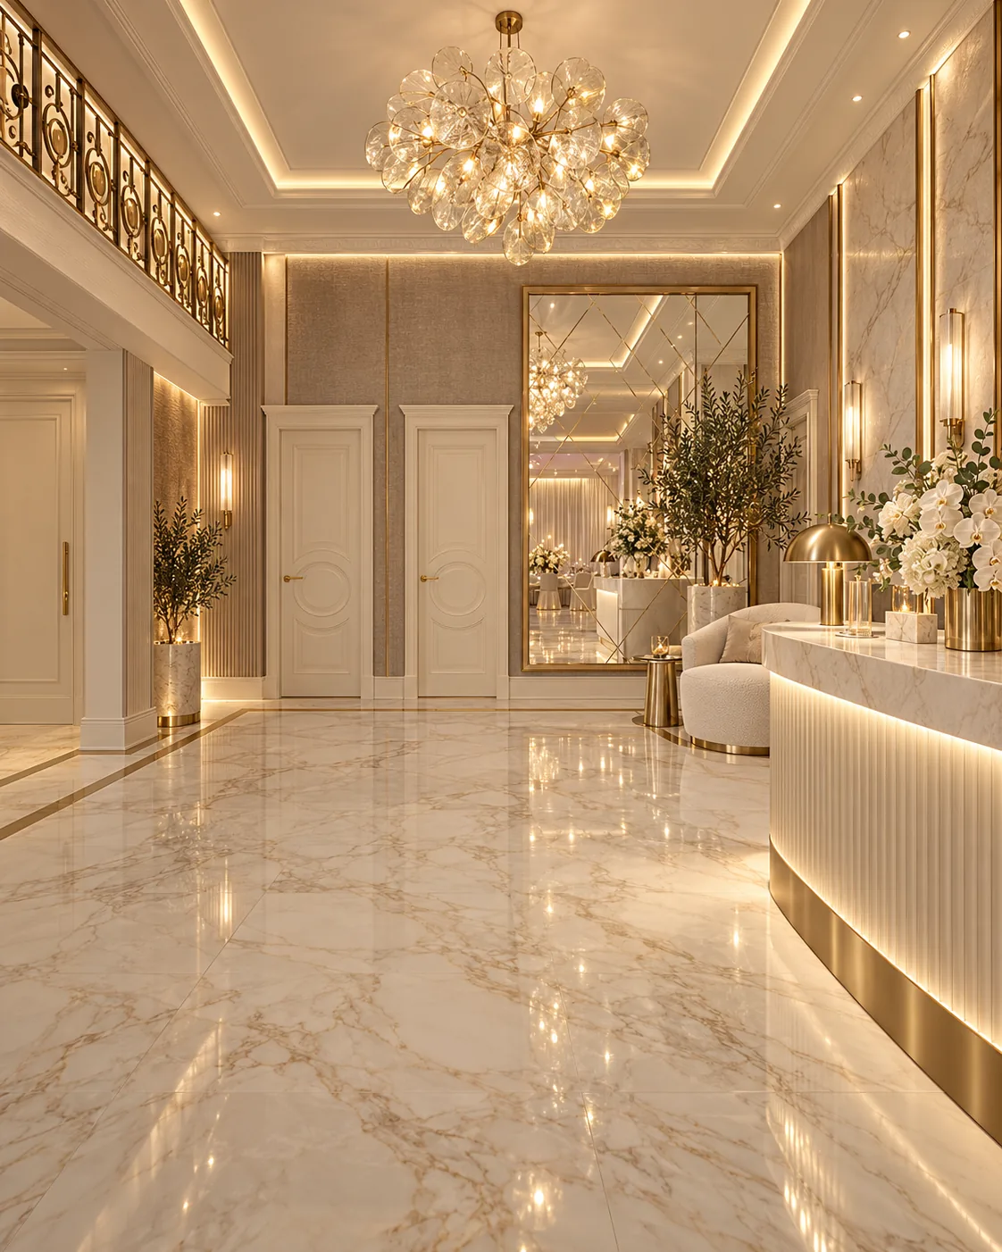
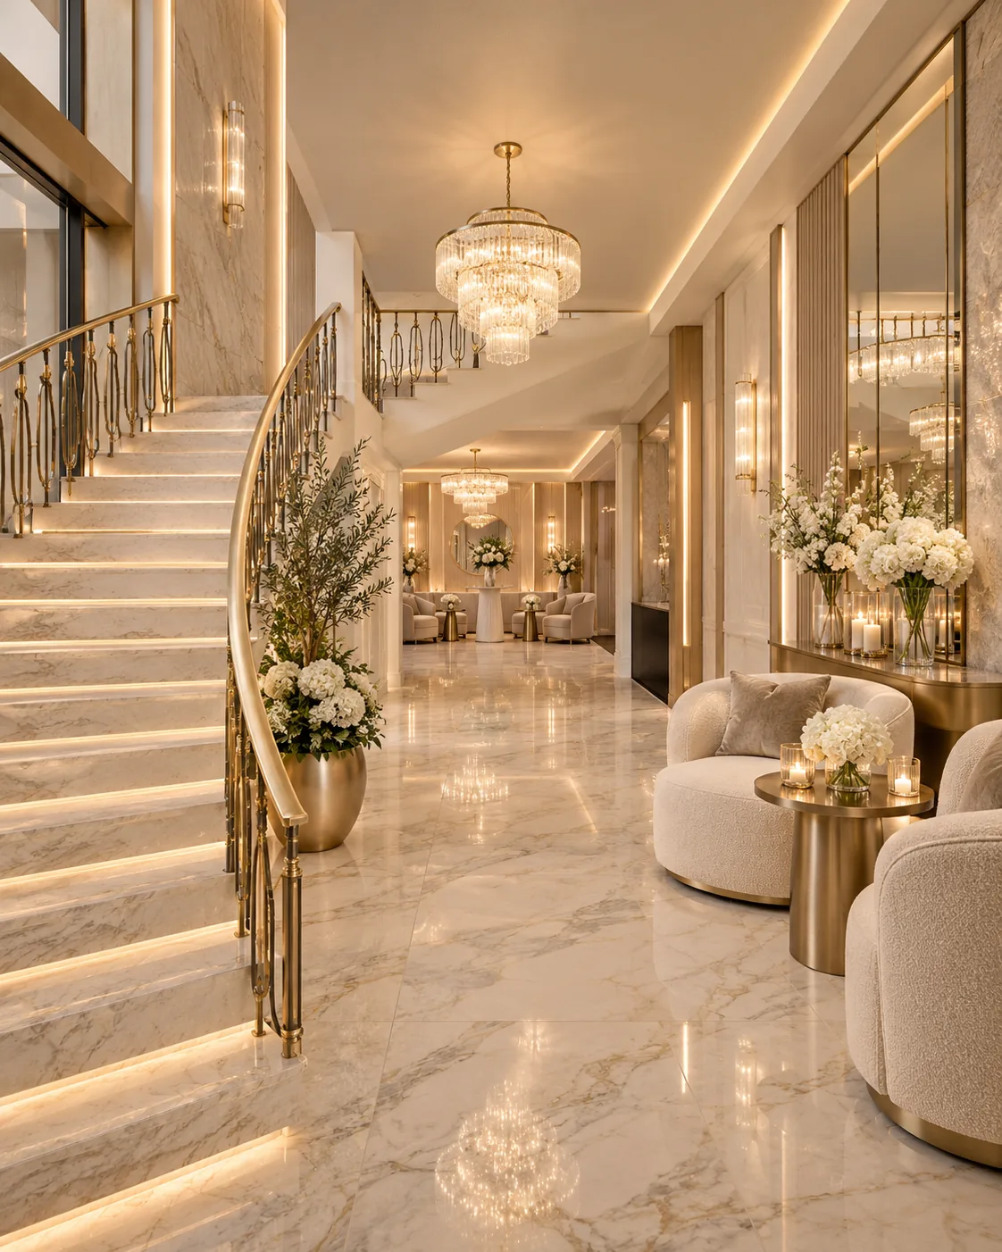
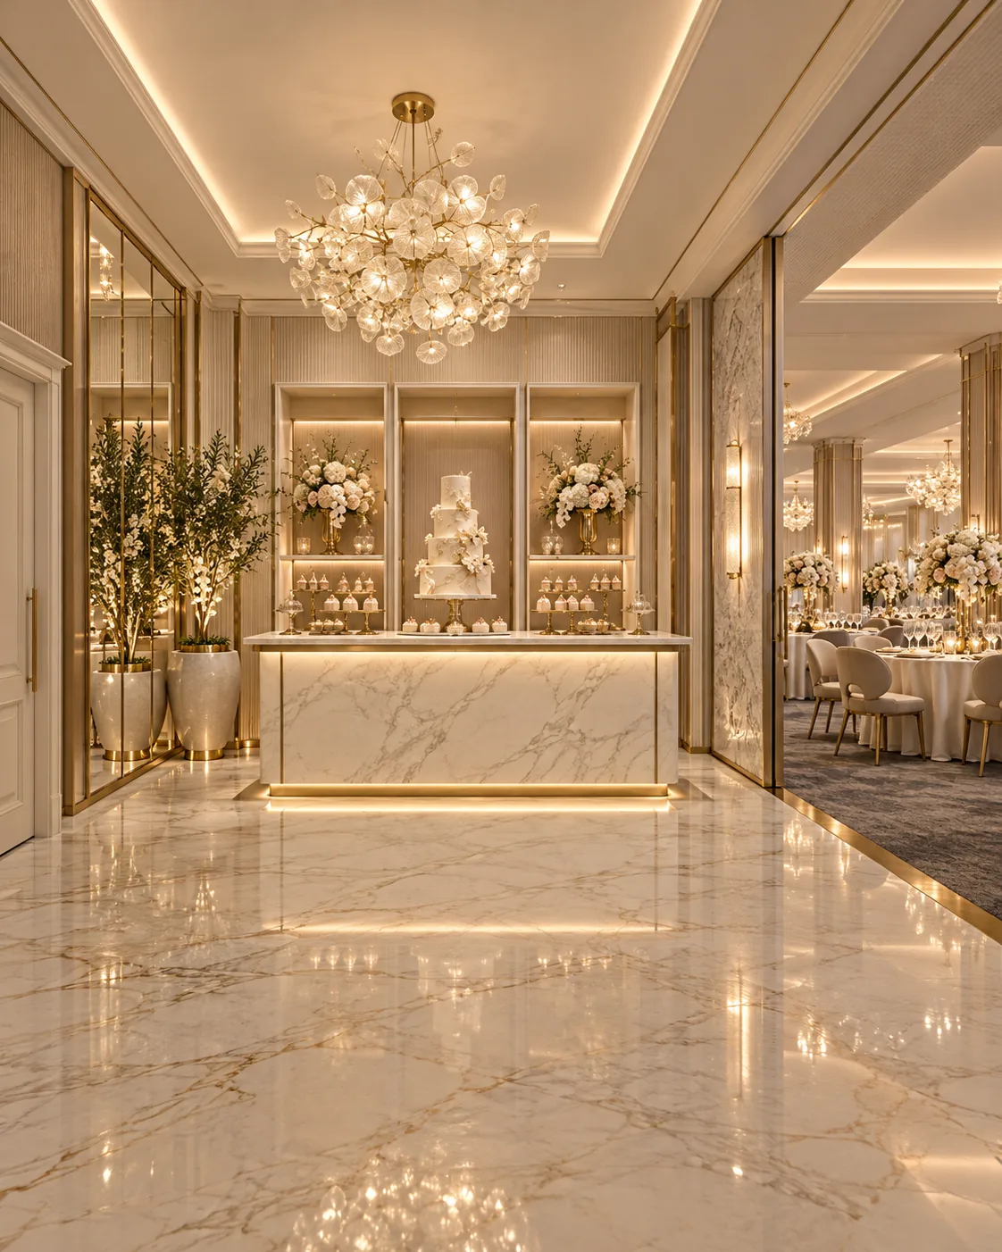
Guests arrive in a marble lobby with a crystal curtain wall, leave their coats at a curved cloakroom counter and pass a cake display before entering the ballroom. A curved marble staircase leads to the upper gallery.
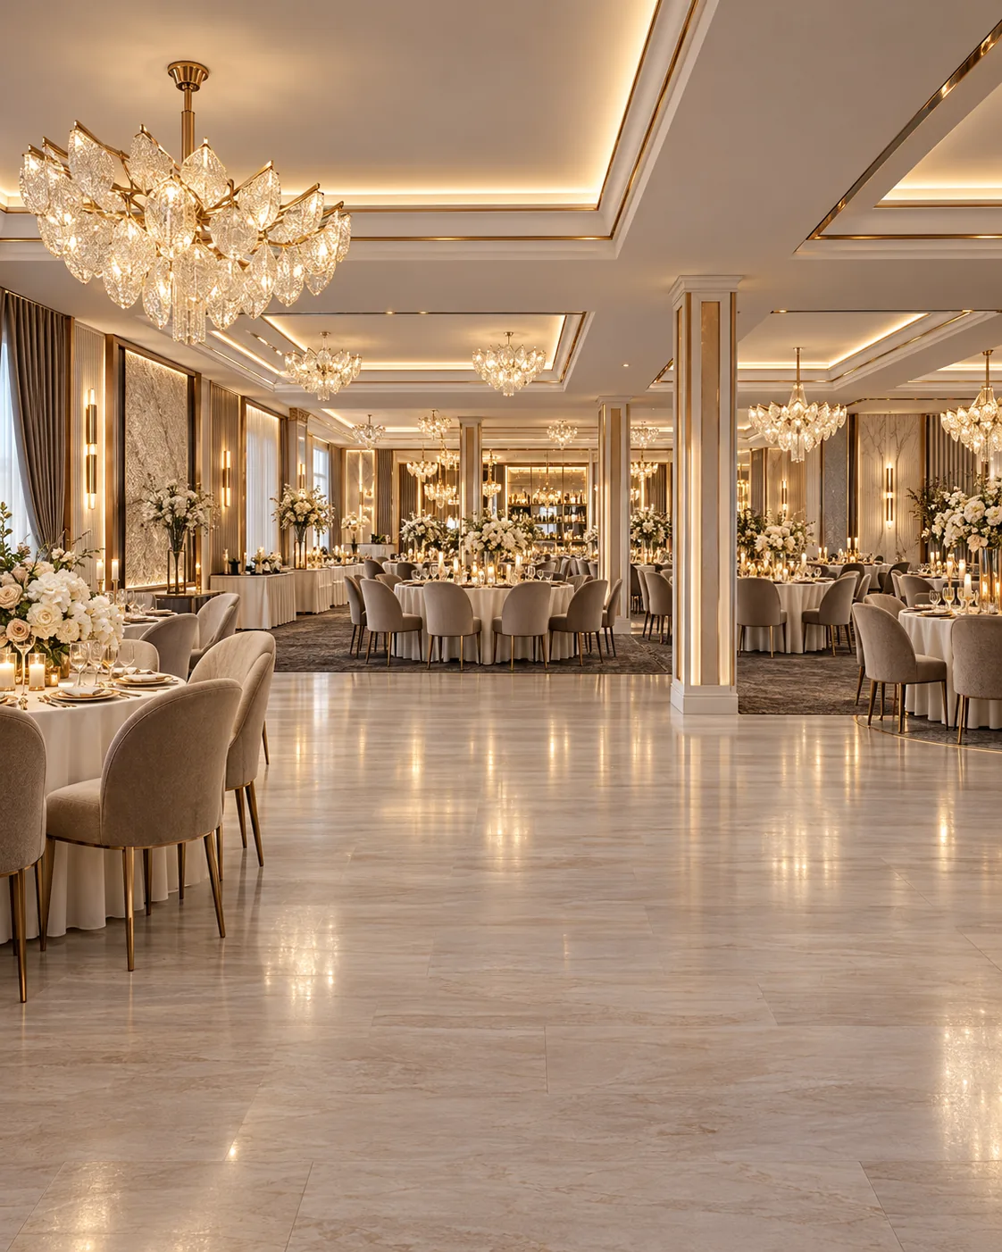
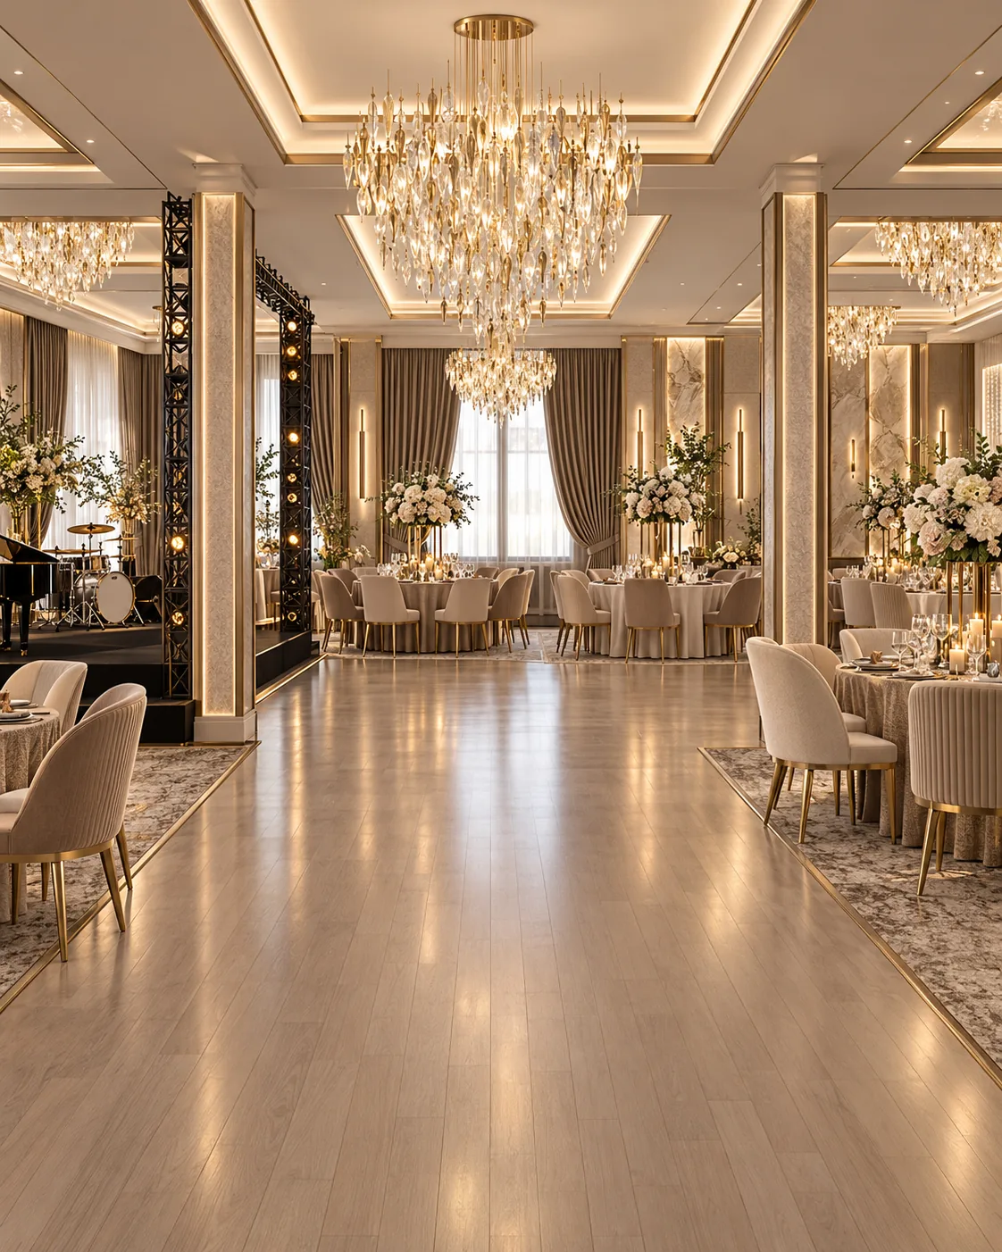
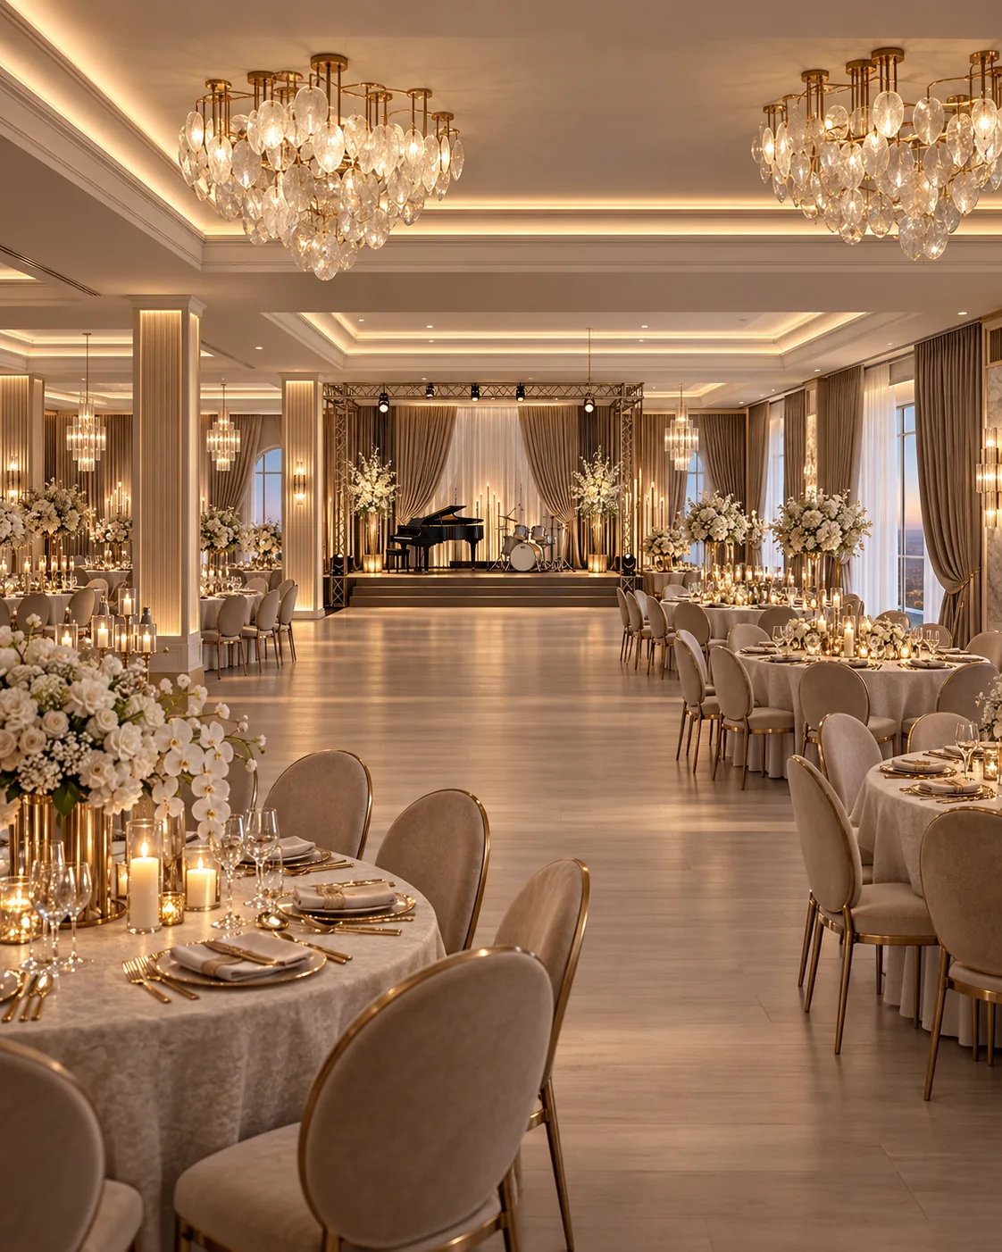
The ballroom is organised around a dance floor of 698 cm and a stage of 646 cm. Round tables of Ø 181 cm stand under crystal chandeliers in coffered ceilings, with coves about 40 cm below the beams and LED lighting.
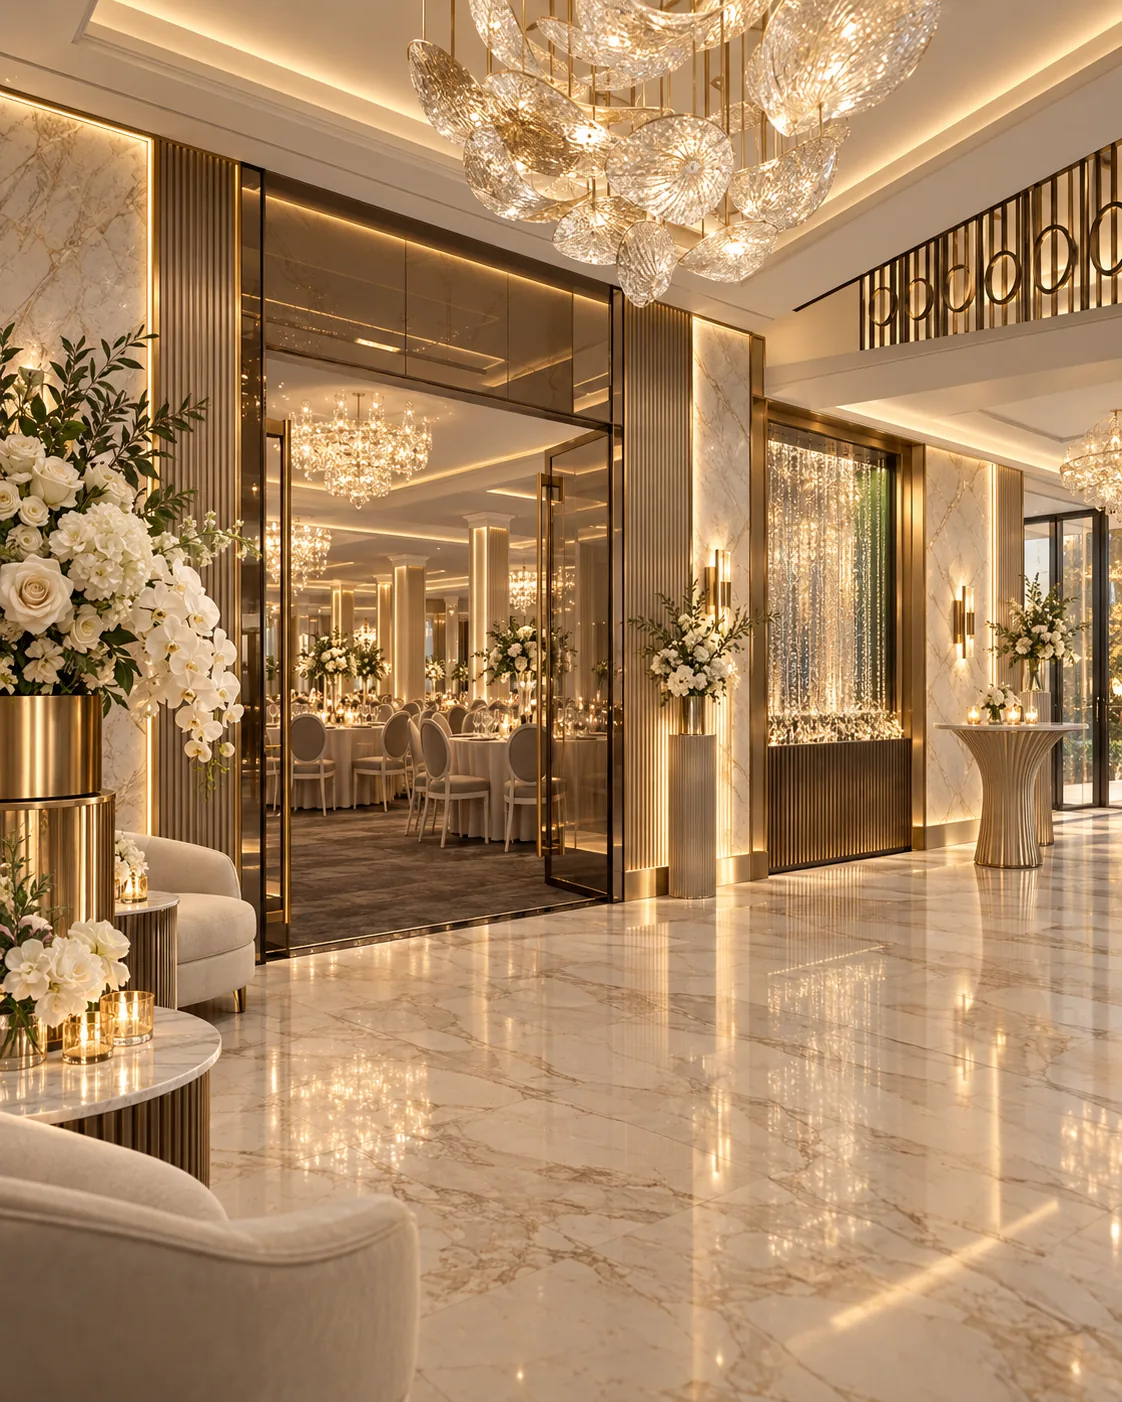
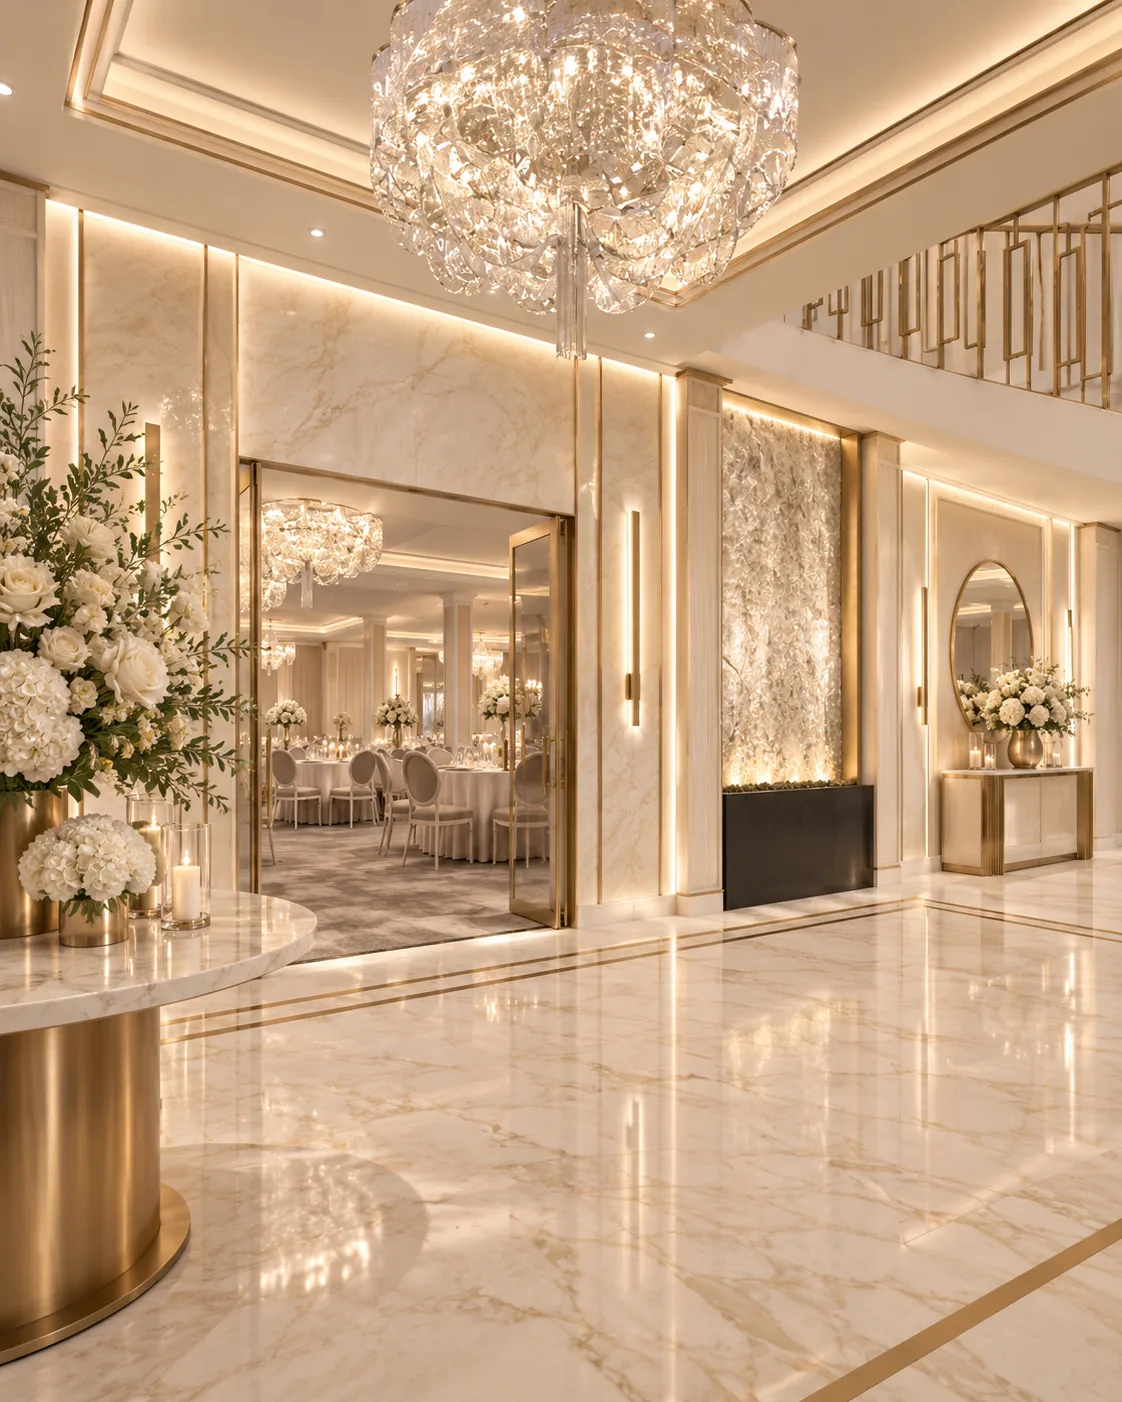
Polished cream marble with brass inlays, marble-clad walls and an illuminated crystal curtain wall greet guests under glass petal chandeliers.
A curved fluted counter with a marble top and a brass base stands under a bubble glass chandelier in a cove-lit recess.
A curved marble staircase with LED-lit treads and a brass balustrade rises beside a mirror-panelled wall.
A marble-clad counter with backlit niches presents the wedding cake and the desserts on the way into the ballroom.
Round banquet tables with floral centrepieces and taupe oval-back chairs fill the hall under crystal and glass bubble chandeliers. Fluted columns with brass trim and framed marble panels line the walls.
A pale wood-look dance floor leads to a stage inside a black lighting truss, between marble-clad columns with LED edges.
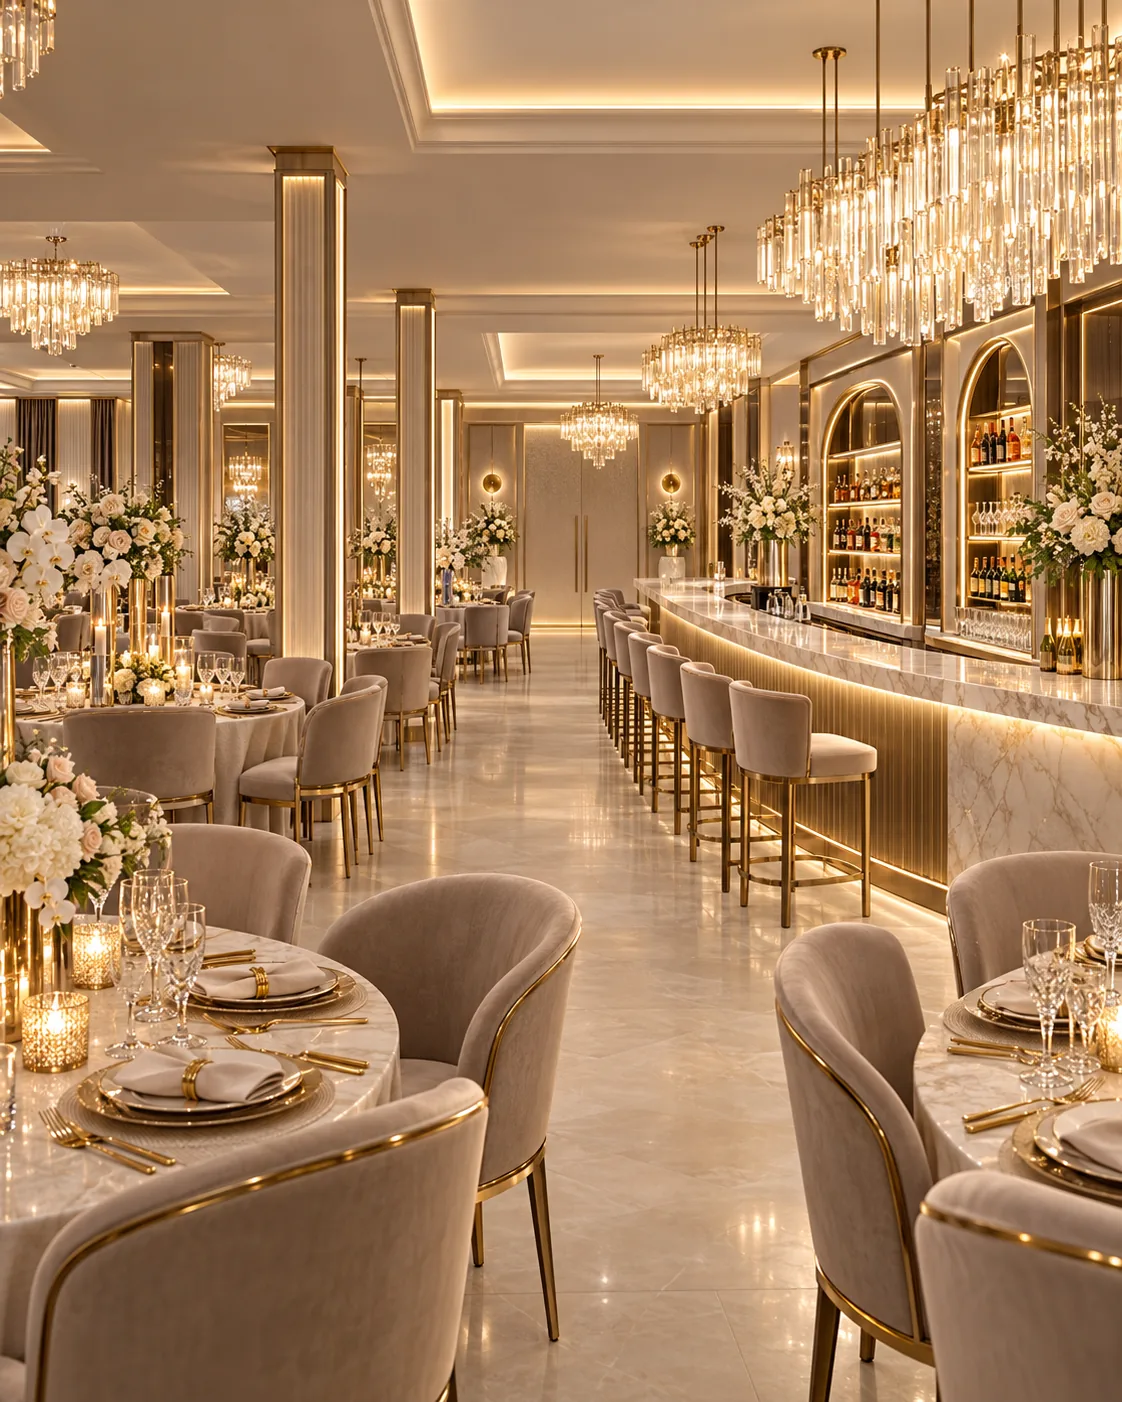
A long curved bar with a marble top and an LED-lit fluted front faces arched backlit bottle shelving in brass frames.
The dimensions below come from the furniture layouts and the wall and ceiling drawings of the project. The renders show the design direction.
| Hall | 375.07 m², ground-floor ceiling height 4.15 m |
|---|---|
| Banquettes | 225 cm |
| Glass wall | 245 cm |
| Mirrors | 324 cm |
| Wall panels | Wallpaper framed with 2–4 cm polyurethane mouldings; decorative plaster in cream and gold |
| Ceilings | Coves about 40 cm below the beams, with LED lighting |
| Curtain recess | 20 cm |
Interior designer Gabriela Nechifor designed the concept at the Nobili Design studio, from the layout of each area to the final renders.
Yes. The concept was developed for a private client. The images are design renders and the dimensions come from the design drawings. The client's details and the location are not published.
Renders of every area from the lobby to the bar, the layout of the dance floor, stage and tables, the ceiling and wall panel design, and the colour and material direction.
Yes. The concept starts from your hall, the events you host and your budget. Use the contact page to describe the venue and the areas you want designed.
Send the floor plan and a few lines about your business and your clients. A Nobili Design consultant replies with what a concept for your space would include.
A 467 m² ballroom with crystal strand chandeliers, a marble aisle to the head table, a curved stage and a backlit bar.
Designed by Gabriela Nechifor, Nobili Design
View the conceptA circular walnut and marble bar at the centre of the room, with banquettes around it and a travertine terrace.
Designed by Gabriela Nechifor, Nobili Design
View the conceptA beauty lounge designed from the stone-clad facade to the hair salon, with crystal chandeliers and fluted panels.
Designed by Gabriela Nechifor, Nobili Design
View the concept