Premier Ballroom
A 375 m² event venue with a marble lobby, a crystal curtain wall, a 698 cm dance floor and a 596 cm bar.
Designed by Gabriela Nechifor, Nobili Design
View the conceptInterior design concept · Wedding hall
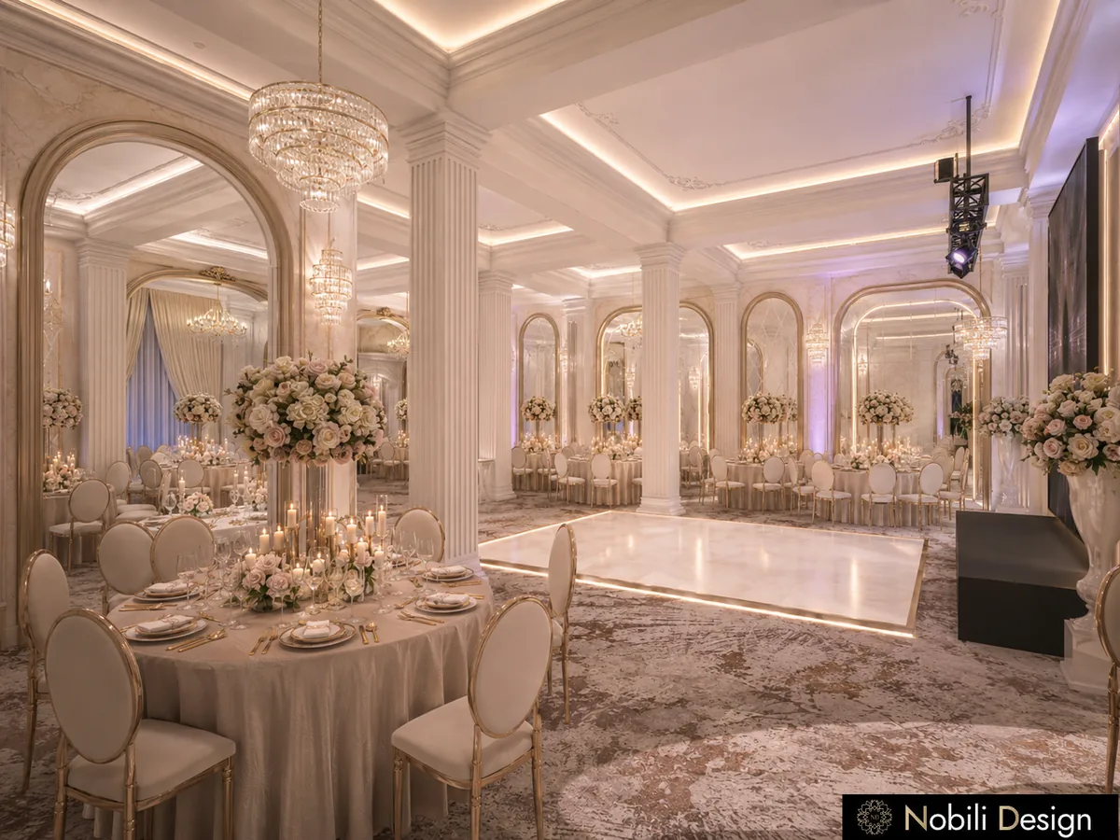
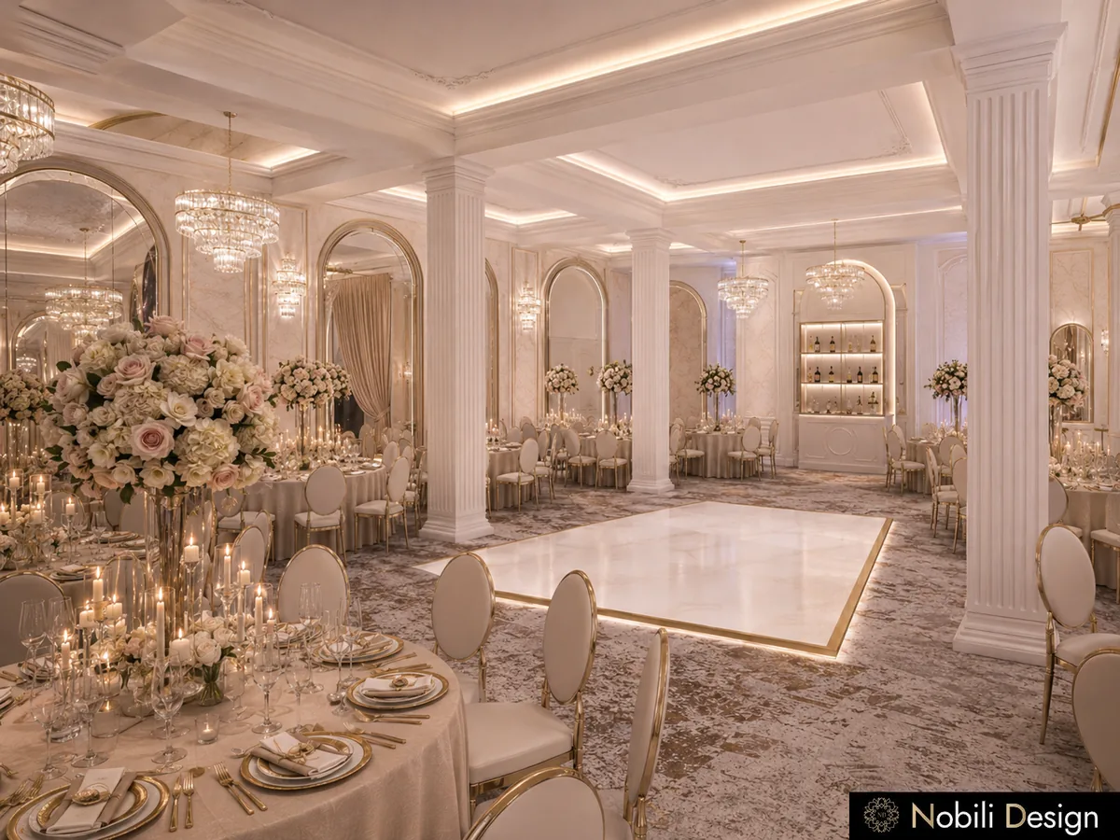
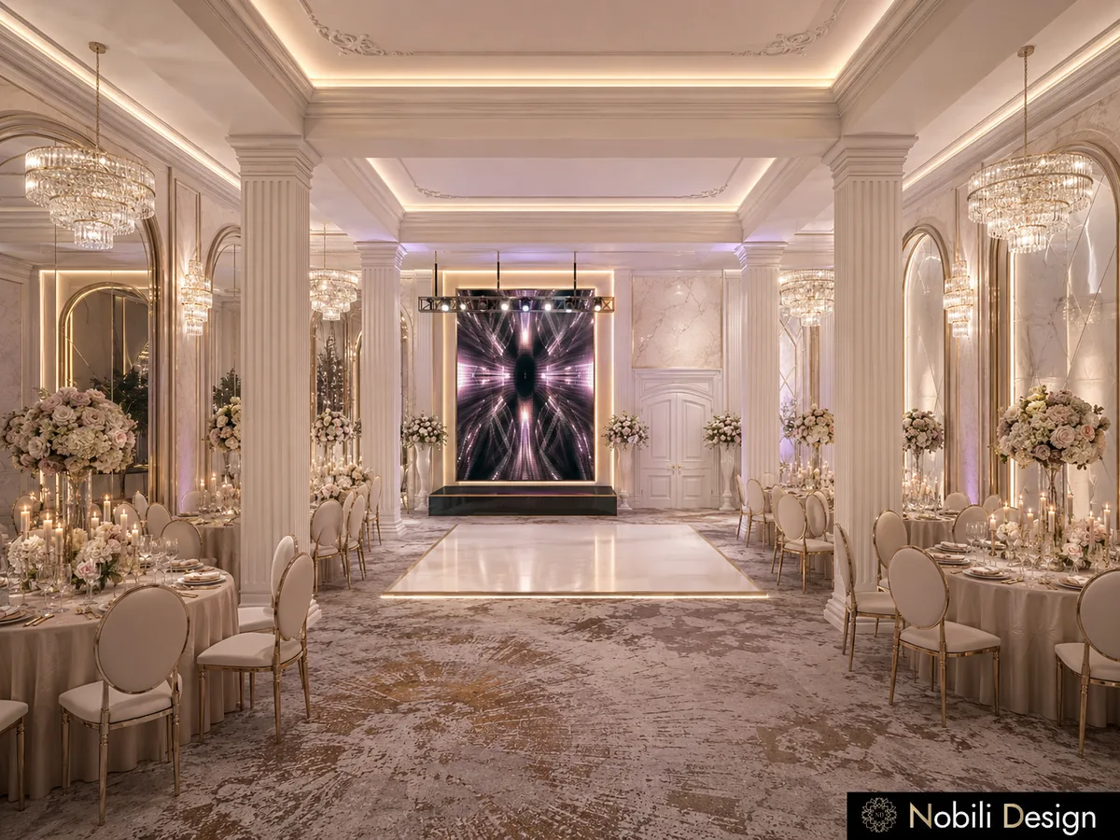
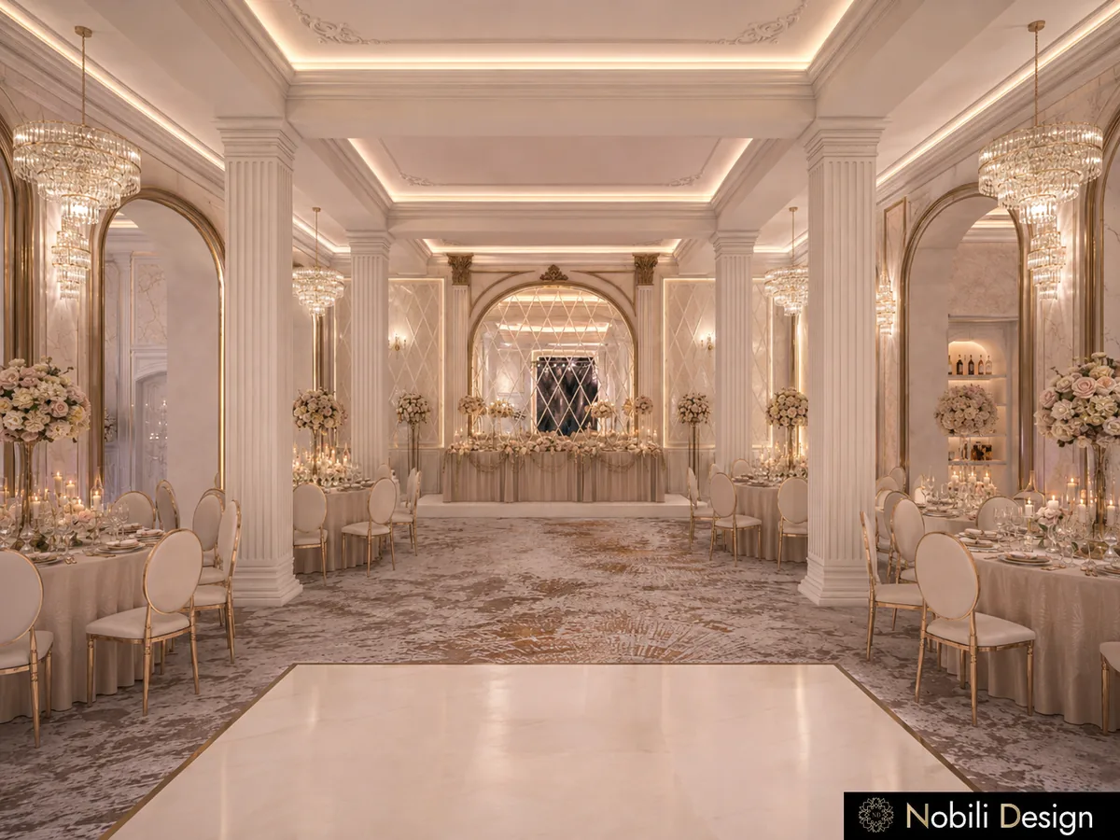
Nobili Design presents the interior design of a colonnaded wedding hall in white, champagne and gold: fluted columns divide the hall into table bays around a lit marble dance floor, with a stage and a screen wall at the far end. Send us the plans of your venue for an assessment.
 View full size
Fluted white columns divide the hall into table bays, so every table sits close to the dance floor and the guests keep a clear view of the stage.
Gold-framed arched mirrors, crystal chandeliers and a lit marble dance floor set the light of the evening, from dinner to the first dance.
Table bays between fluted columns, tall rose arrangements, gold chairs and a lit marble dance floor under crystal chandeliers.
A stage with a lit screen wall inside a gilded arch at the end of the dance floor, between white columns.
Interior designer Gabriela Nechifor designed the concept at the Nobili Design studio, area by area, through to the final renders.
No. The images are design renders of the concept. They show the furniture, the lighting and the materials proposed for each area.
Renders of the wedding hall with the dance floor and the stage, with the furniture, lighting and material direction for each area.
Yes. The concept starts from your building, your events, your number of guests and your budget. Send the floor plans for an assessment or book a conversation with our designer.
Send the floor plan and a few lines about your business and your clients. A Nobili Design consultant replies with what a concept for your space would include.
A 375 m² event venue with a marble lobby, a crystal curtain wall, a 698 cm dance floor and a 596 cm bar.
Designed by Gabriela Nechifor, Nobili Design
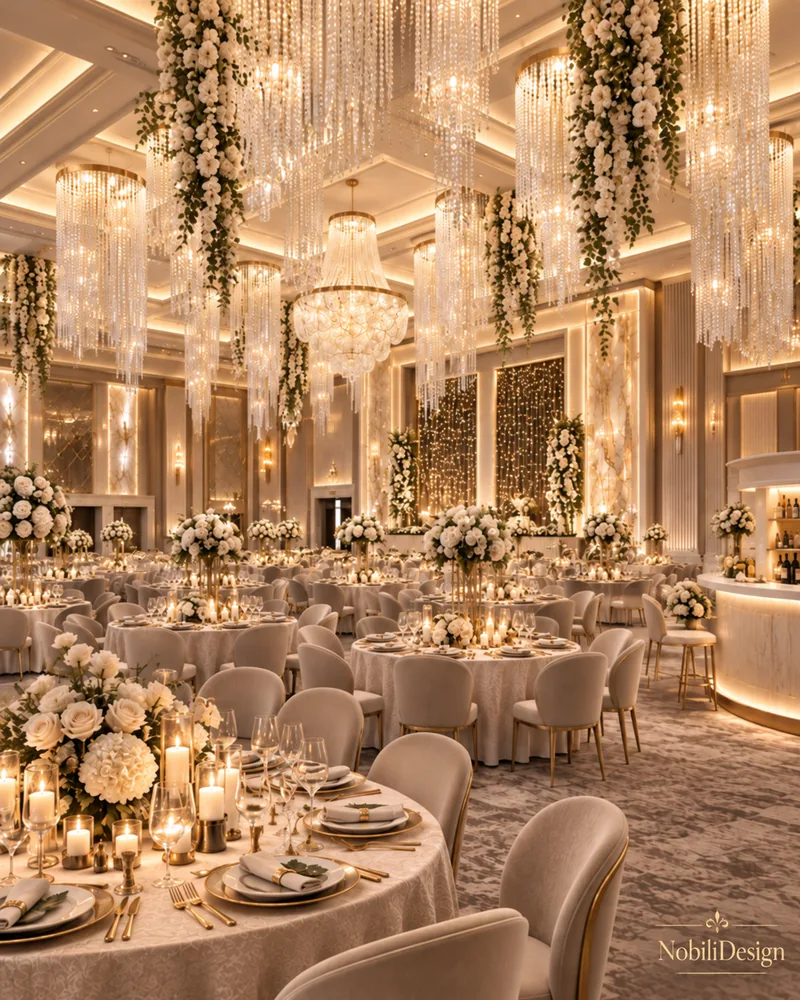
View the conceptA 467 m² ballroom with crystal strand chandeliers, a marble aisle to the head table, a curved stage and a backlit bar.
Designed by Gabriela Nechifor, Nobili Design
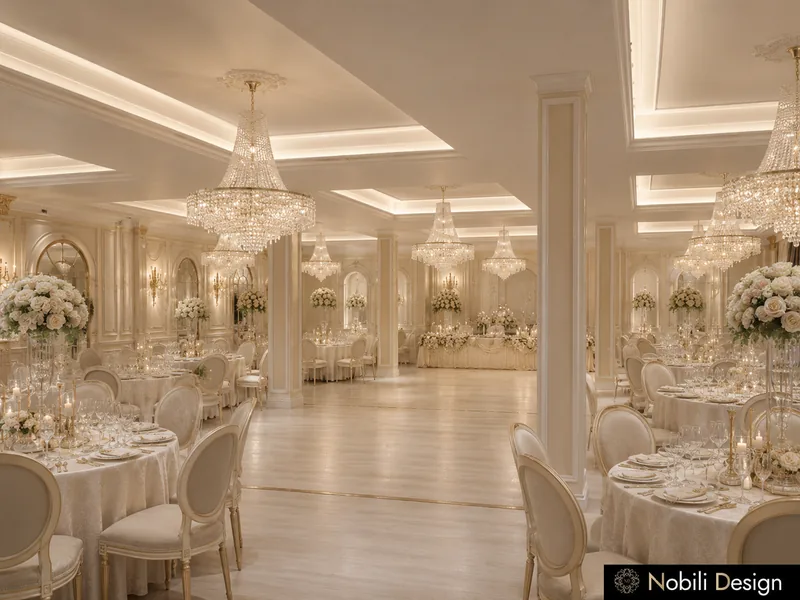
View the conceptA classic ballroom in ivory, gold and marble, with crystal chandeliers and a curved marble staircase at the entrance.
Designed by Gabriela Nechifor, Nobili Design
View the concept