Premier Ballroom
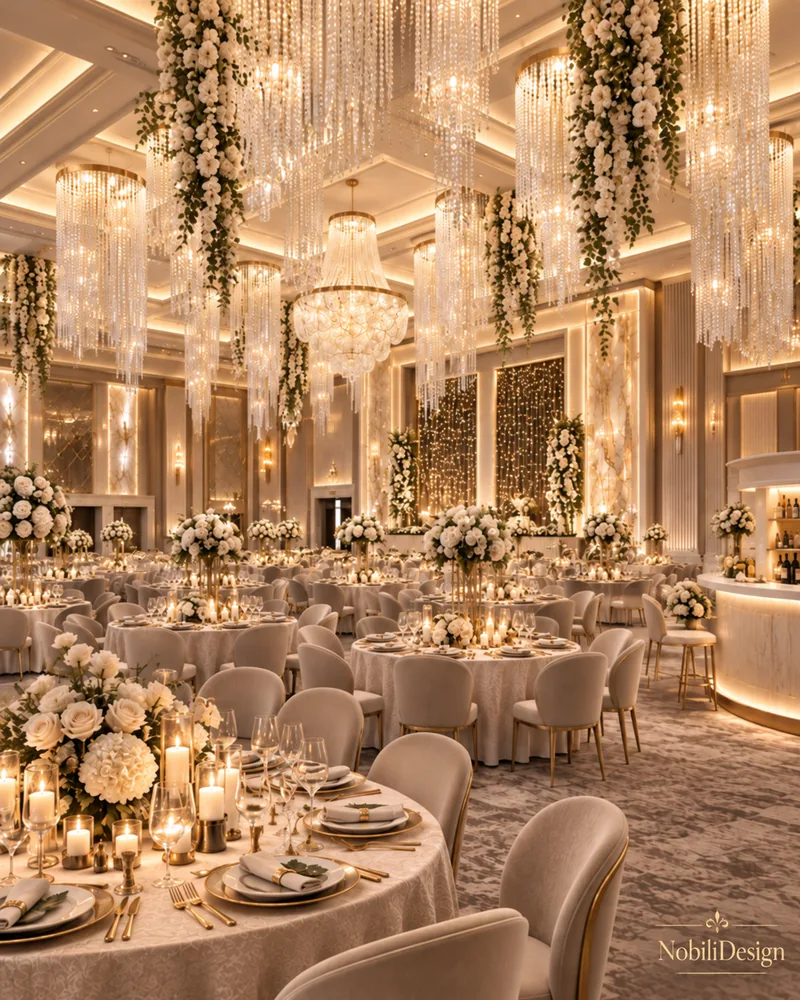
A 375 m² event venue with a marble lobby, a crystal curtain wall, a 698 cm dance floor and a 596 cm bar.
Designed by Gabriela Nechifor, Nobili Design
View the conceptA 375 m² event venue with a marble lobby, a crystal curtain wall, a 698 cm dance floor and a 596 cm bar.
Designed by Gabriela Nechifor, Nobili Design
View the conceptA 467 m² ballroom with crystal strand chandeliers, a marble aisle to the head table, a curved stage and a backlit bar.
Designed by Gabriela Nechifor, Nobili Design
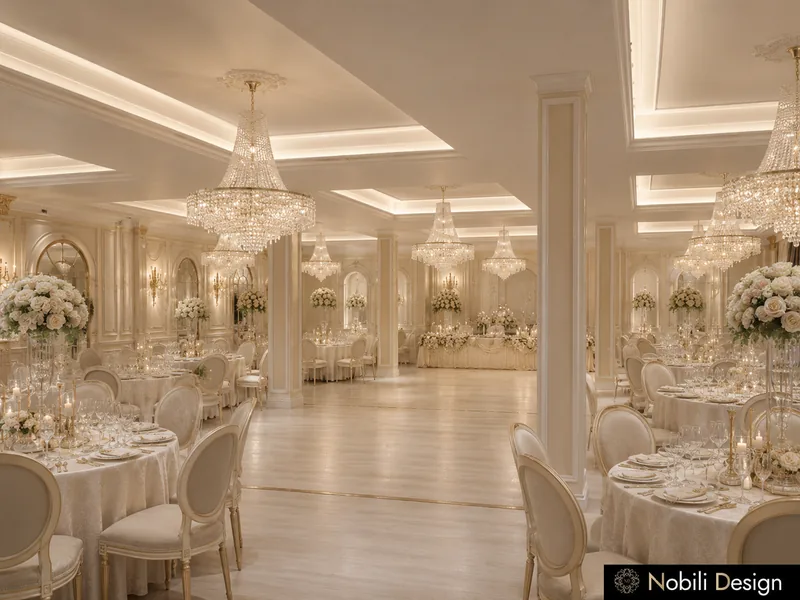
View the conceptA classic ballroom in ivory, gold and marble, with crystal chandeliers and a curved marble staircase at the entrance.
Designed by Gabriela Nechifor, Nobili Design
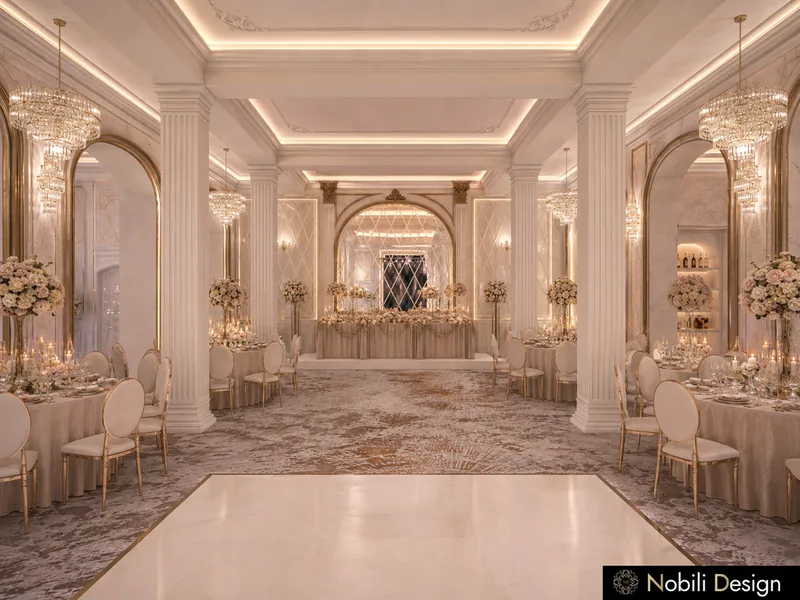
View the conceptA colonnaded wedding hall in white, champagne and gold, with table bays around a lit marble dance floor.
Designed by Gabriela Nechifor, Nobili Design
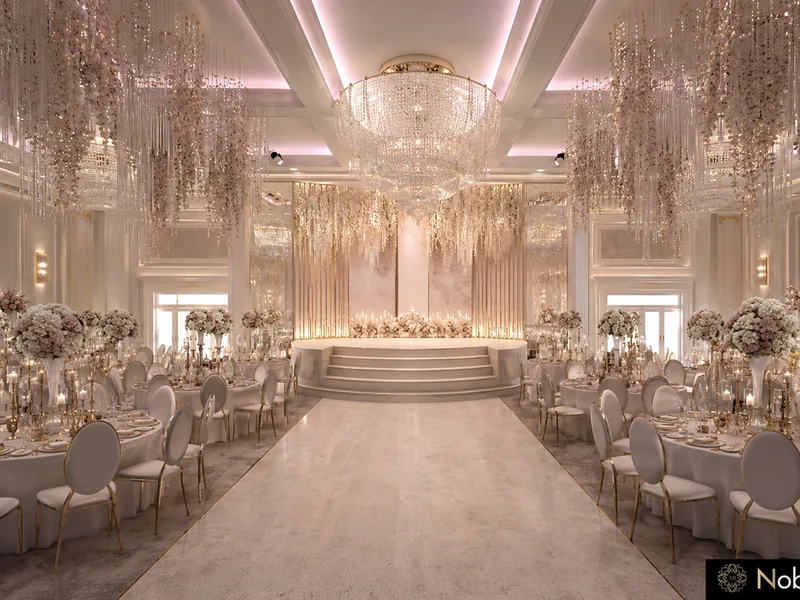
View the conceptA wedding ballroom with crystal and blossom installations, a raised head table and a reception in black marble.
Designed by Gabriela Nechifor, Nobili Design
View the conceptA neoclassical facade with a forecourt fountain and a pool terrace with a bar for evening receptions.
Designed by Gabriela Nechifor, Nobili Design
View the conceptA hall with curved booths, a lit bar with a grand piano, a covered terrace and landscaped grounds.
Designed by Gabriela Nechifor, Nobili Design
View the concept