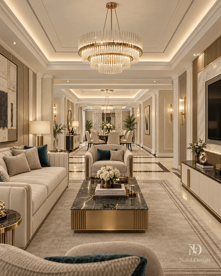
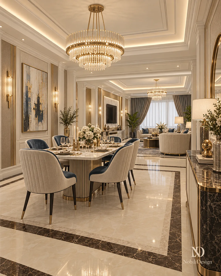
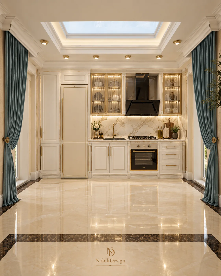
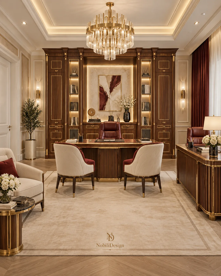
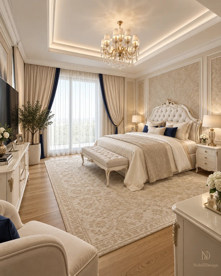
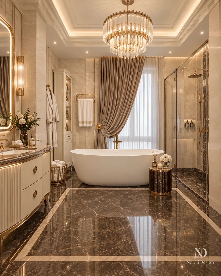
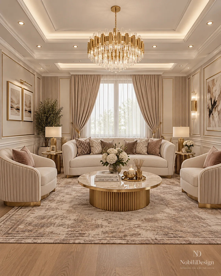
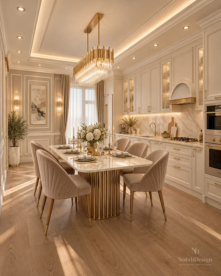
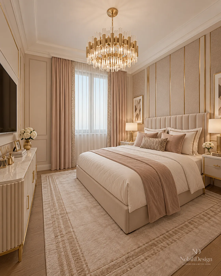
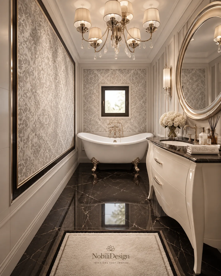
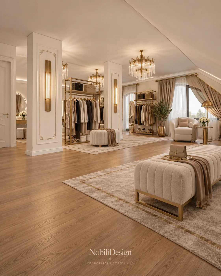
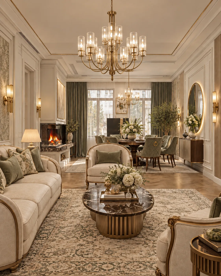
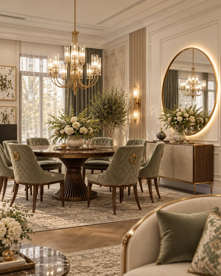
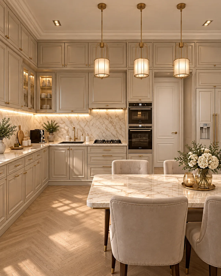
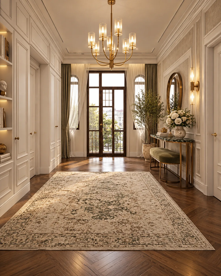
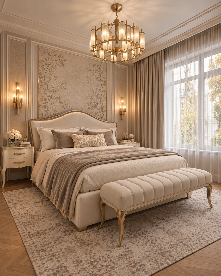
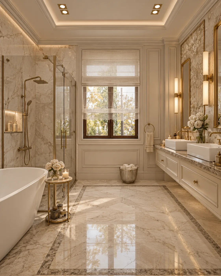
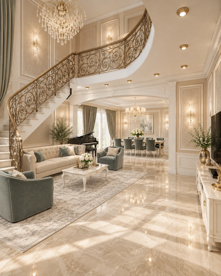
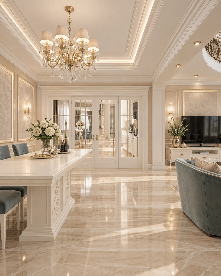
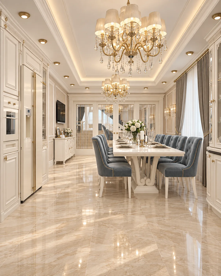
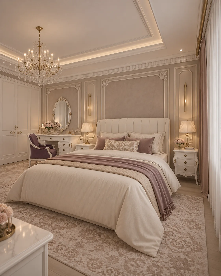
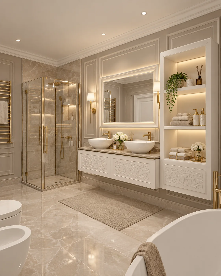
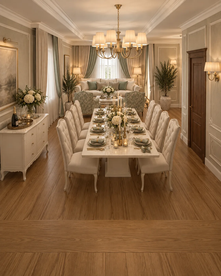
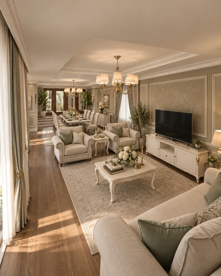
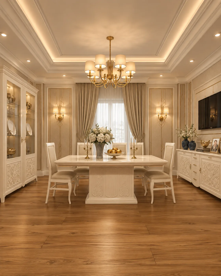
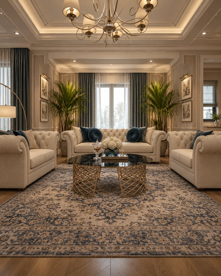
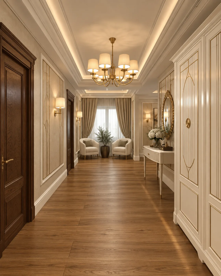
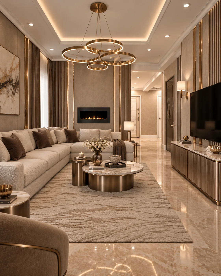
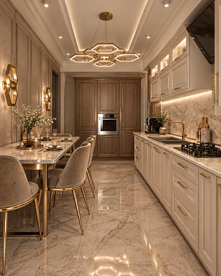
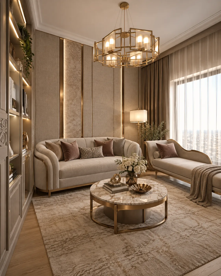
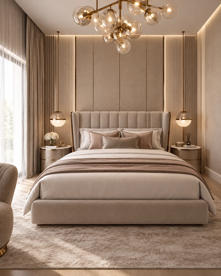
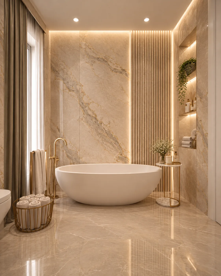
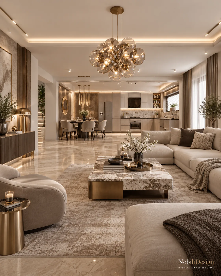
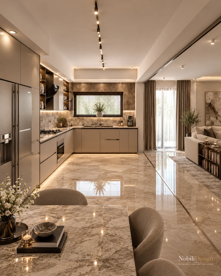
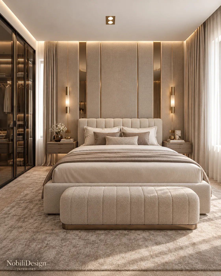
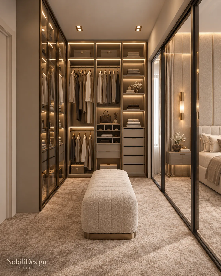
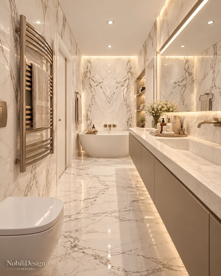
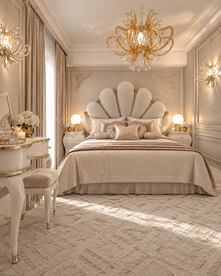
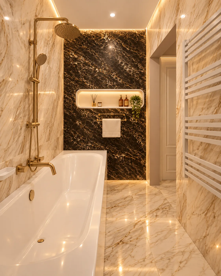
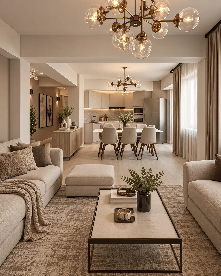
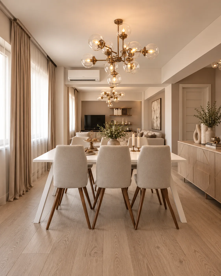
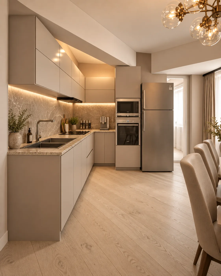
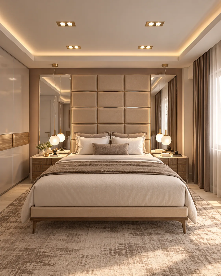
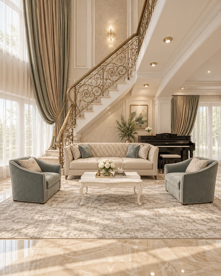
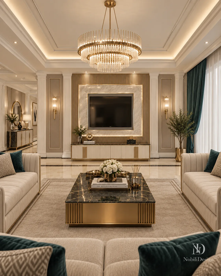
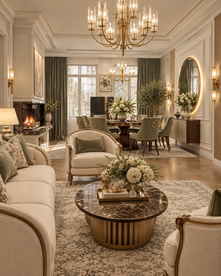
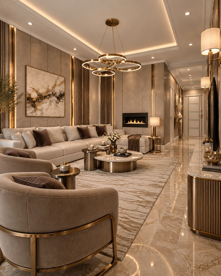
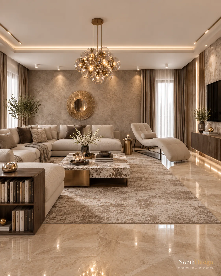
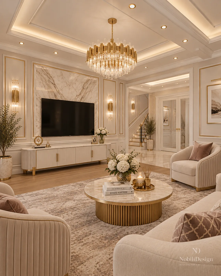
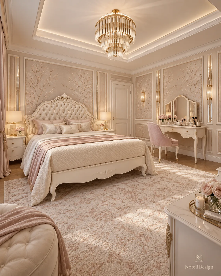
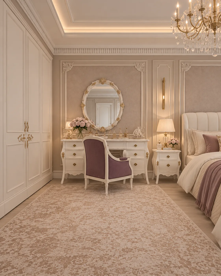
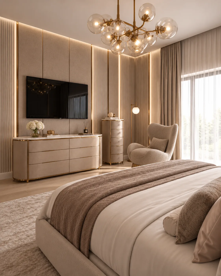
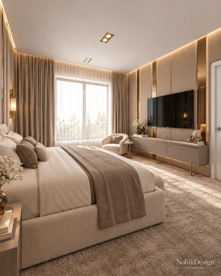
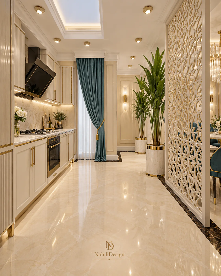
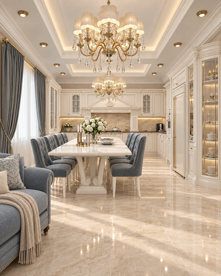
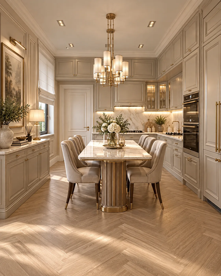
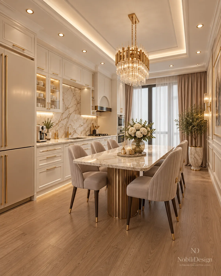
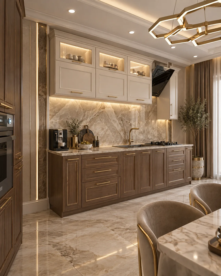
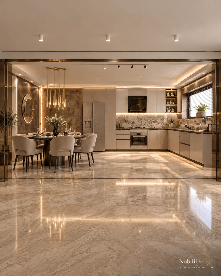
Residential interior design by Nobili Design transforms apartments, penthouses, houses and villas through precise planning, tailored concepts and technical documentation. Work directly with an experienced interior designer from the first brief to implementation.
Speak with the Nobili Design team
Send us the floor plan, current photographs and a short description of your home. We will review the property and define the appropriate residential interior design services and next steps.
Message Us on WhatsAppNobili Design provides complete residential interior design services for homeowners, property investors and clients planning a new home, renovation or full interior transformation. We develop the project as one coordinated design system, beginning with the property plans and continuing through space planning, concept development, lighting, materials, custom details, realistic 3D visualisations and technical documentation. Every decision is organised around the architecture, daily routines and the atmosphere the client wants the home to express.
A residential interior designer gives the project a clear direction before construction and purchasing decisions begin. We study circulation, room relationships, natural light, storage, furniture placement and the way each area will be used. The design is developed as a complete interior rather than a series of separate rooms. This creates balanced proportions, a consistent visual language and documented solutions that can be reviewed before implementation.
Our residential interior design work covers apartments, penthouses, houses, villas and holiday residences. The spatial plan establishes how living areas, private rooms, kitchens, bathrooms, circulation zones and storage connect. For renovations, we evaluate the existing layout and identify changes that improve function and comfort. For new properties, we coordinate the interior direction with the architectural plans from an early stage, reducing later adjustments and giving the project a stronger foundation.
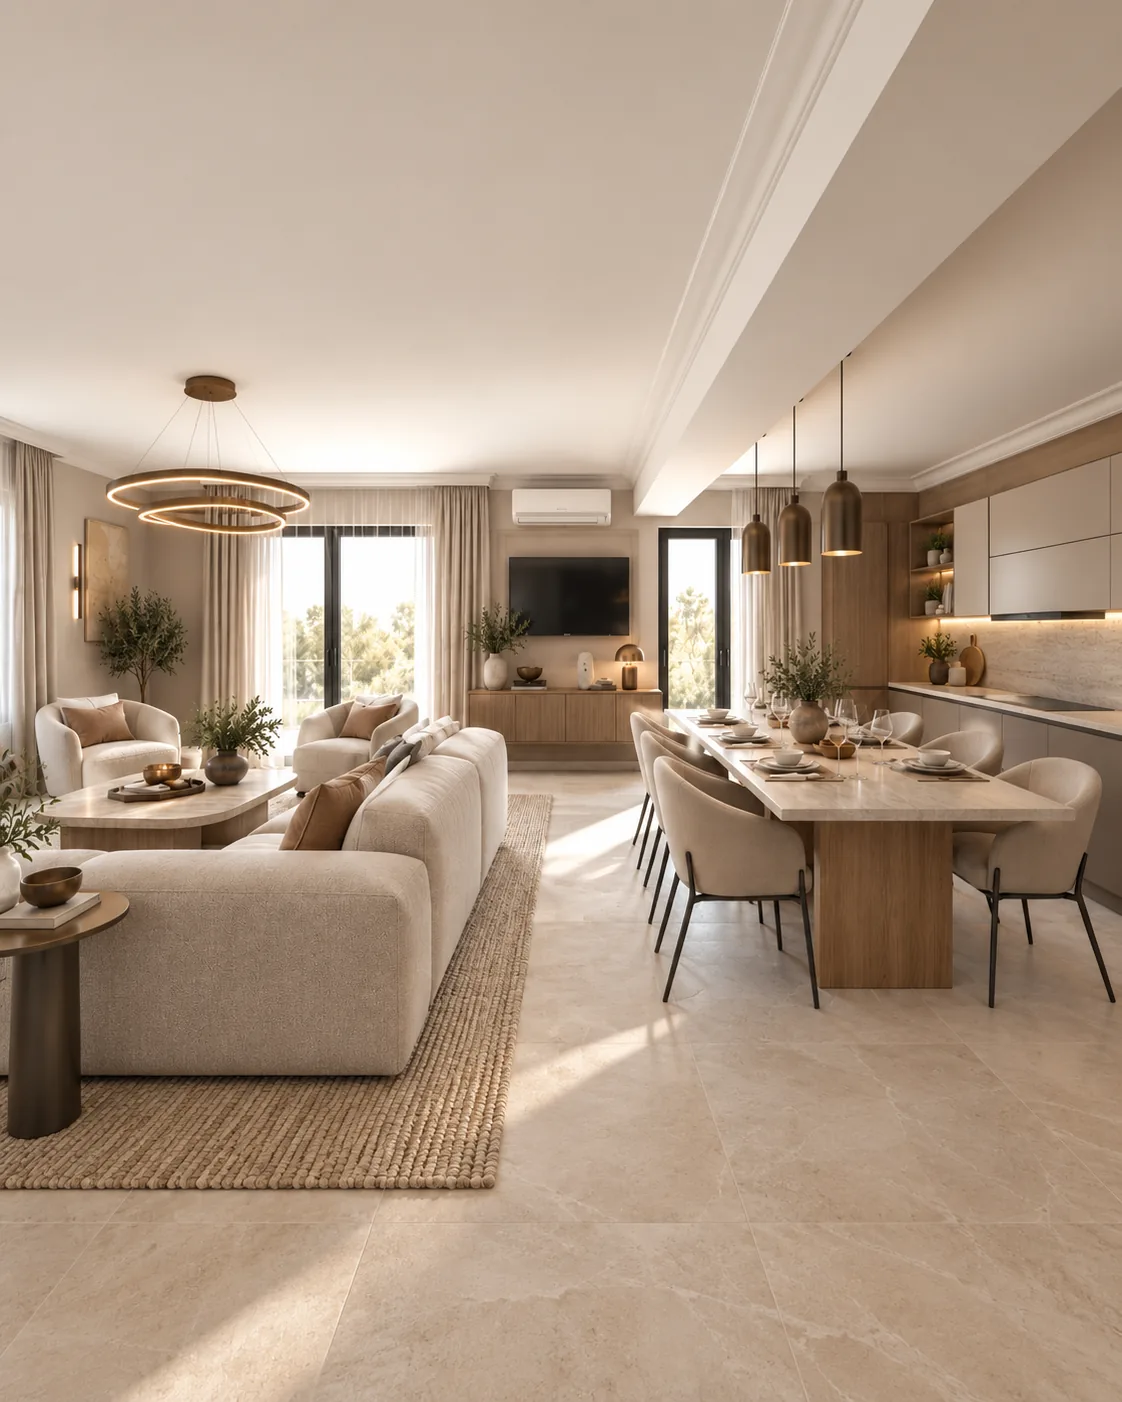
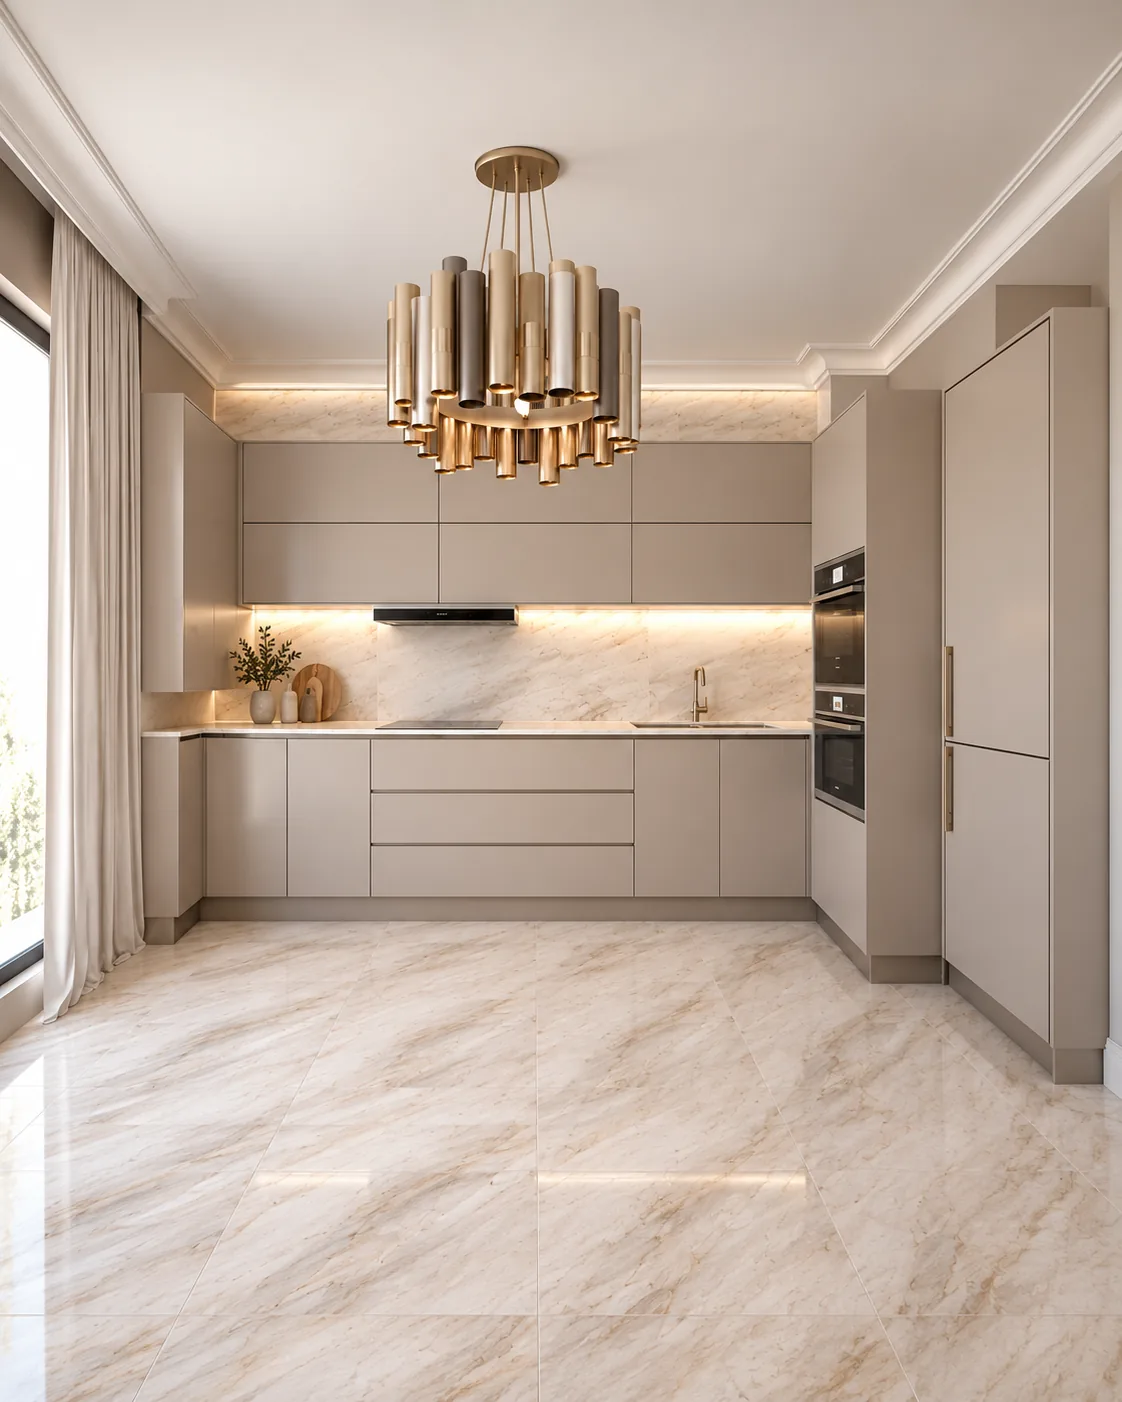
Luxury residential interior design is defined by proportion, material quality, custom solutions and disciplined execution. We develop refined interiors through considered layouts, layered lighting, tailored finishes and details designed for the property. The objective is a distinctive home that feels coherent, comfortable and personal, without relying on temporary trends or decorative excess.
The project begins with the floor plan, current photographs, technical constraints and a focused discussion about priorities, style and scope. We then establish the layout and present the design direction through materials, colours, lighting and realistic 3D perspectives. After approval, we prepare the technical package, which can include furniture layouts, ceiling plans, lighting plans, elevations, finish schedules, bathroom details and custom joinery drawings. Each stage is presented clearly and approved before the project advances.
Nobili Design works directly with clients planning properties across Europe and selected international locations. The project is developed in English through structured meetings, documented decisions and clear presentation stages. The final design package is prepared for the architects, engineers, contractors and specialist suppliers appointed locally. This gives the client direct access to the creative team while maintaining a practical framework for implementation in the project location.
The final package gives the client and implementation team one clear reference. It combines the approved layout, visual concept, material direction, lighting information, technical drawings and custom details required for accurate execution. The documentation reduces improvisation on site and protects the design direction throughout construction, finishing and installation.
Our portfolio includes apartments, houses and villas developed for international clients, with realistic visualisations and technical documentation prepared for local implementation teams. View our residential interior design projects to assess the level of detail, spatial planning and design direction developed by Nobili Design.
Nobili Design combines creative direction with a disciplined project process. Clients receive direct professional communication, documented decisions and a coherent residential design package developed for implementation. Every home is approached as a complete environment in which architecture, function, comfort and visual identity are resolved together.
The service can include space planning, concept development, lighting, material and finish specifications, realistic 3D visualisations, technical drawings, custom joinery details and implementation coordination.
Yes. Nobili Design develops complete interiors for apartments, penthouses, houses, villas, holiday residences, newly built properties and homes undergoing extensive renovation.
Yes. Projects are developed in English through structured meetings, documented approvals and clear presentation stages, while the technical package is prepared for the architects and contractors appointed locally.
Send us the floor plan, current photographs and a short project brief through WhatsApp. We review the property, discuss your priorities and define the appropriate service scope and project stages.