Interior design · Commercial

Commercial Interior Design

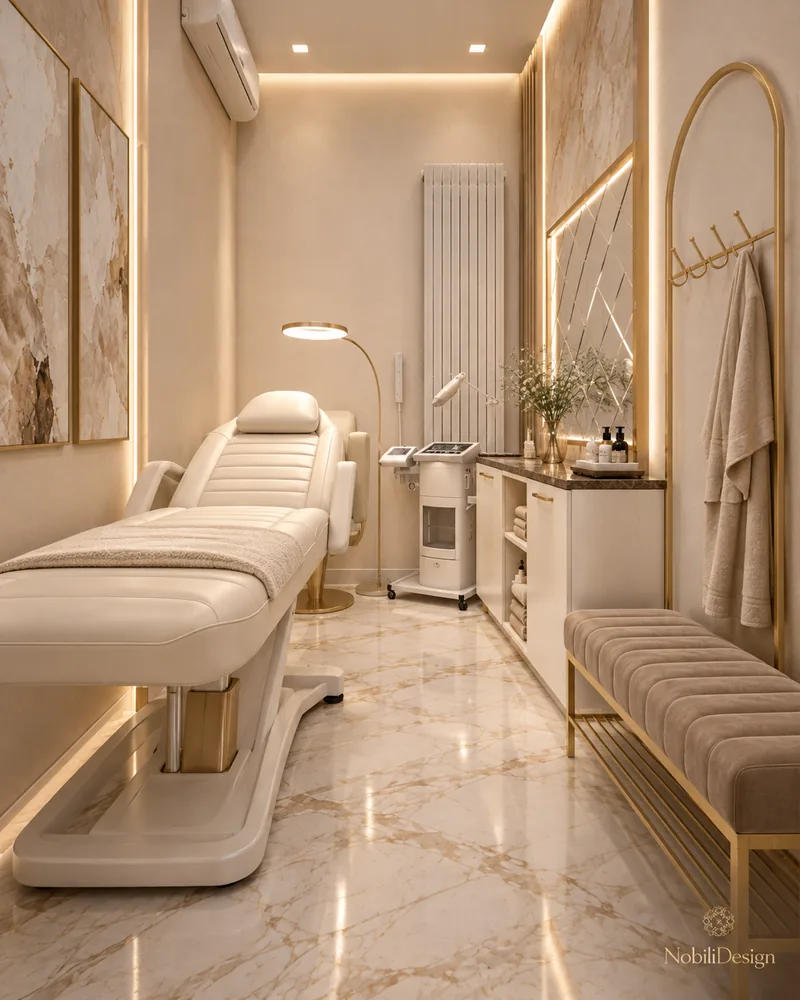
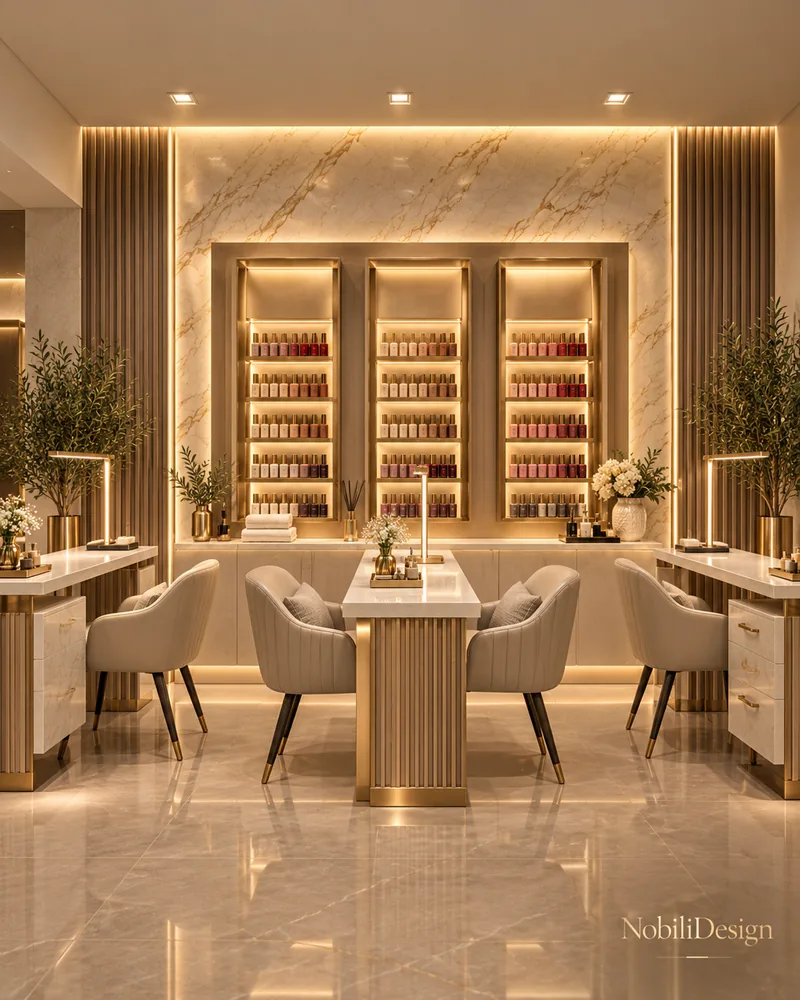
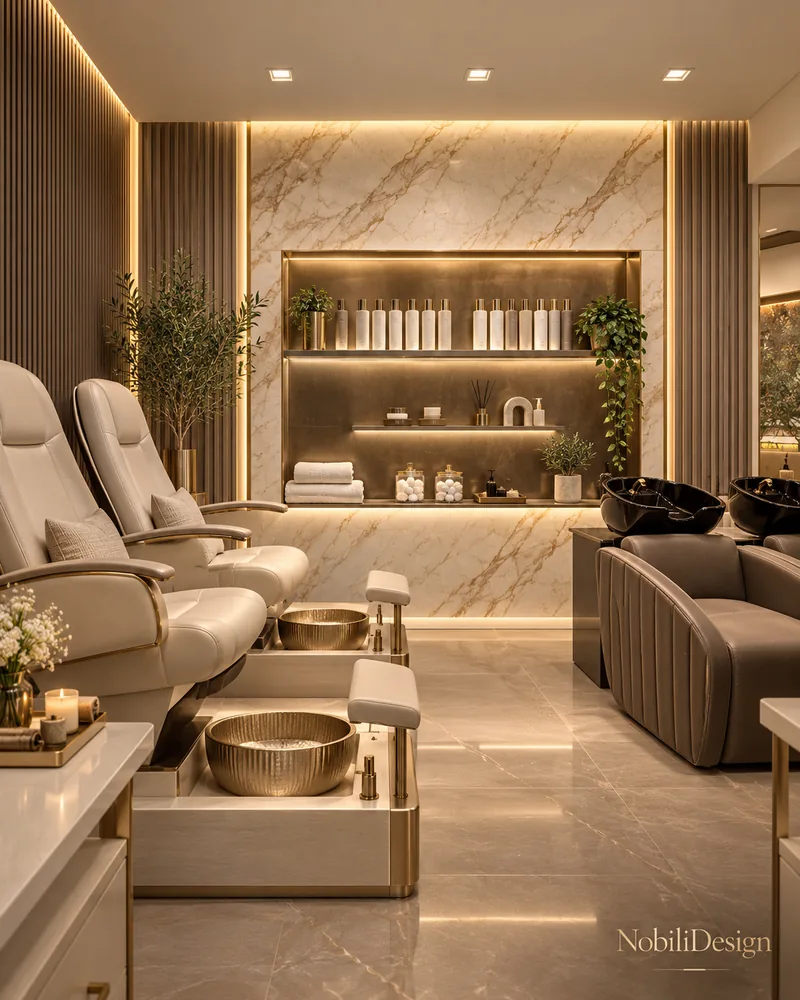
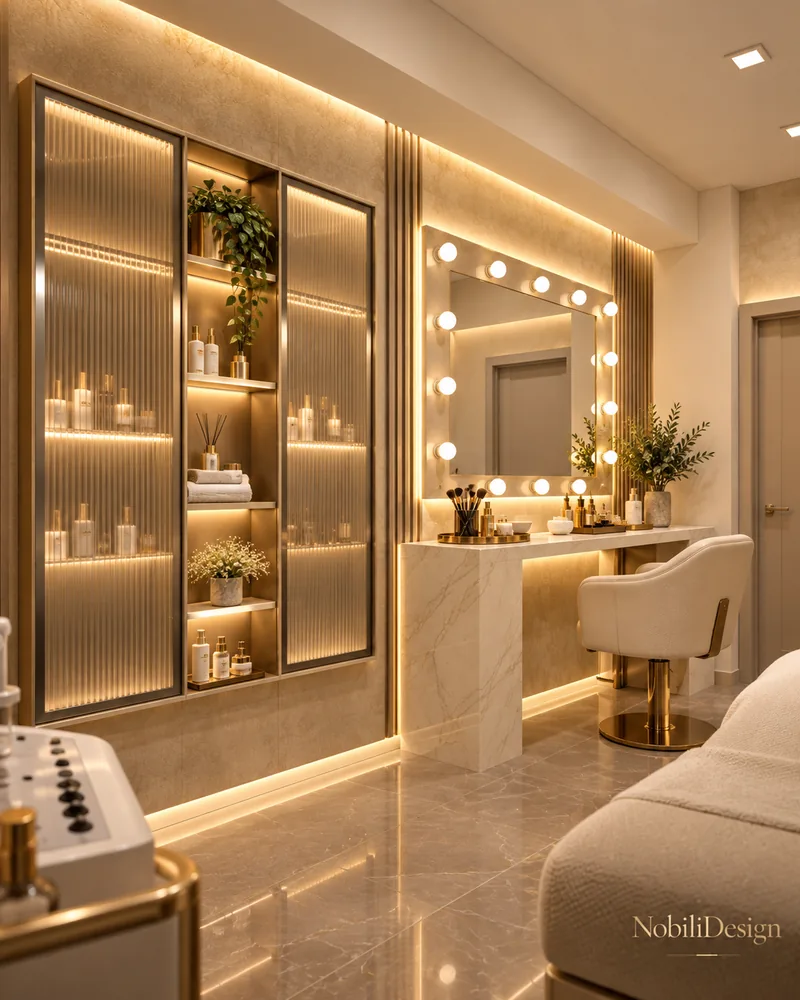
Commercial interior design at Nobili Design starts from the business: who your guests are, how they arrive, where they stay and what they remember after they leave. Our commercial interior designers develop hospitality interior concepts for hotels, guesthouses, restaurants, beauty salons and event venues, in a classic, modern or contemporary line. Commercial interior projects from our portfolio are below. Send us your plans.

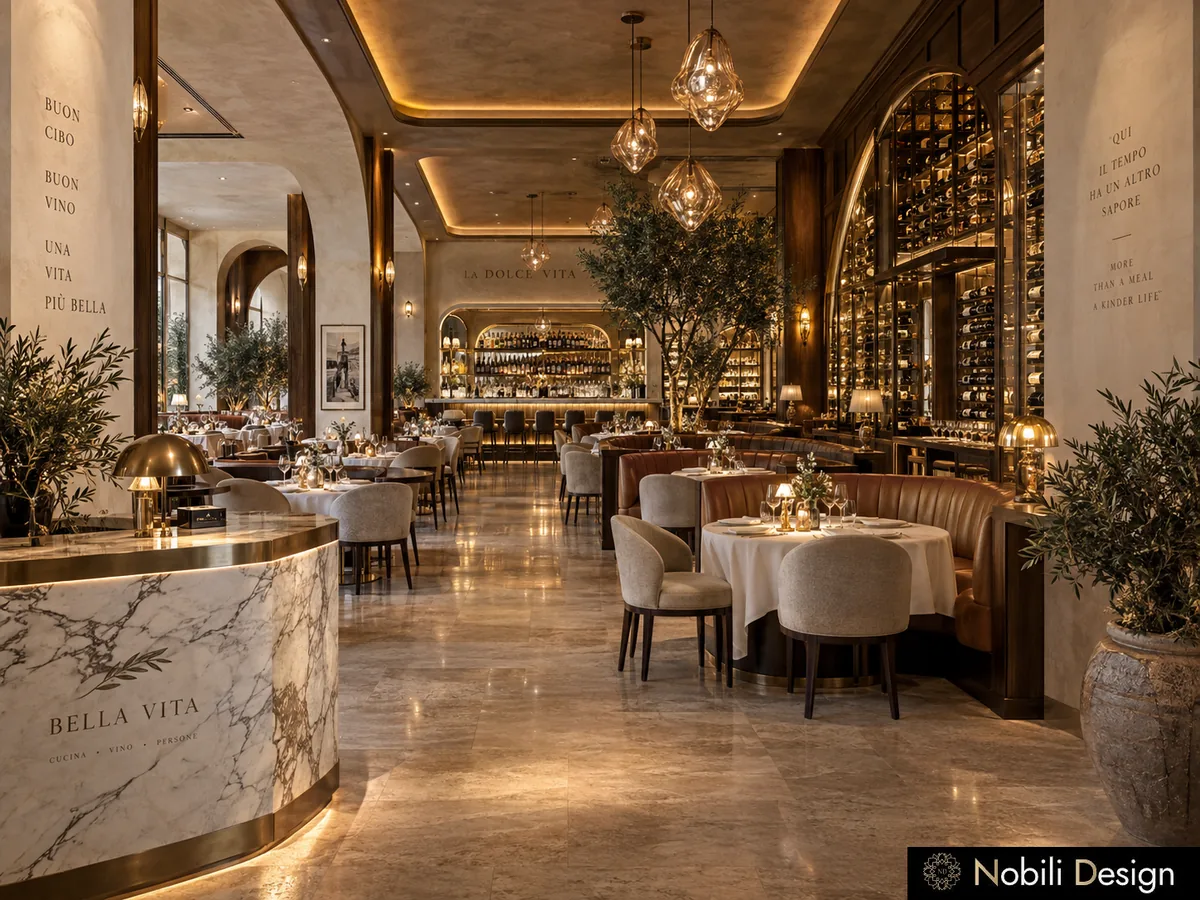
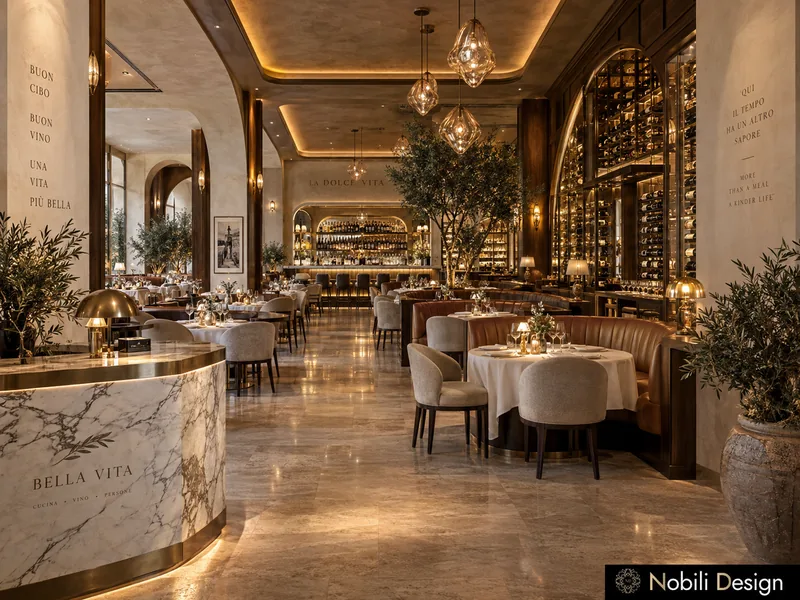
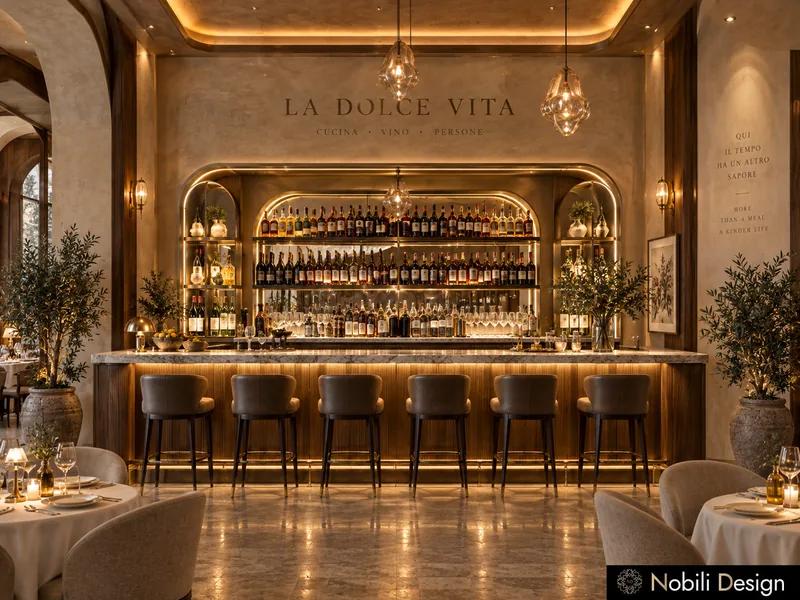
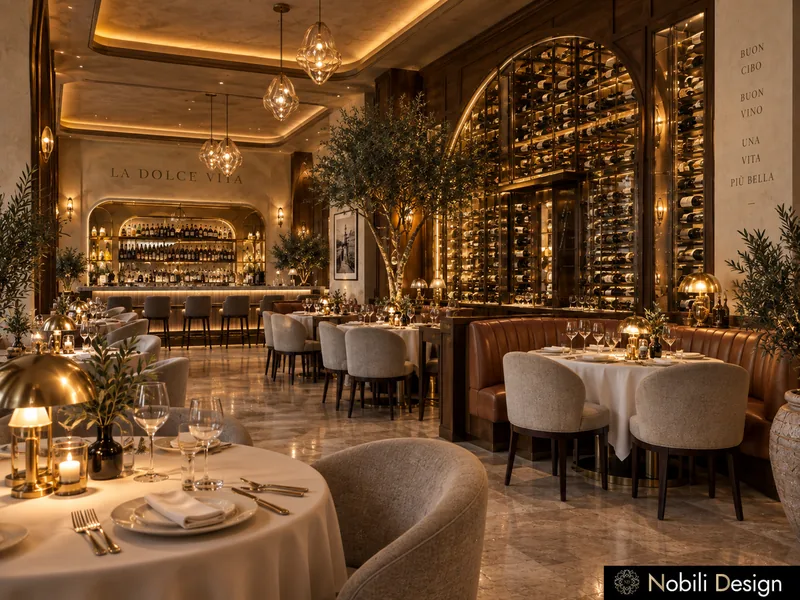
Commercial interior design of a luxury Italian restaurant with leather banquettes and a lit wine wallView full size

Commercial and Hospitality Interior Design Projects

Commercial interior design from complete hotel, restaurant, cafe-bar, beauty salon and ballroom concepts. Each card opens the whole project.

1 / 3

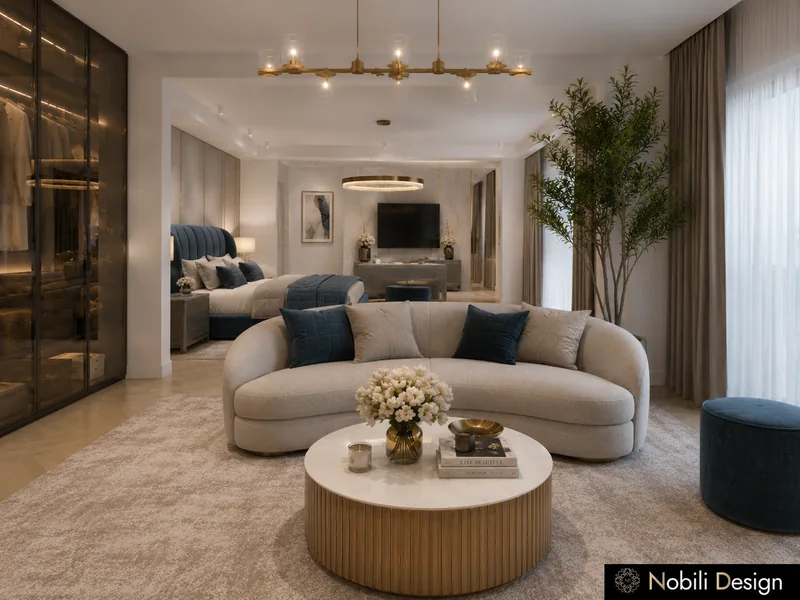
Hotel · Contemporary · Luxury

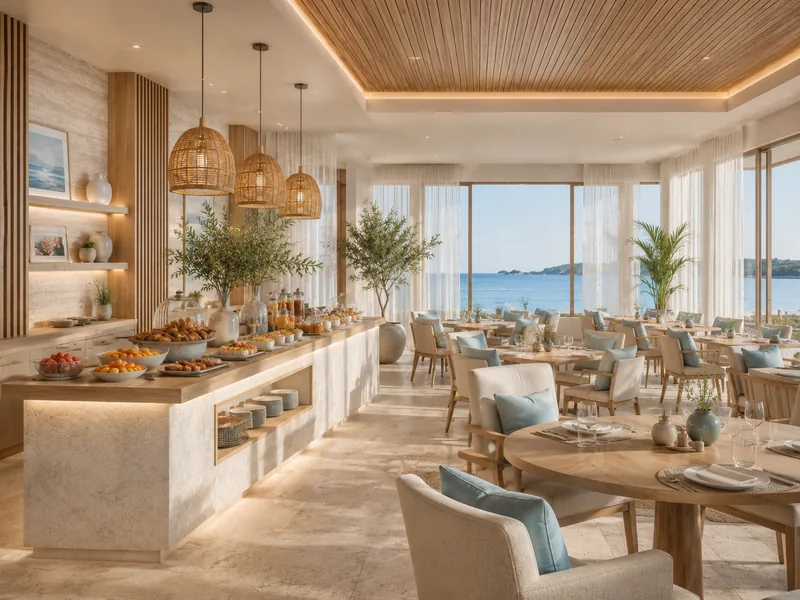
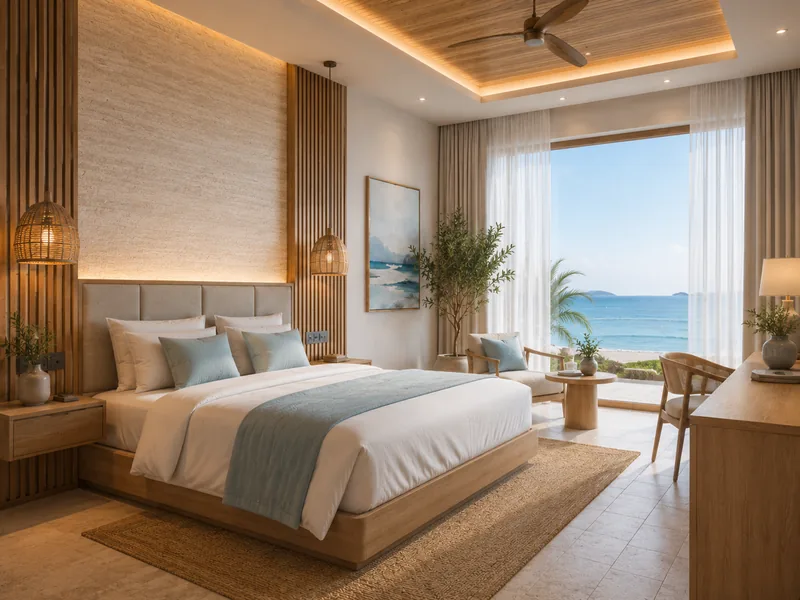
Seaside Boutique Hotel

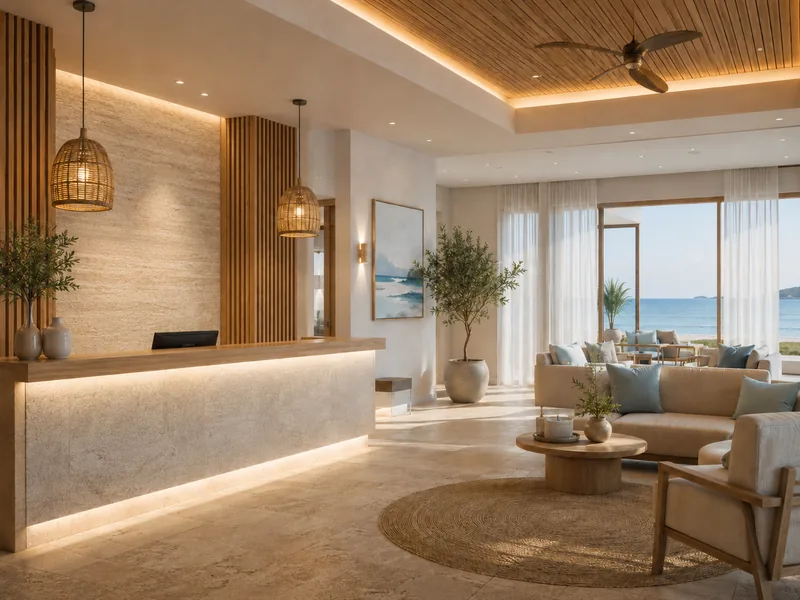
Hospitality interior design for a seaside boutique hotel: a reception lounge facing the sea, a breakfast restaurant with sea views and bright double and twin rooms planned as one guest stay.

Designed by Gabriela Nechifor, Nobili Design

View the concept
1 / 3

Hotel · Modern · Luxury

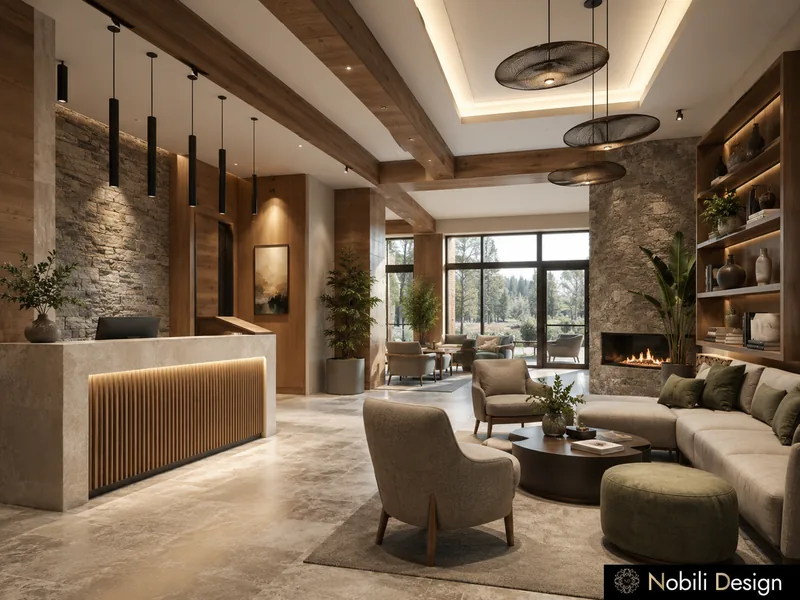
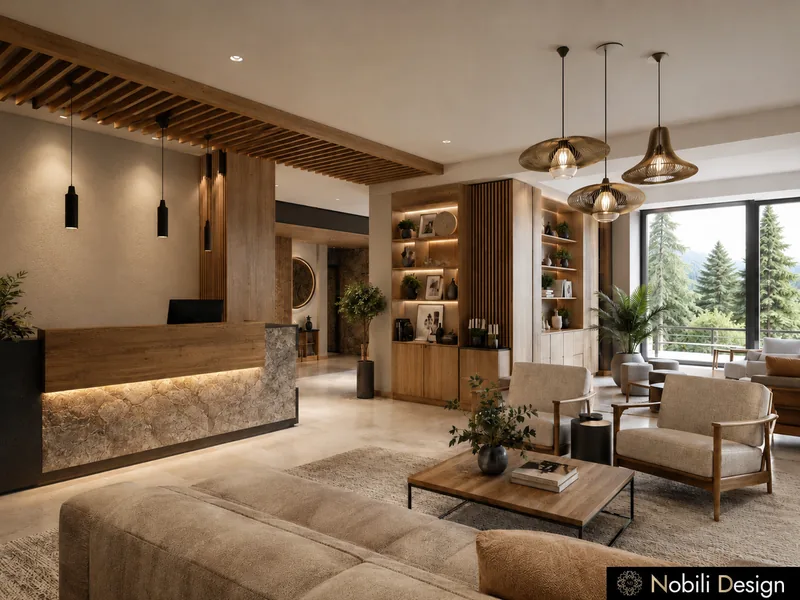
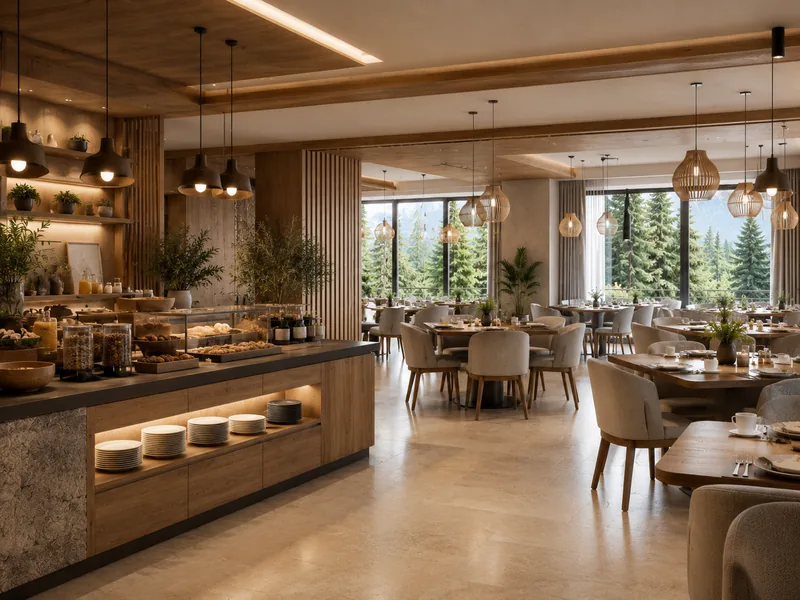
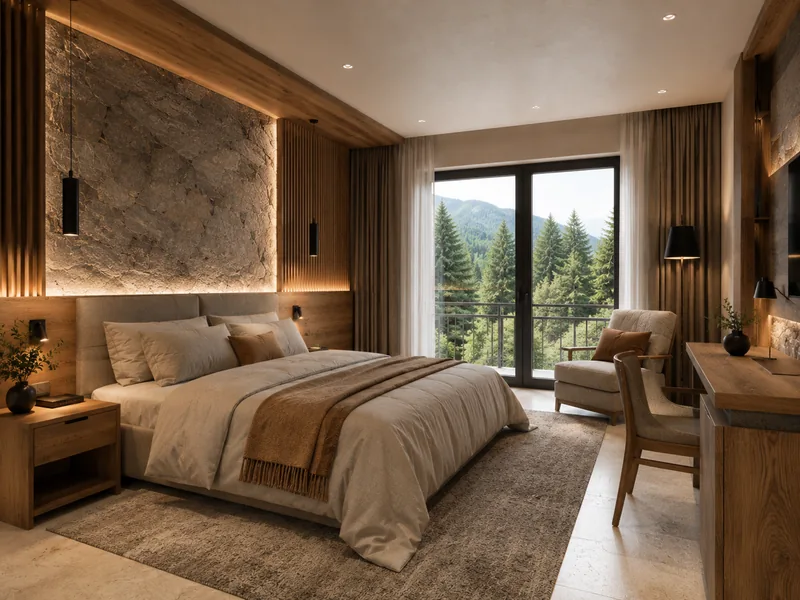
Modern Mountain Hotel in Stone and Timber

Commercial interior design for a modern mountain hotel: a reception with a fireplace lounge, a restaurant with forest views and double and twin rooms that open to the valley.

Designed by Gabriela Nechifor, Nobili Design

View the concept
1 / 3

Hotel · Contemporary · Luxury

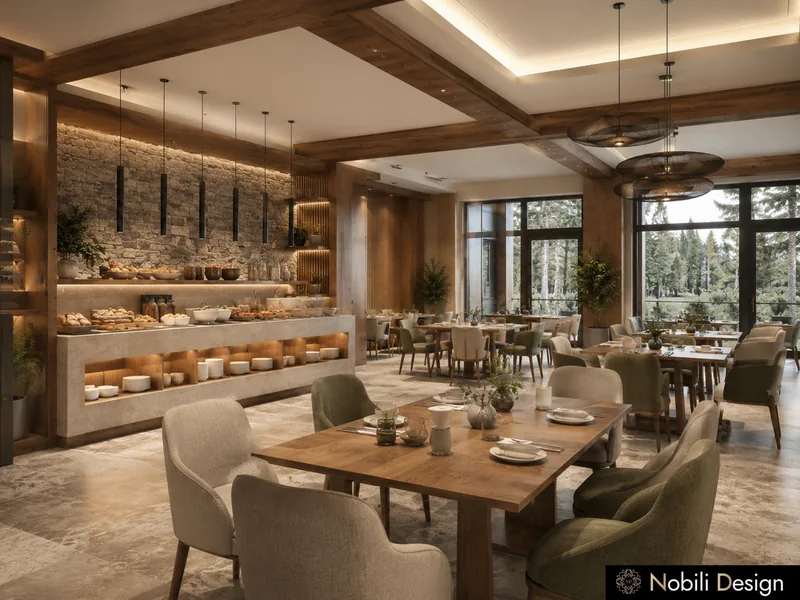
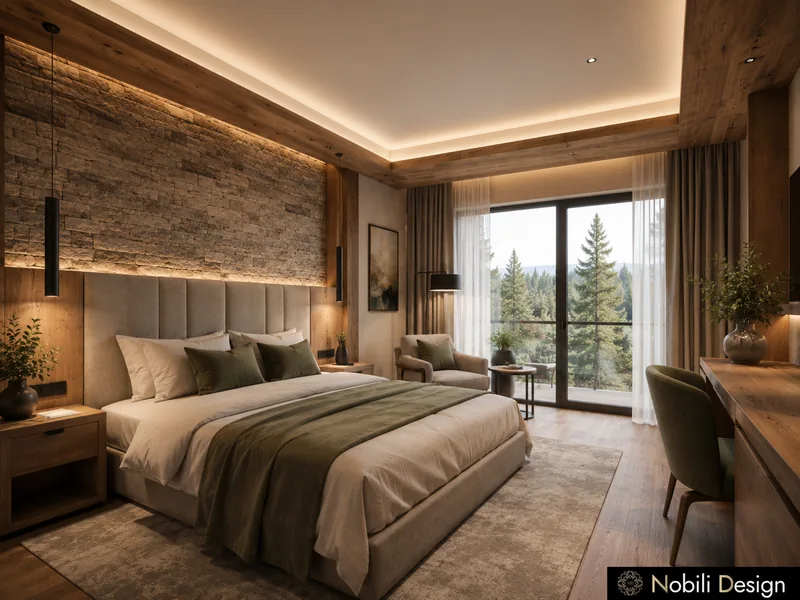
Contemporary Mountain Guesthouse with Restaurant

Guesthouse interior design in a contemporary line: a timber reception lounge, a restaurant facing the pines and quiet double and twin rooms, for a small hospitality business in the mountains.

Designed by Gabriela Nechifor, Nobili Design

View the concept
1 / 3

Restaurant · Modern classic · Luxury

Luxury Italian Restaurant with a Wine Wall

Restaurant interior design for a luxury Italian dining room: a lit wine wall, leather banquettes, a long bar and olive trees, with the seating plan set around the evening service.

Designed by Gabriela Nechifor, Nobili Design

View the concept
1 / 3

Restaurant · Classic · Luxury

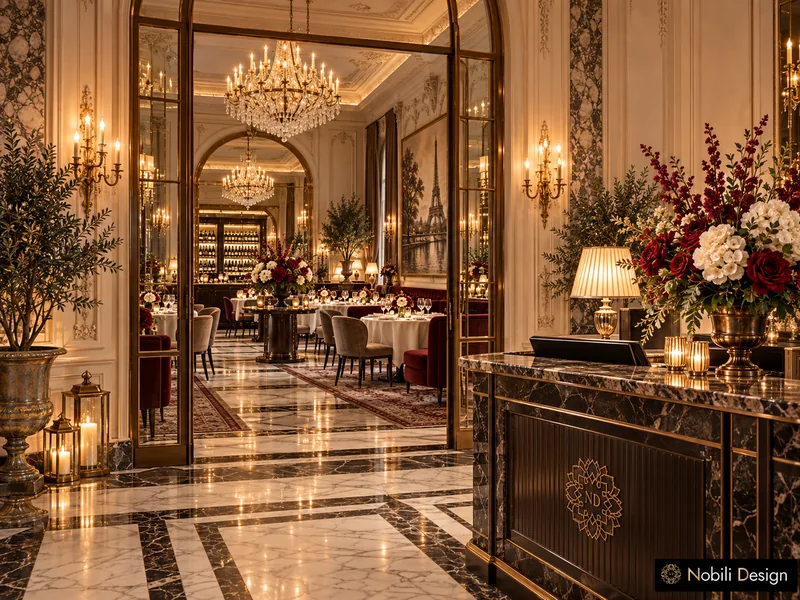
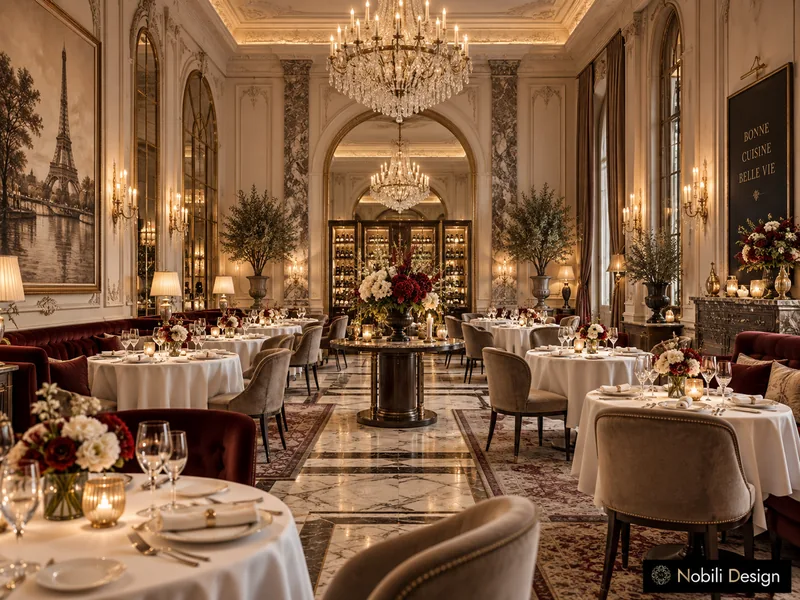
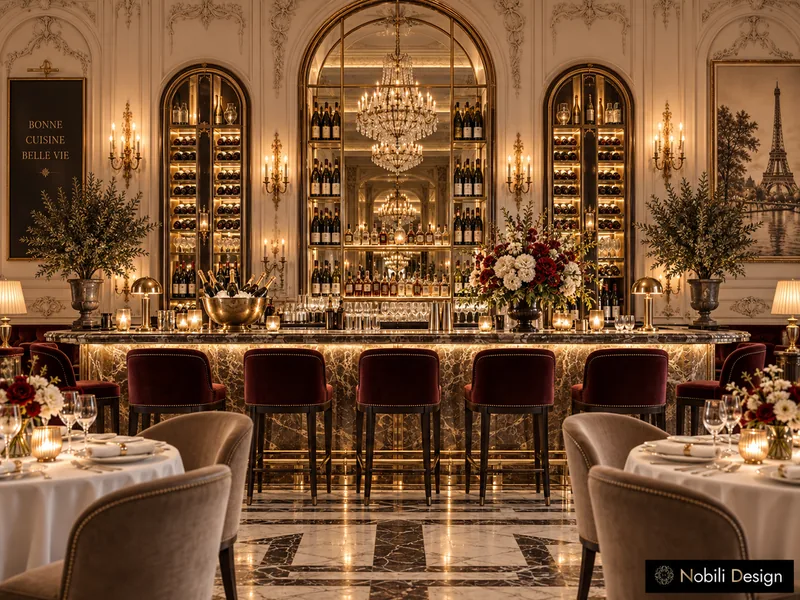
Classic French Fine-Dining Restaurant

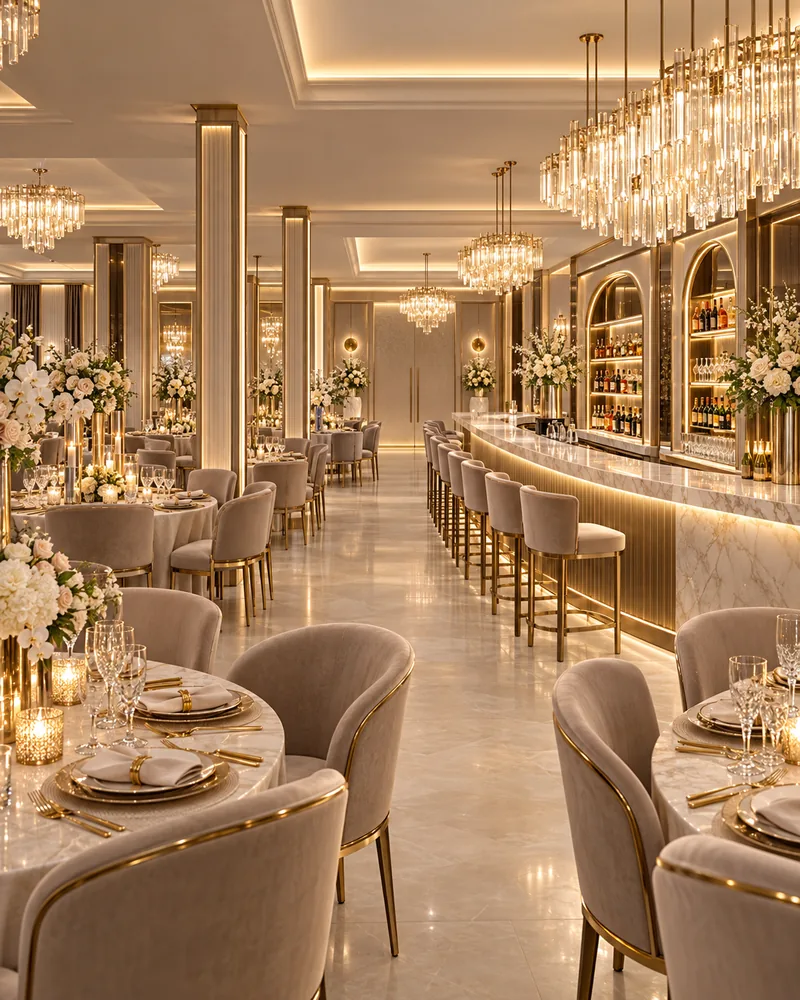
Fine dining interior design in a classic French line: crystal chandeliers, velvet banquettes, a bar between arched wine cabinets and an entrance that announces the evening.

Designed by Gabriela Nechifor, Nobili Design

View the concept
1 / 3

Restaurant · Contemporary · Luxury

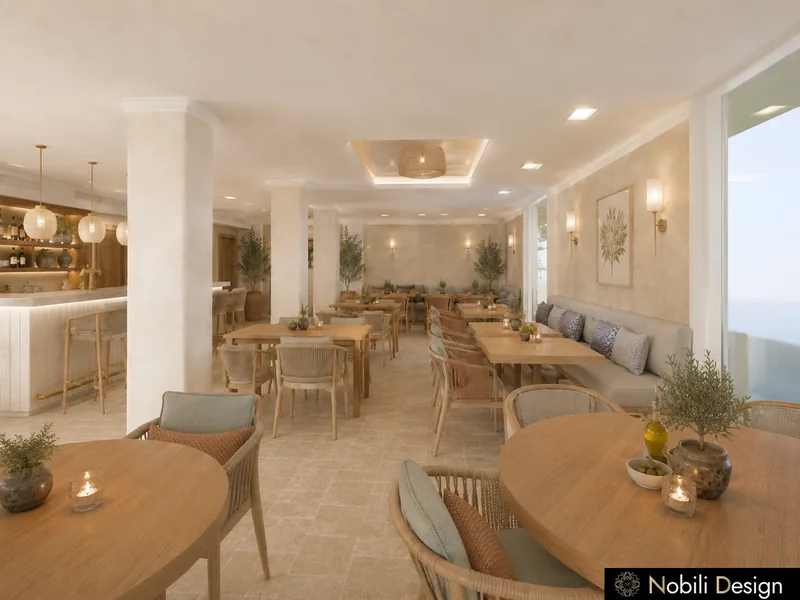
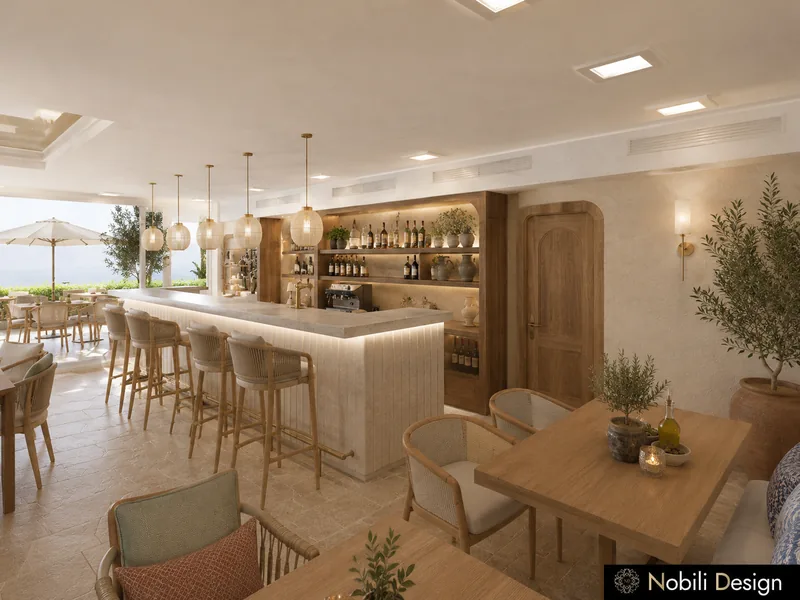
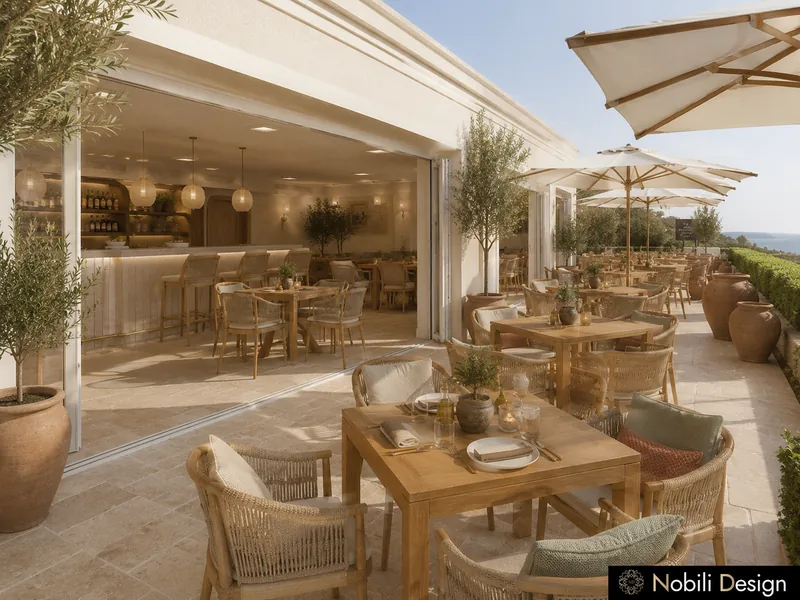
Mediterranean Restaurant with a Sea-View Terrace

Commercial interior design for a Mediterranean restaurant: a stone bar, a dining room with banquettes and olive trees, and a terrace with folding glass doors that opens to the sea.

Designed by Gabriela Nechifor, Nobili Design

View the concept
1 / 3

Cafe-bar · Contemporary · Luxury

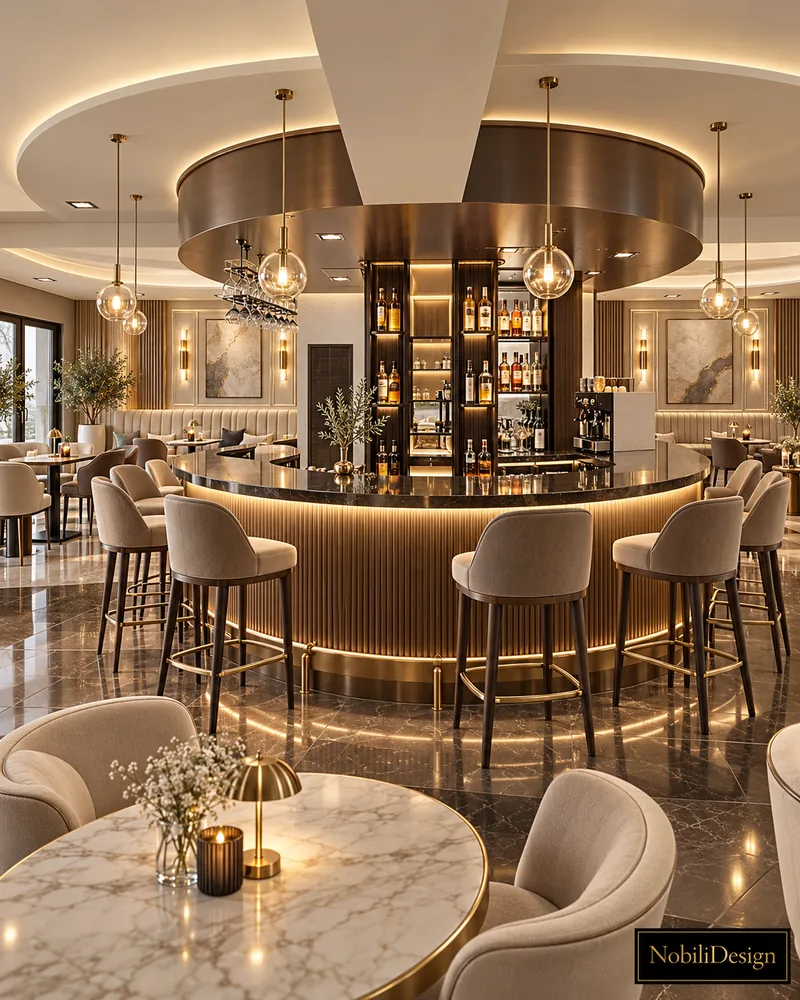
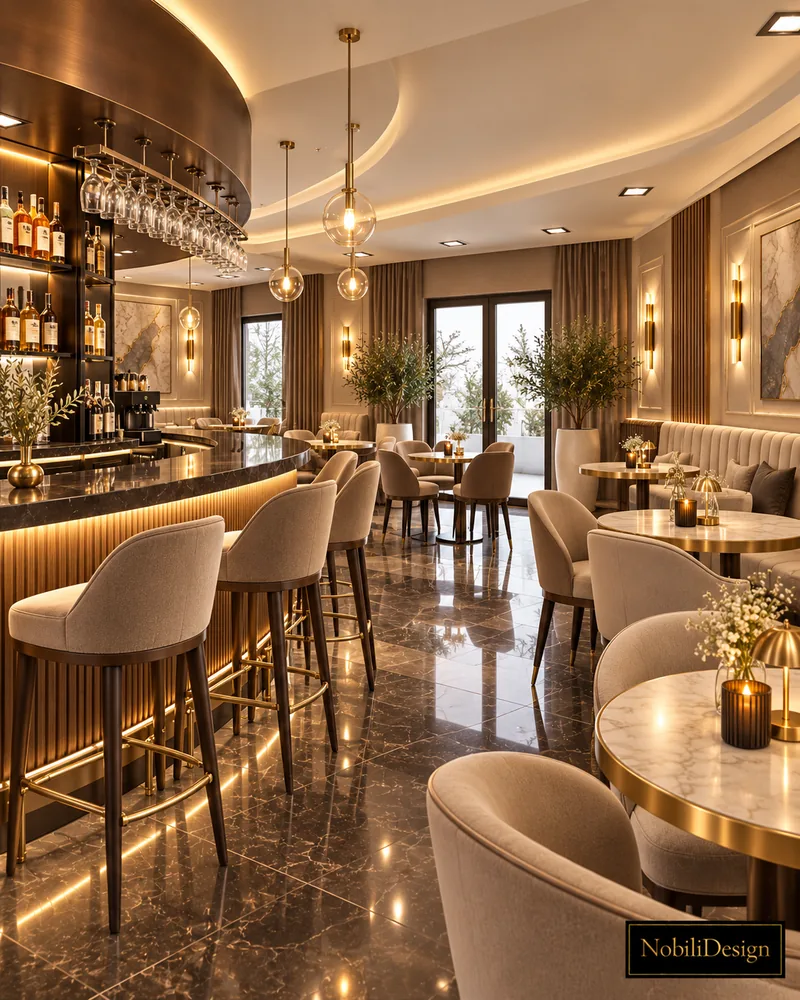
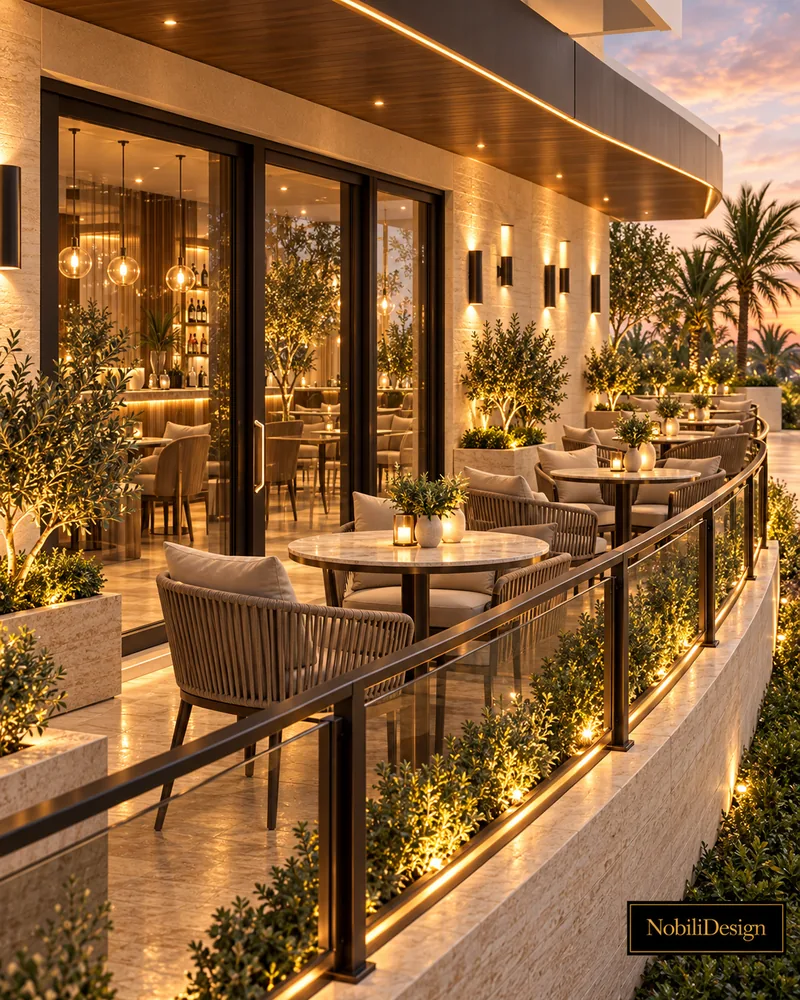
Luxury Cafe-Bar with Terrace

Coffee shop and bar interior design: a circular central bar under a walnut canopy, a dining hall with banquettes and a terrace designed with the interior as one guest experience.

Designed by Gabriela Nechifor, Nobili Design

View the concept
1 / 3

Beauty salon · Modern · Luxury

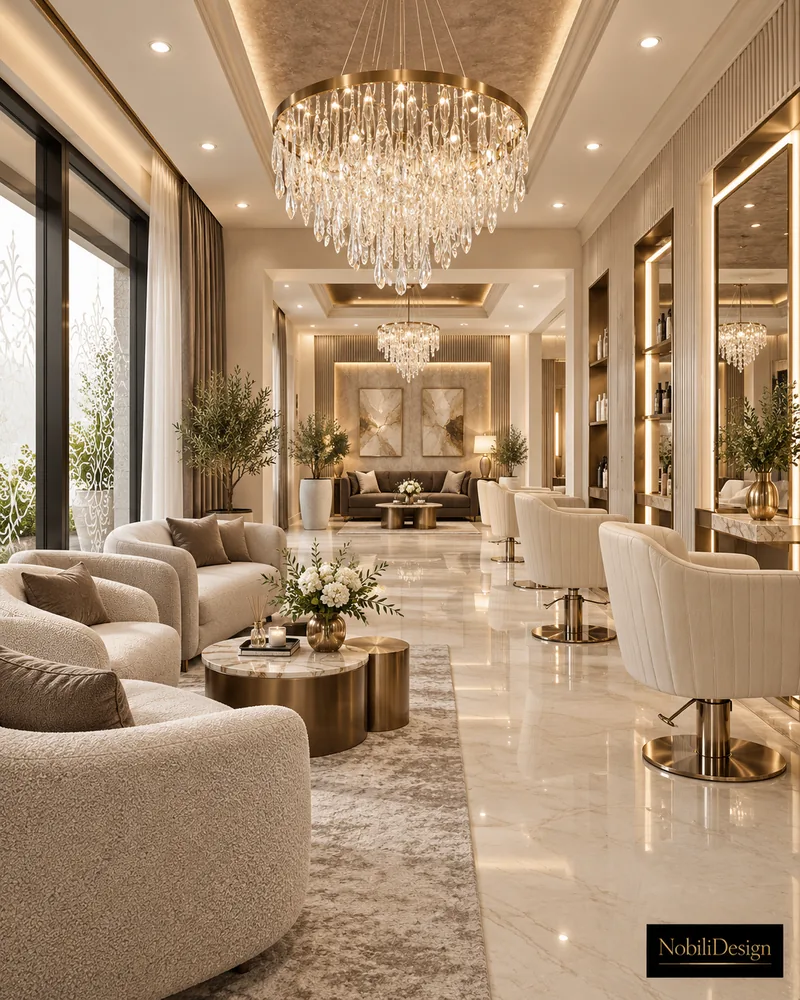
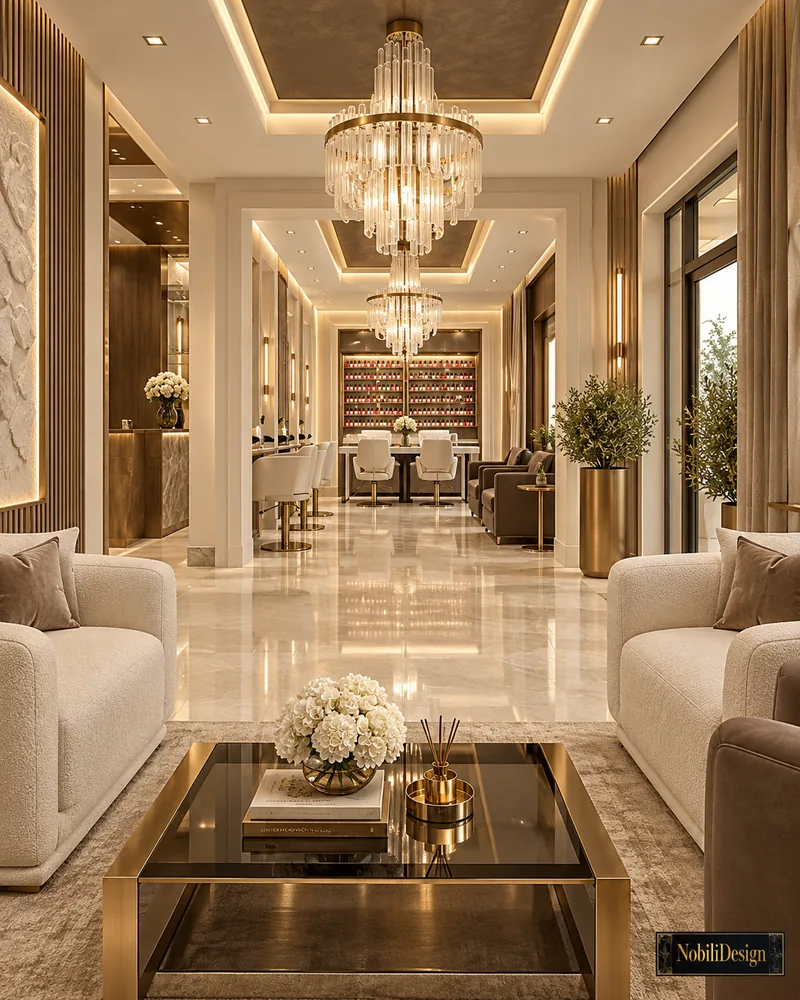
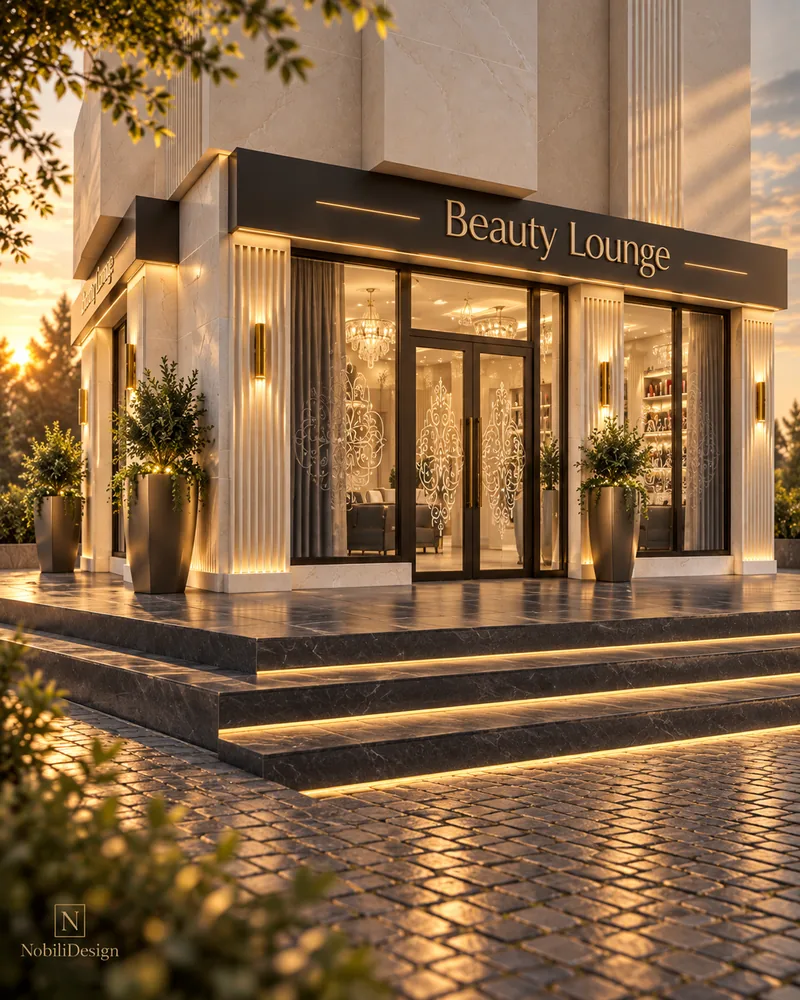
Luxury Beauty Lounge with Facade Concept

Beauty salon interior design with a facade concept: a reception lounge, a hair salon under crystal chandeliers and a manicure area, with the shopfront drawn as part of the brand.

Designed by Gabriela Nechifor, Nobili Design

View the concept
1 / 3

Beauty salon · Contemporary · Luxury

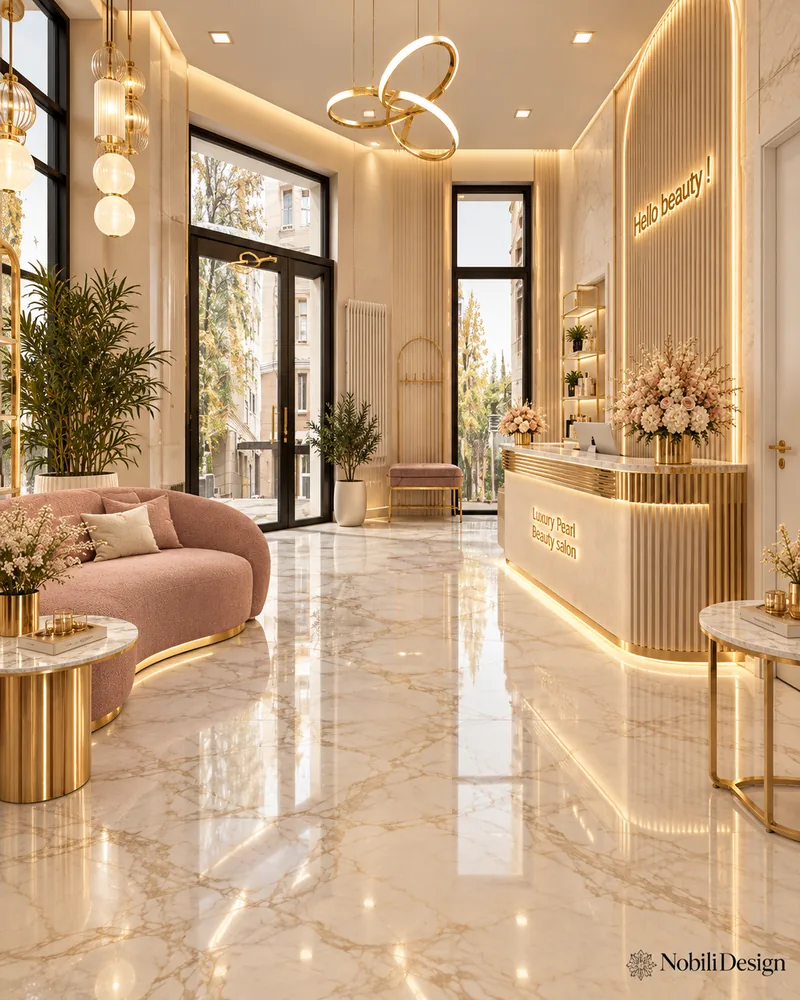
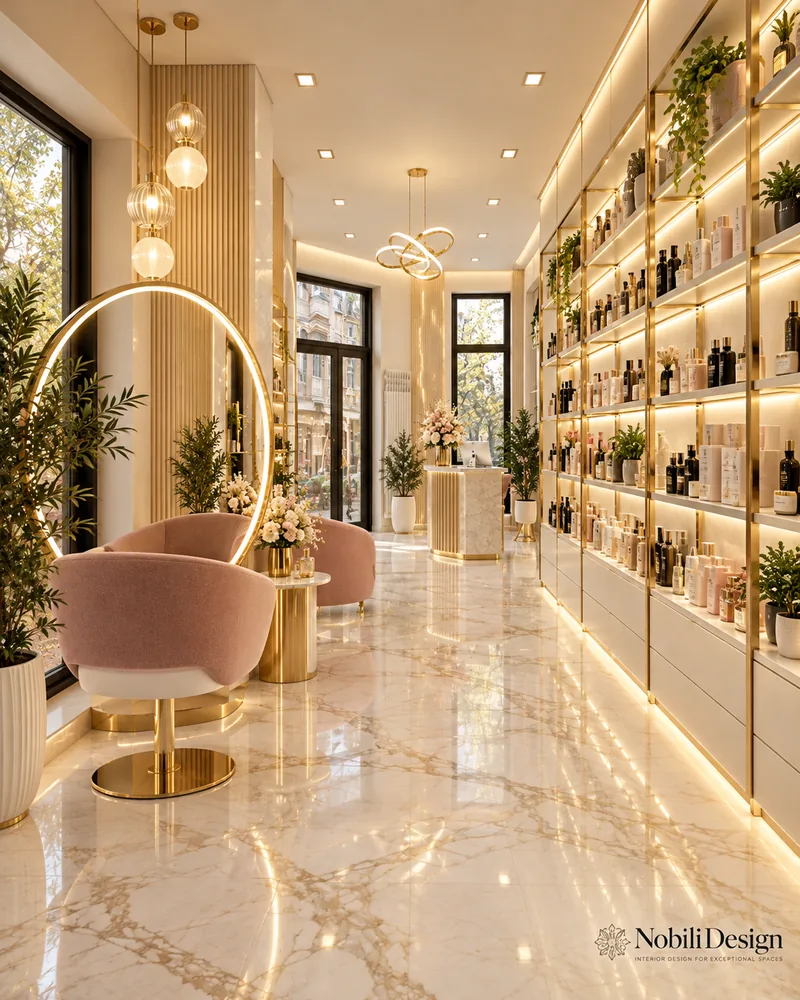
Luxury Beauty Salon in Gold and Blush

Luxury salon interior design in gold and blush: a fluted reception desk, a retail wall, hair, wash, nails, pedicure and treatment rooms planned along the client's visit.

Designed by Gabriela Nechifor, Nobili Design

View the concept
1 / 3

Beauty salon · Contemporary

Contemporary Beauty Salon

Contemporary beauty salon interior design: hair, barber, nails, pedicure and treatment rooms in one plan, with a makeup station and lit display niches for retail.

Designed by Gabriela Nechifor, Nobili Design

View the concept
1 / 3

Event venue · Contemporary · Luxury

Premier Ballroom

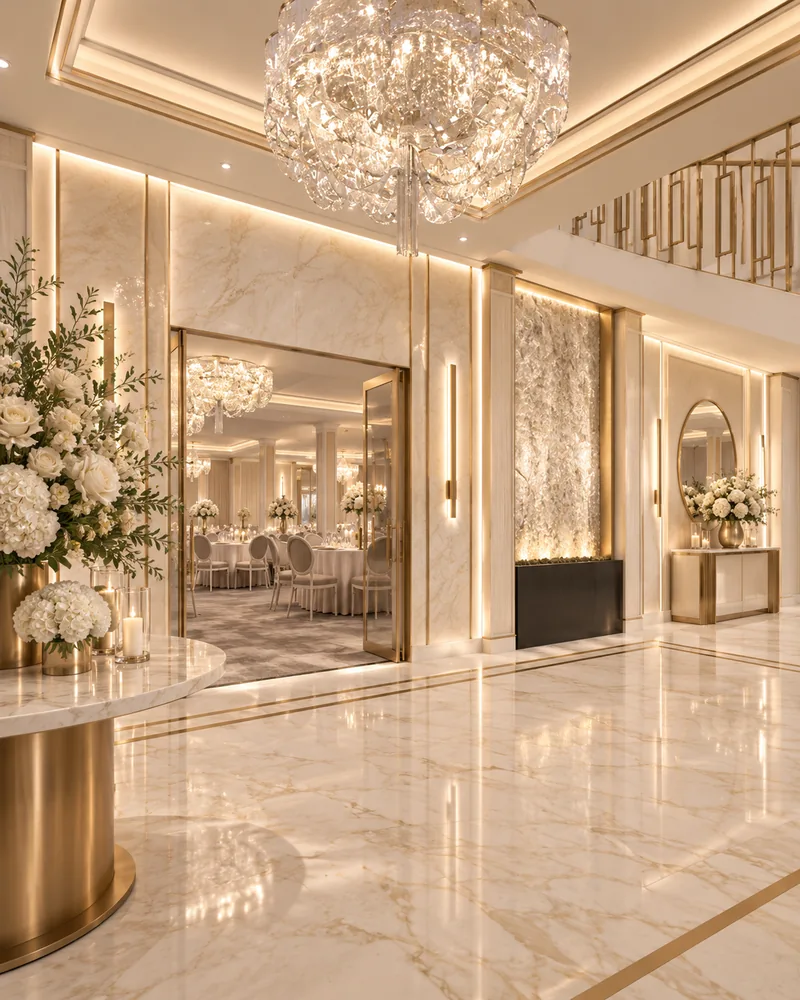
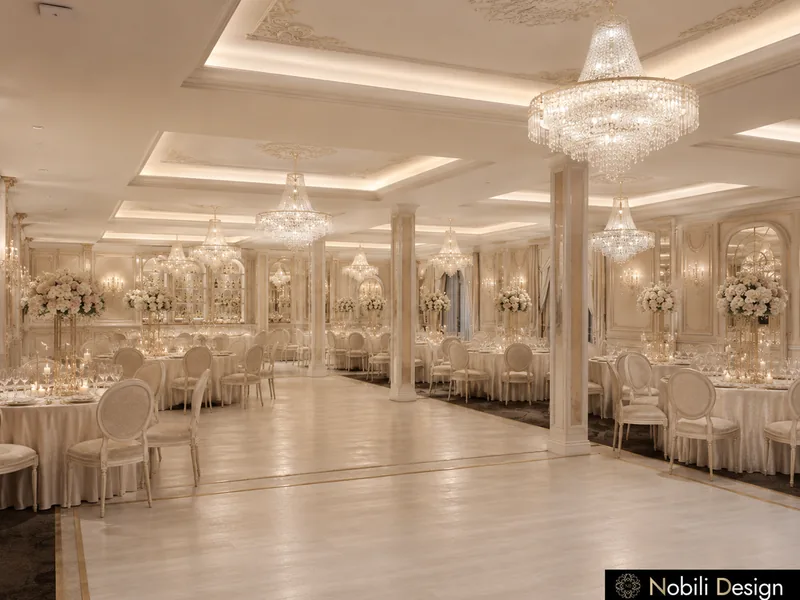
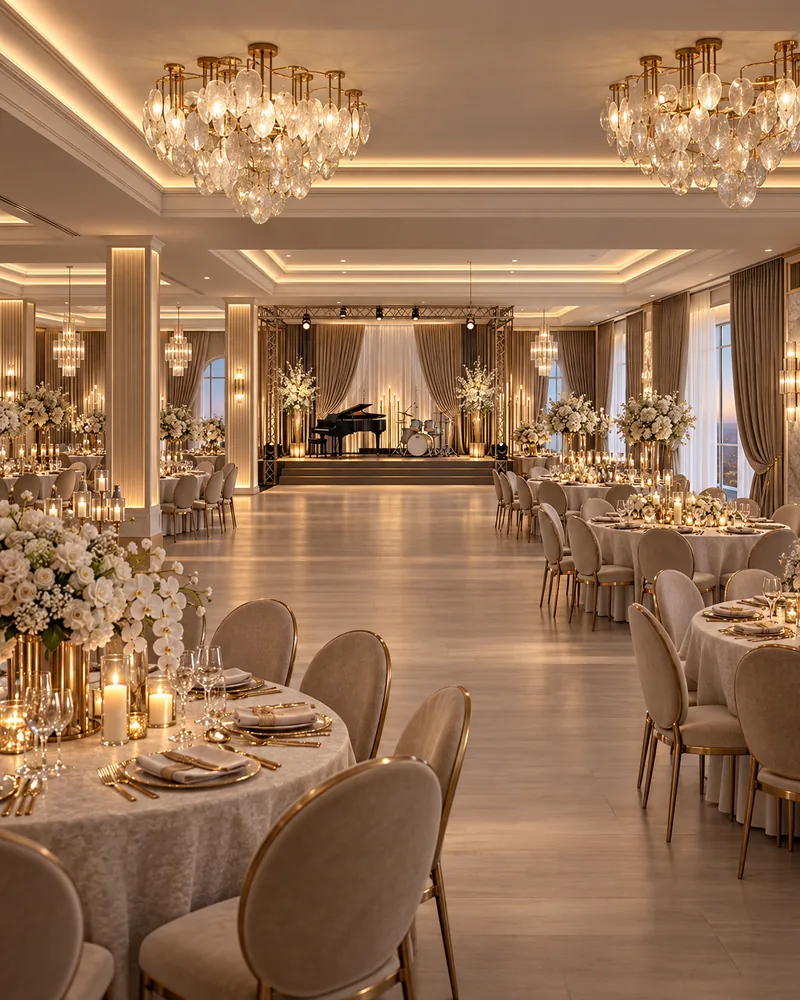
Event venue interior design for a ballroom: a marble lobby, a curved staircase, a cloakroom, a ballroom with crystal chandeliers, a large dance floor and a curved bar.

Designed by Gabriela Nechifor, Nobili Design

View the concept
1 / 3

Event venue · Contemporary · Luxury

Grand Atelier Ballroom and Restaurant Venue

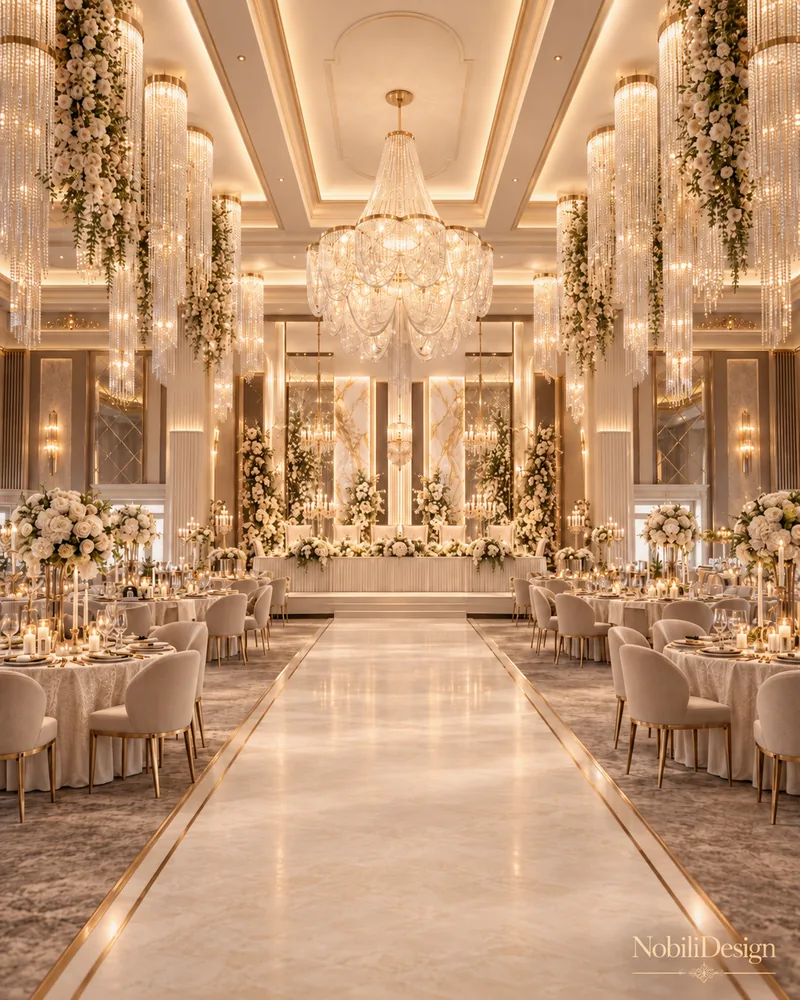
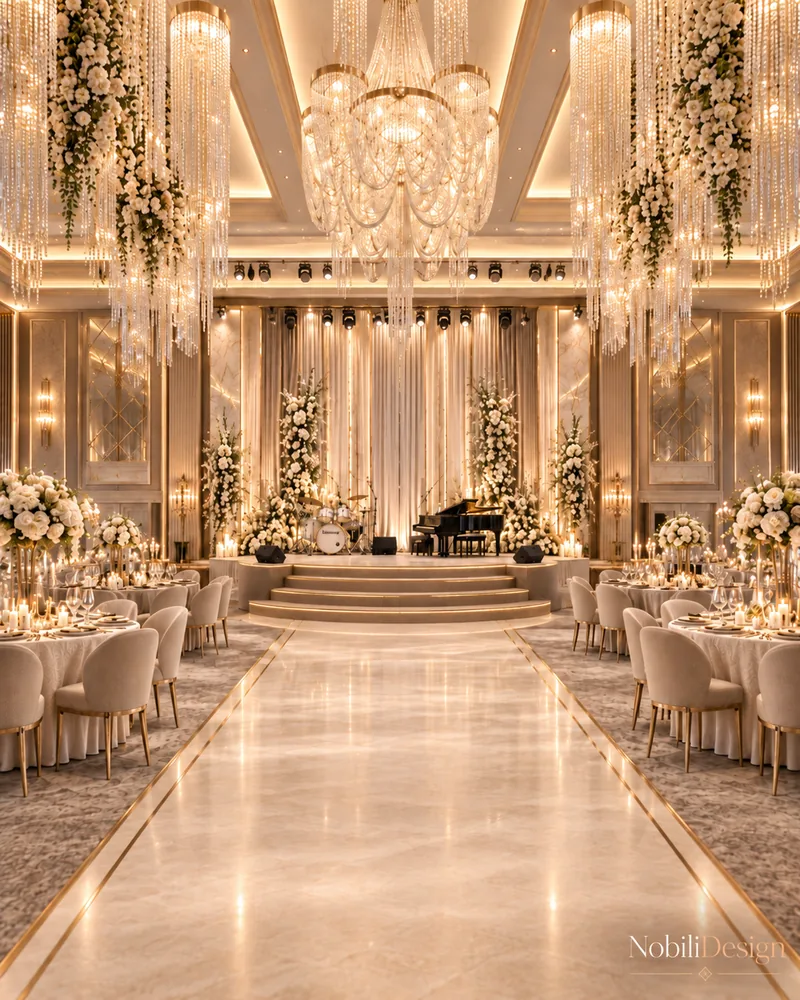
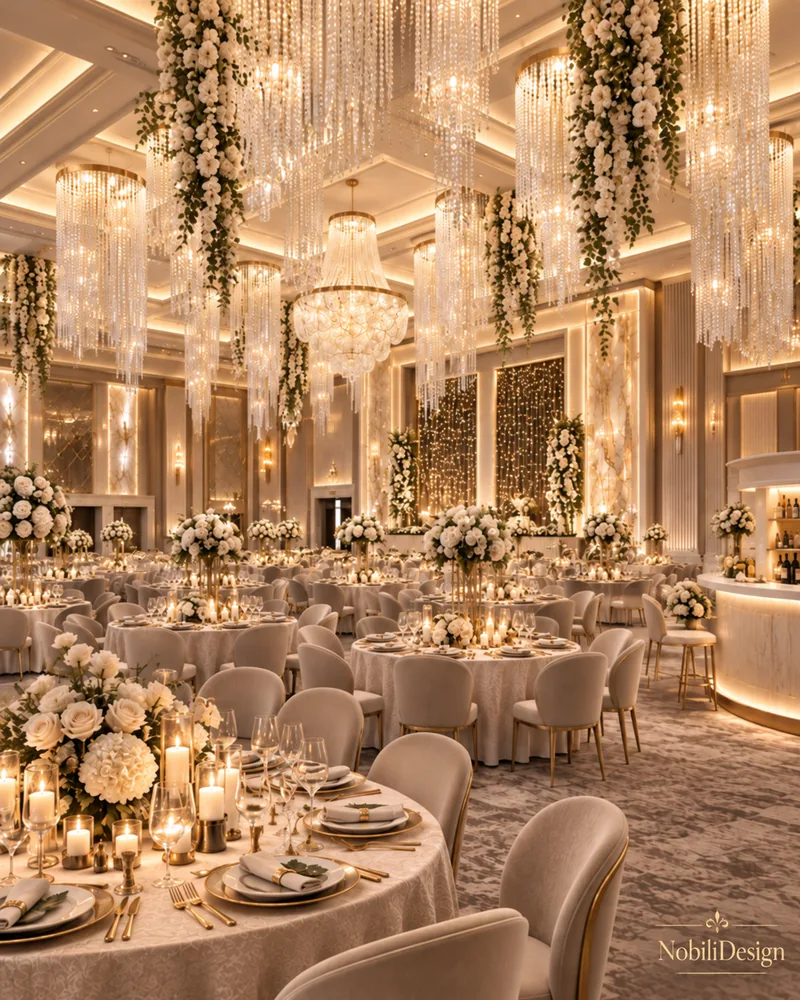
Ballroom interior design for a 467 m² event hall: crystal chandeliers, a marble aisle to the head table, a curved stage for live music and a backlit bar for weddings and events.

Designed by Gabriela Nechifor, Nobili Design

View the concept
1 / 3

Event venue · Classic · Luxury

Classic Ballroom with a Grand Staircase

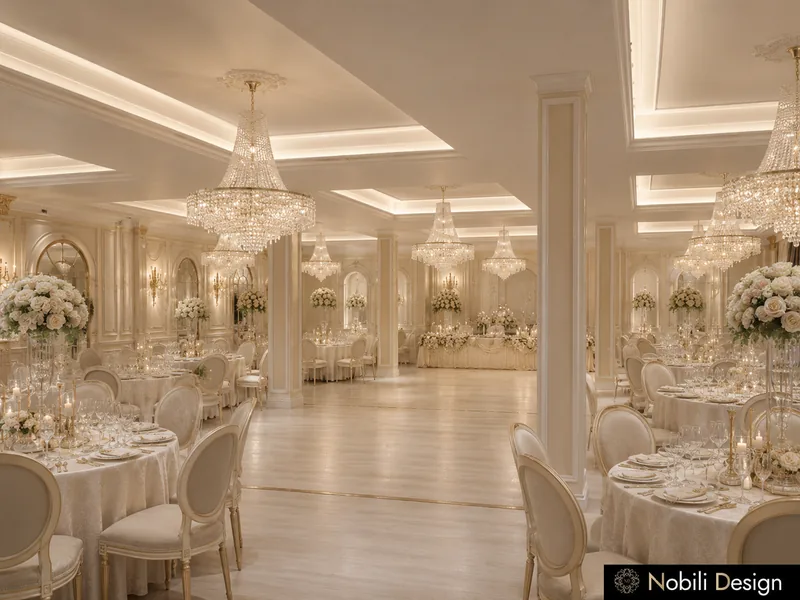
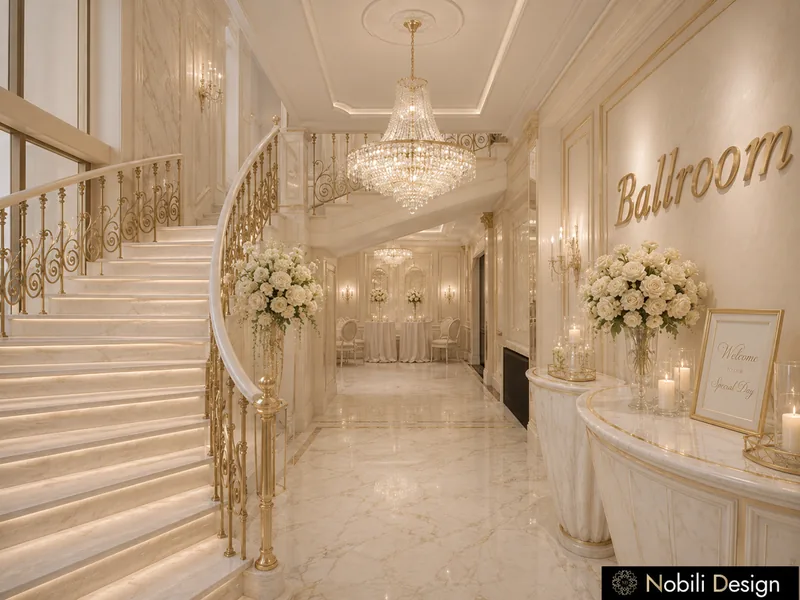
Classic ballroom interior design for a wedding venue: a curved marble staircase at the entrance, ivory panelling, crystal chandeliers and a dance floor framed by columns and mirrors.

Designed by Gabriela Nechifor, Nobili Design

View the concept
See all interior design projects

Commercial Interior Design Services by Nobili Design

A commercial interior design project begins with a clear understanding of the business, its audience and the atmosphere the property should express. We define the design concept, visual identity, material character, furniture direction and the relationship between the main interior areas so that the project reads as one complete environment.

Clients work directly with experienced commercial interior designers throughout concept development and project definition. For international projects, the approved design can be documented for the local architects, contractors and specialist suppliers responsible for implementation.

Questions about commercial interior design

What is commercial interior design?

Commercial interior design shapes a space where clients pay for an experience: a hotel, a restaurant, a coffee shop, a bar, a beauty salon or an event venue. The concept serves the brand, the flow of guests and the work of the staff.
What does hospitality interior design include?

Hospitality interior design covers hotels, guesthouses, restaurants, cafes and bars. Nobili Design plans the lobby, the guest rooms and suites, the dining room, the bar and the terrace as one guest experience, in the identity of the venue.

Can the interior follow our brand identity?

Yes. The commercial interior concept starts from the brand: colours, service style and the image the venue must give, carried into the reception, the seating, the lighting and the details guests remember.
What do I receive in a commercial interior design project?

The commercial interior concept is delivered as plans, 3D renderings, furniture and lighting direction and a technical file for the local architects, contractors and suppliers who build the project, in Europe or abroad.
How do I start a commercial interior design project?

Send the plans of the space and describe the business: guests, services, capacity and the image you want. Interior designer Gabriela Nechifor studies the space and proposes the commercial interior concept.