Classic Hotel Suite with a Marble Bathroom
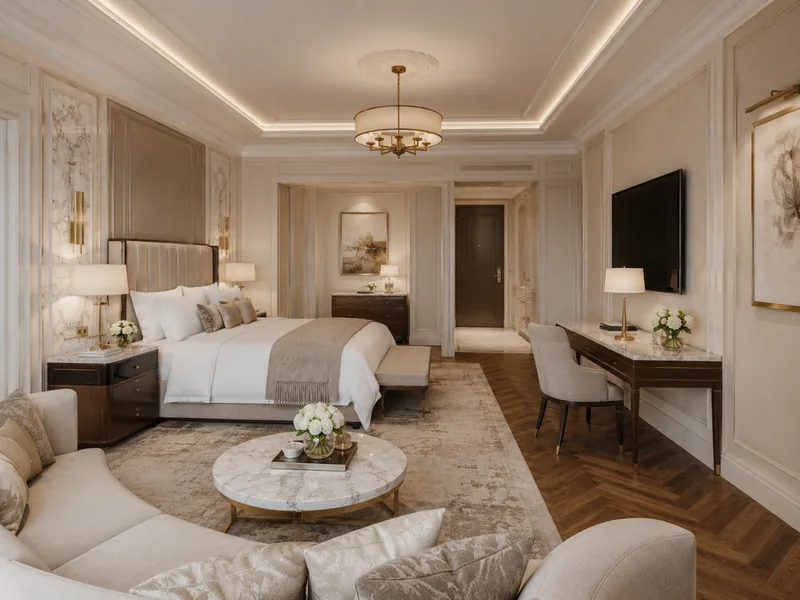
An ivory bedroom with a lounge corner, herringbone oak floors and a marble bathroom with a freestanding tub.
Designed by Gabriela Nechifor, Nobili Design
View the conceptInterior design concept · Guesthouse
Nobili Design presents a contemporary mountain guesthouse in timber, stone and linen: a reception with a lounge and lit shelving, a restaurant with a buffet counter facing the forest and rooms with stone headboard walls. Request a similar concept for your guesthouse.
 View full size
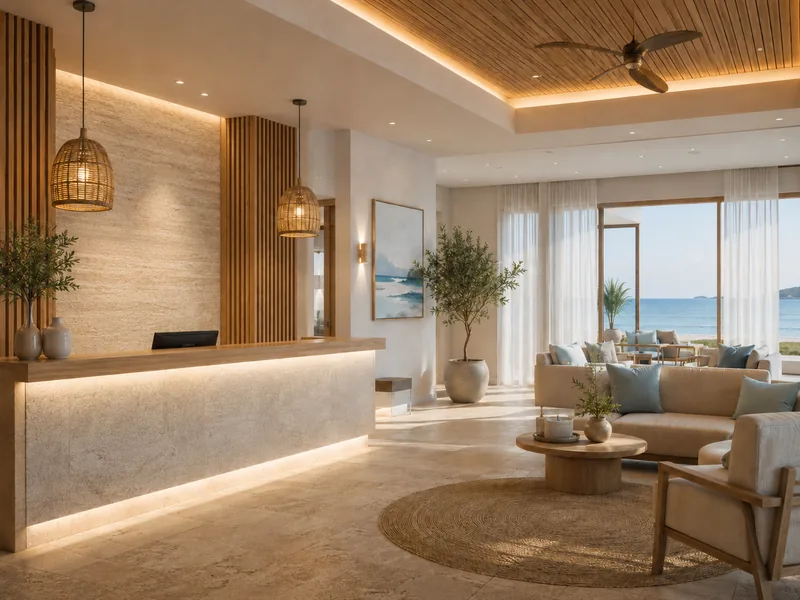
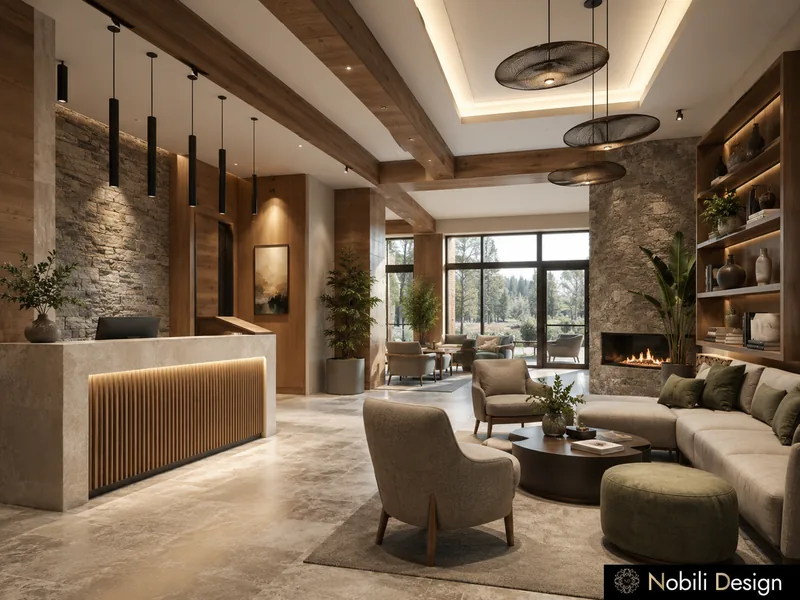
Timber slats, lit shelving and a stone-clad reception desk give the public areas warmth, while the rooms keep a calmer palette of stone, oak and linen.
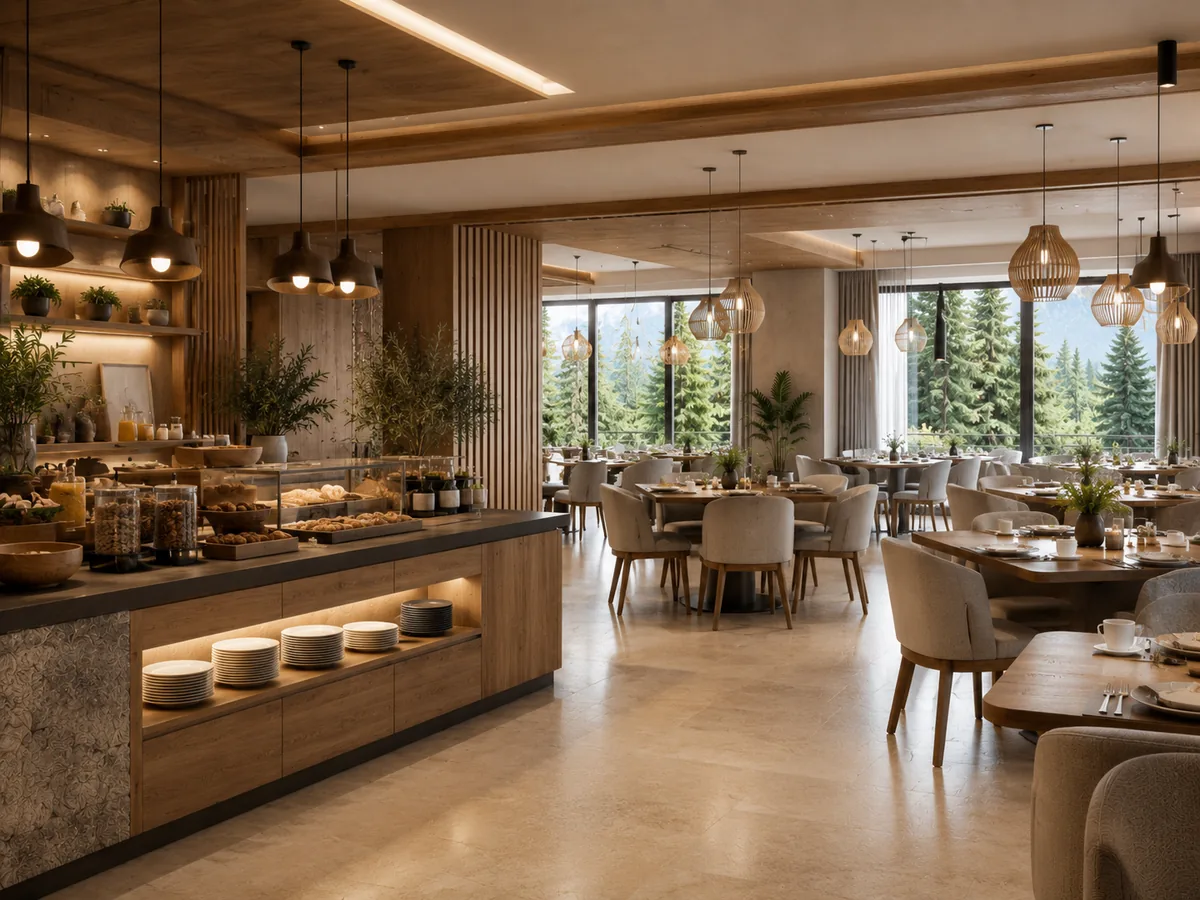
Glass pendants, linen armchairs and large windows to the pine forest carry the same light from the restaurant to the guest rooms.
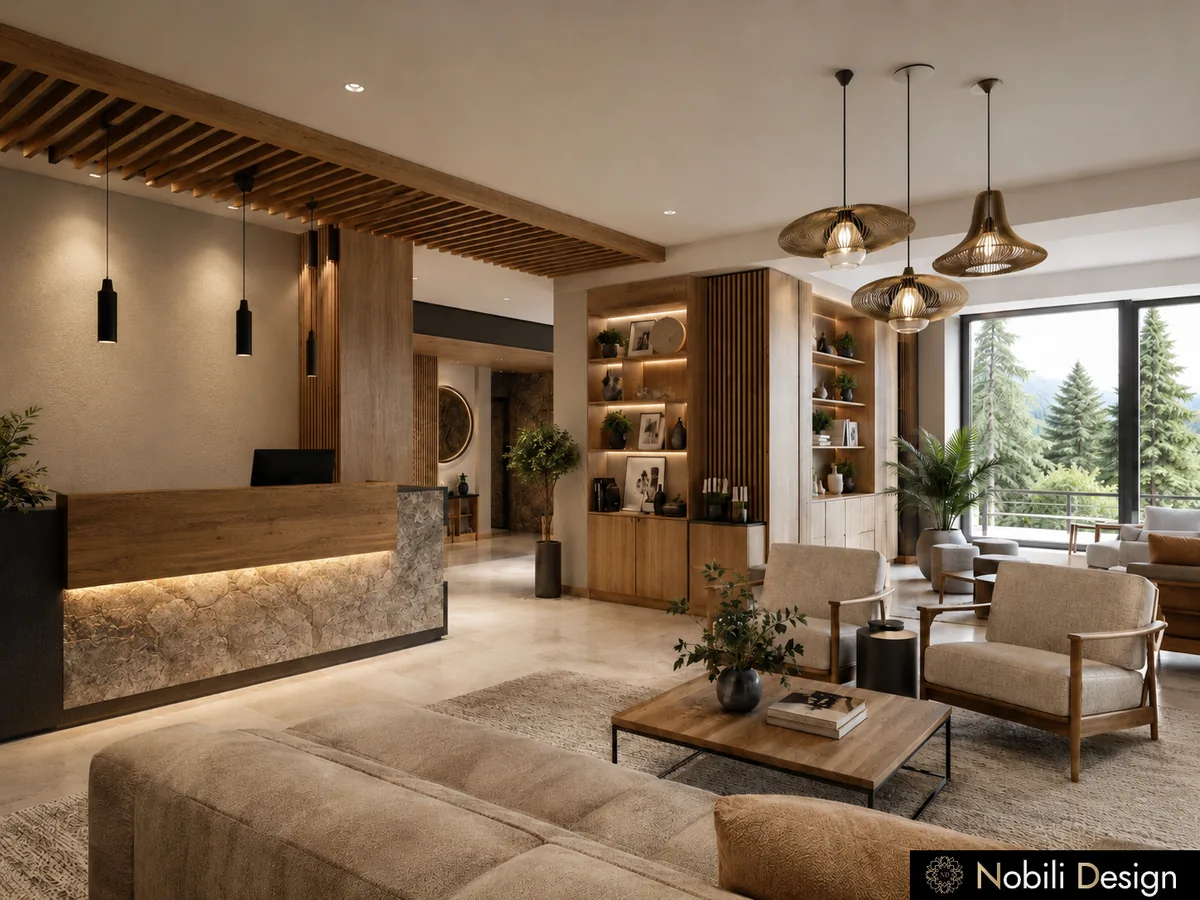
A stone-clad reception desk under a timber ceiling, lit shelving, linen armchairs and a lounge facing the pines.
A buffet counter with lit shelves, timber slats and glass pendants above dining tables facing the forest.
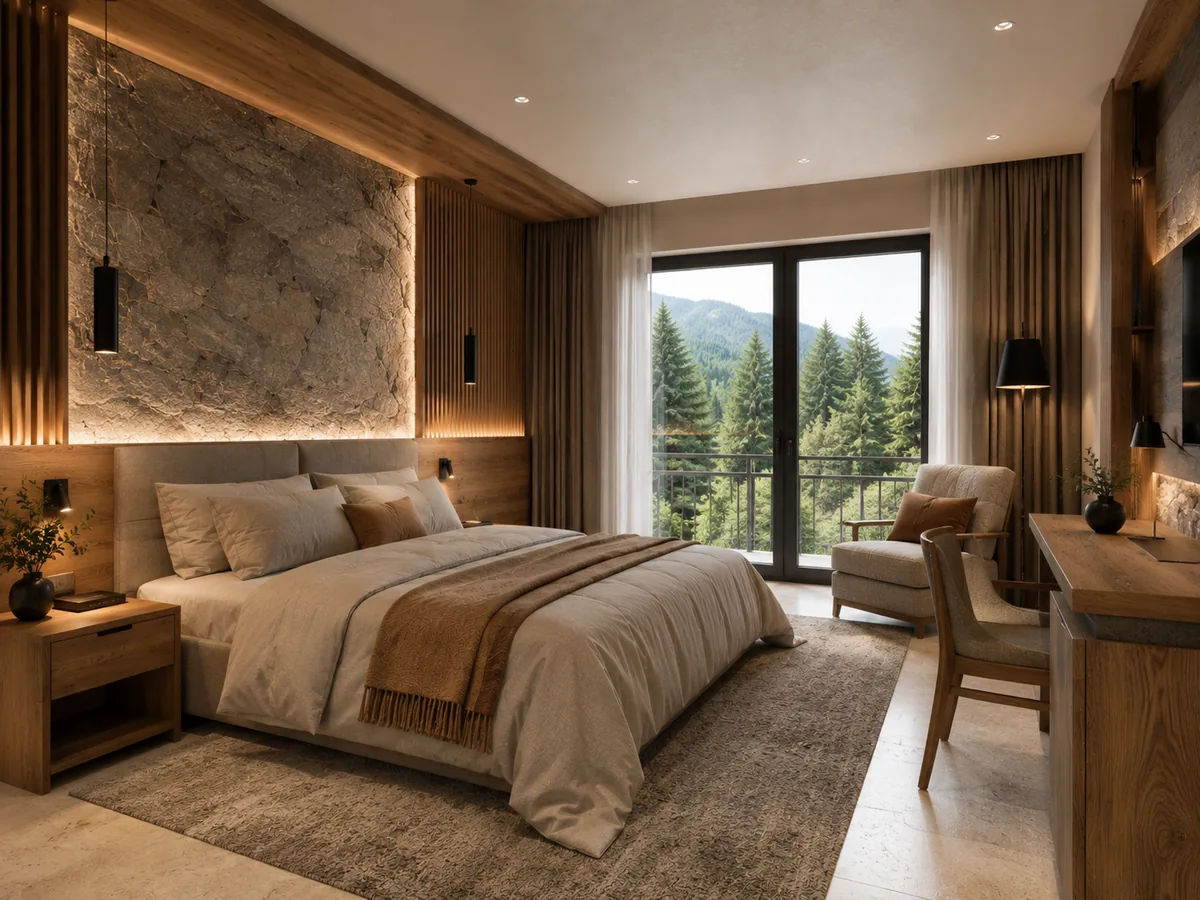
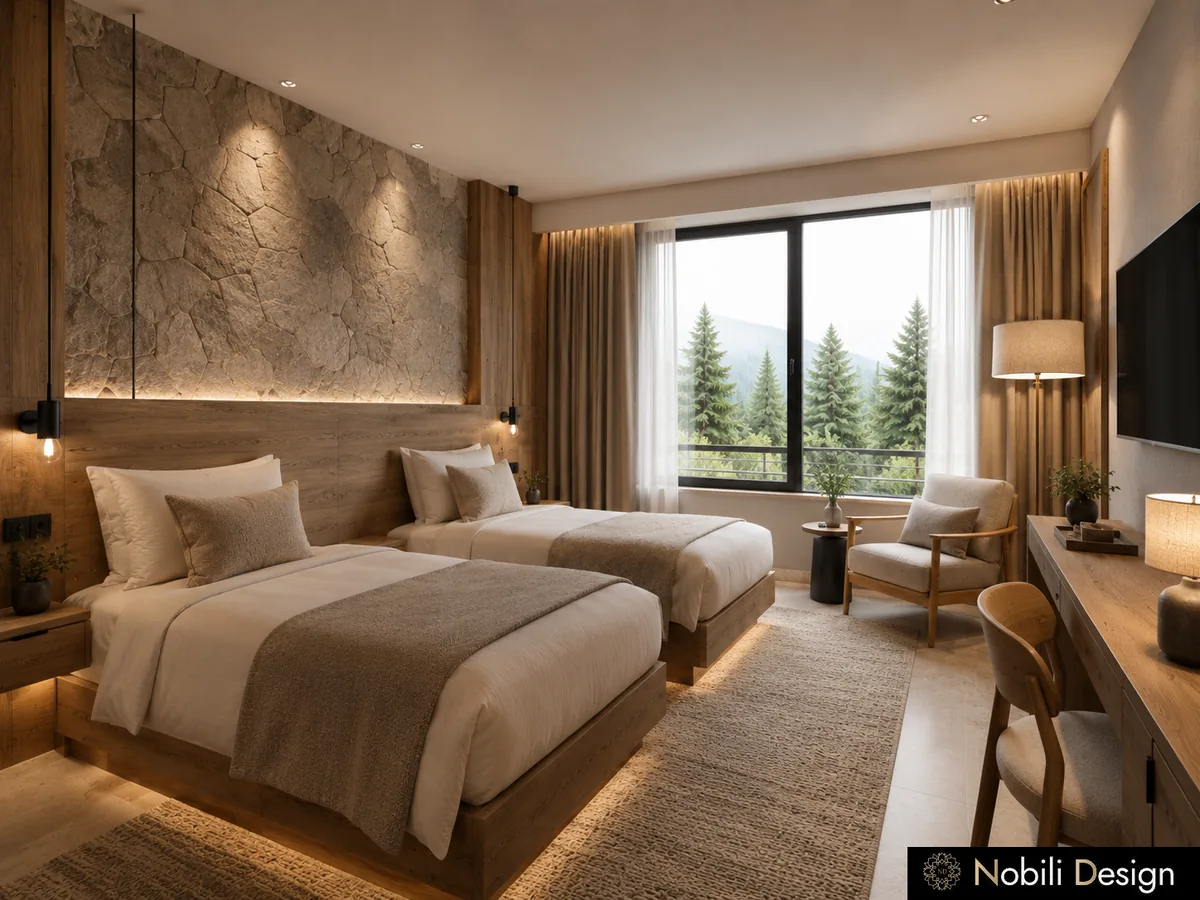
A stone headboard wall, oak bedside tables, linen bedding, a reading armchair and a window to the pines.
Two beds with taupe throws against a stone wall, a writing desk and a view of the pine forest.
Interior designer Gabriela Nechifor designed the concept at the Nobili Design studio, area by area, through to the final renders.
No. The images are design renders of the concept. They show the furniture, the lighting and the materials proposed for each area.
Renders of the reception and lounge, the restaurant and the guest rooms, with the furniture, lighting and material direction for each area.
Yes. The concept starts from your property, your rooms, your guests and your budget. Send the floor plans for an assessment or book a conversation with our designer.
Send the floor plan and a few lines about your business and your clients. A Nobili Design consultant replies with what a concept for your space would include.
An ivory bedroom with a lounge corner, herringbone oak floors and a marble bathroom with a freestanding tub.
Designed by Gabriela Nechifor, Nobili Design
View the conceptA travertine reception, a breakfast restaurant facing the sea and bright rooms in oak, linen and sea blue.
Designed by Gabriela Nechifor, Nobili Design
View the conceptA stone reception with a fireplace lounge, a timber restaurant facing the pines and rooms in oak and stone.
Designed by Gabriela Nechifor, Nobili Design
View the concept