Classic Hotel Suite with a Marble Bathroom
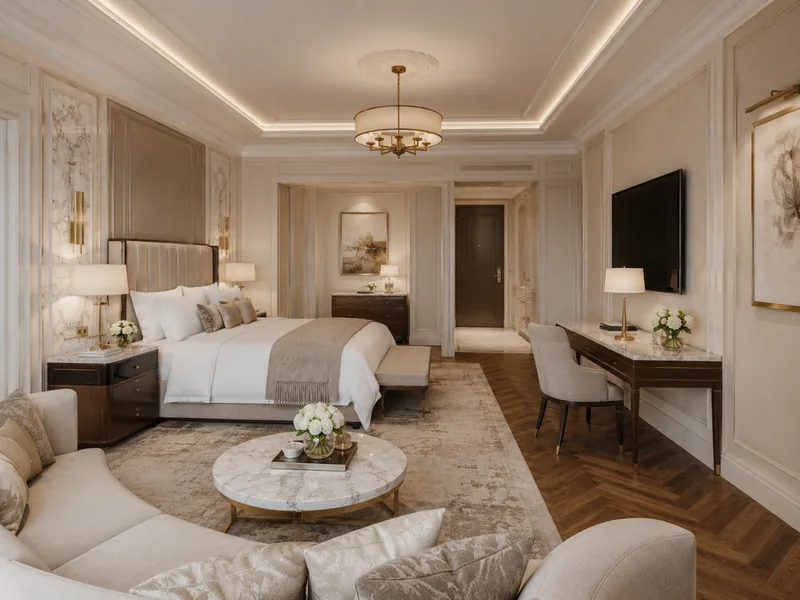
An ivory bedroom with a lounge corner, herringbone oak floors and a marble bathroom with a freestanding tub.
Designed by Gabriela Nechifor, Nobili Design
View the conceptInterior design concept · Chalet hotel
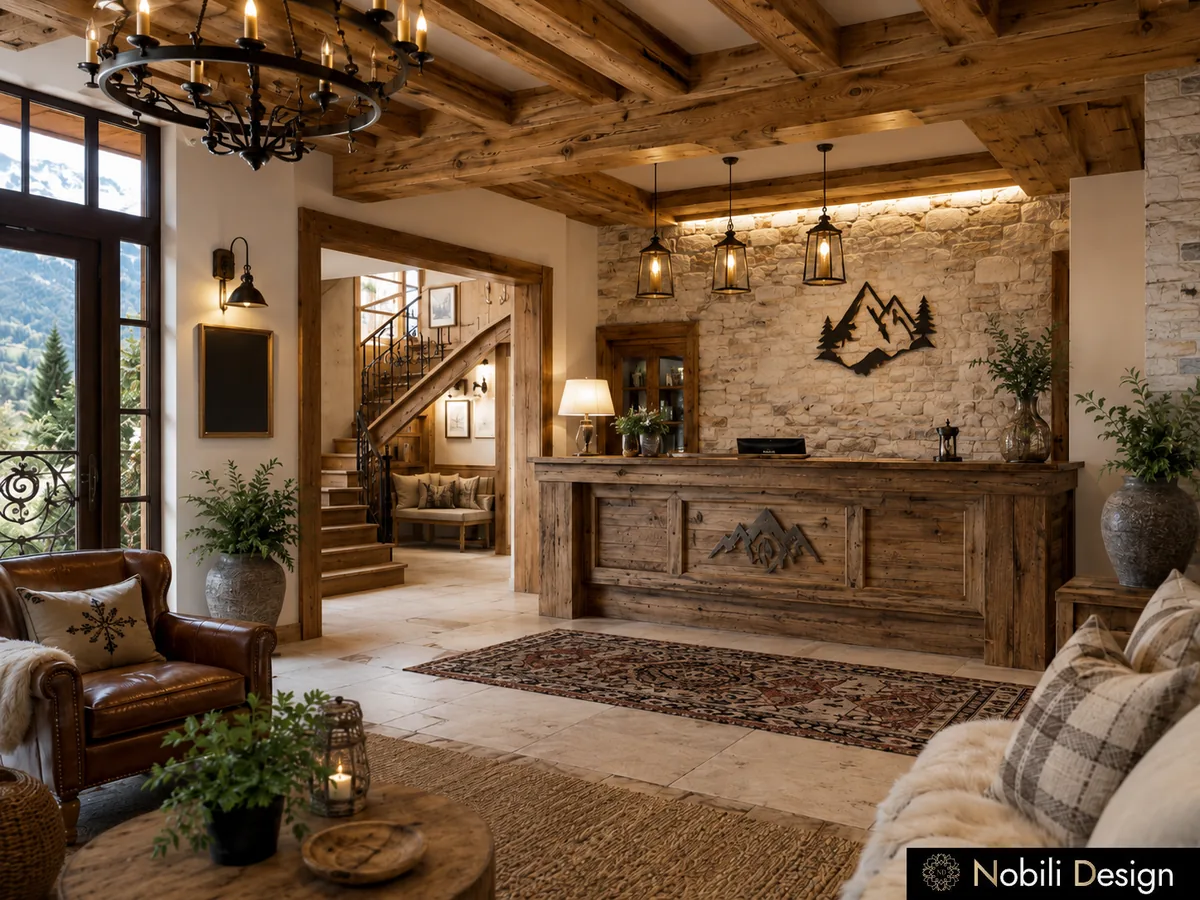
Nobili Design presents a rustic mountain chalet hotel in timber, stone and wool: a lobby with a carved reception desk, an iron chandelier and leather armchairs, and rooms with beamed ceilings, plaid textiles and a stone fireplace. Send us the plans of your hotel for an assessment.
 View full size
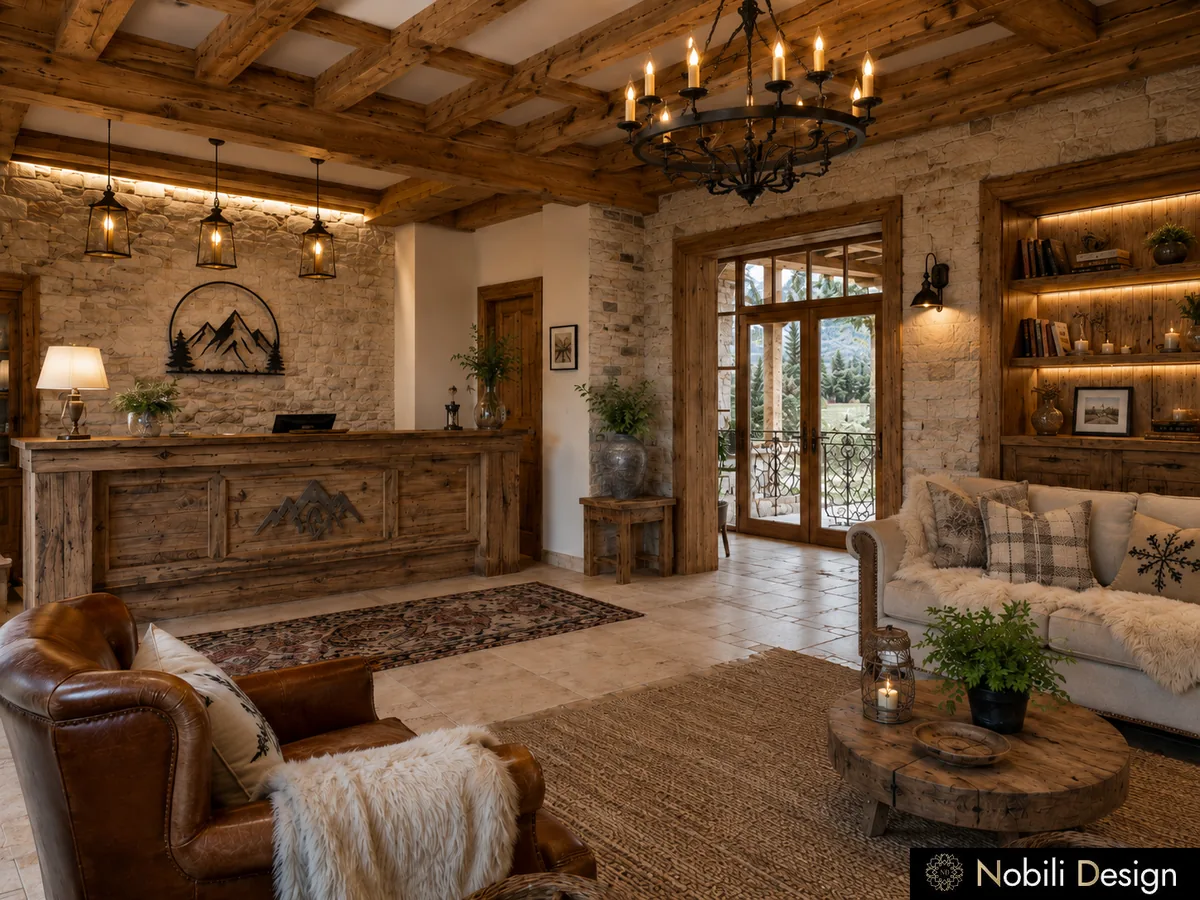
Timber beams, stone walls and a carved oak reception desk give the lobby its chalet character, under an iron chandelier and lantern pendants.
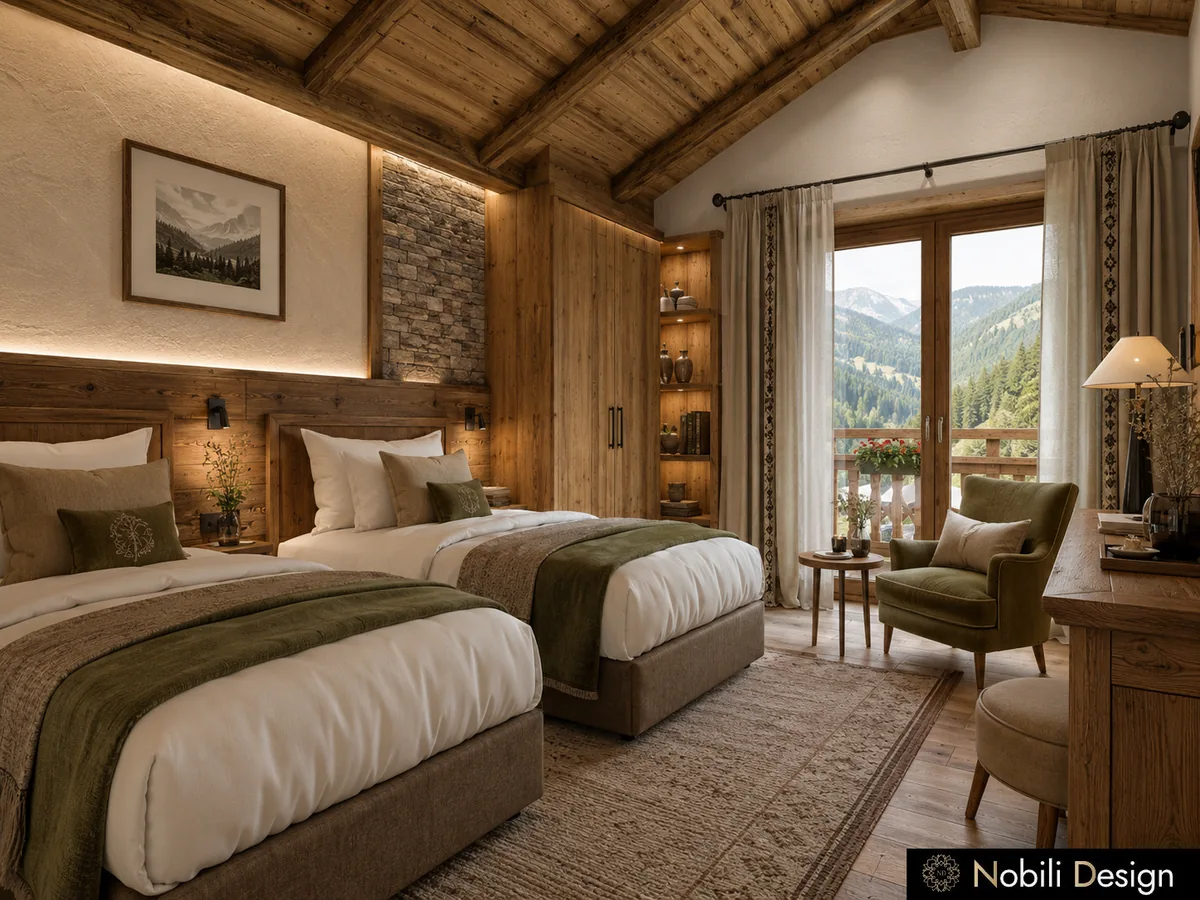
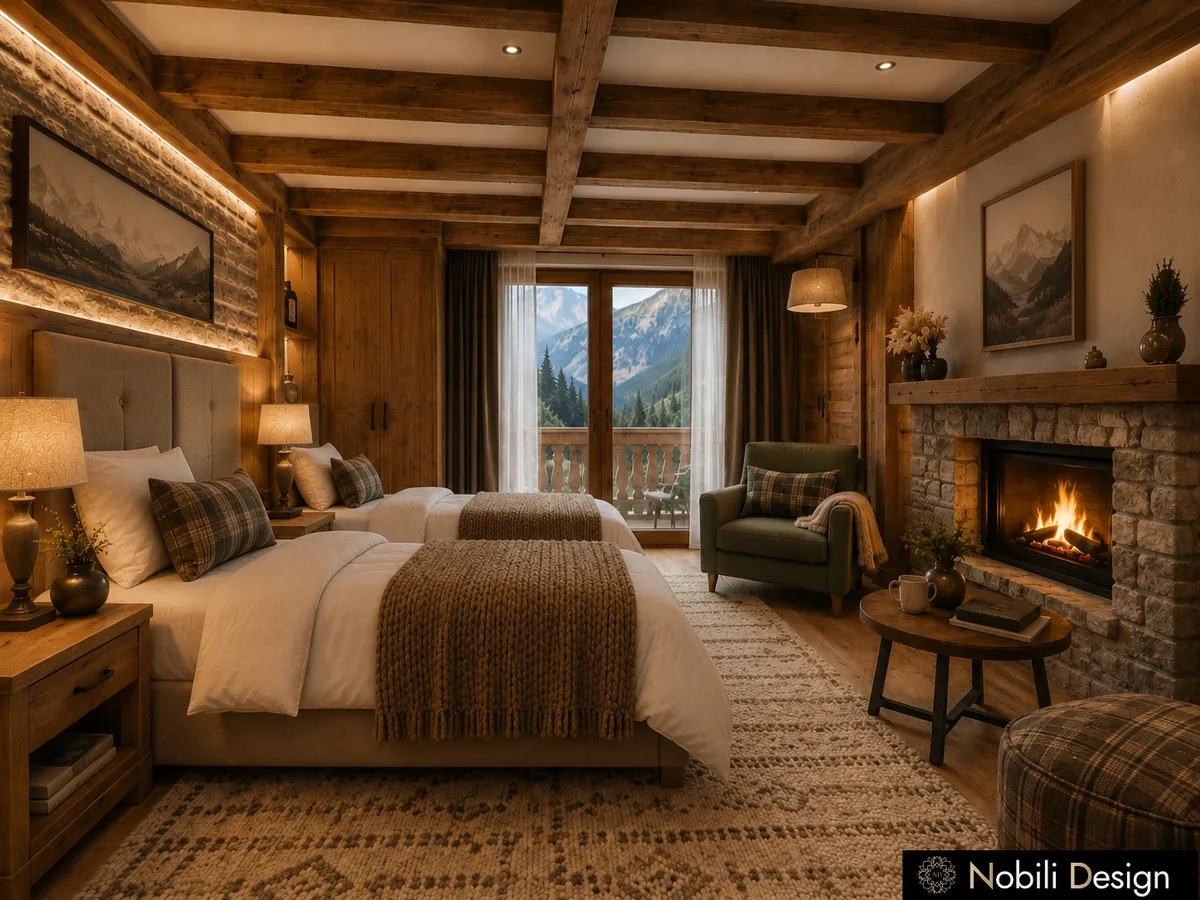
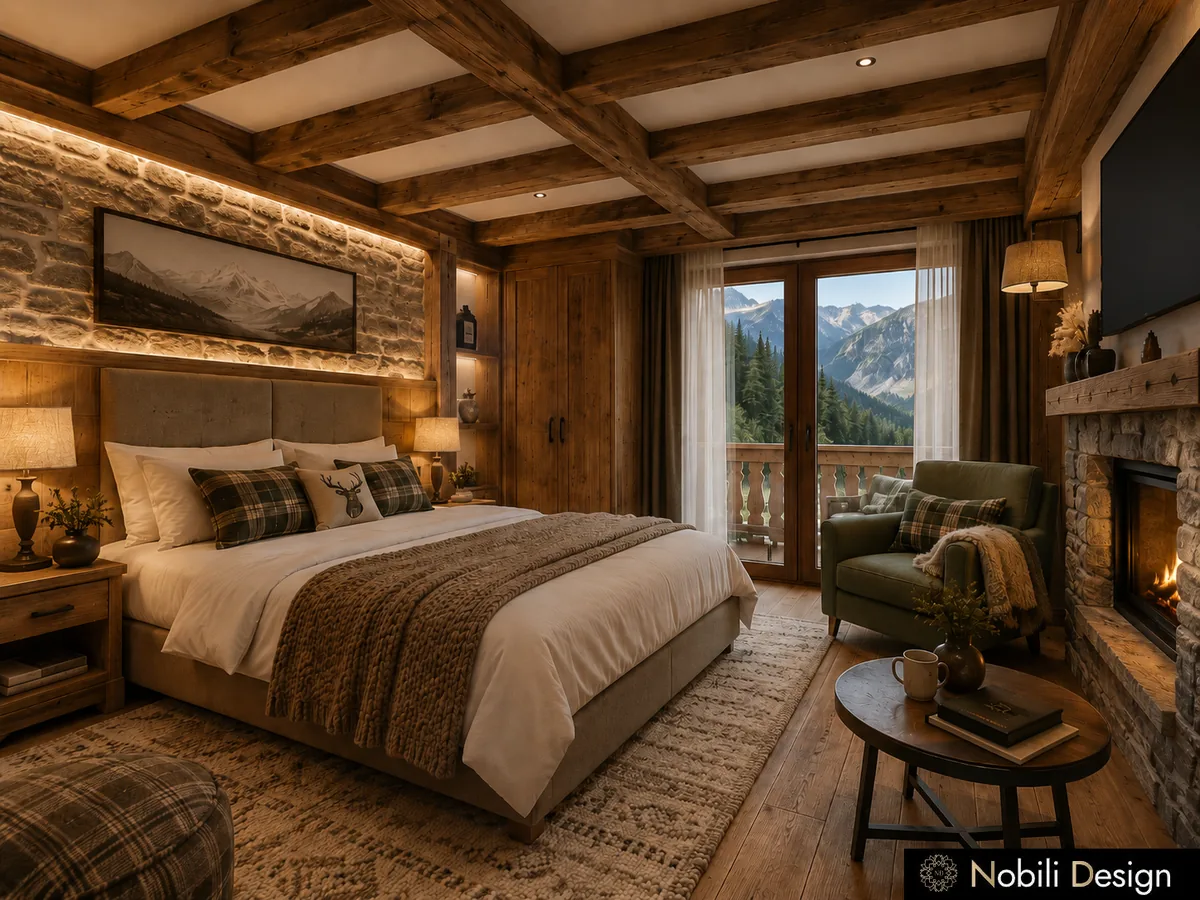
Leather armchairs, plaid textiles, wool rugs and stone fireplaces carry the same warmth into the rooms, each with a balcony to the mountains.
A carved timber reception desk, stone walls, an iron chandelier, leather armchairs on a wool rug and a timber staircase.
Two beds with green throws against timber walls and a stone accent, with an armchair by the balcony to the mountains.
A beamed ceiling, a stone fireplace, plaid textiles, a leather armchair and a balcony door to the peaks.
Interior designer Gabriela Nechifor designed the concept at the Nobili Design studio, area by area, through to the final renders.
No. The images are design renders of the concept. They show the furniture, the lighting and the materials proposed for each area.
Renders of the lobby and reception and the guest rooms, with the furniture, lighting and material direction for each area.
Yes. The concept starts from your property, your rooms, your guests and your budget. Send the floor plans for an assessment or book a conversation with our designer.
Send the floor plan and a few lines about your business and your clients. A Nobili Design consultant replies with what a concept for your space would include.
An ivory bedroom with a lounge corner, herringbone oak floors and a marble bathroom with a freestanding tub.
Designed by Gabriela Nechifor, Nobili Design
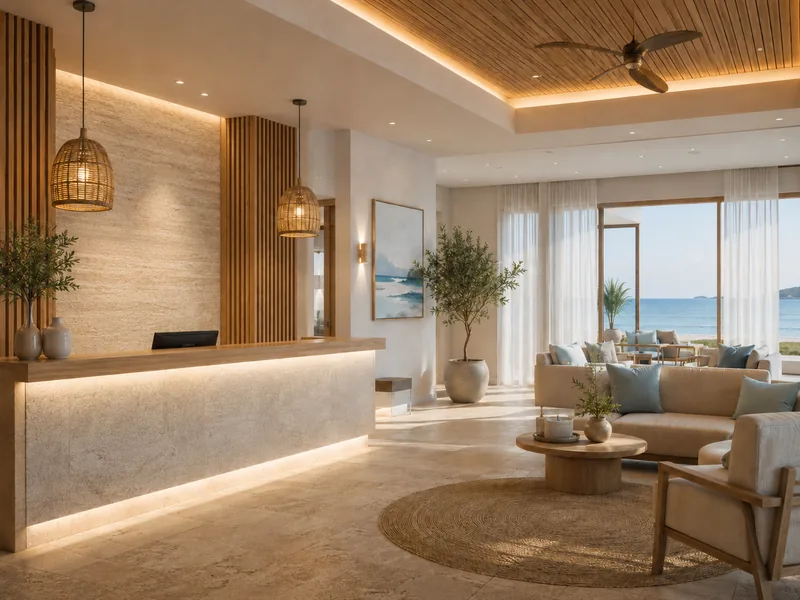
View the conceptA travertine reception, a breakfast restaurant facing the sea and bright rooms in oak, linen and sea blue.
Designed by Gabriela Nechifor, Nobili Design
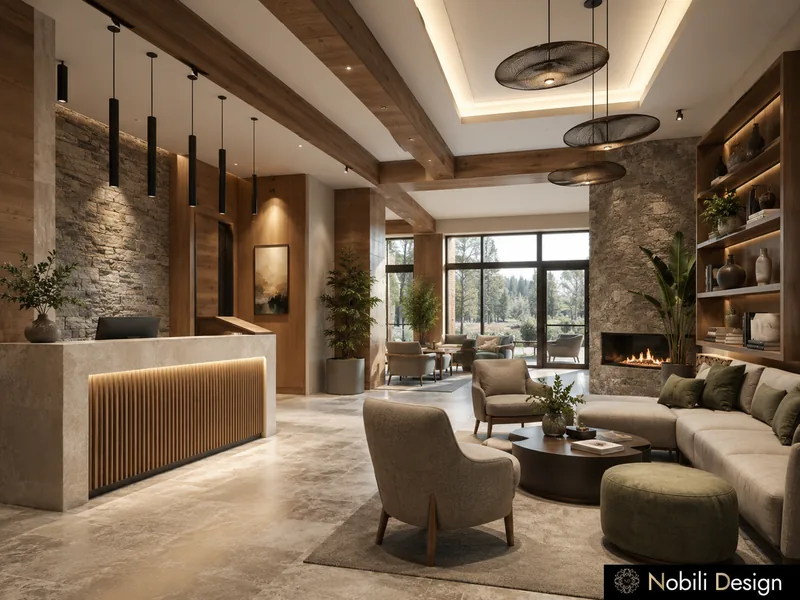
View the conceptA stone reception with a fireplace lounge, a timber restaurant facing the pines and rooms in oak and stone.
Designed by Gabriela Nechifor, Nobili Design
View the concept