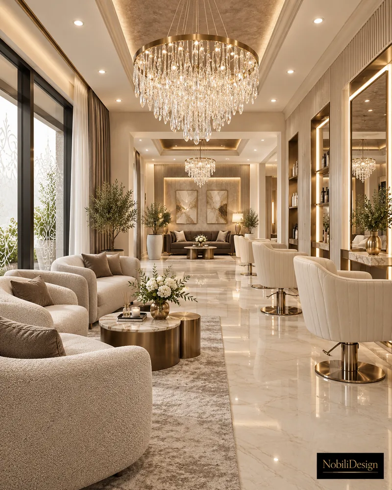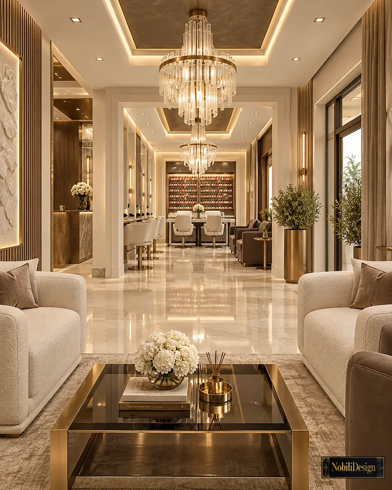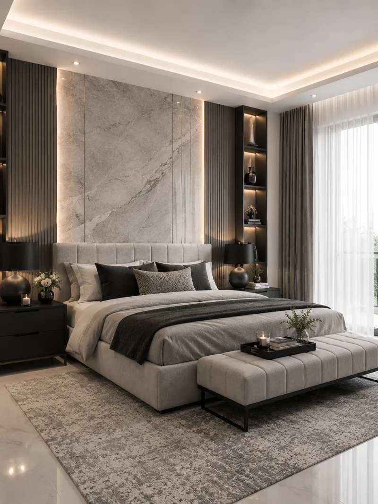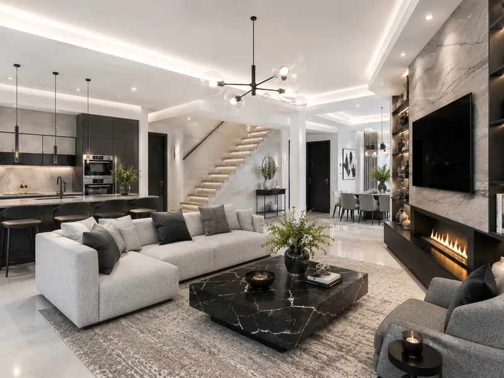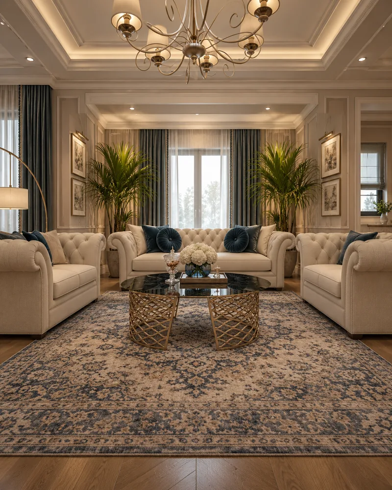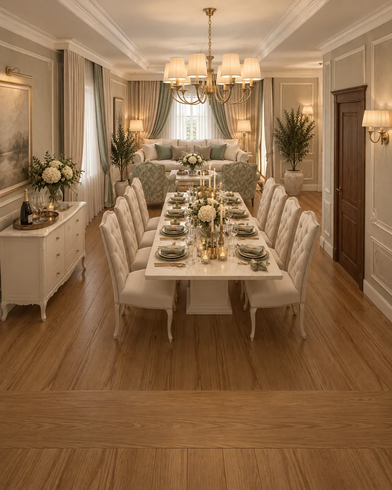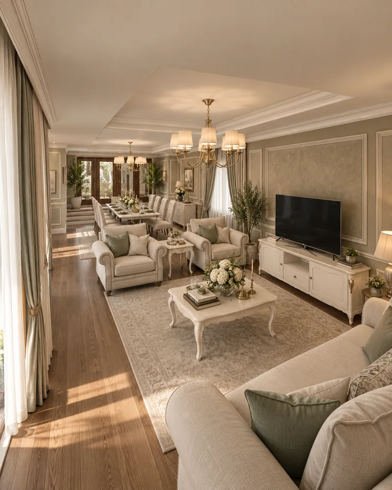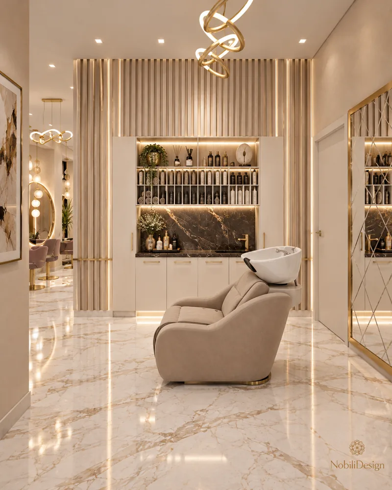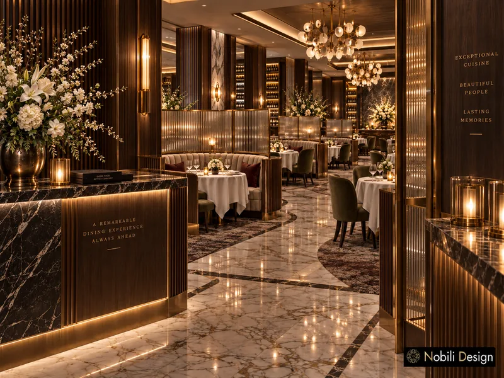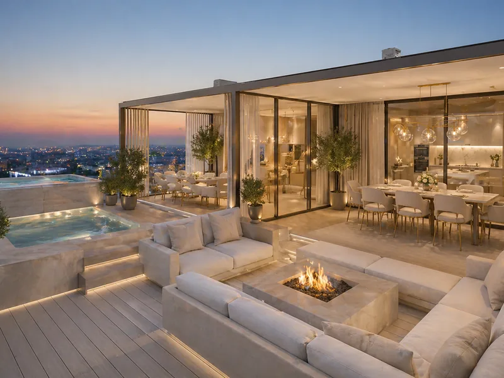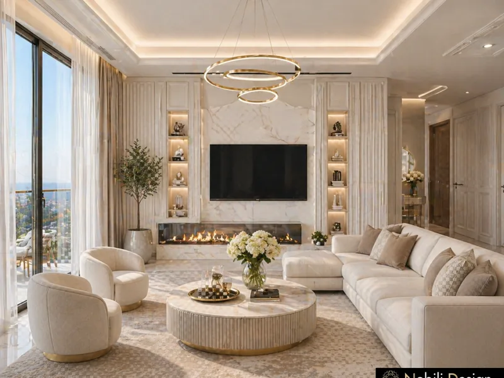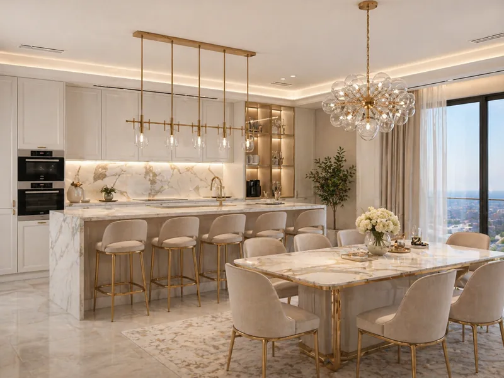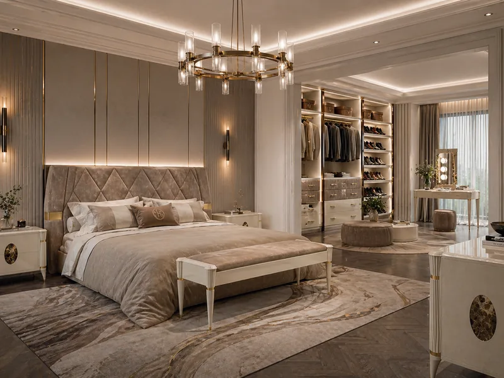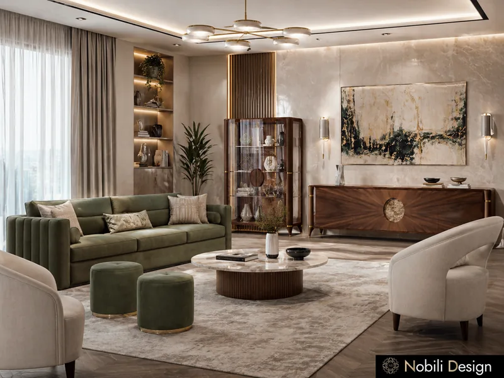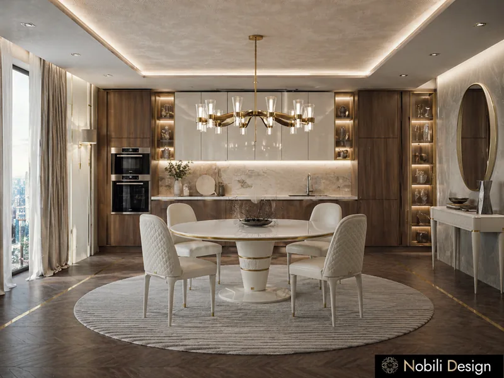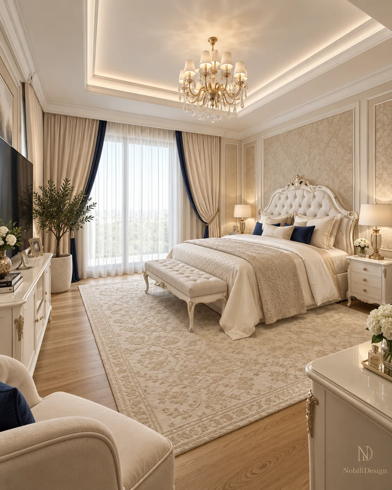
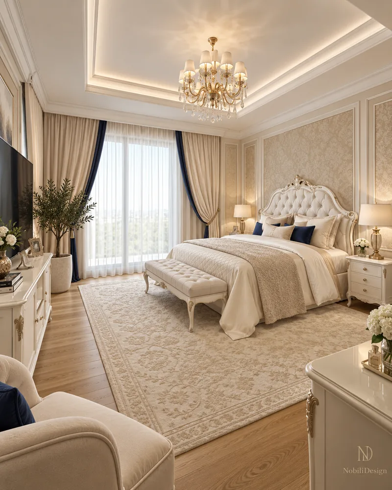
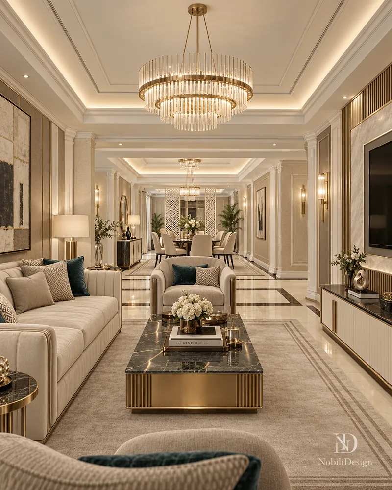
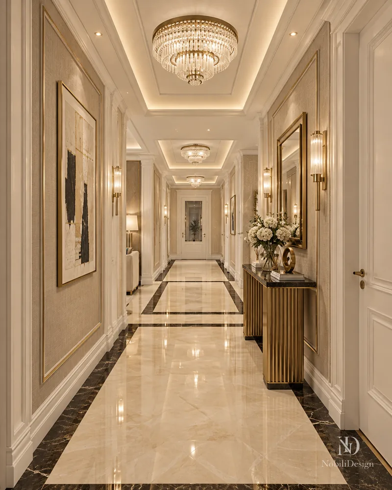
Nobili Design works as interior designers for Nottingham clients, from the Park Estate and Mapperley Park to West Bridgford and Wollaton, who want a home or a venue planned around daily life and their guests. We design interiors and exteriors for houses, villas, flats and penthouses, and for restaurants, hotels and beauty salons, starting from the family or the business, the plan and the budget. Interior designer Gabriela Nechifor shows each room in 3D renderings and specifies Italian furniture.

Interior design · Nottingham

Interior Design Nottingham

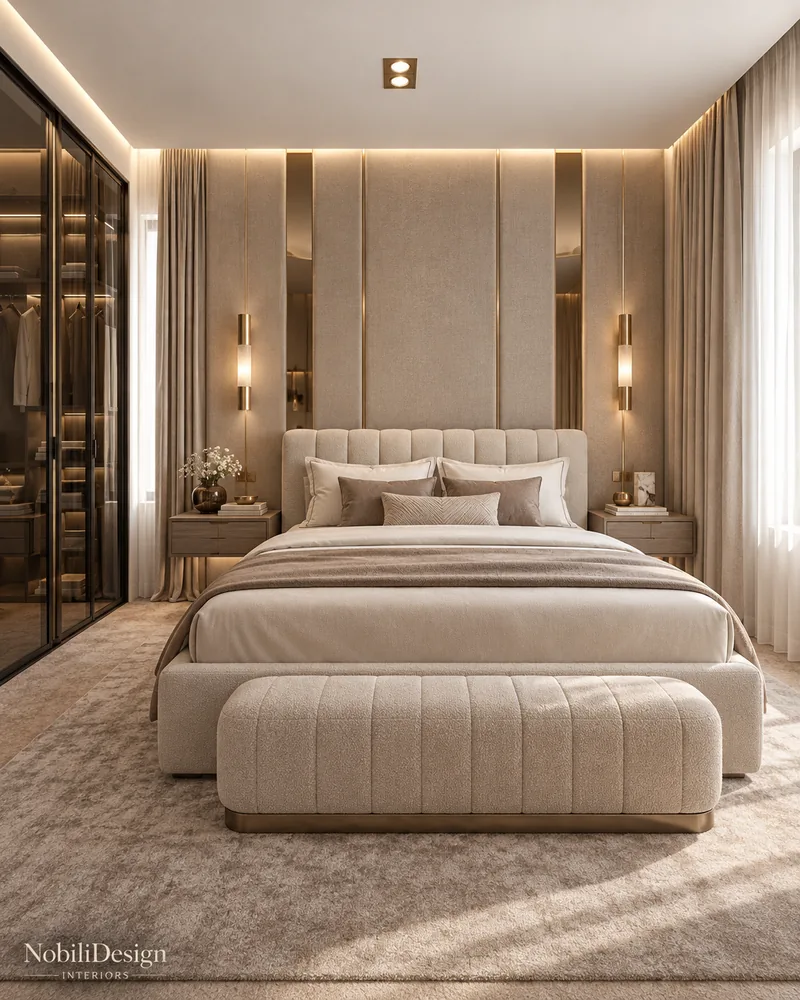
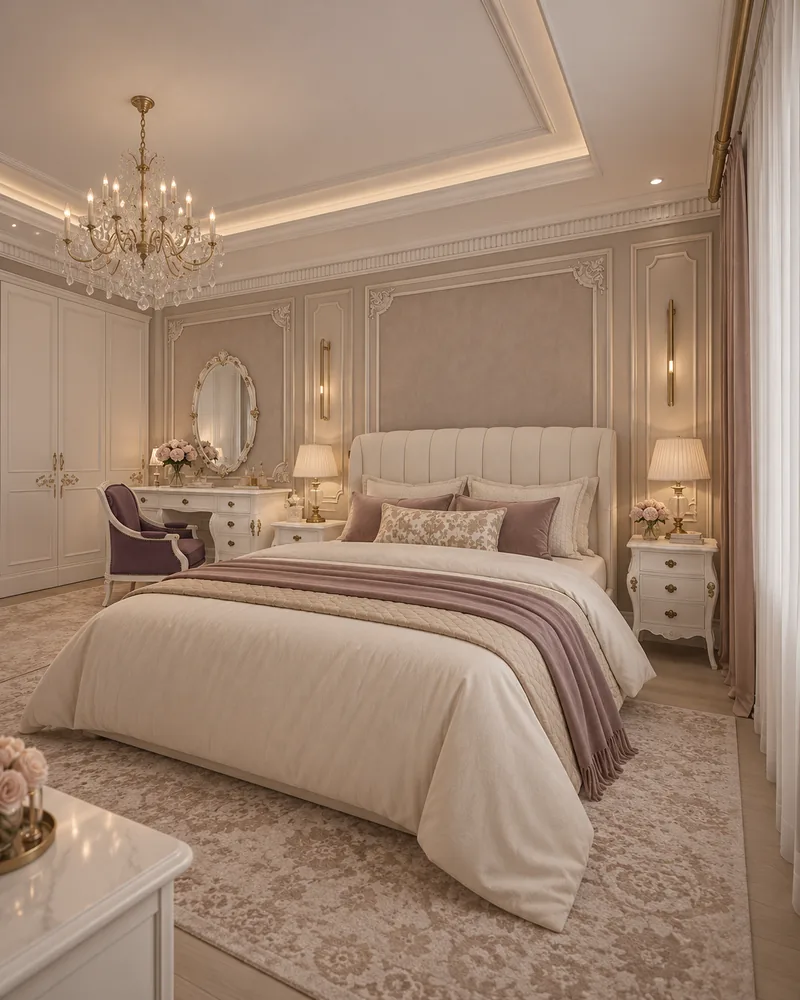
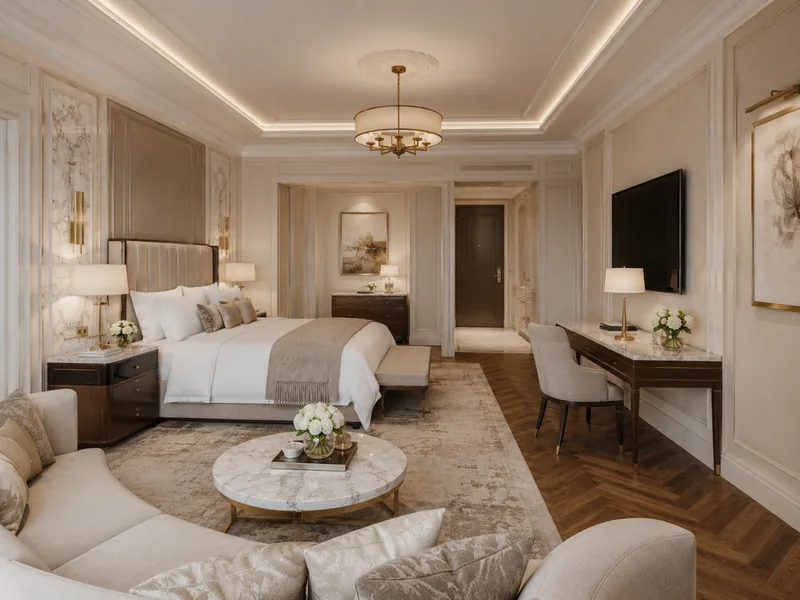
Interior designer Nottingham: master bedroom with ivory tufted headboard, damask wall panels, navy accents, upholstered benchView full size

Interior Designers Nottingham: Projects for Homes and Venues

A selection of villas, restaurants, hotel rooms and salons from the Nobili Design portfolio, each a concept that Nottingham clients can ask us to adapt.

1 / 4

Villa · Classic · Luxury

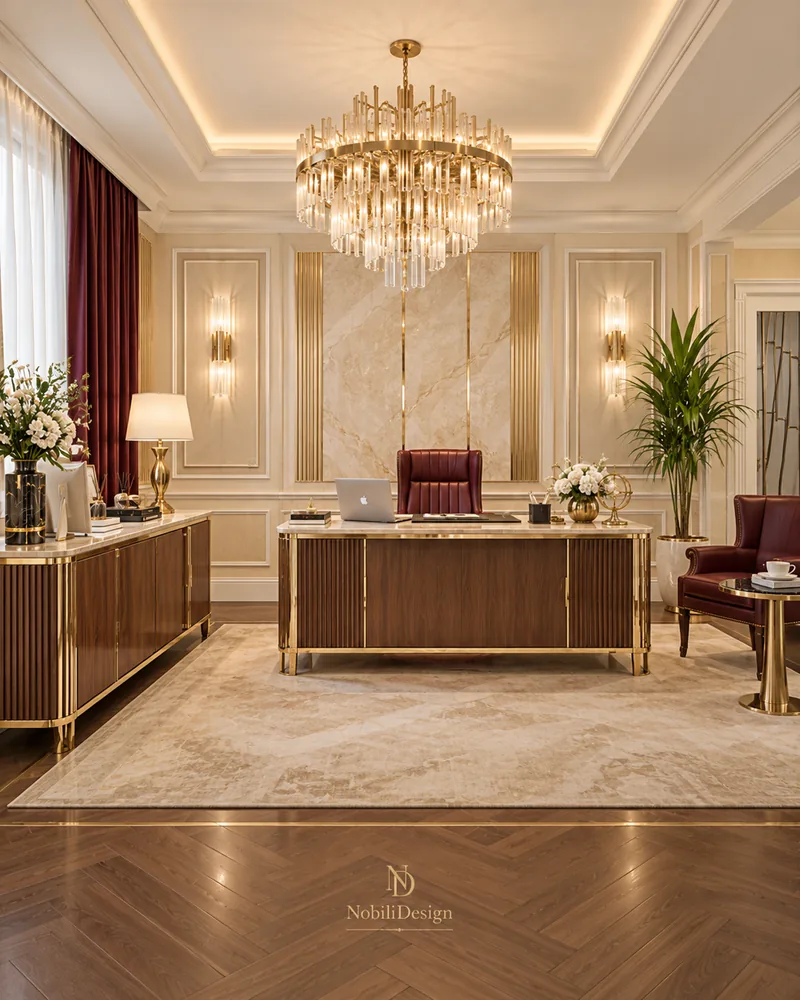
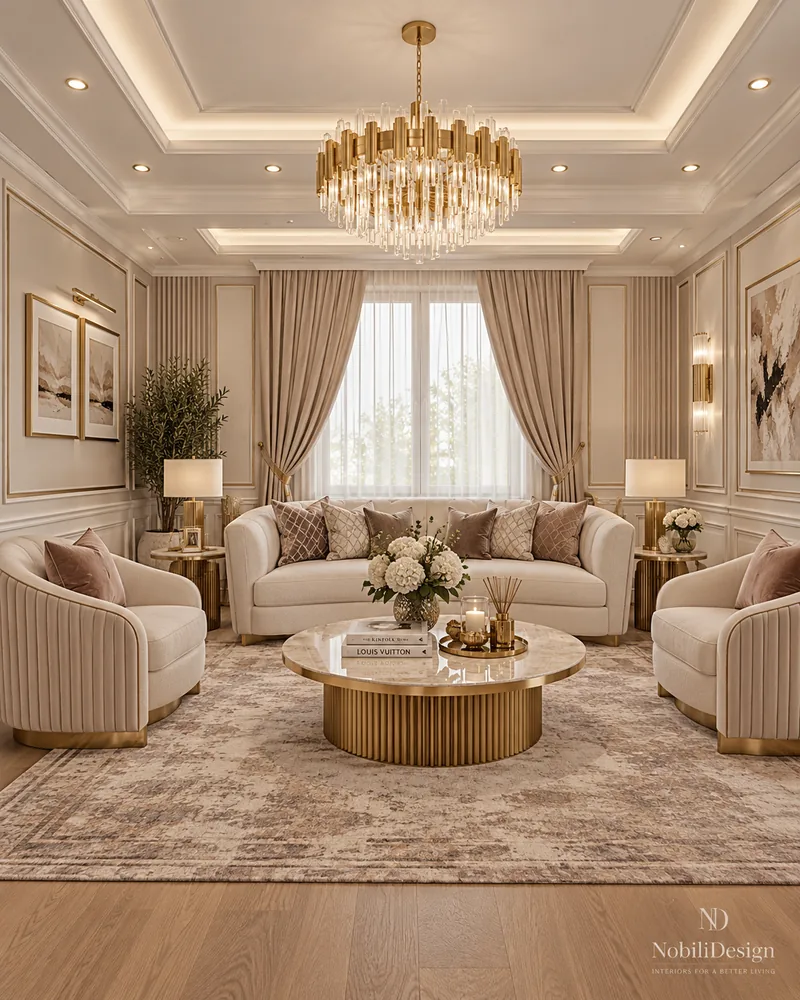
Classic Luxury Villa with Private Office

A home office with a walnut bookcase wall, a dining room with a fluted gold pedestal table and a child's bedroom with a lit niche, in a classic Nottingham villa.

Project data

Spaces designed: Reception hallway, living, dining, kitchen, private office, master suite, child's bedroom, master bathroom
1 / 4

House · Modern · Luxury

Modern House with Open-Plan Living

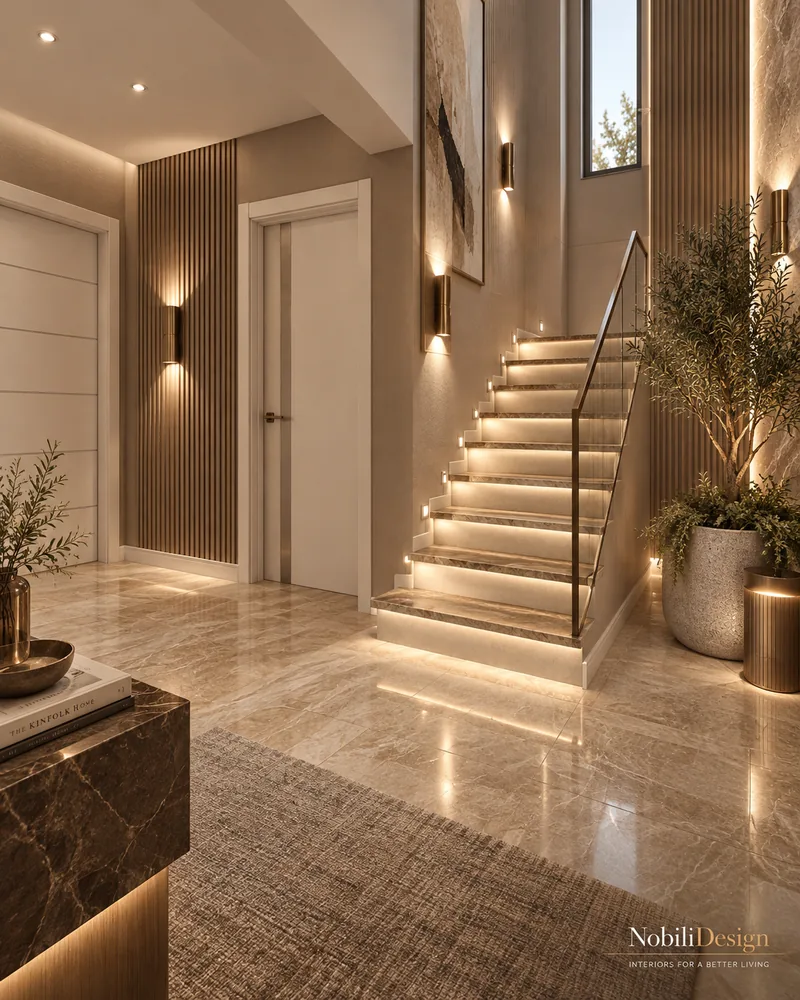
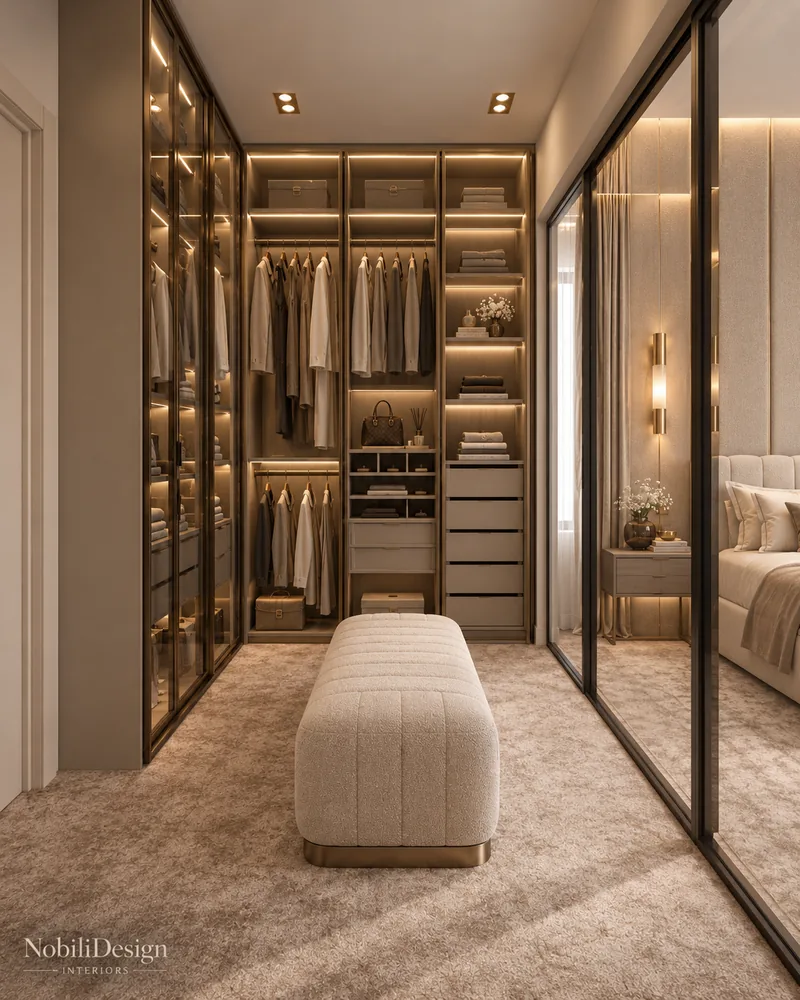
Two guest bedrooms in walnut slats, a master closet with lit glass-front wardrobes and an LED-lit marble stair, in a modern house concept for a Nottingham family.

Project data

Spaces designed: Entrance and staircase, open-plan living, kitchen and dining, master suite with closet, 2 guest bedrooms, 3 bathrooms, fitness room

1 / 3

Restaurant · Modern classic · Luxury

Luxury Italian Restaurant with Wine Wall

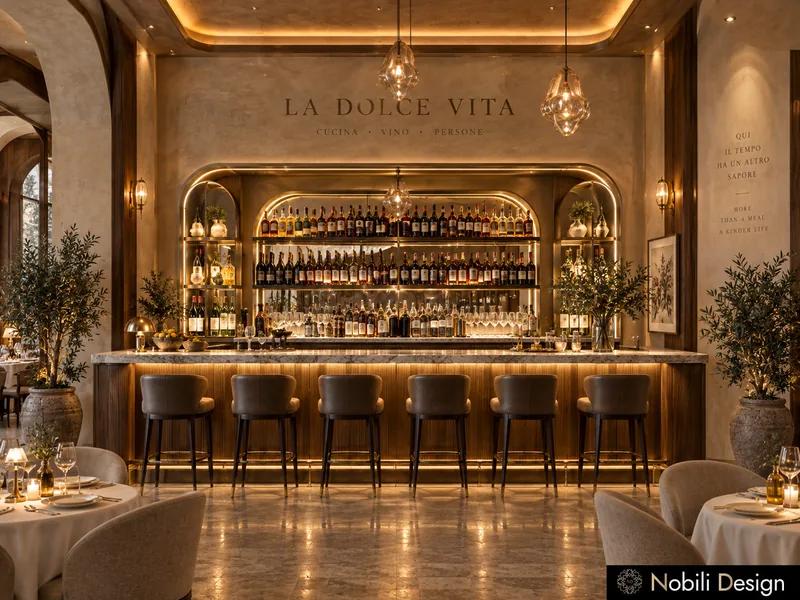
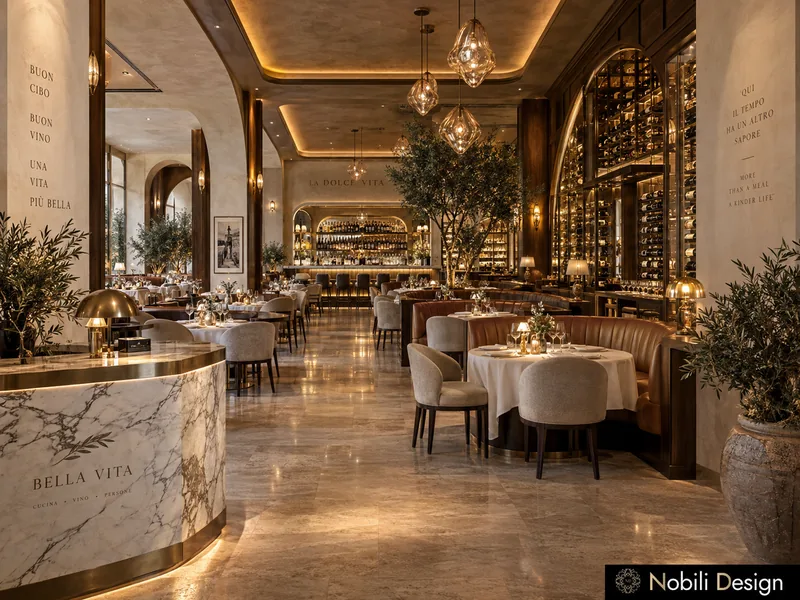
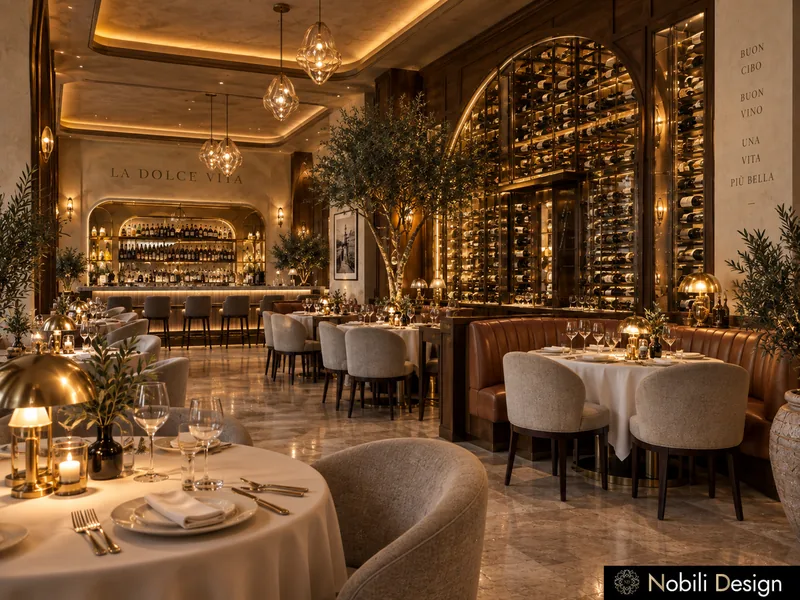
A marble bar with leather stools under faceted pendants and white linen tables with cream armchairs, in a 360 m² Italian restaurant concept for Nottingham owners.

Project data

Floor area: 360 m² · Spaces designed: Dining room, wine wall, bar, host stand

1 / 4

House · Classic · Luxury

Classic House with Curved Staircase

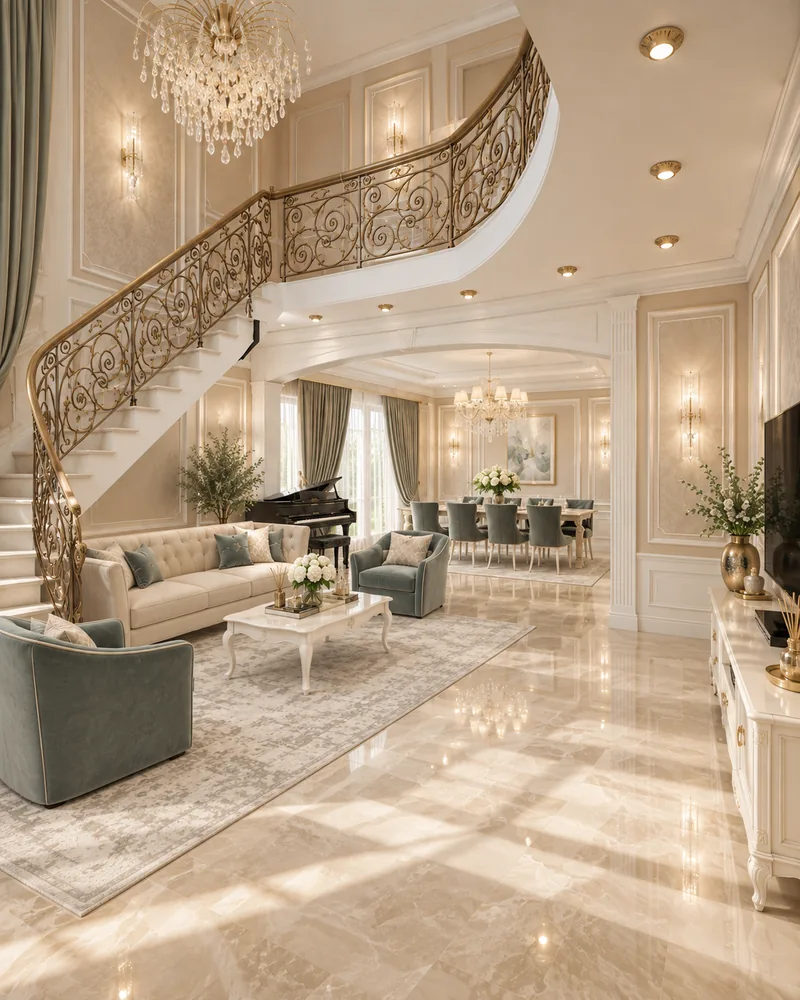
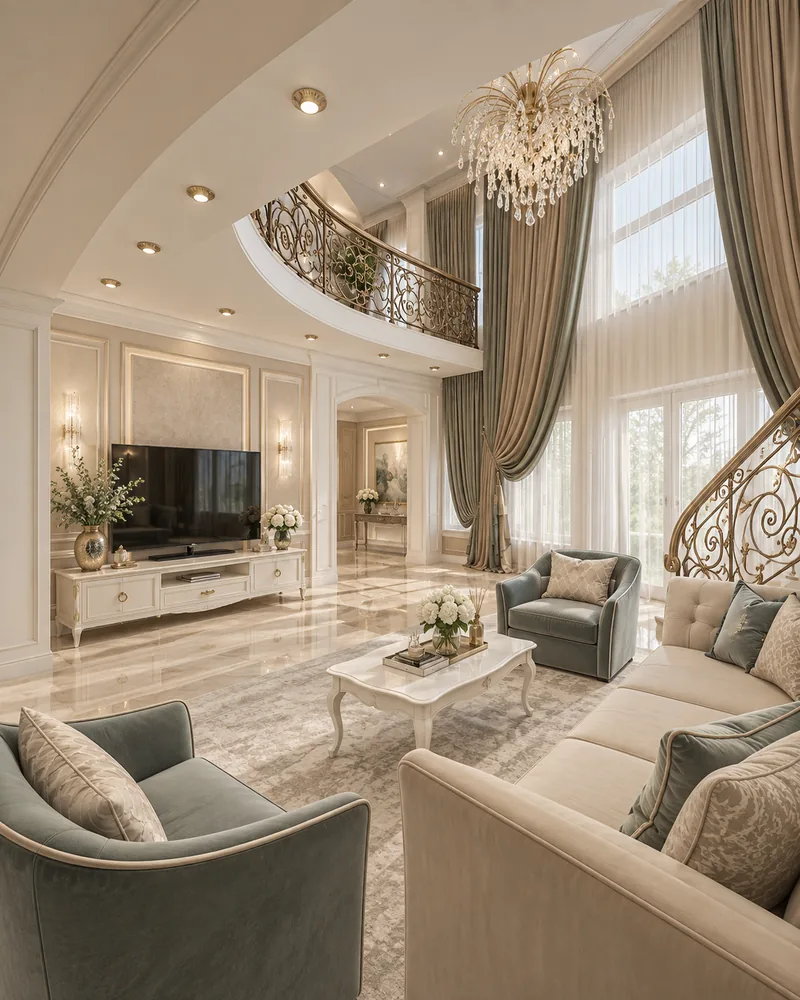
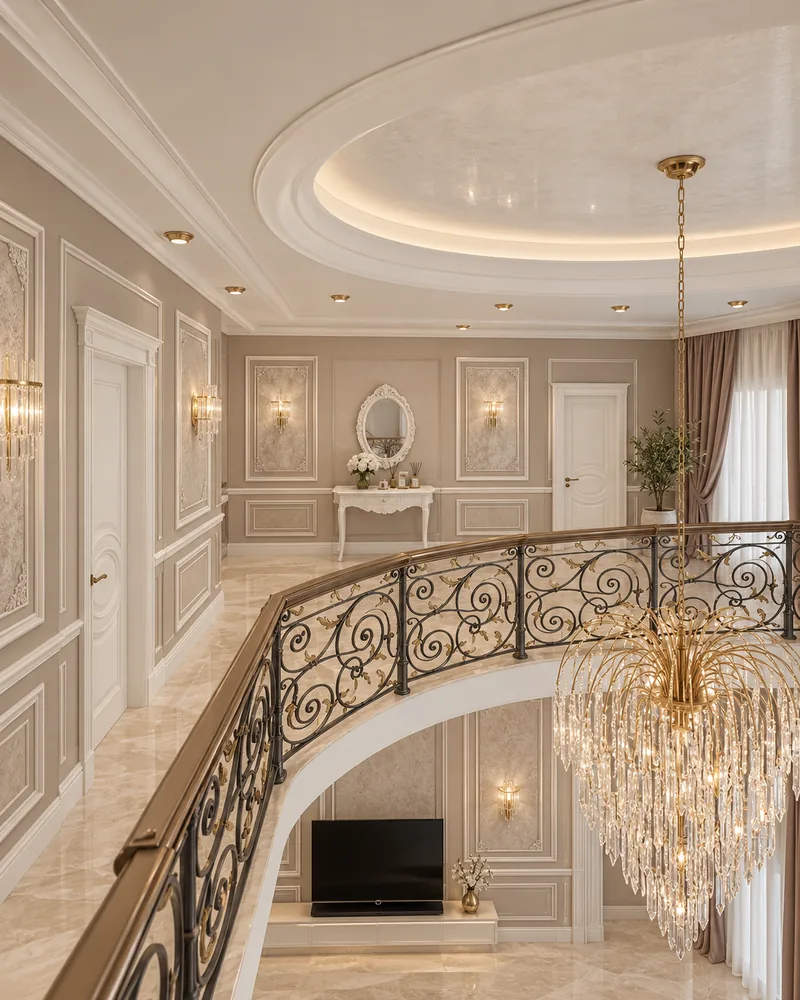
A living room with a diamond-tufted cream sofa, a kitchen with ivory classic cabinetry and a curved stair under a chandelier, in a classic house drawn for Nottingham.

Project data

Spaces designed: Entrance, living and dining, kitchen, upper hall, 3 bedrooms, 3 bathrooms

1 / 3

Hotel · Contemporary · Luxury

Boutique Hotel with Travertine Reception

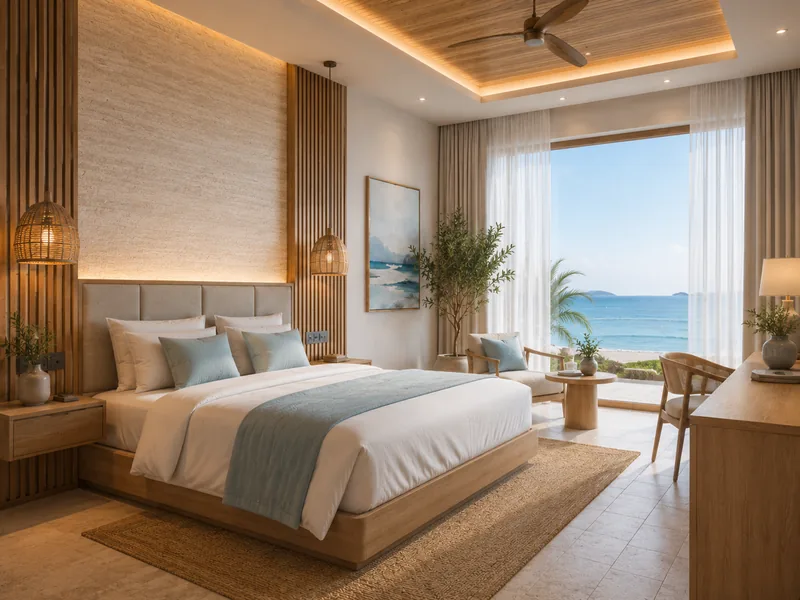
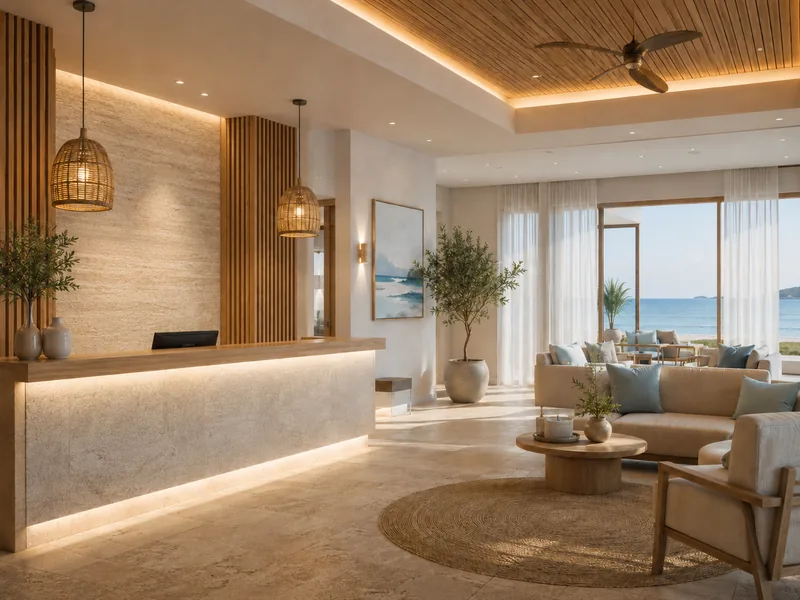
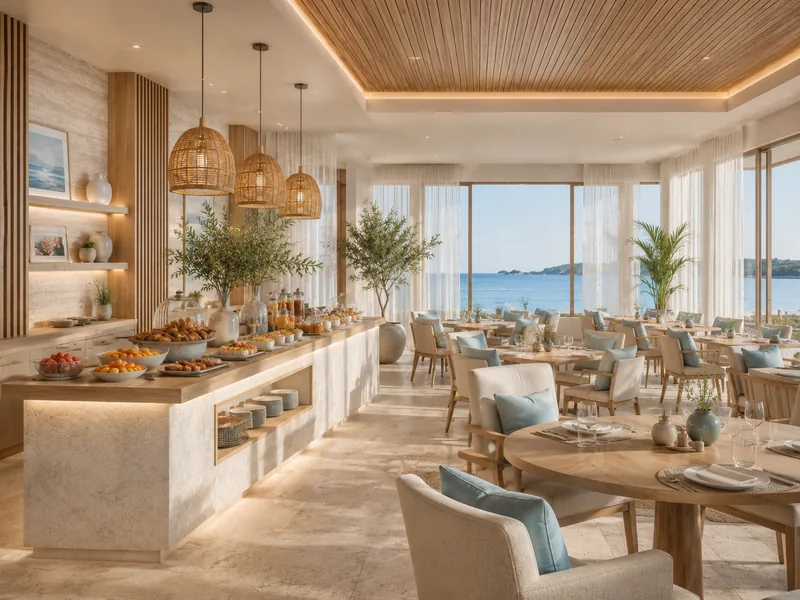
A seaside-style reception with a lit travertine desk, a breakfast buffet under rattan pendants and oak double rooms, in a boutique hotel concept with 28 m² rooms.

Project data

Floor area: 200 m² of public areas, rooms of 28 m² · Spaces designed: Reception and lounge, restaurant, double room, twin room

1 / 3

House · Contemporary · Luxury

Contemporary Luxury Open-Plan House

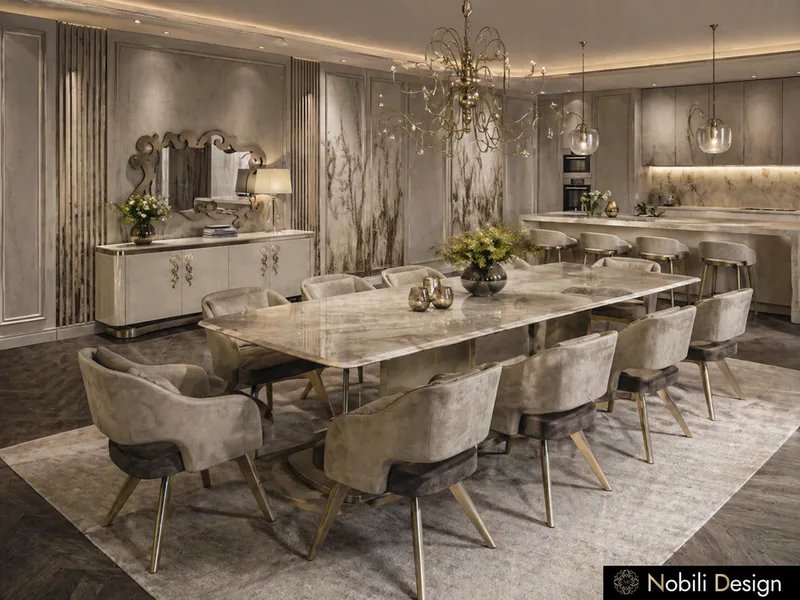
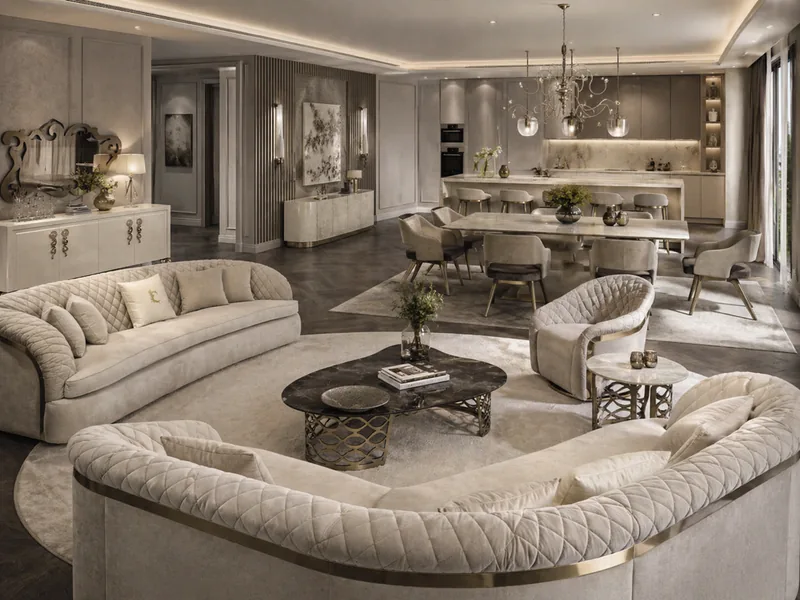
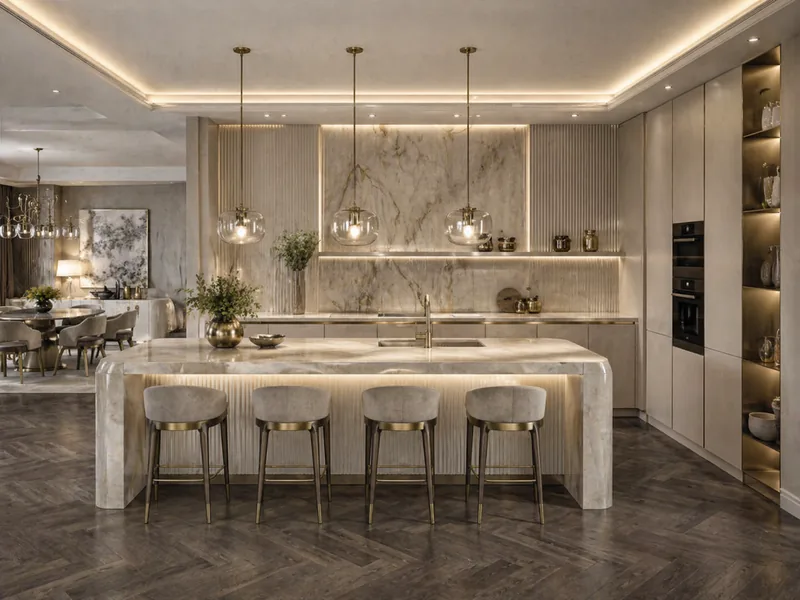
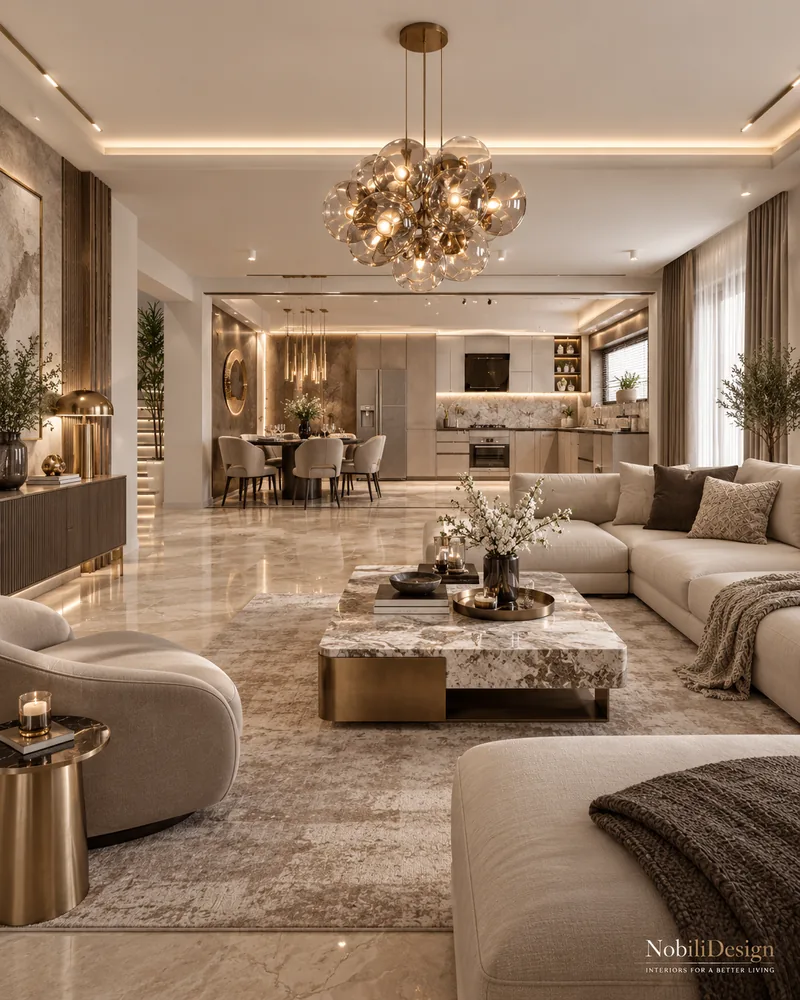
Curved cream sofas facing round coffee tables, a marble island with upholstered stools and a long marble table, in a 170 m² open-plan house for Nottingham clients.

Project data

Floor area: 170 m² · Spaces designed: Open-plan living, dining and kitchen

1 / 4

Villa · Classic · Luxury

Classic Villa in Ivory and Gold

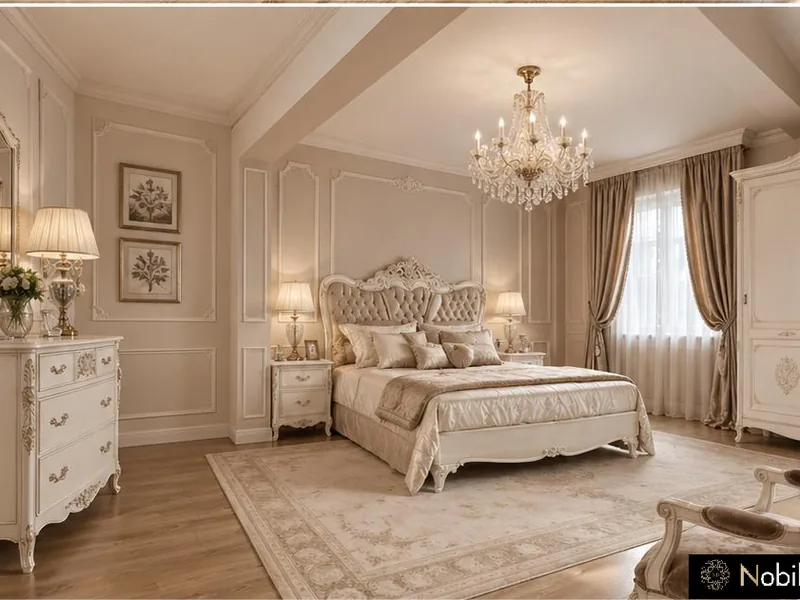
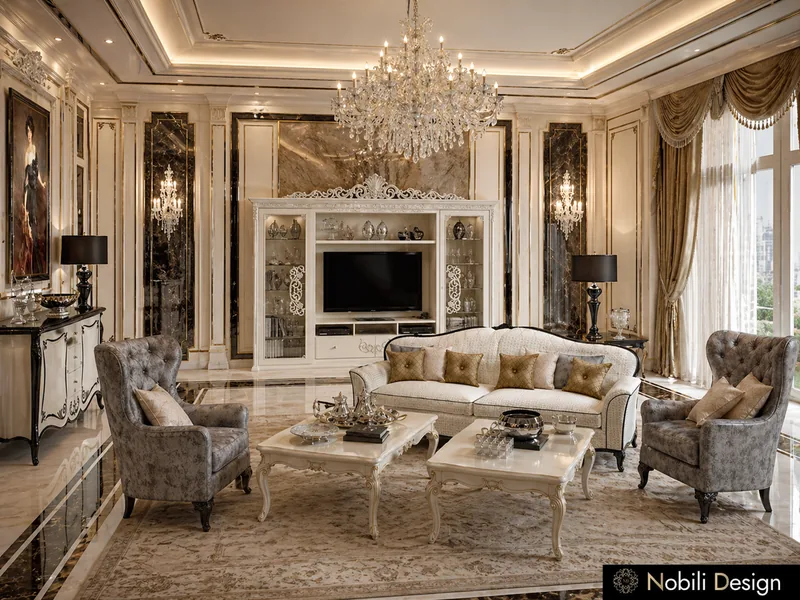
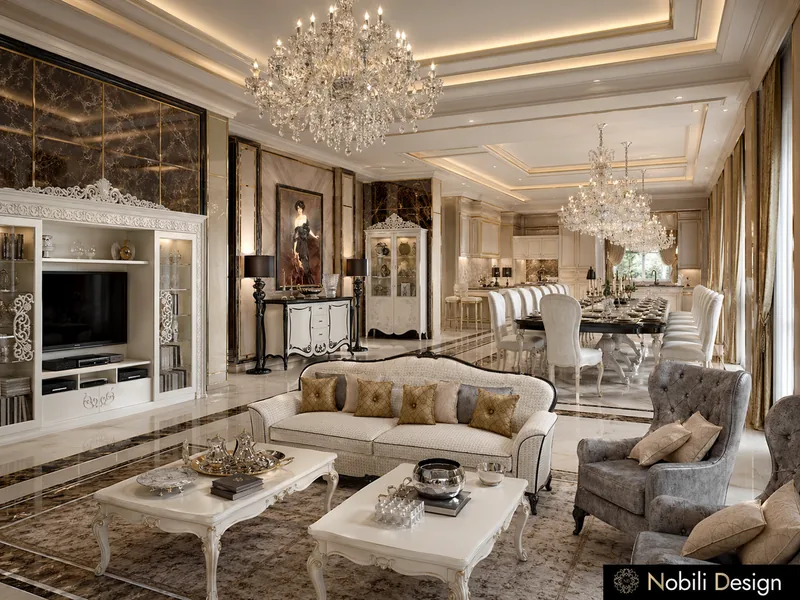
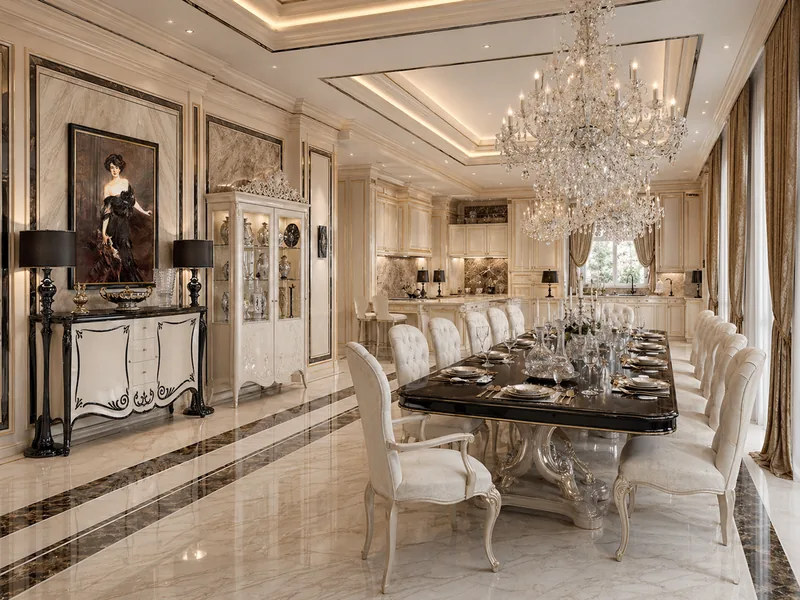
Grey tufted armchairs, a long black dining table and a Francesco Pasi master bedroom with a carved ivory bed, in a 350 m² villa that Nottingham owners can request.

Project data

Floor area: 350 m² · Spaces designed: Living room, dining room, master bedroom · Furniture: Francesco Pasi (master bedroom)

1 / 4

Beauty salon · Modern · Luxury

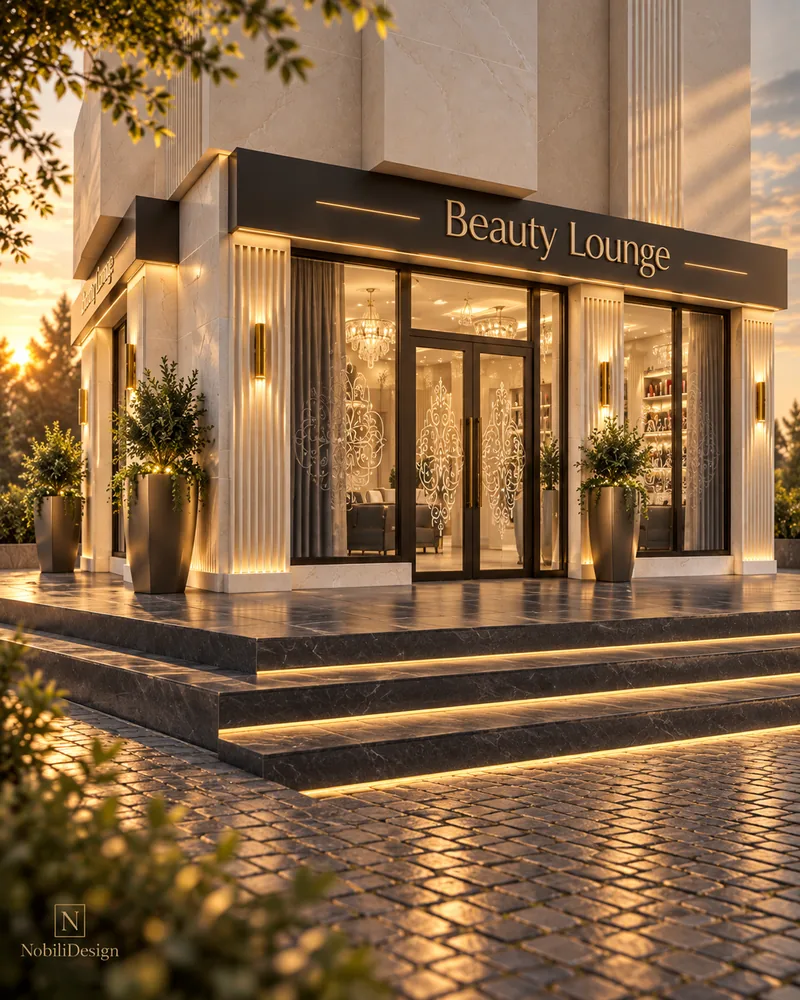
Luxury Beauty Lounge

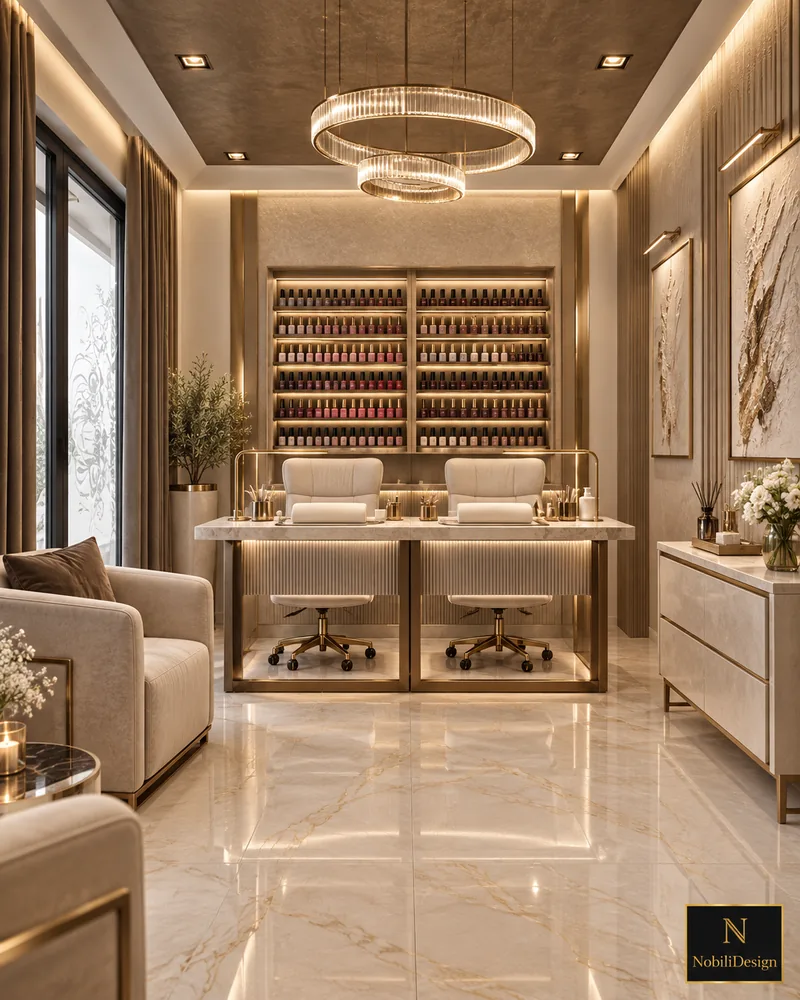
A shopfront with double glass doors, a reception with black leather armchairs and hair stations at LED-framed mirrors, in a beauty lounge concept with a nail bar.

Project data

Spaces designed: Facade, entrance, reception lounge, hair salon, manicure, treatment rooms

1 / 3

House · Modern · Luxury

Modern House in Black and Grey Marble

A black linear fireplace, a light grey sectional and a bedroom in grey veined marble with a floating vanity, in a 160 m² modern house concept for Nottingham.

Project data

Floor area: 160 m² · Spaces designed: Open-plan living room, kitchen, master bedroom, bathroom

1 / 4

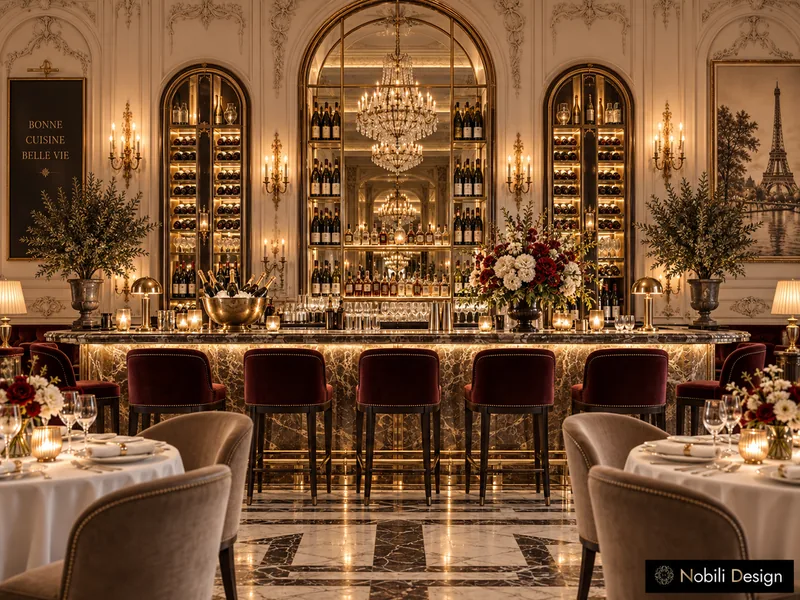
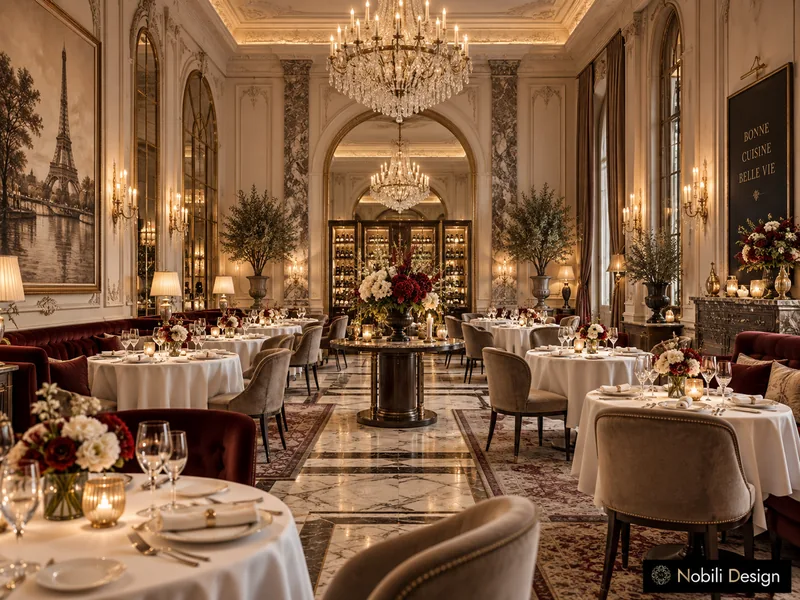
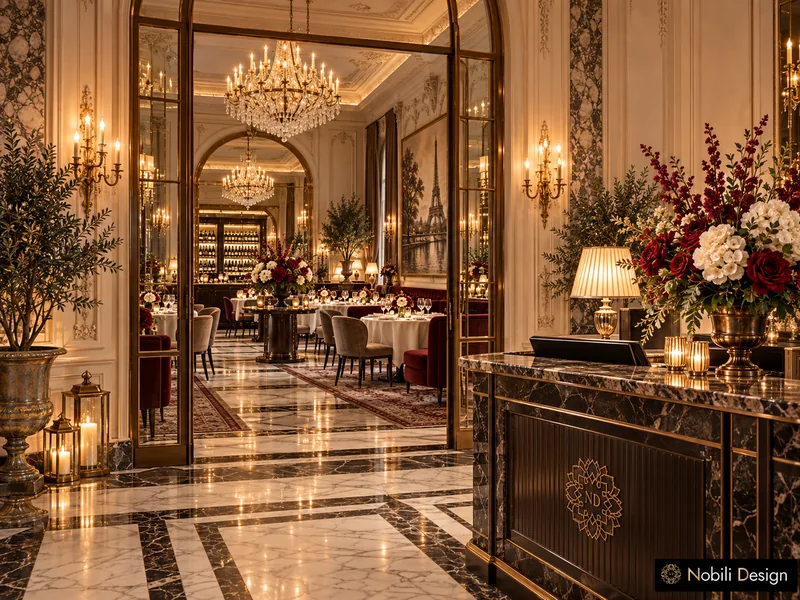
Restaurant · Classic · Luxury

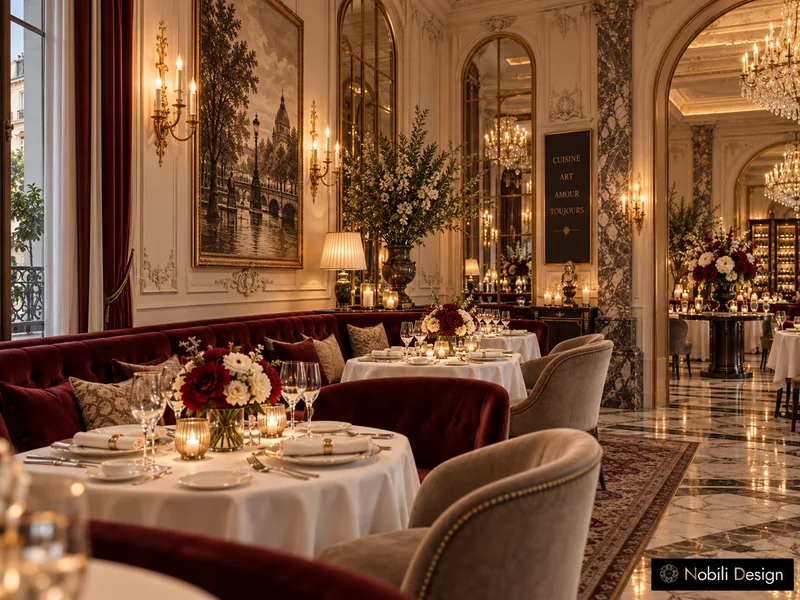
Classic French Fine-Dining Restaurant

Burgundy velvet banquettes beside gilded mirrors, crystal chandeliers and a marble bar counter, in a 420 m² French fine-dining room planned for Nottingham owners.

Project data

Floor area: 420 m² · Spaces designed: Entrance, dining room, bar

1 / 4

House · Classic · Luxury

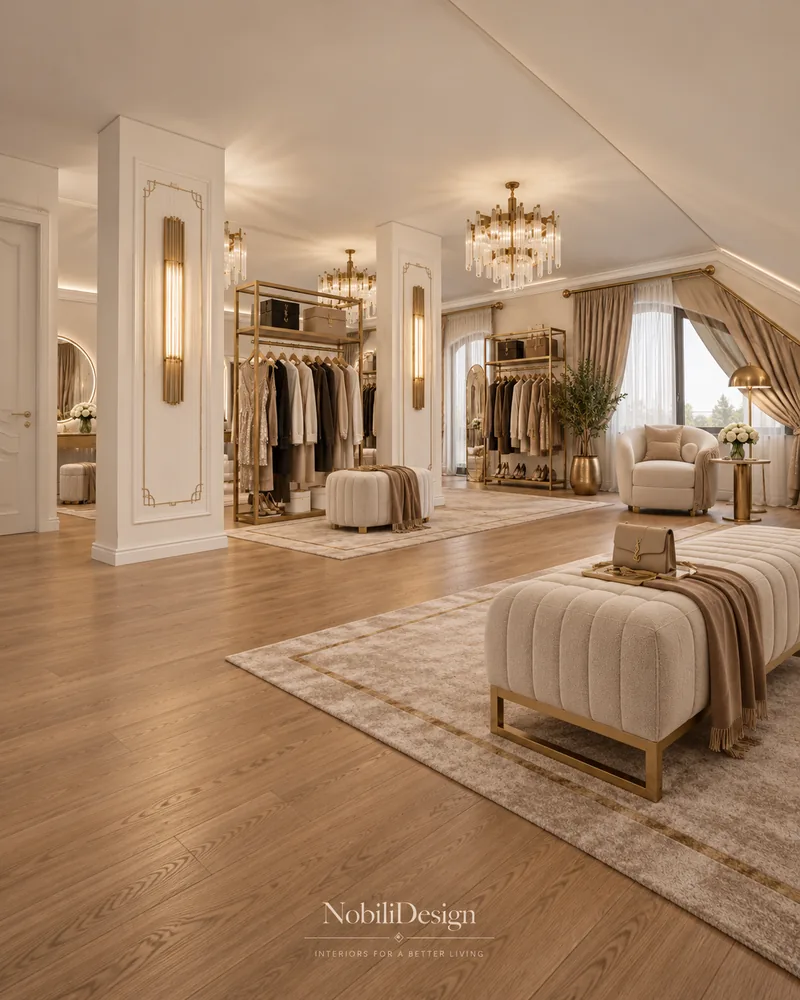
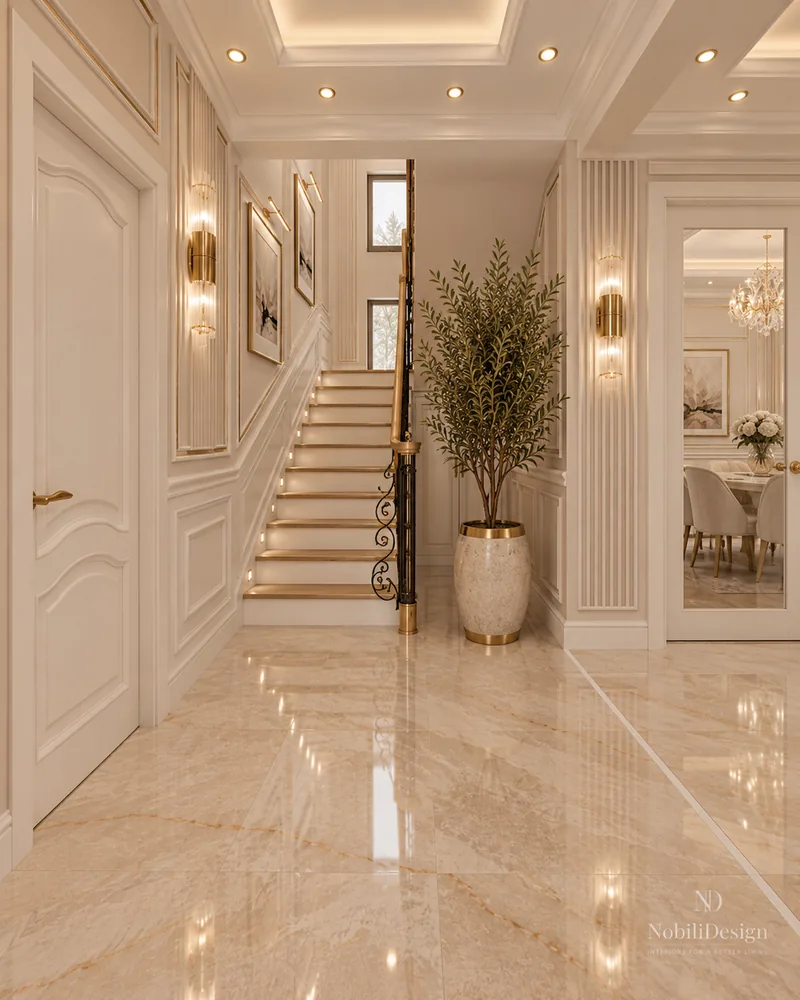
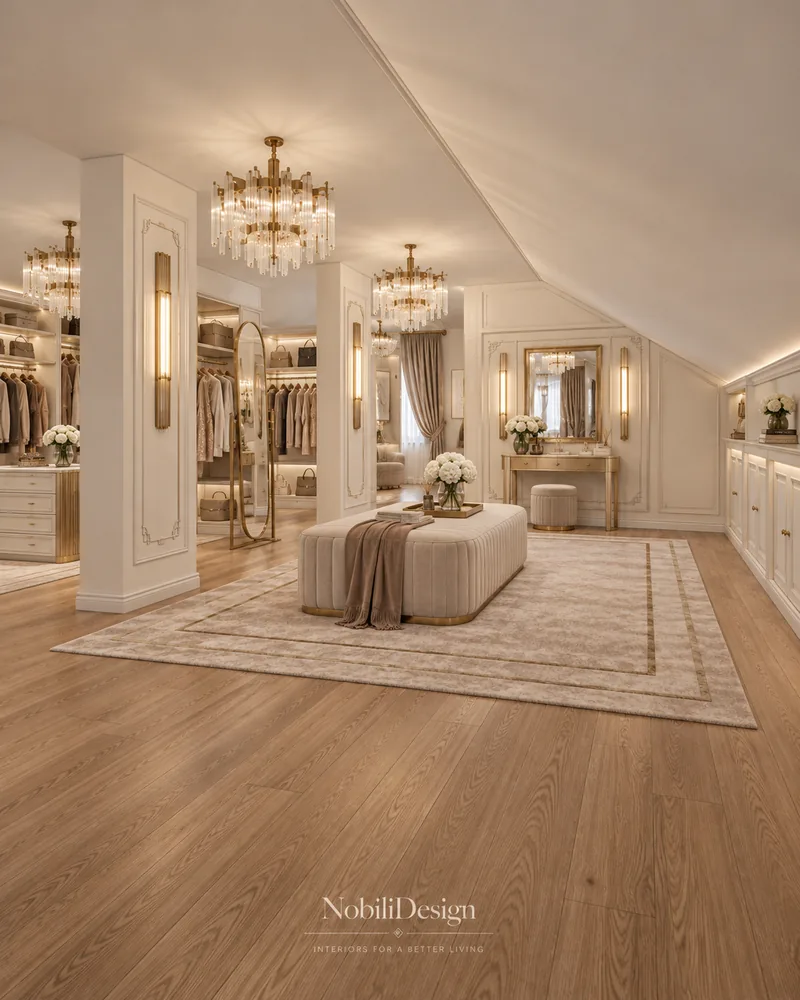
Classic House with Attic Dressing Lounge

Panelled walls along an oak staircase, a ground-floor bath with a fluted vanity and an attic lounge with a boucle sofa, in a classic family house on three floors.

Project data

Spaces designed: Entrance and staircase, living, kitchen and dining, 4 bedrooms, 2 bathrooms, attic dressing lounge

1 / 3

Hotel · Classic · Luxury

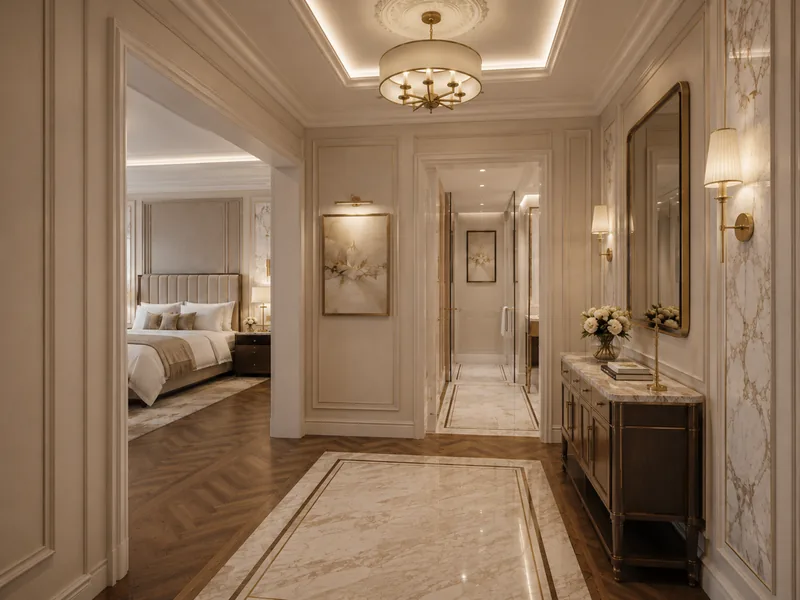
Classic Hotel Suite with Marble Bathroom

An entrance hall with marble inlay, a bedroom with a lounge under a brass chandelier and a marble bath with a freestanding tub, in a 62 m² classic hotel suite.

Project data

Floor area: 62 m² · Spaces designed: Entrance hall, bedroom with lounge, bathroom

1 / 4

House · Contemporary · Luxury

Contemporary House on Two Floors

A living room with two curved armchairs, a study wall of lit bookcases and a master bathroom in veined marble, in a 199 m² contemporary house concept for owners.
Project data

Floor area: 199.22 m² gross, 158.92 m² usable · Spaces designed: Living room, kitchen, study, 3 bathrooms, upper hall, master bedroom with dressing, child's bedroom

1 / 3

Villa · Classic

Classic Villa with Formal Dining Room

Glazed walnut doors at the end of the hall, a formal dining room with tufted chairs and an upper living room, in a classic villa concept for Nottingham hosts.

Project data

Spaces designed: Hall, formal living room, formal dining room, second dining room, upper landing, upper living room

1 / 3

Beauty salon · Contemporary · Luxury

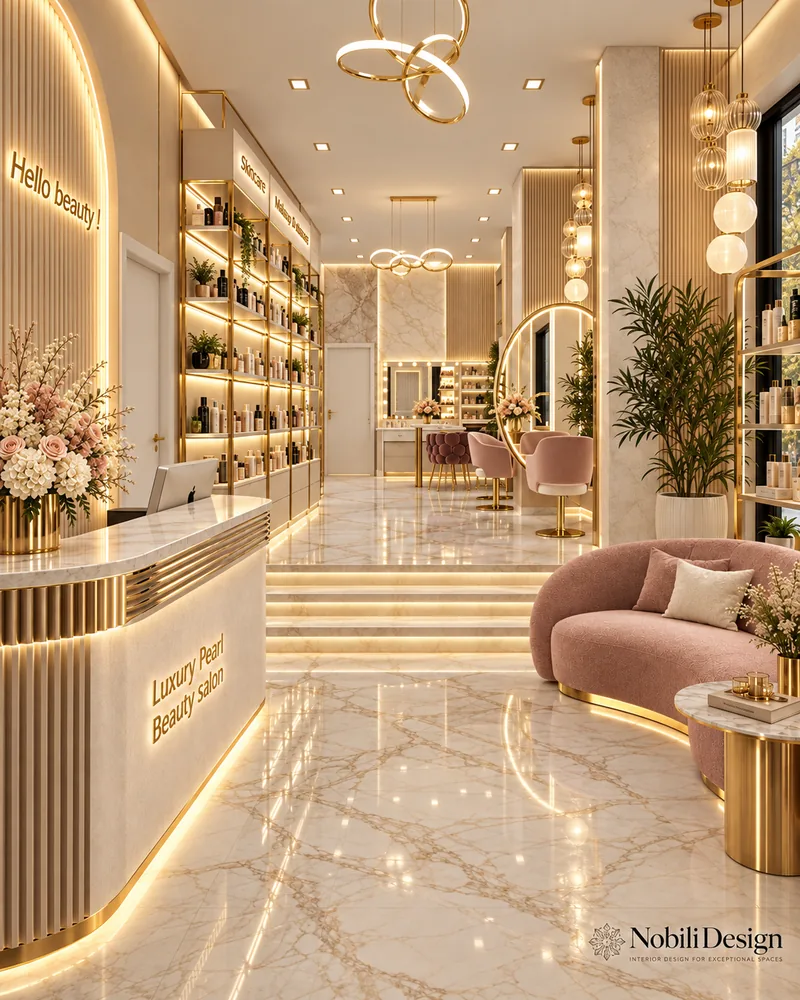
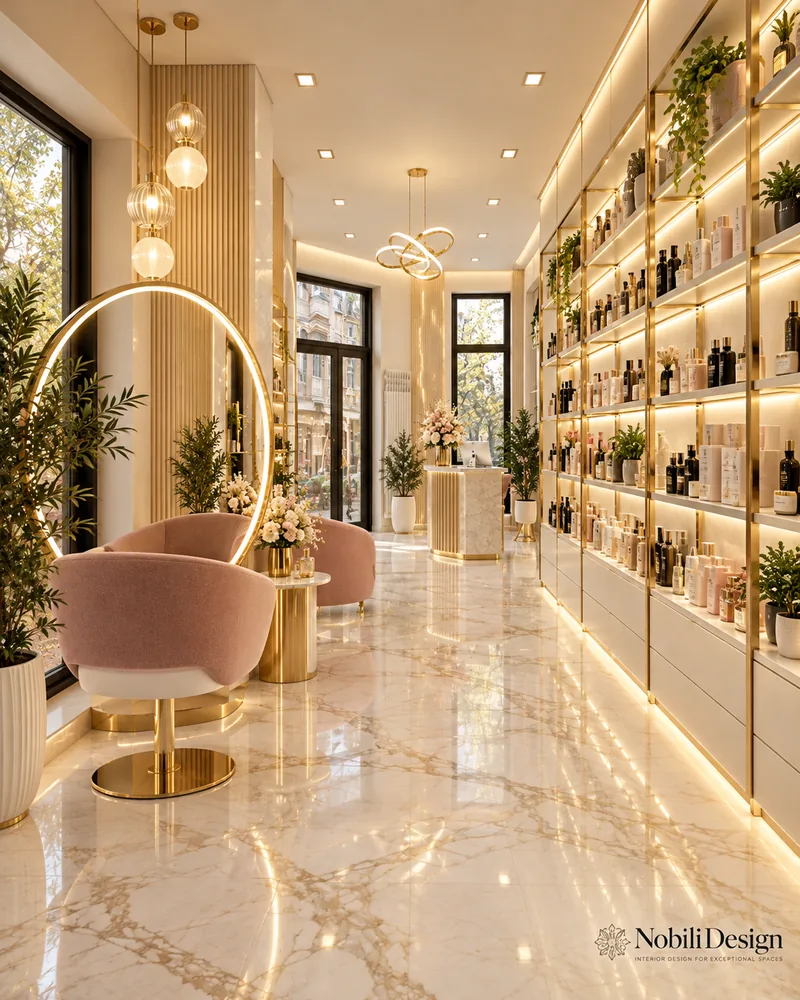
Luxury Beauty Salon in Gold and Blush

Blush boucle styling chairs at a backlit mirror, a gold slat wall in the wash area and a cosmetic treatment room, in a gold and blush salon concept for clients.

Project data

Spaces designed: Reception, retail, hair salon, wash area, make-up and manicure, pedicure, treatment room, restrooms

1 / 3

Restaurant · Modern · Luxury

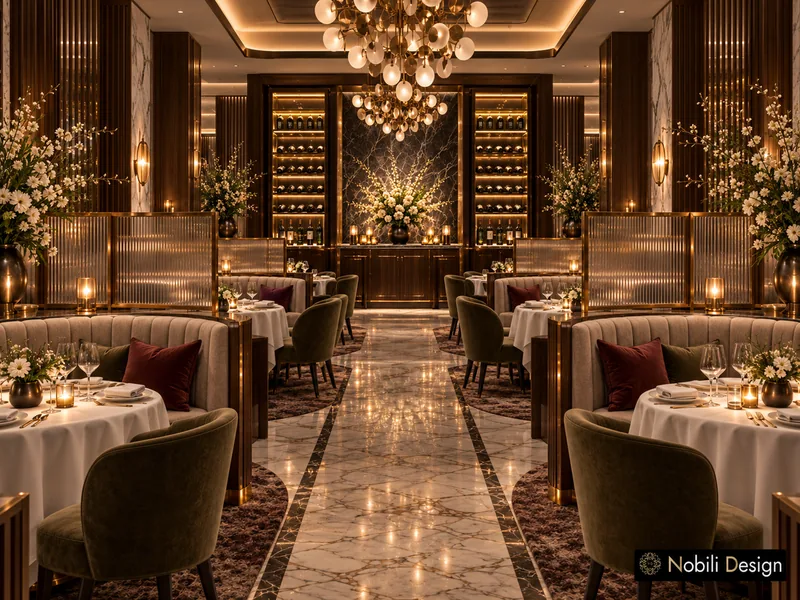
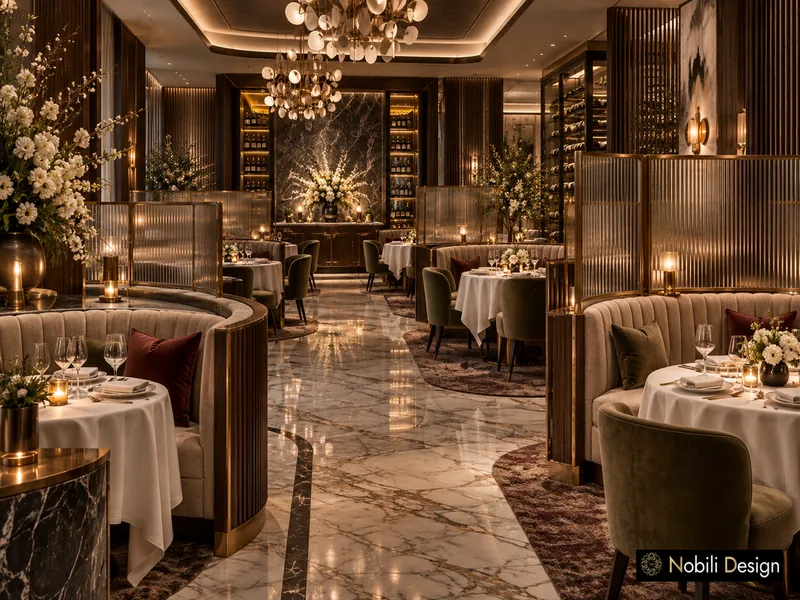
Modern French Fine-Dining Restaurant

Fluted glass behind curved taupe booths, a lit walnut wine gallery and brass globe chandeliers, in a 380 m² modern French restaurant concept for Nottingham.

Project data

Floor area: 380 m² · Spaces designed: Entrance and host stand, dining room, wine gallery

1 / 3

Apartment · Contemporary · Luxury

Contemporary Penthouse with Terrace

A roof terrace with a sunken lounge, a lit pool and a fire pit, a cream sectional and a master bedroom under crystal, in a 150 m² penthouse concept for Nottingham.

Project data

Floor area: 150 m² · Spaces designed: Living room, kitchen and dining area, master bedroom, terrace

1 / 3

Apartment · Contemporary · Luxury

Luxury Apartment in Sage and Walnut

Walnut cabinetry with a lit onyx splashback, a sage velvet sofa and a walk-in dressing room off the bedroom, in a 110 m² apartment concept planned for clients.

Project data

Floor area: 110 m² · Spaces designed: Living room, kitchen and dining area, master bedroom, dressing room

See all interior design projects

Interior Design Services in Nottingham

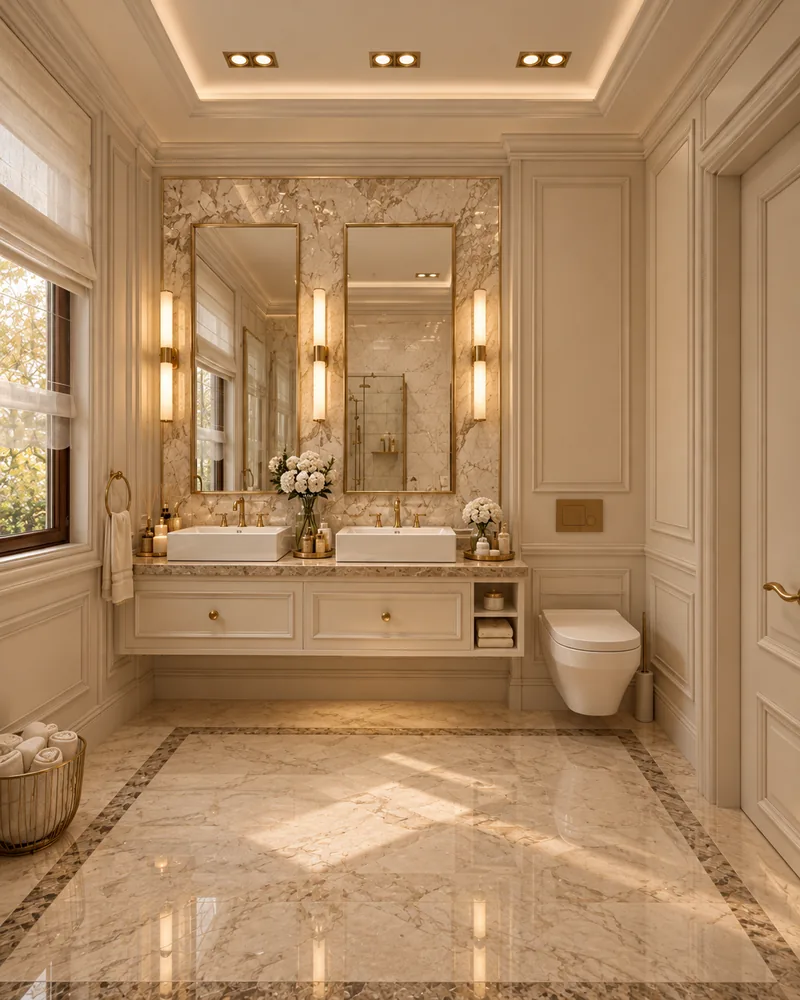
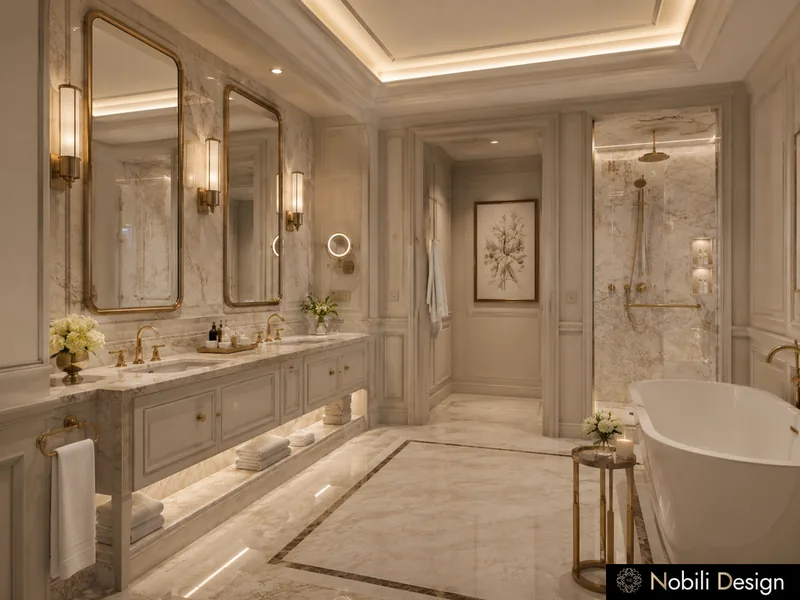
Bathroom double vanity with two rectangular basins, tall brass-framed mirrors, sconces, interior design services
Houses and Villas in Nottingham

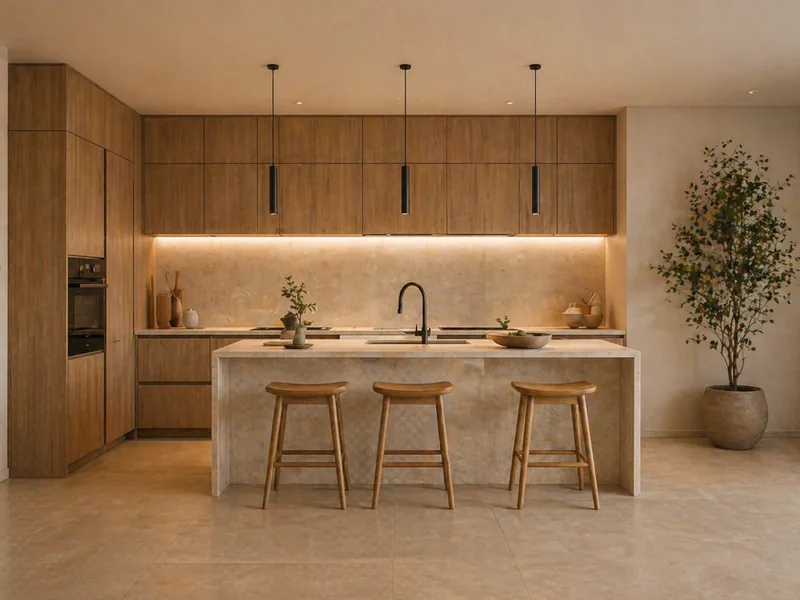
Interior design for houses and villas in Nottingham, from Park Estate villas to family homes in West Bridgford, planned around the people who live there and the budget.

Interior design Nottingham: Japandi kitchen with oak cabinets, stone island, three oak bar stools

Apartments and Penthouses in Nottingham

Interior design for flats and penthouses in Nottingham, from Lace Market lofts to new city-centre buildings, with storage, light and Italian furniture drawn in 3D.

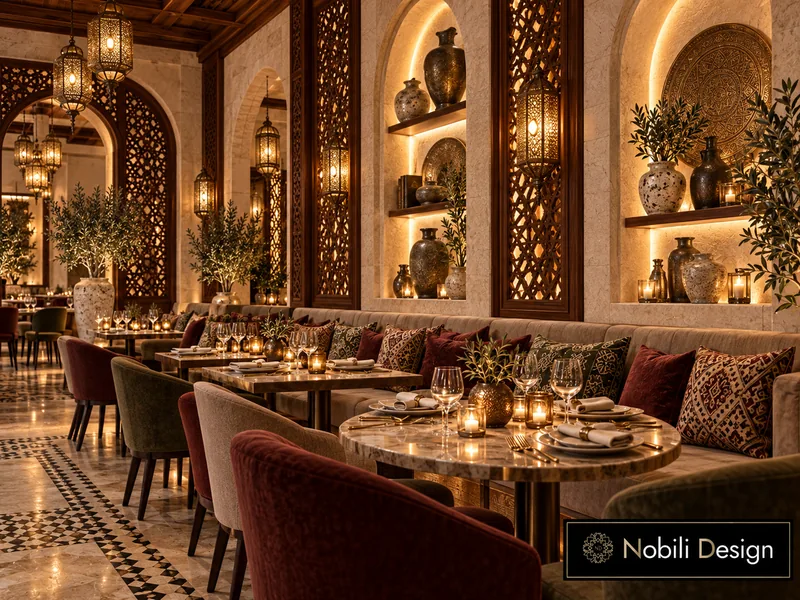
Long banquette with kilim cushions, burgundy velvet chairs, Nottingham interior designers

Restaurants, Cafes and Bars in Nottingham

Interior design for restaurants, cafes and bars in Nottingham, from the entrance and the bar to the dining room, with seats, lights and routes planned for the service.

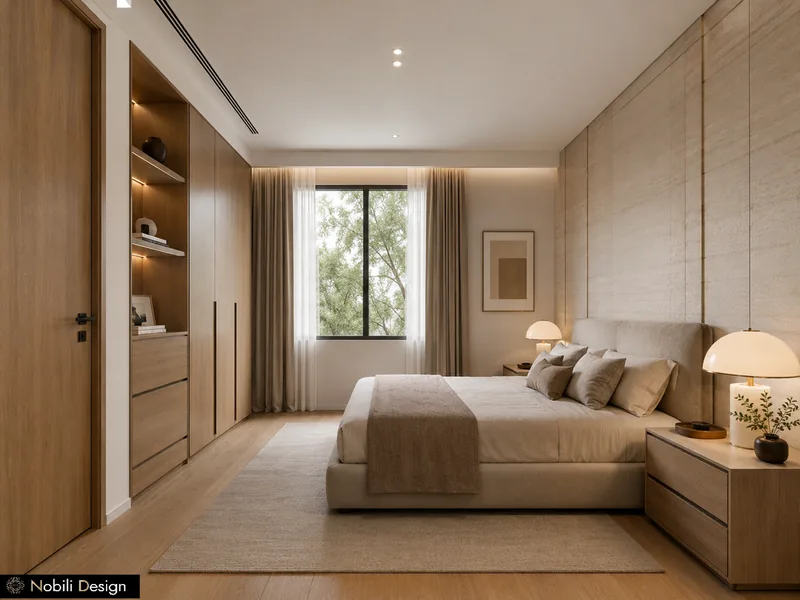
3d interior design: compact hotel room with travertine-effect wall, upholstered bed, oak wardrobe with open shelves
Hotels in Nottingham

Interior design for hotels in Nottingham, from the reception and the breakfast room to suites and guest rooms, with finishes that keep their look under daily wear.
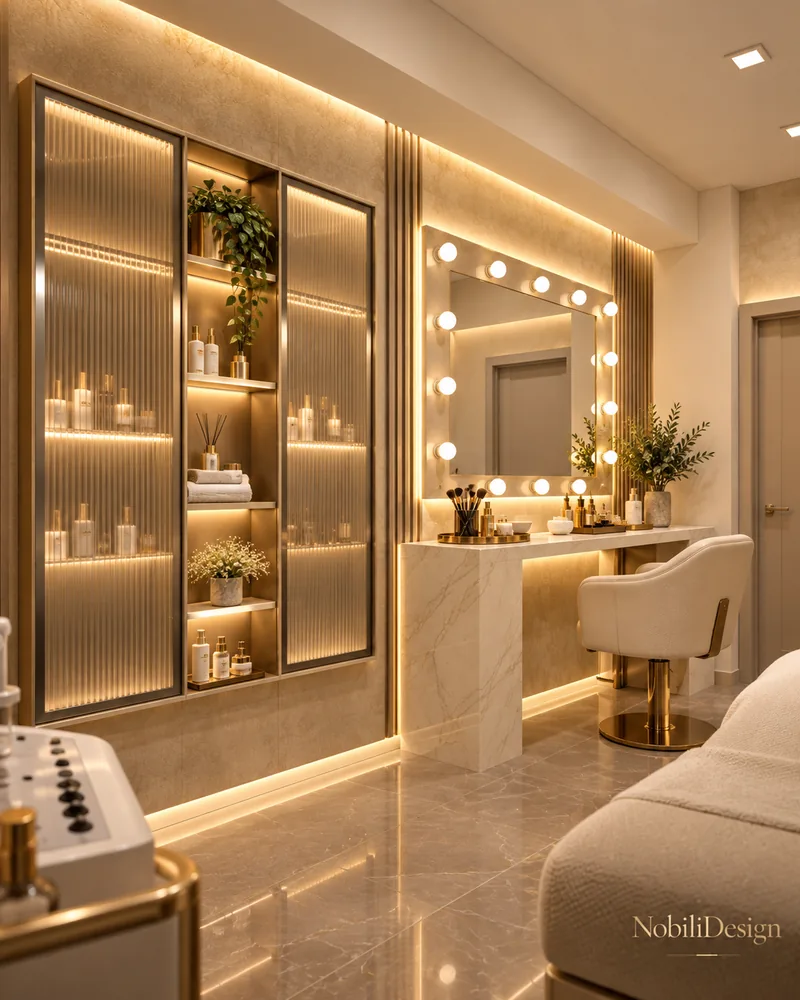
Makeup station with bulb-framed mirror, marble vanity, cream swivel chair, Nottingham interior design
Beauty Salons in Nottingham

Interior design for beauty salons in Nottingham, with a reception that sets the tone and hair, wash, manicure and treatment rooms planned around the client's visit.