An open plan works when it gives the apartment more than it takes
Opening the kitchen is worth it when two modest rooms become one space that feels larger and more useful than both were apart. In an apartment that already has generous rooms, the same decision can cost a quiet room and give little in return, which is why we weigh it against the way the household spends its evenings rather than against a trend.
When evenings are shared, with cooking, conversation and rest happening side by side, an open plan becomes the natural centre of the home. When each person needs a corner of calm, the layout has to leave room for that as well.
 View full size
The zones of an open space are drawn with the floor and the light
An open space still needs distinct places, and the most elegant way to mark them is through the floor and the light rather than through furniture used as a barrier. The eye then reads one room with several moments in it, instead of a large room that never quite feels finished.
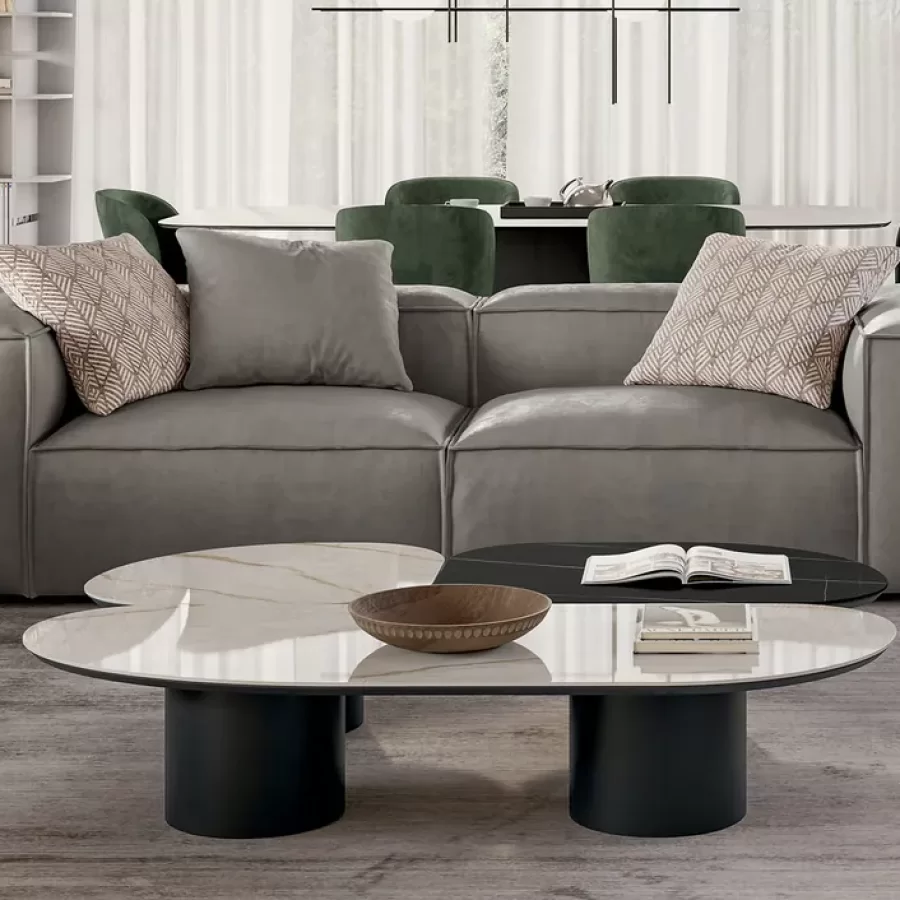
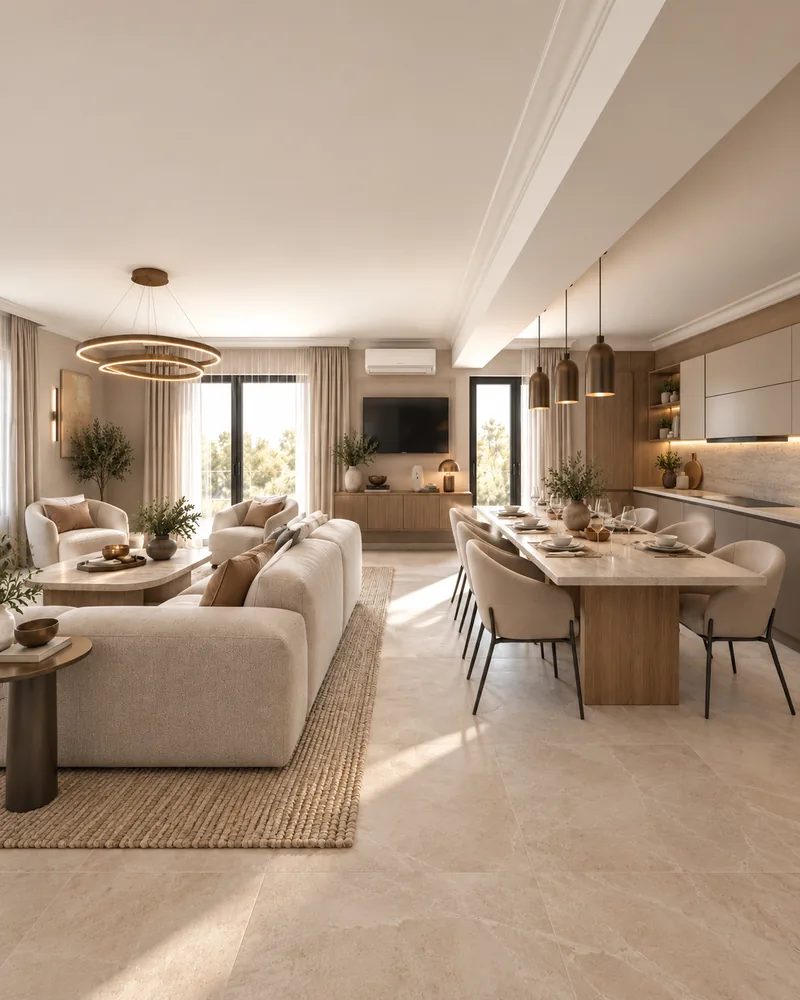
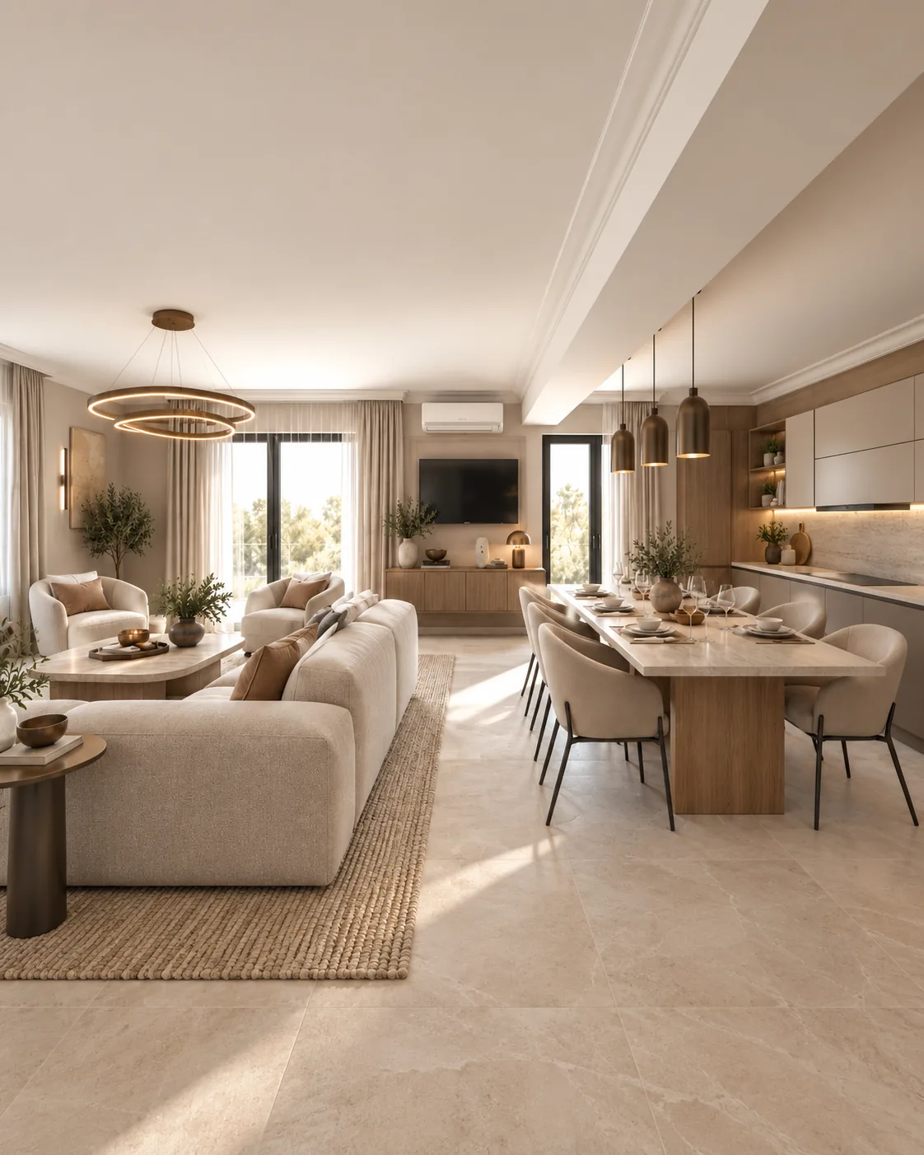
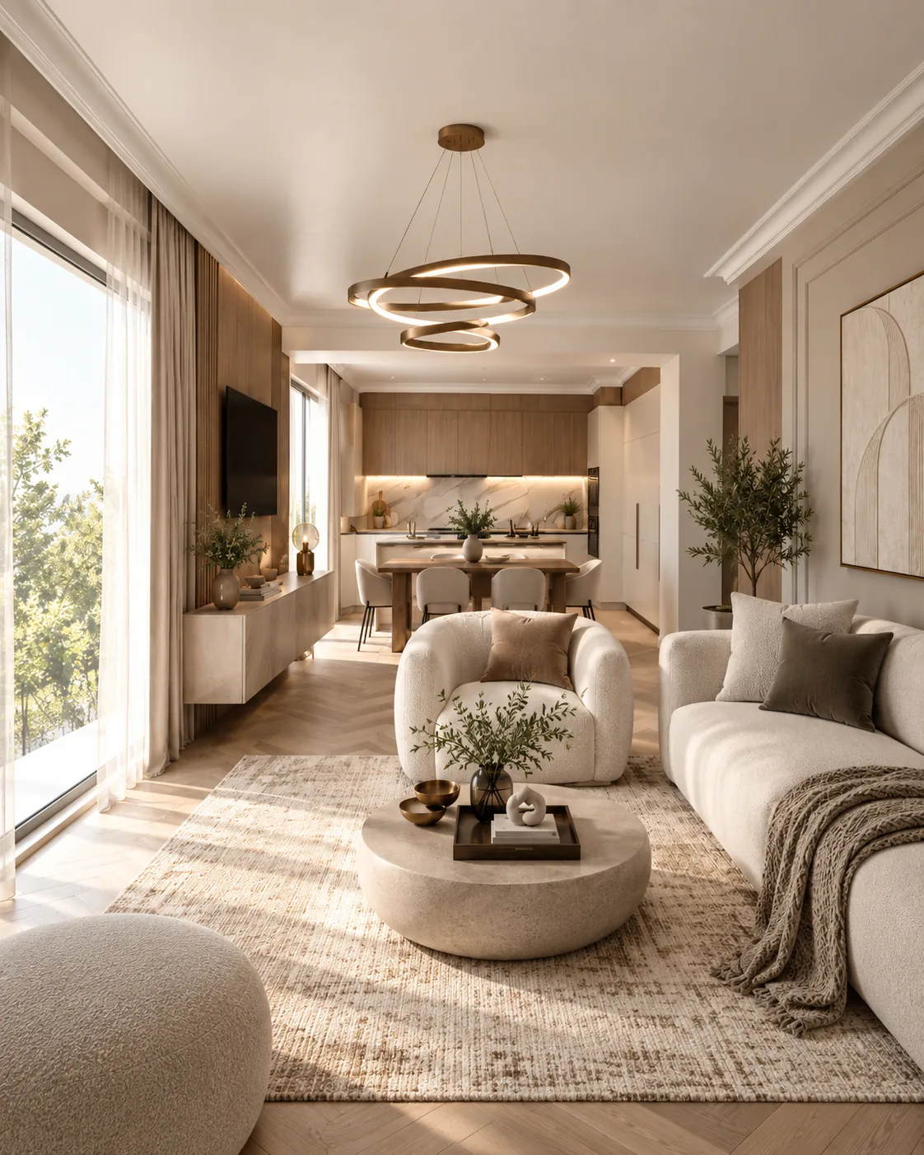
In a modern two-room apartment we designed, herringbone oak defines the living area and polished stone the kitchen, with no wall between them, while brass ring pendants above the sofas and the dining table tie the whole space together. The stone-top dining table, extendable to 160 cm, stands between living and kitchen and becomes the place where the day turns into the evening, so the apartment feels larger than its two rooms without losing its intimacy.
The kitchen becomes part of the living room
In an open plan the kitchen stays in view every evening, so it has to be designed with the same care as the living room furniture. Every visible detail becomes part of the atmosphere of the room, whether it was planned or not.
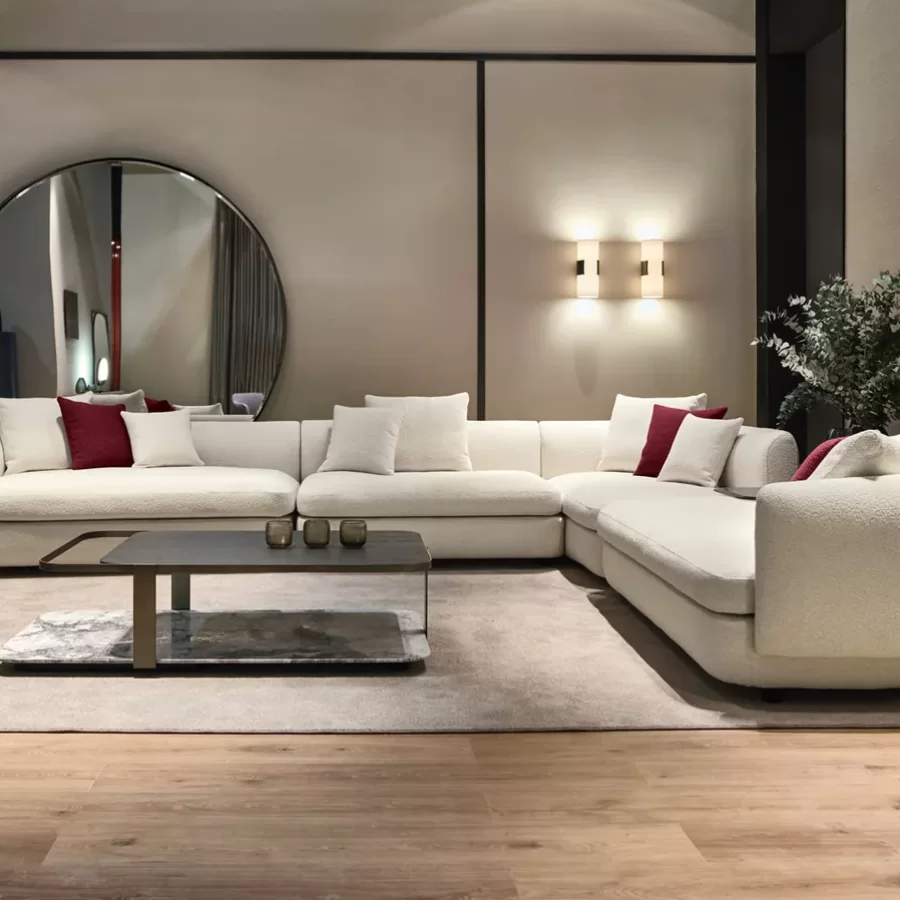
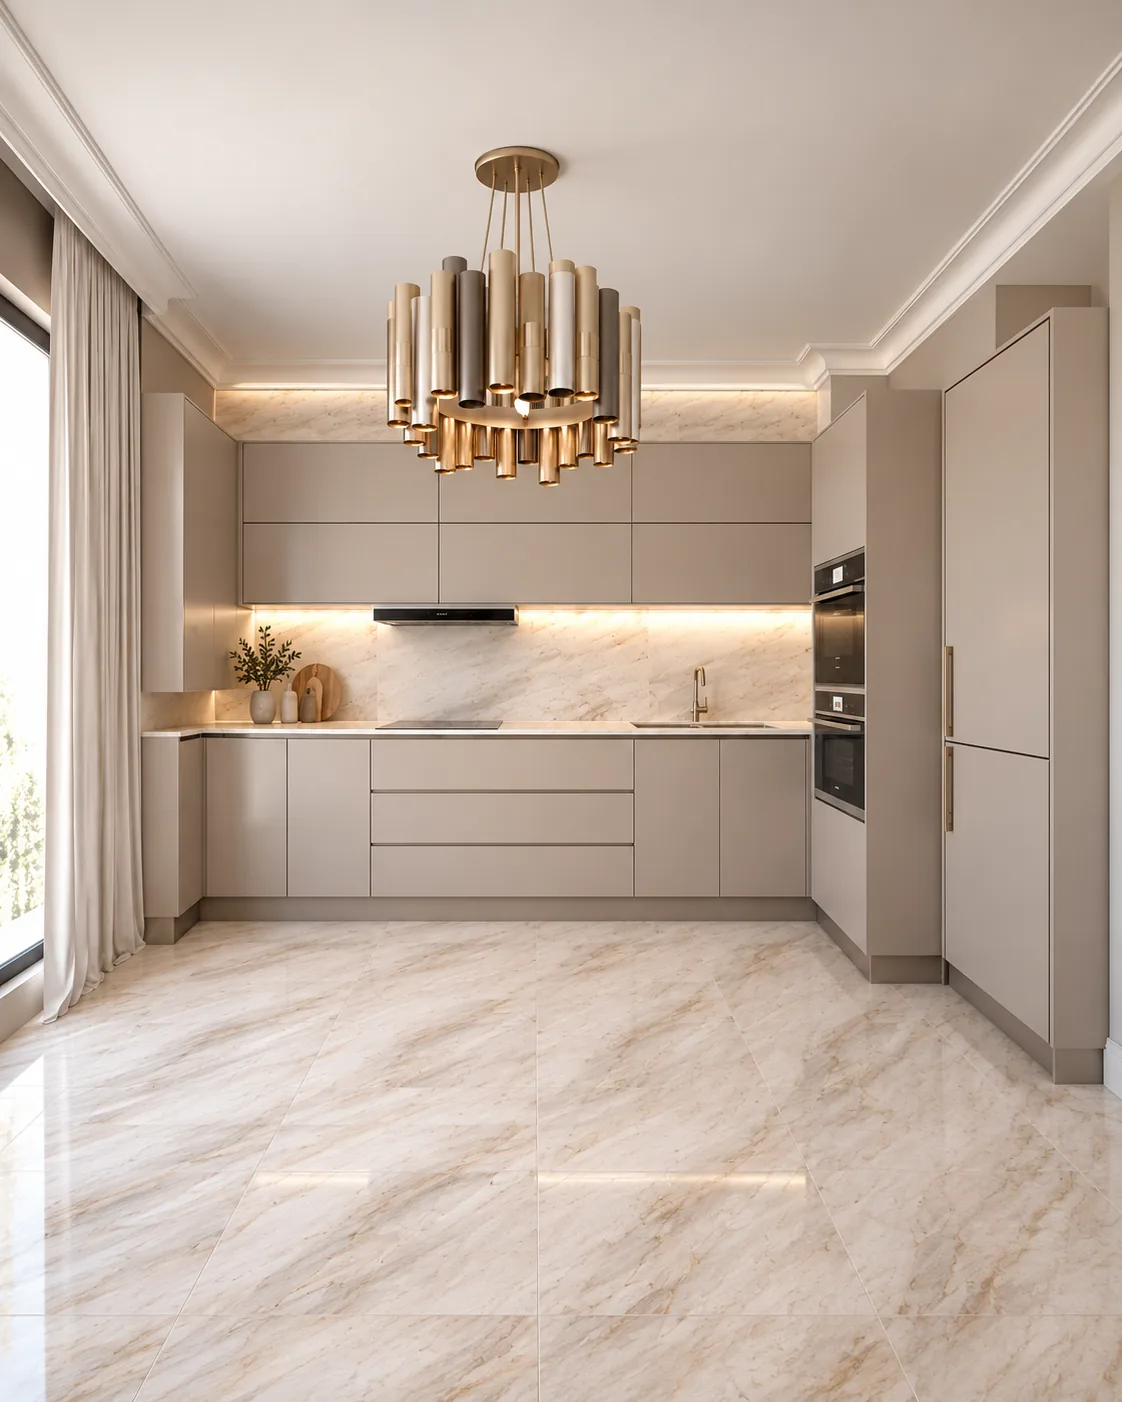
In the same apartment, handleless greige cabinetry and a veined marble worktop that rises into a softly lit splashback turn the kitchen into a calm wall of joinery. The ovens are gathered in a single tall unit, and seen from the bouclé sofas the kitchen reads as a refined backdrop rather than a place of work. This is the difference between an open plan that feels expensive and one that simply feels exposed.
An island belongs only where the space can carry it
A kitchen island looks irresistible in photographs, yet in many apartments it takes the place a real dining table deserves. When it stands in the way between the entrance and the sofa, or pushes the table into a corner, we prefer a kitchen along one wall and a dining table given room to breathe.
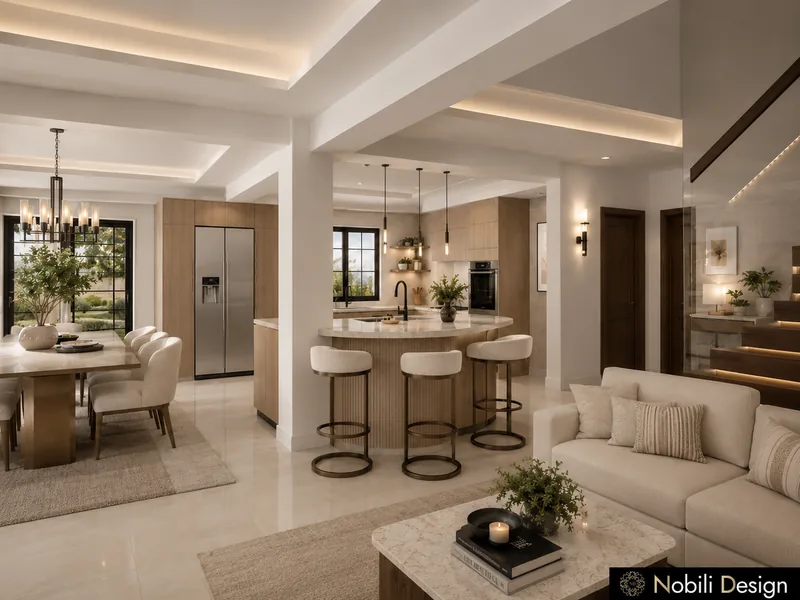
In a modern house where living, dining and kitchen share a 60 m² ground floor, an island with upholstered bar stools works beautifully, because the dining table by the window keeps its own generous place. The same island in a smaller apartment would take everything the table offers, and most families still gather more happily around a table than along a counter.
 View full size
Open, but with a sense of retreat
Not every home is meant for a fully open kitchen. Where cooking is frequent and full of aromas, or where one person works in the living room while another prepares dinner, an entirely open space can become tiring over time.
For these homes we keep the light while softening the openness, with a sliding glazed panel or a wider passage in place of a missing wall, so the apartment still breathes as one space and offers a quiet evening when it is needed. Our apartment interior design concepts start from your floor plan, the rhythm of your days and your budget, and the same reading shapes every living room interior design we propose.
If you are thinking of opening your kitchen, send us the floor plan with a few words about how you live. We will tell you whether we would open it and how the space could feel once it becomes one.