The desk belongs to the side of the entrance, not in front of it
A reception desk should be easy to find and still leave the first view of the room free, so we tend to set it to one side of the entrance, along a wall, and let the guest walk into the space before anyone asks for a name or a booking. Placed straight ahead of the door, a desk turns arrival into a queue; placed along the wall, it turns arrival into entering a room, and the person behind it can greet the guest from a natural distance.
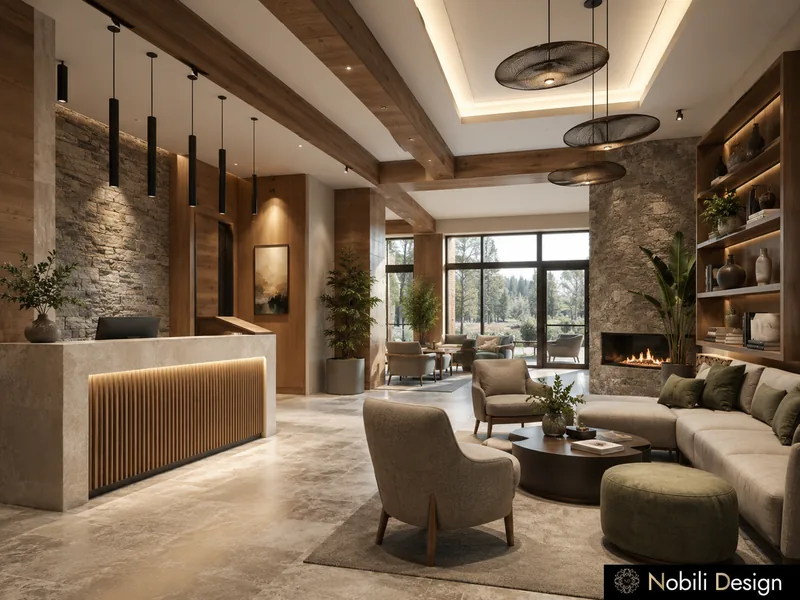
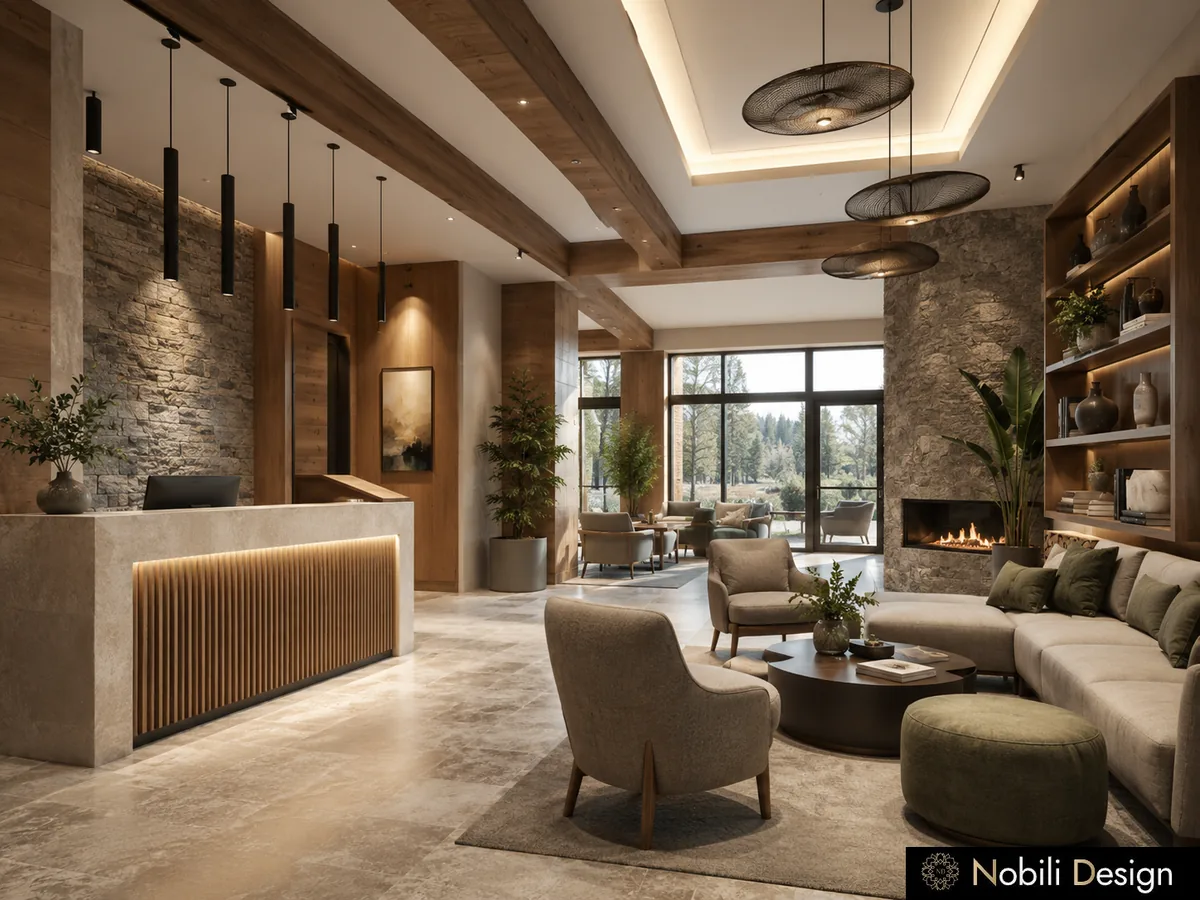
In a modern hotel that we designed, with a reception and lounge of 90 m², the lit timber desk stands against a stone wall while the tall windows to the forest receive the guest first, and that order is exactly what we would recommend: the view says where you are, and the desk is found a moment later, without a sign.
 View full size
Light on the desk tells an arriving guest where to go
A lit desk gives arriving guests a destination without any sign, because people walk toward light, especially in the evening after a long journey. We prefer to let the desk itself carry that glow, so that the ceiling can stay calm and the room feels welcoming rather than bright, with the warmest light exactly where the first conversation happens.
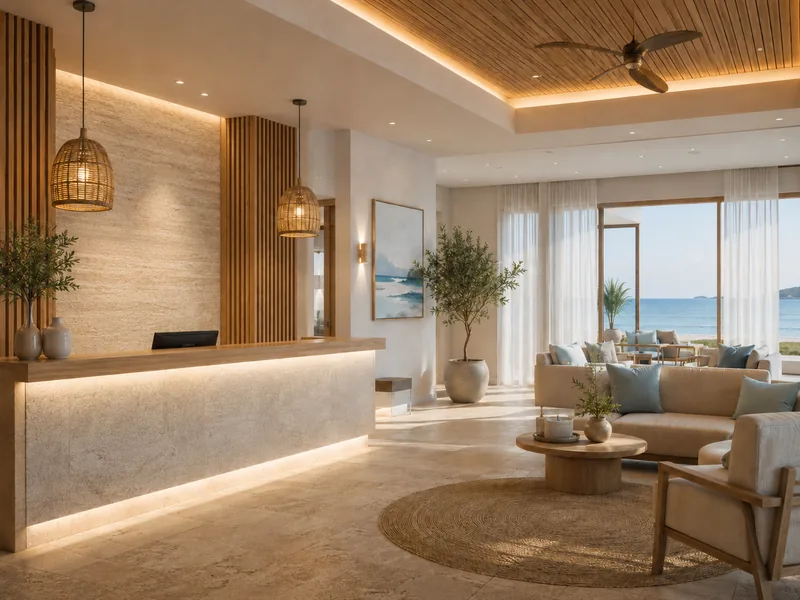
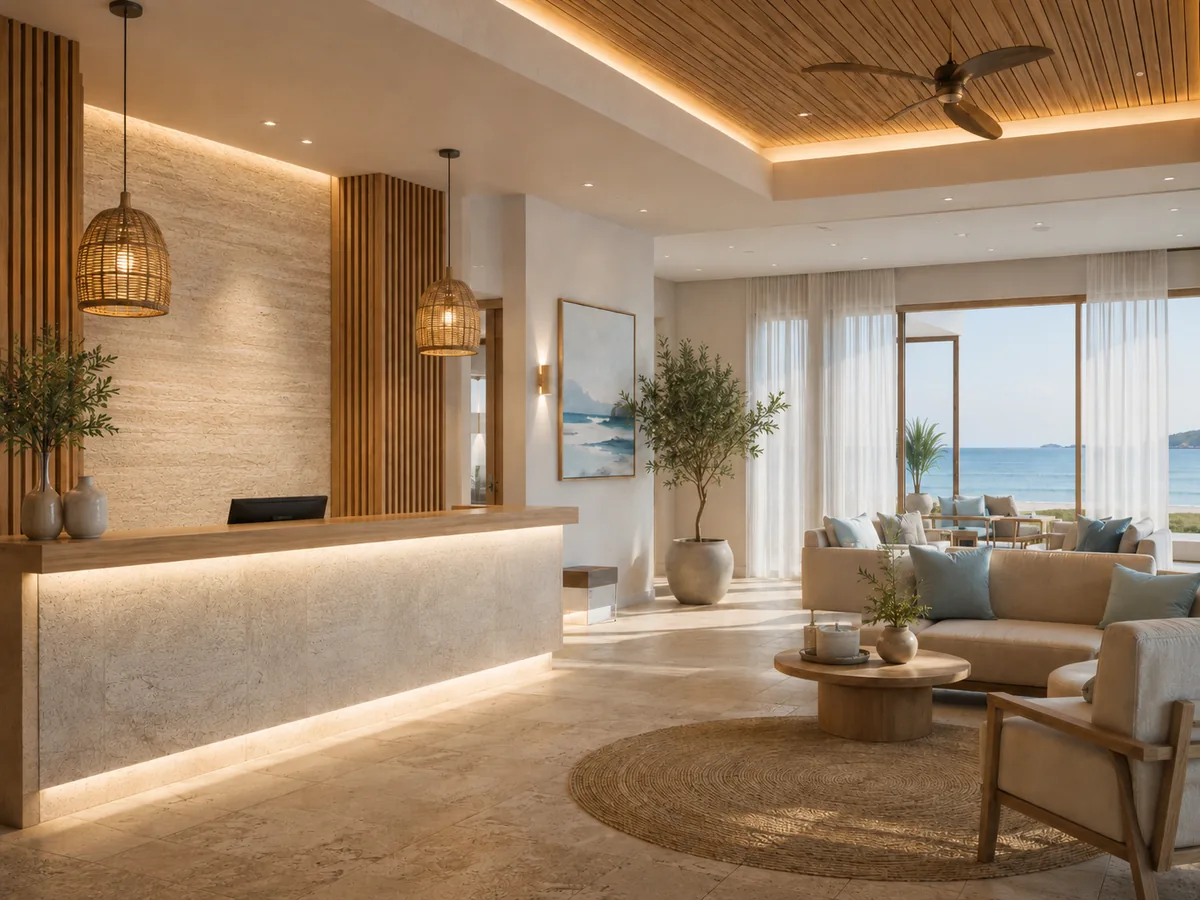
In a contemporary seaside hotel that we designed, the 60 m² reception has a lit travertine desk set between oak slats, with rattan pendants and a ceiling fan above, and the desk reads as a warm, quiet point that the eye finds before anything else. The mountain hotel does the same with timber, in another material and with the same intention.
The lounge around the desk gives the hotel its first impression
The lounge, more than the desk, is what a guest remembers, because it shows how the hotel expects them to spend time. Armchairs turned toward a view or a fire tell the guest that nobody will be hurried, while seats lined up to face the desk tell them the opposite, and the first impression of a hotel is largely decided by which of the two they meet.
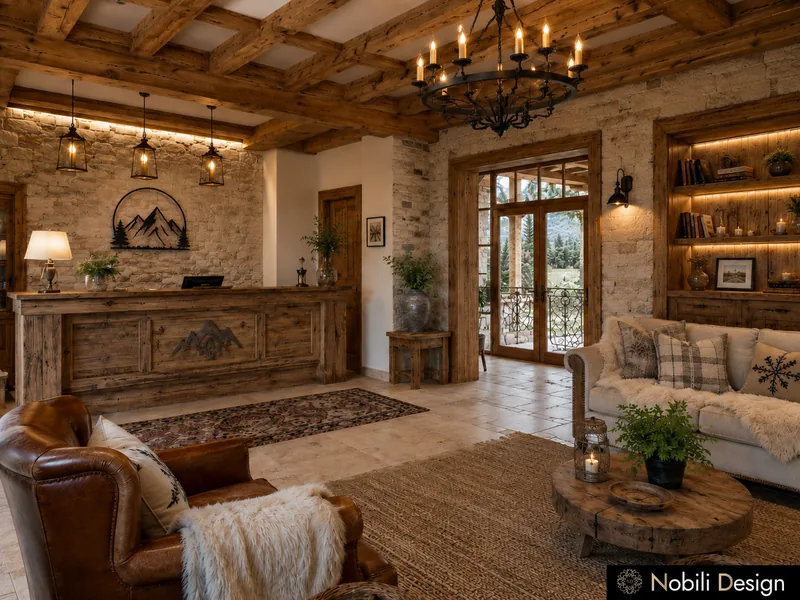
In the seaside hotel the linen armchairs face the sea, and in a contemporary guesthouse that we designed, the 70 m² reception and lounge places linen armchairs facing the pines, with a stone-clad desk and lit shelving in the same room. In both, the waiting guest is turned toward the landscape, which is a far better first few minutes than watching the desk. The mountain hotel gathers sofas and armchairs around a fireplace, and the lounge becomes the living room of the house.
A large lobby feels generous when the seating is gathered
A large lobby feels generous only when the seating is gathered into groups that each have their own centre, because furniture left to float on an open floor makes even a good room look unfinished. We would rather divide the space into a few smaller rooms, each with a rug, a light and a clear back, than leave one wide floor for the guest to cross.
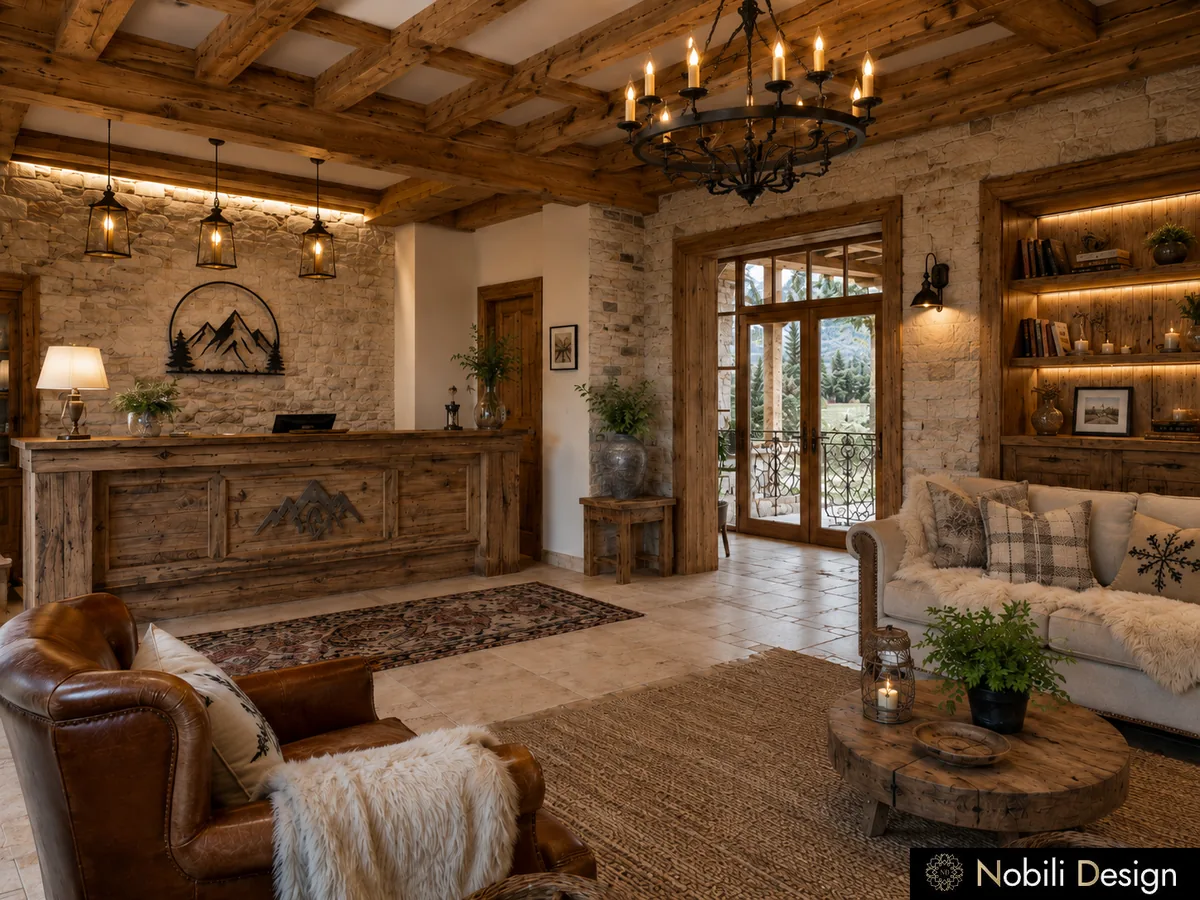
In a classic hotel that we designed, the lobby and reception cover 80 m², and a carved timber desk and stone walls give the room its weight, while an iron chandelier hangs above leather armchairs on a wool rug, so the seating becomes a smaller room within the larger one. The timber staircase then gives the eye somewhere to travel, which keeps the height of the lobby from feeling empty.
 View full size
The layout should follow how your guests actually arrive
Good hotel reception design follows how your guests really arrive, and that differs from one hotel to the next: a guest stepping out of a car late in the day needs a visible desk and a place to sit at once, while one who walks in from the street can be given more of the room before being received. We ask about this before we draw the desk, because the answer decides its position more than any style does.
Our hotel lobby design starts from your plans, the way your guests arrive and the budget you have in mind, so that the desk, the lounge and the light are settled together rather than one after another. Our hotel interior design then carries the same welcome through the corridors and rooms, so that the atmosphere a guest meets at the door is still present when the door of the room closes behind them.
Send us the floor plan of your hotel and a few words about how your guests usually arrive, and we will tell you where we would place the desk, how we would arrange the lounge around it and what the first minute inside the door should feel like.