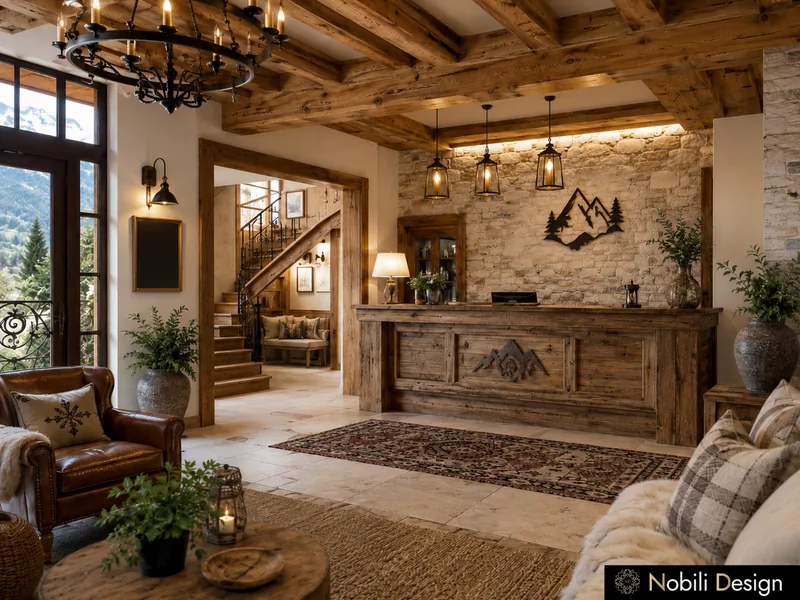
Hotel lobby design at Nobili Design starts from the first minutes of the stay: the arrival, the welcome at the desk and the first view of the property. Interior designer Gabriela Nechifor plans each hotel lobby interior around the guests, the character of the place and the space you have, with the reception desk, the lounge and the light drawn as one concept. The hotel lobby designs below come from our seaside, mountain and chalet projects.

Interior design · Hotel lobbies

Hotel Lobby Design

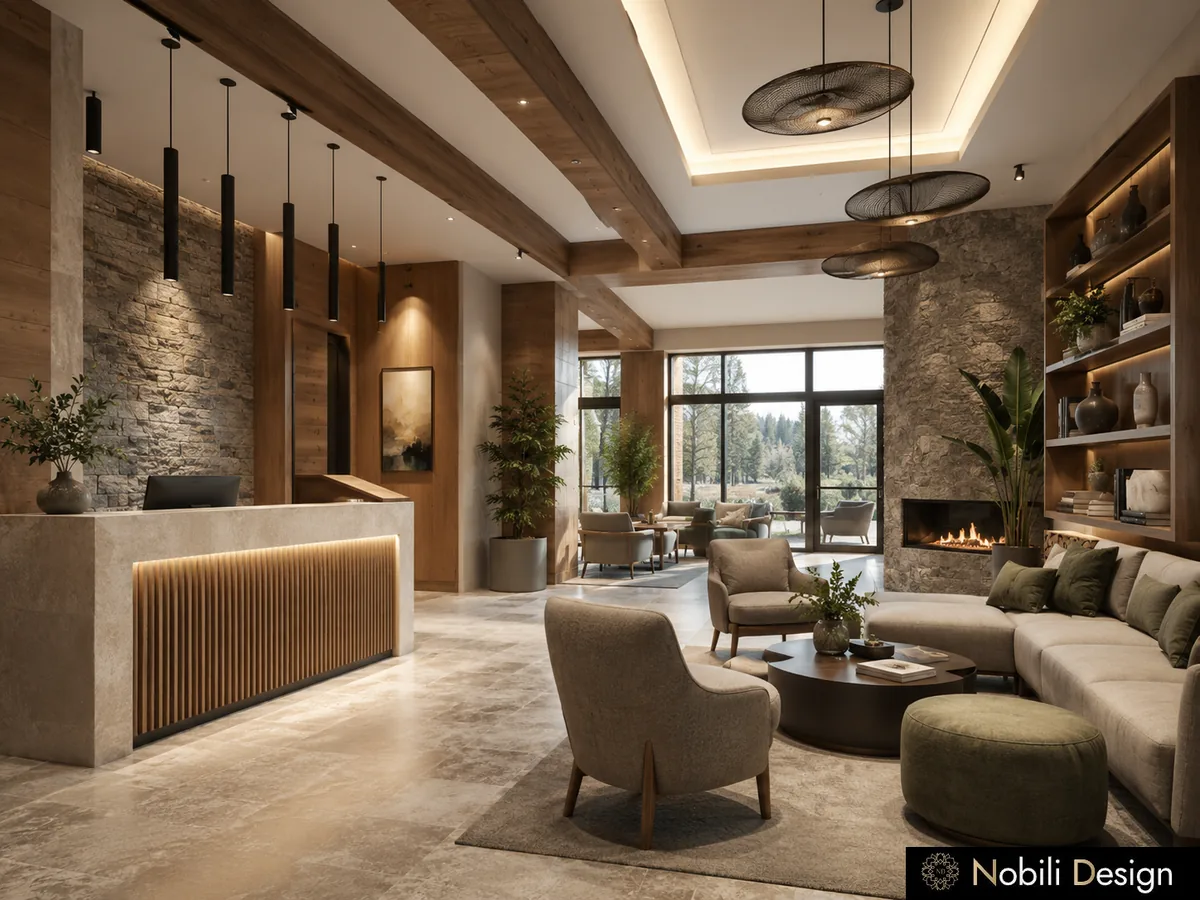
Hotel lobby design with a stone wall, a lit timber reception desk and a fireplace loungeView full size

Hotel Lobby Interior Design Ideas

A hotel lobby works when the desk, the lounge and the view are read in one glance. Our four lobbies show it by the sea, in a pine forest and in a chalet, each with a palette of its own.

Hotel · Contemporary · Luxury

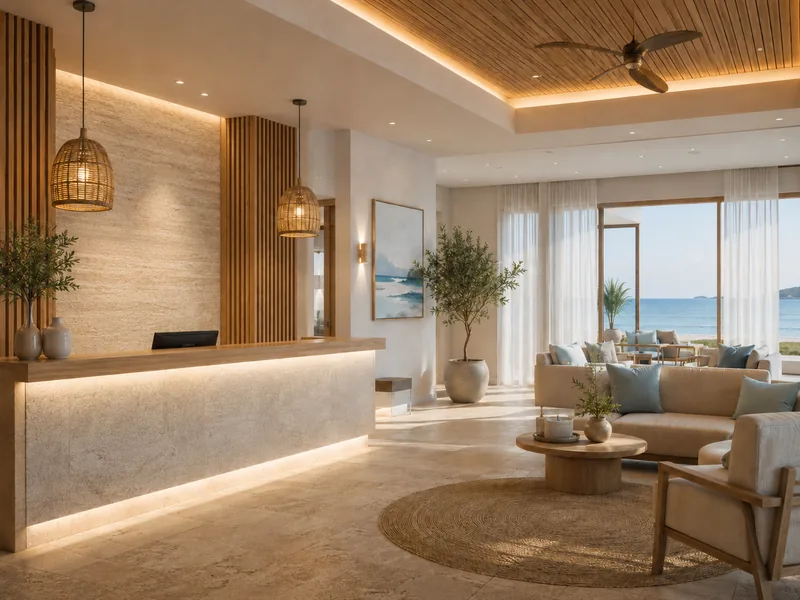
Seaside Hotel Lobby with a Travertine Desk

A lit travertine desk between oak slats and rattan pendants receives guests, and a lounge of linen armchairs faces the sea, in a reception and lounge of 60 m² under a ceiling fan.

Designed by Gabriela Nechifor, Nobili Design

View the concept
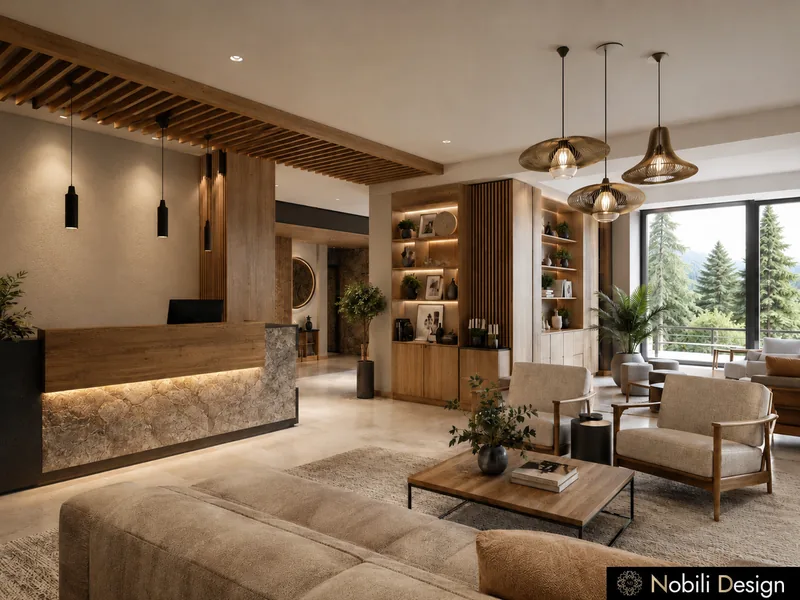
Hotel · Contemporary · Luxury

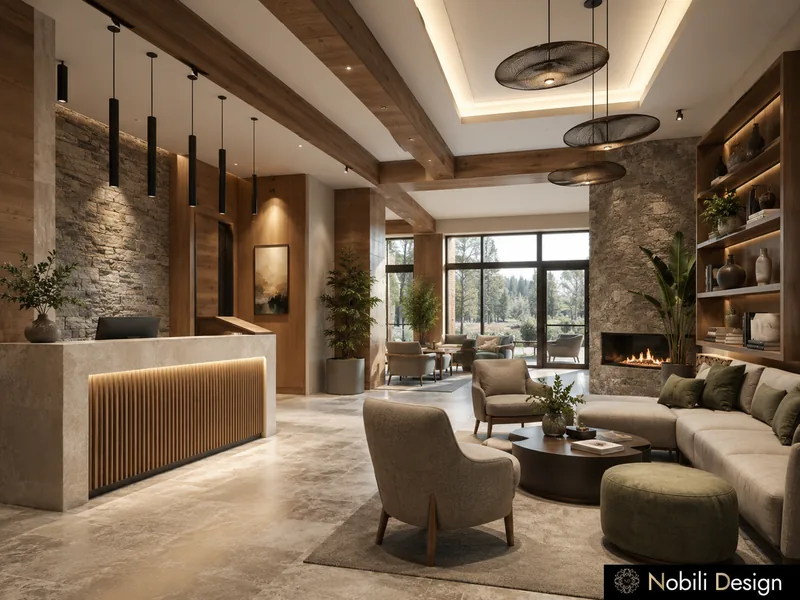
Guesthouse Reception under a Timber Ceiling

A stone-clad reception desk sits under a timber ceiling beside lit shelving, and linen armchairs form a lounge facing the pines, in a reception and lounge of 70 m².

Designed by Gabriela Nechifor, Nobili Design

View the concept
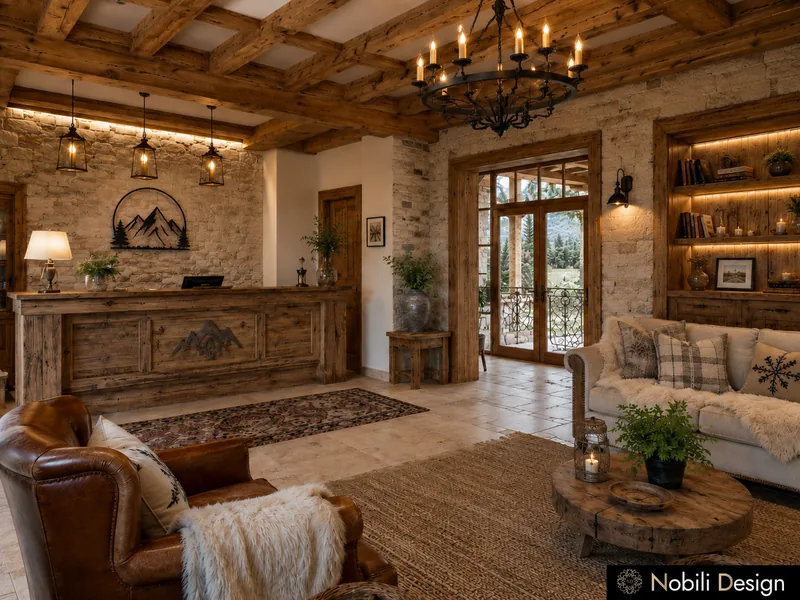
See all interior design projects

Questions about hotel lobby design

What should a hotel lobby design say to arriving guests?

It should tell them at once what kind of stay to expect. The desk, the lounge and the view need to be read in one glance, so the palette and the light of the lobby introduce the rooms upstairs, as in our seaside lobby in travertine and oak.

How large should the lounge be next to the reception?

It depends on how guests arrive and wait. In our hotel concepts the reception and lounge measure between 60 m² and 90 m², with seating close enough to the desk to welcome guests and far enough to stay calm.

How does the lobby connect to the rest of the hotel?

Through materials and light that continue into the rooms. In our mountain hotel the stone feature walls and warm cove lighting of the reception return in every guest room, so the property reads as one design.

Can a small hotel or guesthouse have a lobby with character?

Yes, because character comes from a few strong elements rather than size. In our mountain guesthouse a stone-clad desk, a timber ceiling and lit shelving give a reception and lounge of 70 m² its warmth.

How do we start a hotel lobby design project?

Send us the plans of your hotel, a few words about your guests and the character of the property, and an approximate budget, so we can propose the right concept from the first conversation. Interior designer Gabriela Nechifor will review the space and suggest the direction of the concept.