A good restaurant layout has no unwanted tables
The quality of a restaurant layout shows in its weakest seats, not in its best ones. Tables pressed against the service door, beside the passage to the restrooms or in the draught of the entrance quietly lower the experience of the whole room, and with it the reviews.
These places either disappear from the plan or receive a purpose of their own. A table near the service door can become a chef's counter with a view of the pass, and a corner near the entrance can turn into a welcoming spot for a drink while friends arrive, so every seat in the room is one a guest is glad to be offered.
 View full size
Large rooms need an intimate scale
Guests relax in a room that feels measured to them, which is why a large dining room has to be divided into smaller, warmer settings. Without that, even the finest materials cannot keep a generous space from feeling like a canteen.
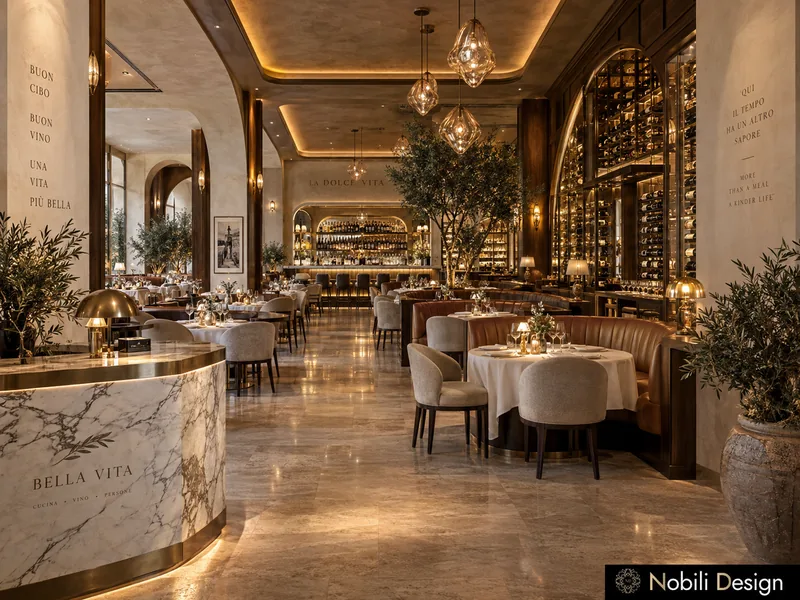
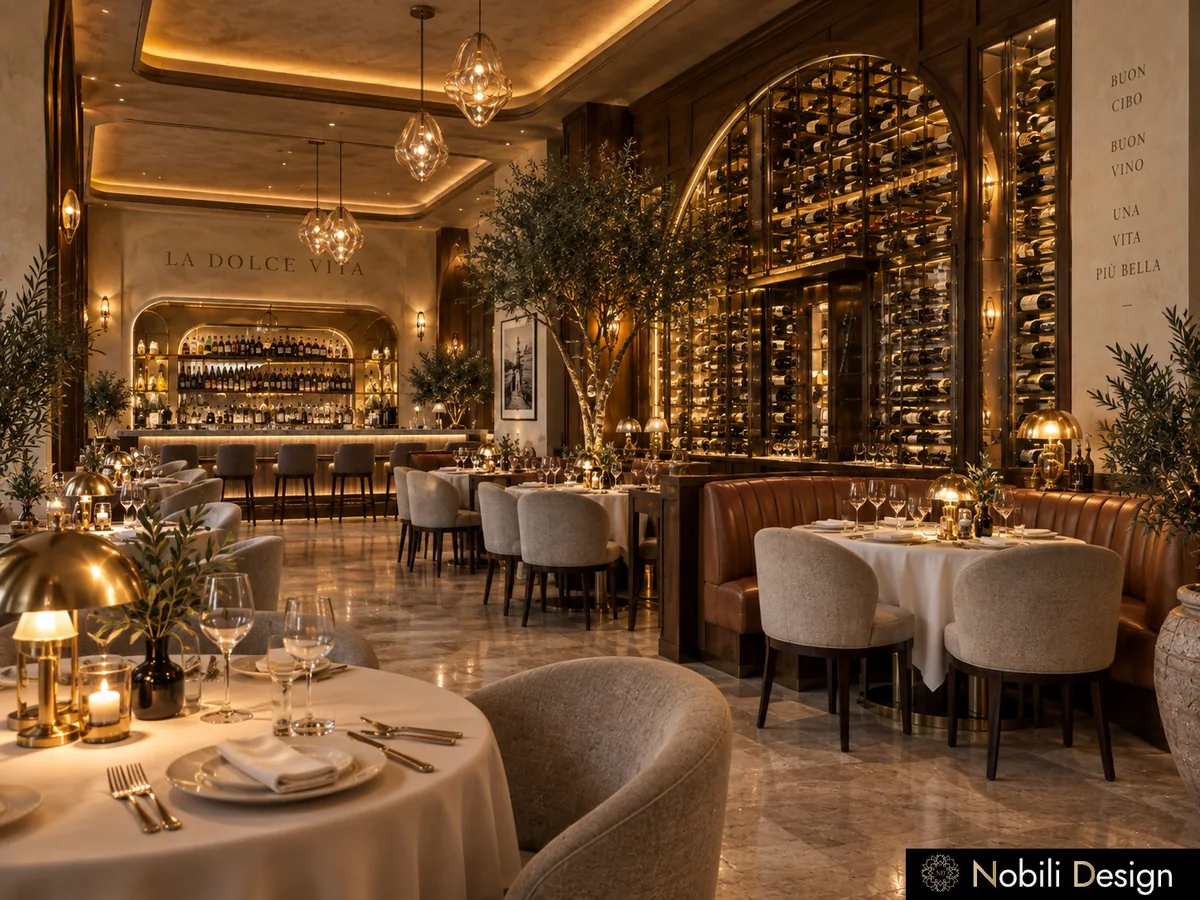
In a luxury Italian restaurant we designed, cognac leather banquettes, cream armchairs and olive trees in clay pots gather the room into intimate corners, so guests sit in something closer to a trattoria while the restaurant keeps its full capacity. Along the long side of the room, a glass wine wall framed by walnut arches gives the banquettes a view worth facing and sets the warm tone of the evening.
Every dining room needs one view
A restaurant floor plan works best when it turns as many tables as possible toward a single focal point. Without one, guests end up looking at the service station, at each other's backs or at their phones.
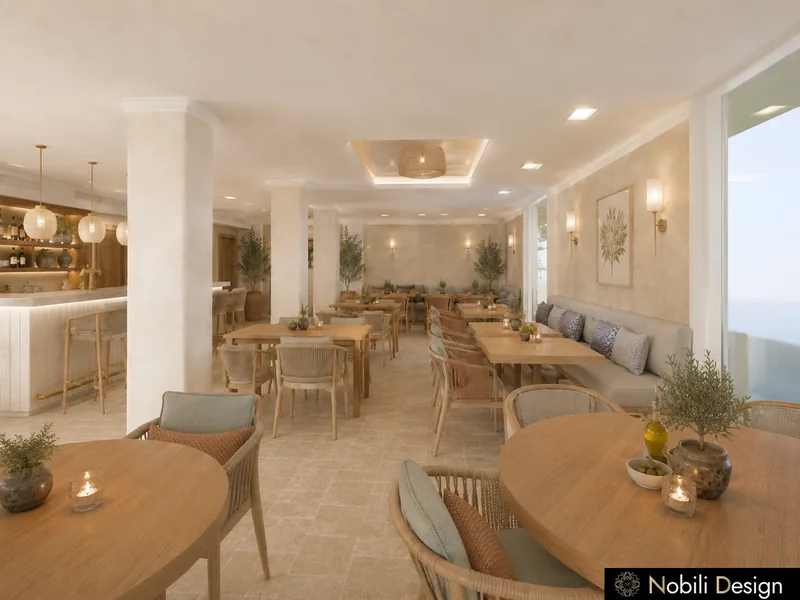
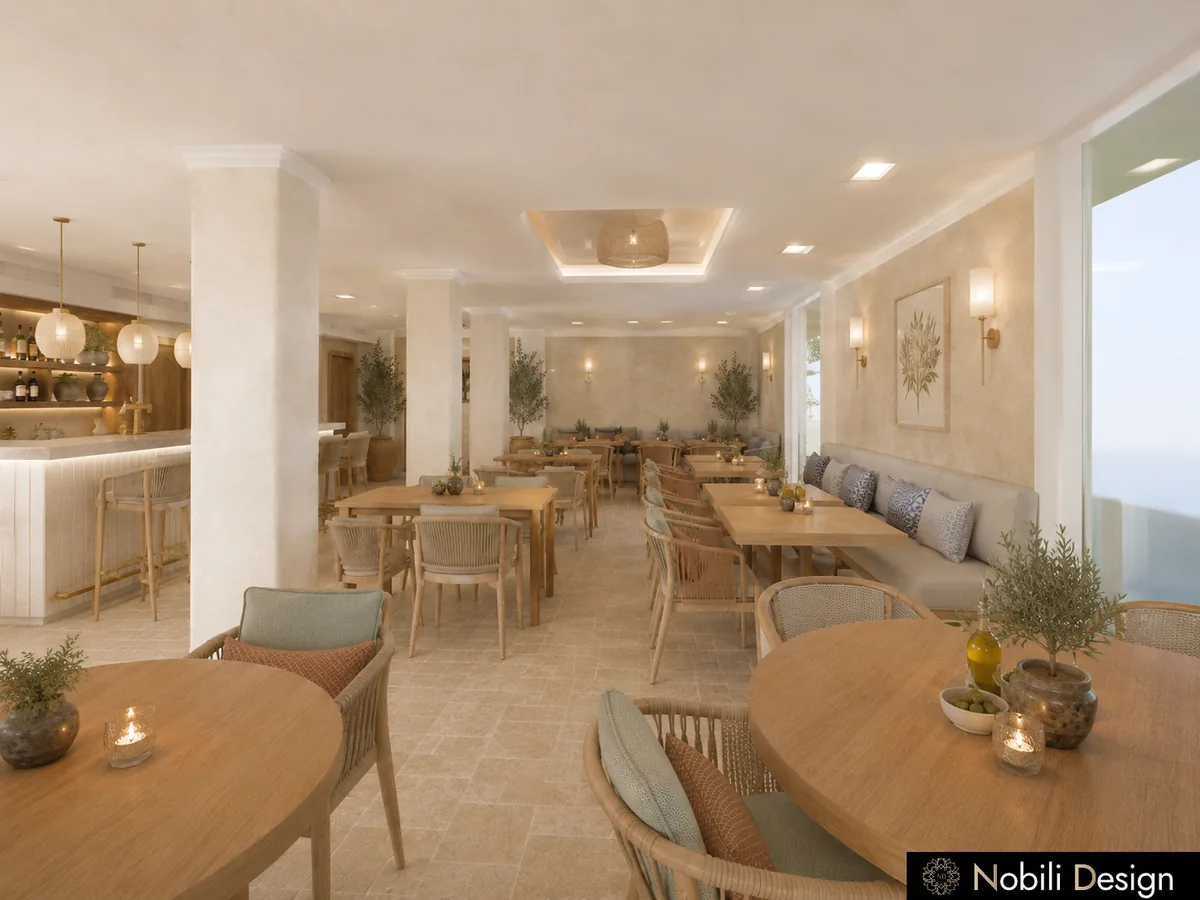
In a Mediterranean restaurant with 350 m² indoors, folding glass doors open the 260 m² dining room onto the terrace, so the sea view and the light reach every table. Long linen banquettes along the walls, oak tables and olive trees in clay jars carry the eye naturally from the bar to the terrace, and the view does the work that a feature wall would do in a closed room.
The bar belongs to the plan, not to what is left over
A bar should be seen from the entrance and placed away from the path of service. For guests waiting for a table, and for those who come only for a drink, it is the first impression of the restaurant and deserves a place of its own.
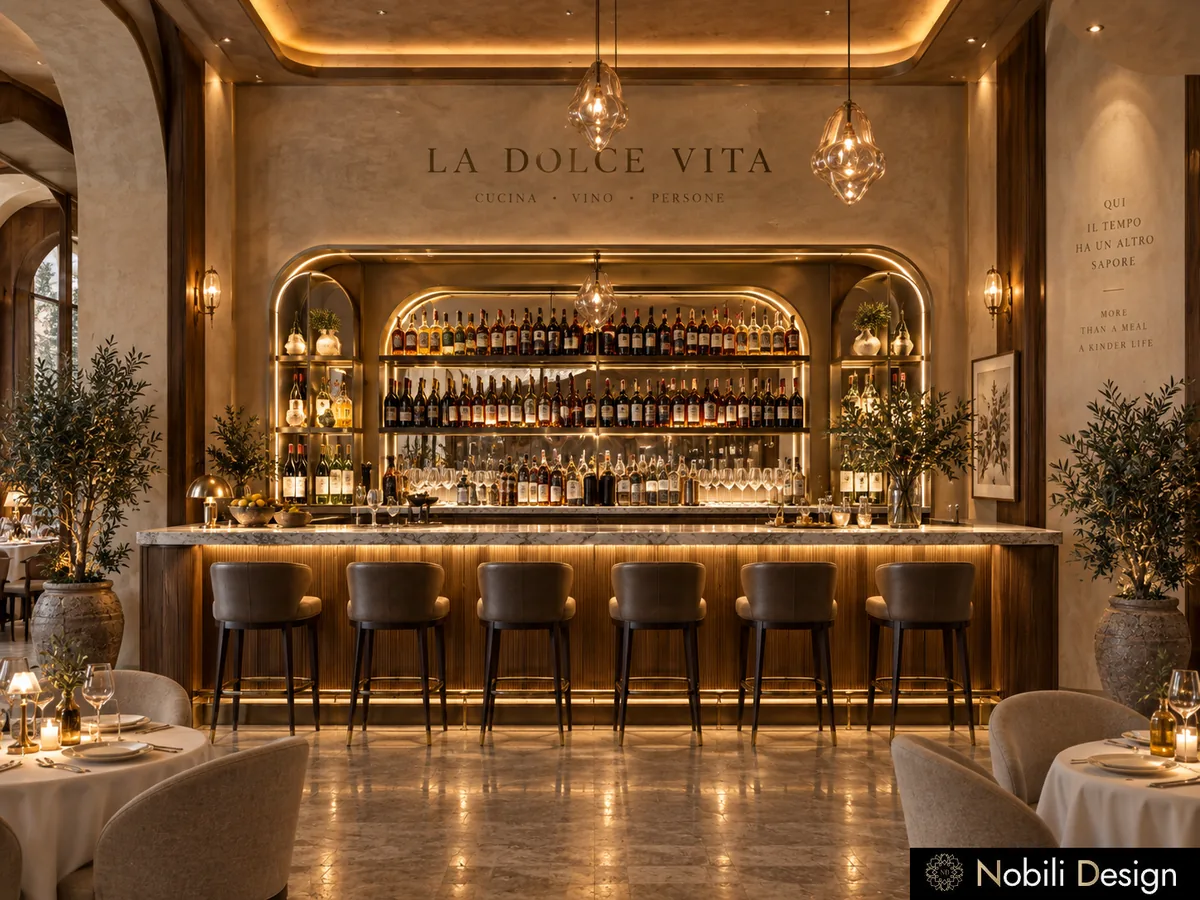
In the Italian restaurant, a marble bar with six leather stools and a lit back counter of arched glass shelving welcomes guests the moment they arrive. In the Mediterranean project the bar has its own 40 m², with a lit stone counter and rope stools, so it can live through the afternoon while the dining room waits for the evening.
 View full size
Variety at the table creates atmosphere
Rows of identical tables for four are easy to draw and difficult to love, and they waste space whenever a couple sits at a table laid for four. A considered mix of seating makes the room feel lively and lets it welcome very different evenings.
In the Italian restaurant, round tables dressed in white linen sit beside leather banquettes and upholstered armchairs, so an evening for two, a family dinner and a business meal each find their natural place. The capacity stays healthy, and the room never looks like a seating chart.
A restaurant layout is a business decision before it becomes a question of style. Our restaurant interior design concepts start from your space, your cuisine, your guests and your budget, and the same thinking guides every commercial interior design project we take on.
If you are opening or renewing a restaurant, send us the floor plan with a few words about your cuisine and your guests. We will tell you where your best tables are and how the room could feel on its busiest night.