The place of the staircase shapes the whole house
The position of the stairs matters more than their form, because it decides how the house is lived in long after the finishes stop being new. A staircase set in the right place gives the ground floor a natural order, with the welcoming rooms open to guests and the private floor reached without crossing the living room; set in the wrong one, it turns the most beautiful room of the house into a corridor that never quite settles in the evening.
This is why the staircase is one of the first lines we draw. Once its place is right, the style of the stairs becomes a pleasure to choose rather than a compromise.
 View full size
When the staircase deserves to be the centrepiece
A staircase becomes the heart of a house when the architecture gives it height and space to rise. In a double-height living room, the stairs can carry the whole interior, provided the room is designed around them rather than beside them.
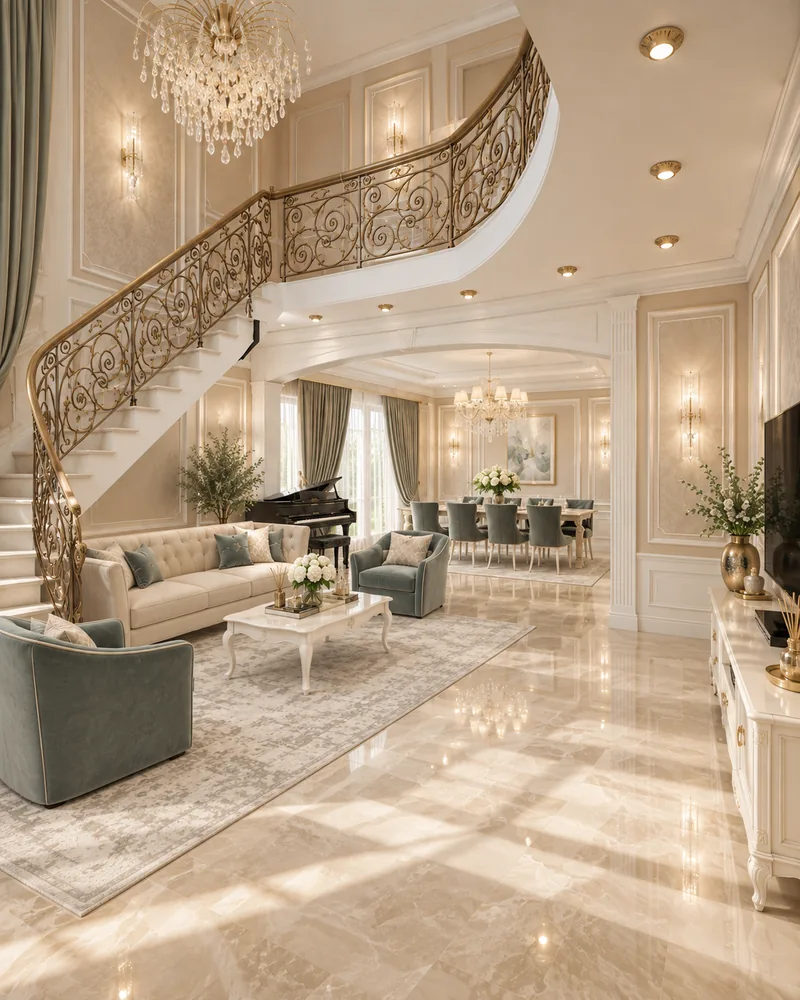
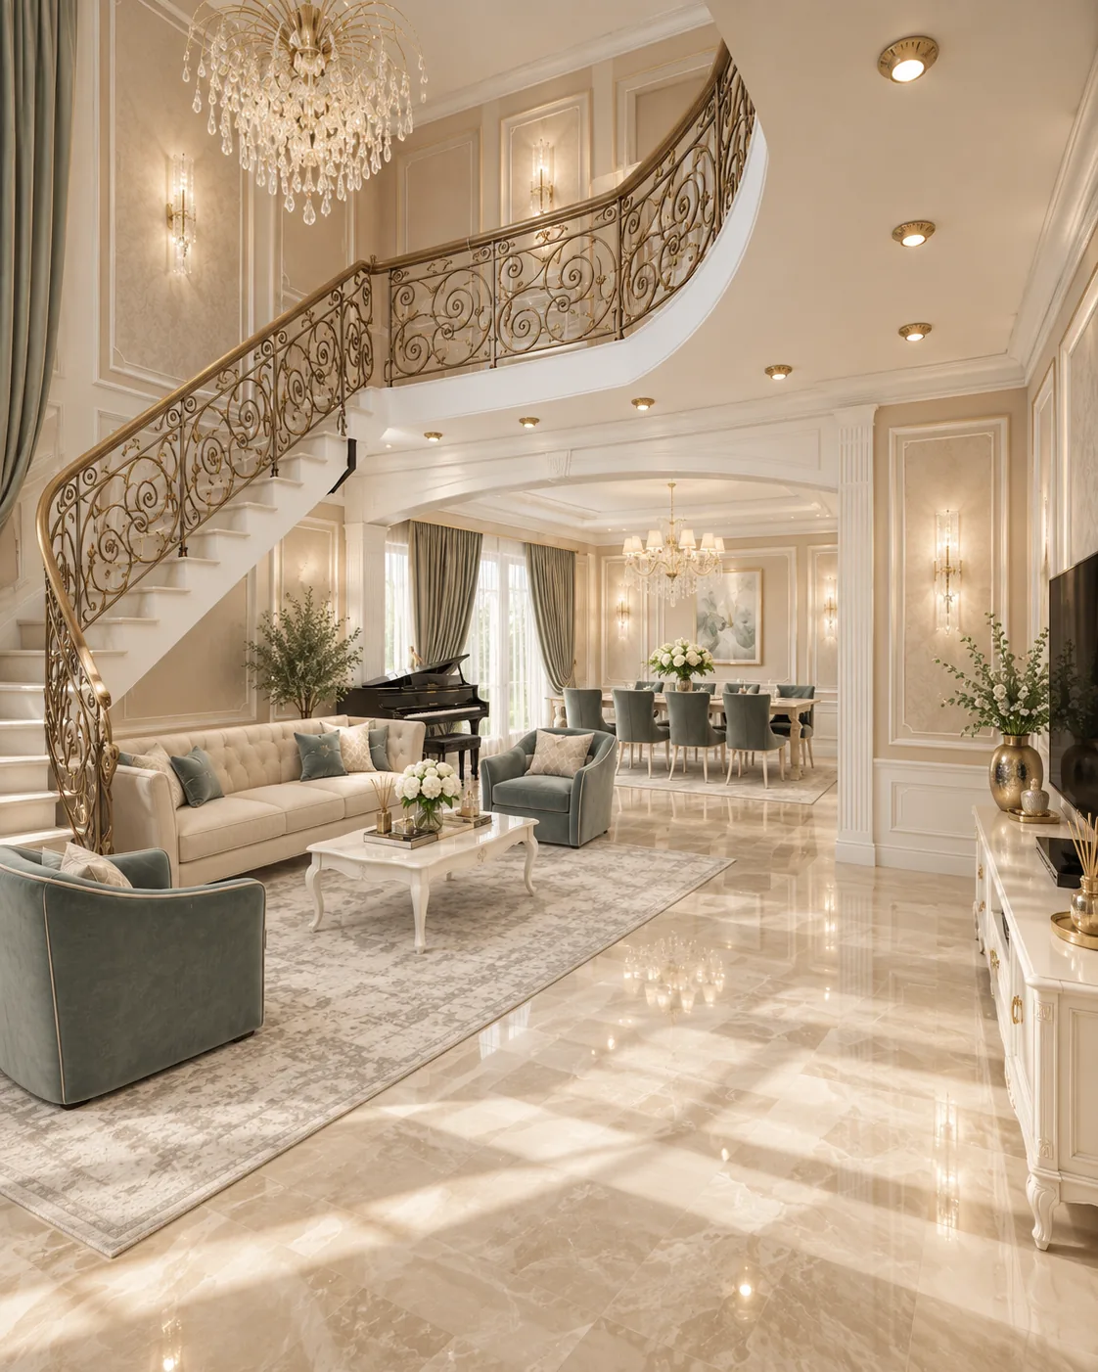
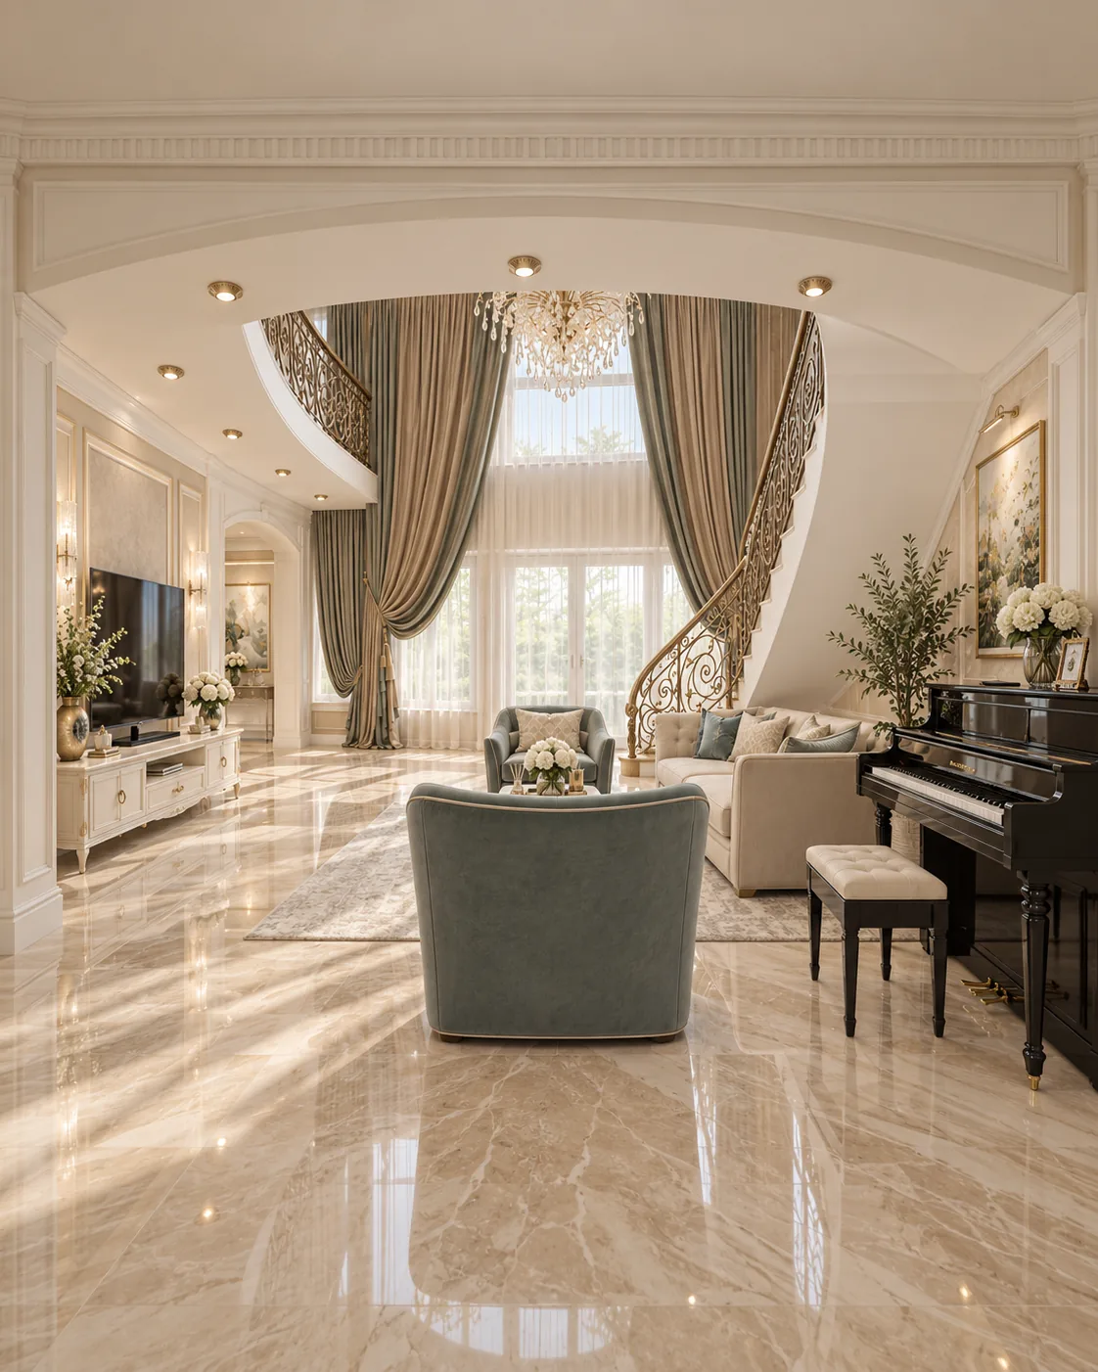
In a classic house on two floors that we designed, a curved wrought-iron staircase rises through the living room into an upper gallery beneath a round opening in the ceiling, while an arched opening at the entrance frames the first view of both. The crystal chandelier falls through the stair void, the seating and the grand piano are arranged in its view, and the upper hall wraps around it, so the two floors read as one continuous space with a single, confident language.
When the staircase should step back
In an open-plan house, the best staircase is often the one that asks for the least attention. A massive stair in the middle of an open ground floor divides the space it was meant to free, while a light one, kept close to a wall, lets the room keep its width and its calm.
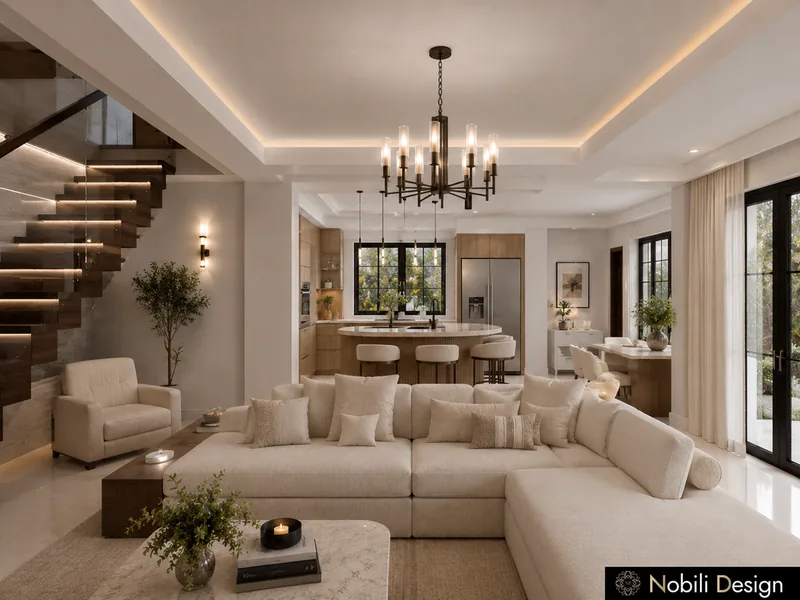
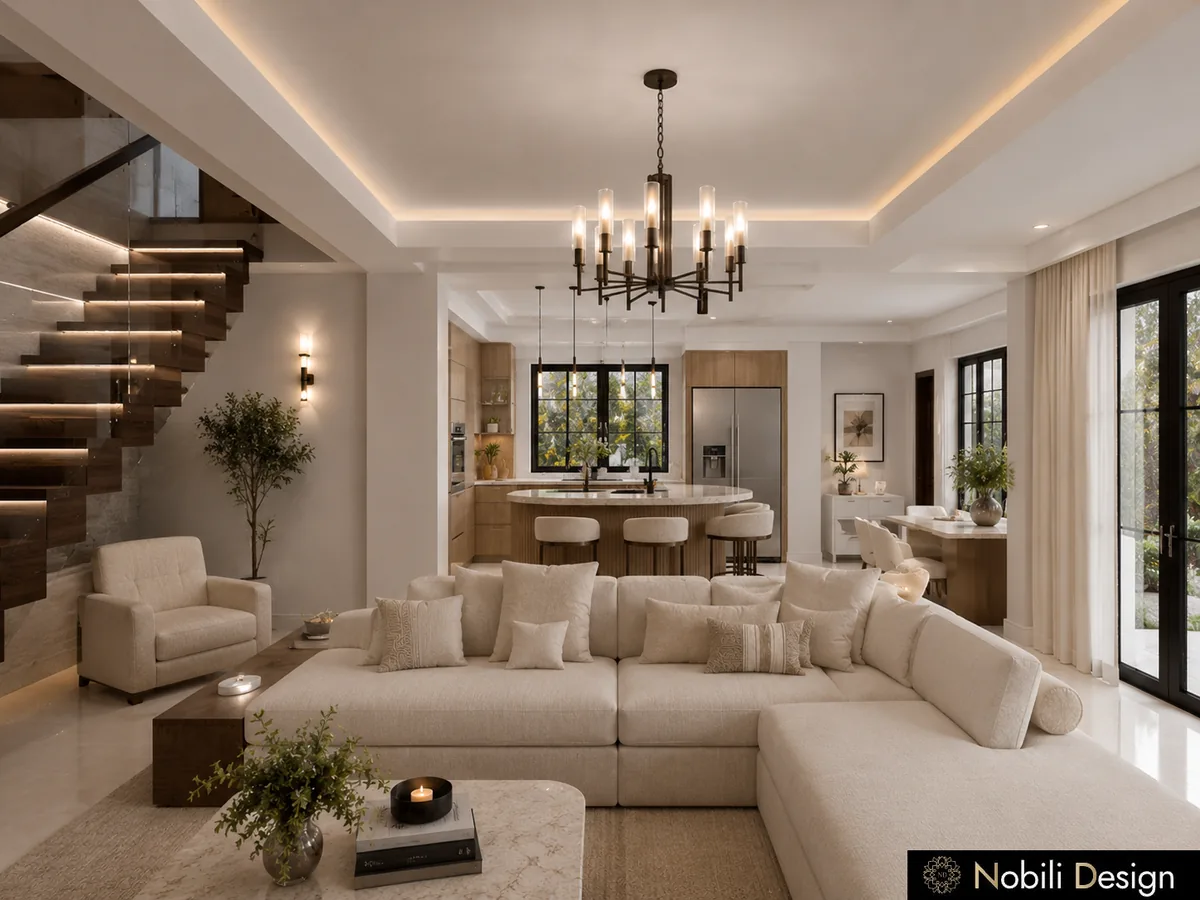
In a modern house whose living area, dining table and kitchen share a 60 m² ground floor, we designed oak treads without risers that float along the wall beside the living room. Light passes through them, the warm glow along the steps belongs to the same cream palette as the sofa and the kitchen bar, and the staircase reads as part of the room's composition rather than an object placed inside it. A sculptural spiral would have looked striking in a photograph and felt tiring in daily life.
Seen or discreet: the choice comes before the railing
The railing should follow a clear decision about the role of the stairs, not be chosen on its own at the end. Most staircases that disappoint do so because this decision was never made.
When the stairs are meant to recede, open treads beside a wall achieve it far more gracefully than a glass panel ever will. When they are meant to be admired, they deserve a balustrade with real presence, in wrought iron, carved wood or brass, with the lighting planned around it from the very first drawing. A dramatic railing hidden in a narrow passage, or a modest one in the middle of a grand hall, leaves the impression of a house that was never quite finished.
 View full size
A staircase designed for the people who use it
The right staircase reflects the life of the family as much as the architecture of the house. A family with young children will not need the same staircase as a couple who works from an office upstairs, and the difference shows in where the stairs begin and in how clearly the private floor is set apart from the rooms where guests are received.
In larger homes this reading carries even more weight, which is why the staircase sits at the centre of every villa interior design concept we develop. Our house interior design work starts from your plans, the way you live and the budget you have in mind, and lets the finishes follow from there.
If you are planning a house on two or three floors, send us the floor plan with a few words about your family and the way you use your home. We will tell you where we would place the staircase and how it could give the whole house its character.