The foyer sets the scale of everything that follows
An entryway works when it prepares the rooms beyond it instead of competing with them. Its height, its width and the first view it opens decide whether the living room feels like a discovery or an anticlimax, so the foyer has to be drawn together with the spaces it leads to, never as an afterthought squeezed between the front door and the stairs.
A generous foyer that opens onto a modest living room creates a promise the house cannot keep, while a cramped entrance in front of a beautiful double-height room wastes the moment of arrival. The art lies in a gradual unfolding, where each threshold gives a little more space and a little more light than the one before.
 View full size
Proportion speaks louder than furniture
In a well-designed foyer, the architecture does most of the work and furniture only completes it. A considered ceiling height, an opening placed on the axis of the main room and a floor that continues into the living spaces give the entrance more presence than any console or mirror chosen afterwards.
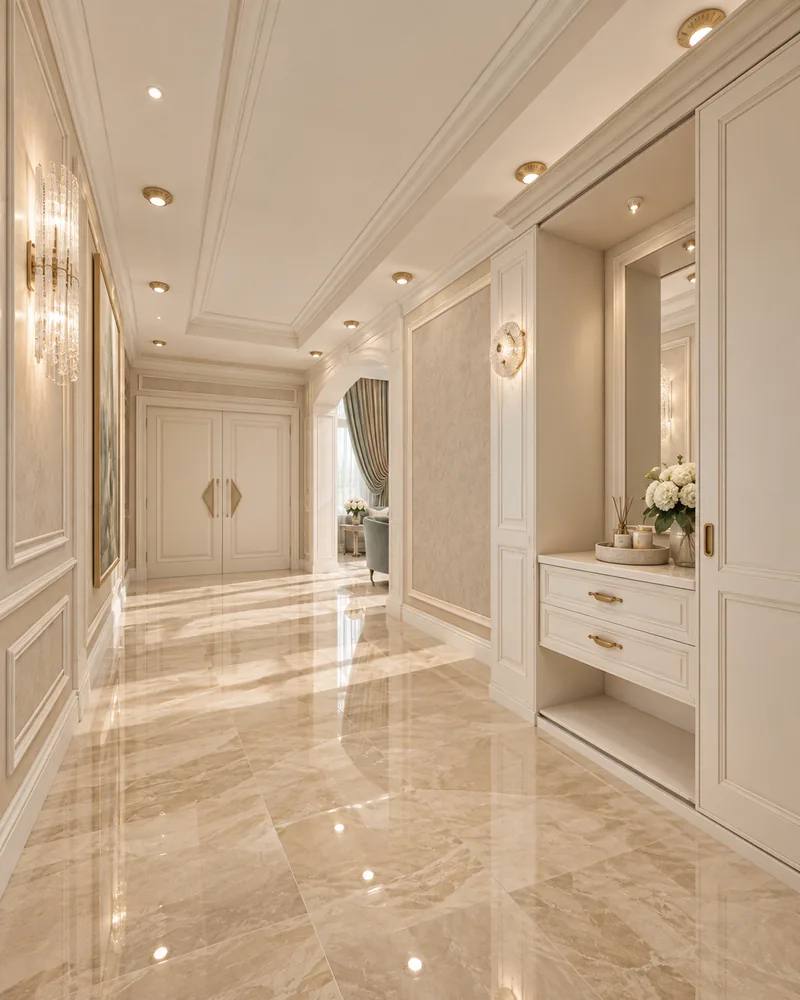
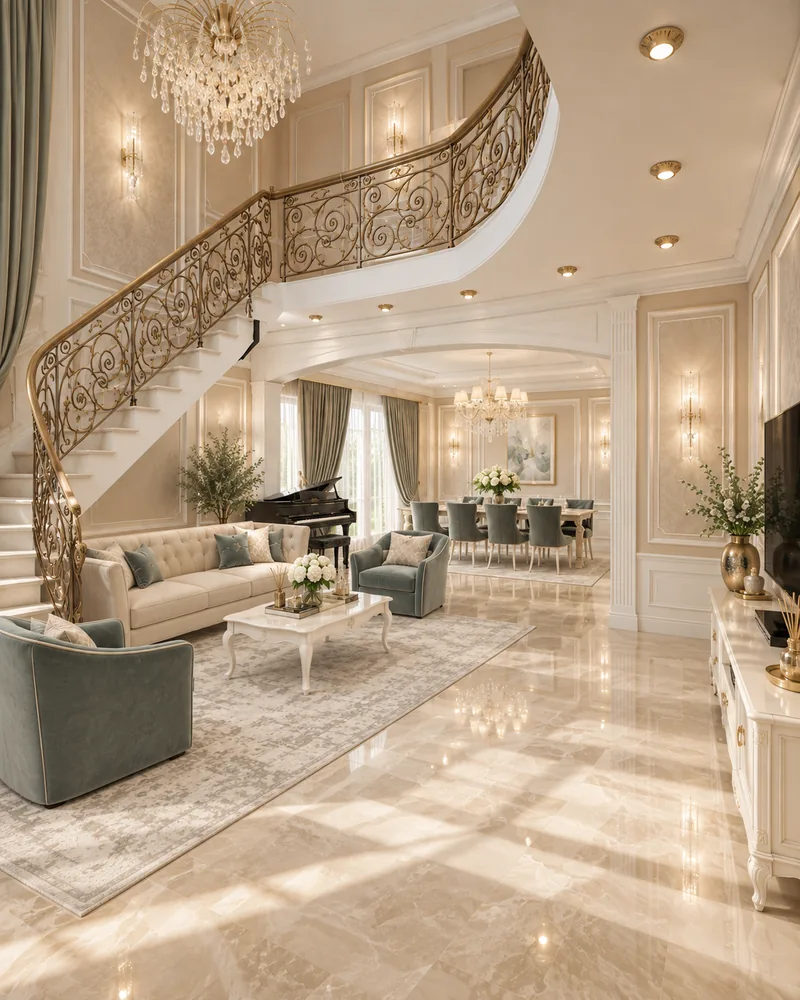
In a classic house on two floors that we designed, the entrance hall in beige marble leads through an arched opening towards the living room and the curved staircase, so the very first view frames the two elements that define the house. Nothing in the foyer distracts from that perspective; the marble, the arch and the light falling from the stair void are enough to announce the character of everything beyond.
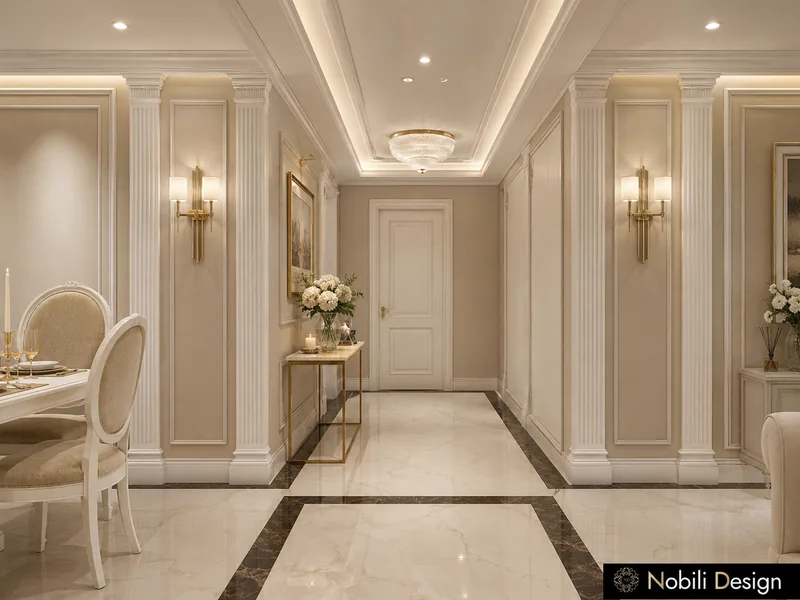
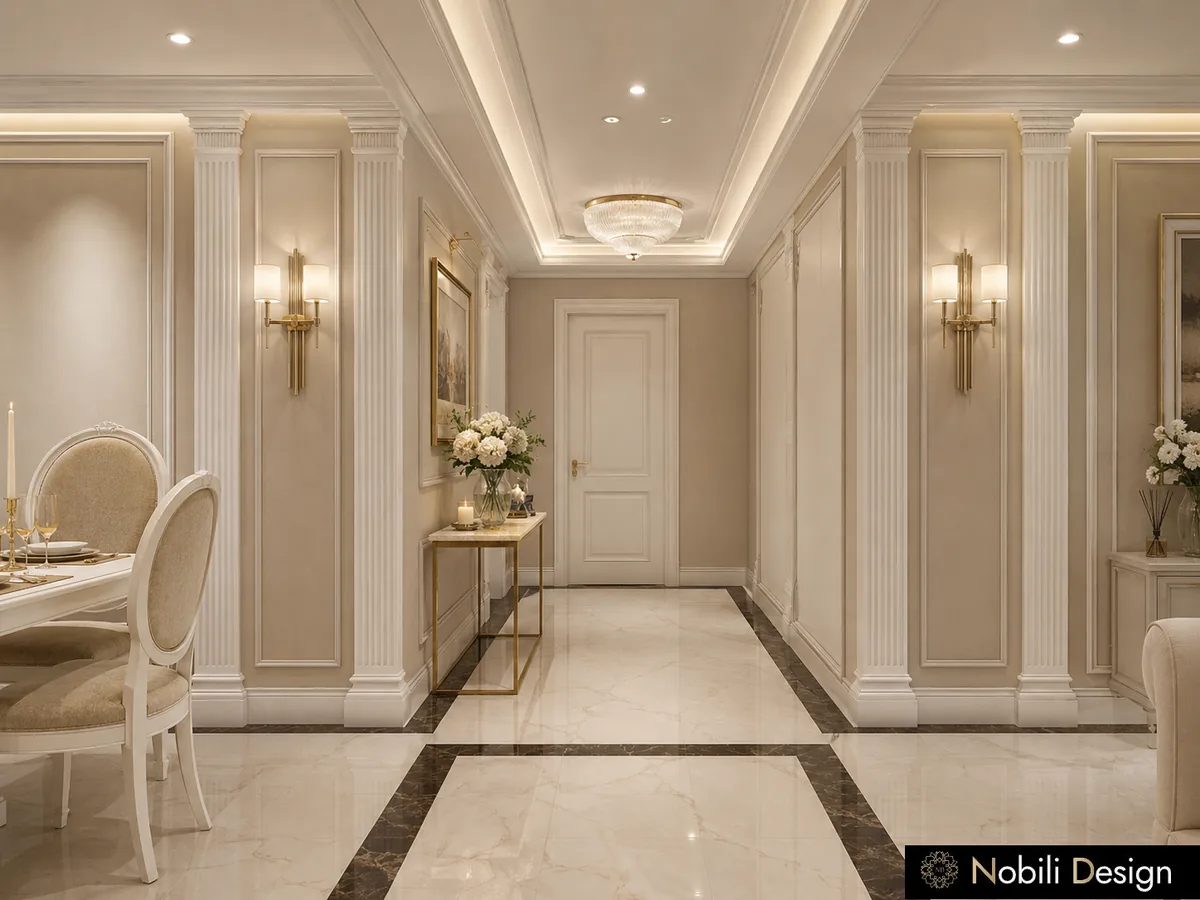
In another classic house that we designed, the entrance hall prepares the reception rooms in a more ceremonial way, through fluted pilasters that set a measured rhythm along the walls and a marble floor with dark borders that draws a line from the front door to the rooms where guests are received, while gold wall sconces warm the marble in the evening. The borders matter more than they seem, because they teach the eye where to walk before anyone has said a word.
When the entrance is modest, the first view matters even more
A compact entryway can still feel elegant when it is designed around a single, deliberate view. In apartments and townhouses, where the entrance is often a narrow strip of floor, the aim is to open the eye towards the light of the main room as early as possible, so that the visitor feels the depth of the home before seeing its details.
This is where the choice of what to leave out becomes decisive. A tall cabinet that hides coats and shoes, a floor that runs uninterrupted into the living room and a single source of warm light do more for a small foyer than a collection of decorative pieces that crowd the passage.
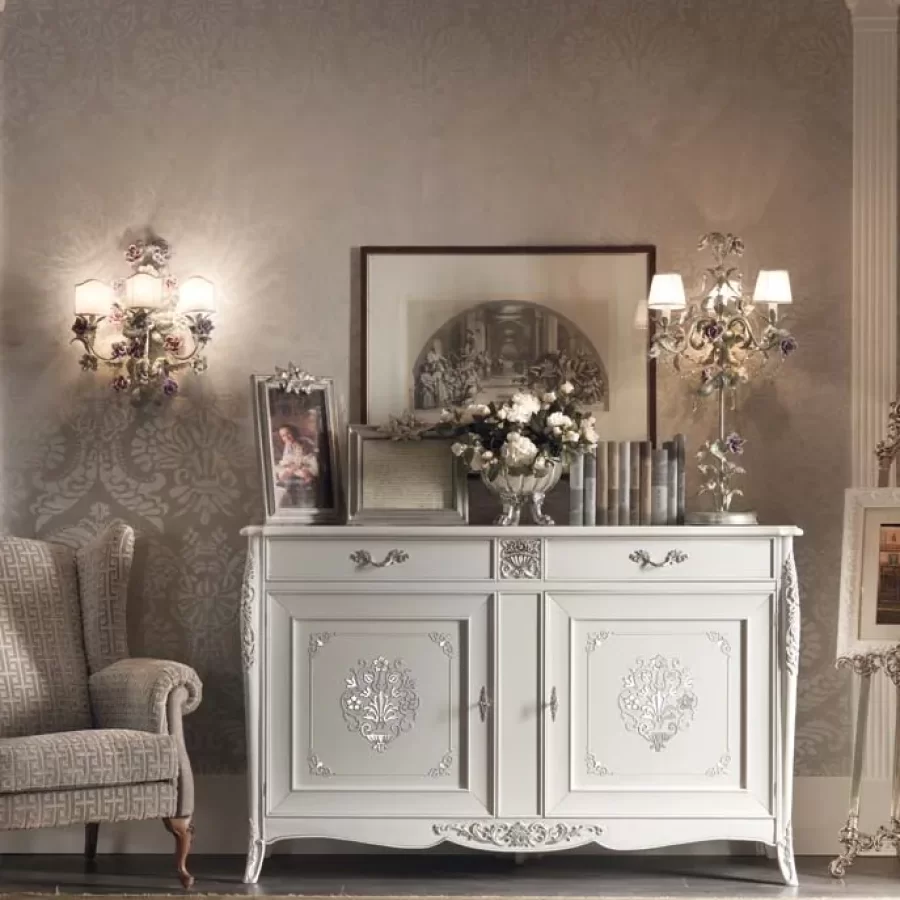
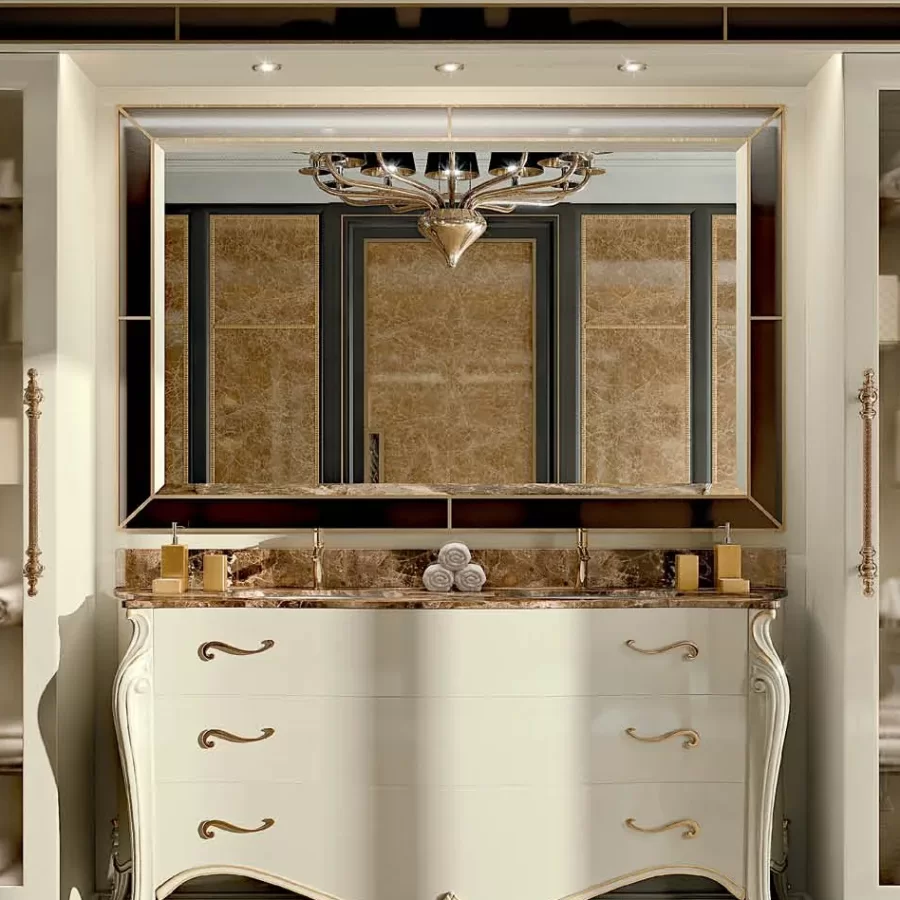
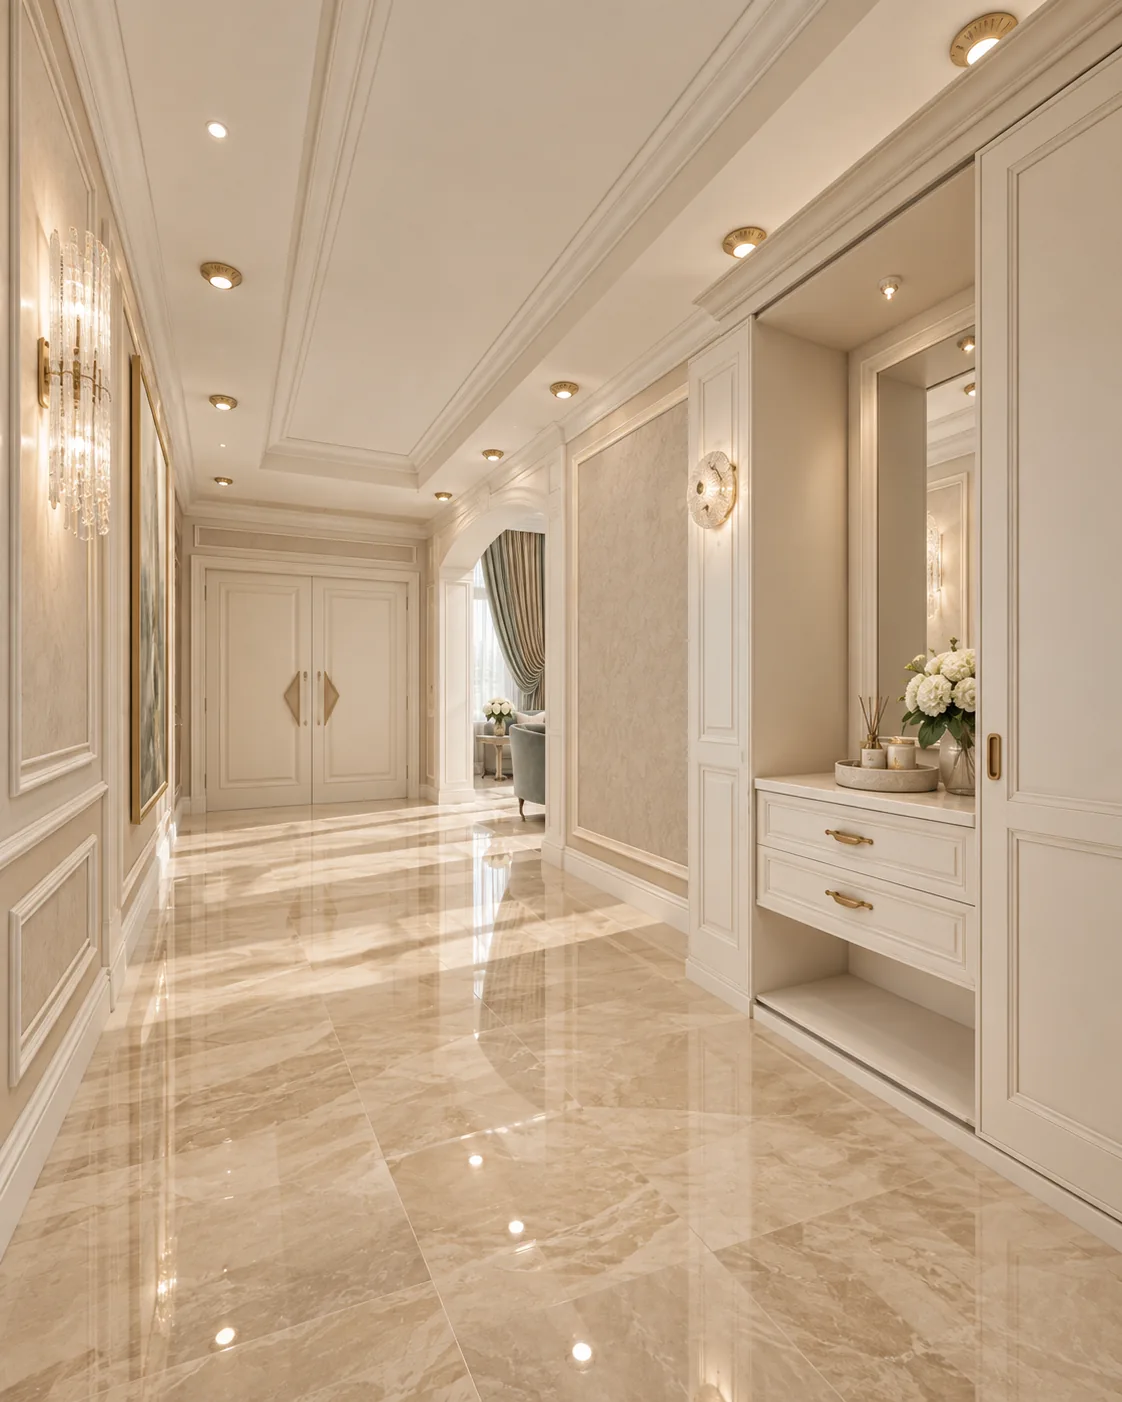
In a classic house that we designed, the entrance opens on a fitted ivory unit with drawers and a mirrored niche, and the idea carries over to a small entryway without any change: one calm, continuous surface along the wall keeps the passage quiet, while the mirror gives the eye a second depth to travel into and makes the space seem larger than its floor.
 View full size
Light turns a passage into a welcome
The light of a foyer should be softer than daylight outside and warmer than the light of the rooms beyond. That gentle transition gives the entrance its sense of welcome, especially in the evening, when the foyer is the first impression of a home that is already lived in.
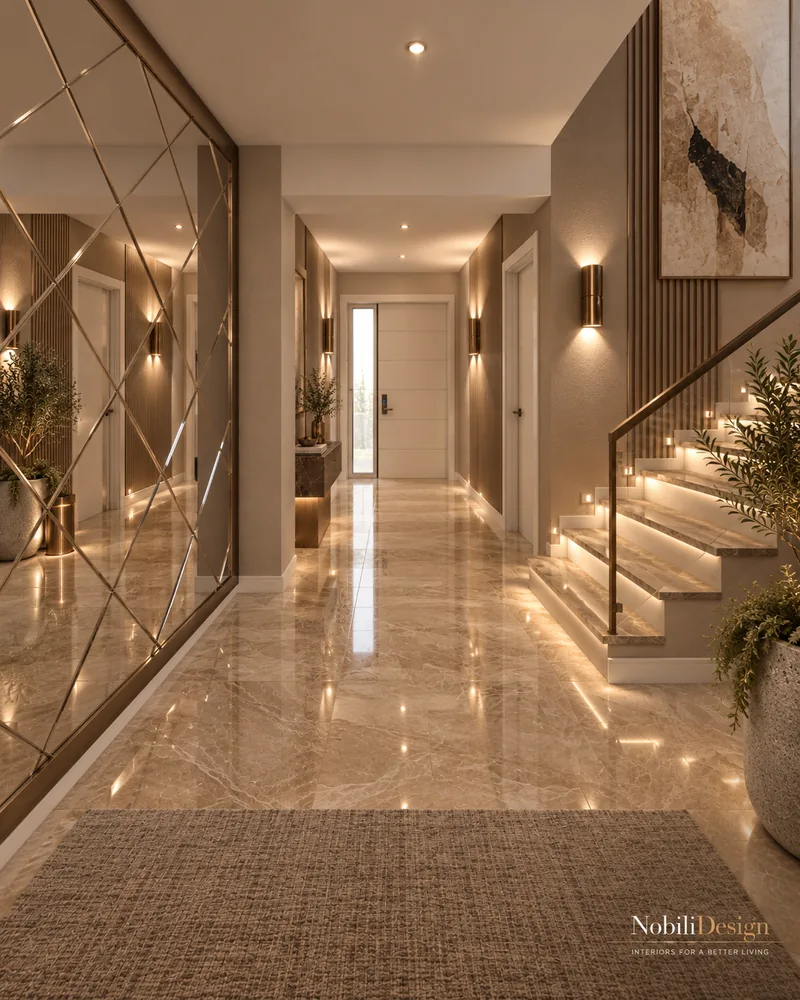
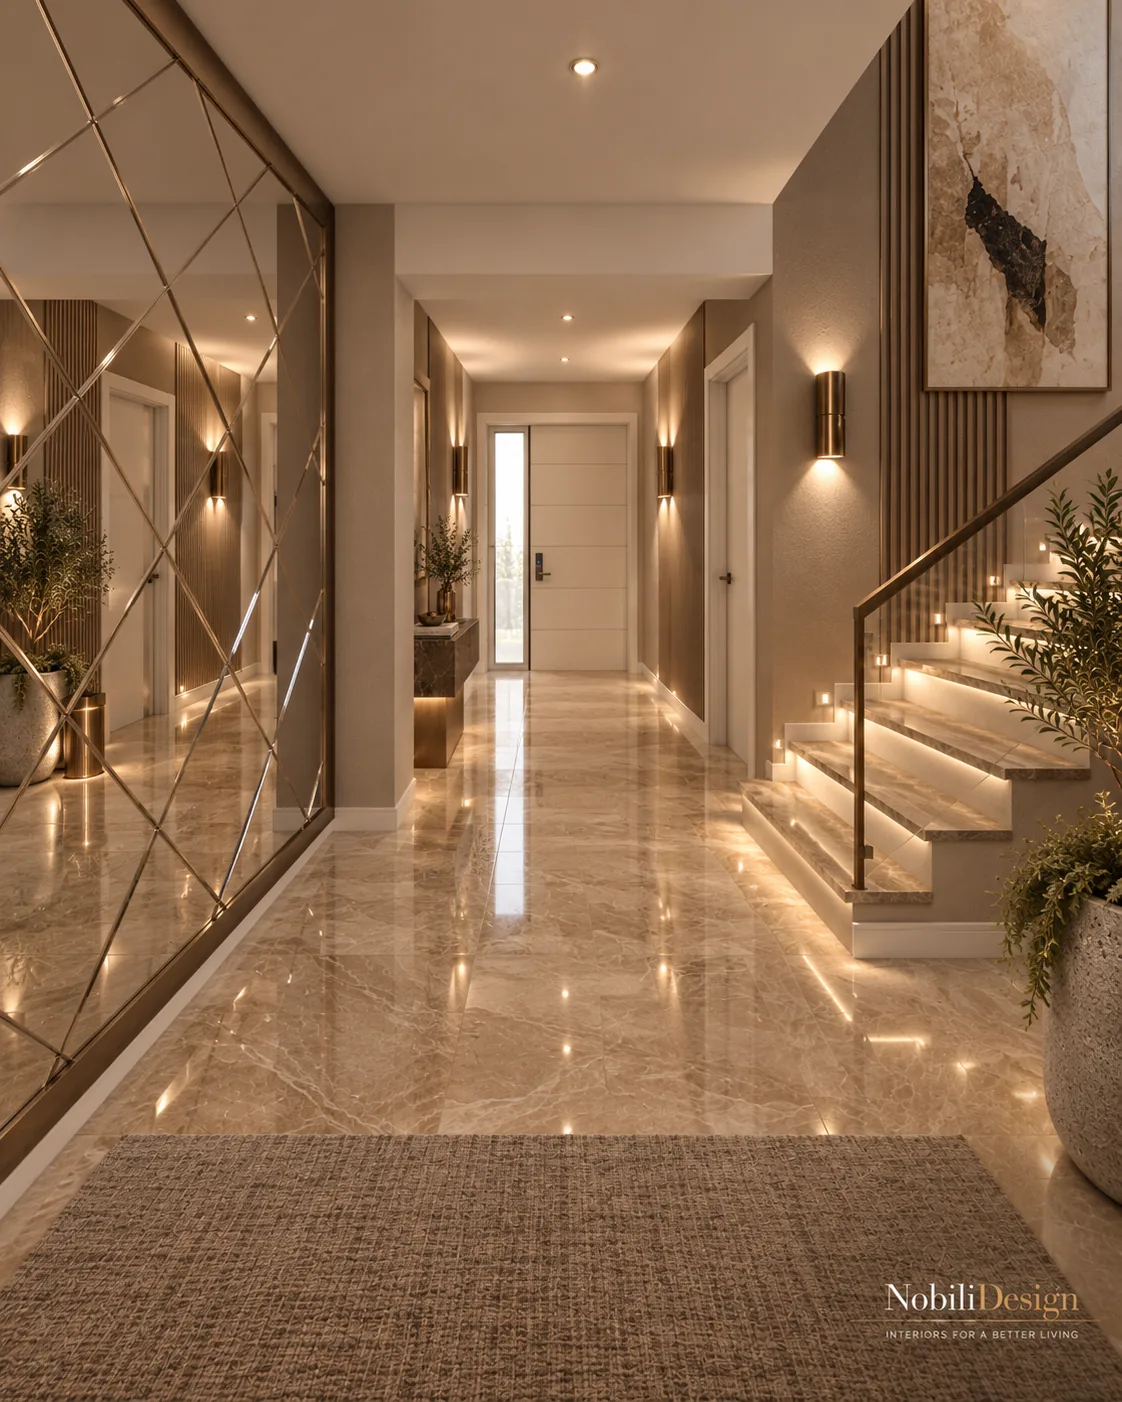
A chandelier suits an entrance with height, wall lights suit a narrower one, and in both cases the light should draw attention to the architecture rather than to itself. In a modern house with open-plan living, guests are received by a wall of bronze-framed mirror panels laid in a diagonal grid, by fluted wood panels and by marble stairs lit with LED step lights, so the glow follows the visitor from the door towards the upper floor instead of falling flat on a single surface. A sliding door with bronze inlay opens to a lit shoe and bag closet, which keeps everyday things out of the first view altogether. When the foyer is lit well, the house seems to open its arms the moment the door closes behind you.
Every entrance we design starts from the house it belongs to. Our concepts for house interior design begin with your plans, the way your family receives guests and the budget you have in mind, and the foyer is always one of the first spaces we resolve, because it shapes the reading of every room that follows.
If you are planning a new home or reshaping an existing one, send us the plan and a few words about how you live. We will tell you how your entrance could prepare the house and what the first view should reveal.