A narrow hallway needs a destination, not decoration
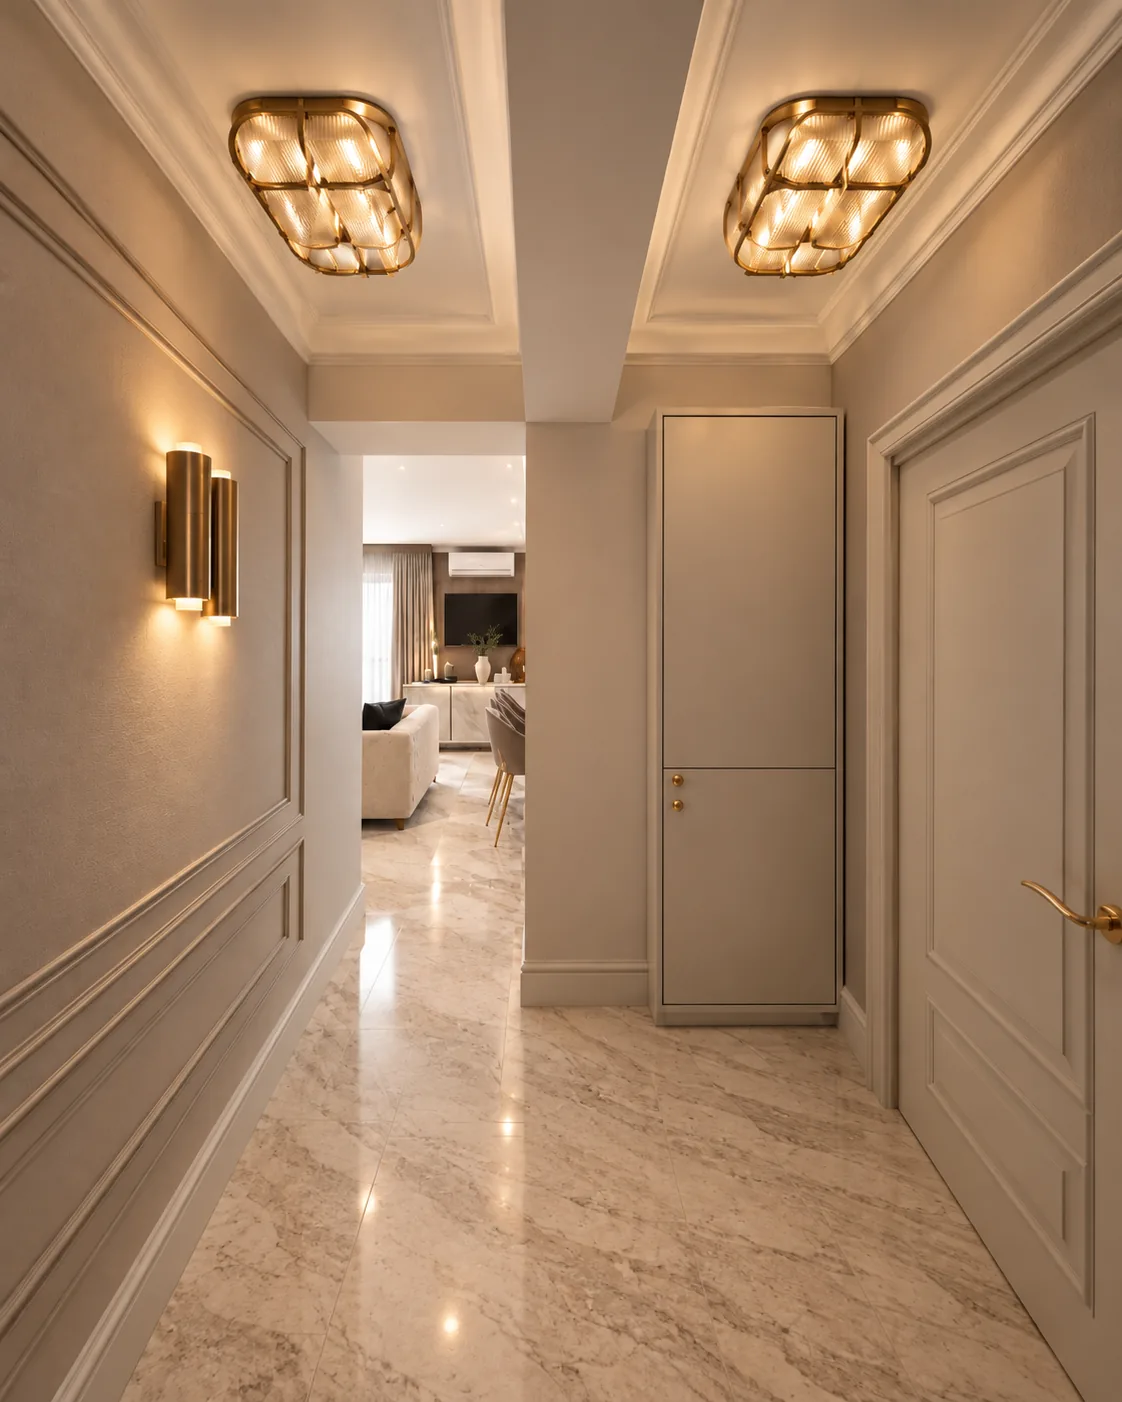
The most effective idea for a narrow hallway is to give it an end worth walking towards. A corridor that finishes at a window, a framed opening or a single beautiful piece of furniture draws the eye forward and makes its length feel intentional, while a corridor that ends in a blank door or a cluttered corner simply feels long.
This is why we look at the end of a hallway before we look at its walls. Once the destination is right, everything placed along the way can stay restrained, and the passage gains a sense of purpose that no amount of decoration could give it.
 View full size
Proportion is corrected with the ceiling and the floor
A long, narrow corridor changes its character when the ceiling and the floor are used to adjust its proportions. A ceiling treated in a slightly lighter tone, a floor laid across the width rather than along the length, or a change of level in the ceiling at regular intervals break the tunnel effect and give the passage a calmer rhythm.
These are architectural decisions rather than cosmetic ones, and they work best when they continue the language of the rooms around them. A hallway that shares the floor and the colour palette of the living spaces feels like part of the home, whereas one finished differently always reads as a service corridor.
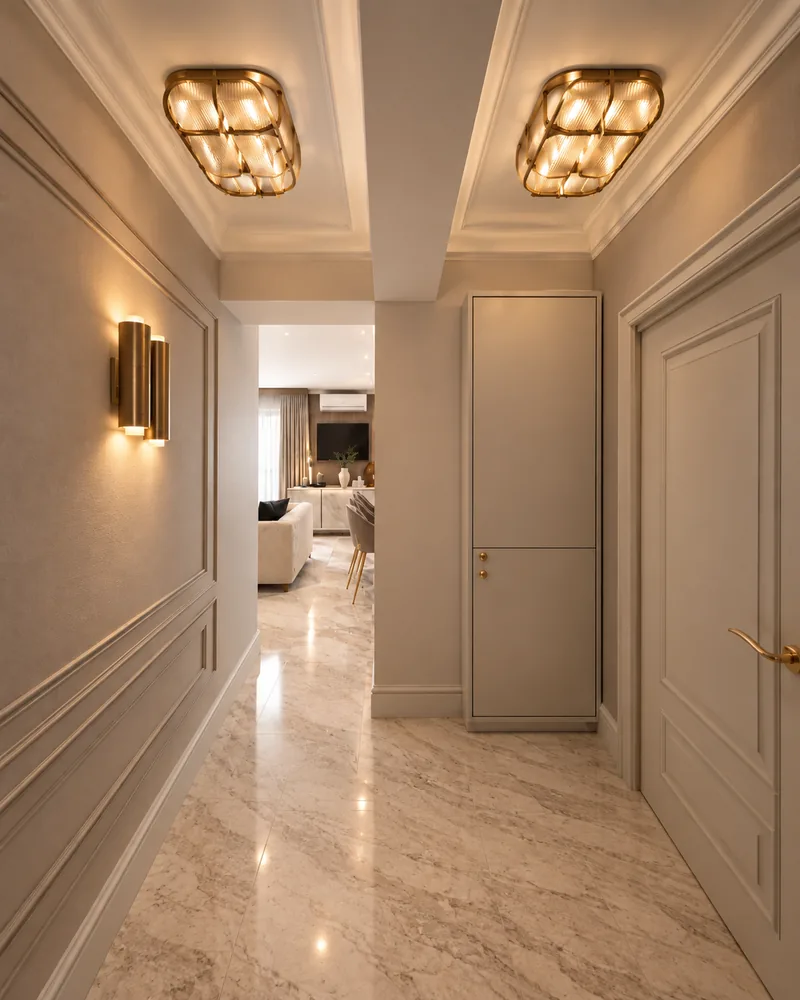
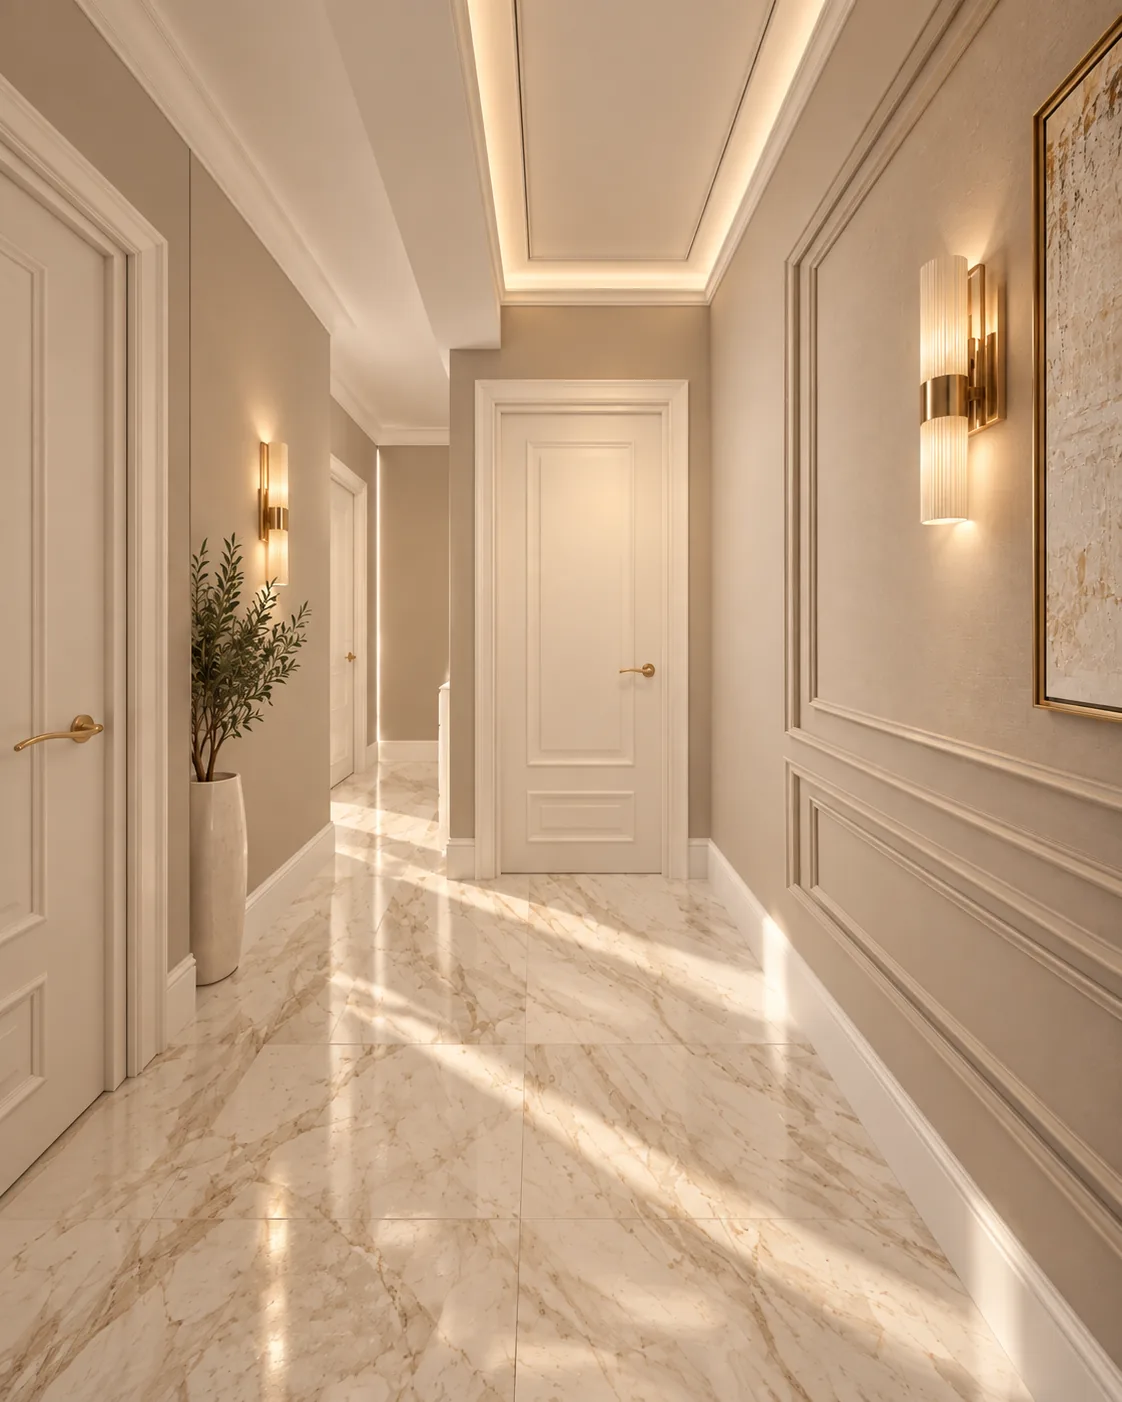
In a modern apartment that we designed, the hallway connects the entrance with the bedroom and the bathrooms, and we gave it taupe walls with white moulding panels so that the long surfaces read as a calm sequence of frames instead of one flat wall. The panels set a measured rhythm along the passage, and the warmth of the colour makes the walk between those rooms feel like part of the home rather than a gap between them.
Light should travel along the hallway, not fall into it
Lighting a narrow hallway with a row of ceiling spots tends to flatten it, while light that washes the walls makes it feel wider. Concealed lines of light along the ceiling edge, wall lights at a measured distance or a soft glow towards the end of the corridor give the space depth and lead the eye naturally forward.
Daylight deserves the same care. A glazed door at the end of the hallway, an internal window towards a bright room or a transom above a doorway can bring light into a corridor that has no windows of its own, and that borrowed light often changes the space more than any finish.
In the same apartment, fluted glass sconces sit on those taupe walls, and their softened glow rests on the panelling instead of falling from above, which is why the corridor feels wider than a row of ceiling lights would ever make it. We would choose this kind of wall light again for a long passage, because the glass diffuses the light and the eye reads it as a gentle line leading on to the next room.
 View full size
Storage turns a passage into a useful room
A narrow hallway gains generosity when its walls carry storage designed to the millimetre rather than furniture placed against them. Fitted cabinets with flush doors in the tone of the wall keep the passage clear and take away the coats, books or linen that would otherwise crowd the rooms.
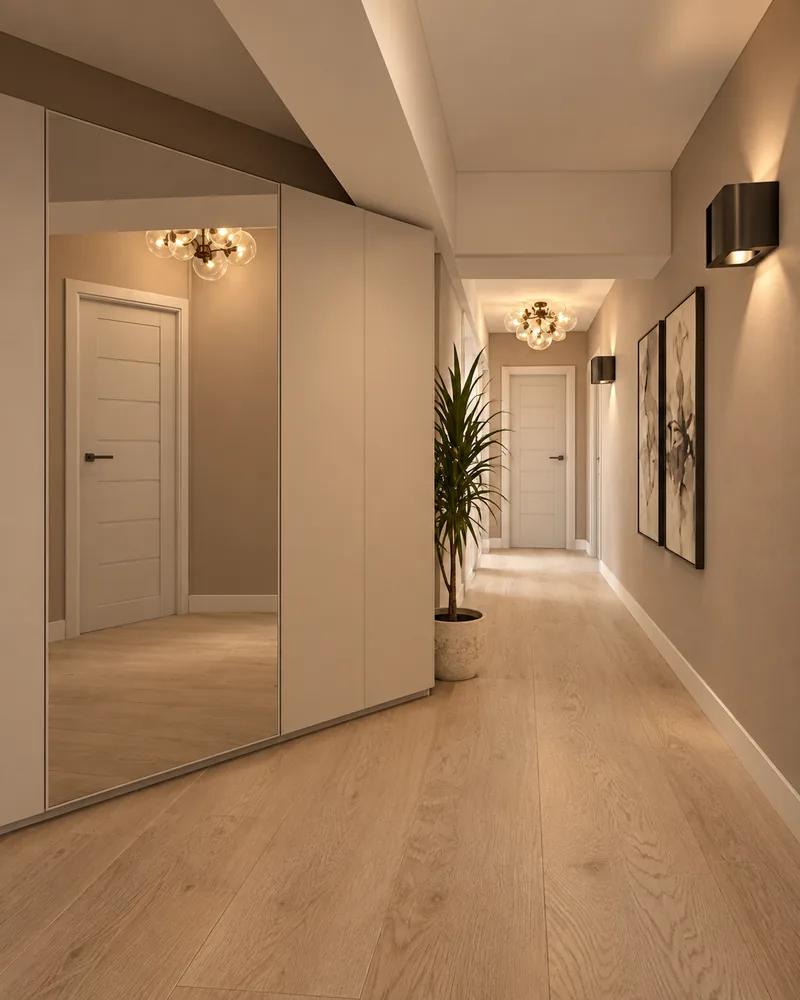
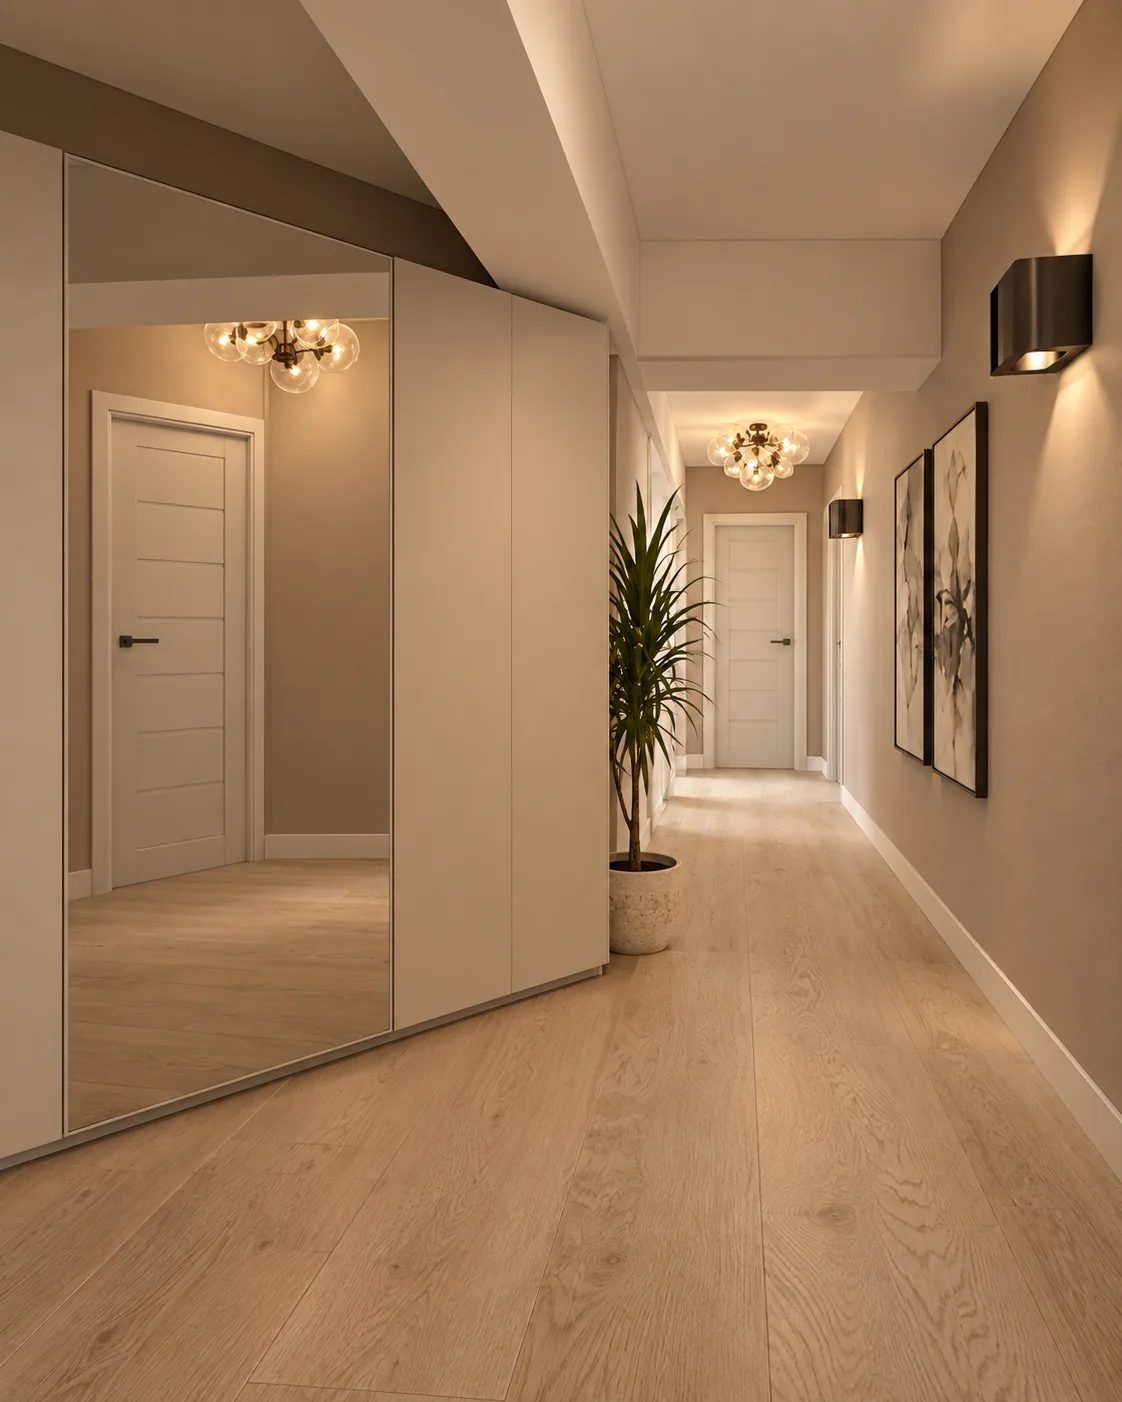
When the corridor is wide enough, a shallow niche for a bench or a console gives it a moment of pause, but in a truly narrow hallway the best furniture is the one that disappears into the architecture. In a contemporary two-bedroom apartment that we designed, the entrance is given to a tall cream wardrobe whose door is a full-length mirror, and together with the light oak floors it makes the hall practical and bright, because everything that would clutter the passage is hidden while the mirror returns the light and the length of the space to the eye.
The corridors of a home are part of its character, and we design them with the same attention as the rooms they connect. Our approach to apartment interior design starts from your plan, your daily routes through the home and your budget, so that every passage contributes to the way the whole space feels.
If a long corridor is the part of your home you would most like to change, send us the plan and a few photographs. We will tell you how it could gain light, depth and a clear purpose.