Every style asks something of the architecture first
The style that suits a home is the one its architecture already allows without argument. A tall stairwell, a long window wall or a compact plan each lean toward a particular style, and the most restful rooms are the ones where we follow that lean instead of fighting it.
Light and daily life come next. A style that needs generous daylight will feel heavy in a dim apartment, and a style that needs ceremony will feel stiff in a family that eats on the sofa. Before we name any style, we ask how the light moves across the room, which rooms you truly use and how many people sit down together on an ordinary evening.
 View full size
Classic asks for height, symmetry and a room to arrive in
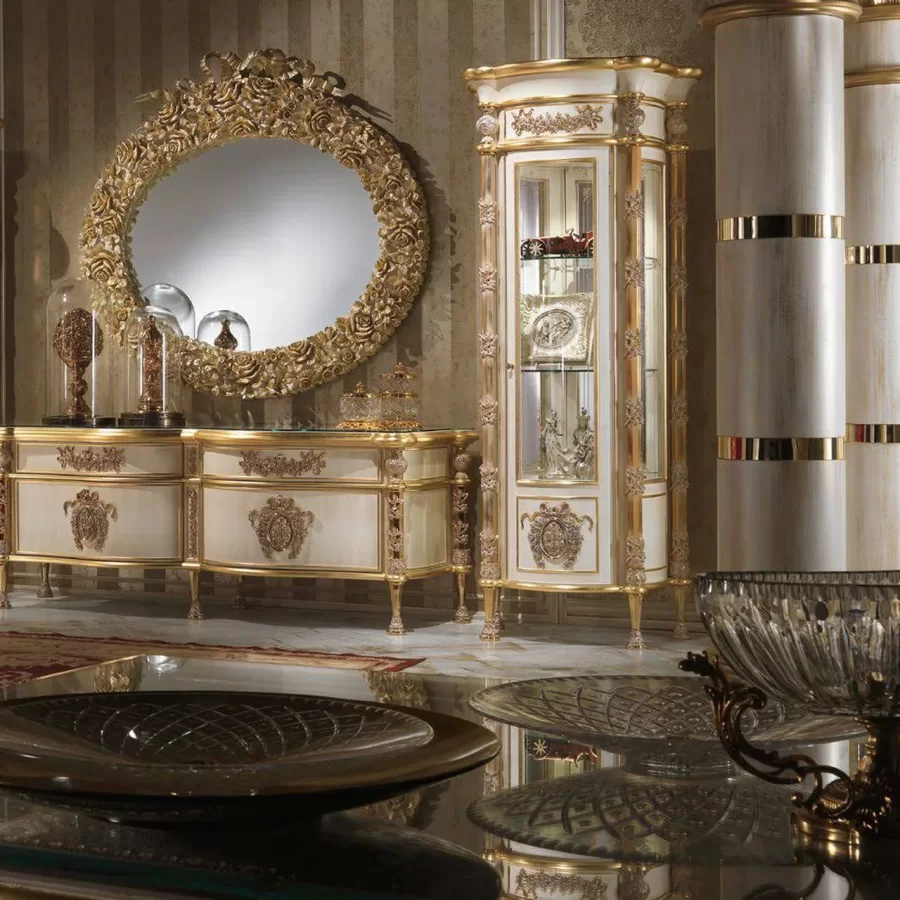
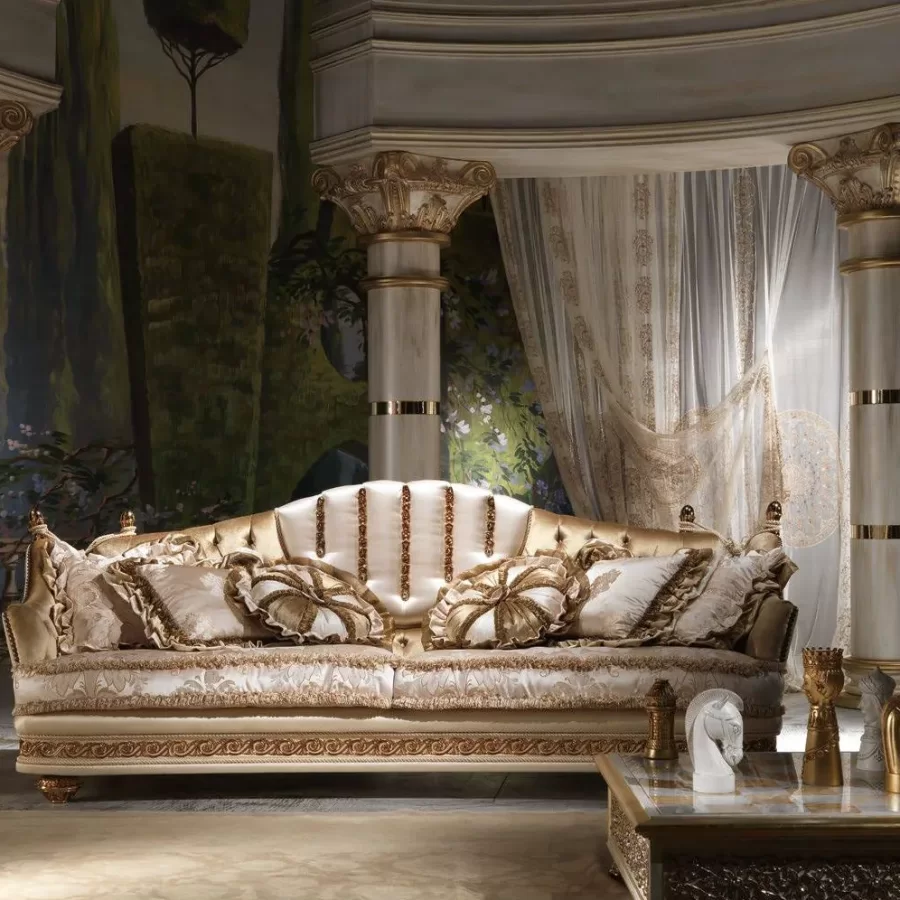
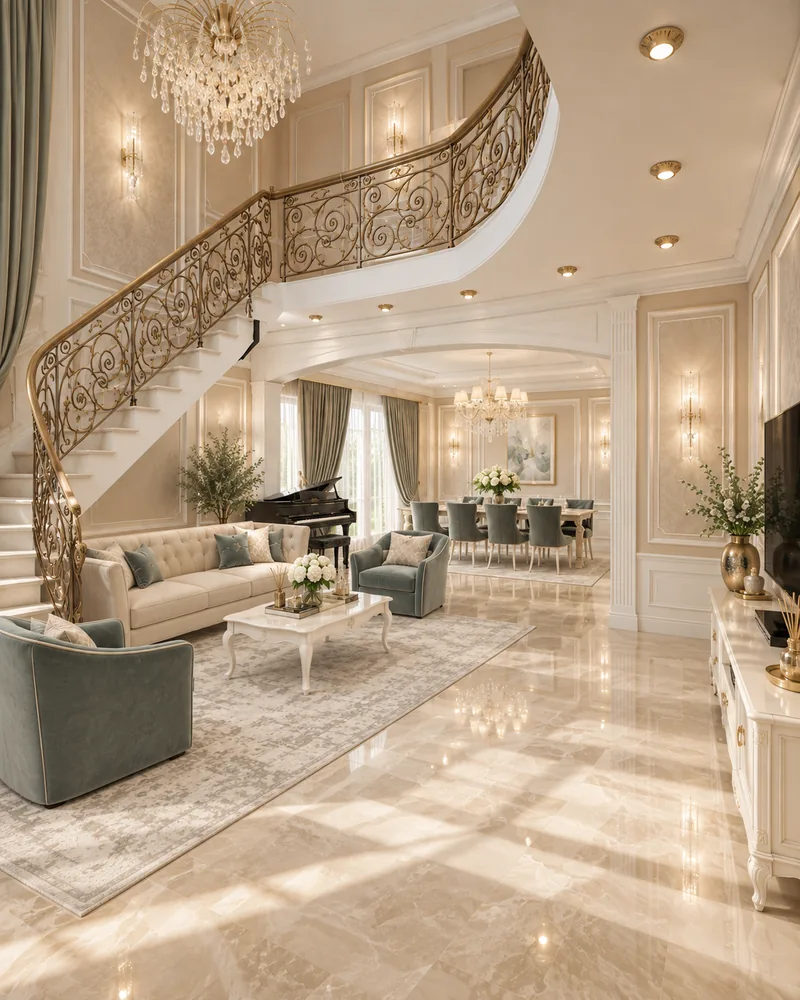
Classic is the right choice when the house has the height and the grand gesture to carry it. It asks for a ceiling that lets a chandelier hang freely and for a staircase or a fireplace that gives the room one confident centre.
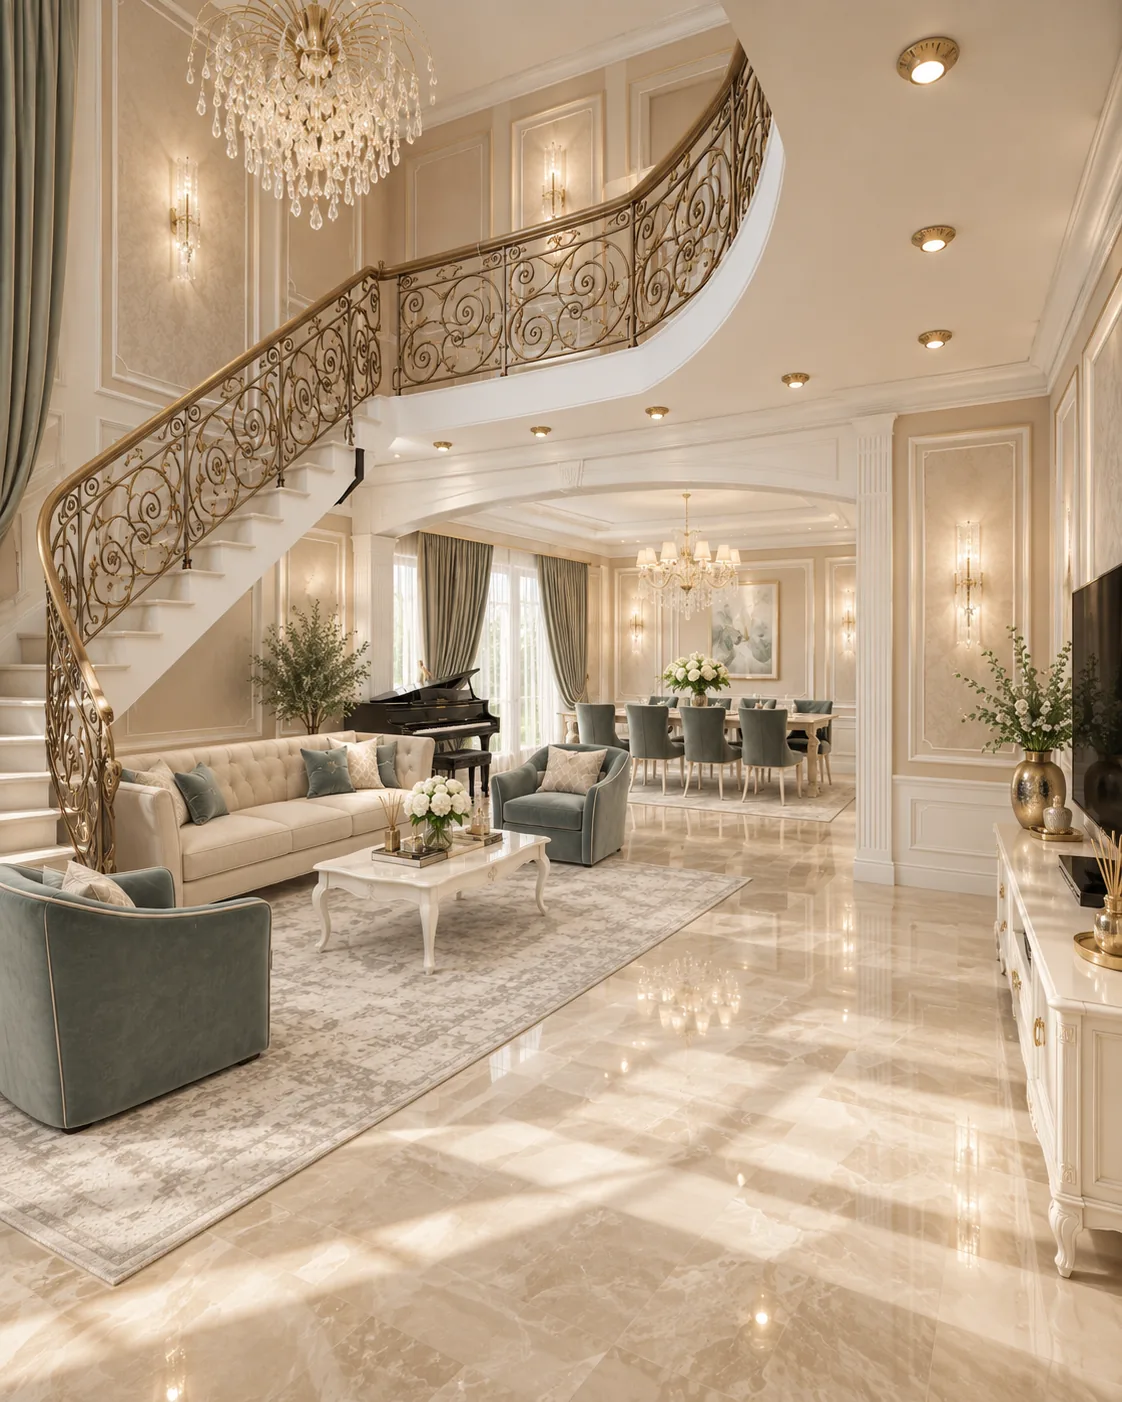
In a classic house that we designed, a curved staircase with a gilded wrought-iron balustrade rises through a double-height living room under a cascading crystal chandelier, and the furniture stays soft against it: a cream tufted sofa, sage velvet armchairs and a black grand piano on a patterned rug. The staircase already has so much to say that the seating can be calm, and we would not add more ornament to a room that speaks this clearly.
Modern asks for one calm wall and light you can lower
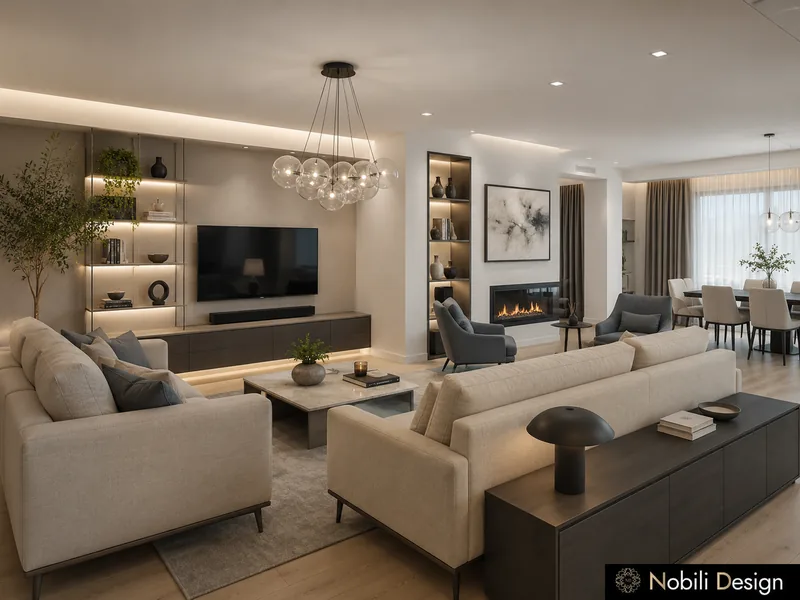
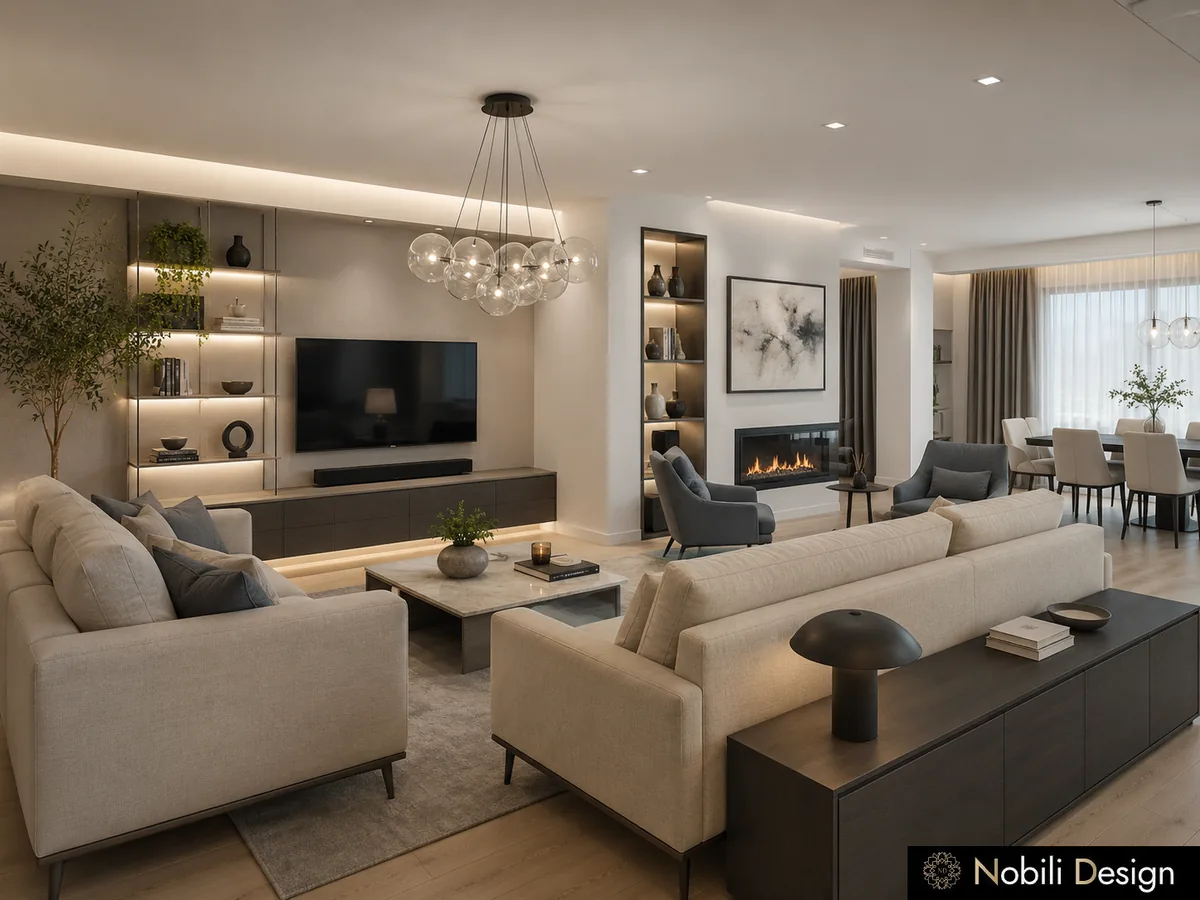
Modern suits an open plan where living and dining need to read as one quiet room. It asks for a single wall that holds the attention and for lighting that can be dimmed in the evening, so the space changes mood without changing furniture.
In a modern house that we designed, the open living and dining area measures 45 m², and a linear fireplace of 160 cm, lit niches and a low TV console share one wall, which gives the eye somewhere to rest. Two cream sofas and grey armchairs face it under glass bubble chandeliers that add softness without clutter. We would choose this when you want the room to feel generous and uncluttered rather than decorated.
Contemporary asks for colour and material chosen with restraint
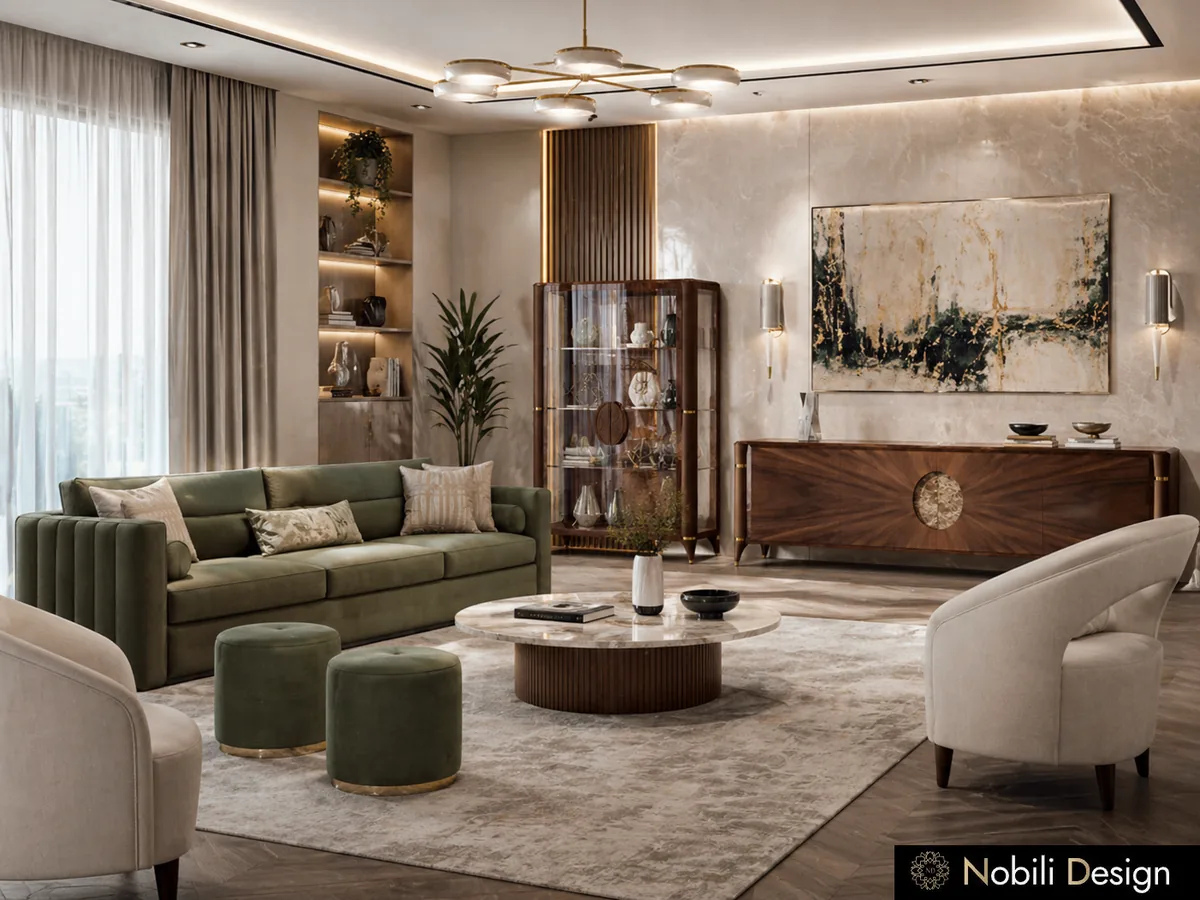
Contemporary suits owners who want colour and texture but do not want to live inside a fixed historical language. It asks for a short palette and a few generous materials, repeated until the room looks decided.
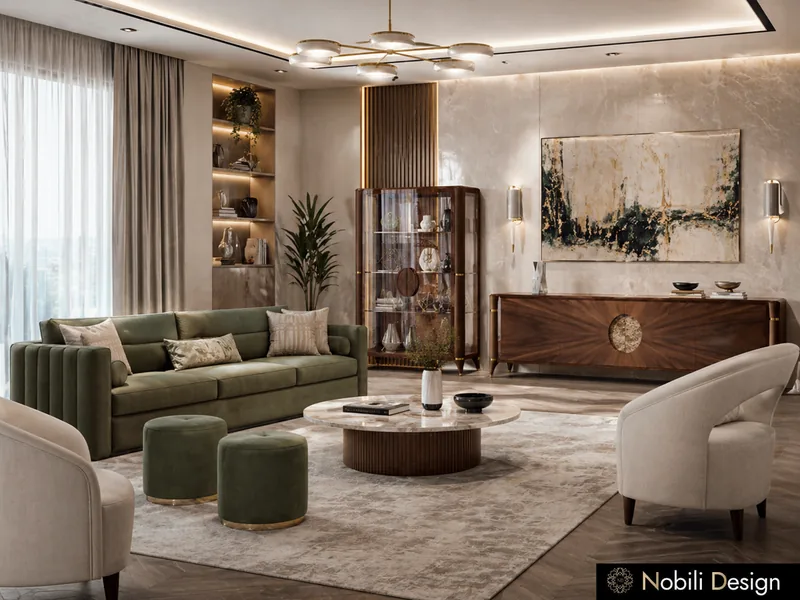
In a contemporary apartment that we designed, the living room measures 36 m², and a sage velvet sofa, cream curved armchairs and sage ottomans face a marble wall with a walnut sideboard and a walnut display cabinet. The curves soften a compact room and the walnut warms the marble, so the wall feels rich instead of cold. At this size we prefer a few larger pieces to many small ones.
Modern classic asks for order with room to live in
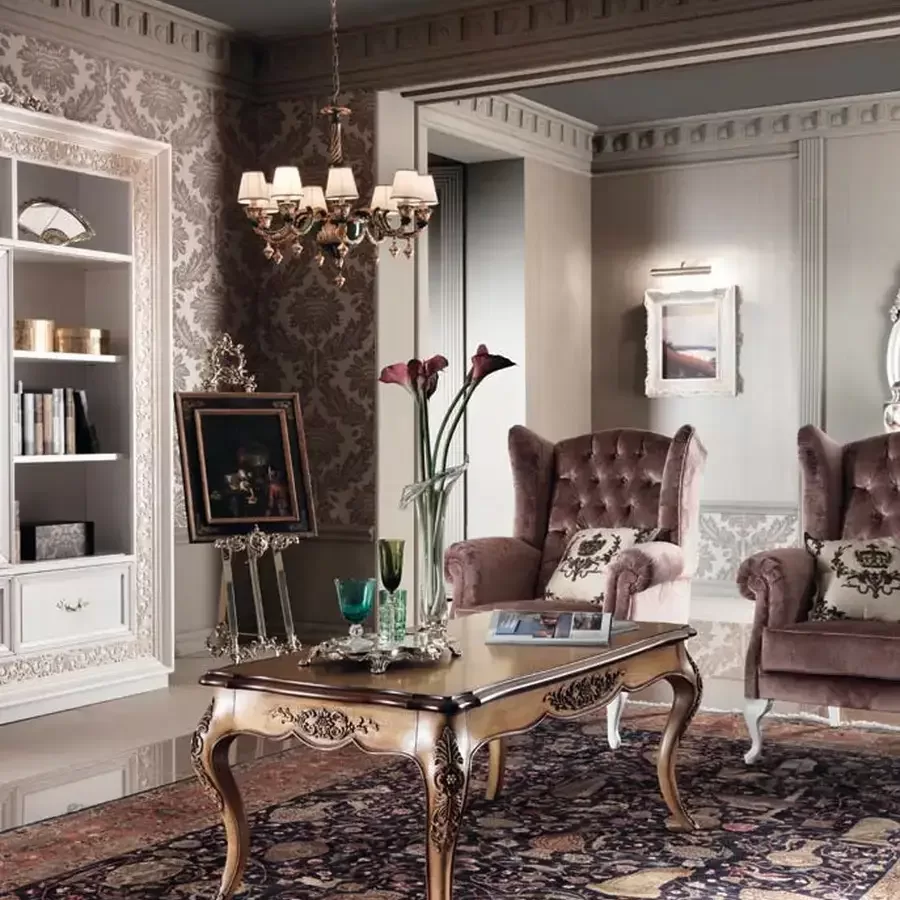
Modern classic is the best compromise when a family loves the order of a classic room but does not want to live in a period piece. It keeps the formal arrangement and the clear focal wall, then uses simpler shapes and furniture sized for real evenings.
In a modern classic house on two floors that we designed, a 264 cm sofa and four armchairs face two round coffee tables of Ø88 cm, with a 150 cm fireplace in a dark marble surround as the focal wall. The TV unit of 230 cm stands on the opposite wall, and a long sideboard of 193 × 53 cm closes the dining end, where a 242 cm table is set with six chairs. Everyone can see everyone, and that is what makes such a formal layout comfortable.
 View full size
Choose by how your family lives, then test it on the plan
Of all interior design styles, the right one is the one your plan, your light and your habits already agree on. We test it by placing the real furniture on your floor plan before any colour is discussed, because a style that cannot hold your sofa, your table and your evenings is only a picture.
If your plans point to a staircase, generous height and a family that enjoys a little ceremony, classic interior design is worth the commitment it asks for. If they point to long walls, wide windows and evenings spent in one open room, modern interior design will give you more calm for the same space, and contemporary or modern classic sit comfortably between the two.
Send us the floor plan and a few words about how you live, who sits where in the evening and which rooms you use most. We will tell you which style your architecture already leans toward and which one we would not choose for it.