Modern Apartment with Open-Plan Living
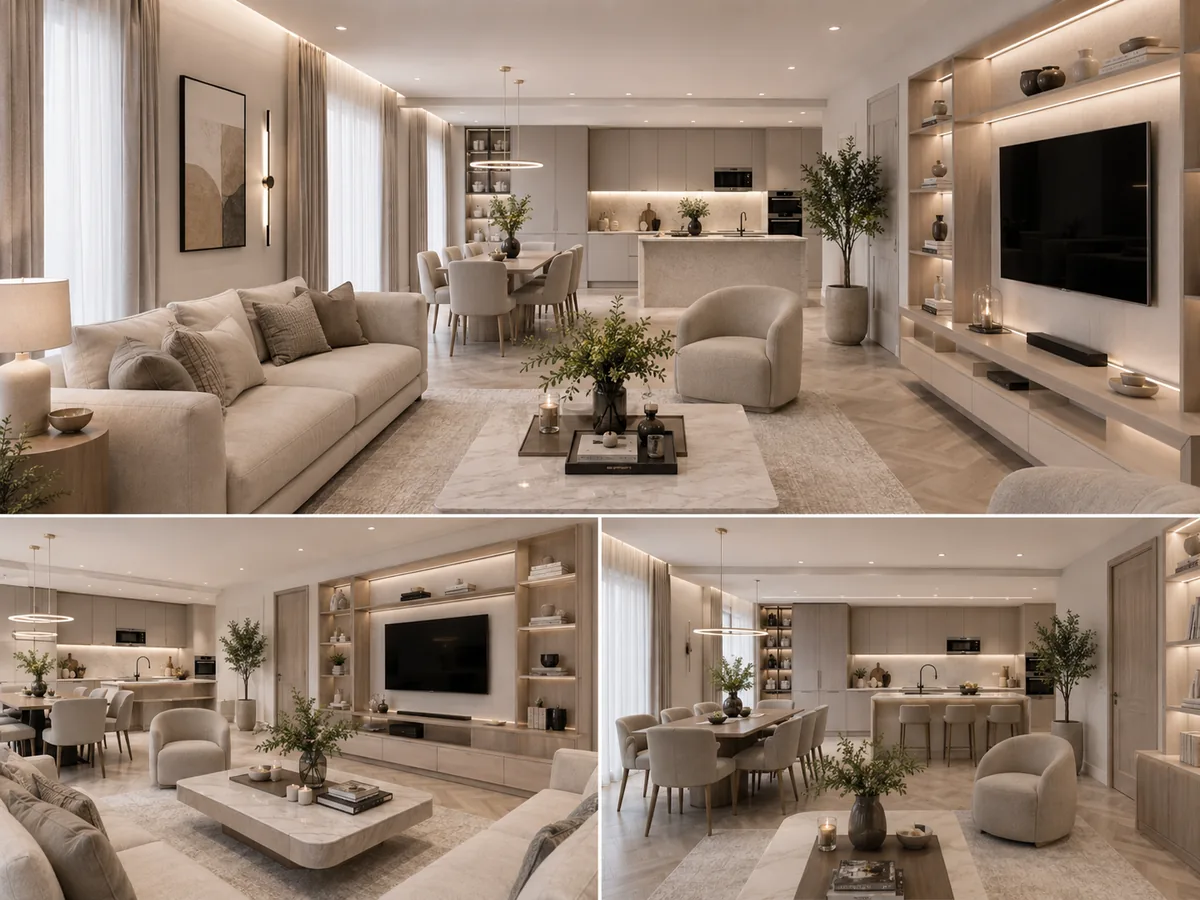
A two-room apartment opened into one living, dining and kitchen space, with marble bathrooms and a shell-headboard bedroom.
Designed by Gabriela Nechifor, Nobili Design
View the conceptInterior design concept · Apartment
Nobili Design presents a contemporary two-room apartment in sand, oak and cream marble: an open-plan living room with a lit media wall, a dining table for eight and a kitchen island, and a master bedroom with an upholstered headboard wall. Request a similar concept for your apartment.
 View full size
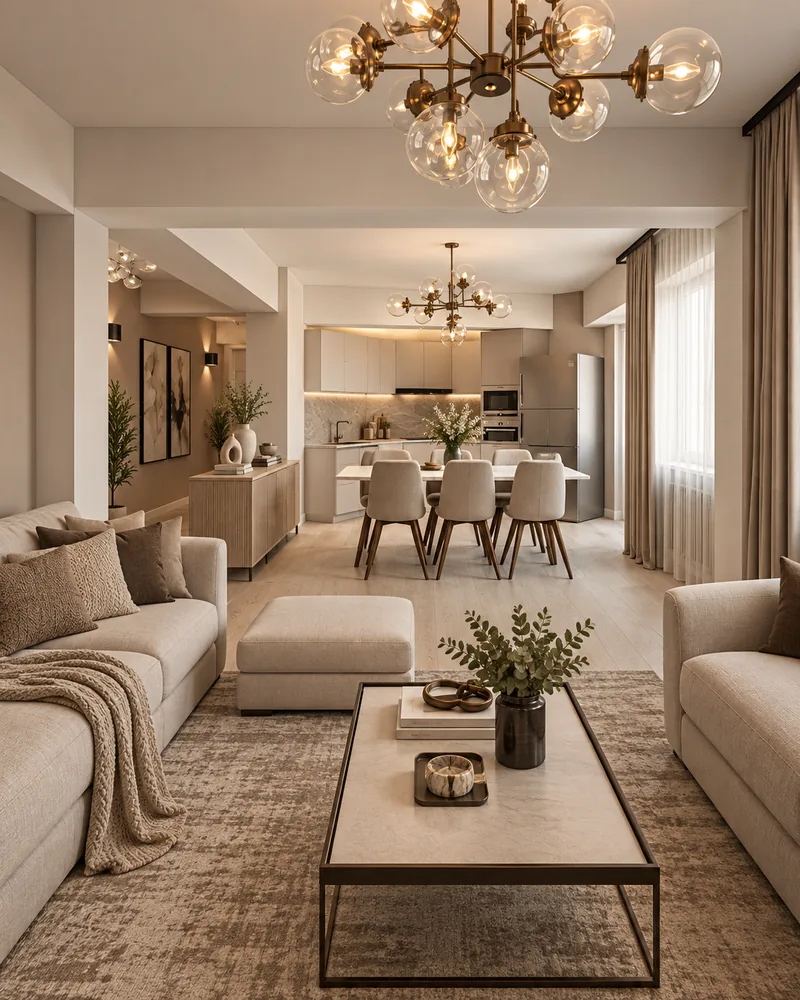
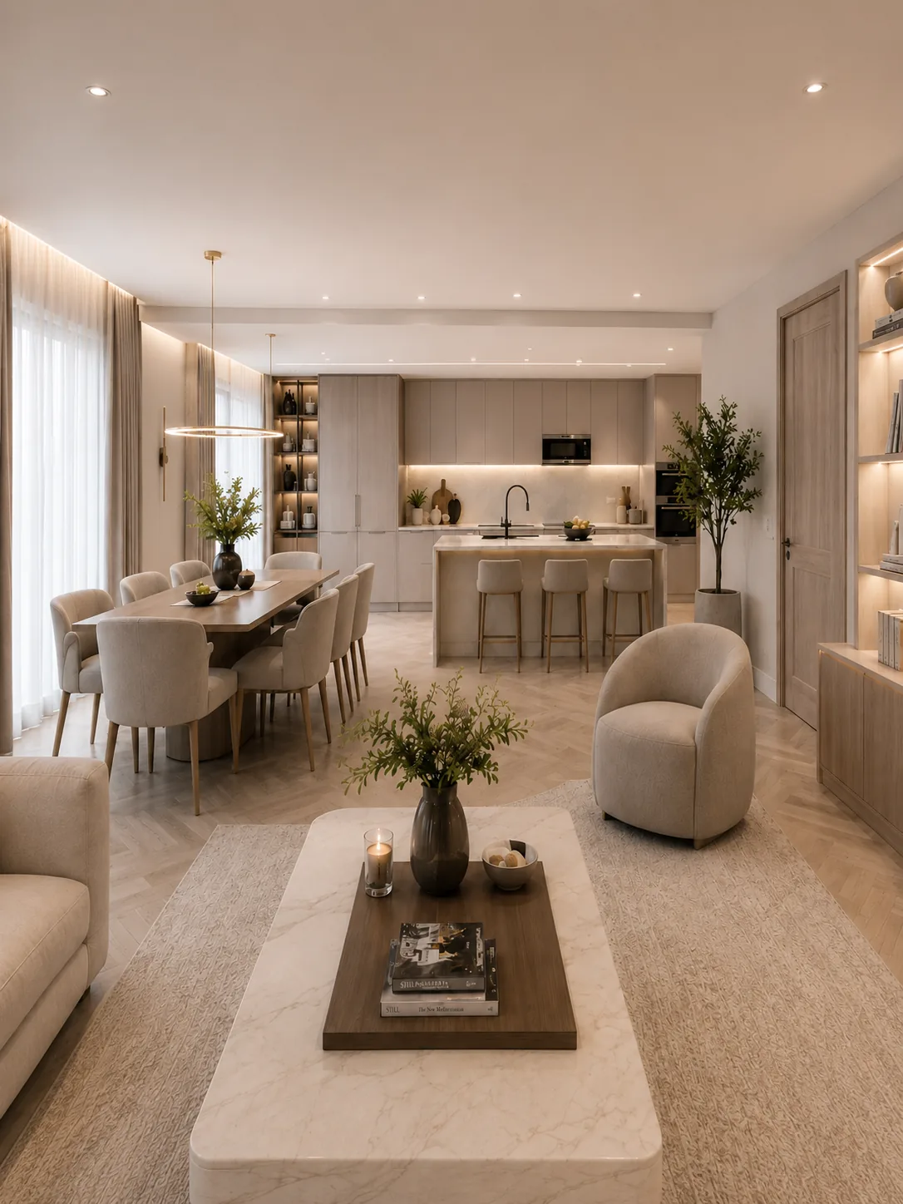
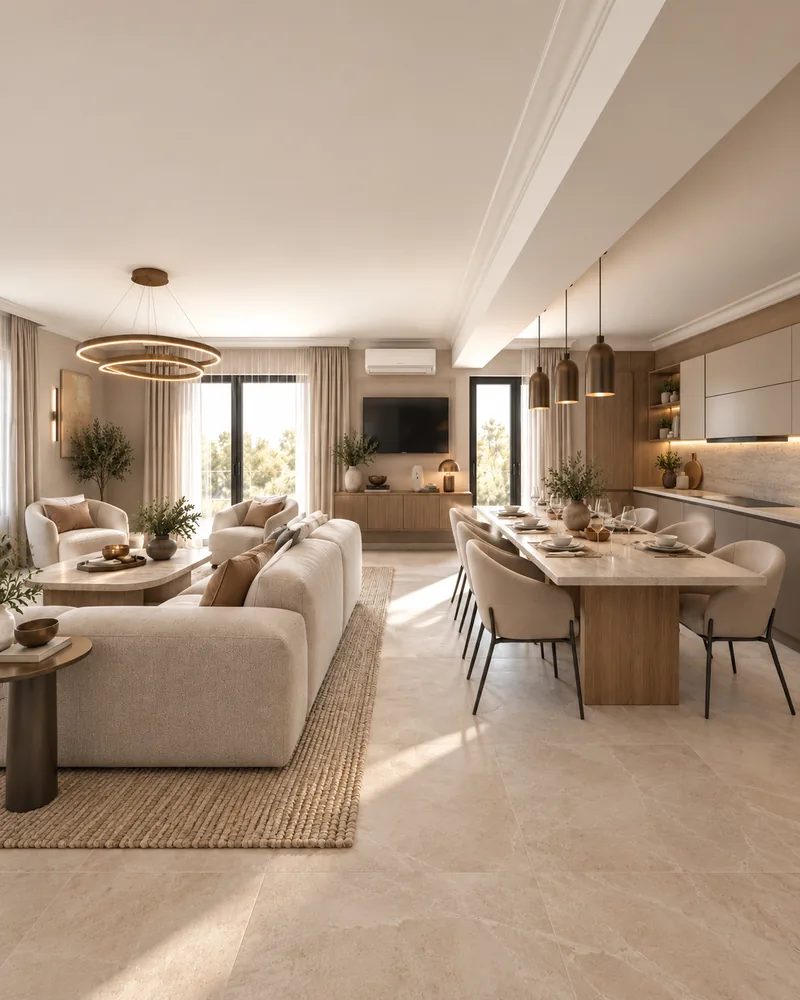
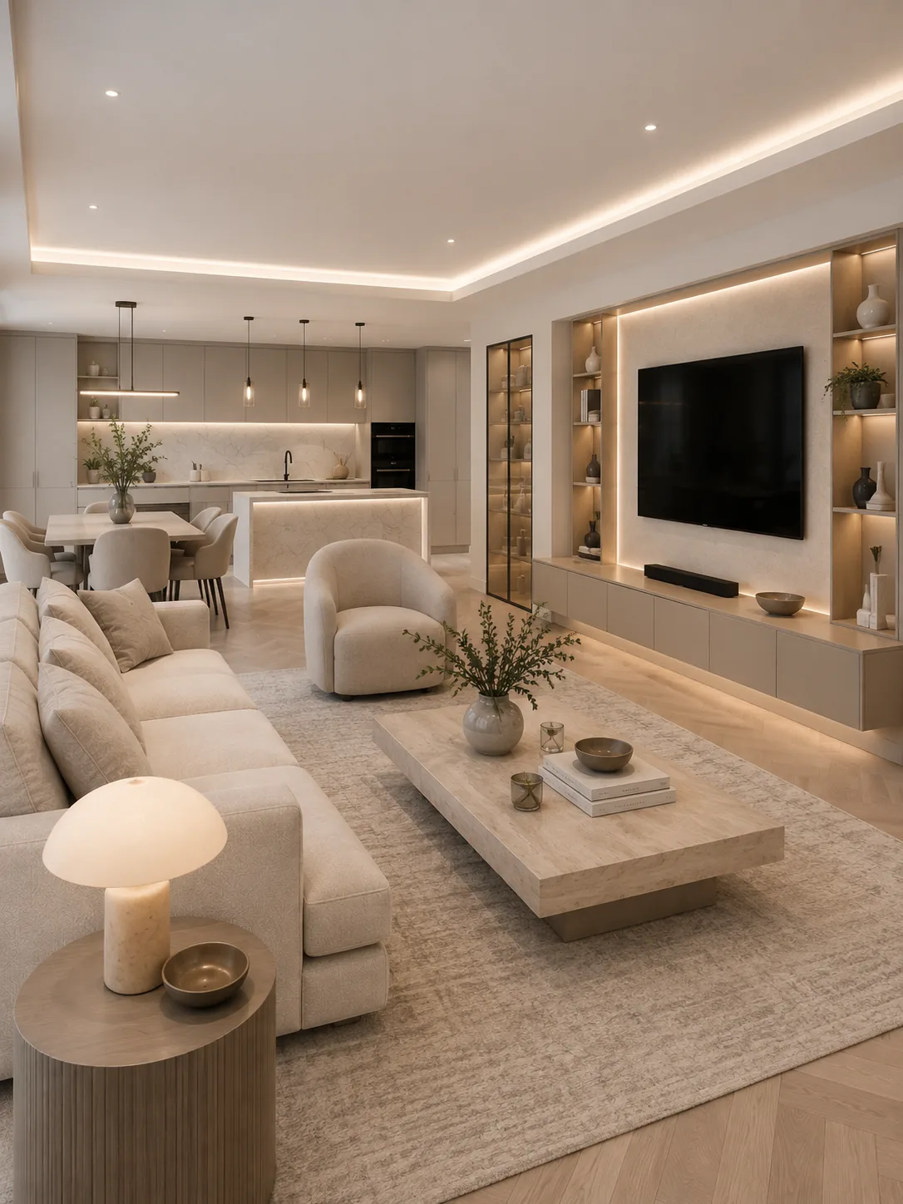
One herringbone oak floor, one cove of hidden light and one sand palette tie the living room, the dining area and the kitchen into a single space.
Lit oak shelving frames the media wall and the kitchen, and the master bedroom repeats the same oak, linen and warm white.
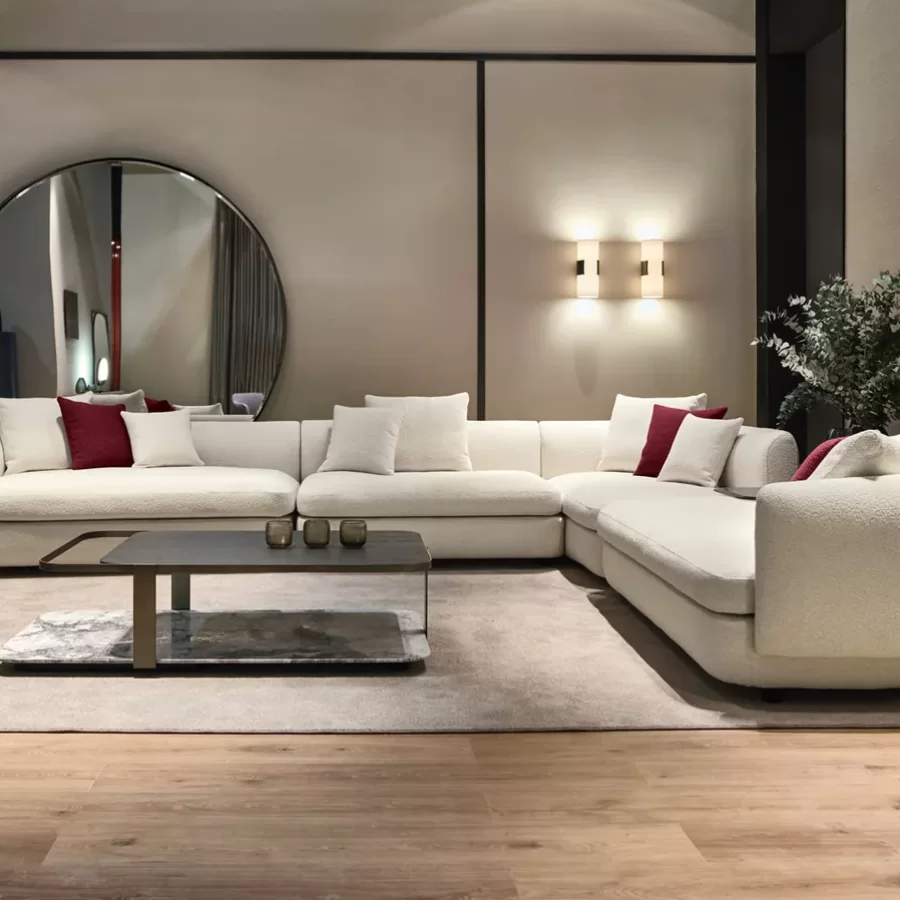
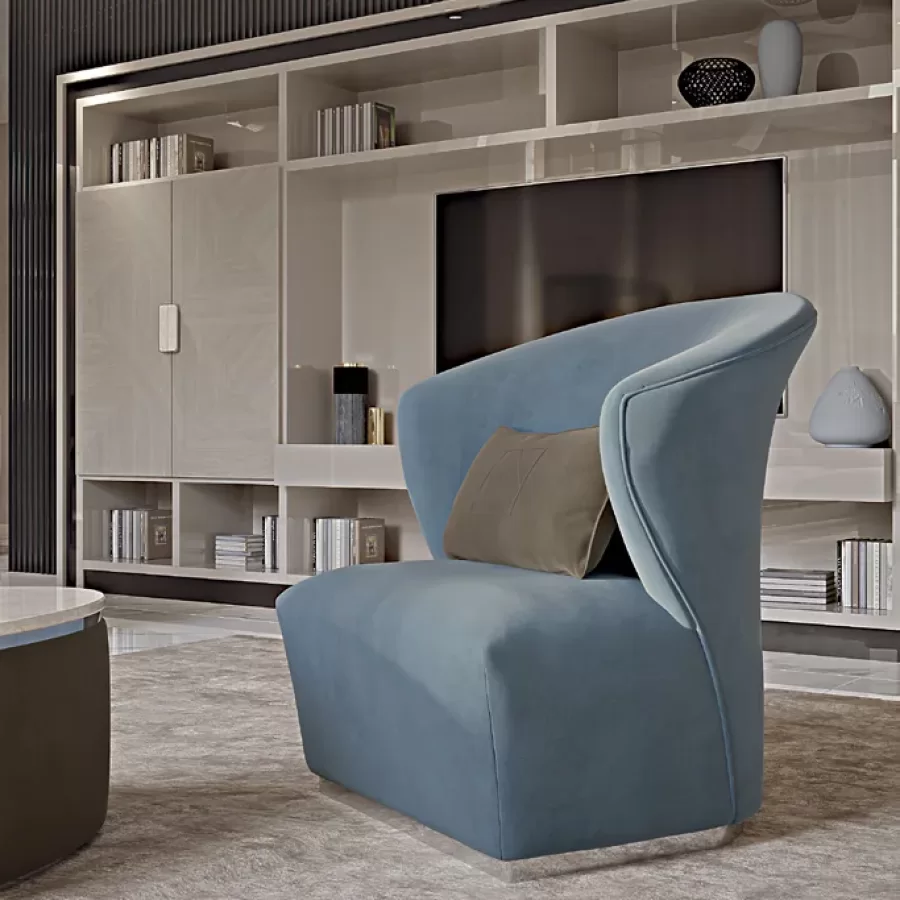
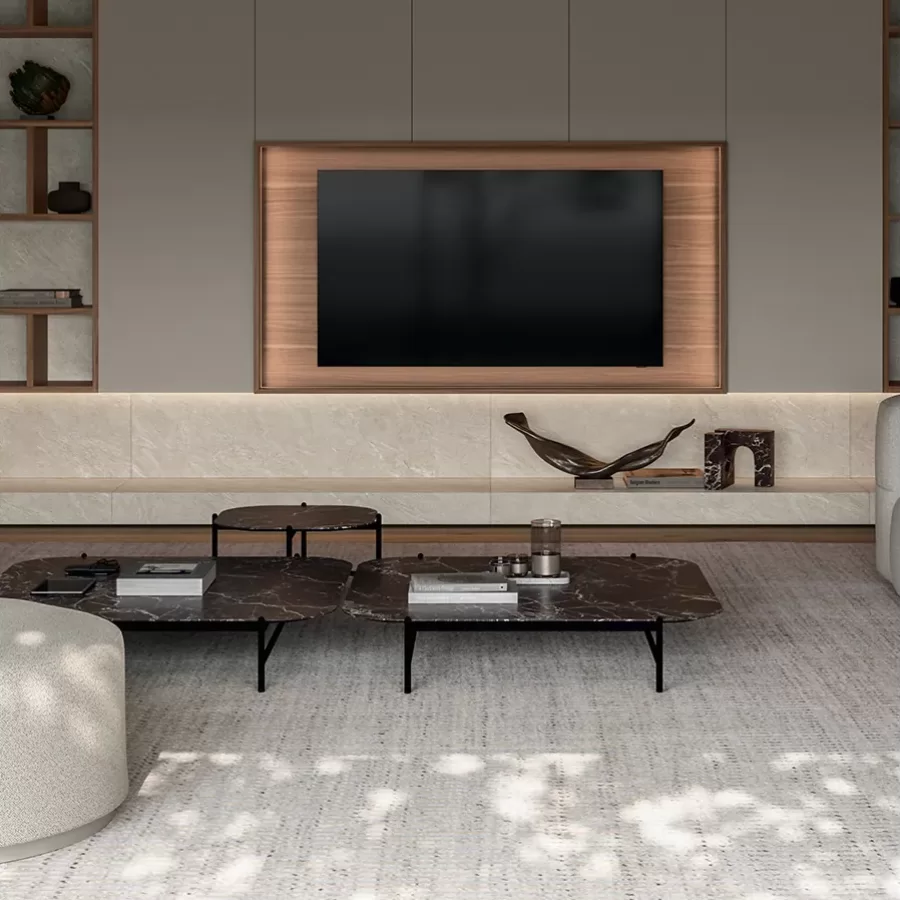
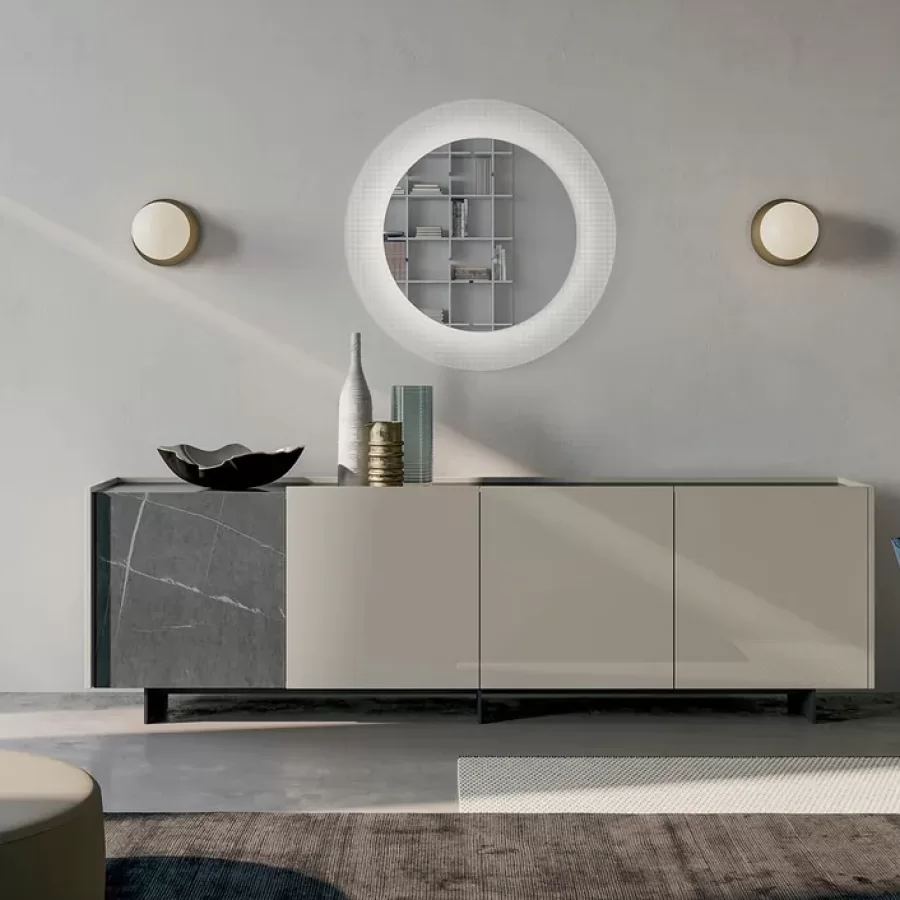
A long cream sofa, curved armchairs and a stone coffee table face a media wall with lit oak shelving.
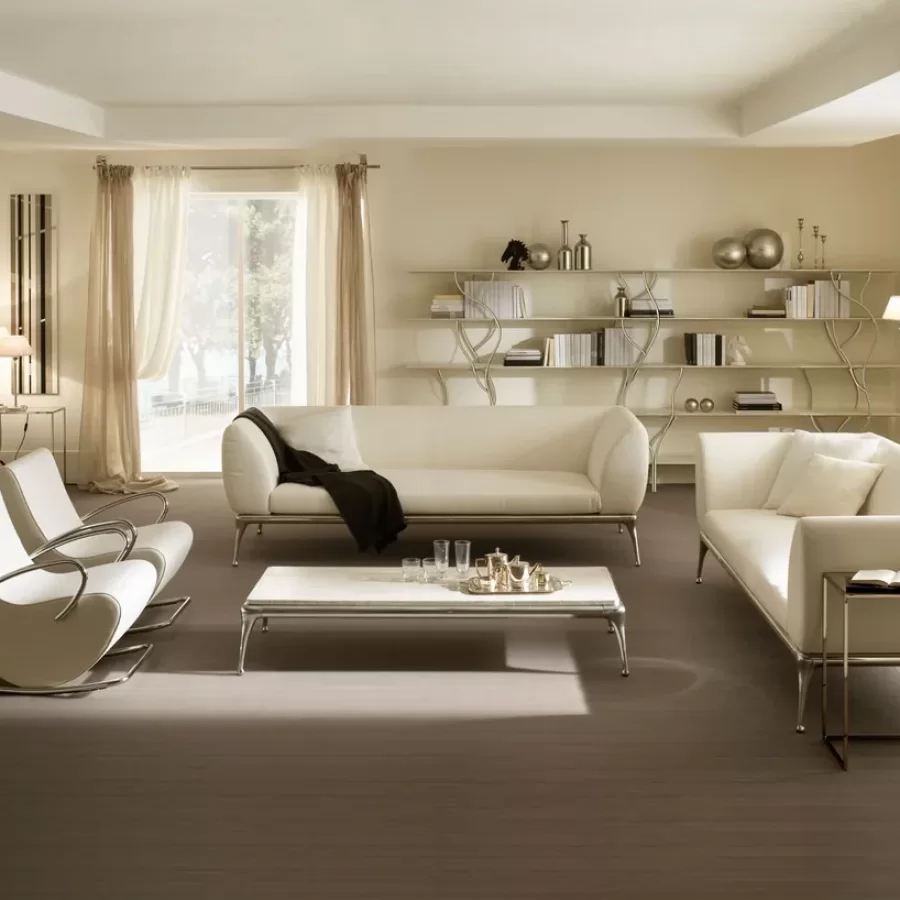
Italian furniture for the living room
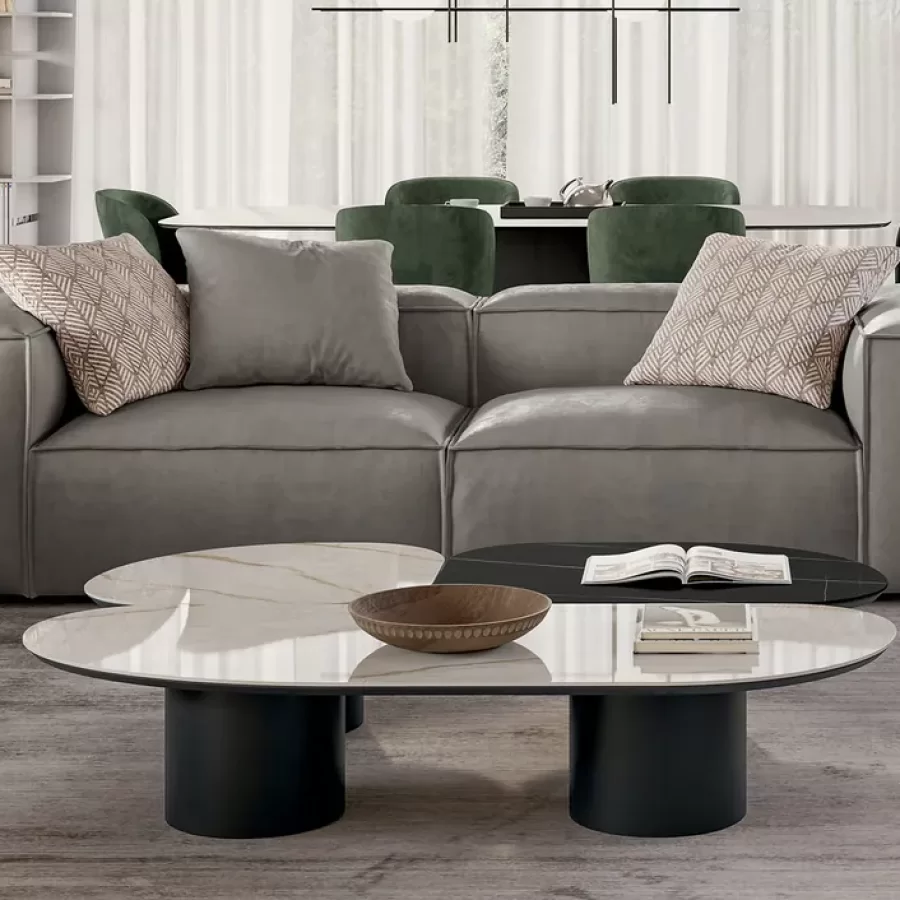
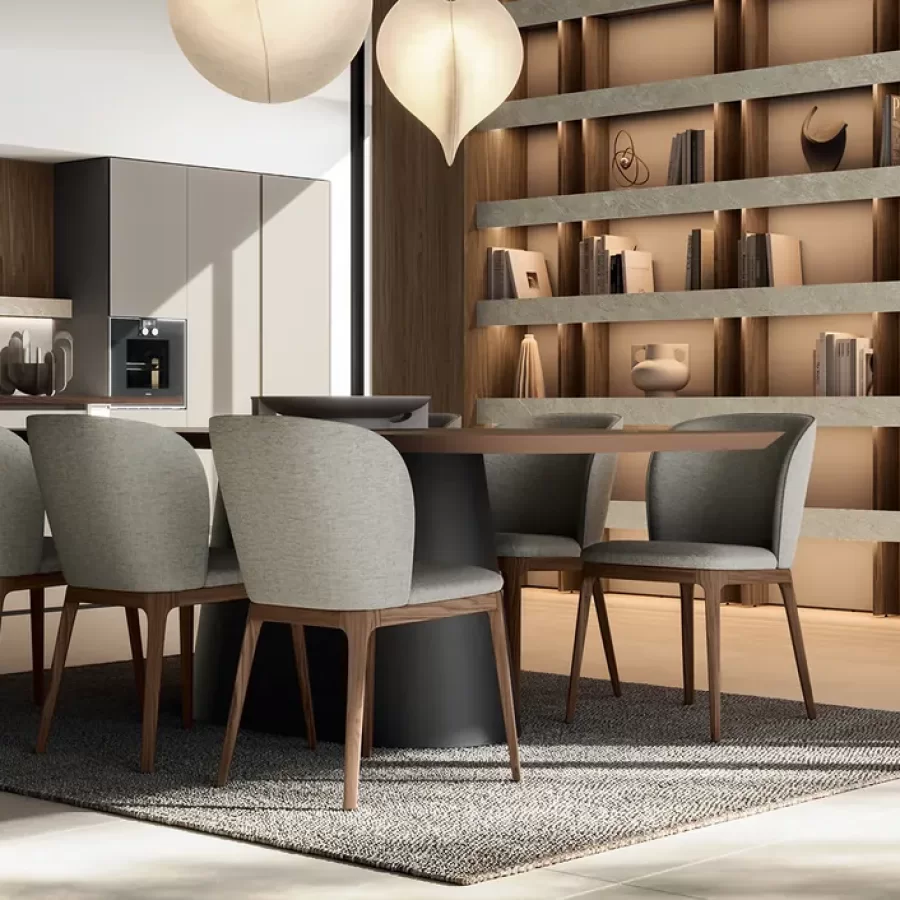
An oak dining table for eight under a ring pendant, with a stone island and three bar stools in the kitchen behind.
Italian furniture for the dining room
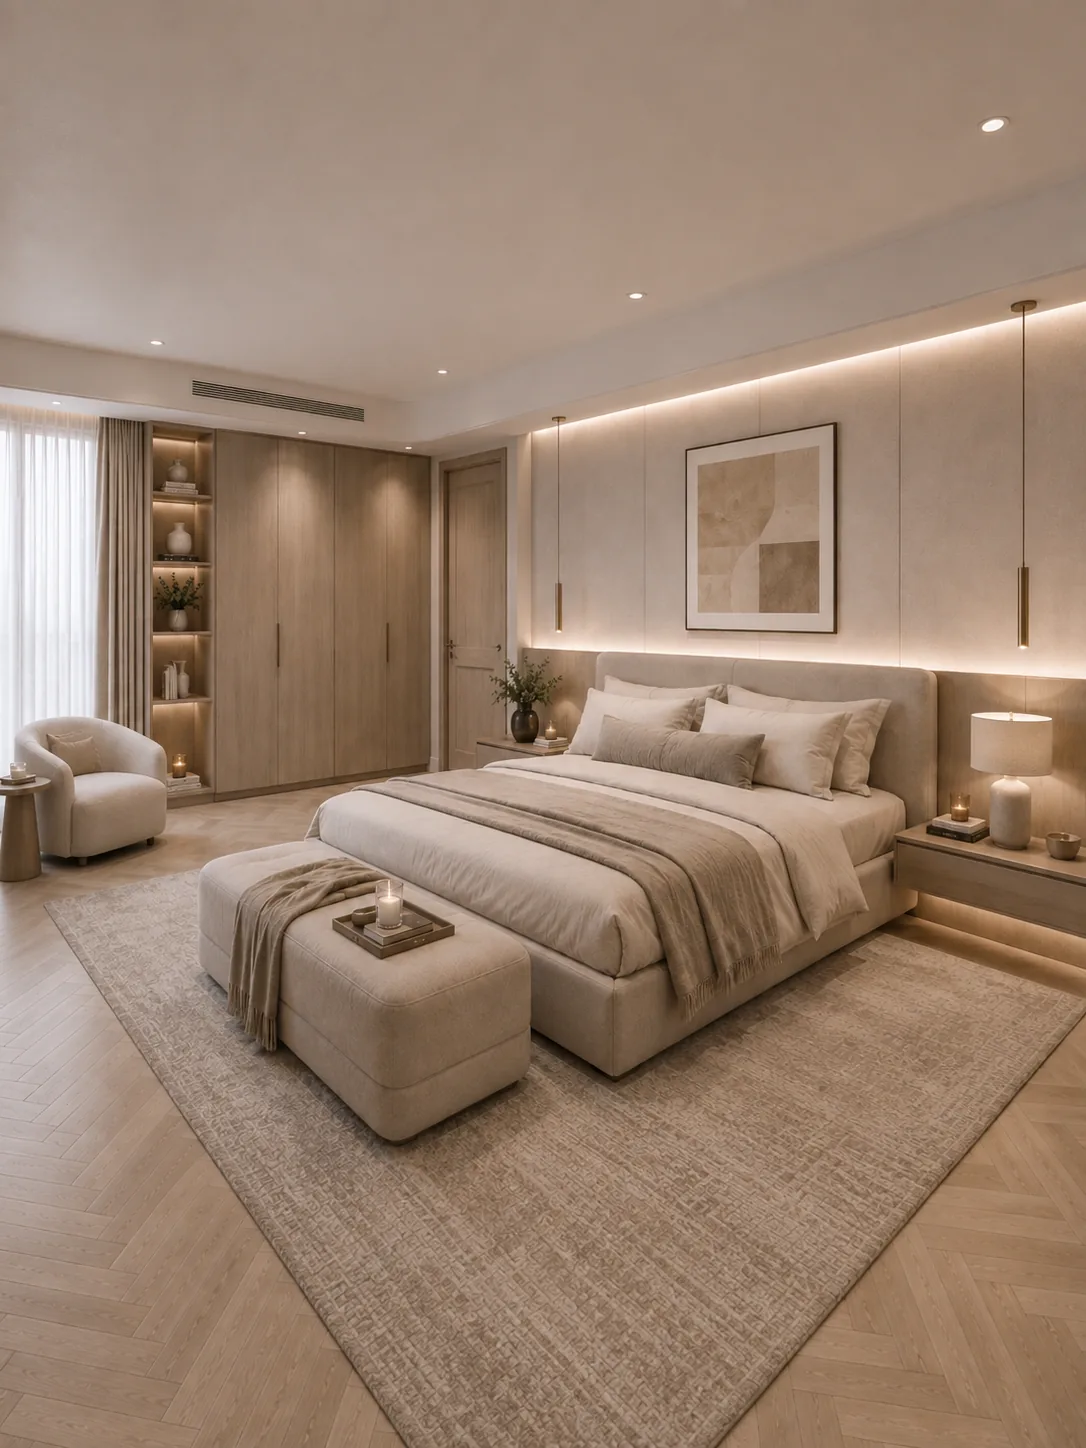
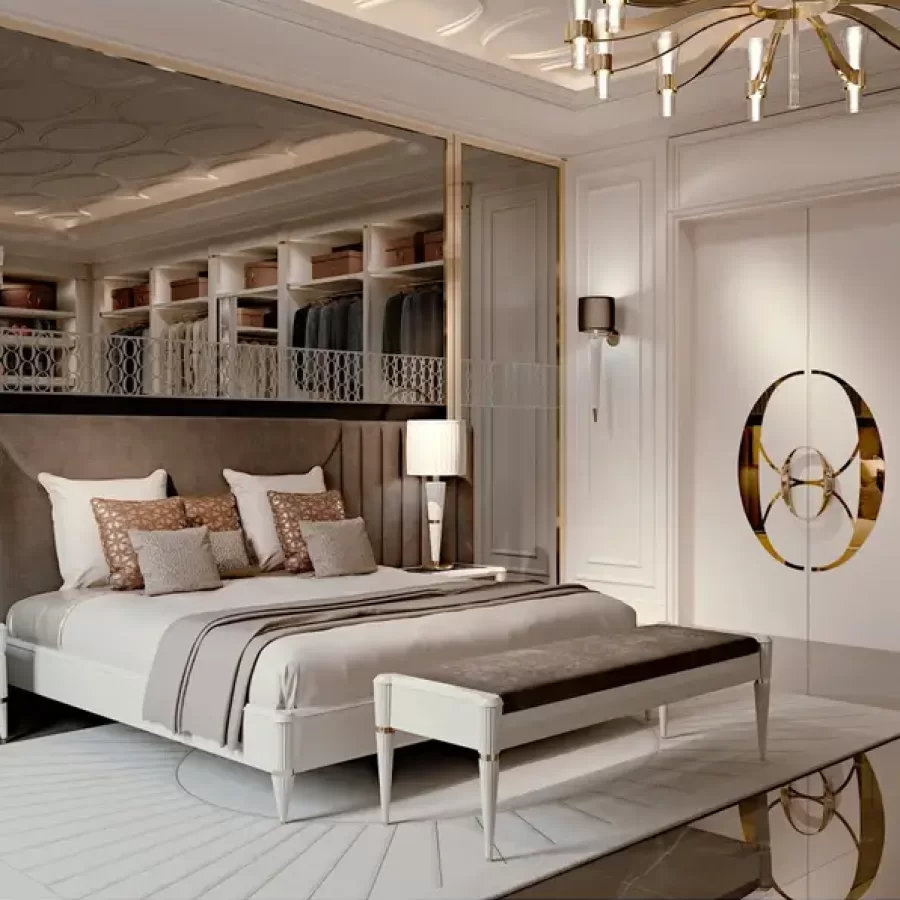
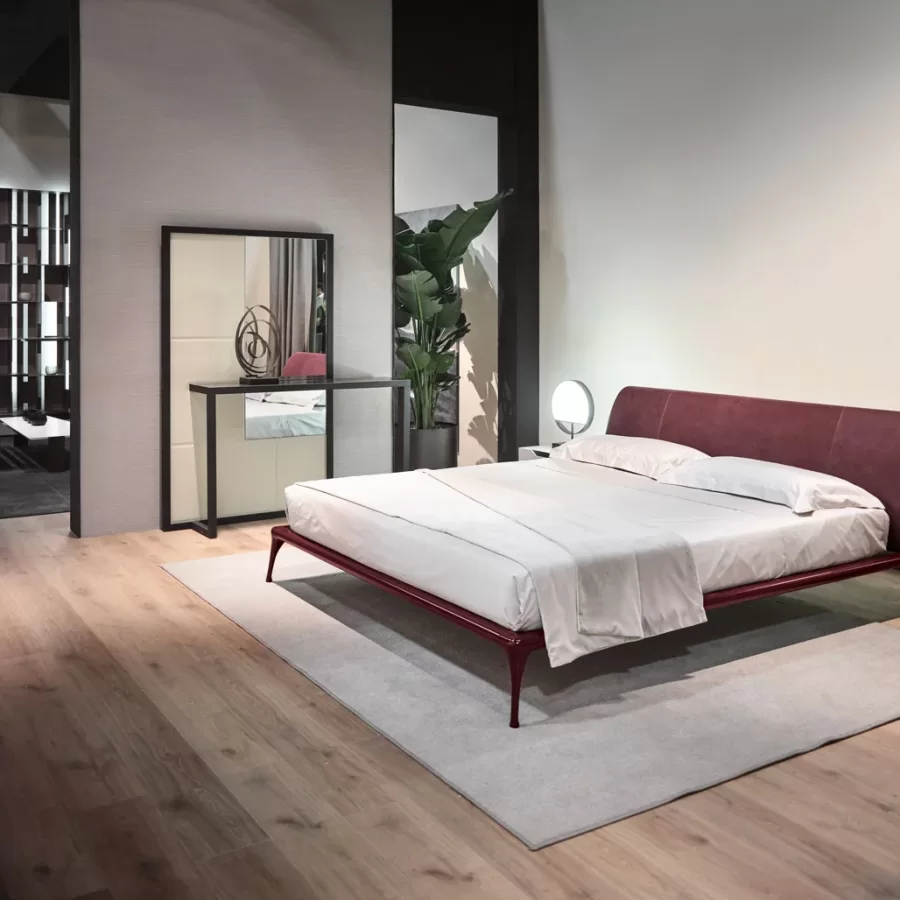
A sand upholstered bed with a matching bench, a lit headboard wall, oak wardrobes and a curved armchair.
Italian furniture for the bedroom
Interior designer Gabriela Nechifor designed the concept at the Nobili Design studio, room by room, from the first layout to the final renders.
Yes. The concept was developed for a private client. The images are design renders. The client's details and the location are not published.
Renders of the living room, the dining area and kitchen and the master bedroom, furniture layouts and the colour and material direction for each room.
Yes. The concept starts from your property, the people who live in it and your budget. Send the floor plans for an assessment or book a conversation with our designer.
Send the floor plan and a few lines about how you use the house. A Nobili Design consultant replies with what a concept for your rooms would include.
A two-room apartment opened into one living, dining and kitchen space, with marble bathrooms and a shell-headboard bedroom.
Designed by Gabriela Nechifor, Nobili Design
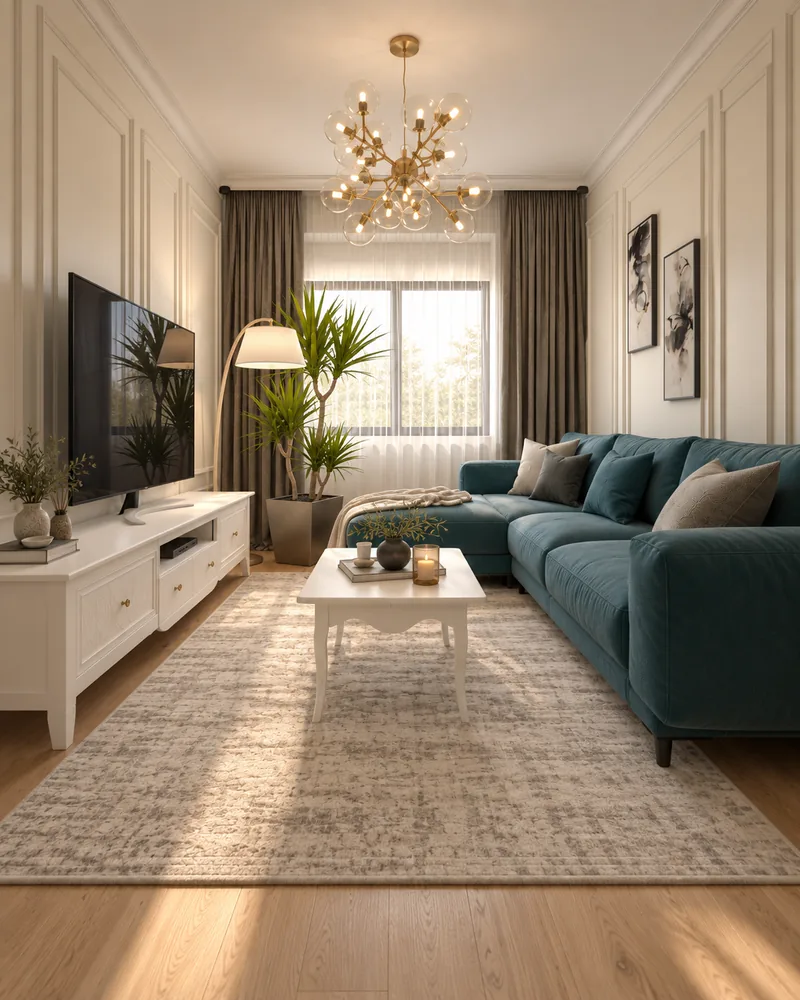
View the conceptPetrol blue and petrol green against ivory moulded walls, in a two-room apartment furnished with Italian pieces.
Designed by Gabriela Nechifor, Nobili Design
View the conceptLight oak, oatmeal and walnut across an open living area, two bedrooms and a glazed balcony reading corner.
Designed by Gabriela Nechifor, Nobili Design
View the concept