The beauty salons in the Nobili portfolio follow the client from the facade and the reception to the hair salon, the wash area, the manicure bar and the treatment rooms, each presented in 3D renderings. For a salon in Nashville, our studio plans the stations, the mirrors, the lighting and the retail wall around your services and your clients, with a reception that sets the tone before an event and a layout that keeps the team moving smoothly through a full day.

Portfolio · Beauty salons

Nashville Beauty Salon Projects

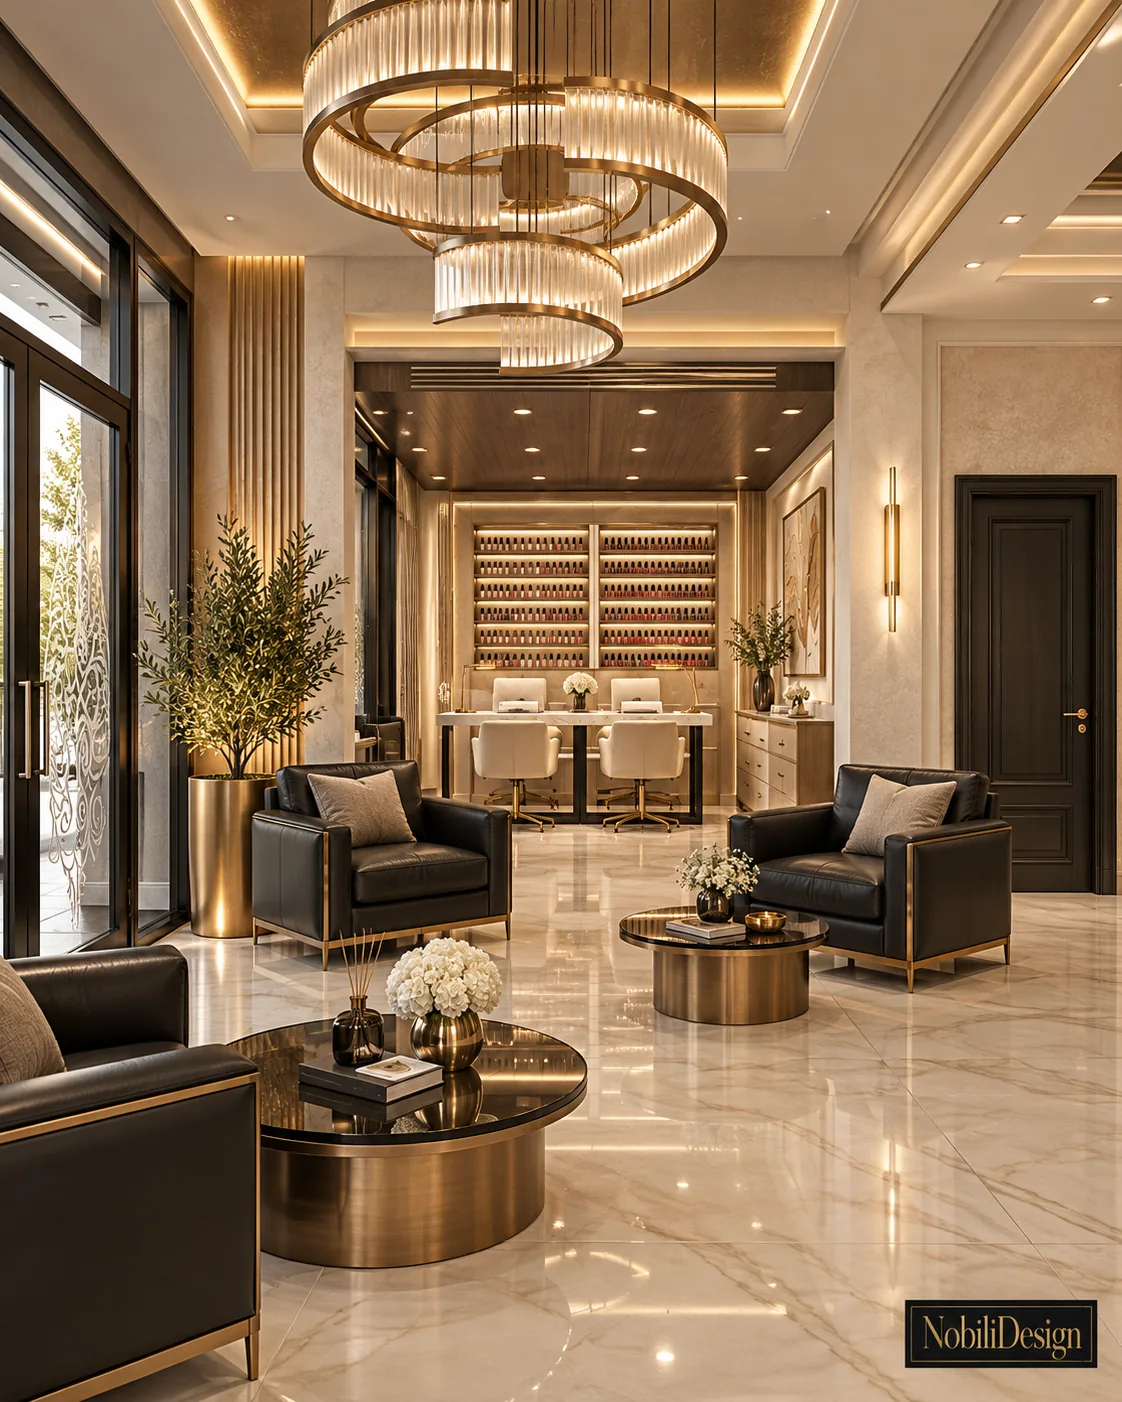
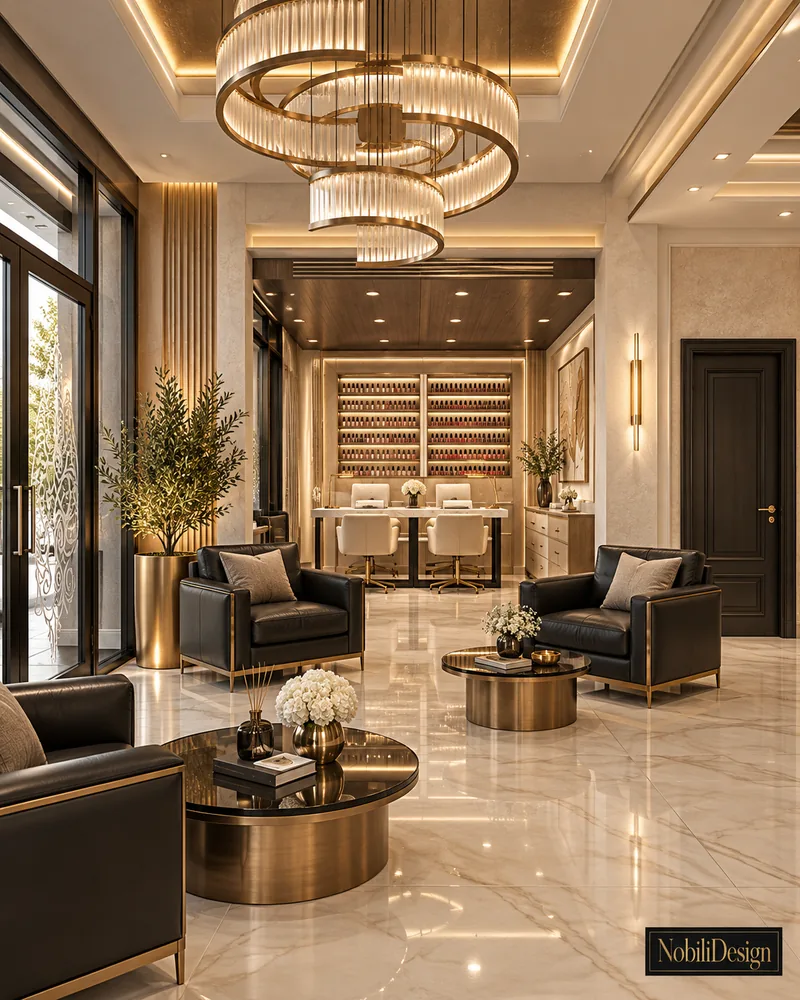
Beauty salon interior: reception lounge with black leather armchairsView full size

Beauty Salon Projects for Nashville

Beauty salons from the Nobili portfolio, each planned as one route from the reception to the treatment room by the interior designer Nashville TN team at Nobili Design.

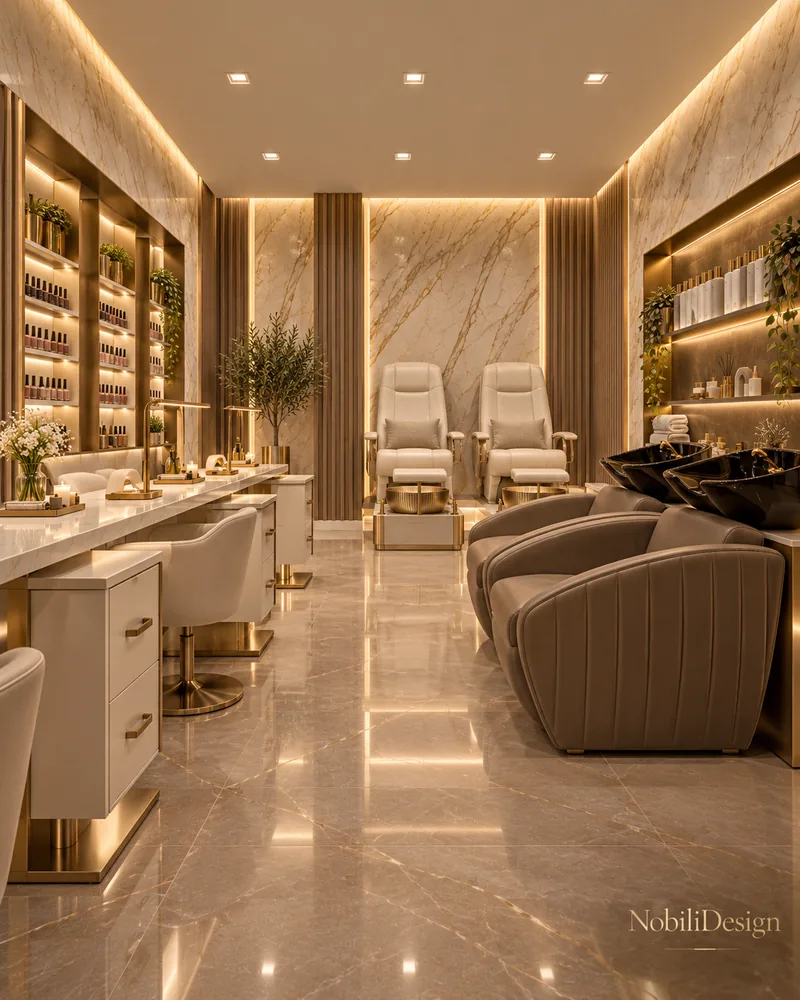
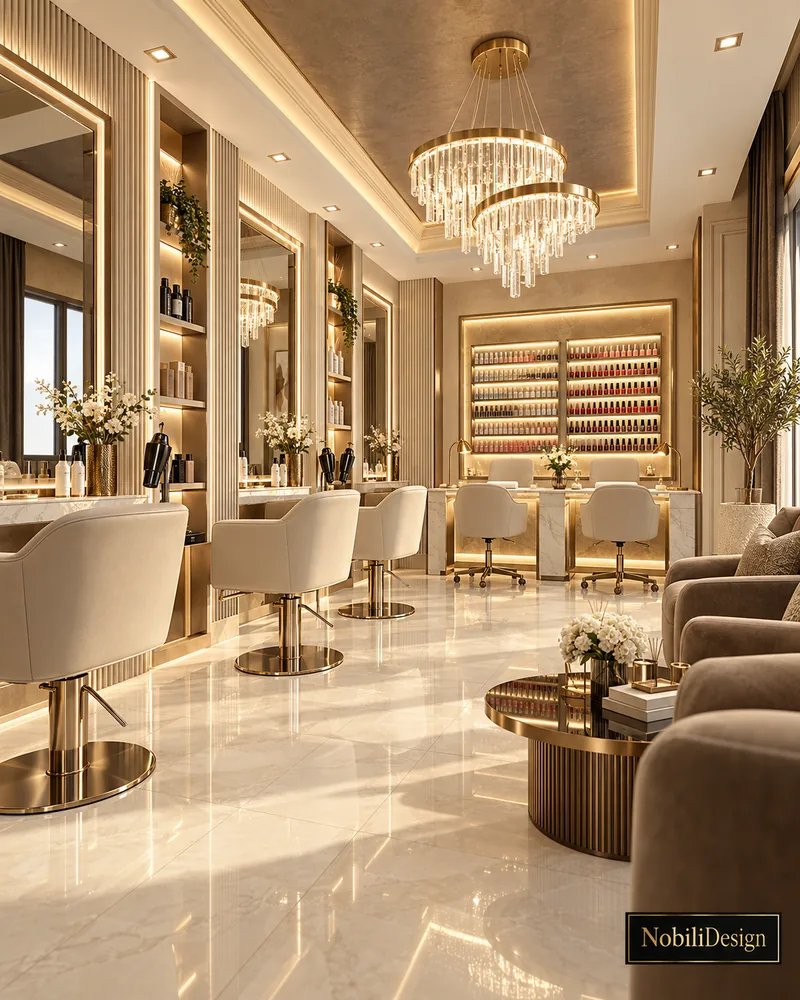
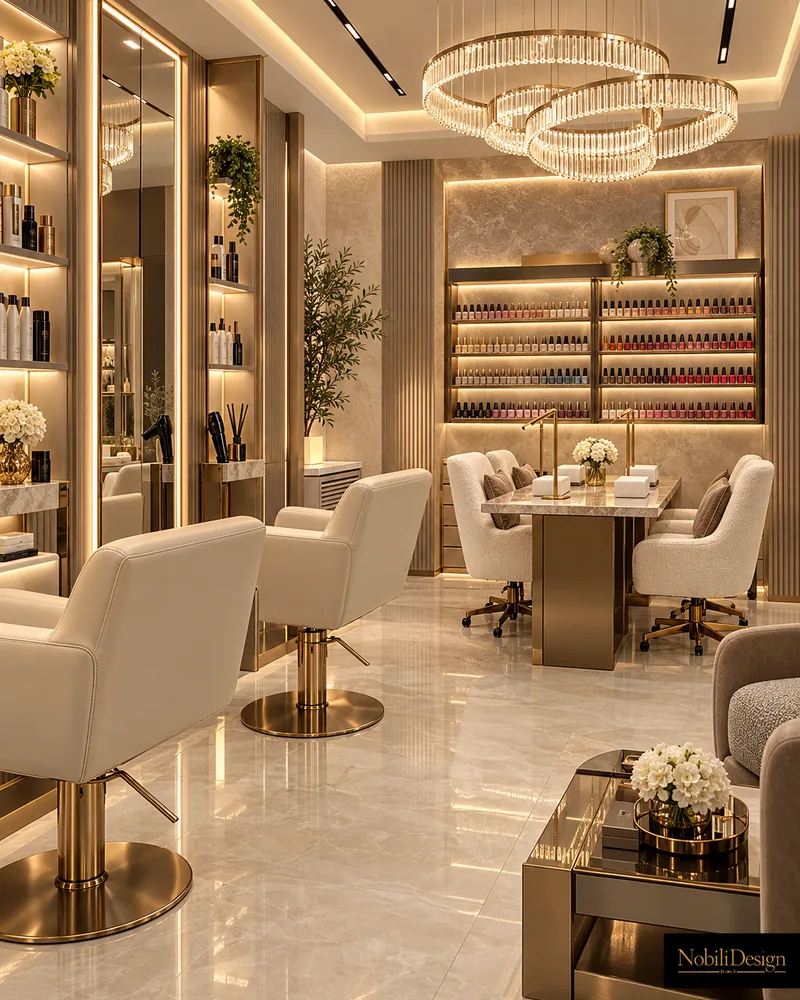
Commercial interior design Nashville: manicure area with marble-top table, white bouclé chairs, backlit nail polish shelving
1 / 4

Beauty salon · Modern · Luxury

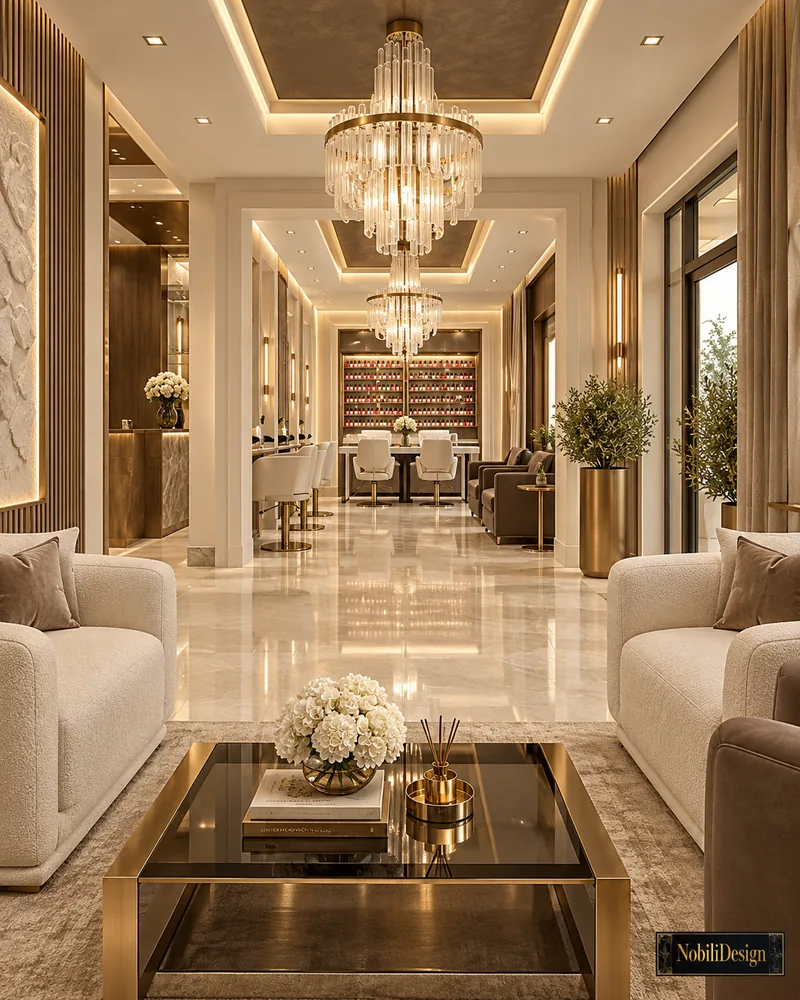
Beauty Lounge with Manicure Bar

A manicure area with a marble-top table and white boucle chairs, a hair salon with backlit mirrors and a reception under crystal chandeliers, for a Nashville salon.

Project data

Spaces designed: Facade, entrance, reception lounge, hair salon, manicure, treatment rooms
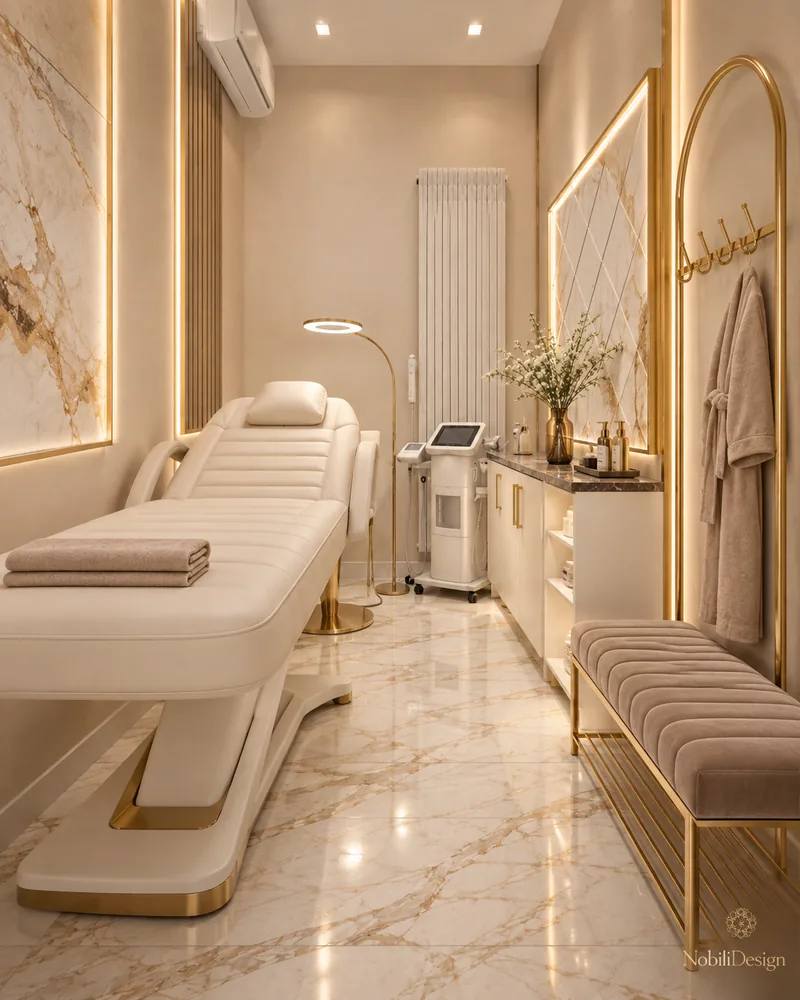
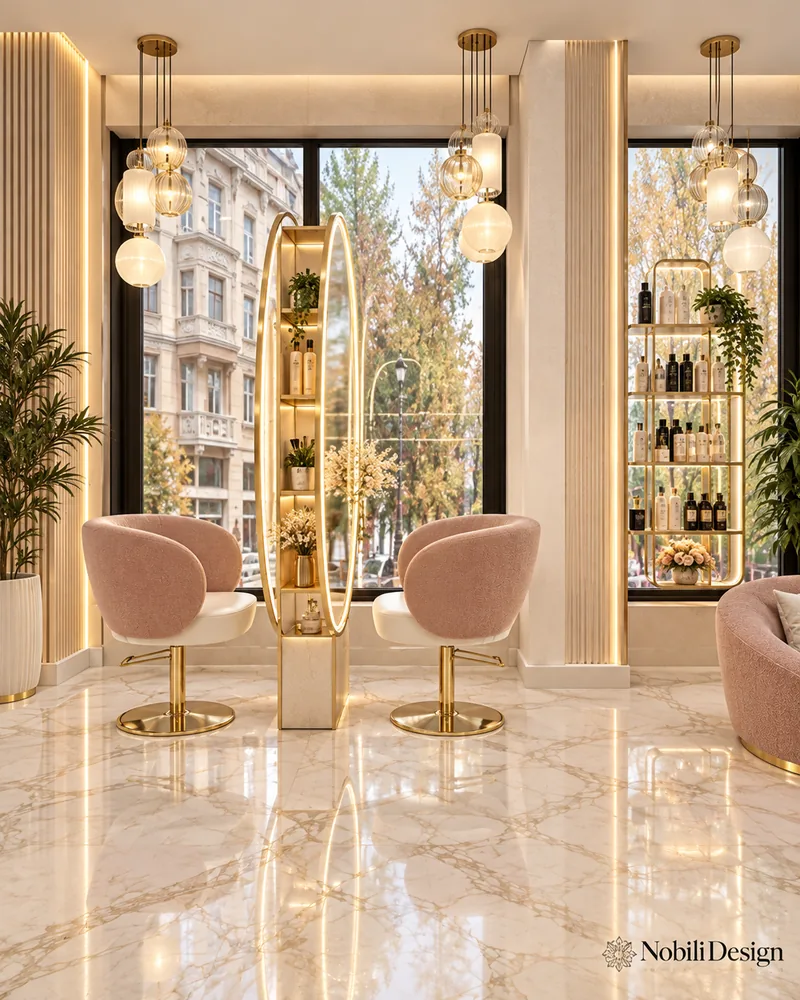
Beauty salon decor: hair salon with two blush bouclé styling chairs facing a central oval mirror shelf unit
1 / 3

Beauty salon · Contemporary · Luxury

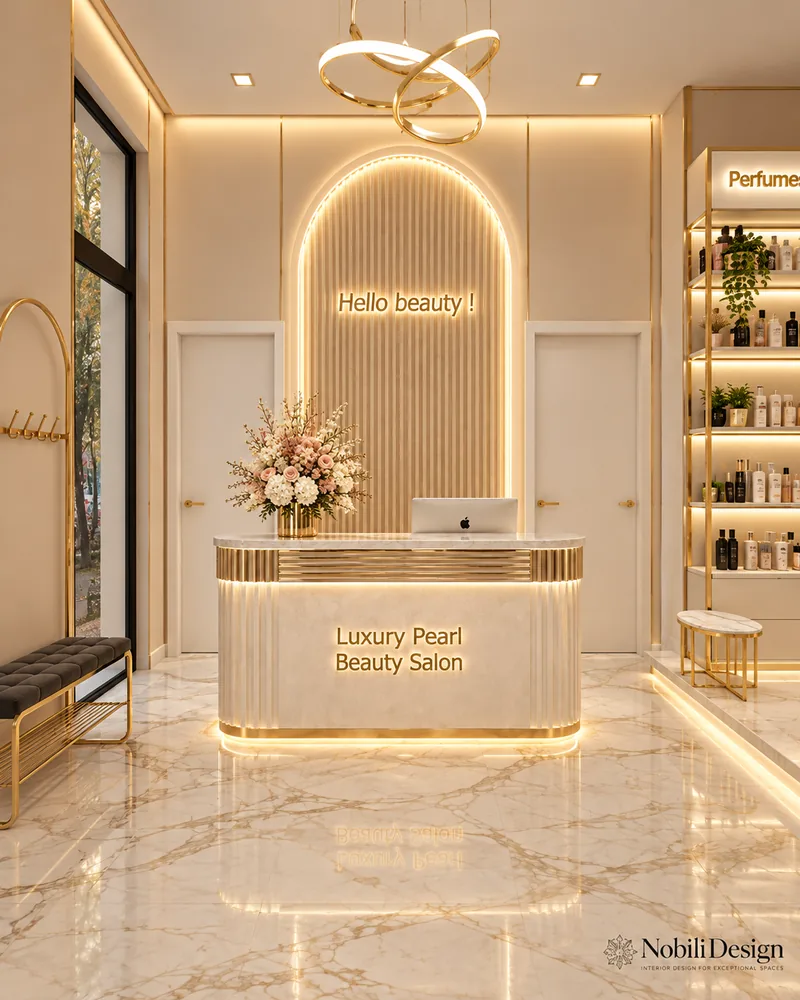
Salon with Gold Reception and Treatment Rooms

A brass knot chandelier above a fluted marble desk, blush chairs at an oval mirror and a wash area in gold slats, with seating in the spirit of Longhi.

Project data

Spaces designed: Reception, retail, hair salon, wash area, make-up and manicure, pedicure, treatment room, restrooms

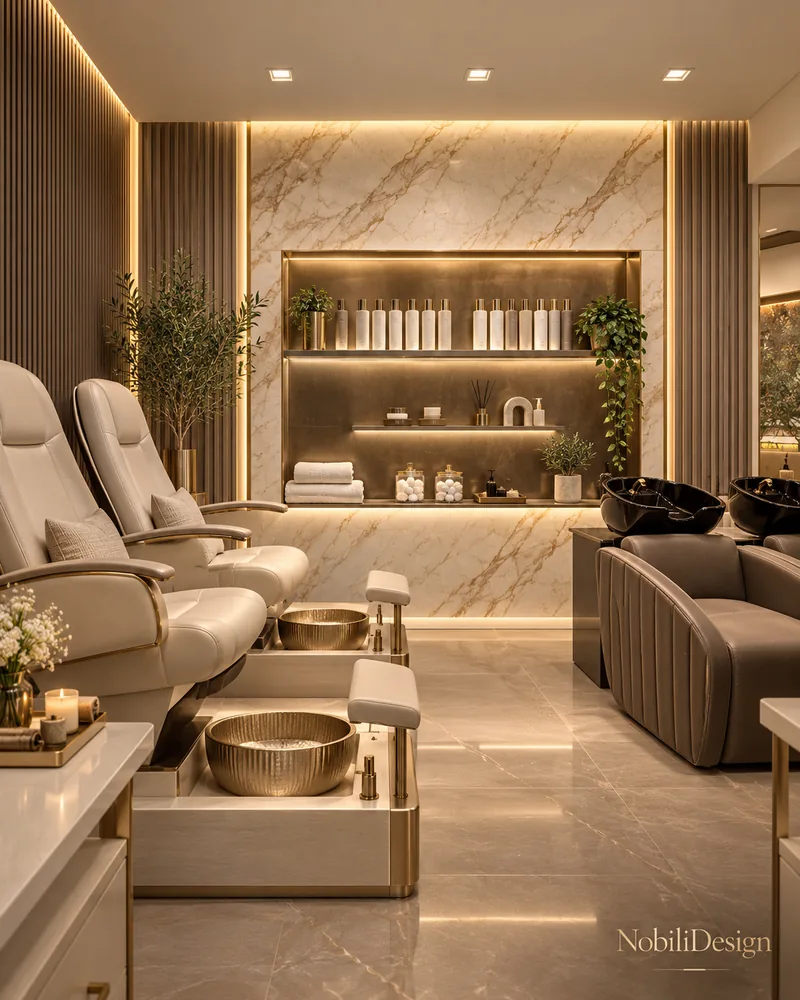
Pedicure area with cream spa chairs, glamorous luxury beauty salon interior design
1 / 2

Beauty salon · Contemporary

Contemporary Salon with Pedicure Area

Hammered gold foot basins below cream spa chairs, a manicure counter by two pedicure thrones and shampoo chairs at black basins, in a salon for Nashville.

Project data

Spaces designed: Hair and barber area, manicure, pedicure, two treatment rooms, office, staff room

See all interior design projects