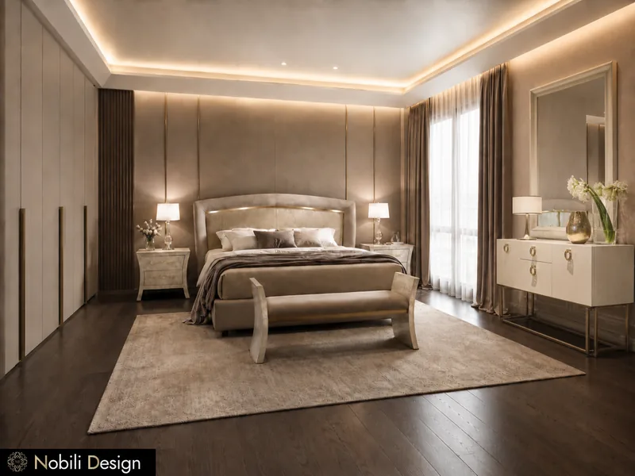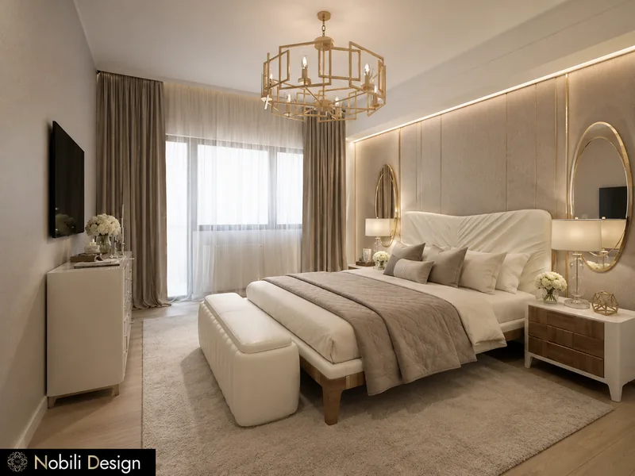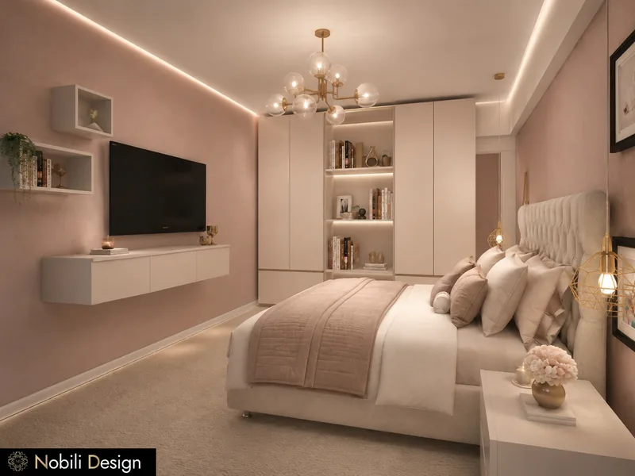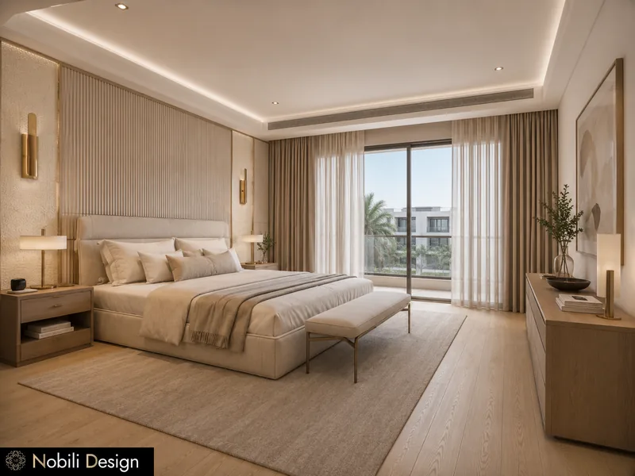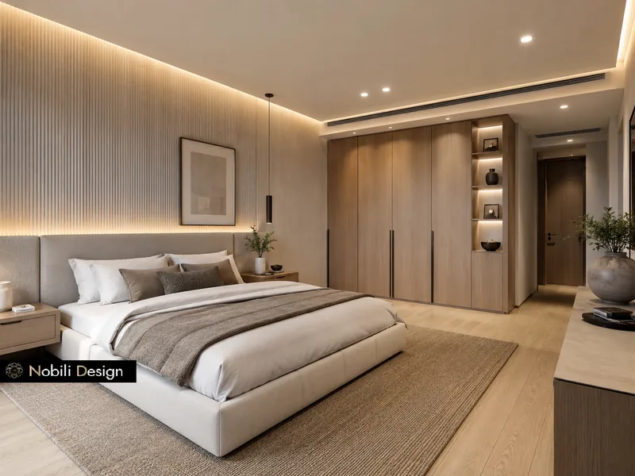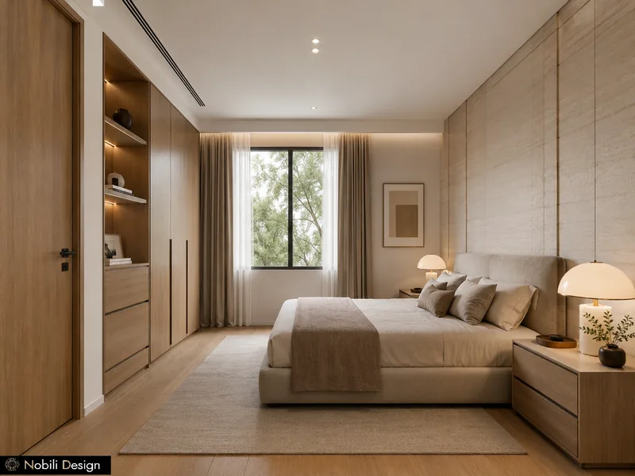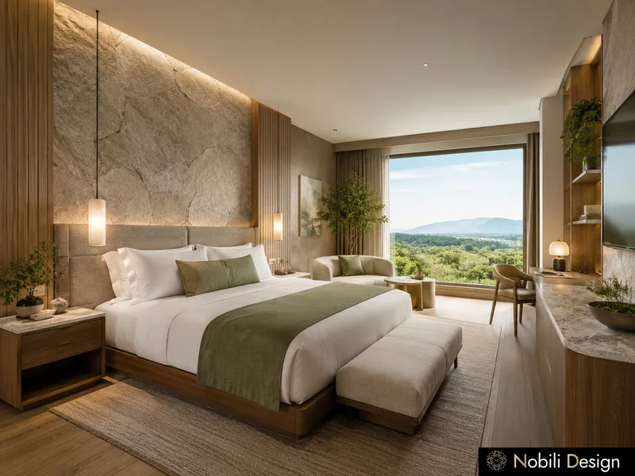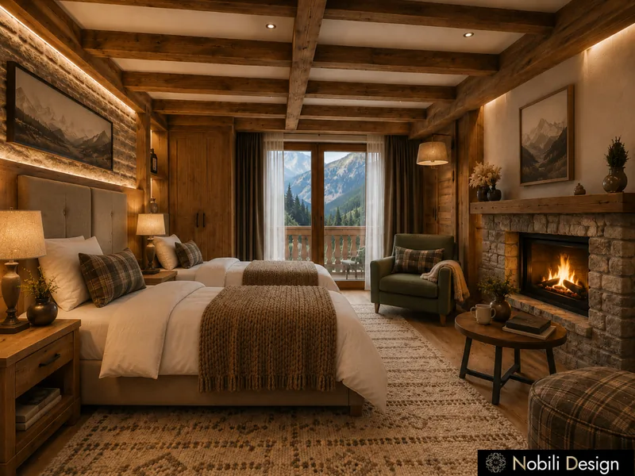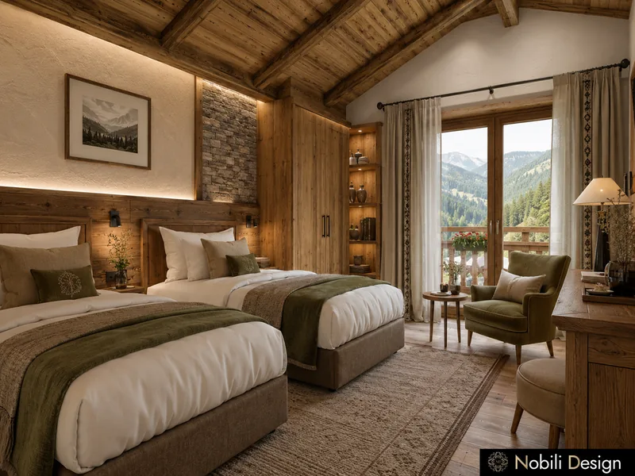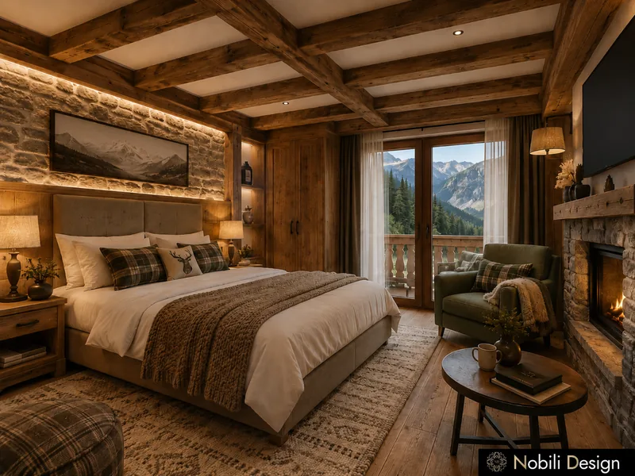
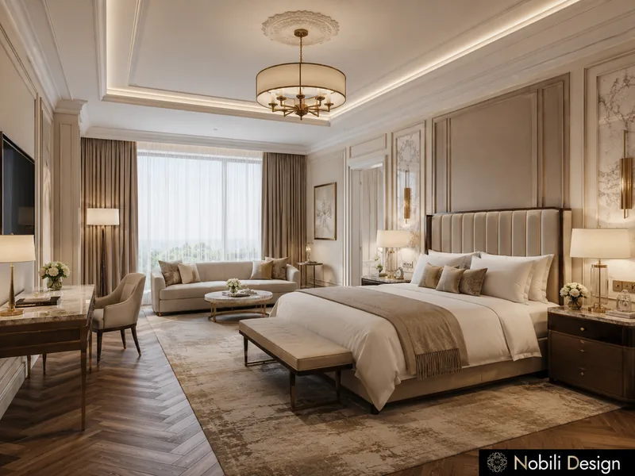
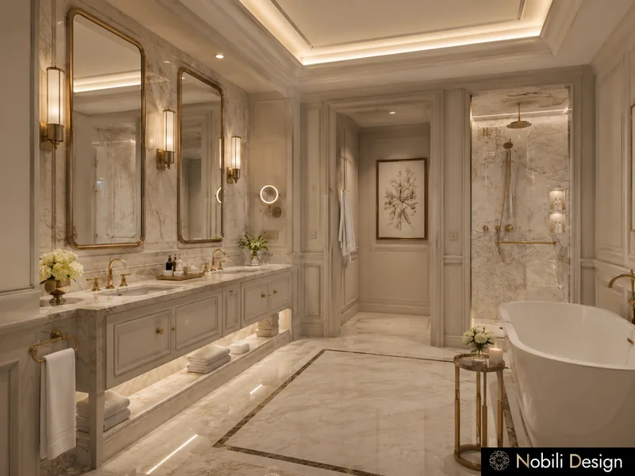
Hotel room design at Nobili Design starts from the guest and from the hotel: how a guest arrives, works, rests and uses the bathroom, and what the room says about the property. Our hotel room interior concepts cover standard, double, twin and deluxe rooms, junior suites and hotel suites with a lounge and a walk-in wardrobe, for city, seaside and mountain hotels, in a modern, contemporary, classic or rustic line. Hotel room interior ideas from our projects are below. Send us the hotel plans.

Hotel interior design · Rooms and suites

Hotel Room Interior Design

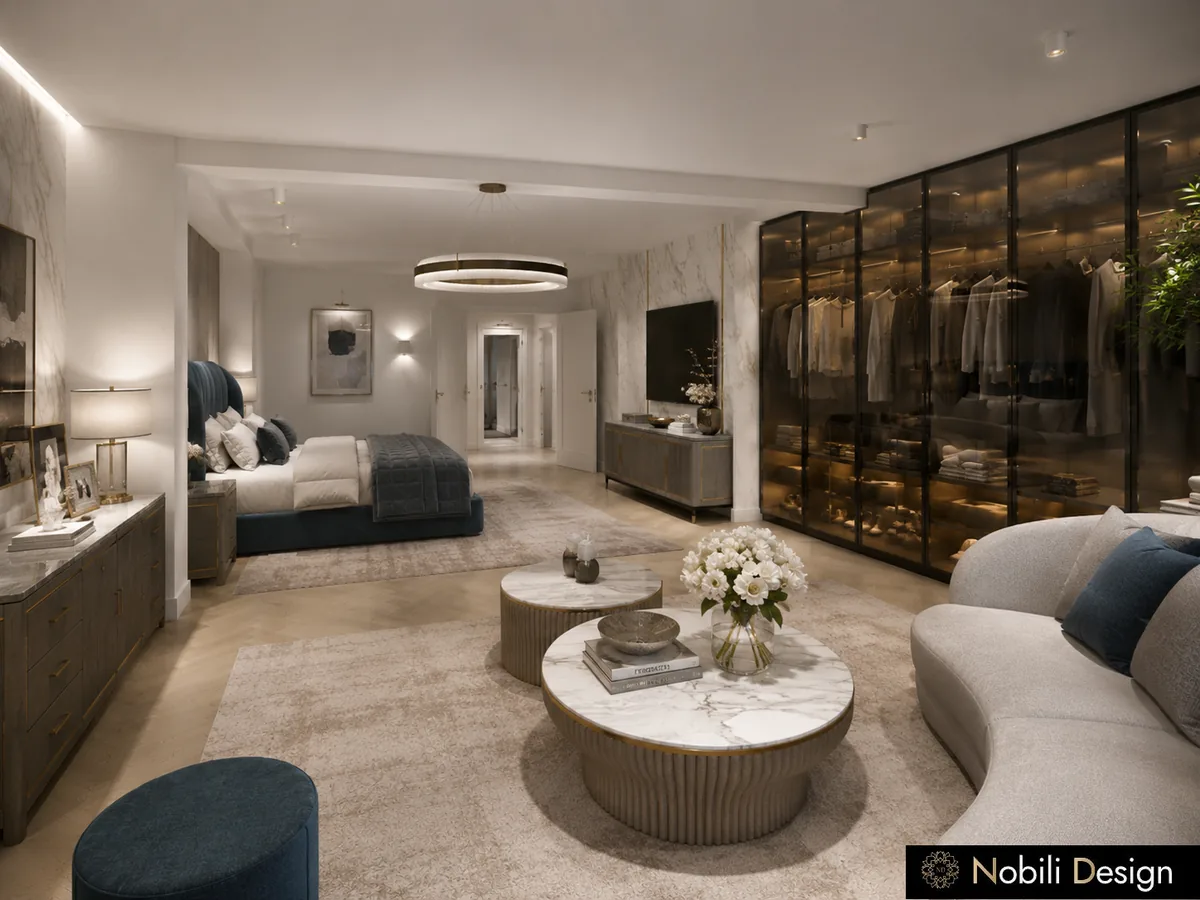
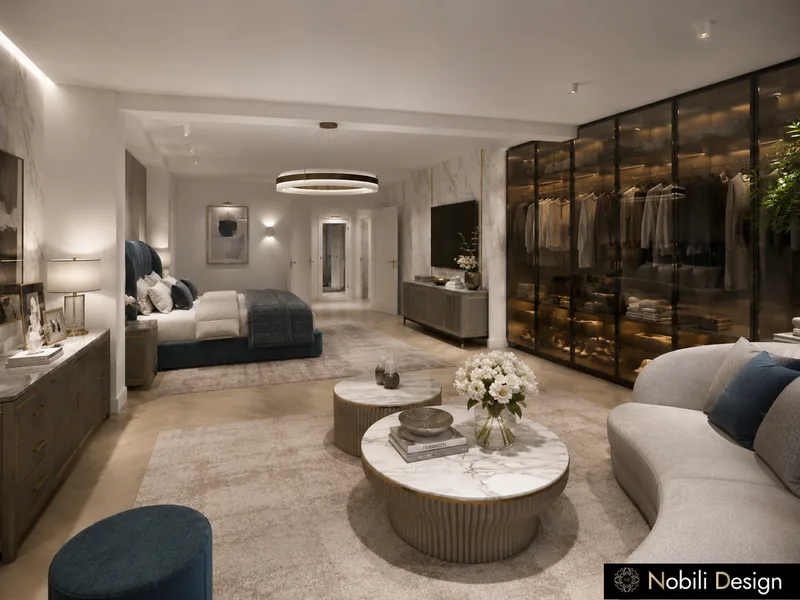
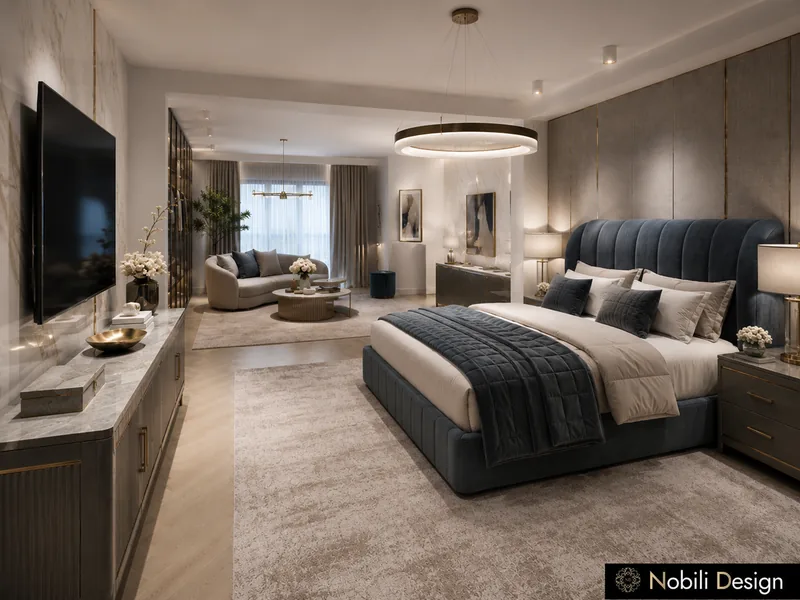
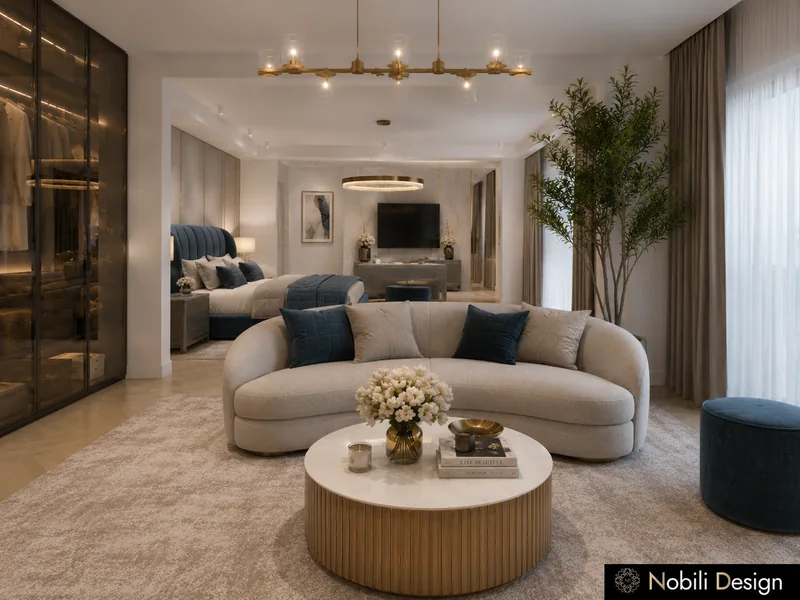
Luxury hotel suite design with a velvet bed, a curved sofa and a lit glass walk-in wardrobeView full size

Hotel Room Design Ideas from Our Projects

Hotel room interior design from complete hotel, suite and guesthouse concepts. Each card opens the whole project.

1 / 3

Hotel · Classic · Luxury

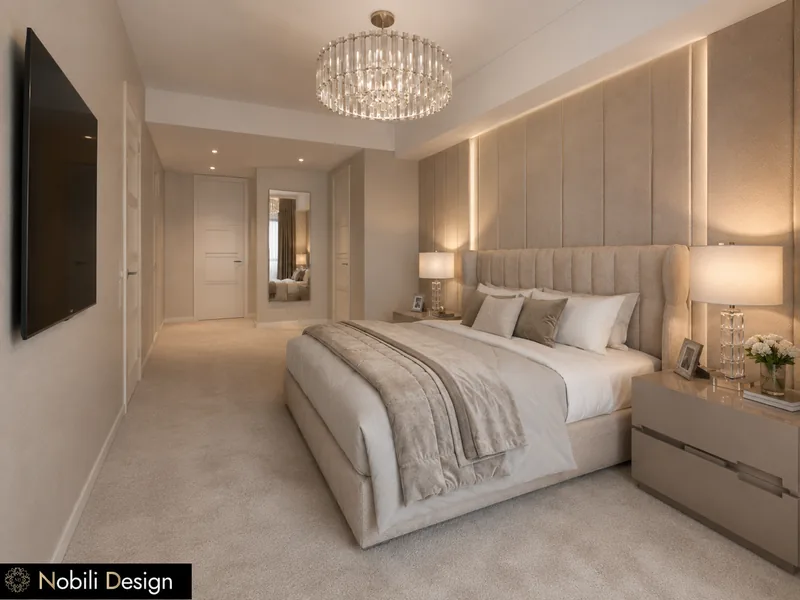
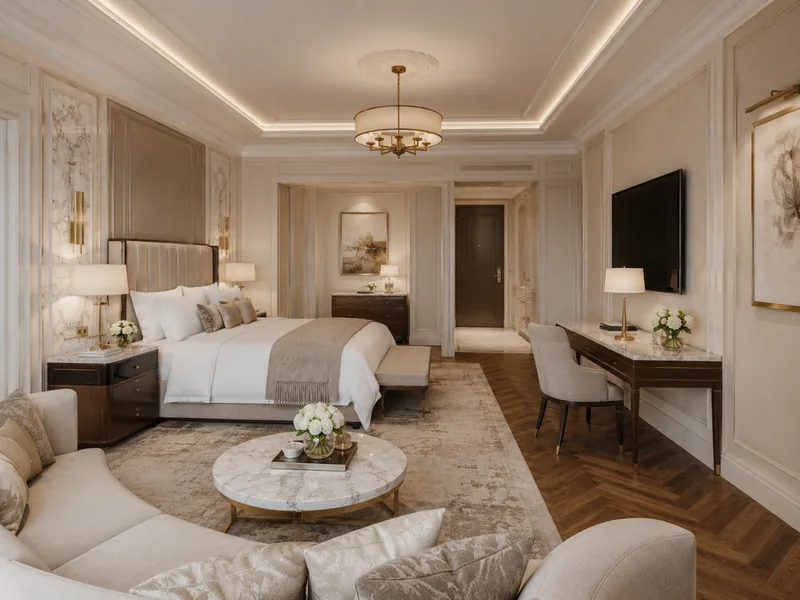
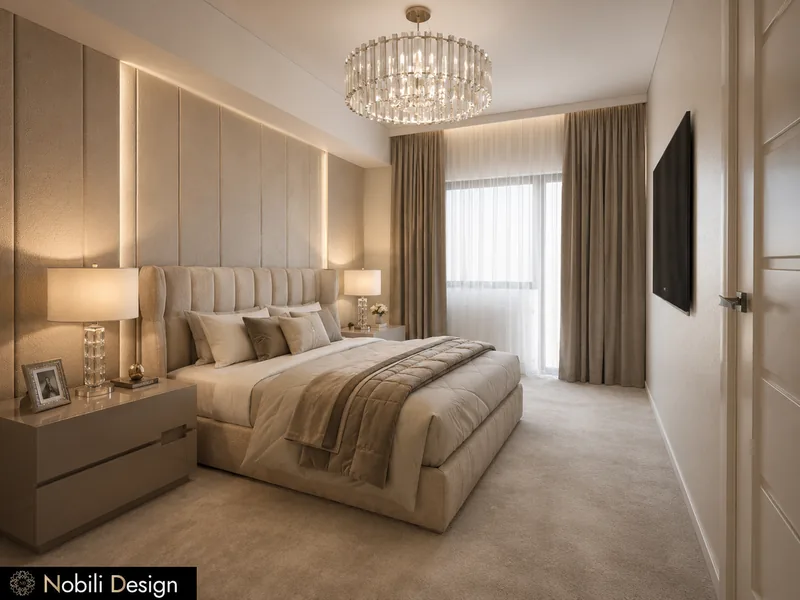
Hotel Rooms with Crystal Chandeliers

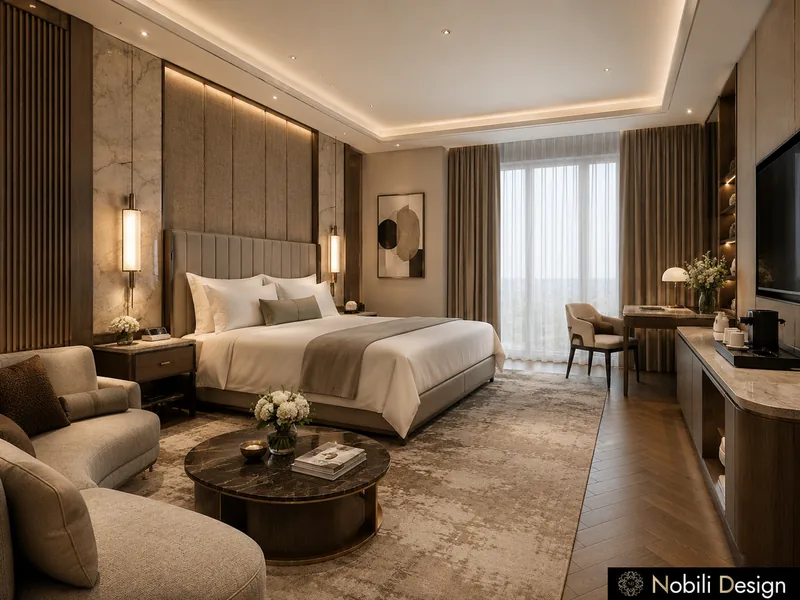
Hotel room design with crystal chandeliers: a 28 m² deluxe room and a 38 m² suite bedroom with upholstered wall panels and channel-tufted headboards.

Designed by Gabriela Nechifor, Nobili Design

View the concept
1 / 3

Hotel · Contemporary · Luxury

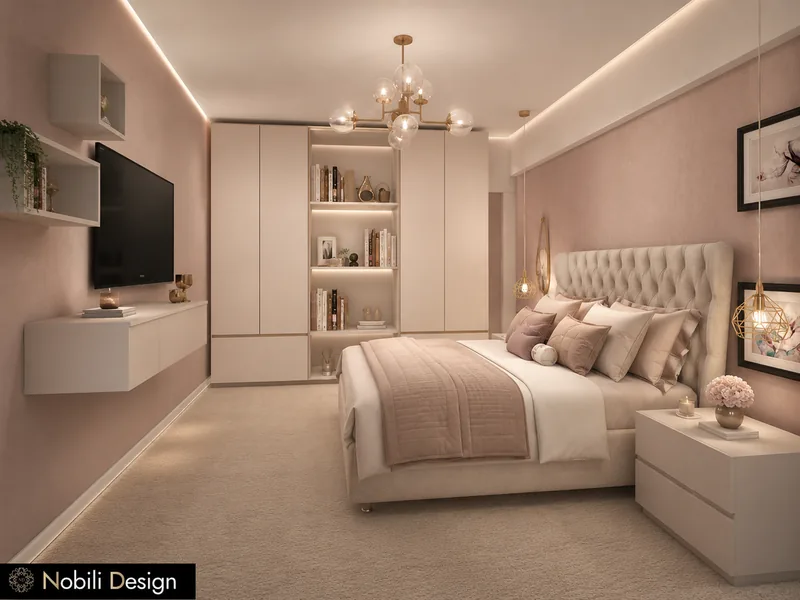
Hotel Room with a Tufted Headboard

Hotel room interior with a tufted headboard: a 26 m² double room with a lit bookcase between the wardrobes and a 30 m² deluxe room with a pleated headboard.

Designed by Gabriela Nechifor, Nobili Design

View the concept
1 / 3

Hotel · Contemporary · Luxury

Hotel Rooms in Natural Oak

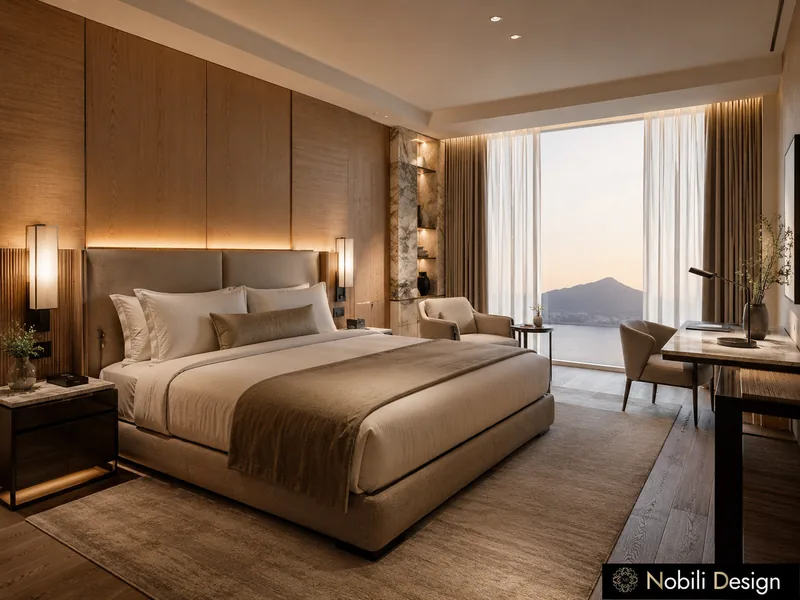
Hotel room interior design in three types: a 22 m² standard room, a 30 m² superior room and a 34 m² double room with a balcony, fluted headboard walls and cove lighting.

Designed by Gabriela Nechifor, Nobili Design

View the concept
1 / 2

Hotel · Contemporary · Luxury

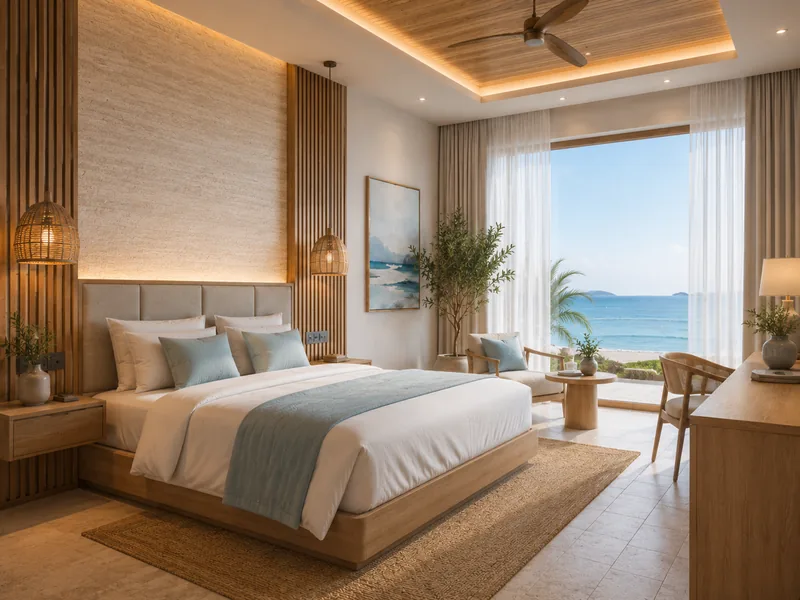
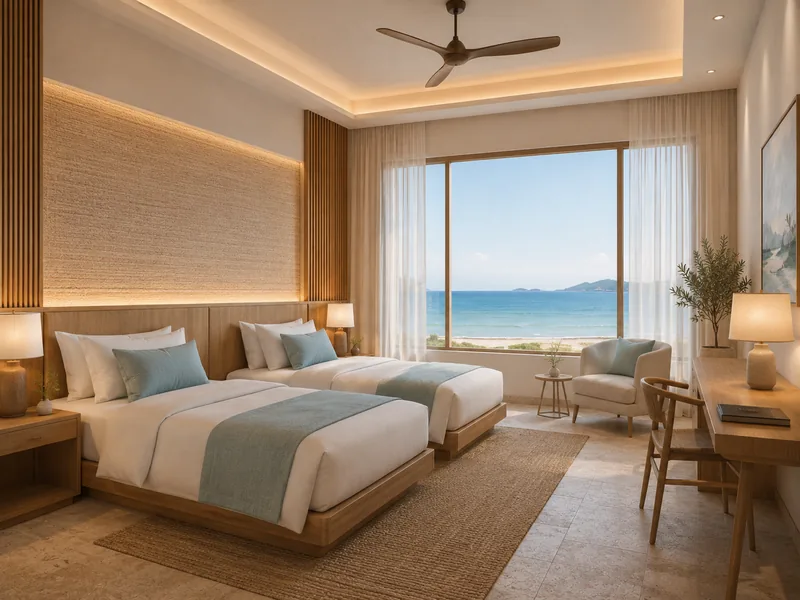
Seaside Boutique Hotel

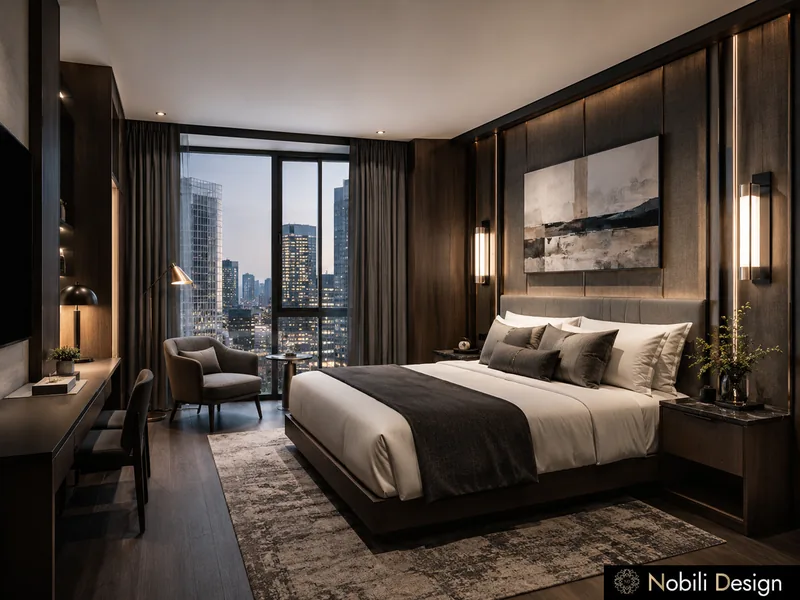
Boutique hotel room design by the sea: 28 m² double and twin rooms in sea blue and linen, with the reception and the breakfast restaurant in the same concept.

Designed by Gabriela Nechifor, Nobili Design

View the concept
1 / 3

Hotel · Modern · Luxury

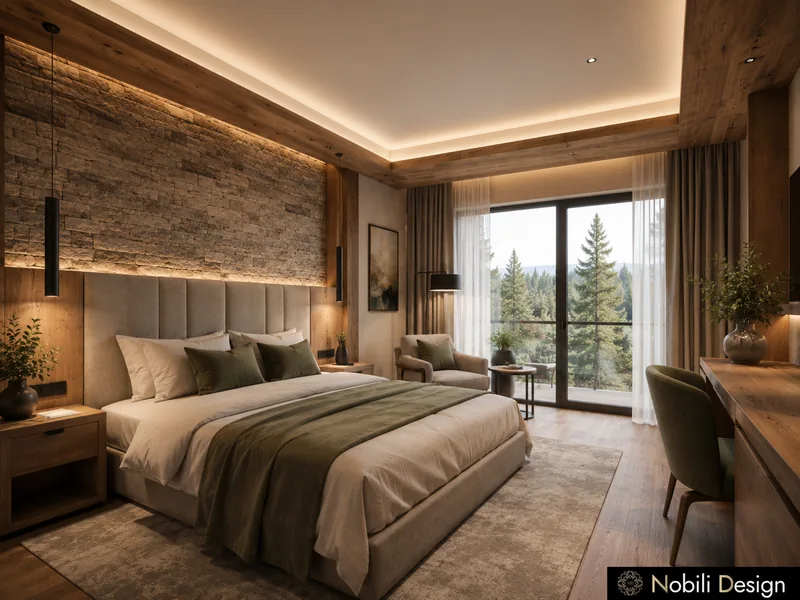
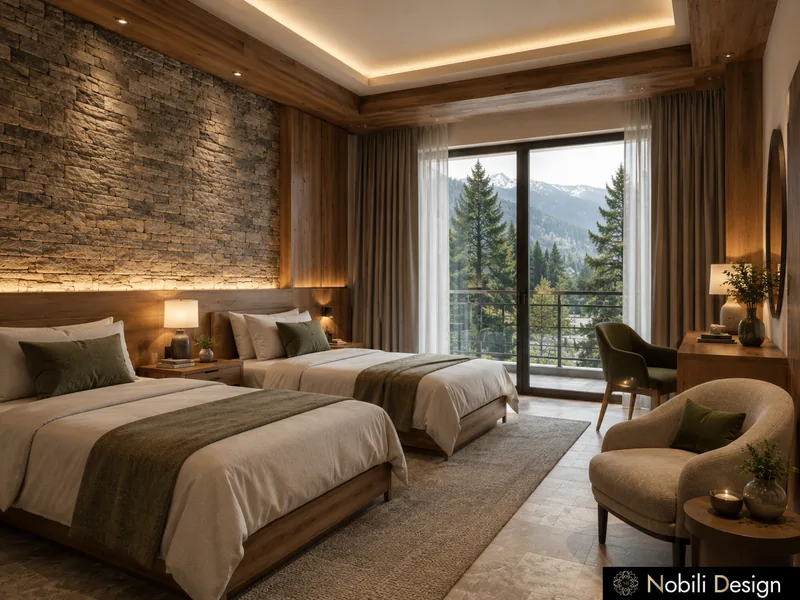
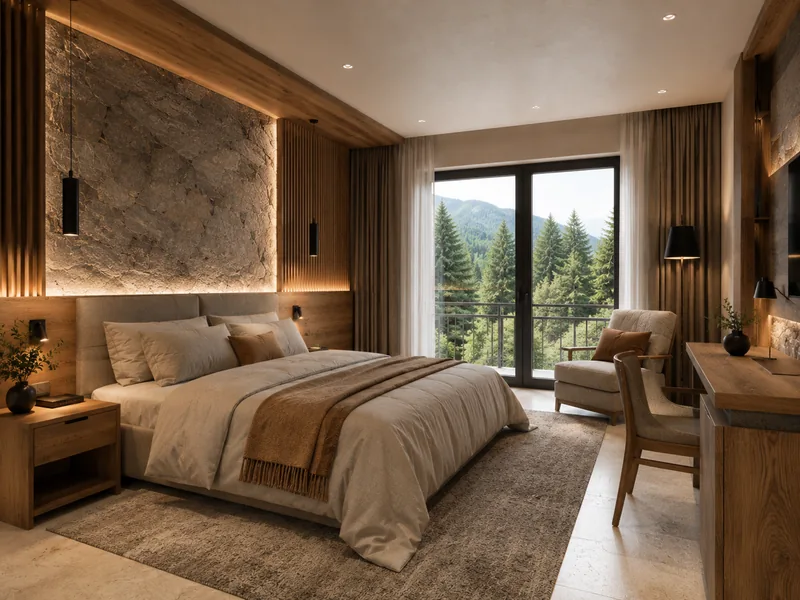
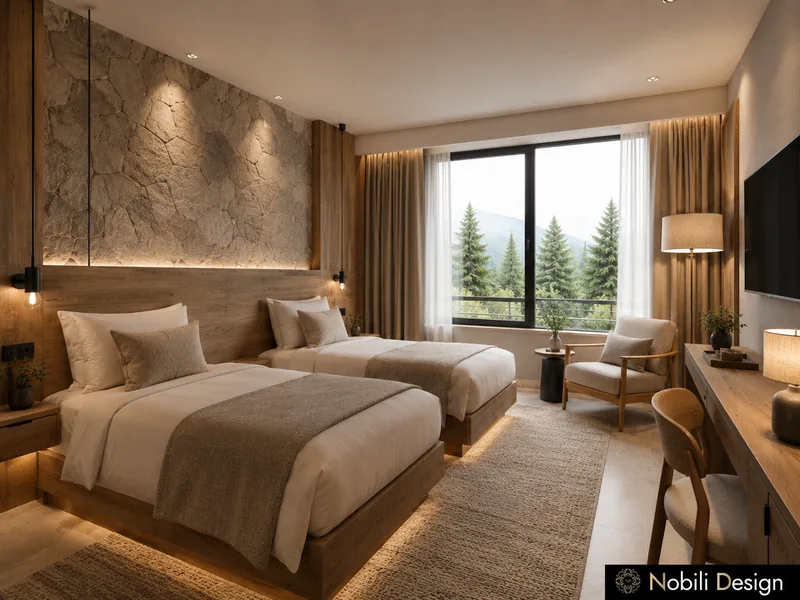
Modern Mountain Hotel in Stone and Timber

Modern mountain hotel room design: 30 m² double and twin rooms with forest views, part of a concept with a stone reception lounge and a timber restaurant.

Designed by Gabriela Nechifor, Nobili Design

View the concept
1 / 3

Hotel · Classic · Luxury

Rustic Mountain Chalet Hotel

Rustic chalet hotel room interior: 30 m² twin rooms and double rooms with a fireplace, under timber beams, in a concept with a carved reception desk.

Designed by Gabriela Nechifor, Nobili Design

View the concept
See all interior design projects

Questions about hotel room interior design

What does hotel room design include?

Hotel room design by Nobili Design covers the bed wall, the wardrobe, the desk and lounge corner, the lighting and the bathroom, planned as one concept for each room type of the hotel.

Which hotel room types do you design?

Standard, double, twin, superior and deluxe rooms, junior suites and hotel suites with a lounge and a walk-in wardrobe, from 22 m² rooms to 62 m² suites.

How does hotel room interior design support the hotel brand?

The rooms repeat the language of the reception and the restaurant: the same colours, headboards, lighting and furniture lines, so the guest recognises the property in every room.

Can you design the rooms of an existing hotel?

Yes. For a hotel renovation we start from the current room plans and propose a new interior concept for each room type, keeping the layout where it works.

How do I start a hotel room design project?

Send the hotel plans and the list of room types. Interior designer Gabriela Nechifor reads the property and proposes the hotel room interior concept for each type.