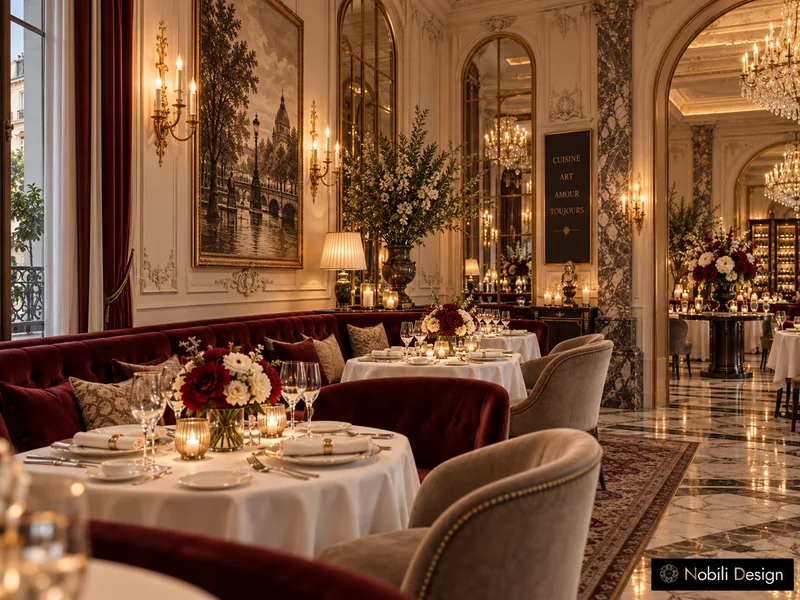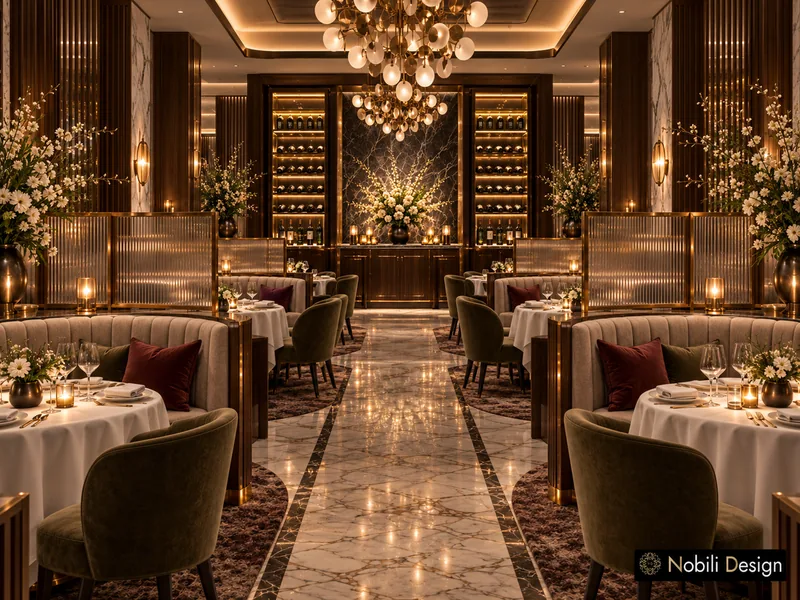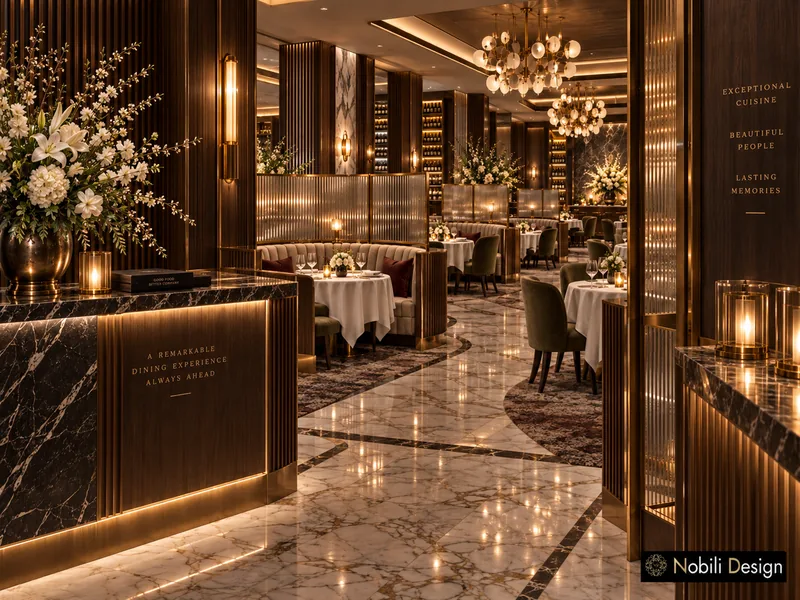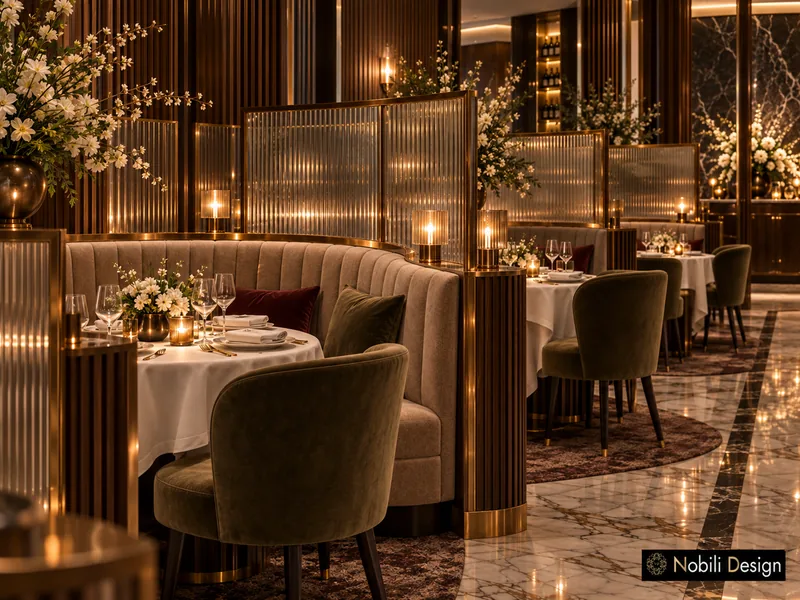
The restaurants in the Nobili portfolio include Italian, French, Lebanese and Mediterranean dining rooms, from fine dining to large rooms for groups and terraces, each presented in 3D renderings. For a restaurant in Nashville, our studio plans the arrival, the host stand, the bar and the dining room around your menu, your service and your guests, with banquettes, lighting and furniture drawn as one concept that holds a busy evening and a long night at the bar.

Portfolio · Restaurants

Nashville Restaurant Projects

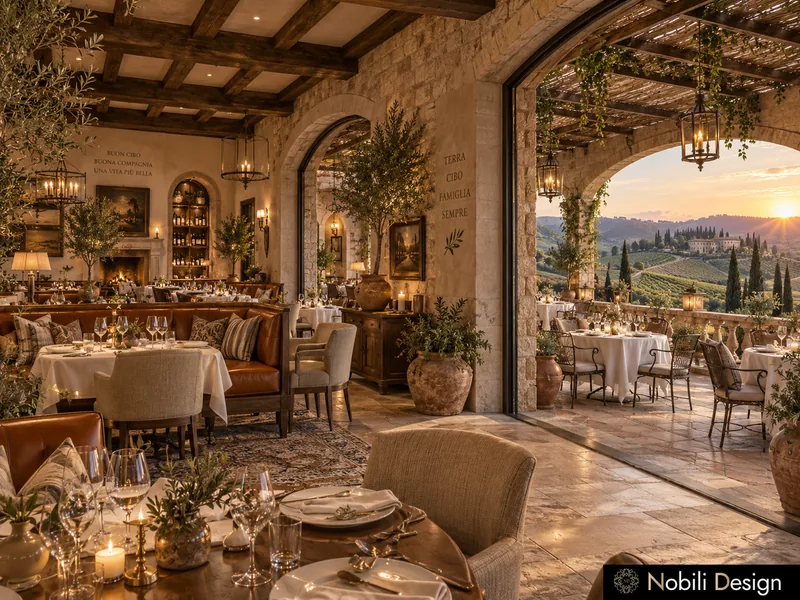
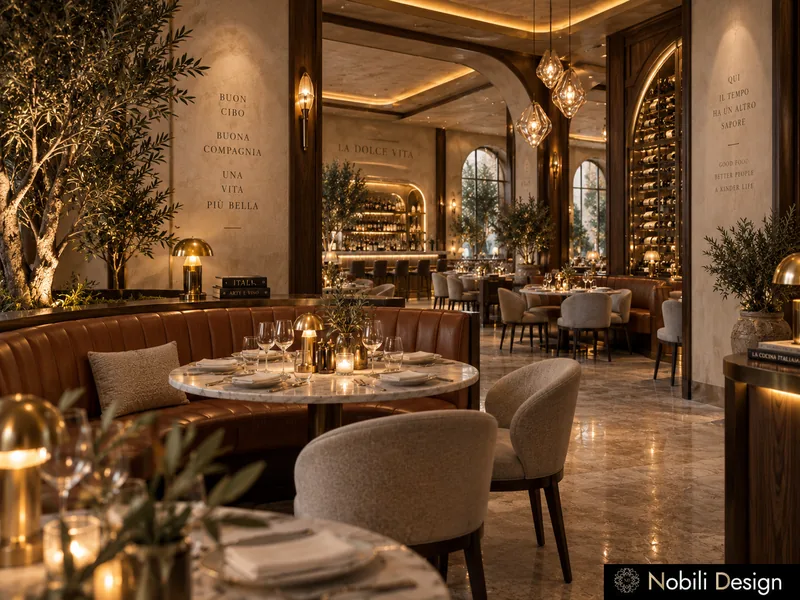
Italian restaurant tables in white linen with cream armchairs, 5 star restaurant interior designView full size

Restaurant Projects for Nashville

Italian, French, Lebanese and Mediterranean restaurants from the Nobili portfolio, each planned around the menu and the evening crowd by our Nashville interior designers.

Leather banquette with a round marble table, restaurant interiors
1 / 3

Restaurant · Modern classic · Luxury

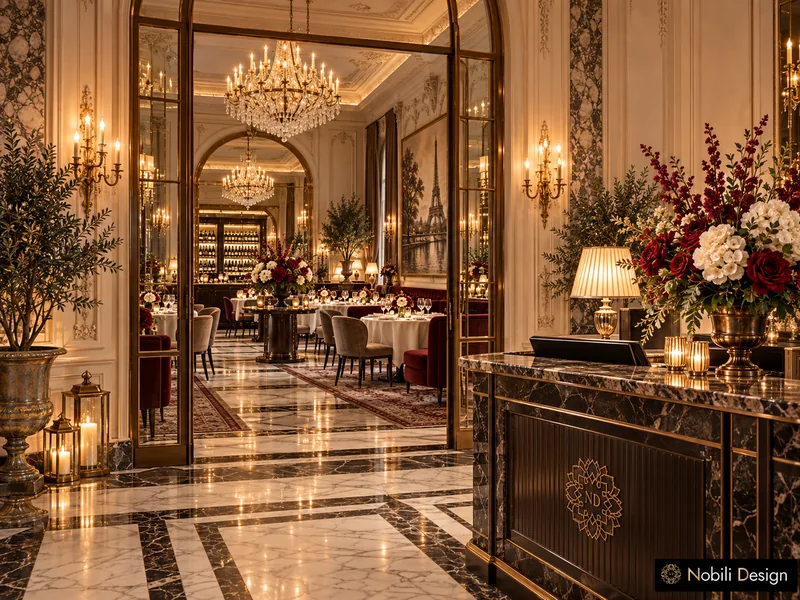
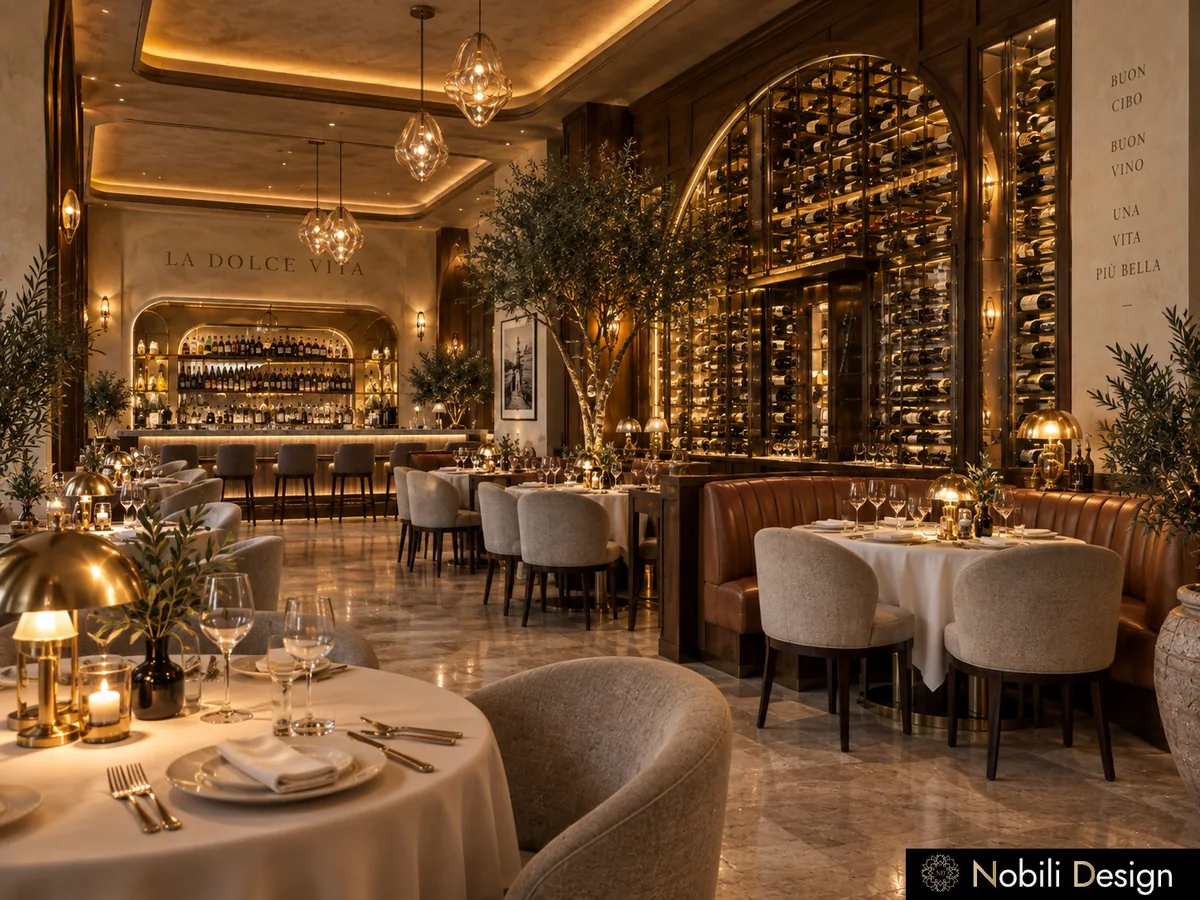
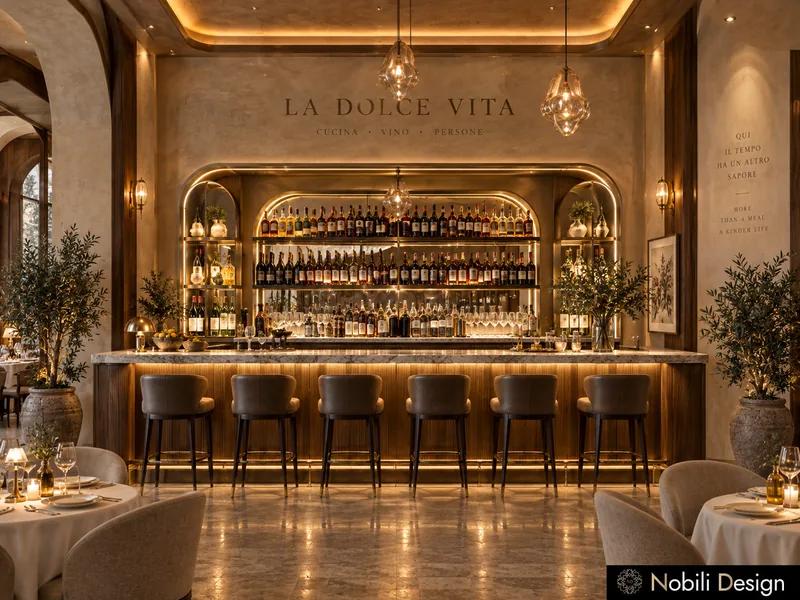
Italian Restaurant with Marble Bar

Six leather stools at a marble bar under faceted glass pendants, a host stand in marble and white linen tables by a lit wine wall, a 360 m² room for Nashville.

Project data

Floor area: 360 m² · Spaces designed: Dining room, wine wall, bar, host stand
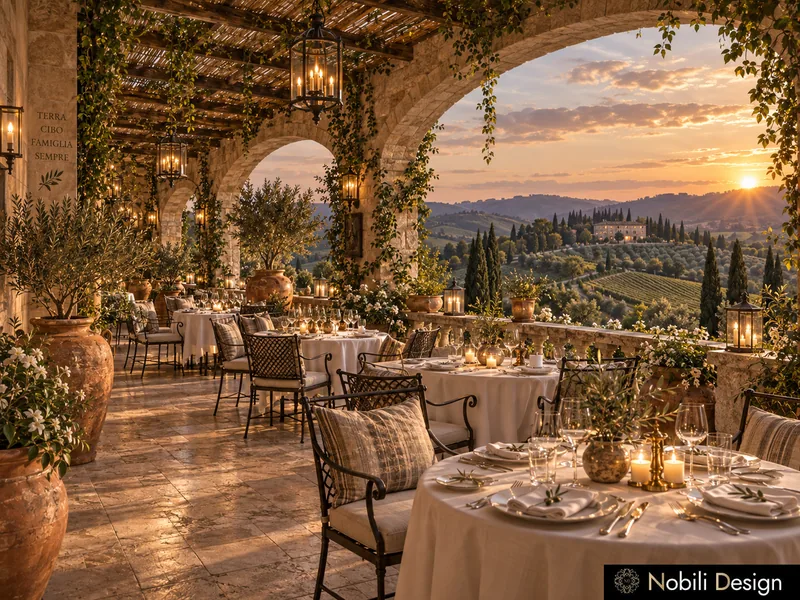
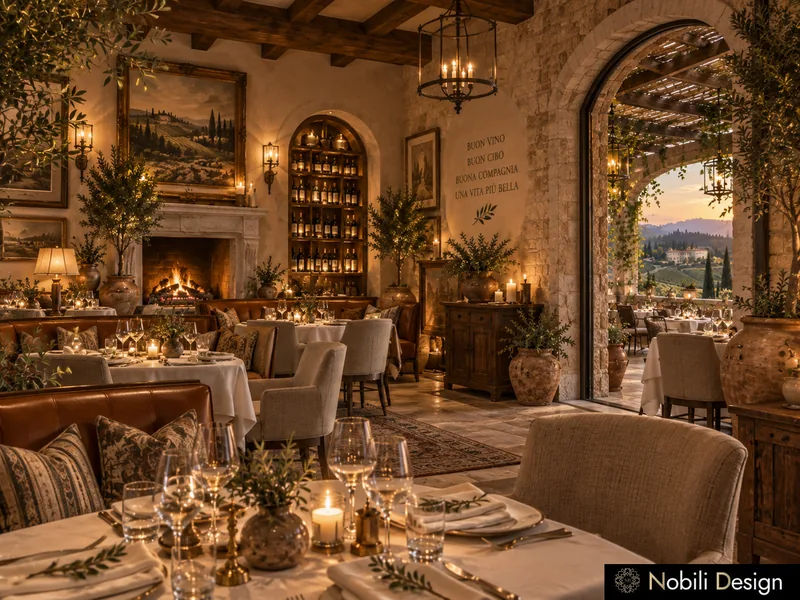
Luxury restaurant interior design: Tuscan dining room with stone fireplace, arched wine niche
1 / 3

Restaurant · Classic · Luxury

Tuscan Restaurant with Covered Terrace

A walnut bar with arched wine niches and iron lanterns, candlelit tables by a stone fireplace and a terrace over the vineyard, in a Tuscan restaurant for Nashville.

Project data

Floor area: 340 m² indoors, plus the terrace · Spaces designed: Dining room, bar, covered terrace

Restaurant ambiance: curved velvet booth behind a fluted glass screen with an olive velvet chair
1 / 3

Restaurant · Modern · Luxury

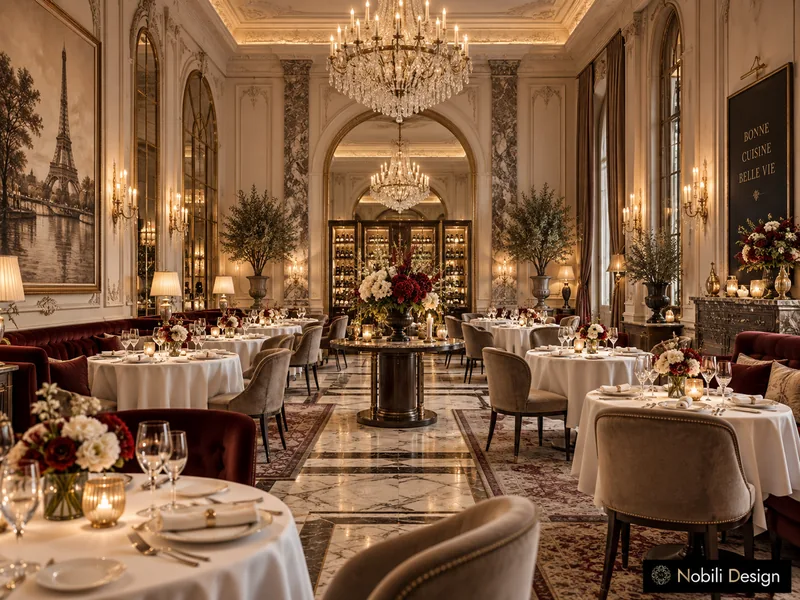
Modern French Restaurant with Wine Gallery

Curved taupe booths behind fluted glass screens and a marble aisle to the wine gallery, with olive velvet chairs in the spirit of Formitalia, 380 m².

Project data

Floor area: 380 m² · Spaces designed: Entrance and host stand, dining room, wine gallery

Lebanese restaurant entrance with limestone counter, lit carved walnut panels, restaurant interior
1 / 3

Restaurant · Classic · Luxury

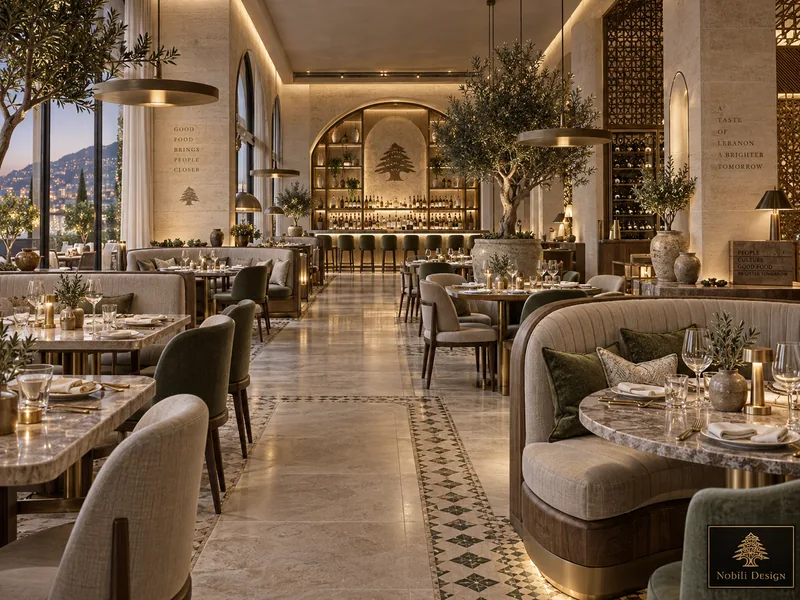
Lebanese Restaurant with Carved Screens

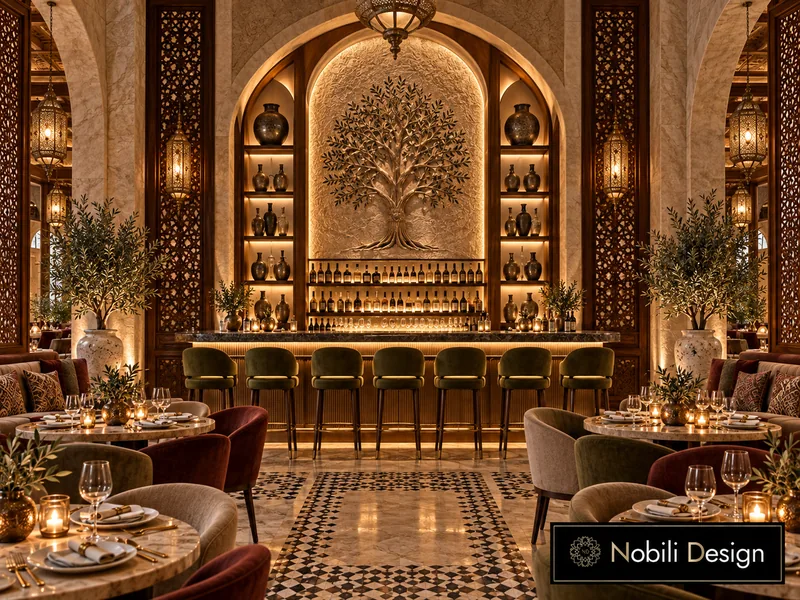
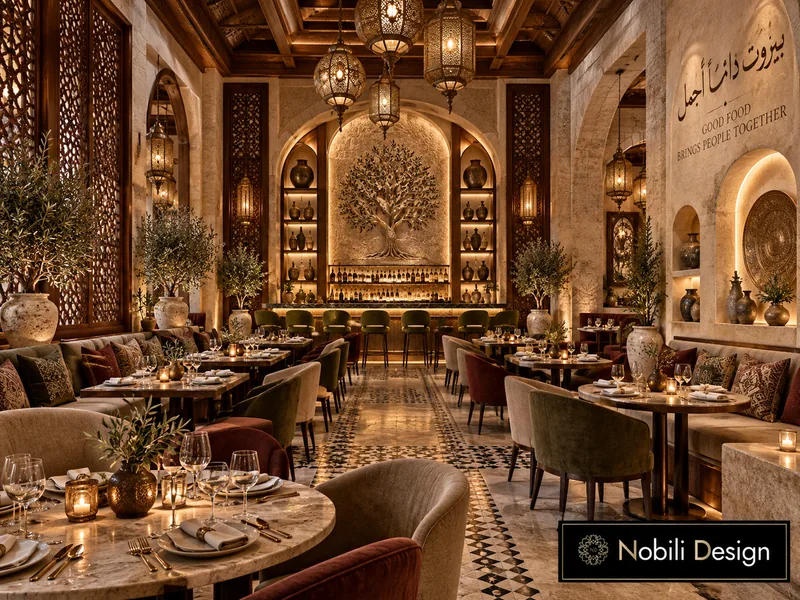
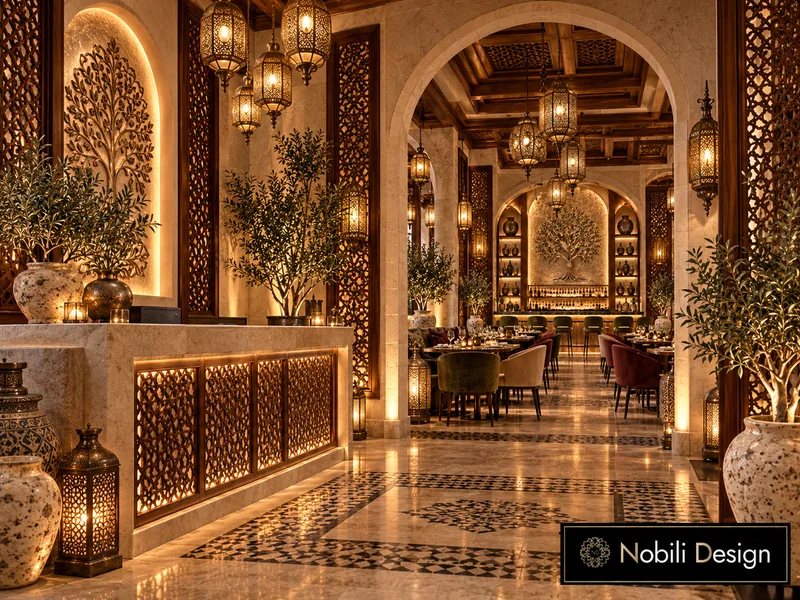
Lit carved walnut panels at the entrance, a bar of olive velvet stools under a tree of life and brass lanterns over a mosaic floor, a 400 m² room for Nashville.

Project data

Floor area: 400 m² · Spaces designed: Entrance, dining room, bar

Luxury restaurant interior design: lounge with curved cream sofa and olive armchairs facing a marble bar with eight stools
1 / 3

Restaurant · Contemporary · Luxury

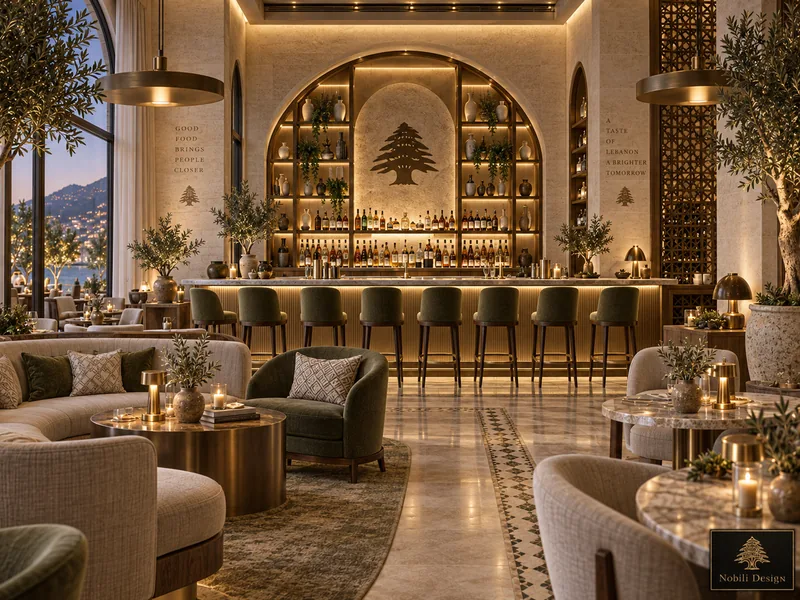
Lebanese Restaurant in Olive and Stone

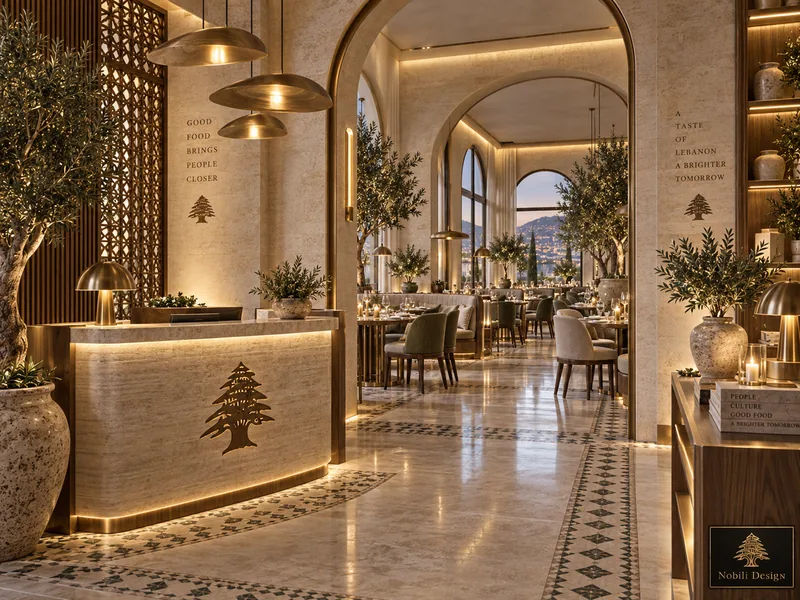
A lounge with a curved cream sofa facing a marble bar with eight stools, booths by arched windows and olive trees, in a 430 m² Lebanese restaurant for Nashville.

Project data

Floor area: 430 m² · Spaces designed: Entrance, lounge and bar, dining room

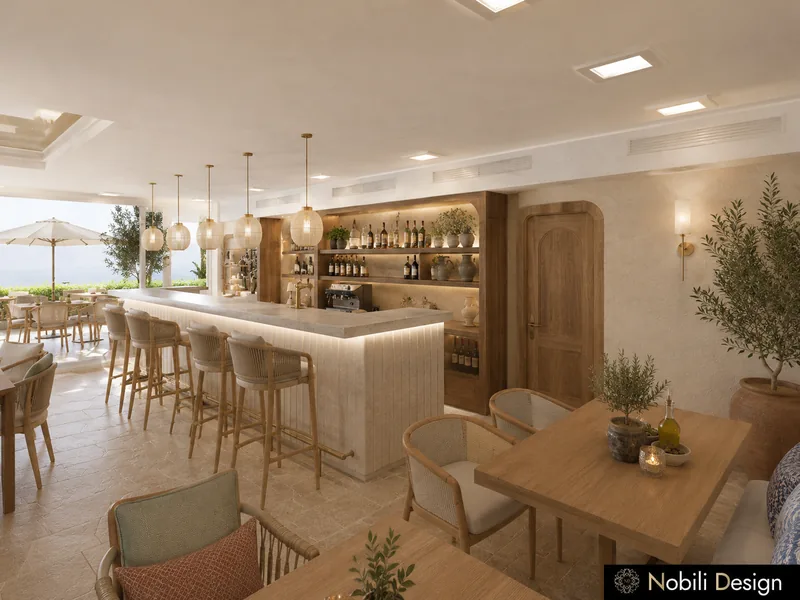
Bar interior design: Mediterranean restaurant bar with lit stone counter, rope stools
1 / 3

Restaurant · Contemporary · Luxury

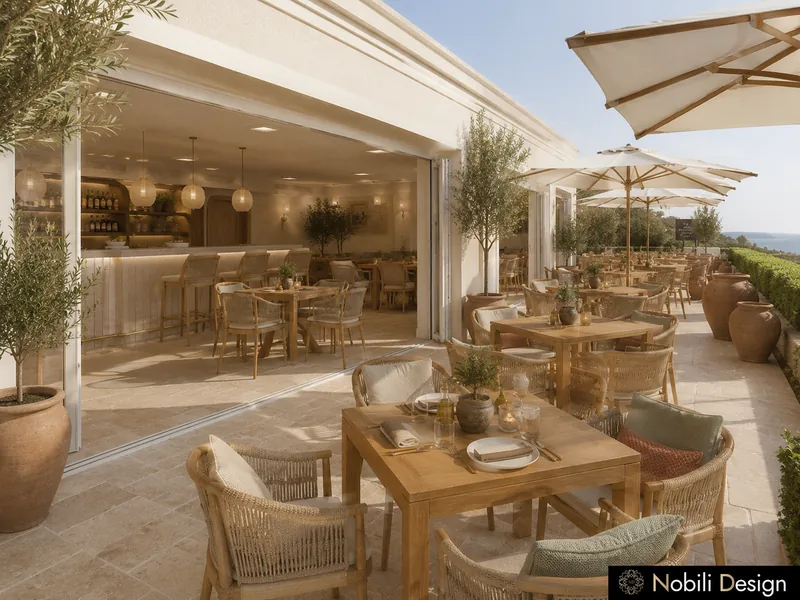
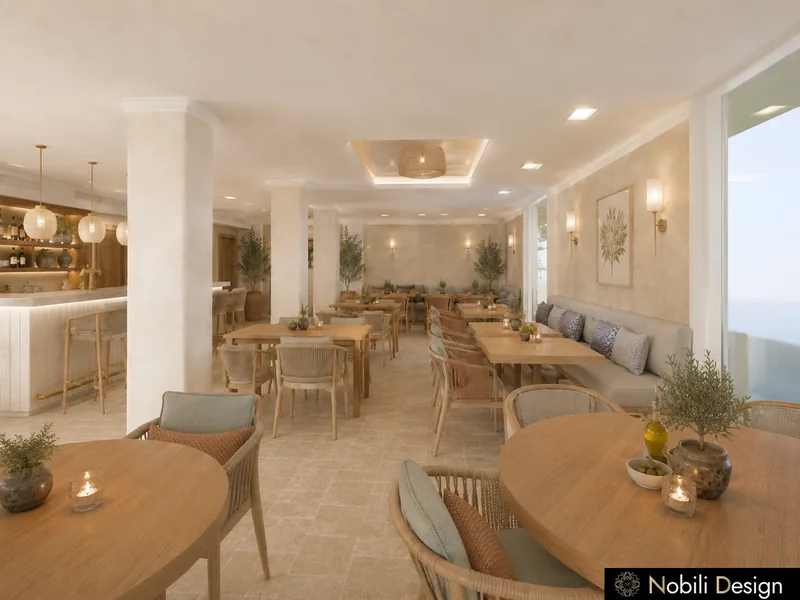
Mediterranean Restaurant with Terrace

A brass chandelier over round oak tables, woven armchairs before a lit bar and a terrace with umbrellas, with sofas in the manner of Ditre Italia.

Project data

Floor area: 350 m² indoors (bar 40 m², dining room 260 m²), plus the terrace · Spaces designed: Bar, dining room, sea-view terrace

See all interior design projects