Luxury Italian Restaurant with a Wine Wall
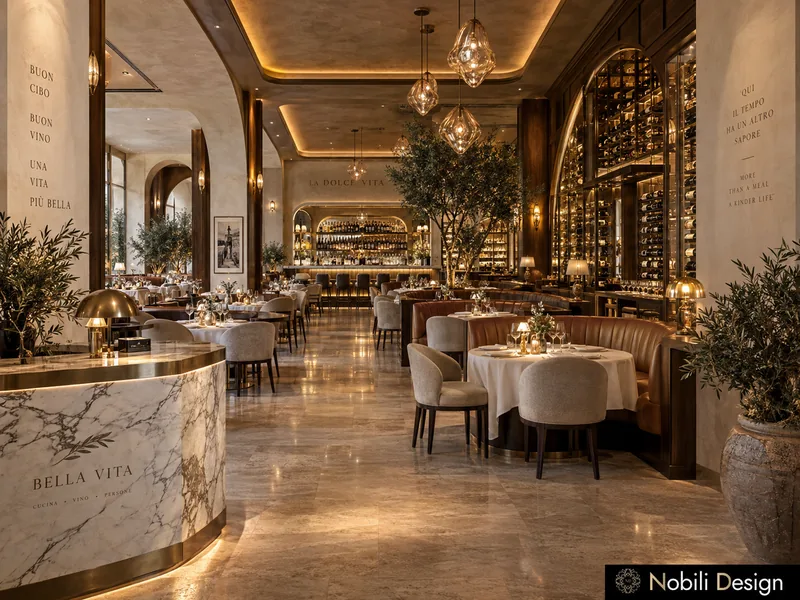
A travertine dining room with leather banquettes, a lit wine wall and a marble bar under faceted glass pendants.
Designed by Gabriela Nechifor, Nobili Design
View the conceptInterior design concept · Restaurant
Nobili Design presents a traditional Lebanese restaurant in limestone, carved walnut and brass: an entrance with a lit carved counter, a dining room with long banquettes and kilim cushions, and a bar under a carved tree of life wall. Send us the plans of your restaurant for an assessment.
 View full size
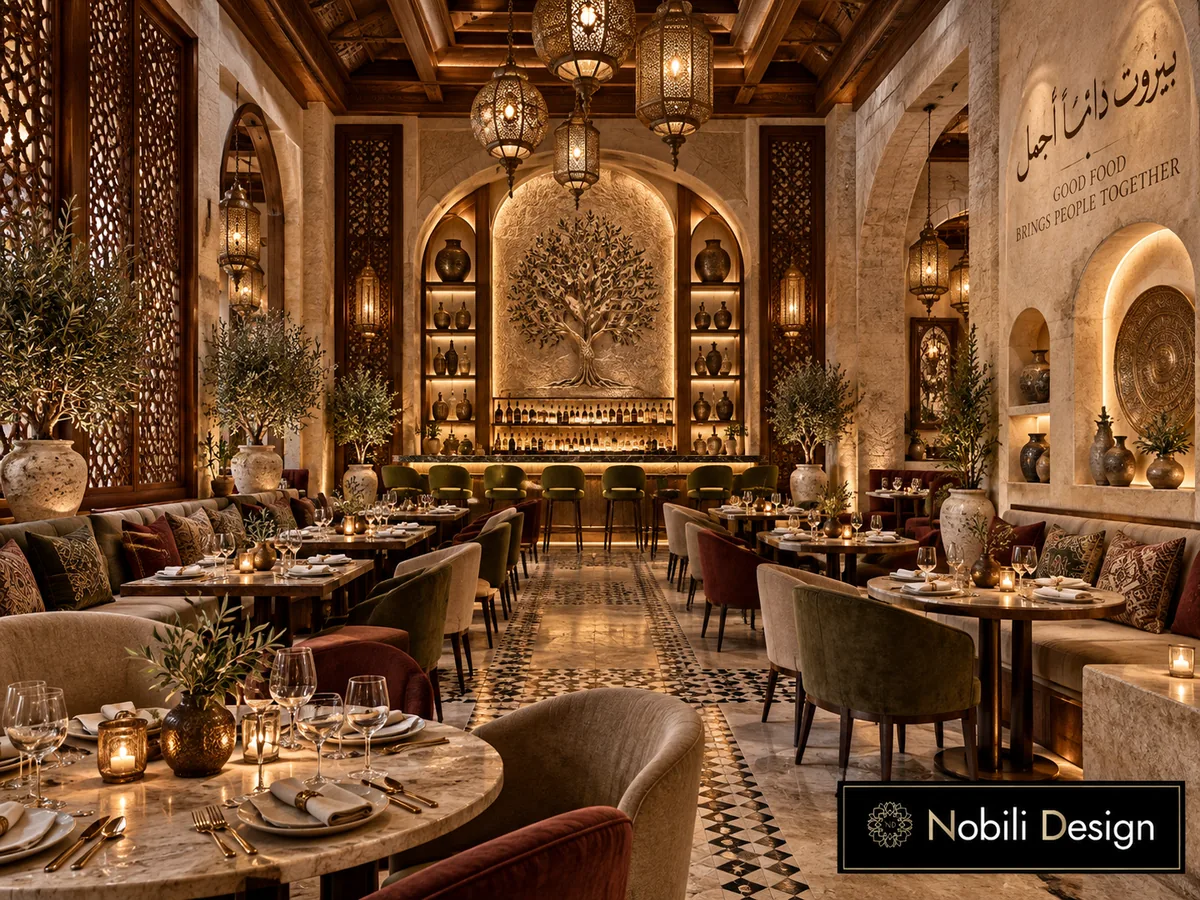
Carved walnut screens, limestone arches and a coffered wood ceiling divide the long room into intimate bays, each lit by brass lanterns.
Mosaic marble floors, burgundy and olive velvet, kilim cushions and ceramic jars in lit niches carry the same palette from table to table.
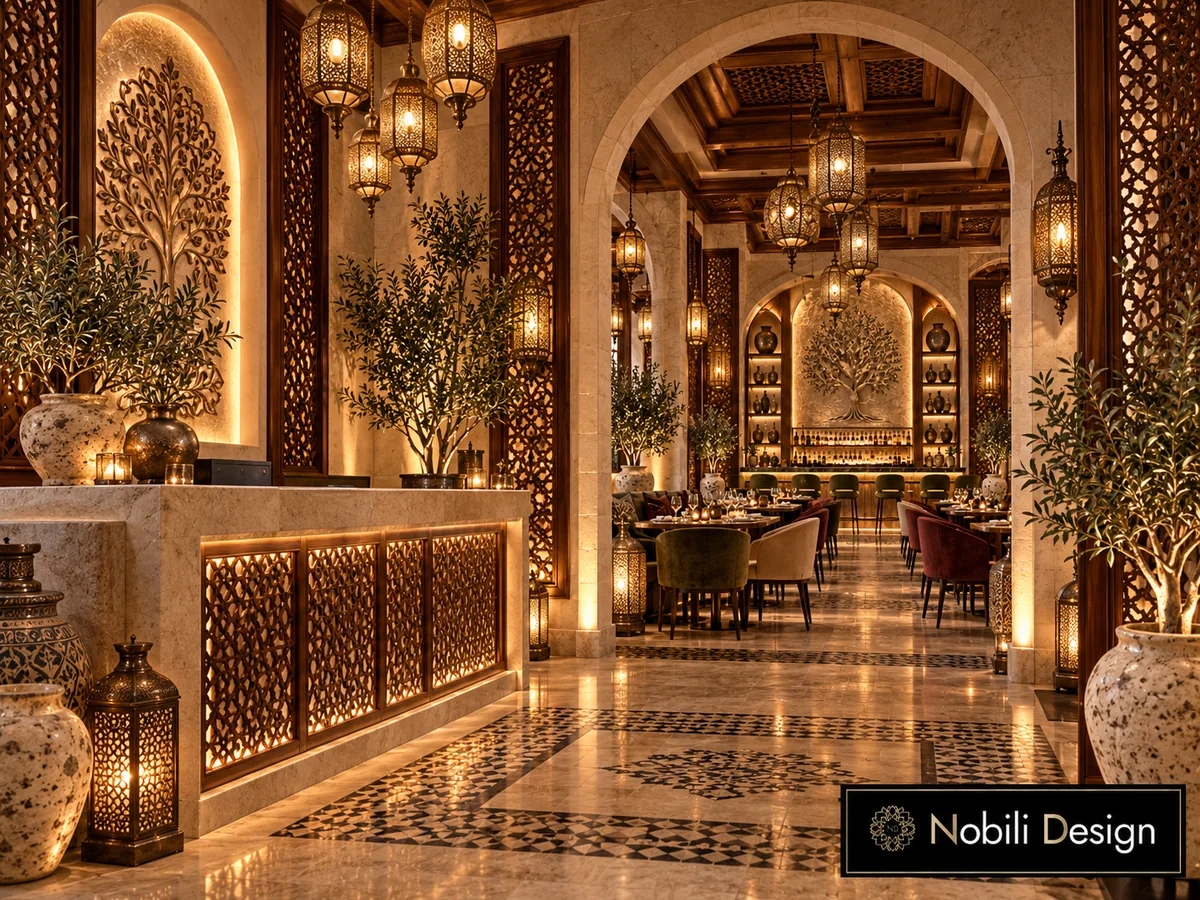
A limestone counter with lit carved walnut panels, ceramic jars and brass lanterns opens onto the dining room under a coffered ceiling.
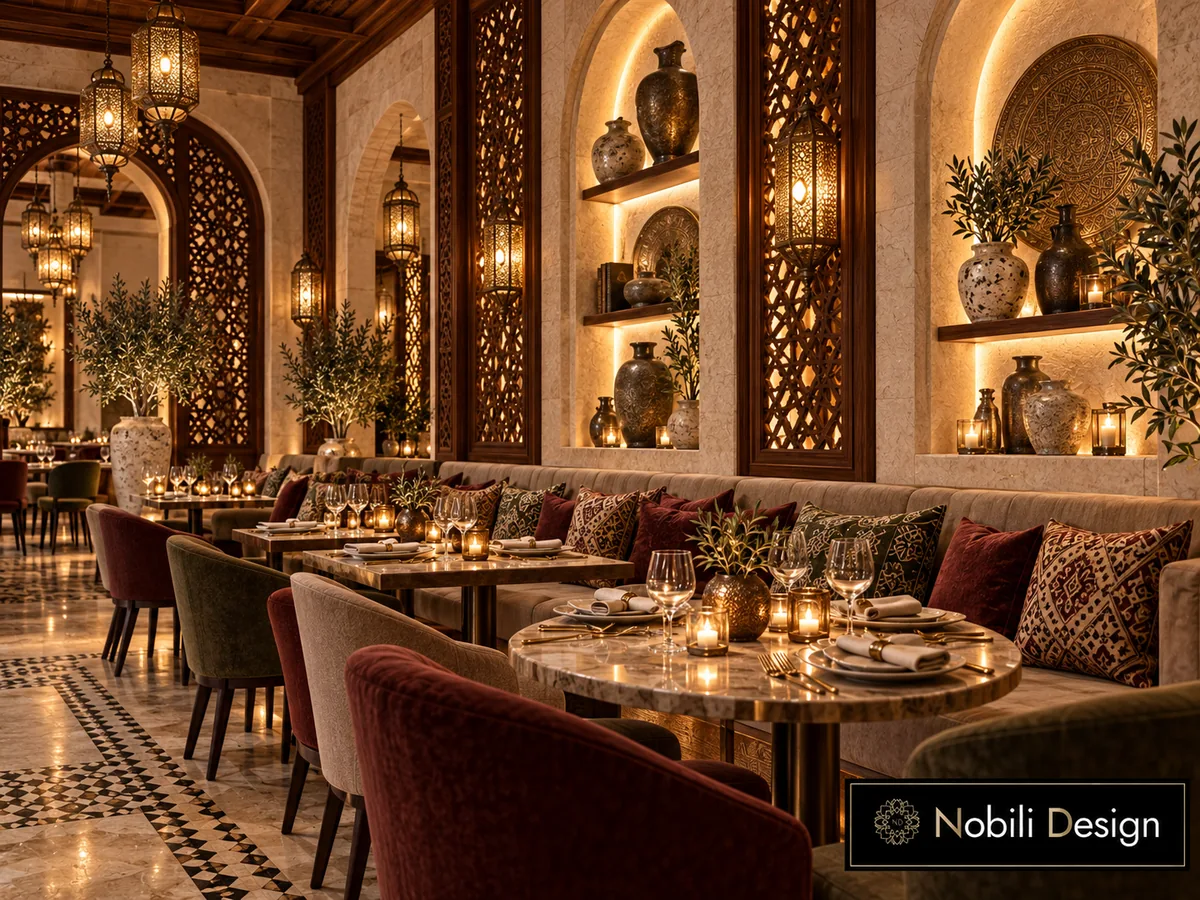
Long banquettes with kilim cushions, burgundy and olive velvet chairs and marble tables, between carved screens and lit niches with ceramic jars.
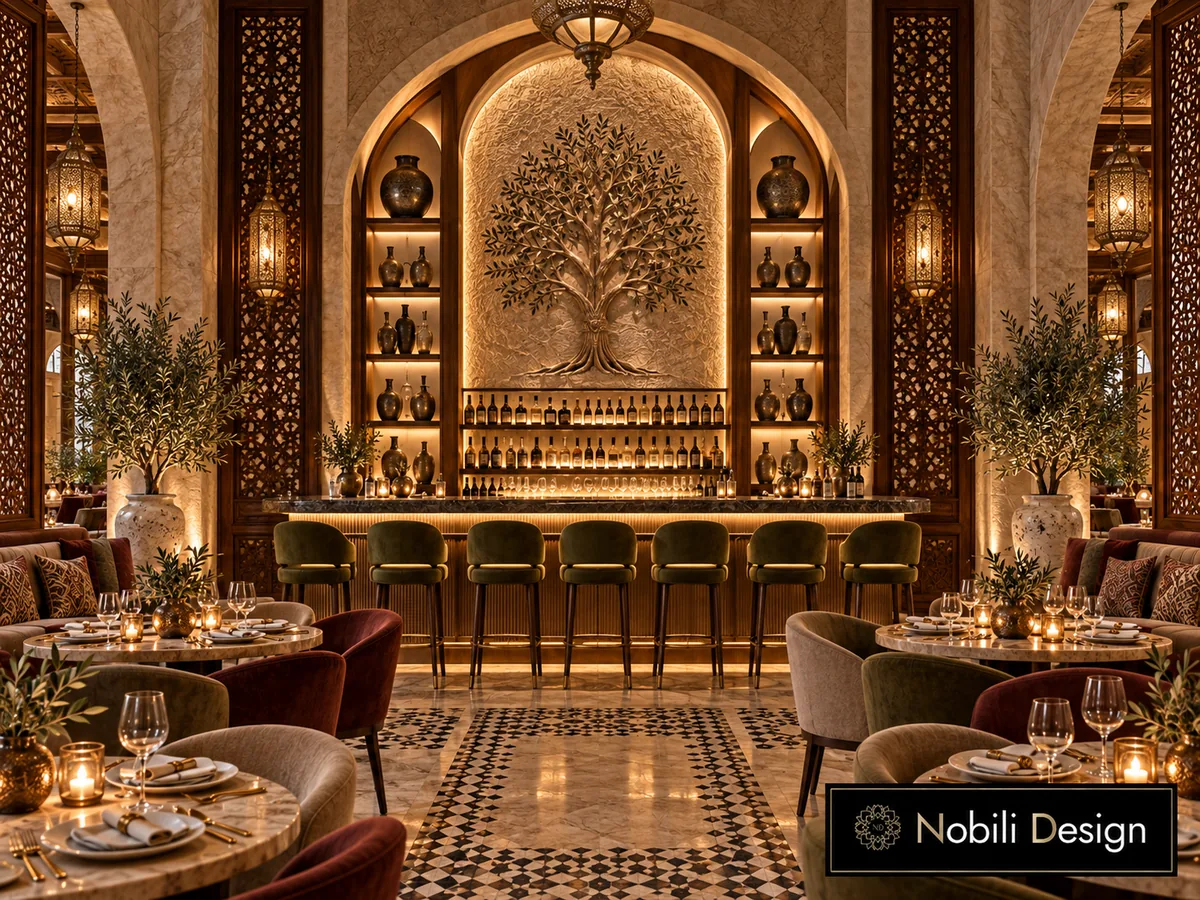
Seven olive velvet stools at a marble bar, under a carved tree of life wall framed by lit shelves with ceramic jars.
Interior designer Gabriela Nechifor designed the concept at the Nobili Design studio, area by area, through to the final renders.
No. The images are design renders of the concept. They show the furniture, the lighting and the materials proposed for each area.
Renders of the entrance, the dining room and the bar, with the furniture, lighting and material direction for each area.
Yes. The concept starts from your space, your cuisine, your guests and your budget. Send the floor plans for an assessment or book a conversation with our designer.
Send the floor plan and a few lines about your business and your clients. A Nobili Design consultant replies with what a concept for your space would include.
A travertine dining room with leather banquettes, a lit wine wall and a marble bar under faceted glass pendants.
Designed by Gabriela Nechifor, Nobili Design
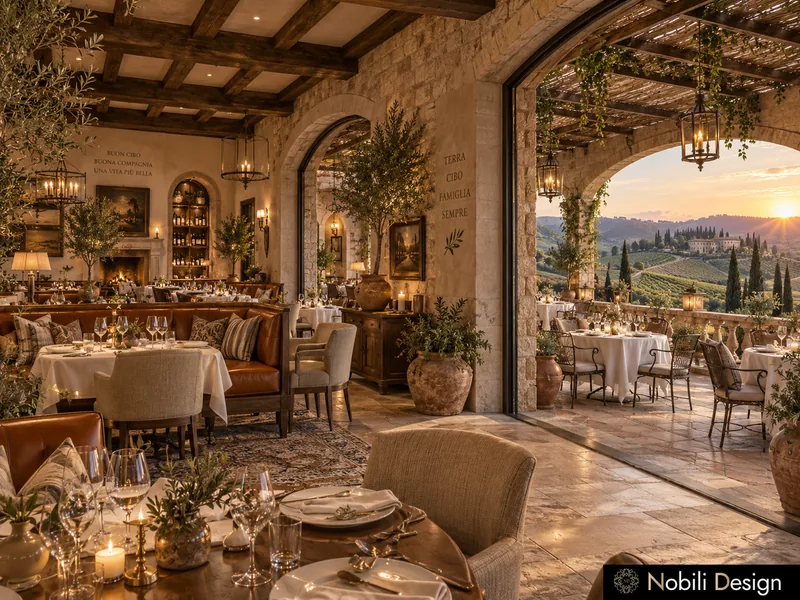
View the conceptA stone fireplace dining room, a walnut bar with arched wine niches and a covered terrace facing the vineyards.
Designed by Gabriela Nechifor, Nobili Design
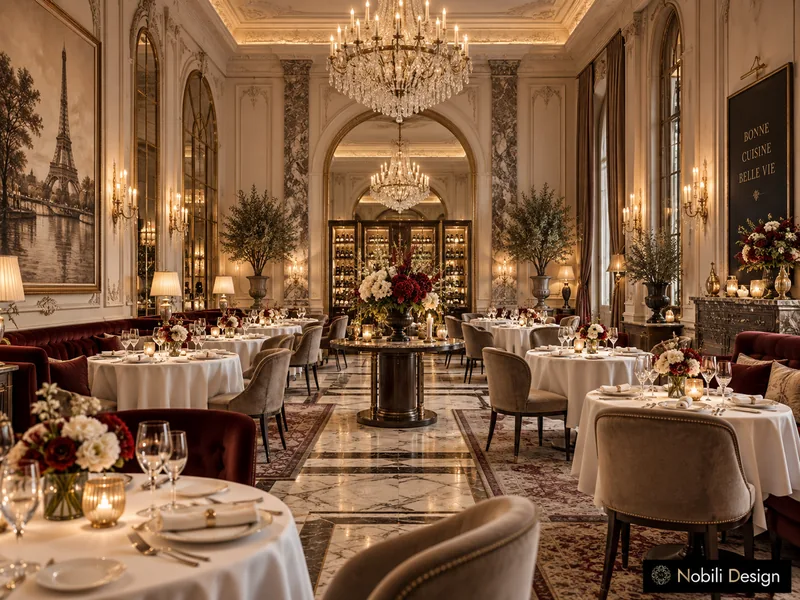
View the conceptA dining room under crystal chandeliers, burgundy velvet banquettes and a marble bar between arched wine cabinets.
Designed by Gabriela Nechifor, Nobili Design
View the concept