Interior design Barcelona
Interior design Barcelona by Nobili Design creates refined residential and commercial interiors through precise planning and complete design services. Our interior designers develop tailored concepts, technical details and a distinctive visual identity.
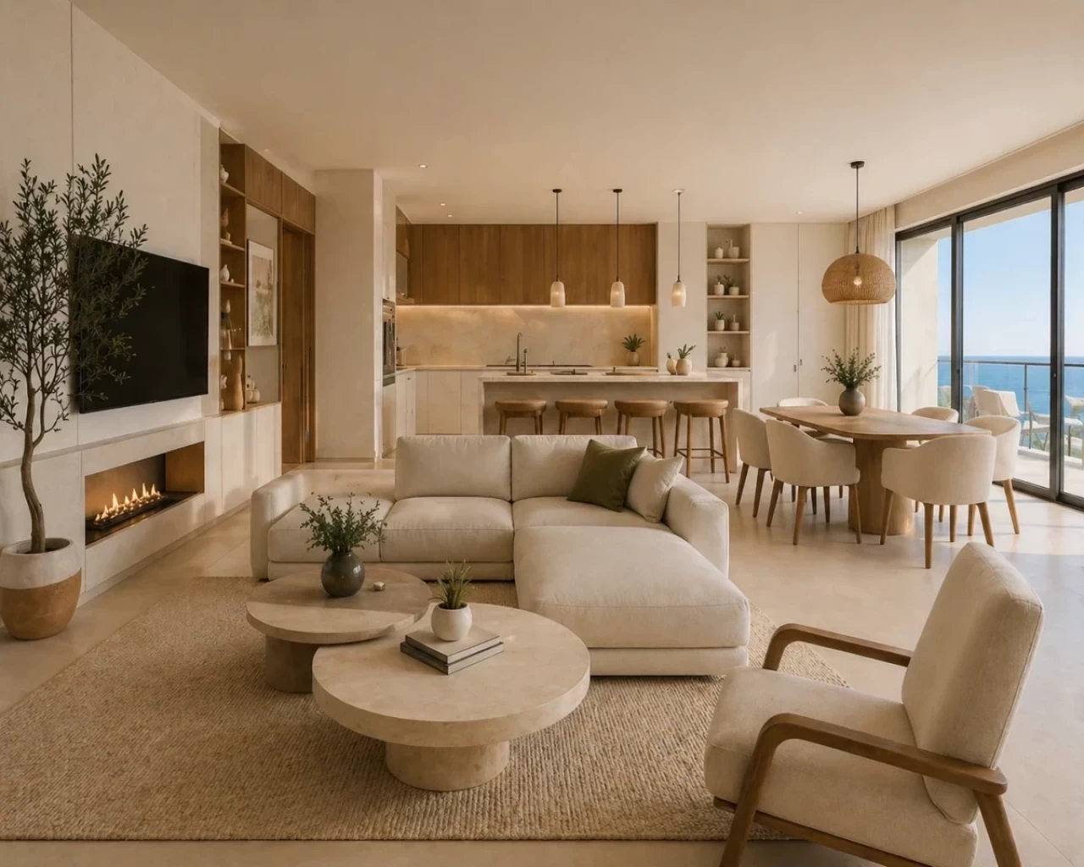
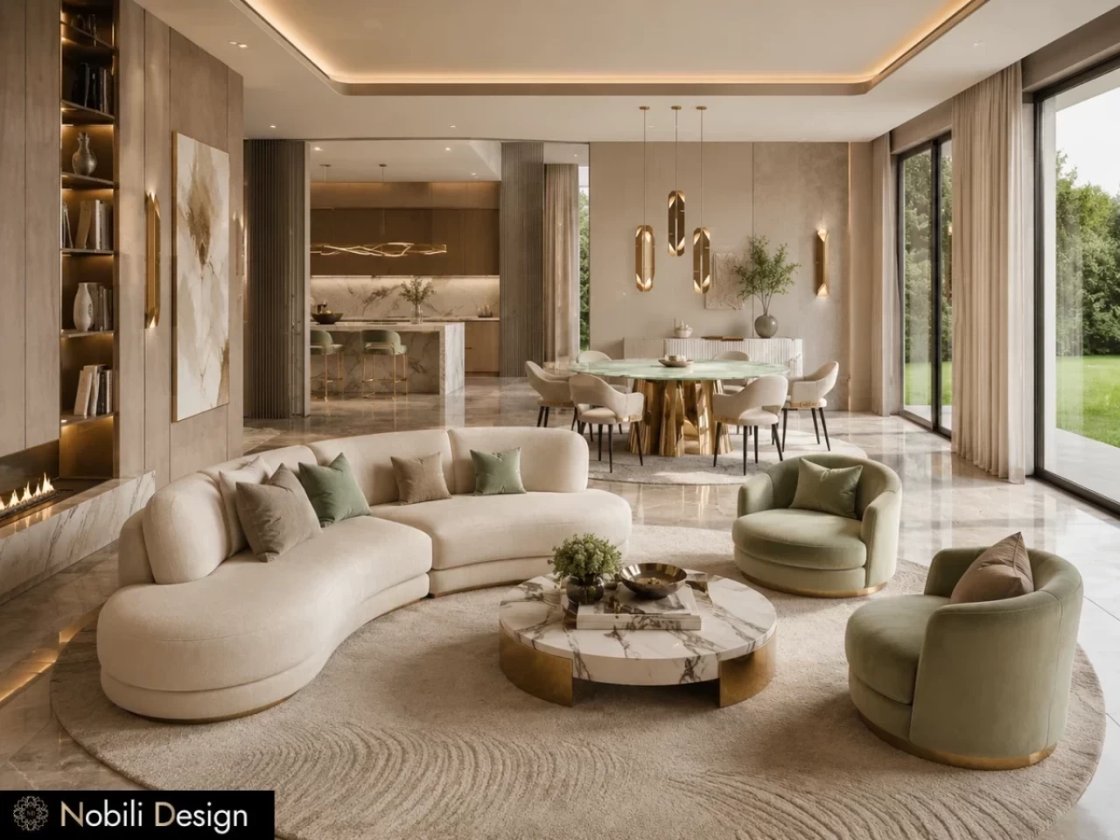
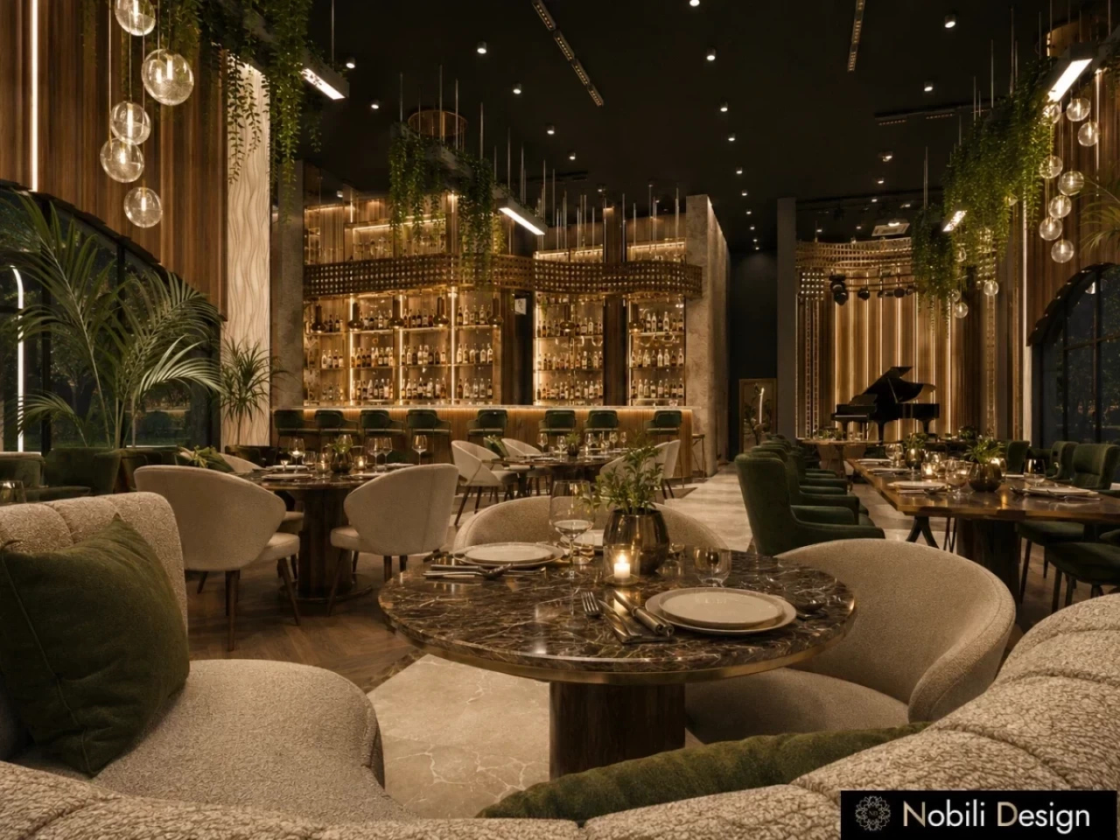
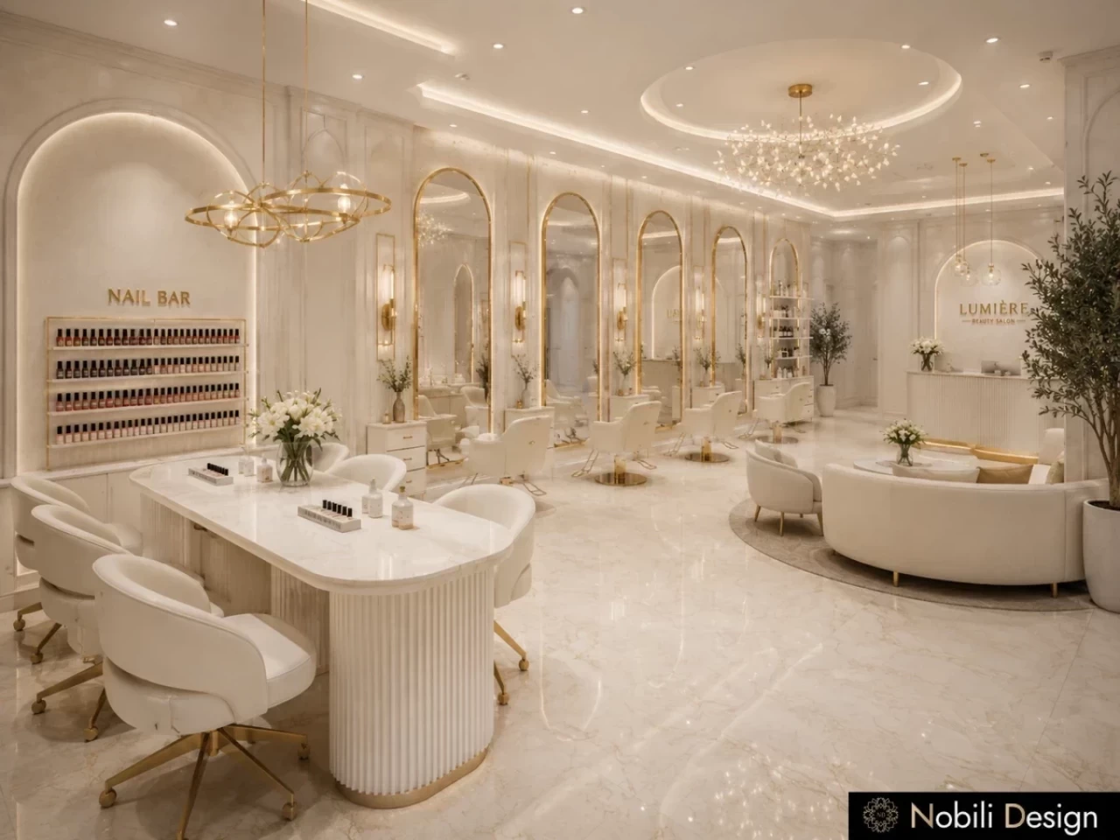
Interior Design Services in Barcelona
Nobili Design creates complete interior design projects in Barcelona for private residences and commercial properties. We shape every space through clear planning, a refined visual direction and technical documentation prepared for accurate implementation. Our work begins with the architecture of the property and develops around the client’s lifestyle, operational needs and preferred atmosphere.
Residential Interior Design in Barcelona
We design apartments, penthouses, houses and villas with a strong focus on proportion, natural light, circulation and long-term comfort. Each project is developed as one coherent interior, from the layout and lighting concept to finishes, custom details and decorative composition. Our team prepares floor plans, elevations, material specifications and realistic 3D visualisations, allowing major decisions to be reviewed before work begins on site.
The result is a residence with a clear identity, balanced rooms and a consistent relationship between architecture, function and aesthetics. For complete renovations and newly built homes, we define the design direction and provide the execution team with precise information.
Commercial Interior Design in Barcelona
Our commercial interior design services cover hotels, restaurants, beauty salons, showrooms, retail spaces, offices and event venues. We create interiors that express the brand, guide the customer journey and respond to the practical requirements of daily operation.
The design process considers entrance impact, circulation, lighting, acoustics, service areas, customer comfort and the visual experience. Every project is developed around a distinctive concept, then translated into coordinated plans, finish schedules and technical details. This gives owners, architects and contractors one clear design reference throughout implementation.
Our Interior Design Process
The project starts with the floor plan, photographs and a focused discussion about the property, objectives and required service. We then develop the spatial layout, establish the design concept and present the atmosphere through materials, colours and 3D perspectives.
After approval, we prepare the detailed design package for implementation. The documentation can include layouts, ceiling and lighting plans, elevations, finish specifications, custom joinery details and coordinated design guidance. Each stage is presented clearly, reviewed with the client and developed according to the agreed direction.
Why Work with Nobili Design
Nobili Design works with clients who expect a disciplined process, a distinctive result and direct professional communication. Our interior designers coordinate the creative direction from the initial brief to the final technical package, ensuring that every room belongs to the same architectural and visual language.
Explore our interior design projects to see residential and commercial concepts developed for premium properties.
Interior Design Barcelona – Frequently Asked Questions
What does an interior design project include?
The service can include space planning, concept development, lighting, finishes, technical drawings, custom details, 3D visualisations and implementation guidance.
Do you design both residential and commercial interiors?
Yes. We design apartments, houses, villas, hotels, restaurants, beauty salons, showrooms, offices, retail spaces and event venues.
Can you work with international clients?
Yes. The project can be developed through structured online meetings, documented approvals and coordinated communication with the local architects, engineers and implementation team.
How do we start an interior design project in Barcelona?
Send us the floor plan, photographs and a short project brief through WhatsApp. We review the property, discuss your requirements and define the appropriate services and project stages.