Hotel Interior Design

Hotel interior design by Nobili Design creates refined guest environments through strategic planning, distinctive concepts and complete technical documentation. Work with an experienced hotel interior designer from the first brief to implementation.

Speak with the Nobili Design team

Discuss Your Hotel Interior Design Project

Send us the floor plans, current photographs, room schedule and a short description of your hotel concept. We will review the project and define the appropriate hotel interior design services and next steps.

Message Us on WhatsApp

Complete Hotel Interior Design Services

Nobili Design provides complete hotel interior design services for owners, investors, developers and hospitality operators planning a new property, renovation or full interior transformation. We develop the project as one coordinated system, beginning with the floor plan and continuing through space planning, concept development, lighting, materials, realistic 3D visualisations and technical documentation. Every decision is shaped around the hotel concept, guest profile and operational model.

Work with a Hotel Interior Designer

An experienced hotel interior designer establishes a clear direction before construction, fit-out and procurement decisions begin. We analyse the guest journey, from arrival and reception to rooms, suites, corridors, lounges and shared areas. The interior is developed as one coherent environment rather than a collection of separate decorative choices. This creates a stronger identity, clearer wayfinding and a consistent experience throughout the property.

Hotel Space Planning and Guest Experience

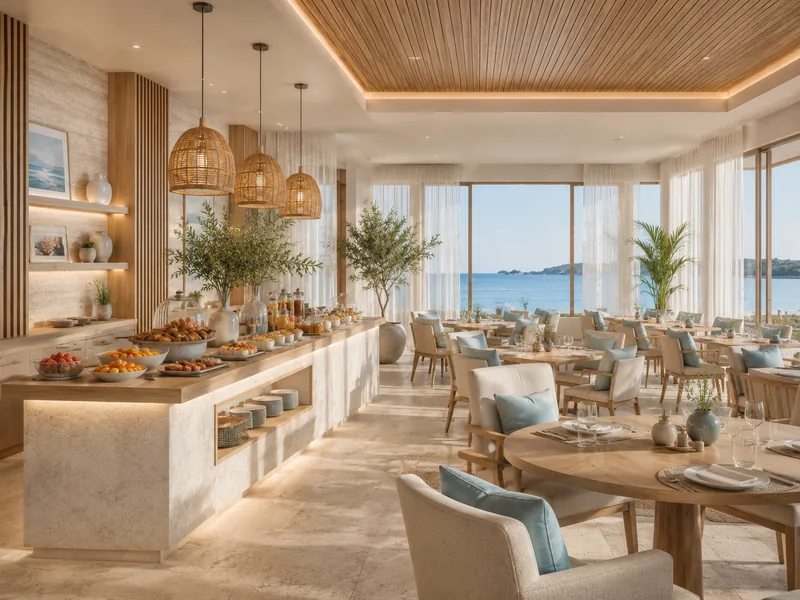
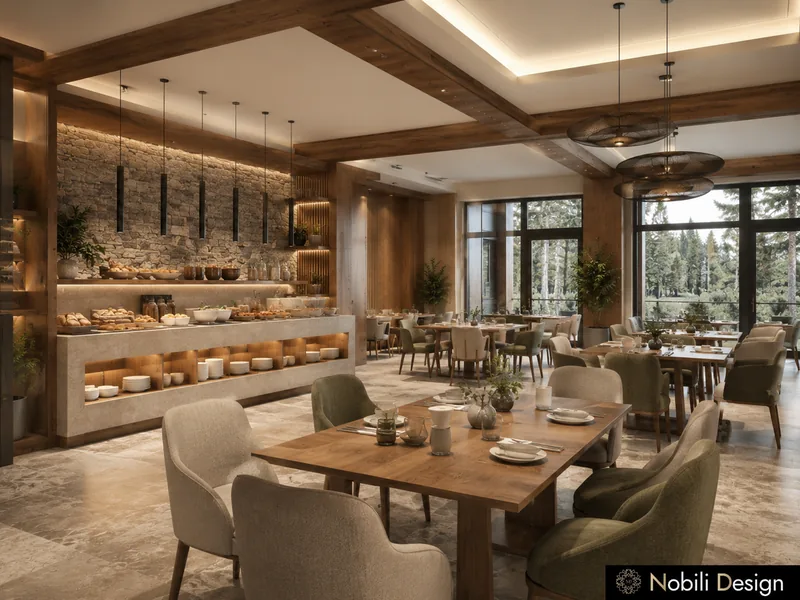
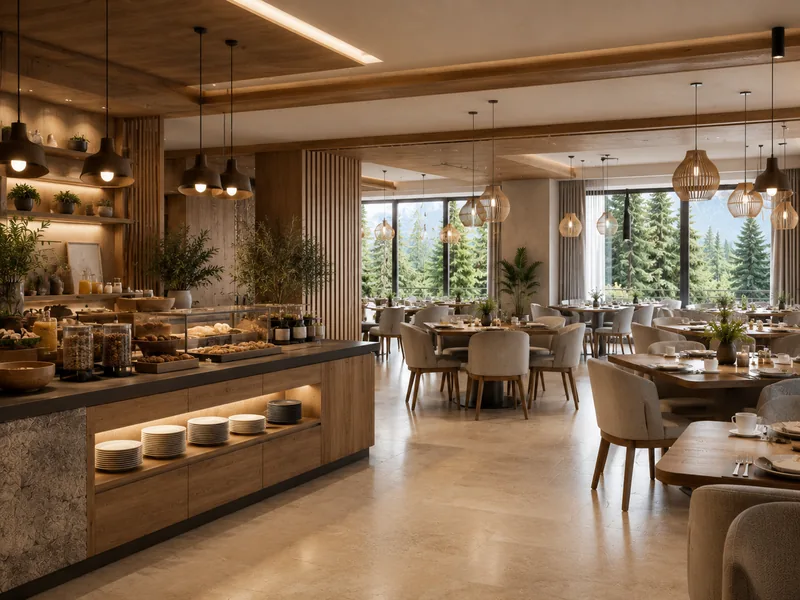
Hotel space planning must balance guest comfort with staff efficiency. We organise reception, lobby, circulation, lifts, corridors, lounges, breakfast areas, meeting spaces and service relationships around the operational requirements of the property. Public zones must feel intuitive and welcoming, while back-of-house access, housekeeping routes and service points remain discreet and practical.

Hotel Room and Suite Interior Design

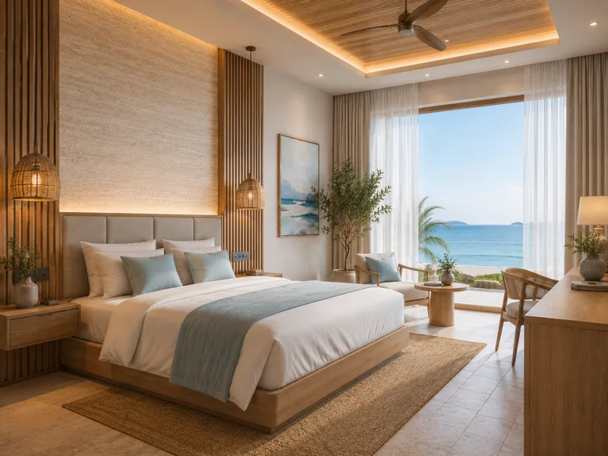
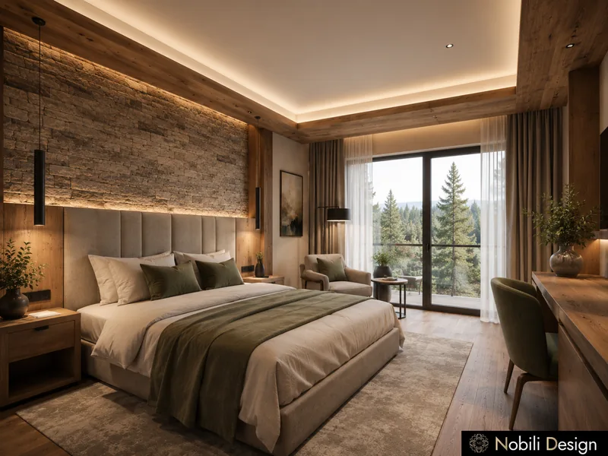
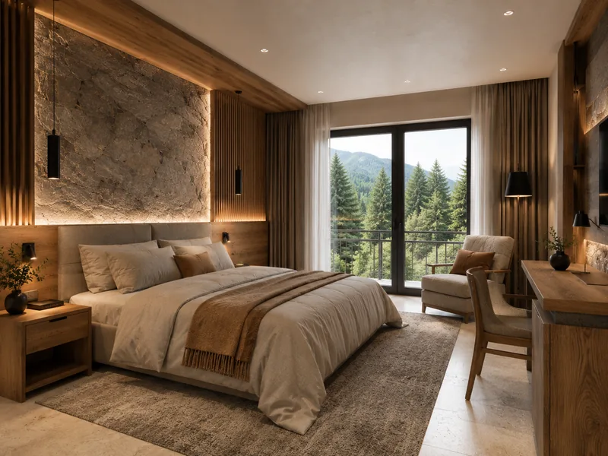
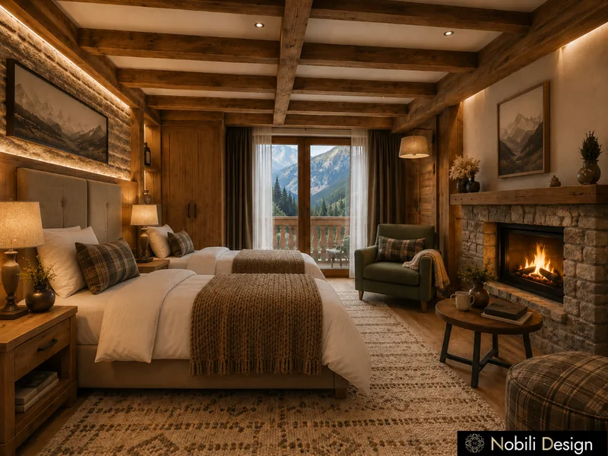
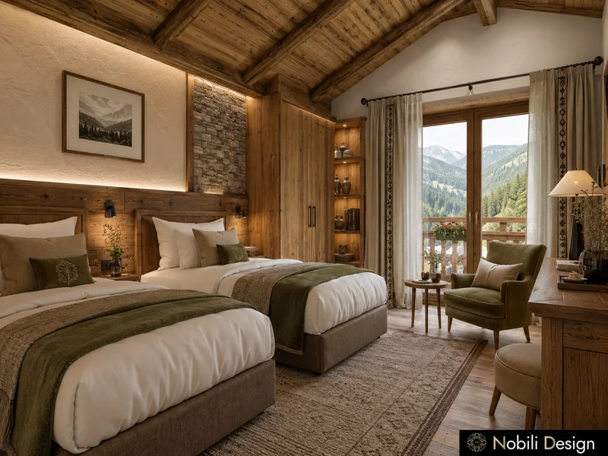
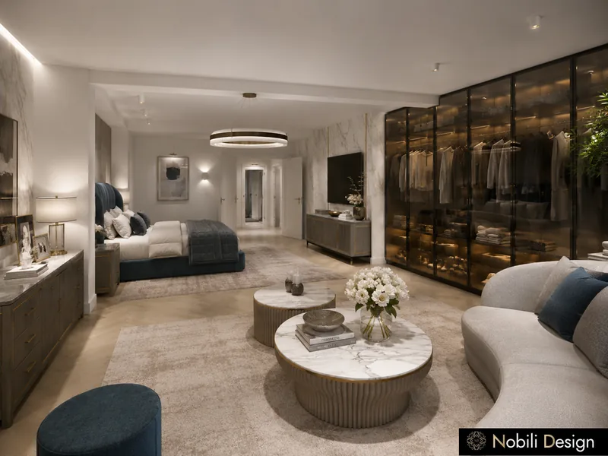
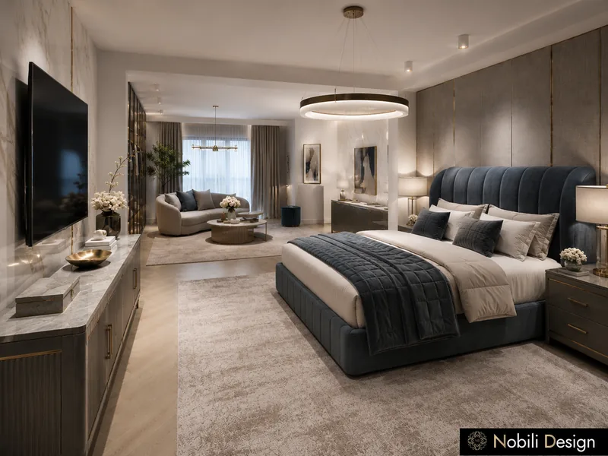
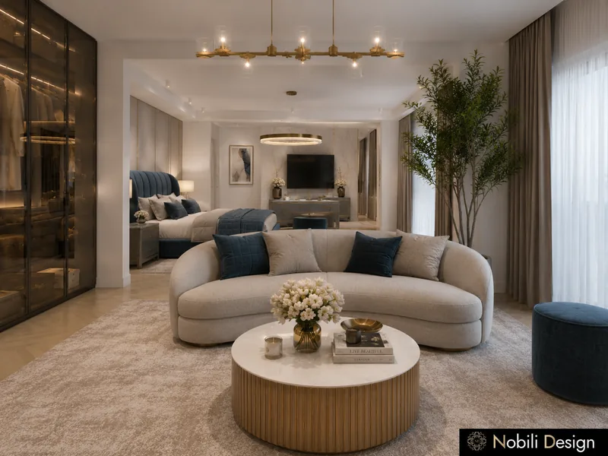
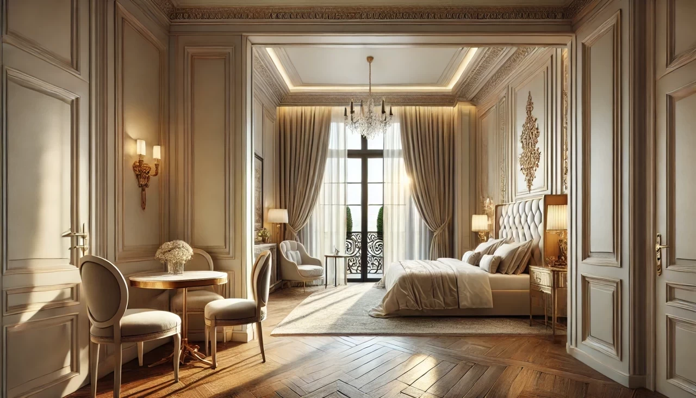
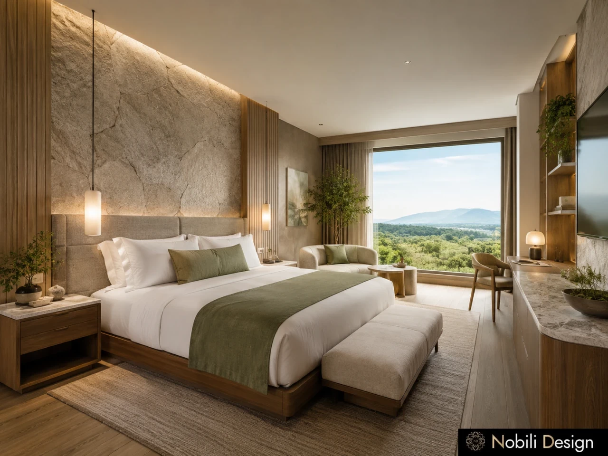
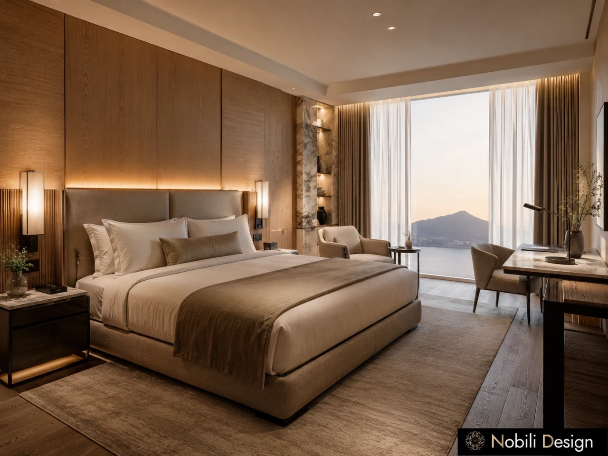
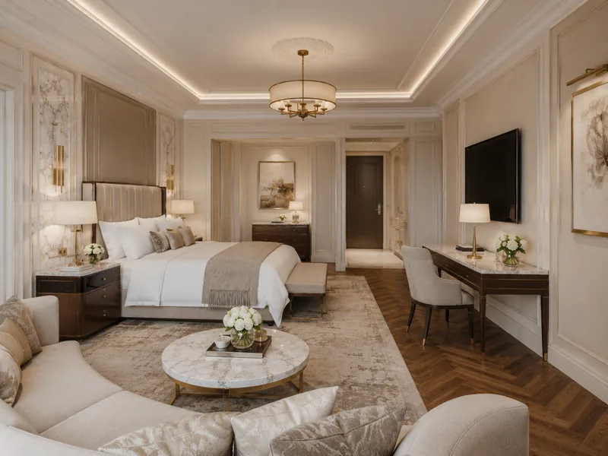
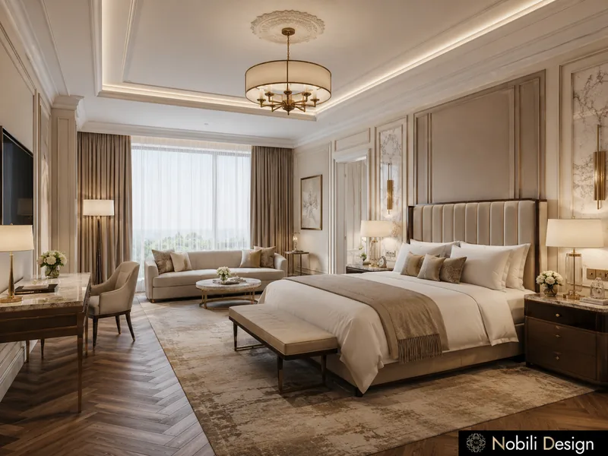
Hotel rooms and suites require precise planning because comfort, functionality and repeatability must work together. We define sleeping, working, dressing, luggage, bathroom and circulation areas within a clear spatial logic. Lighting, power points, storage, headboards, built-in elements and furniture placement are coordinated from the beginning. For boutique hotel interior design, each room can carry an individual identity while remaining connected to the overall concept.

Reception, Lobby and Common Area Design

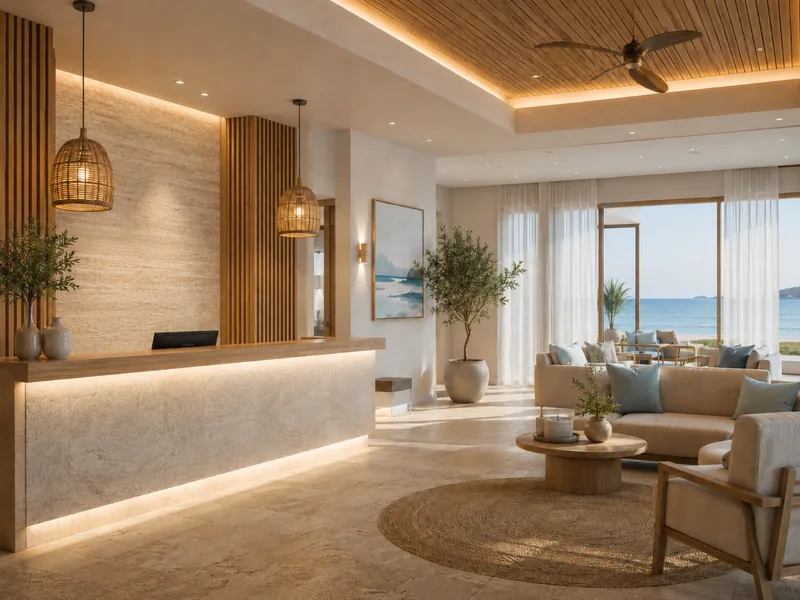
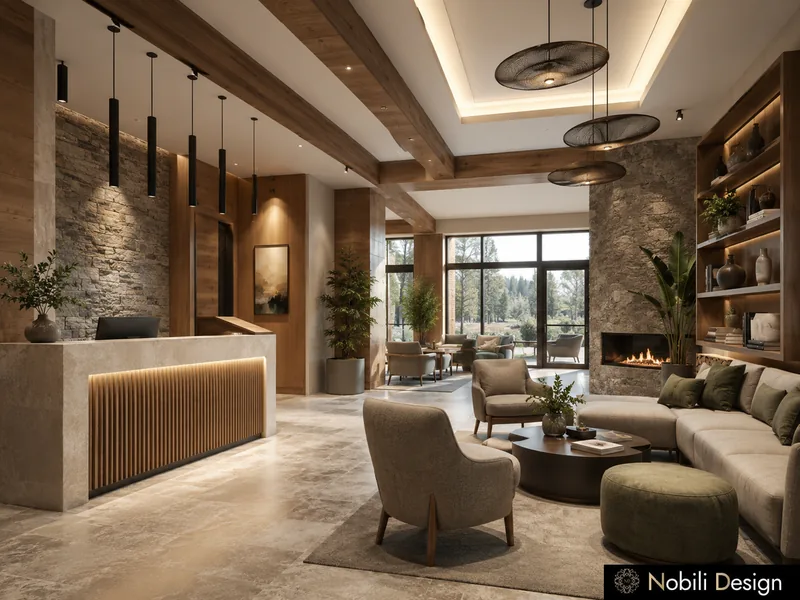
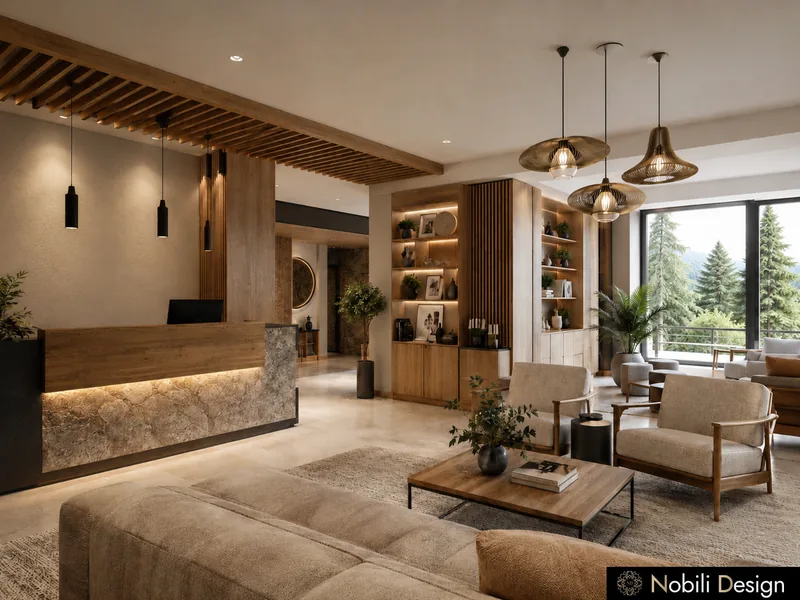
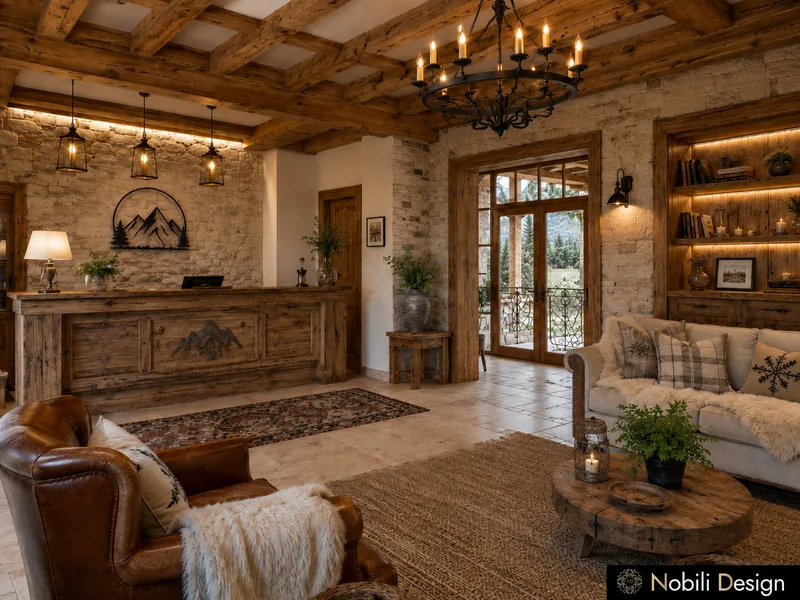
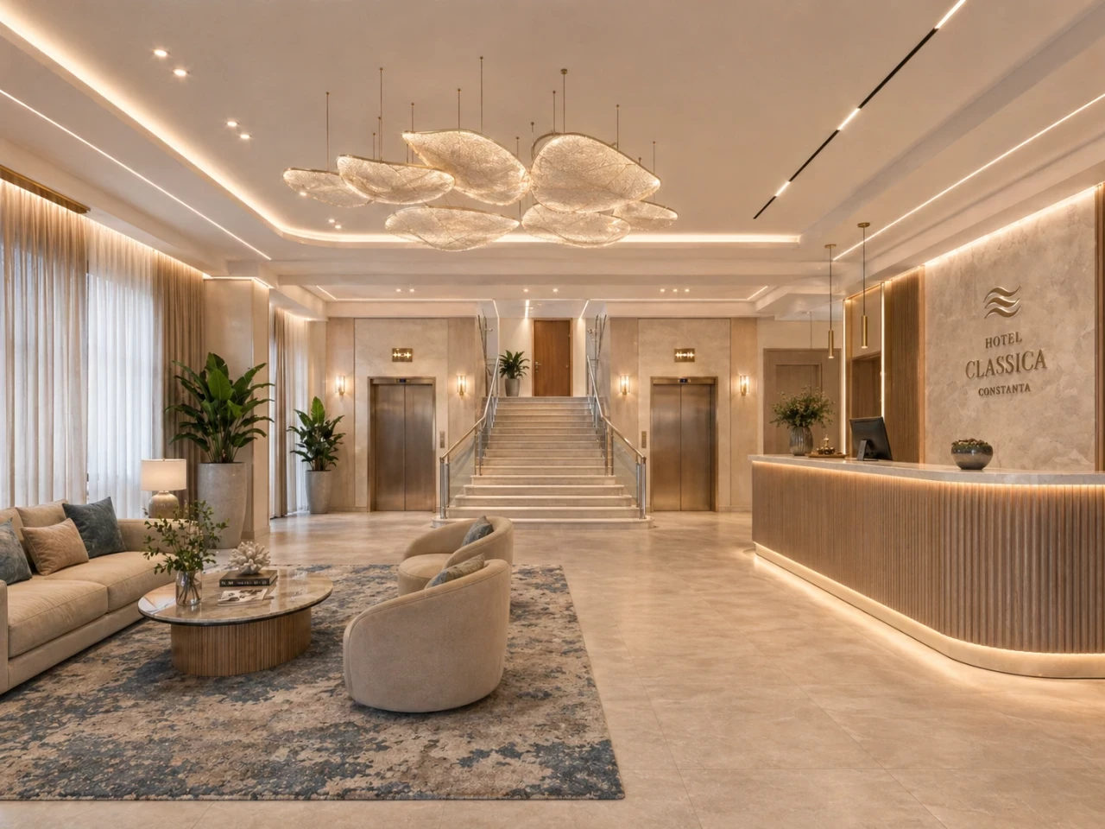
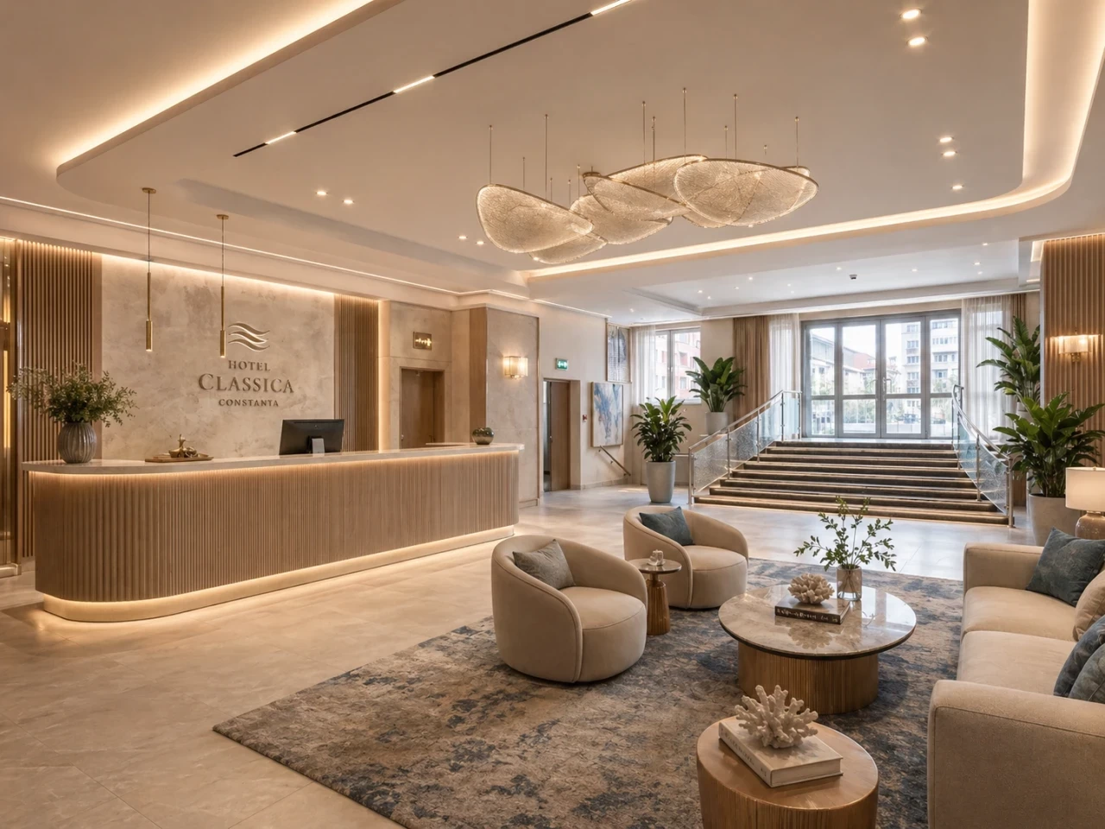
Reception areas, lobbies and common spaces establish the character of the hotel. We design these zones around arrival impact, guest orientation, waiting, social interaction and brand expression. Materials, lighting, furniture and custom architectural details create a refined atmosphere that remains practical under intensive use. Lounges, corridors and shared spaces follow the same visual language.

Materials, Lighting and Operational Performance

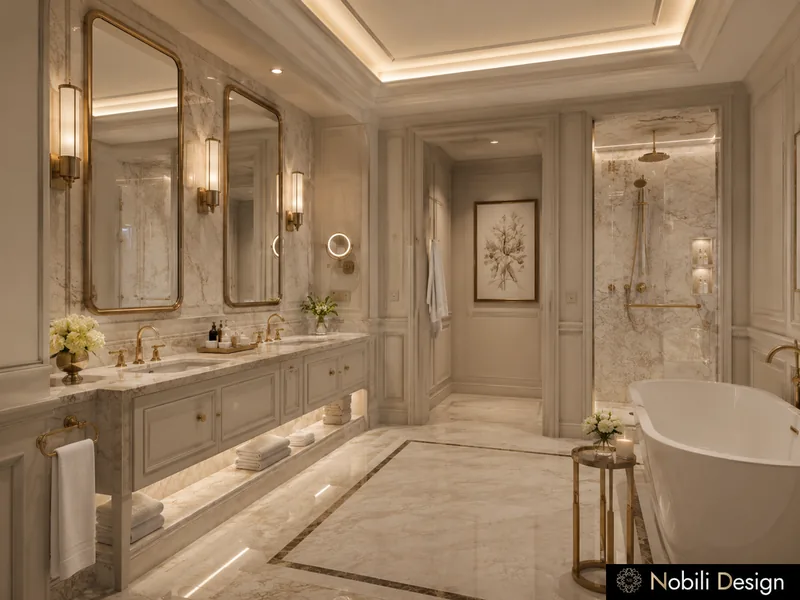
Materials and lighting are selected for appearance, durability, maintenance, acoustics and technical requirements established by the local project team. Layered lighting defines reception points, circulation, room atmosphere and evening use. Finishes are specified according to the intensity of each area, while custom details support the design concept without complicating implementation.

From Hotel Brief to Technical Design

The project begins with the floor plans, current photographs, technical constraints, room schedule and a focused discussion about the hotel concept, guest profile, brand direction and scope. We first establish the functional layout and guest journey. We then define the visual concept through materials, colours, lighting and realistic 3D perspectives. After approval, we prepare the technical package, including furniture layouts, ceiling and lighting plans, elevations, room details, reception elements and custom joinery drawings.

Hotel Interior Design for International Clients

Nobili Design works directly with clients planning hotel and hospitality projects across Europe and selected international locations. The project is developed in English through structured meetings, documented approvals and clear presentation stages. The final design package is prepared for architects, engineers, contractors and specialist suppliers appointed locally.

What You Receive

The final hotel interior design package gives the client and implementation team one clear reference. It combines the approved layout, guest-focused concept, material direction, lighting information, technical drawings and custom details required for accurate execution. The documentation reduces improvisation during construction and protects the intended result across rooms, suites, reception areas, lounges and common spaces.

Selected Hotel Interior Design Projects

Our portfolio includes hotel room, hospitality and commercial concepts developed for international clients, with realistic visualisations and technical documentation prepared for local implementation teams. View our hotel interior design projects to assess the level of planning, guest experience and visual direction developed by Nobili Design.

Why Choose Nobili Design

Nobili Design combines creative direction with a disciplined hotel design process. Clients receive direct professional communication, documented decisions and a coherent design package developed for implementation. Every project is approached as a complete hospitality environment in which guest comfort, operational performance, brand identity and technical clarity are resolved together.

Hotel Interior Design – Frequently Asked Questions

What do hotel interior design services include?

Hotel interior design services can include space planning, guest journey analysis, concept development, lighting, material specifications, realistic 3D visualisations, technical drawings, room details, custom joinery and implementation coordination.

What areas of a hotel do you design?

Nobili Design develops interiors for hotel rooms, suites, reception areas, lobbies, lounges, corridors, breakfast areas, meeting spaces and other guest-facing hospitality environments.

Can a hotel interior designer work with a local implementation team?

Yes. The technical design package is prepared for the architects, engineers, contractors and specialist suppliers appointed locally, with coordinated information for accurate implementation.

How do we start a hotel interior design project?

Send us the floor plans, current photographs, room schedule and a short hotel brief through WhatsApp. We review the guest profile, operational requirements and project objectives, then define the appropriate scope and stages.

Reviews: