Modern 2 Bedroom Apartment Interior Design
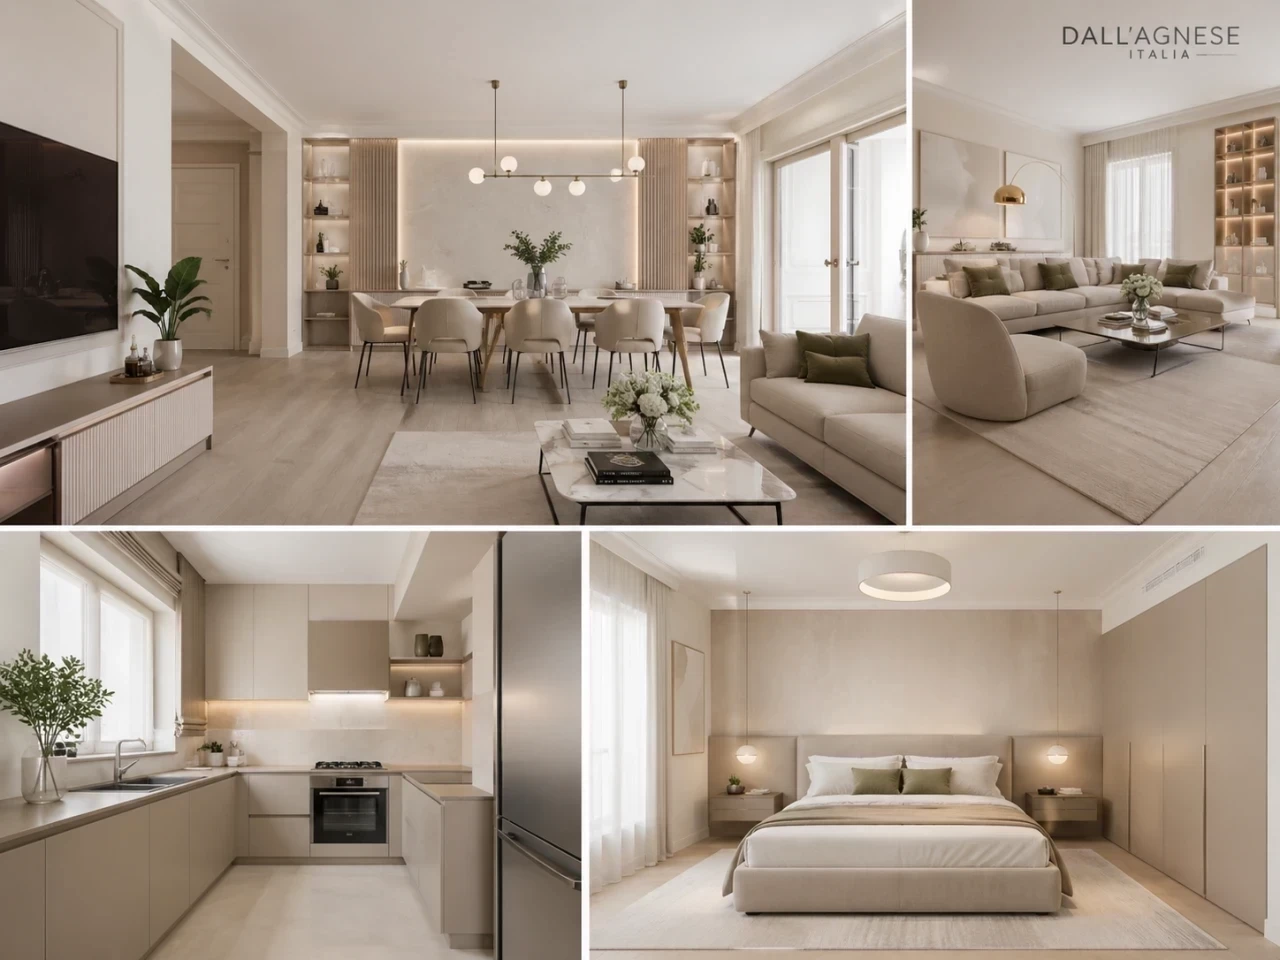

Characteristics:
Concept Details
This apartment interior design service is created for owners who need a complete visual and functional proposal before furnishing, renovation or final implementation. The service helps you understand how the apartment can look, how the main areas can be organised and how materials, lighting and key pieces can work together in one coherent residential interior. It is part of our residential interior design approach, adapted to an efficient online format.
Designer - Gabriela Nechifor
I am Gabriela Nechifor, principal designer at Studio Nobili. I coordinate the creative department in the development of interior concepts, working closely with the Nobili Design team of designers and consultants. For apartment interior design, I focus on proportion, comfort, natural light, practical organisation and the final image of the home. Our experience is visible in the way we connect the living area, dining area, kitchen, bedroom and storage solutions into a refined and functional concept.
Applicability
The service is recommended for modern apartments, new homes, renovated flats, small apartment interior design projects, 2 bedroom apartment interior design requests and image update / rebranding of a residential property before rental, resale or personal use. It is also useful when you need a bespoke interior design proposal before selecting furniture, finishes and decorative elements.
What the Design Concept Includes
Photorealistic 3D Renderings
For an apartment interior design project, the number of images is calculated according to the analysed rooms and areas. You receive 4–5 rendered images per room or area for each of the 2 included design versions. For a living area, kitchen and bedroom, this means 24–30 rendered images. If a third version is expressly requested, the number increases according to the same room-by-room calculation, depending on the analysed areas and project complexity.
Two Design Versions Included
The service includes 2 design versions, so you can compare different solutions before making a decision. A third version can be created only upon express request, with a minimal justification, without additional payment, according to the discussion.
Furnishing and Layout Plan
The apartment interior design concept includes a furnishing and layout plan adapted to the submitted space. We organise the main pieces, define the relationship between the living area, dining area, kitchen, bedroom and storage zones, and prepare a functional proposal that helps you understand the flow of the home before implementation.
Materials, Finishes and Included Elements
The proposals do not remain at the level of general inspiration. The project includes concrete selections for furniture, textures, wall finishes, flooring, lighting, fabrics, decorative details and main residential pieces. Where appropriate, the moodboard can be aligned with Italian furniture and premium material solutions suitable for a modern apartment interior design project.
Documentation for Implementation
You receive rendered images, a material moodboard, a recommendation list and explanatory documentation for discussion with the implementation team or material suppliers. The service is created as visual and functional support for the design process, with useful proposals for the decision and preparation stage. Electrical and plumbing sketches can be prepared upon request, where the service allows it, for an additional cost.
The Right Image for Apartment Living
A modern apartment must be comfortable, balanced and easy to understand visually. Through this service, the empty or unfinished space receives an overall image: neutral tones, correct proportions, practical storage, soft lighting, selected materials and a residential atmosphere adapted to everyday use.
Note
Purchasing products through Nobili Design is not a condition of this service. The project can be used independently, with the suppliers and implementation team chosen by you. Product and material quotation can be discussed separately, depending on the real budget established together. The application of the proposal assumes that the space does not require structural modifications or major technical interventions, which must be treated separately.
Process
You send us photos of the apartment, dimensions, available plans, ceiling height, existing finishes, preferred style, required rooms, functional needs and any elements that must be kept. For a modern apartment interior design project, these details help us understand both the technical base and the atmosphere you want to achieve.
We study the apartment layout and prepare 2 design versions with different solutions for furniture placement, atmosphere, lighting, finishes and main visual elements. The concept is developed to make the home refined, comfortable and practical, without forcing unnecessary decorative elements.
You receive the renderings, furnishing plan, material moodboard and documentation for discussion with the implementation team or suppliers. Everything is completed online, based on the information sent by you.
Info
The presented image is an example from the Nobili Design portfolio. The concept for your service is created exclusively for the submitted space, based on the photos, dimensions, plan and requirements received. Each proposal is approached individually, without reusing the same concept for other clients.
Benefits
The value of this service lies in our ability to build a coherent, well-proportioned concept that is easy to understand and prepare for implementation. Our experience of over 10 years in interior design is visible in the way we combine materials, lighting, finishes and main pieces so the space looks refined, works correctly and communicates the right image. If your apartment project later requires wider coordination, it can be continued through a separate turnkey interior design discussion.
Request a Custom Project ▼ Click to open the contact form ▼
Specifications:
Reviews:
Similar services

Similar categories
Apartment Interior Design FAQ
What type of apartment is this interior design service recommended for?
This apartment interior design service is recommended for new apartments, renovated flats, small apartments, modern homes, 2 bedroom apartments and residential spaces that need a coherent visual and functional proposal before implementation.
What does the apartment interior design service include?
The service includes photorealistic 3D renderings, 2 design versions, furnishing and layout plan, material moodboard, recommendation list and explanatory documentation for discussion with the implementation team or suppliers.
How many renderings are included for an apartment interior design project?
The number of renderings is calculated by analysed rooms and areas. You receive 4–5 rendered images per room or area for each of the 2 included design versions. For a living area, kitchen and bedroom, this means 24–30 rendered images.
Are 2 apartment design versions included?
Yes. The service includes 2 design versions, so you can compare different apartment layout, furnishing, material and atmosphere solutions before making a decision. A third version can be created only upon express request, with a minimal justification, without additional payment, according to the discussion.
What do I need to send for the online apartment interior design process?
You need to send photos of the apartment, dimensions, plans if available, ceiling height, required rooms, preferred style, existing finishes and any elements that must remain in the space.
Does the service include a moodboard with materials and furniture?
Yes. The apartment interior design concept includes a moodboard with furniture, textures, finishes, materials, lighting and main residential elements. The selections are prepared as concrete project elements, not only general inspiration.
Can I request product and material quotation for the apartment?
Product and material quotation can be discussed separately, depending on the real budget established together. Purchasing products through Nobili Design is not a condition of this apartment interior design service.
Can electrical and plumbing sketches be prepared?
Electrical and plumbing sketches can be prepared upon request, where the service allows it, for an additional cost. Structural modifications and major technical interventions must be treated separately.
Is the apartment interior design service completed online?
Yes. The service is completed online, based on the photos, dimensions, plans and requirements sent by you. This format allows an efficient process while preserving the quality of the apartment design concept.