Interior Design

Home interior design at Nobili Design starts with a reading of the home and the people who live in it. Interior designer Gabriela Nechifor develops each concept for a house, a villa or an apartment room by room: the living room, the master bedroom, the kitchen and the spaces between them, set to the family and the budget.
1 / 6

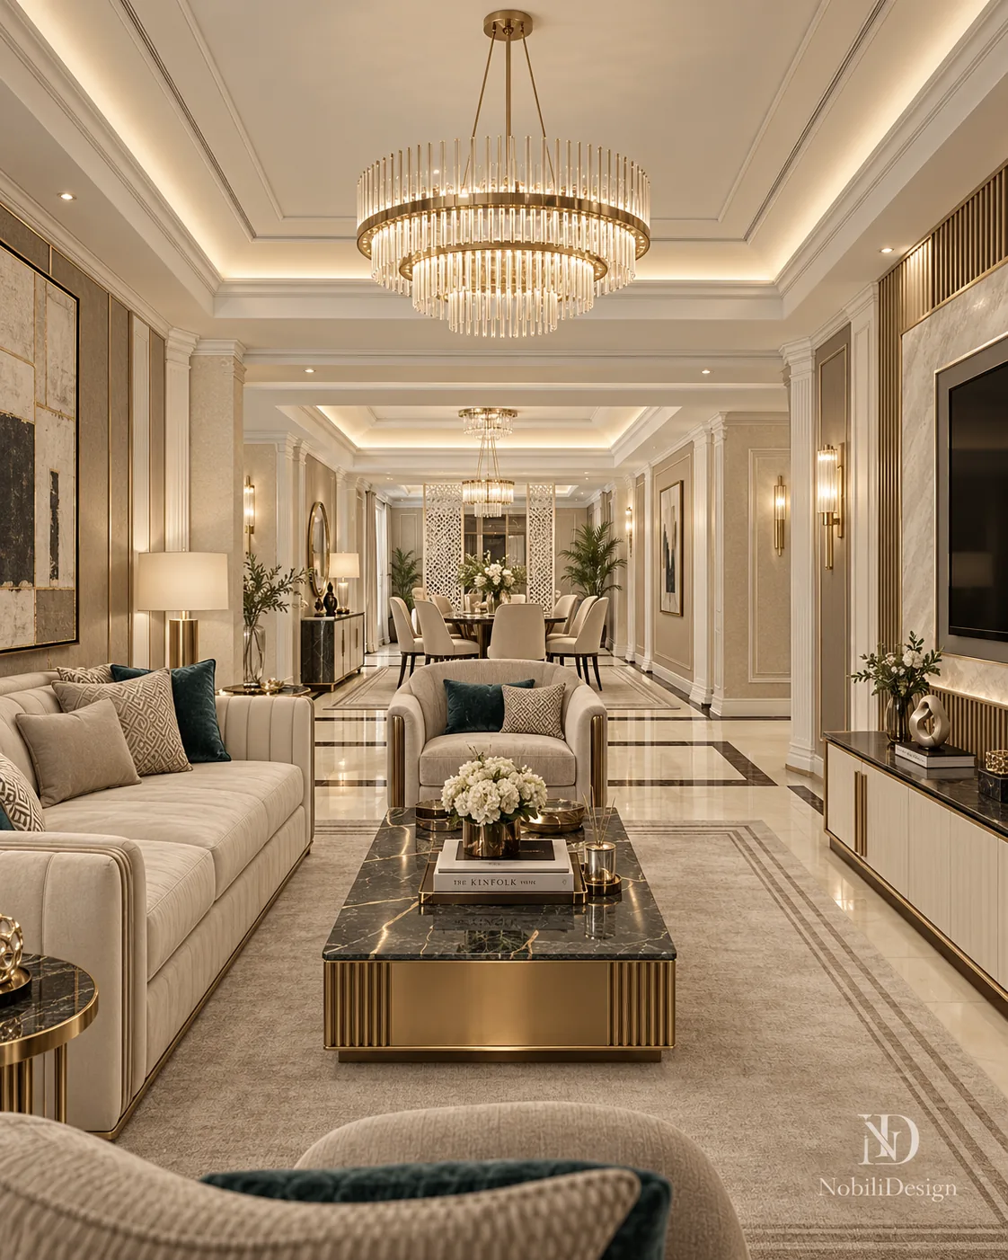
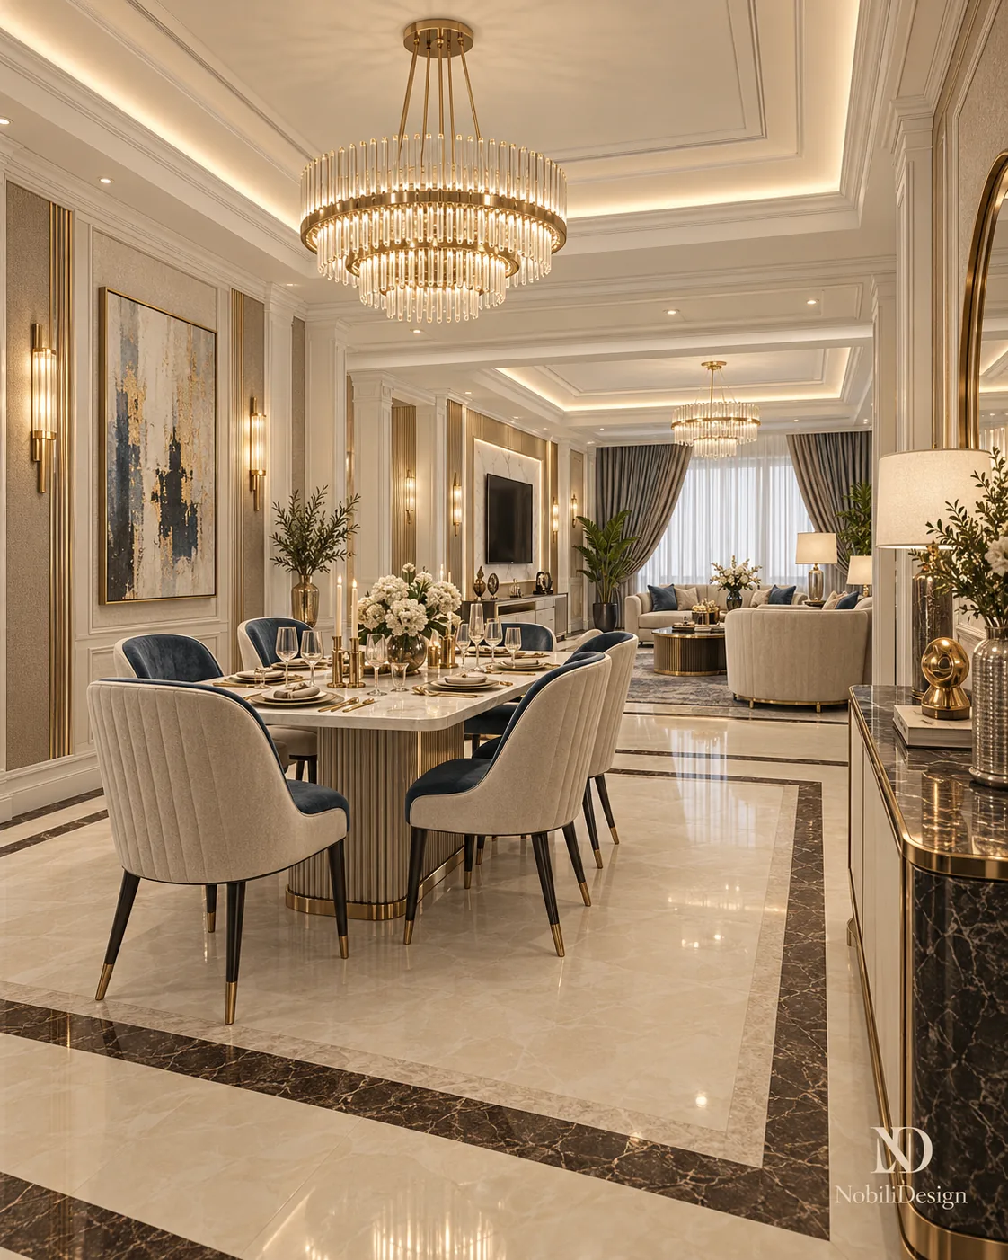
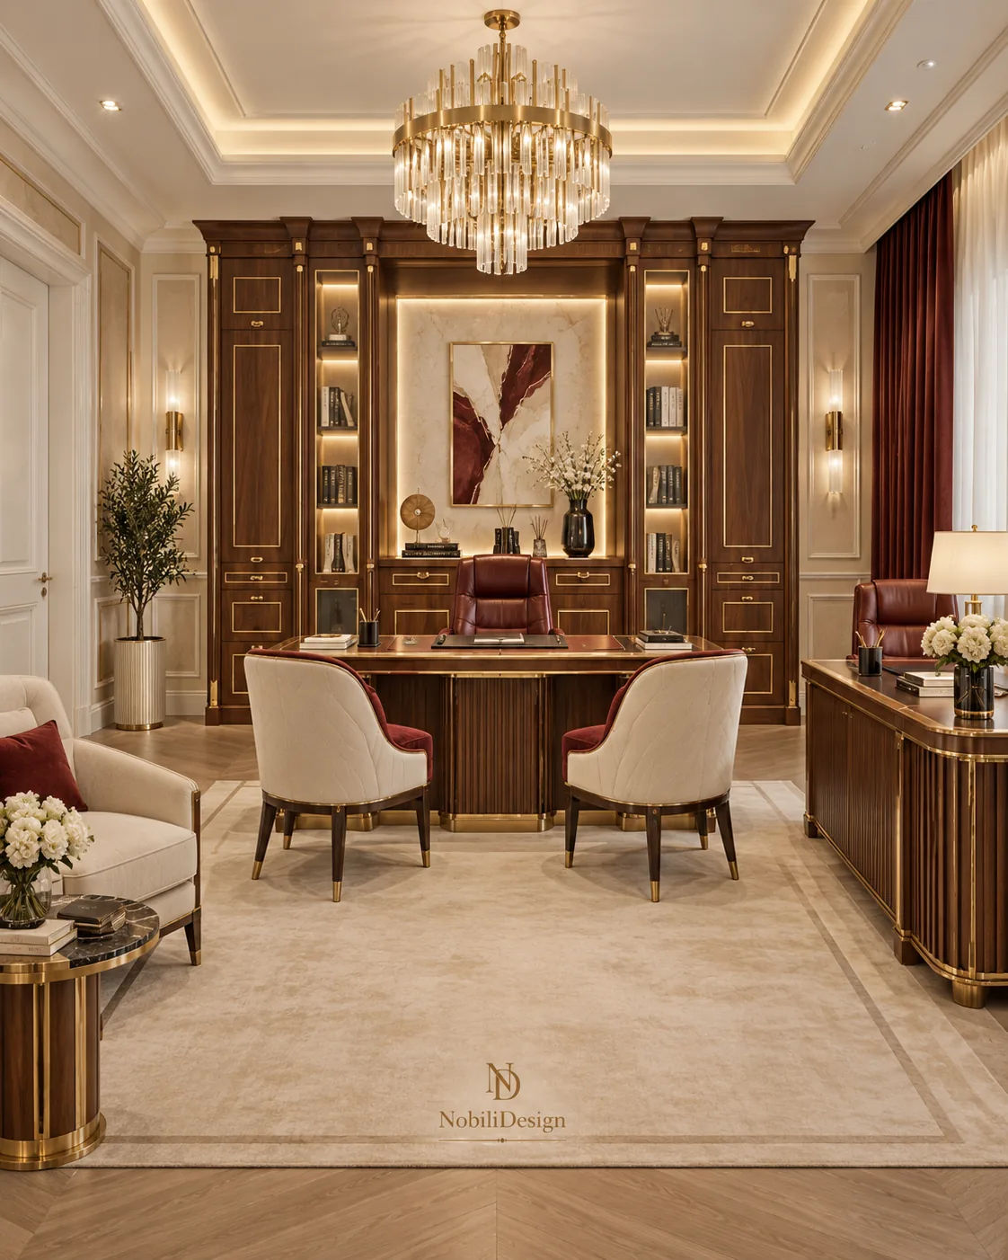
Luxury villa interior design with a walnut private office, a living room in cream and emerald velvet and a dining room set for a 320 cm table.

Project data

553 m², two levels, 27 designed spaces: living, dining and bar 119 m², office 26 m², gym 27 m², master bedroom 31 m², master bathroom 18 m², playroom 25 m². Furniture: Giorgio Collection.

1 / 5

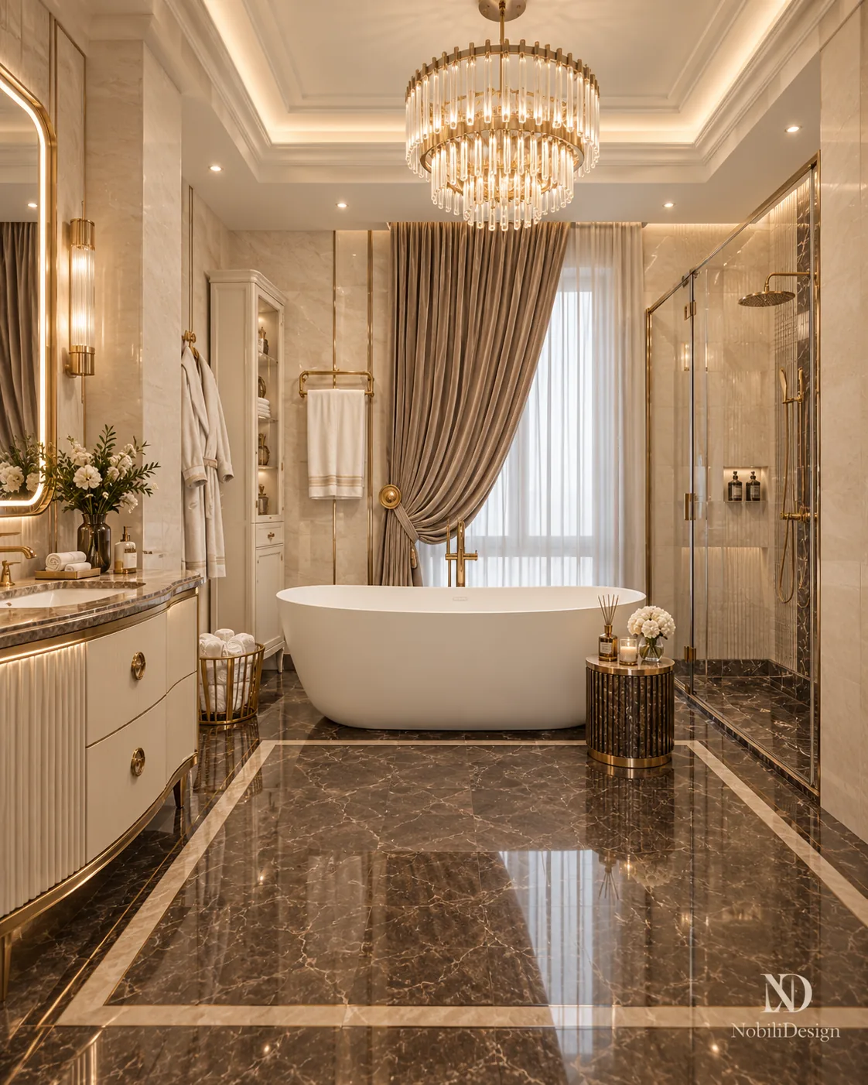
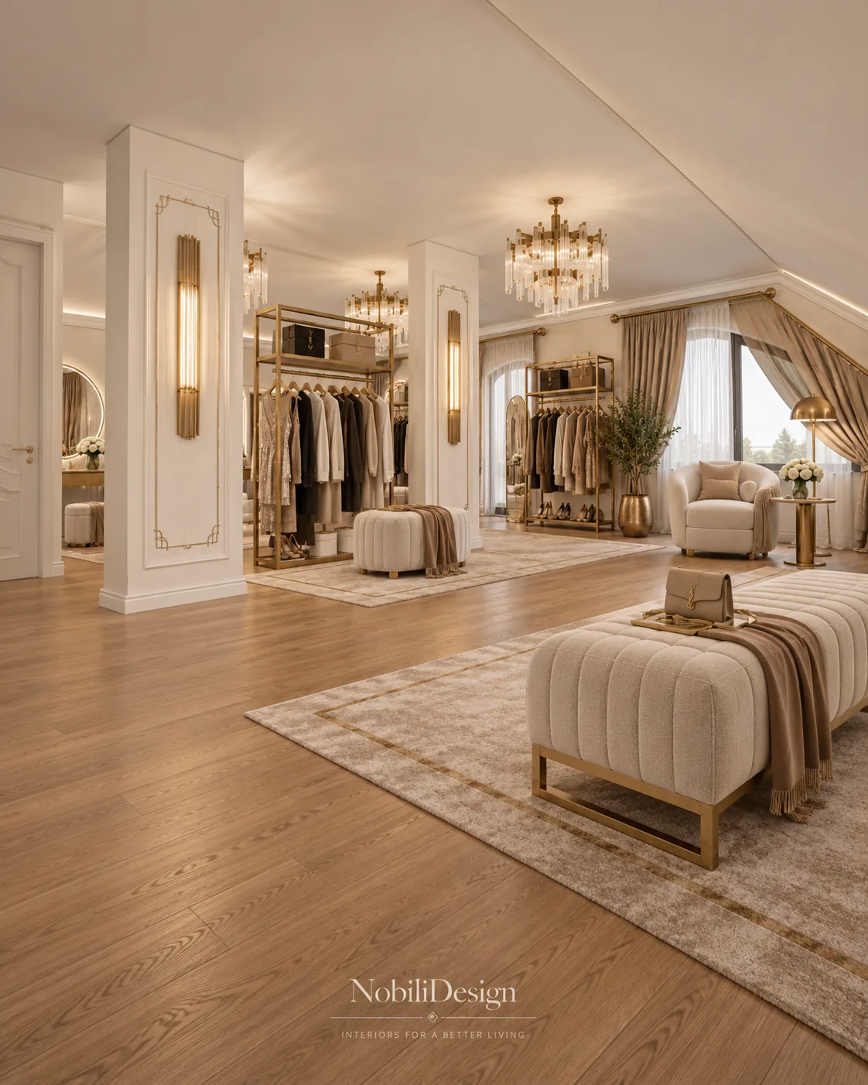
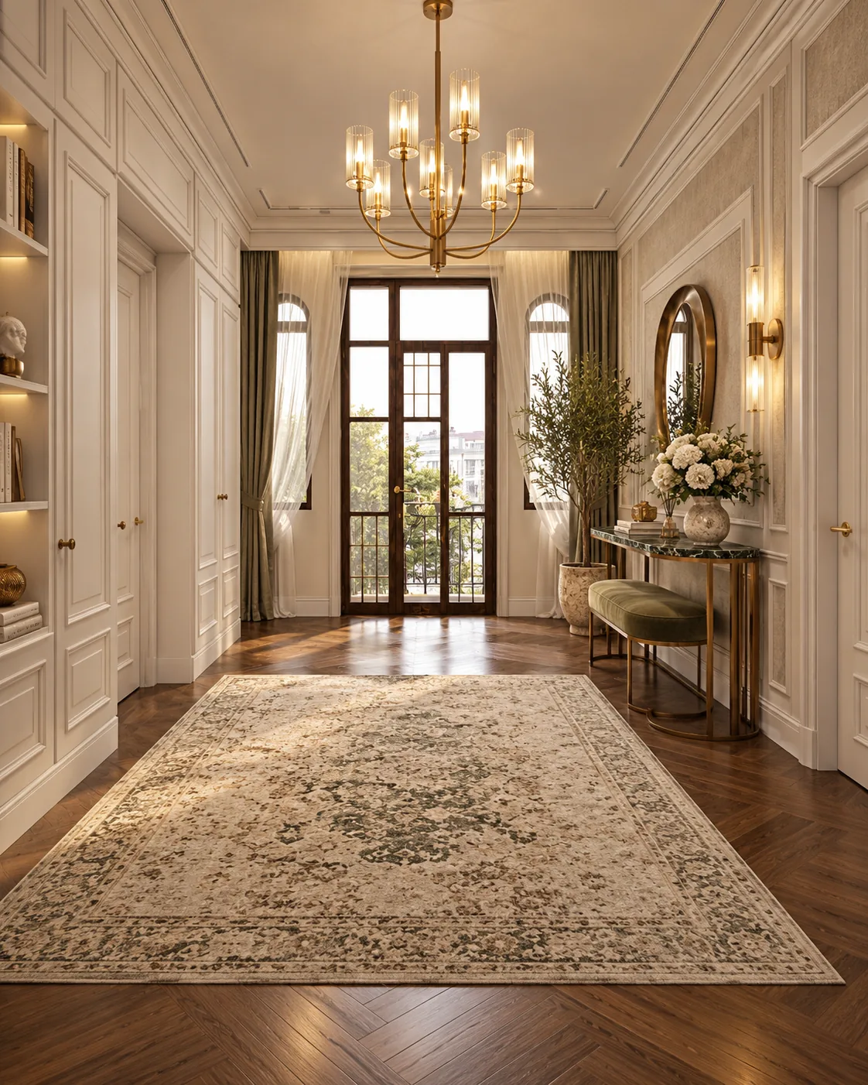
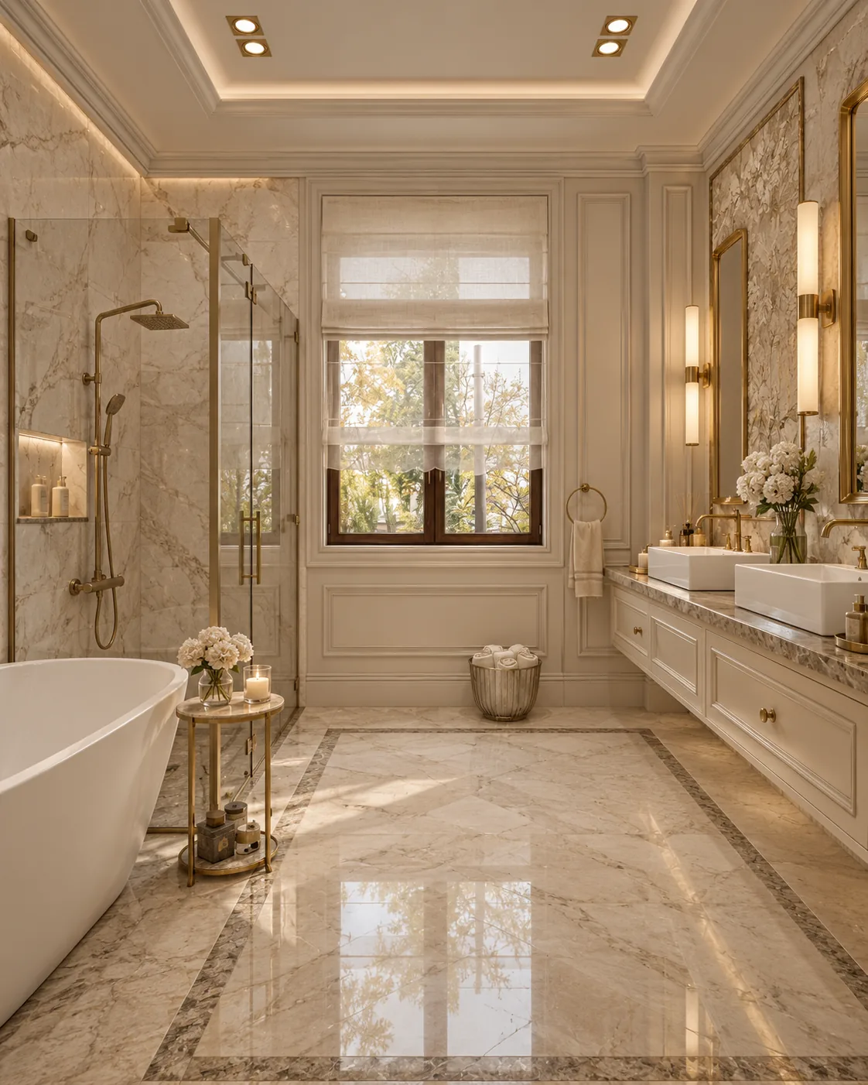
Home interior design on three levels: cream marble, fluted ivory joinery, four bedrooms and an attic turned into a boutique-style dressing lounge.

Project data

312 m² on three levels: living room 28 m², kitchen 22 m², master bedroom 16 m² with its own bathroom, two 15 m² bedrooms, 12 m² dressing room, 100 m² attic dressing lounge. Furniture: Avenanti.

1 / 6

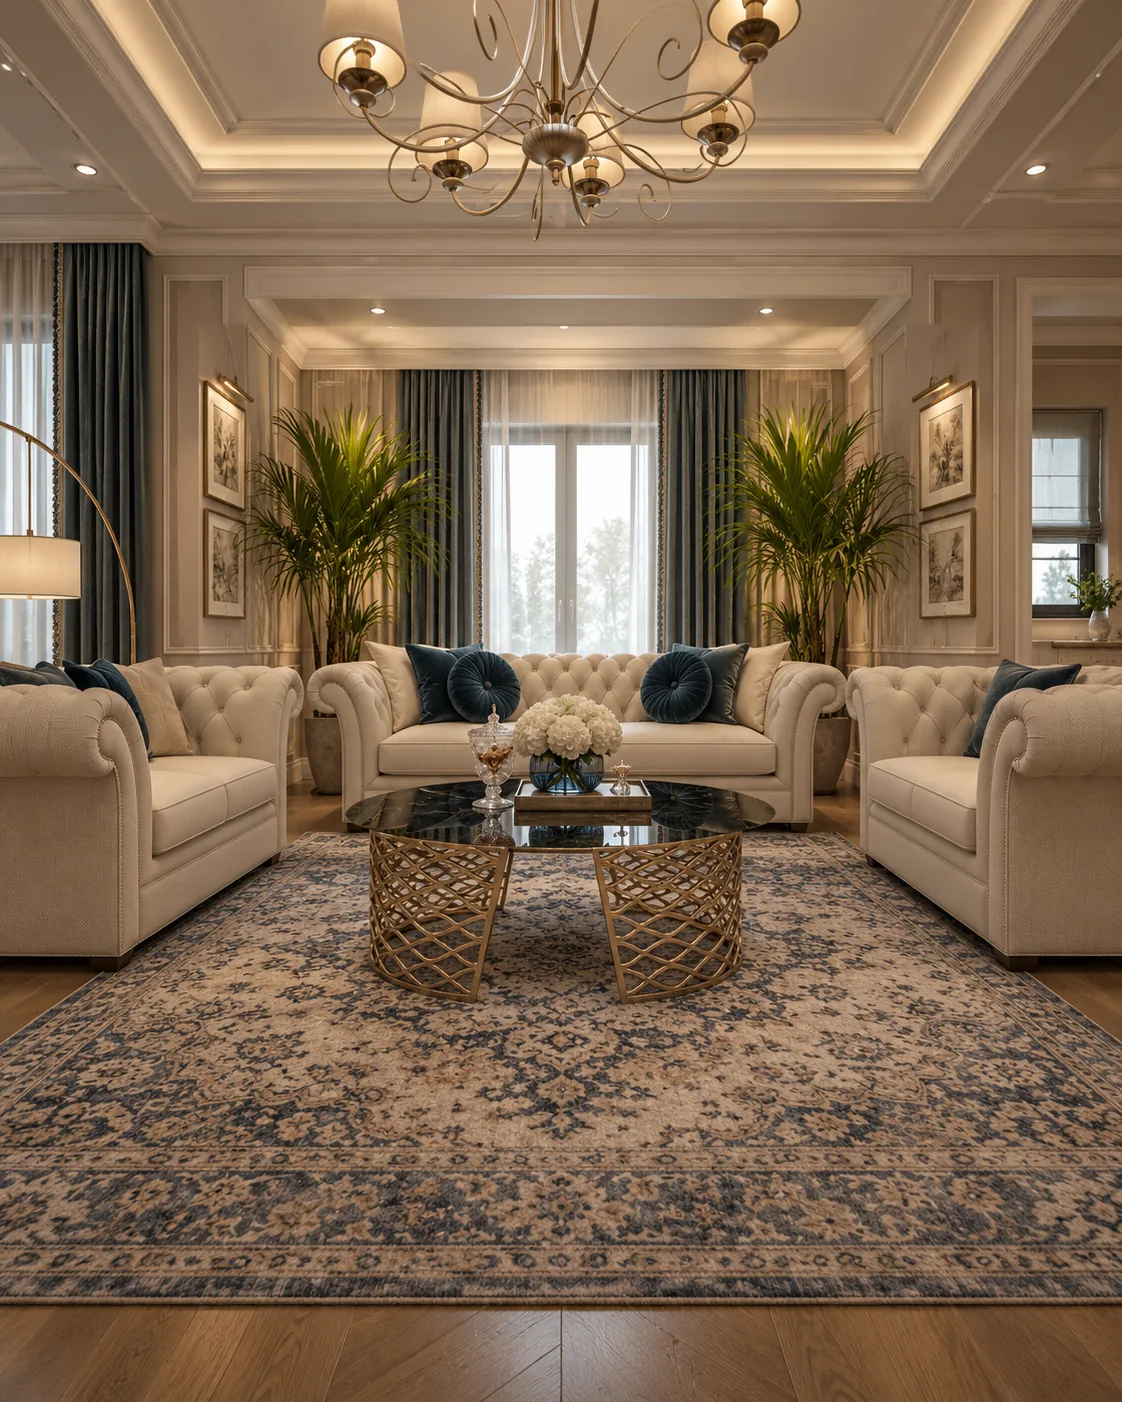
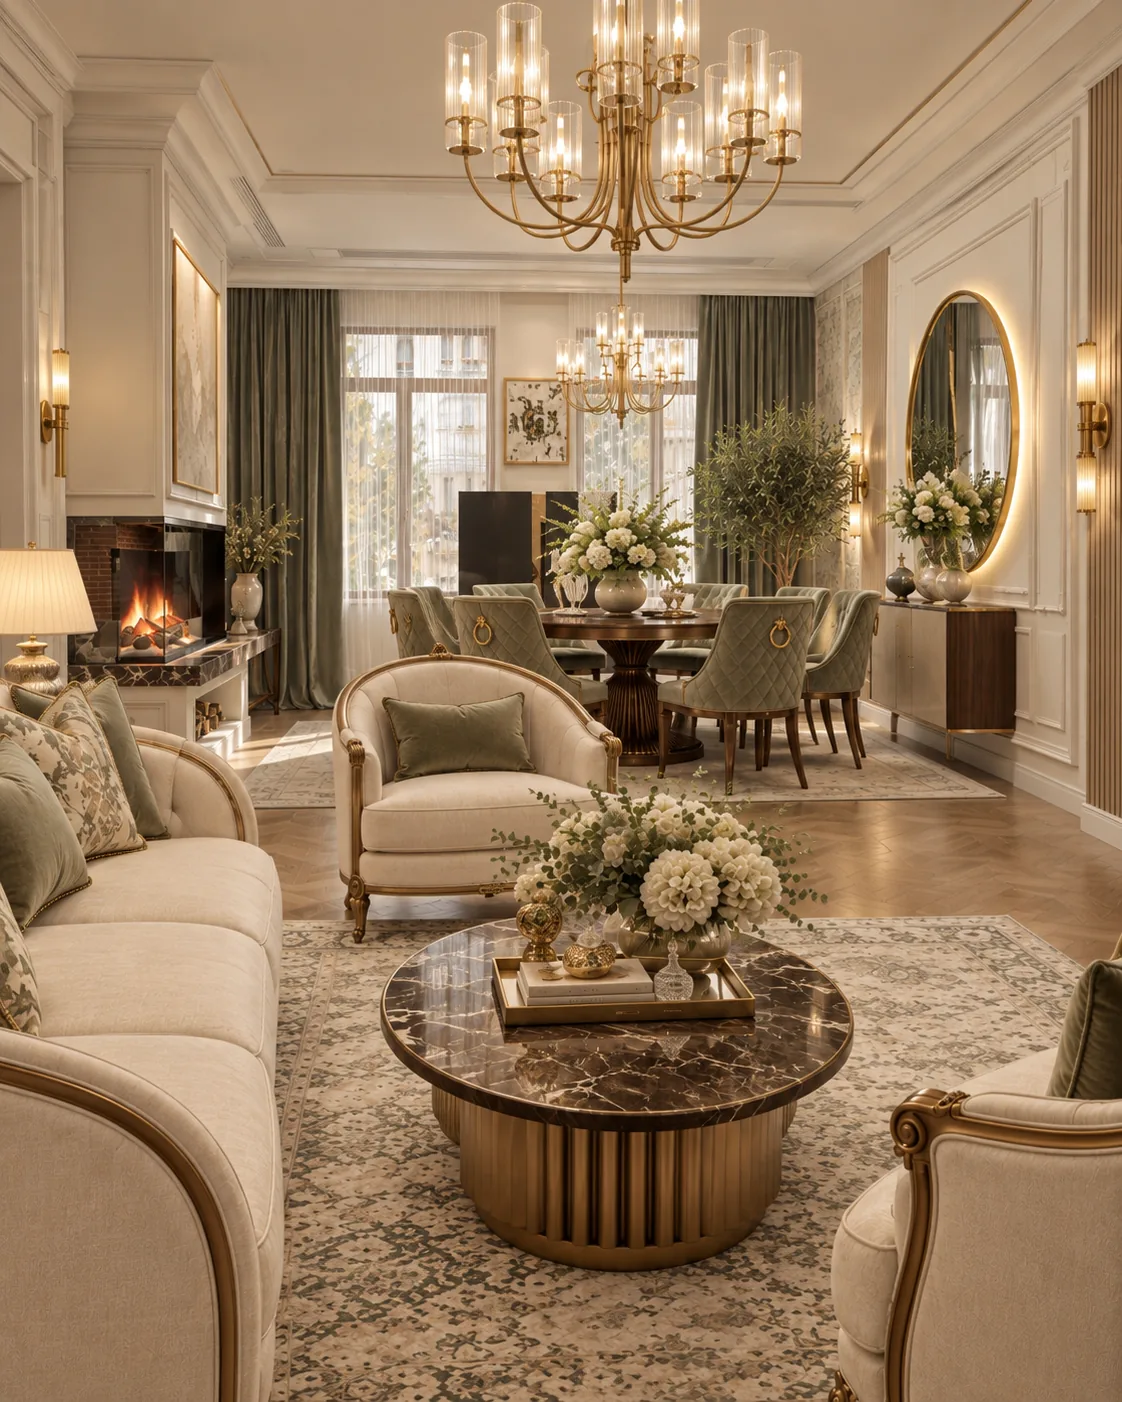
House interior design in a classic contemporary language: ivory panelling, oak herringbone floors and a living room planned around the fireplace.

Project data

136 m² on the drawn floor: living and dining 43 m² around a 150 cm fireplace, kitchen 20 m², bedrooms 20 and 19 m², bathroom 10 m², solid oak herringbone parquet. Furniture: Epoque.

1 / 5

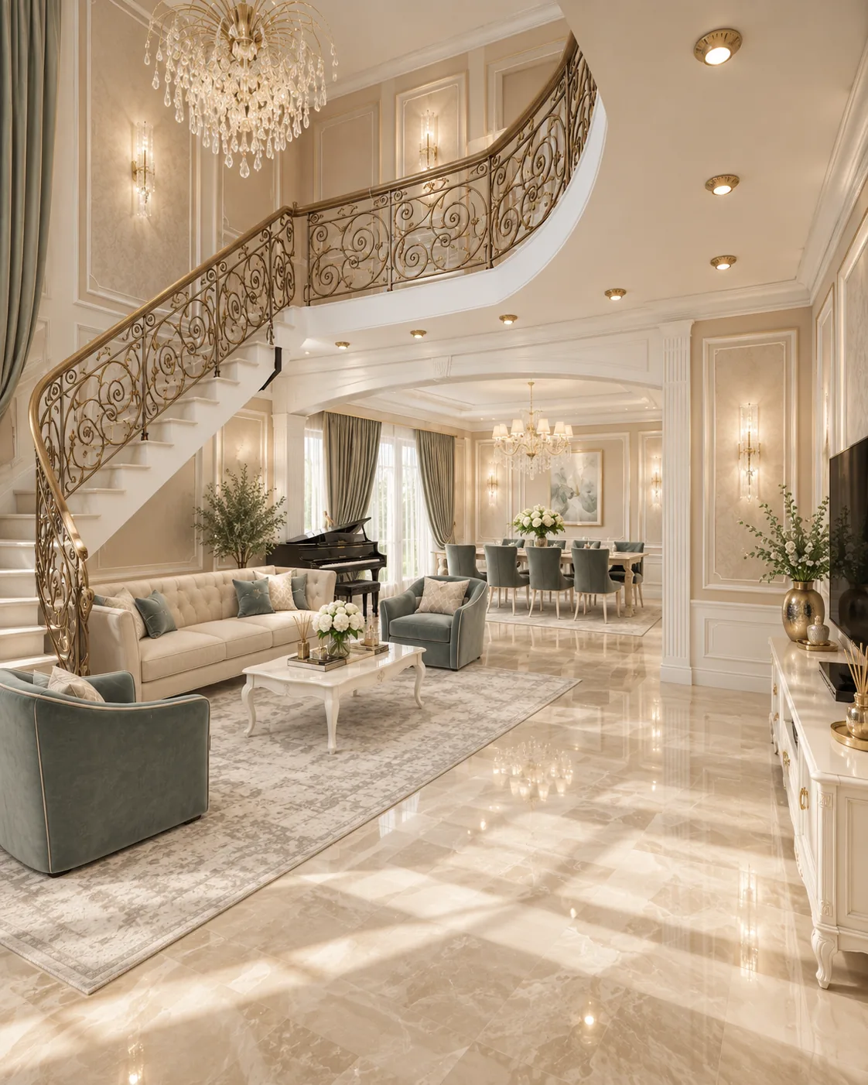
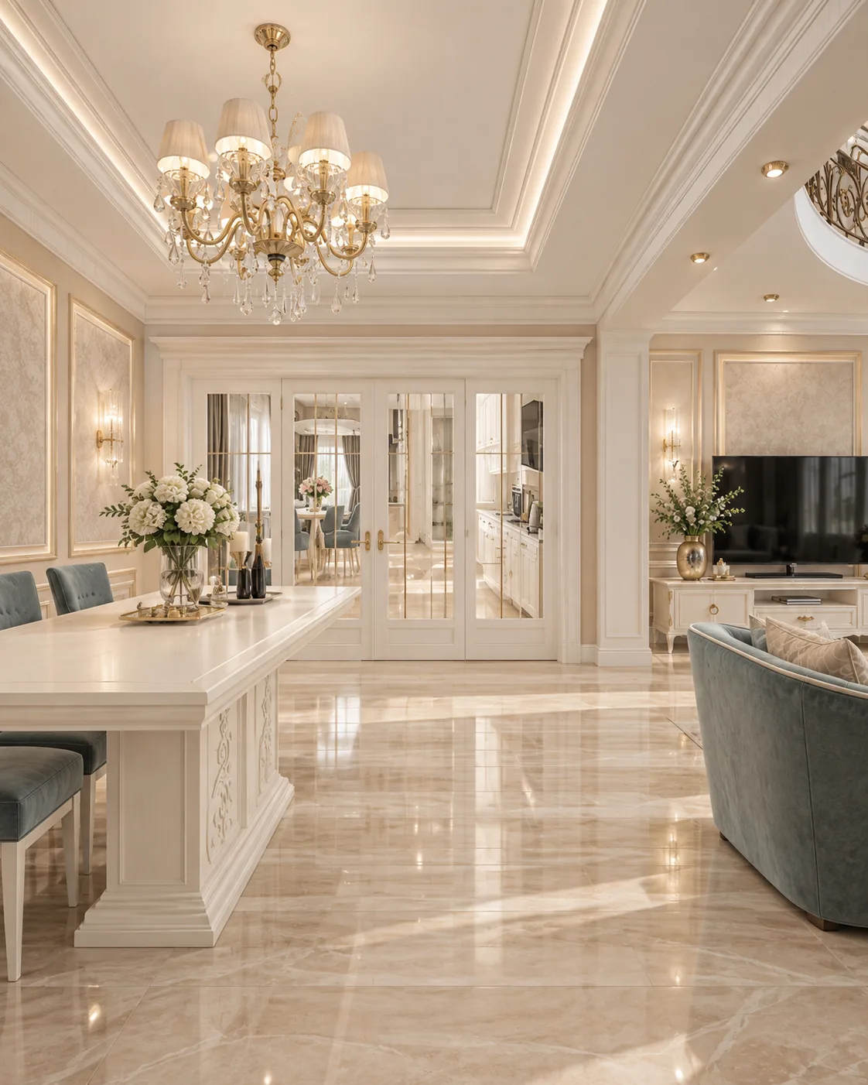
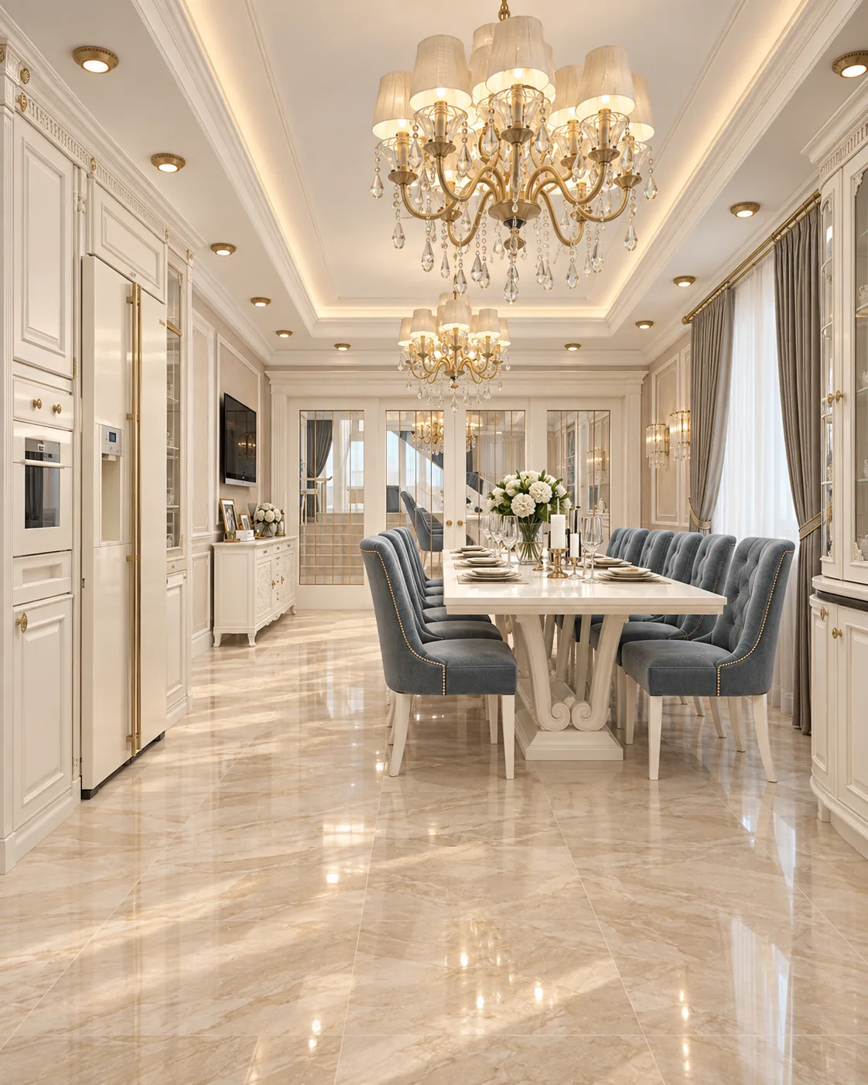
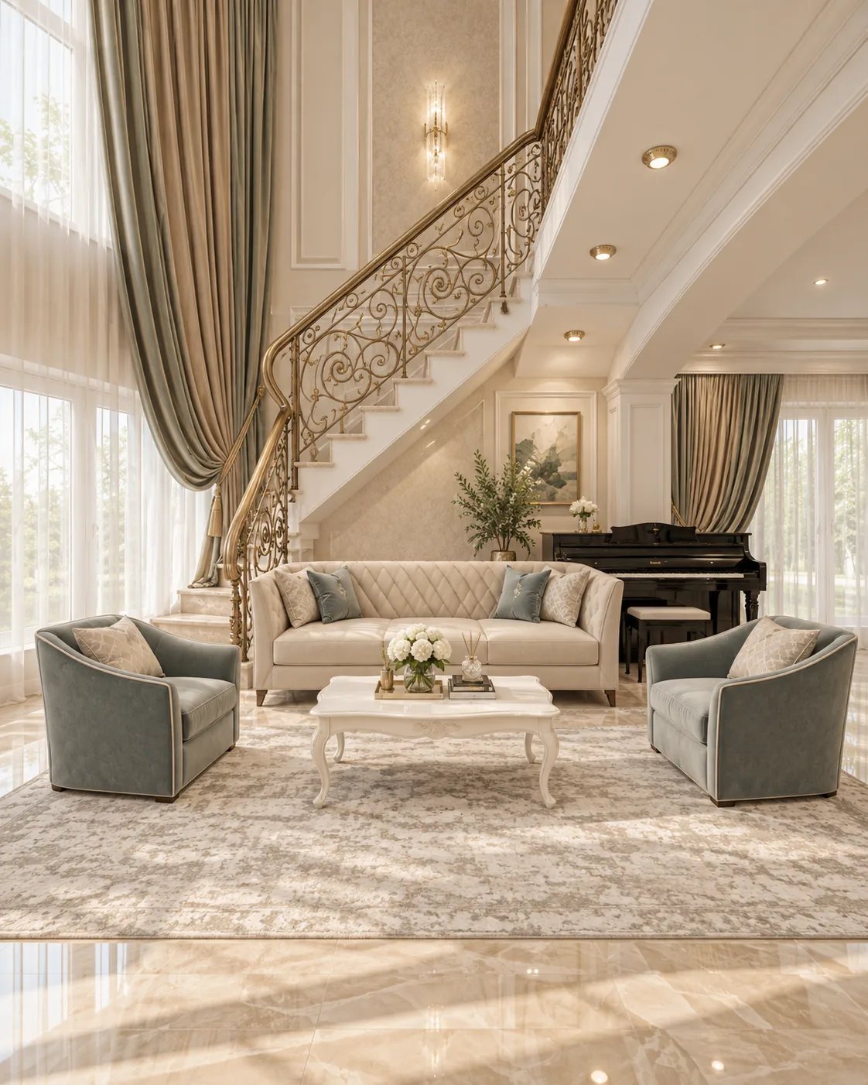
Classic house interior design around a double-height living room: a curved wrought-iron staircase, beige marble and a dining room for eight.

Project data

292 m² on two floors: double-height living, dining and kitchen 123 m², day room 18 m², master bedroom 34 m², guest bedroom 24 m², children's bedroom 22 m². Furniture: Francesco Pasi.

1 / 5

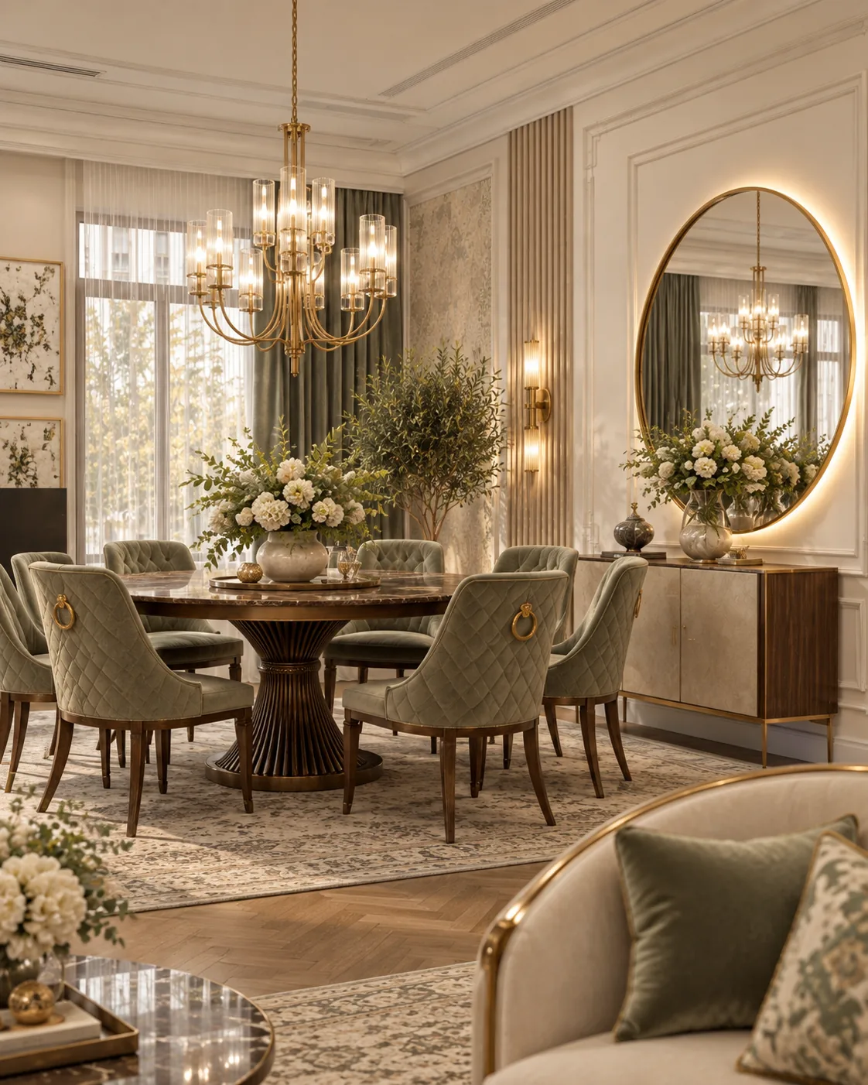
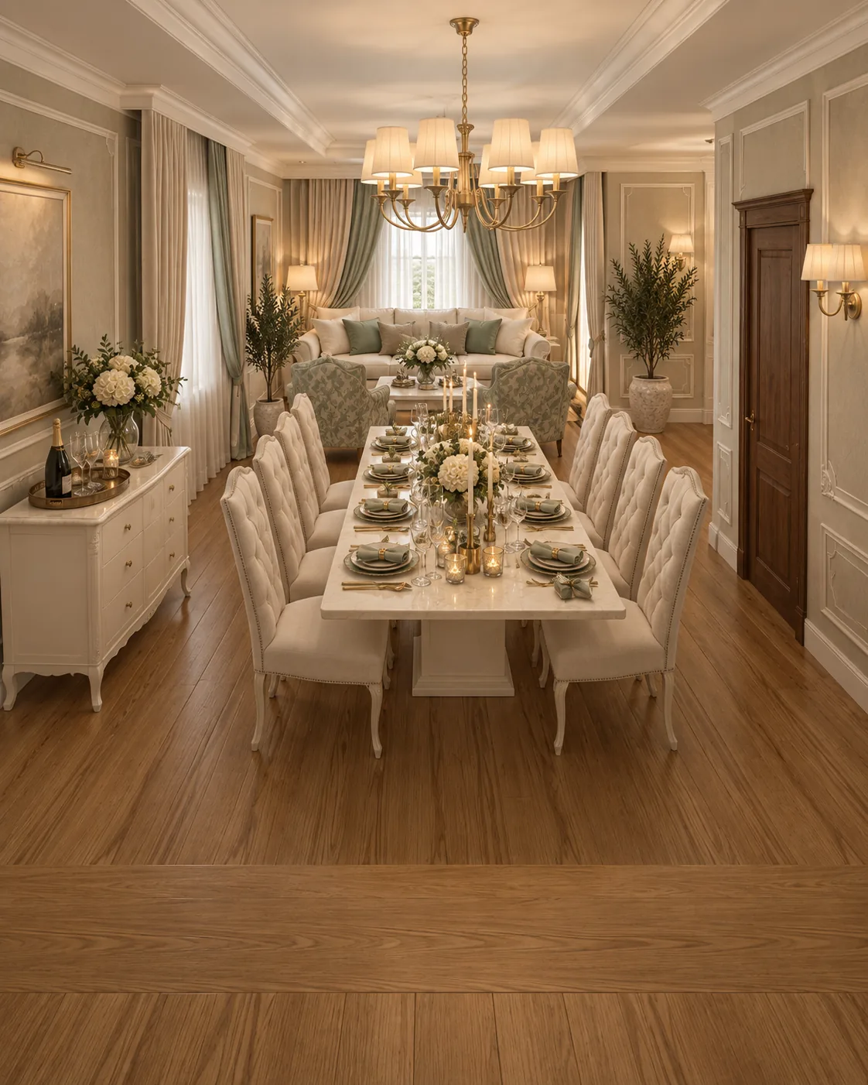
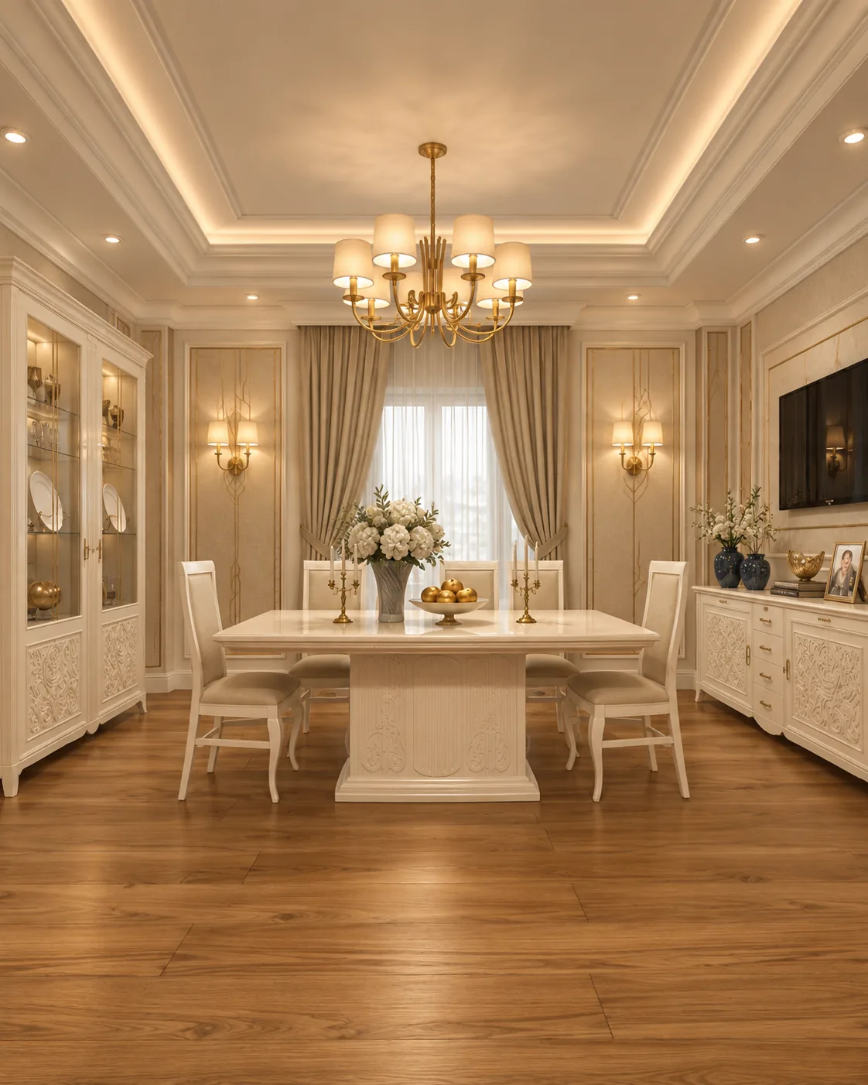
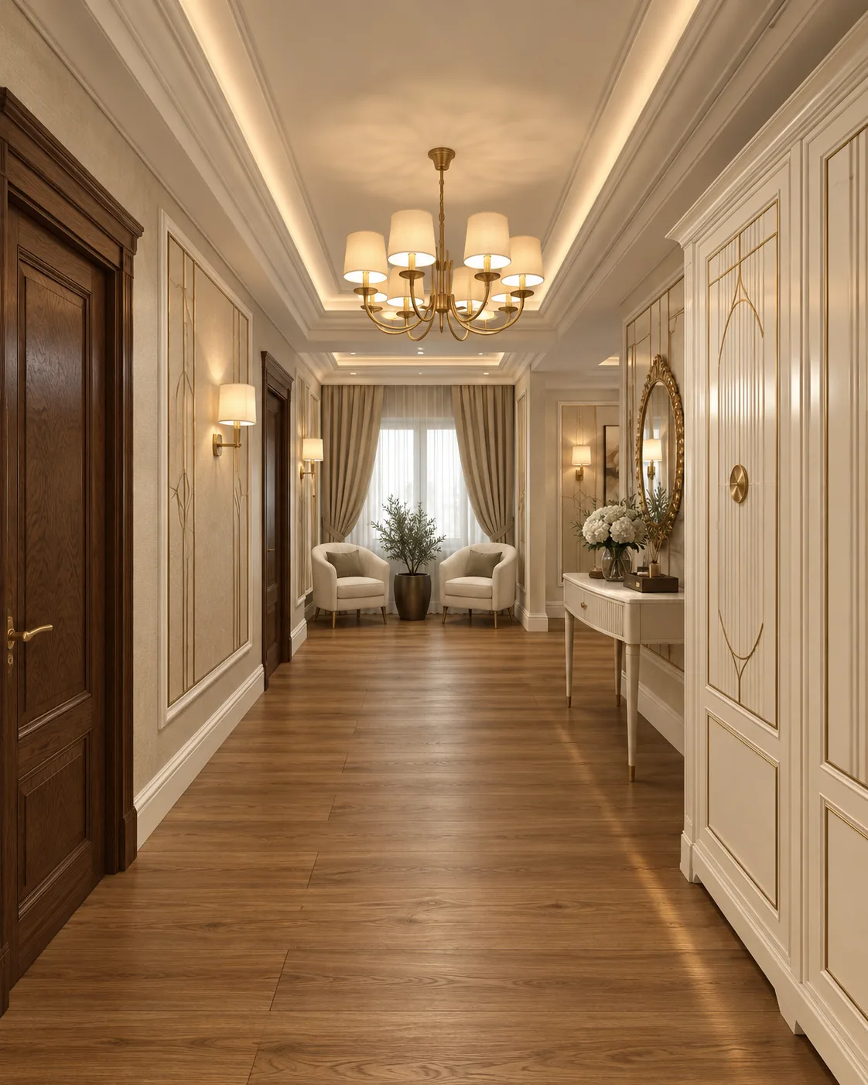
Classic villa interior design with a formal dining room for ten, a second dining room, walnut doors and a reading corner on the upper floor.

Project data

238 m² on two floors: formal dining room 47 m² for a 320 cm table, second dining room and halls 69 m², kitchen 24 m², upper living, reading corner and study 98 m². Furniture: Francesco Pasi.

1 / 5

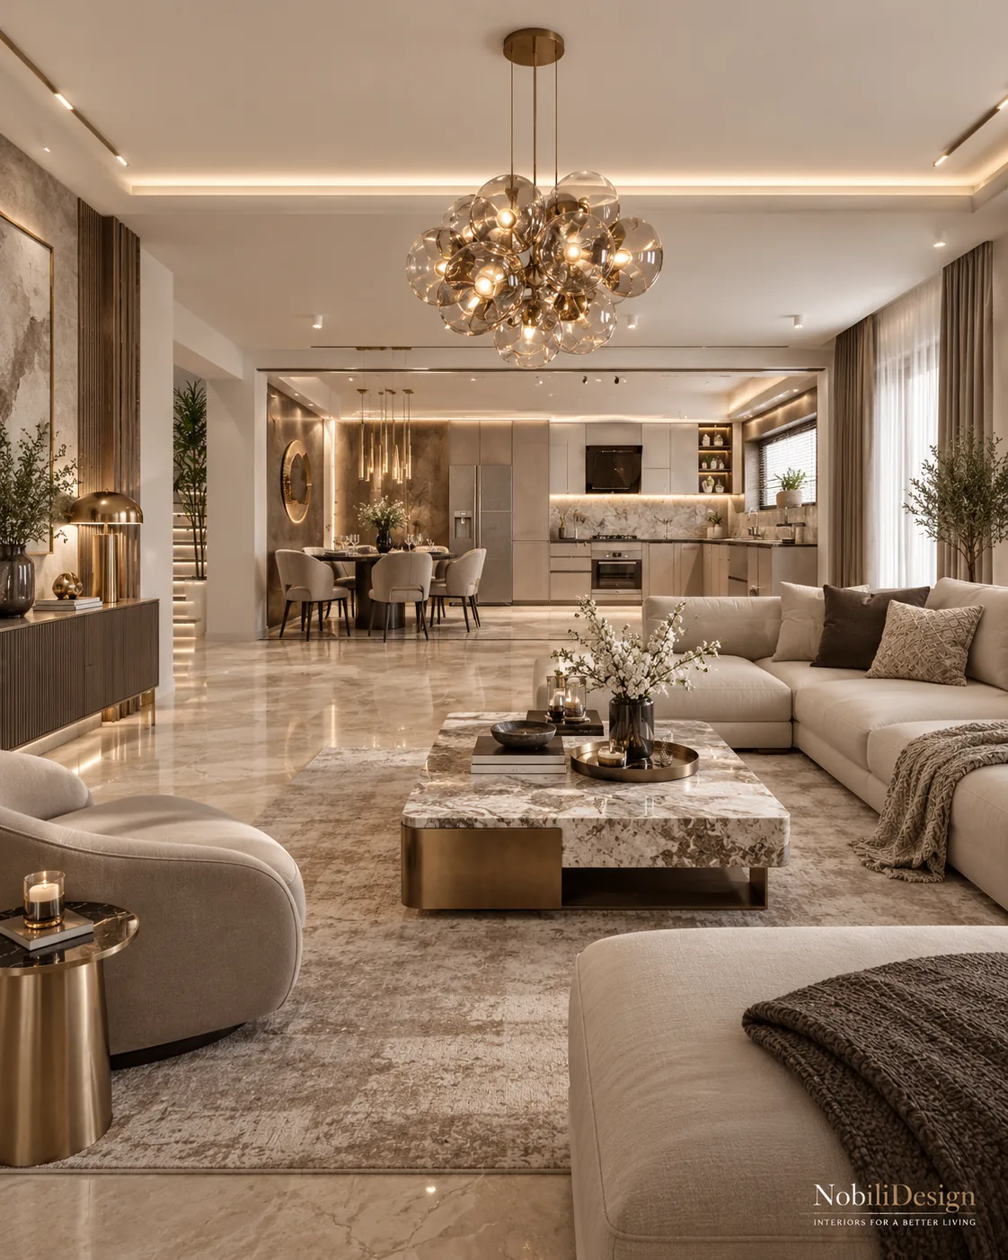
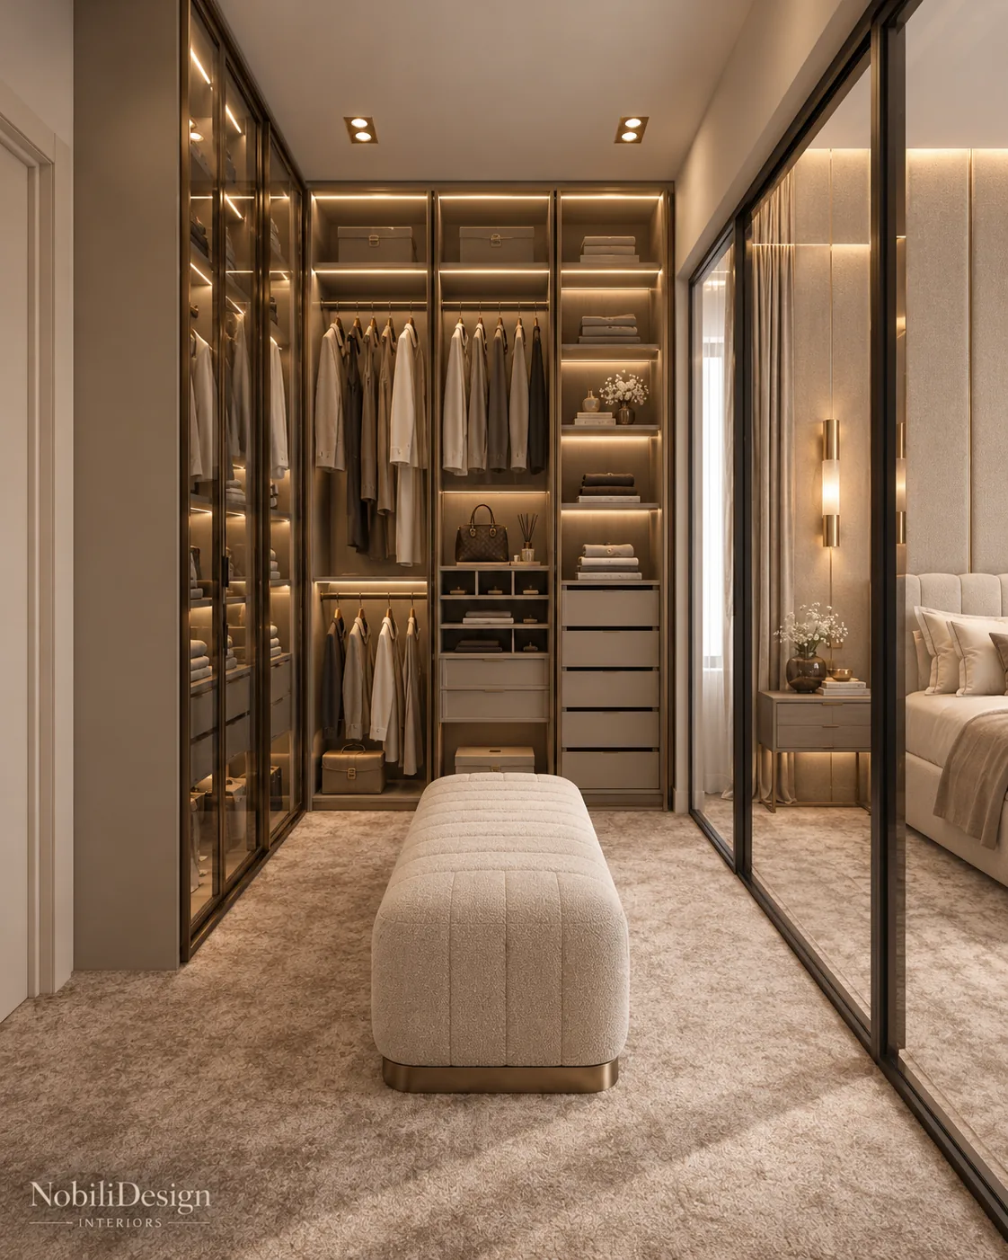
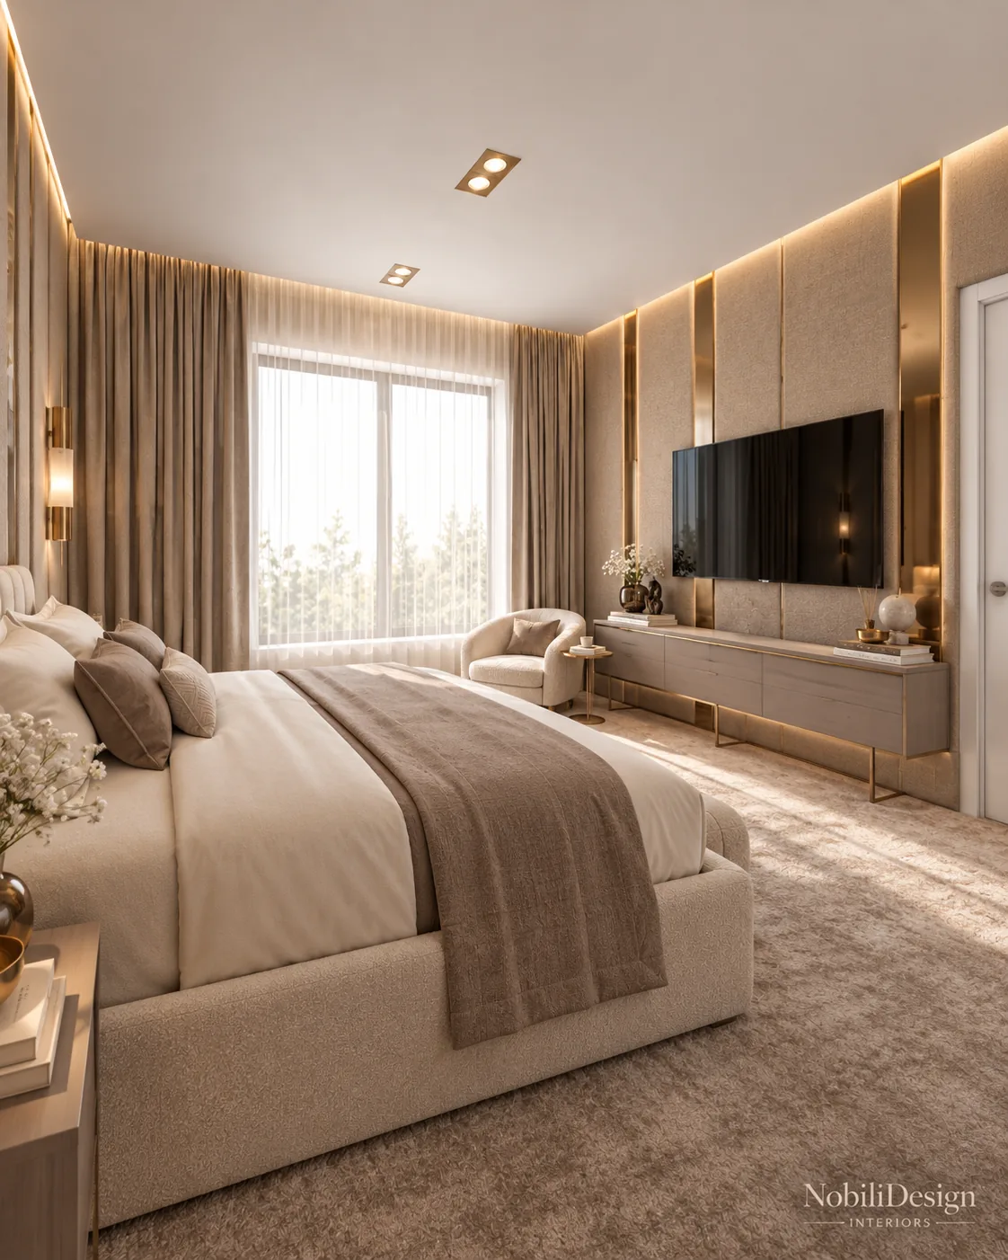
Contemporary house interior design in taupe, bronze and warm stone, with a master bedroom enlarged by a new partition and a dressing area beside it.

Project data

158.92 m² usable, 199.22 m² gross, two floors, 2.69 m ceilings: living 25.01 m², kitchen and dining 20.00 m², study 12.03 m², bedrooms 15.70, 13.92 and 12.02 m². Furniture: Cantori.

1 / 5

Modern house interior design with one open living, kitchen and dining space, a master suite with a walk-in closet and a fitness room on the same plan.

Project data

168 m² on two floors: living room 36 m² with a 378 x 334 cm sofa, kitchen 20 m², master bedroom with walk-in closet 27 m², bedrooms 18 and 17 m², fitness room 11 m². Furniture: Cantori.

1 / 4

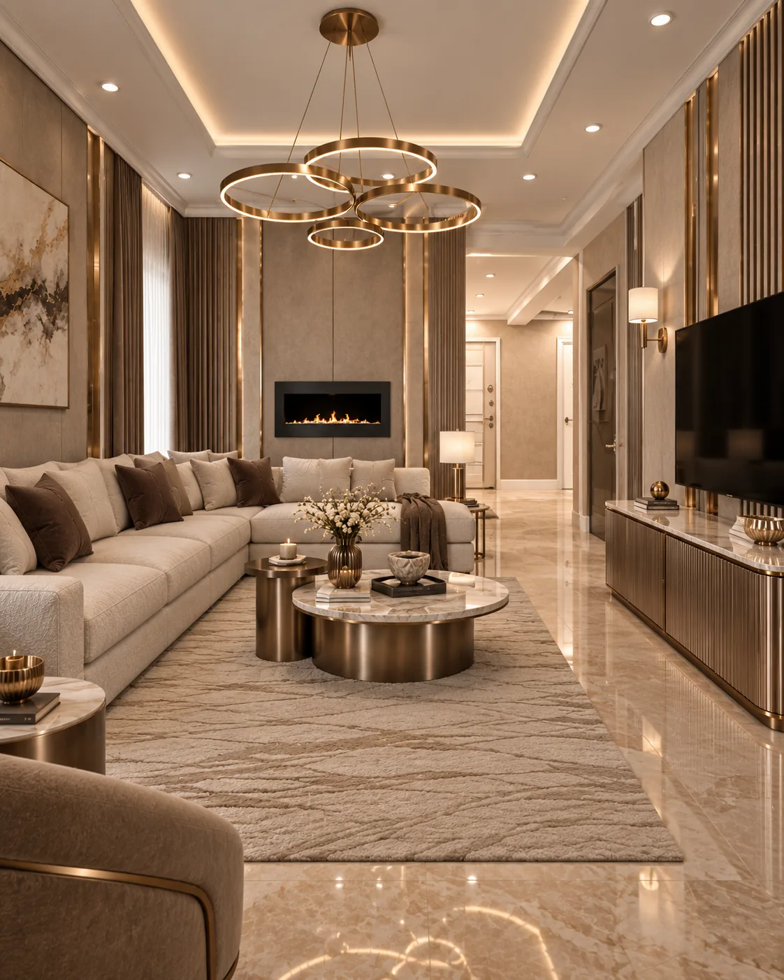
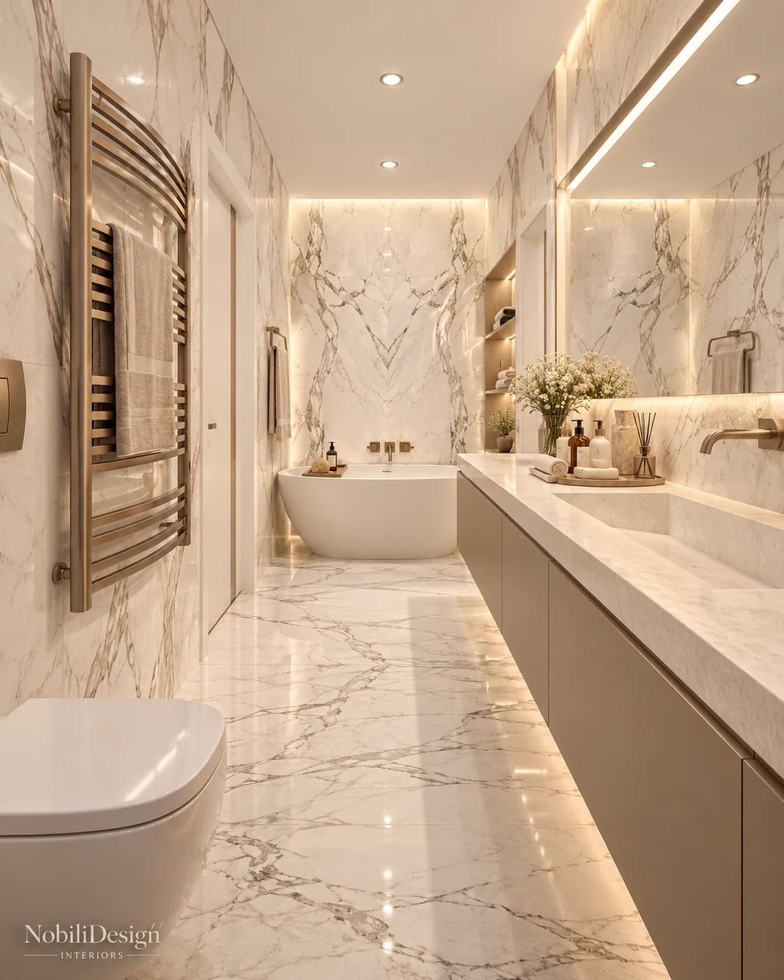
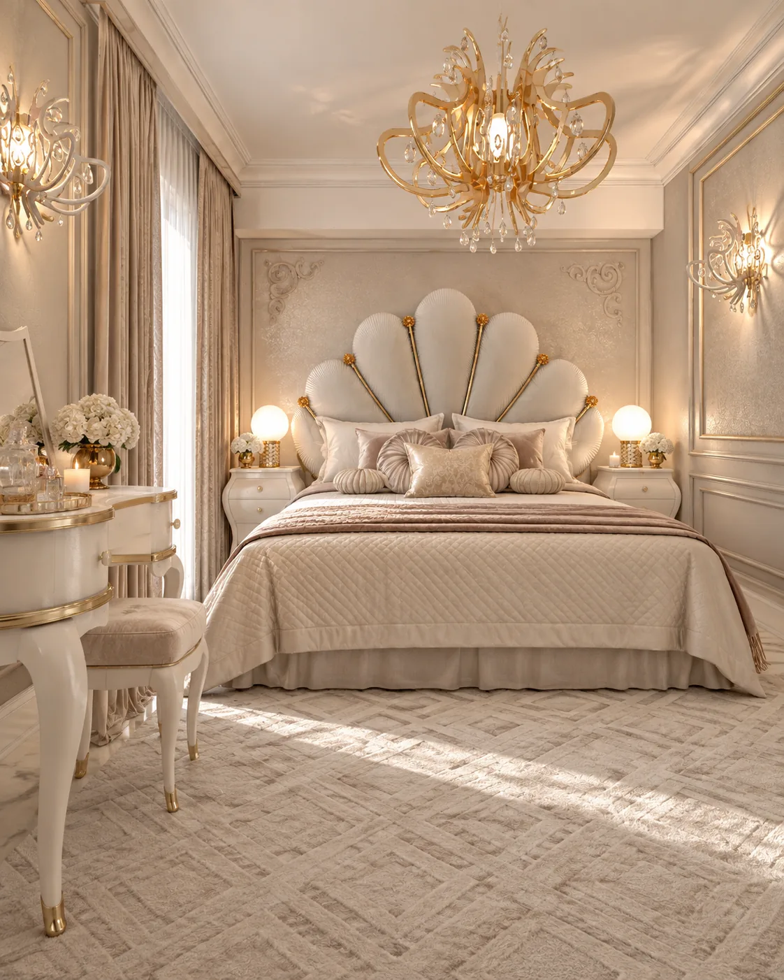
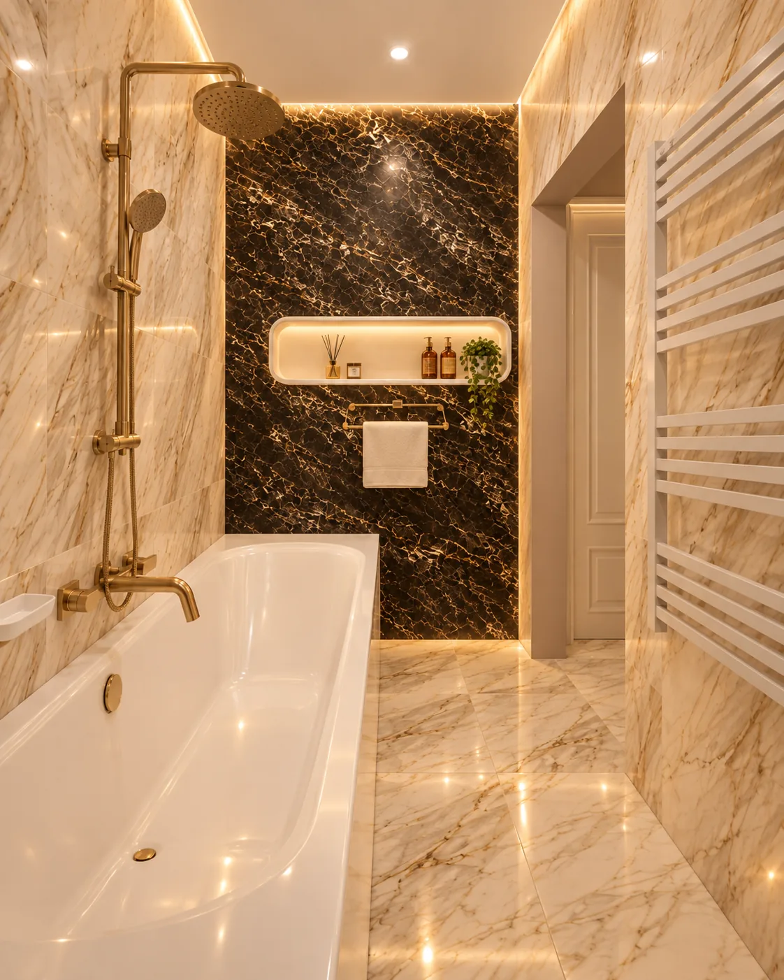
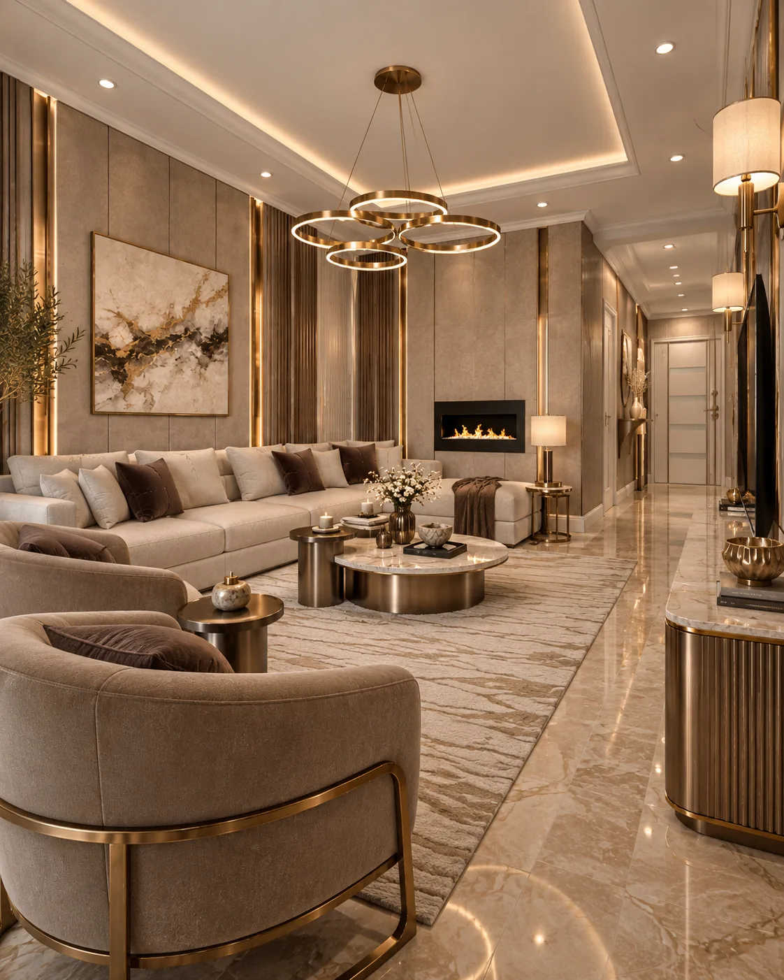
Apartment interior design that turns two rooms into one open living space: boucle seating, brass ring pendants, veined marble and a shell headboard.

Project data

72 m² on one level: open living, dining and kitchen 40 m² (7.50 x 3.90 m), bedroom 24 m², bathrooms 6 and 3 m², engineered oak herringbone flooring, 274 cm wardrobe. Furniture: Epoque.

1 / 4

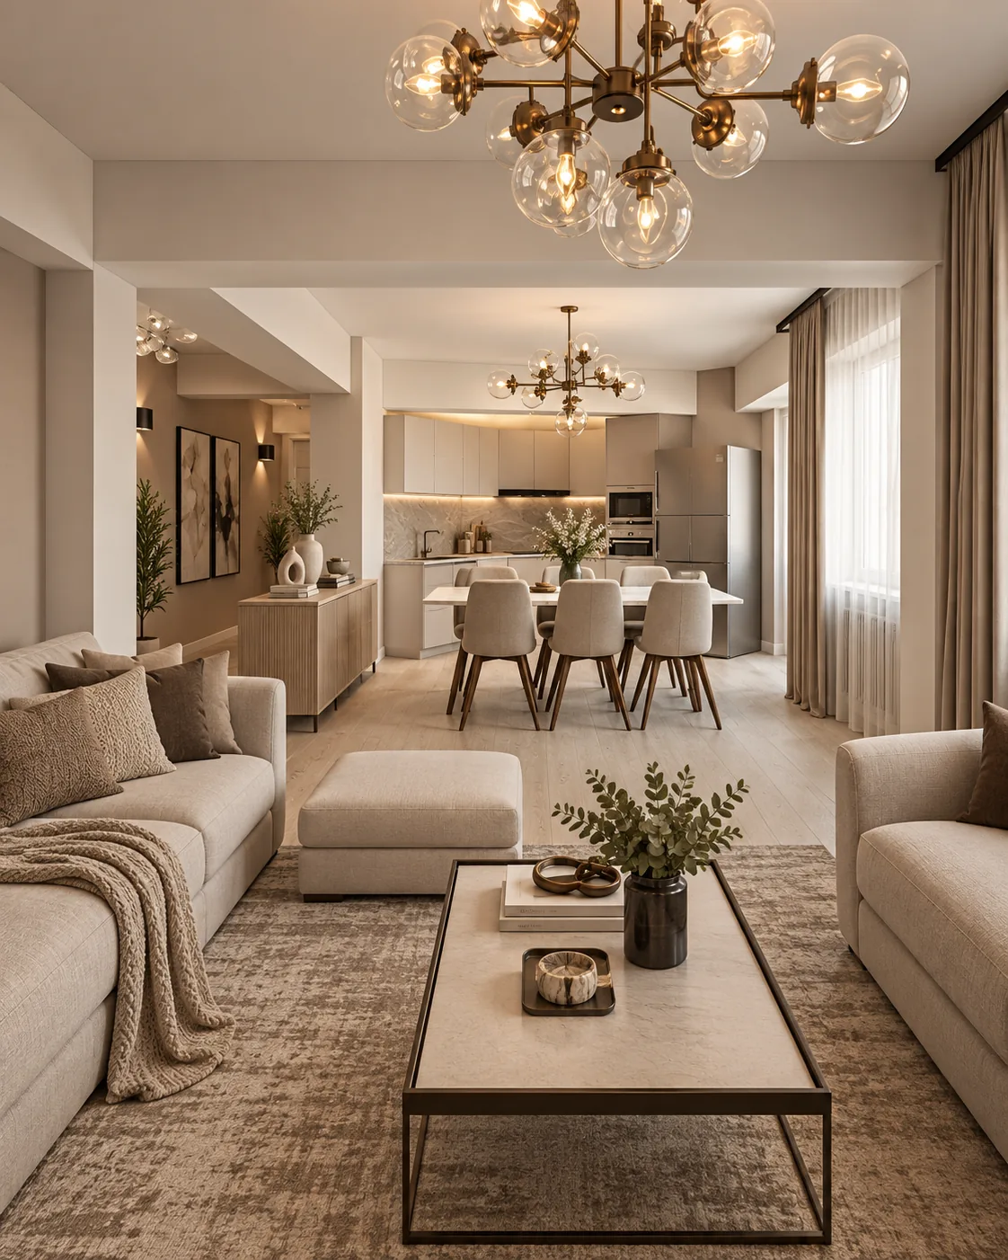
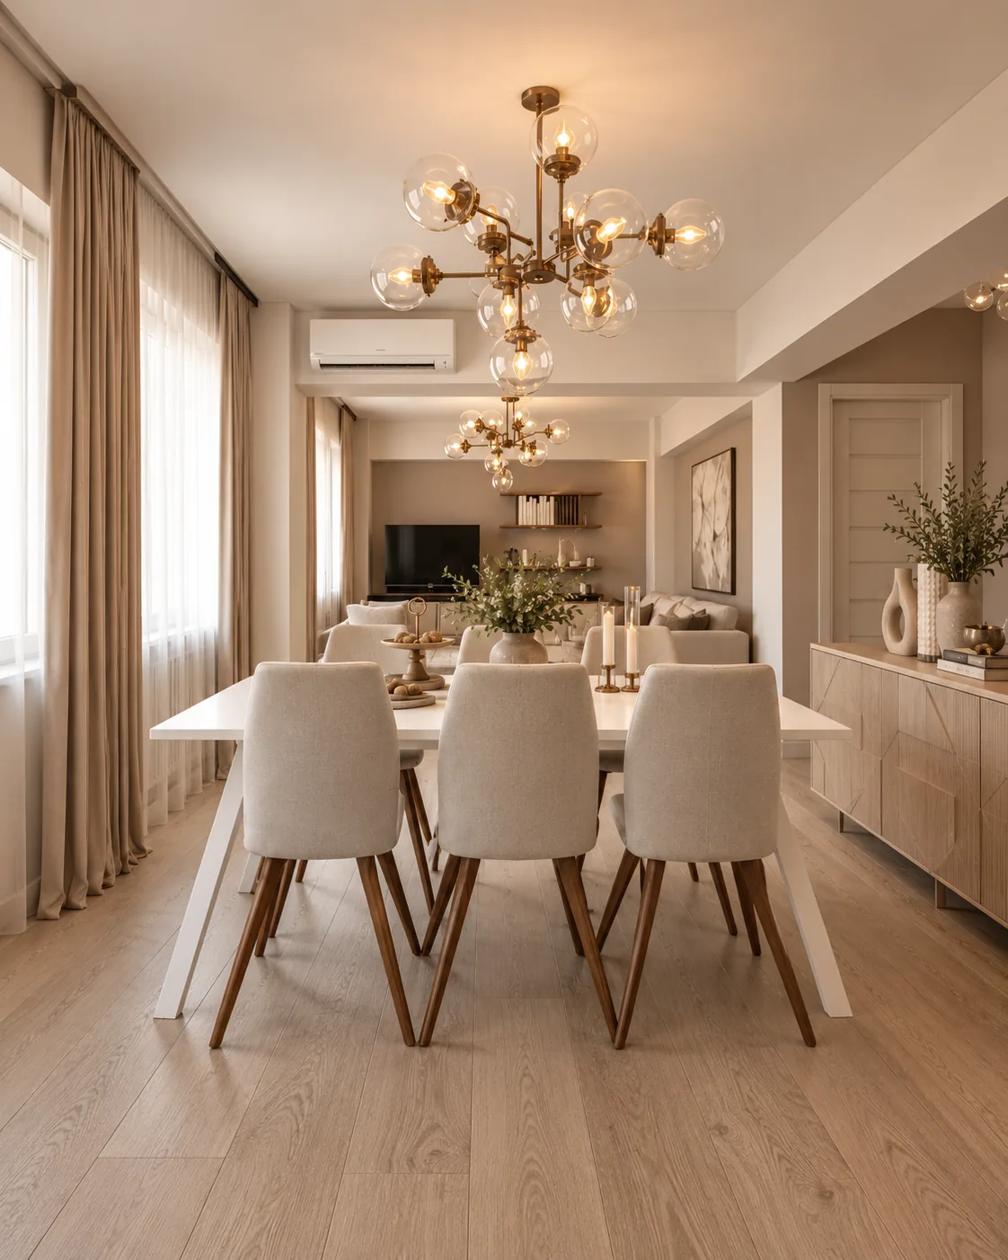
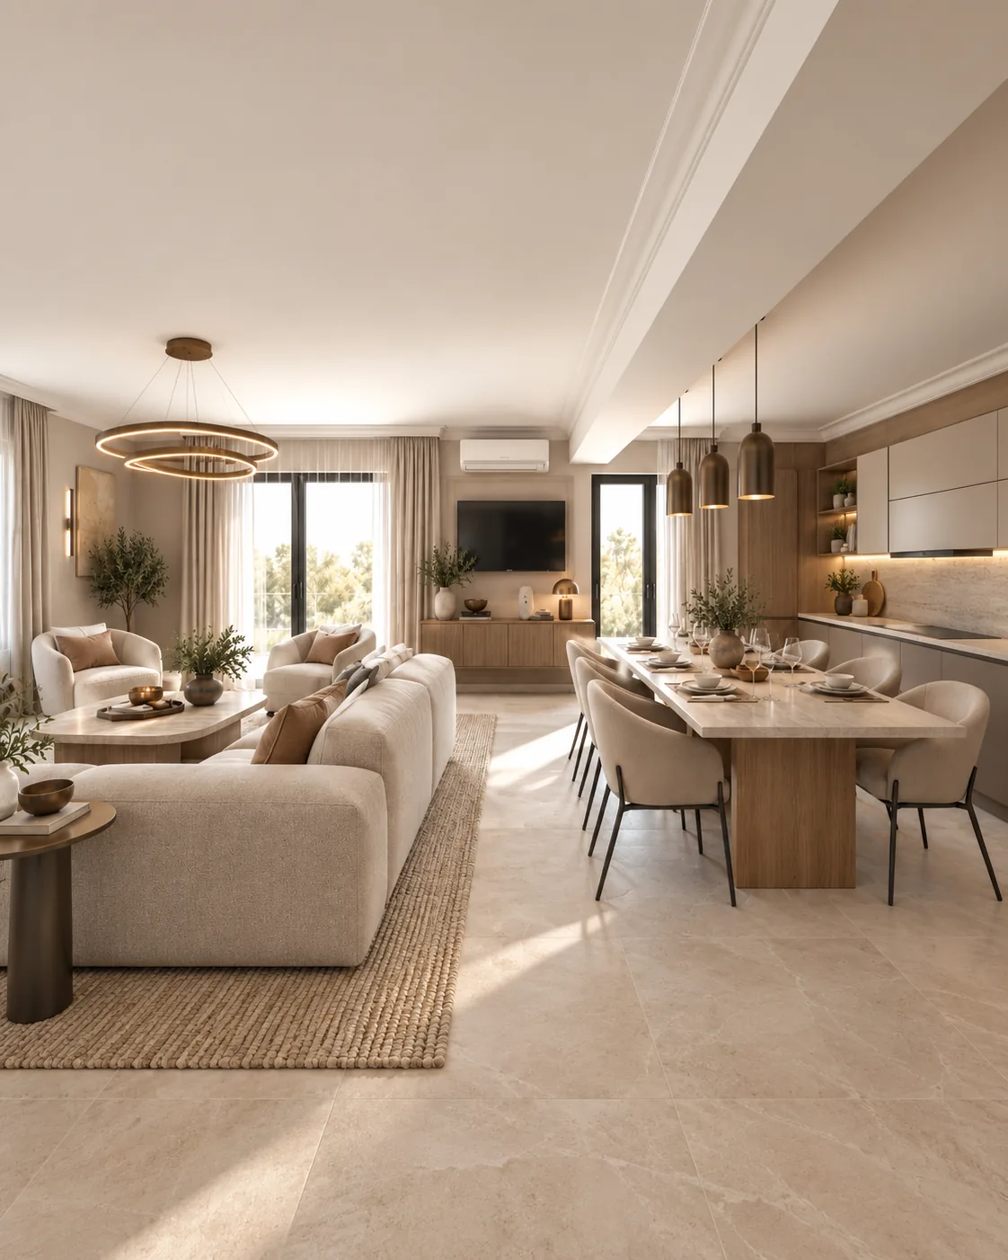
Contemporary apartment interior design in light oak and warm greige, with an open living plan and an enclosed balcony read as a reading corner.

Project data

98 m² on one level: open living, dining and kitchen 57 m², master bedroom 23 m² with a 230 cm mirror wall, child's bedroom 13 m² with a 260 cm wardrobe, bathroom 5 m². Furniture: Giorgio Collection.

1 / 6

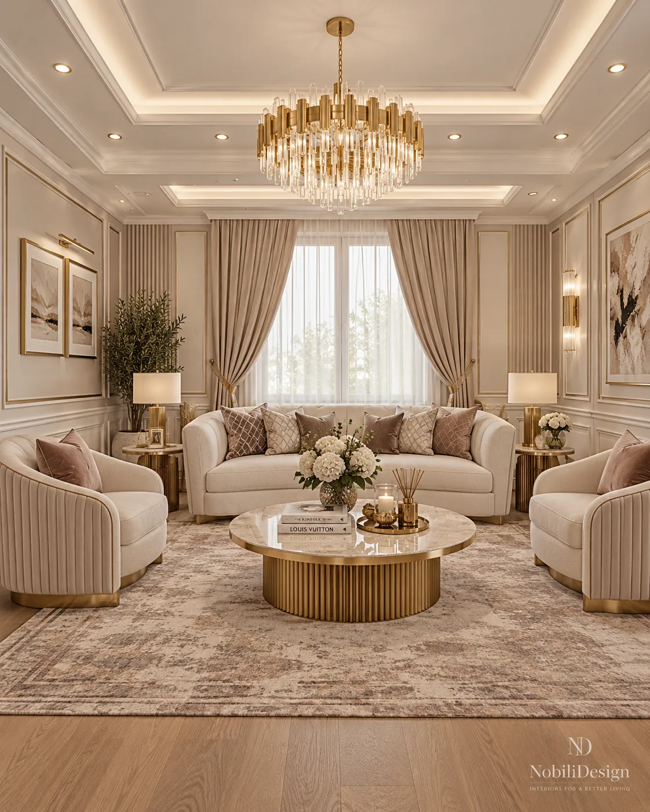
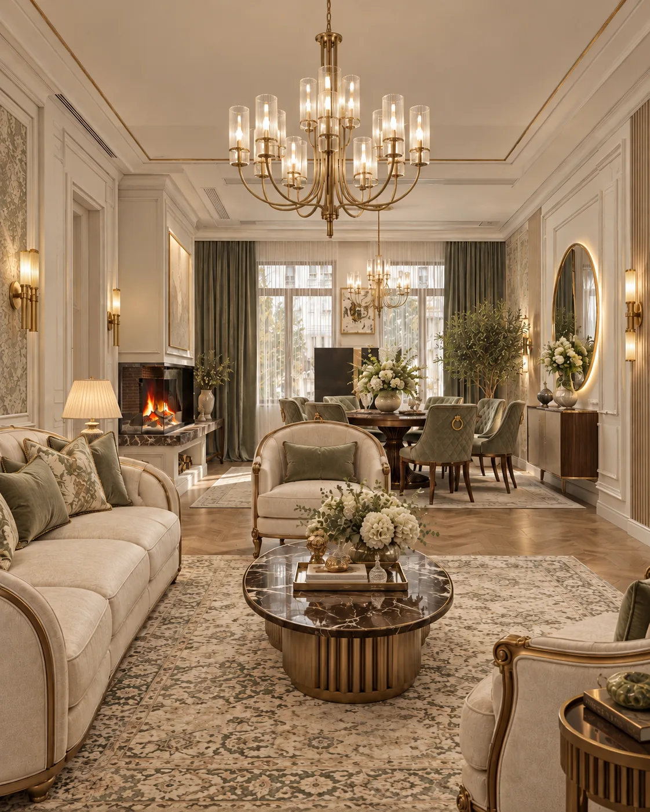
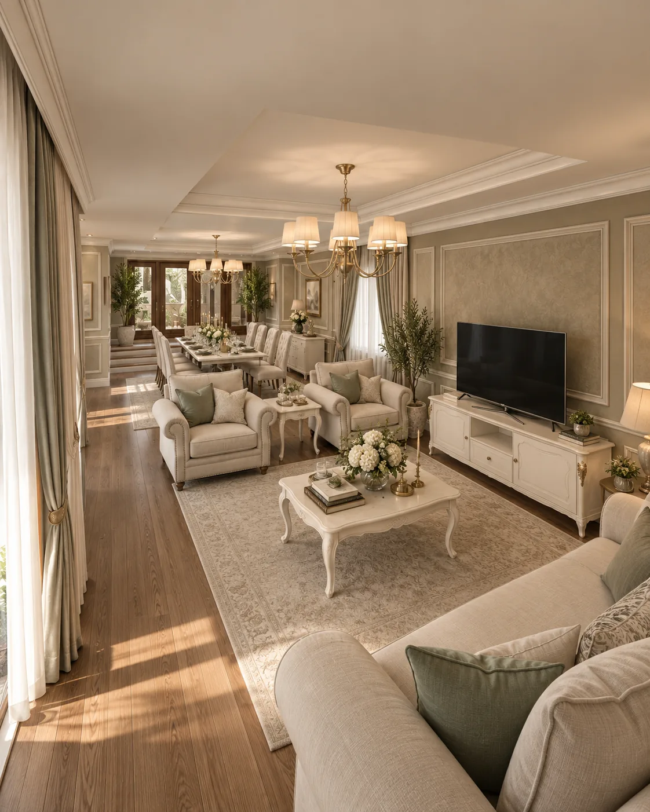
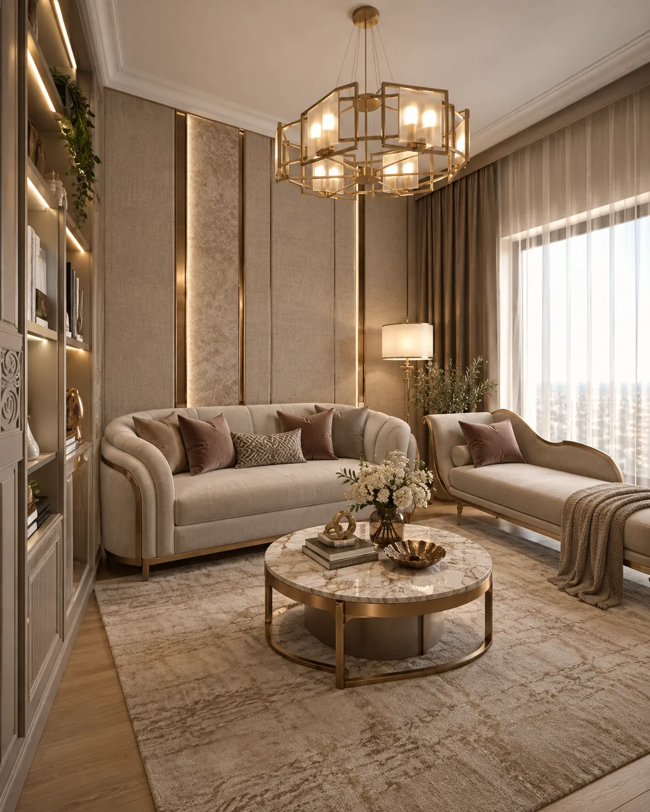
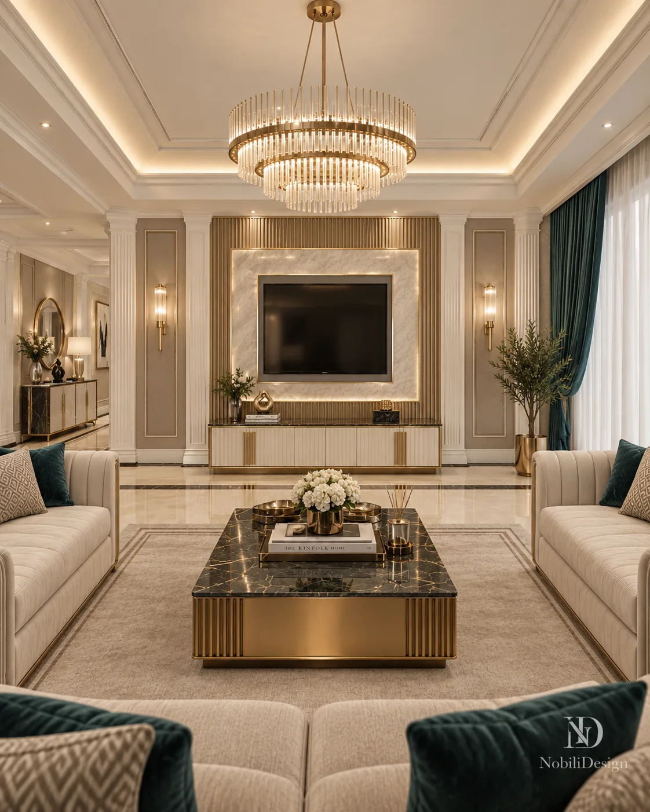
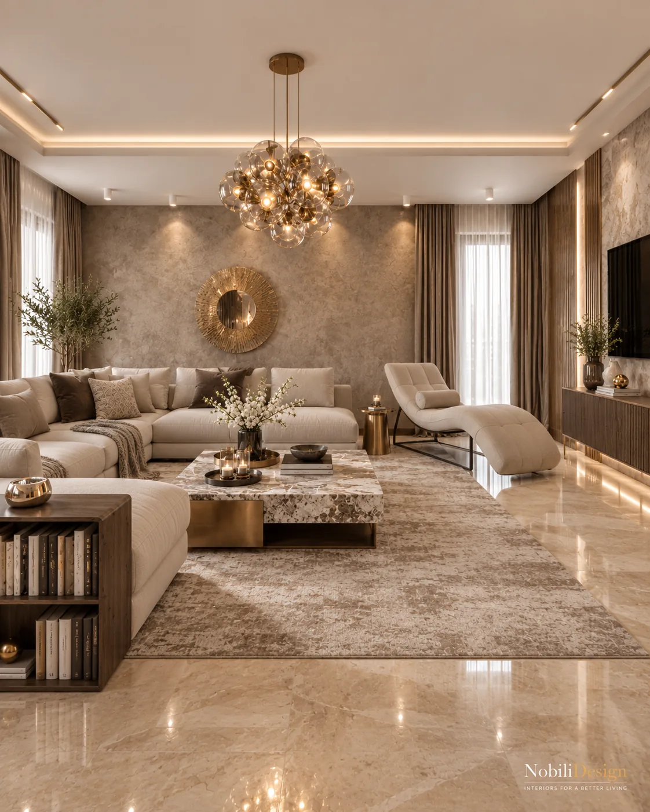
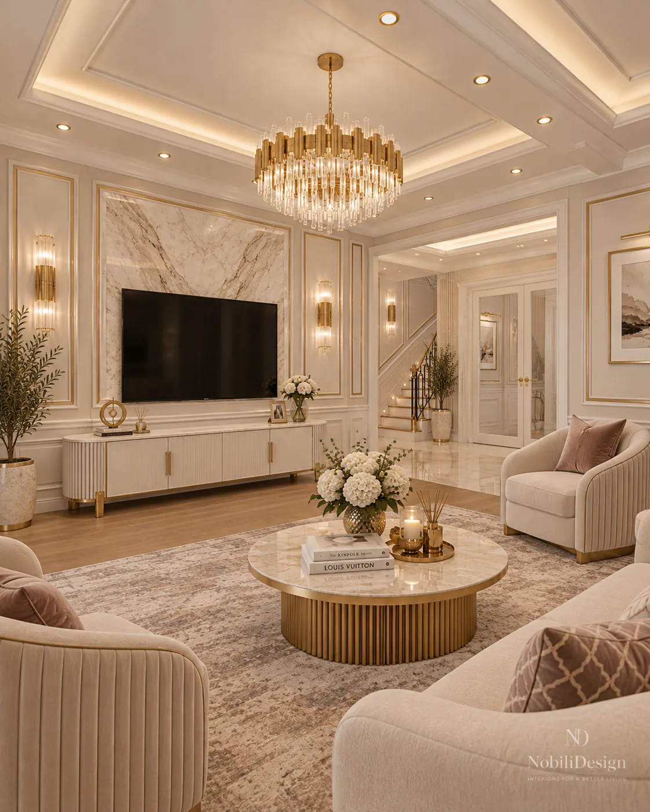
Living room interior design from six house and villa concepts: double-height rooms, fireplace walls, marble TV walls and sofas sized to the plan.

Project data

6 living rooms from 25.01 to 123 m²: a double-height room with a curved staircase, a 43 m² room around a 150 cm fireplace, a 36 m² open plan with a corner sofa. Sofas from 223 to 378 cm.

1 / 4

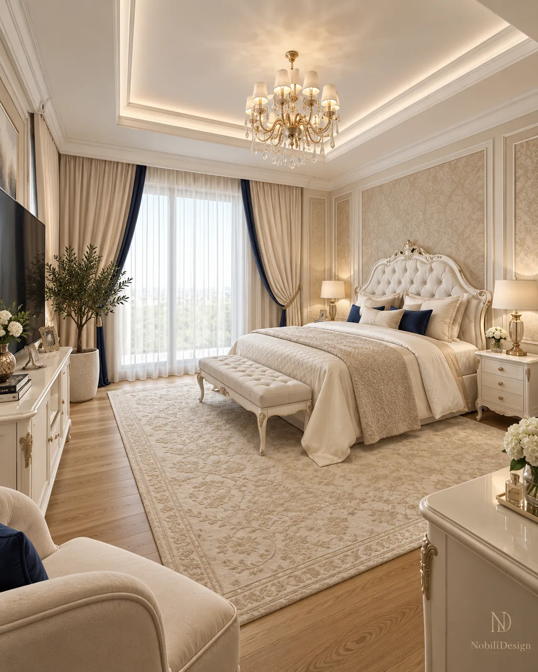
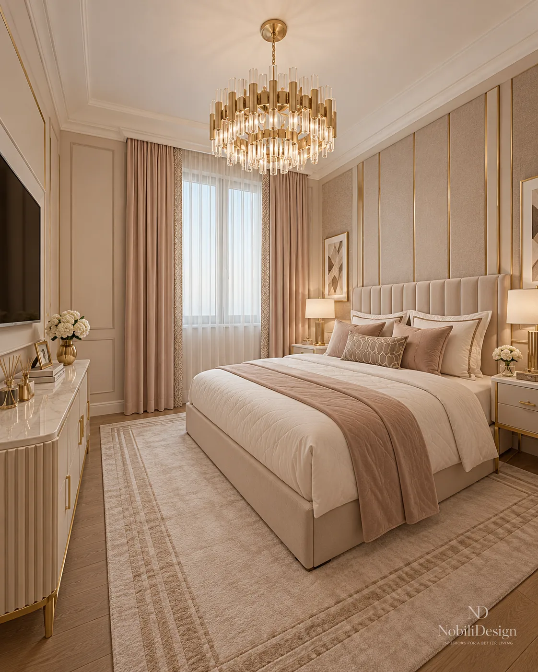
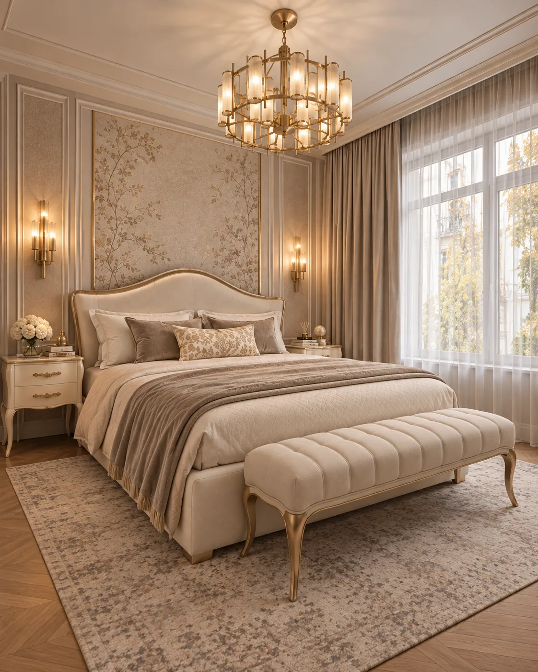
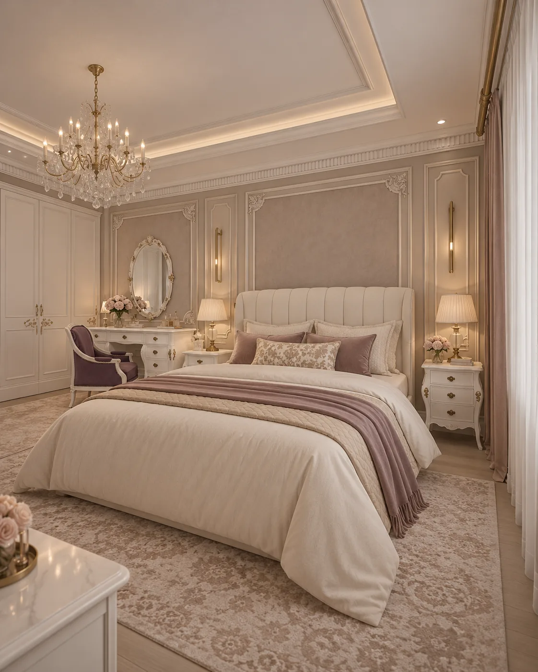
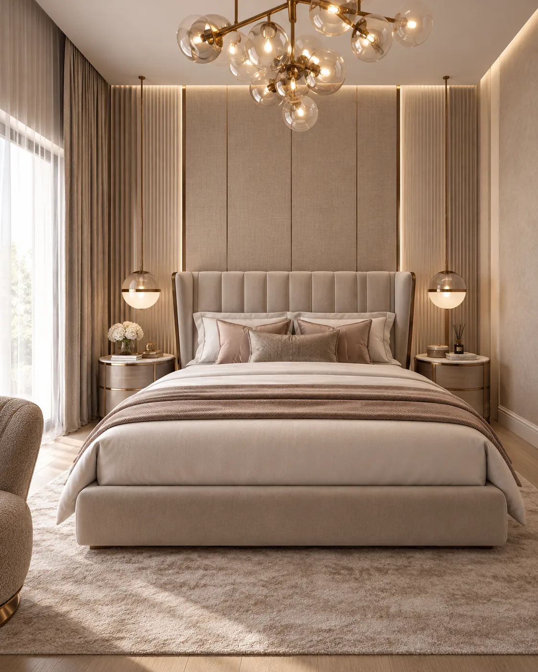
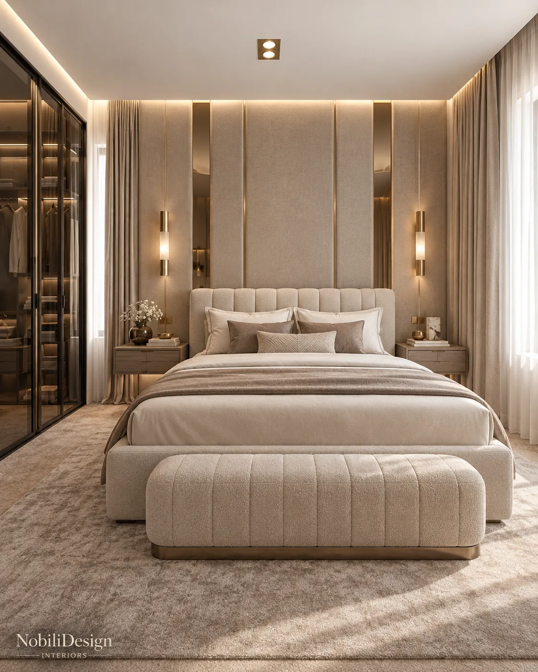
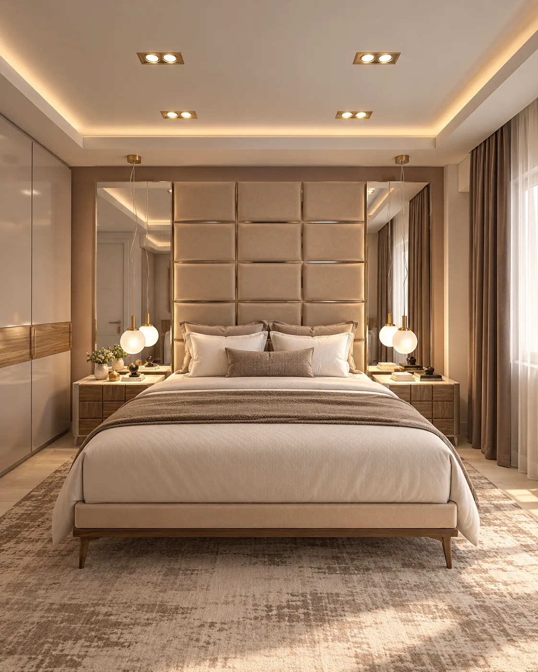
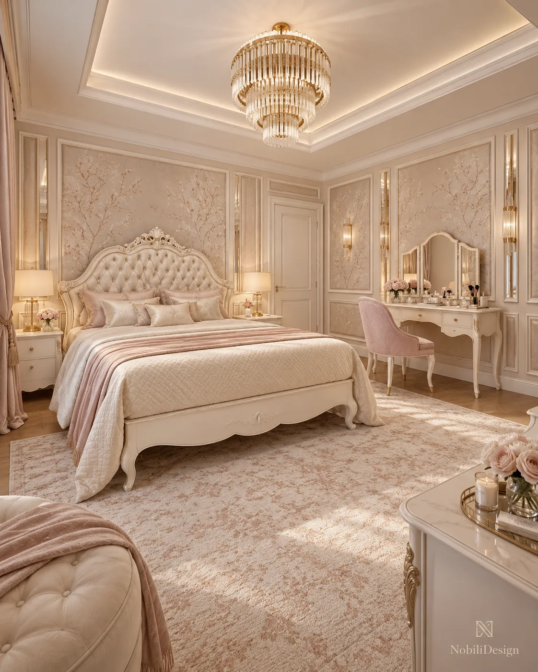
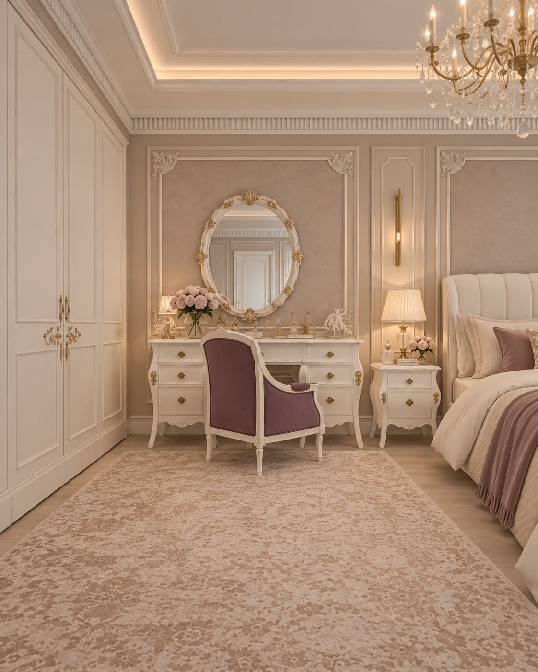
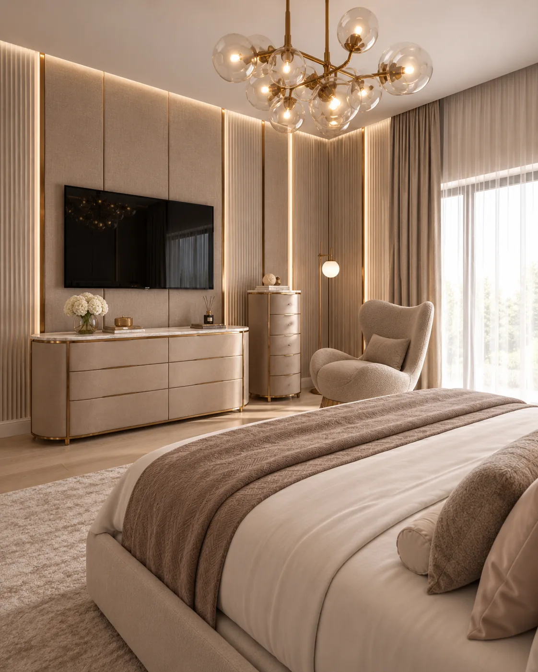
Master bedroom interior design from four house and villa concepts: tufted headboards, upholstered wall panels, dressing corners and en-suite access.

Project data

4 master bedrooms from 15.70 to 34 m²: an ivory tufted headboard on damask panels, a 202 cm upholstered panel between two 71 cm panels, linen panels with brass strips, a dressing corner.

1 / 6

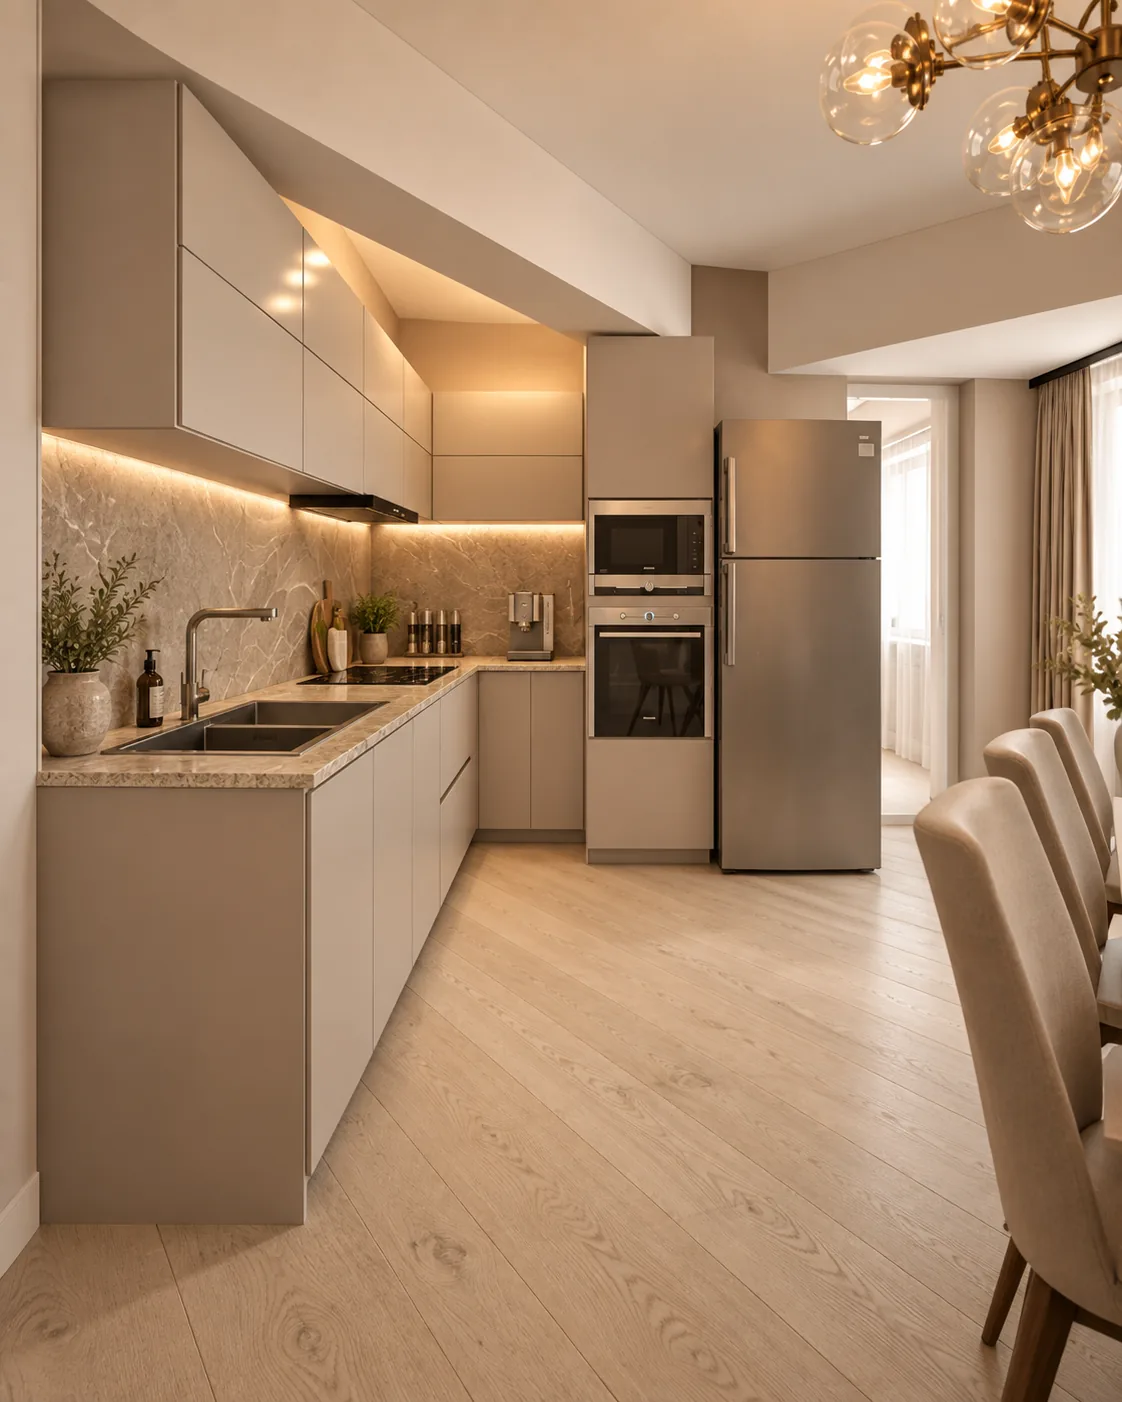
Kitchen Interior Design

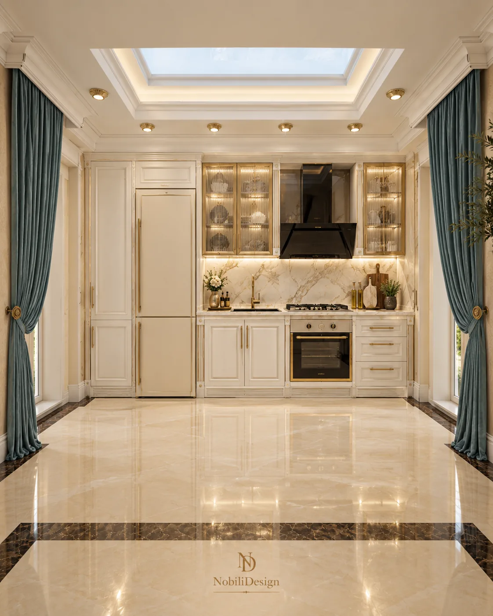
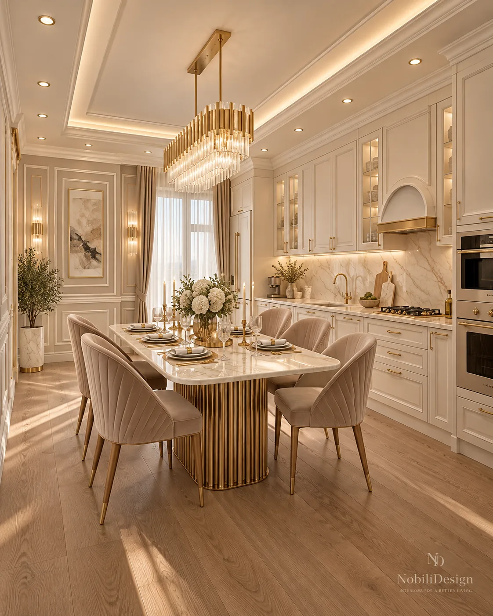
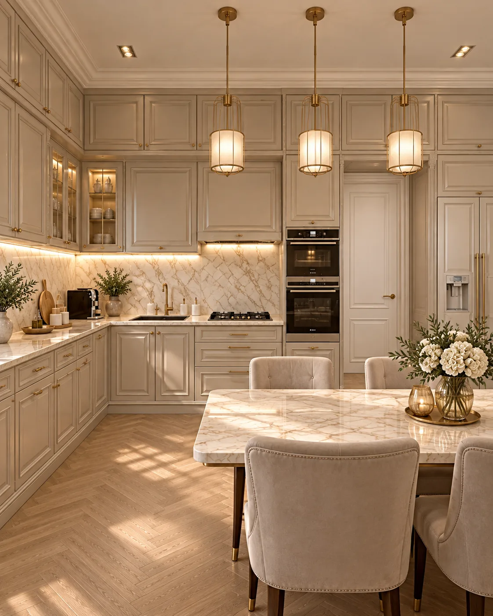
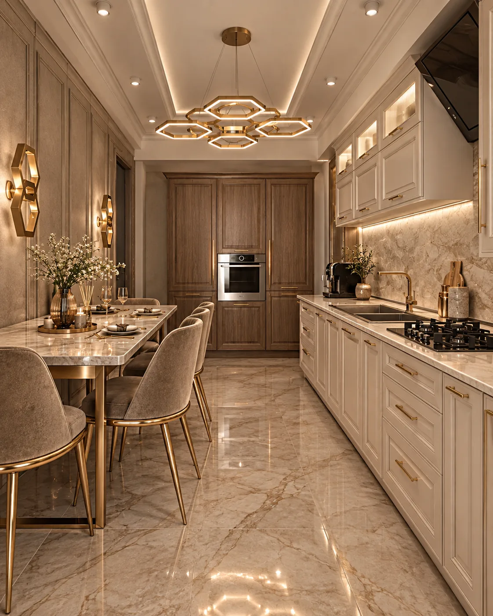
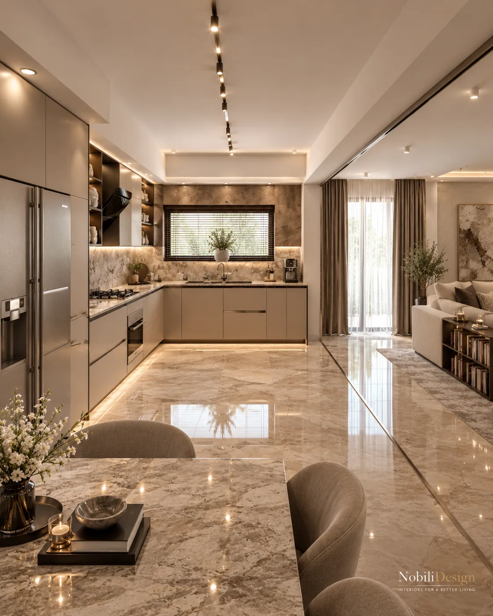
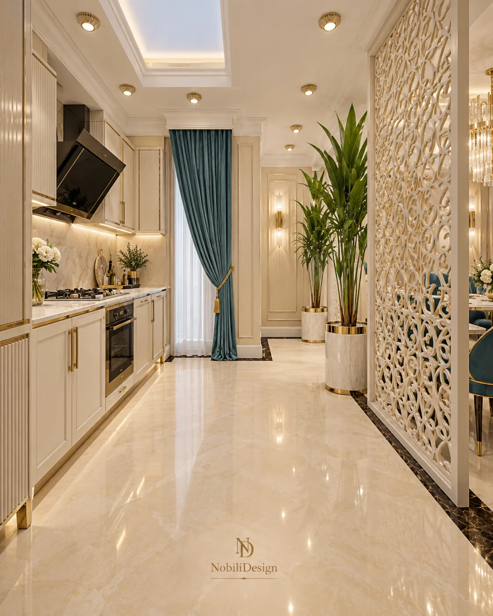
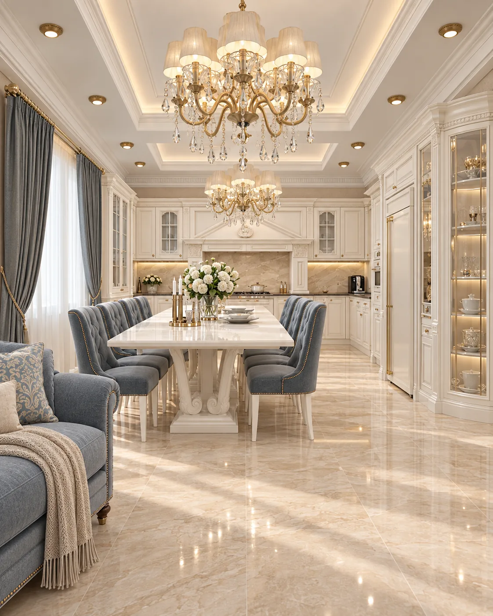
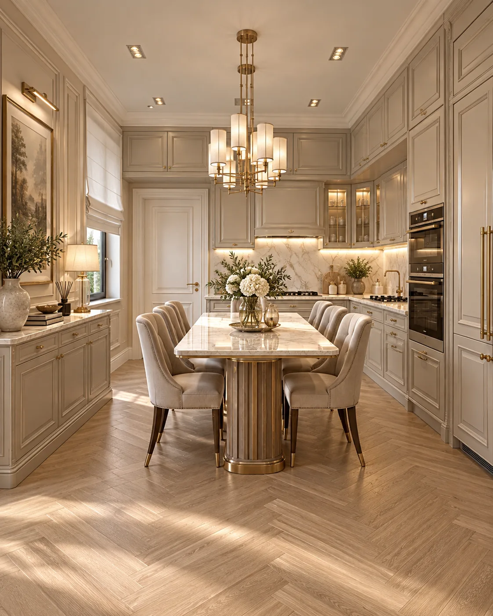
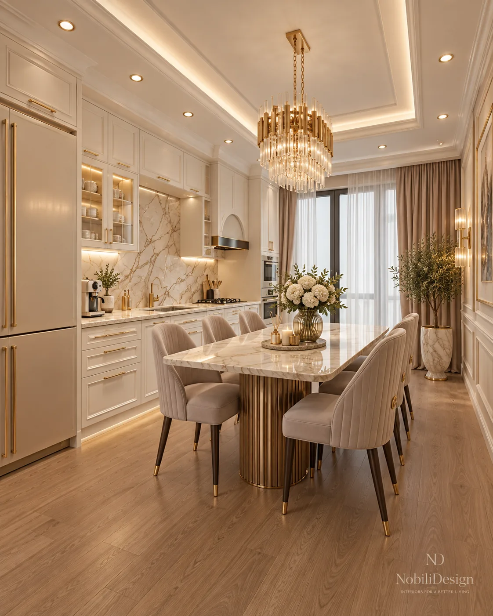
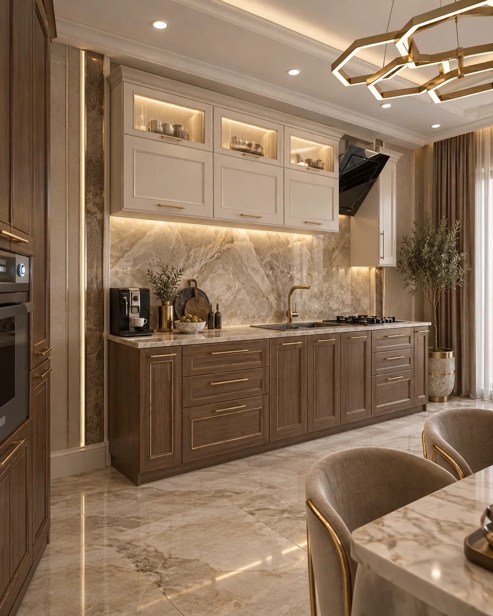
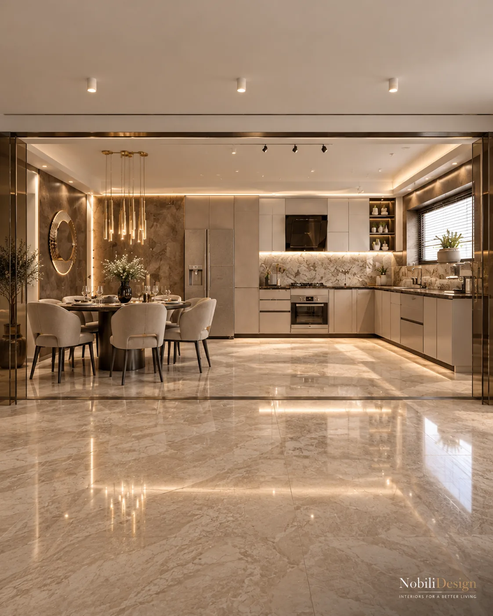
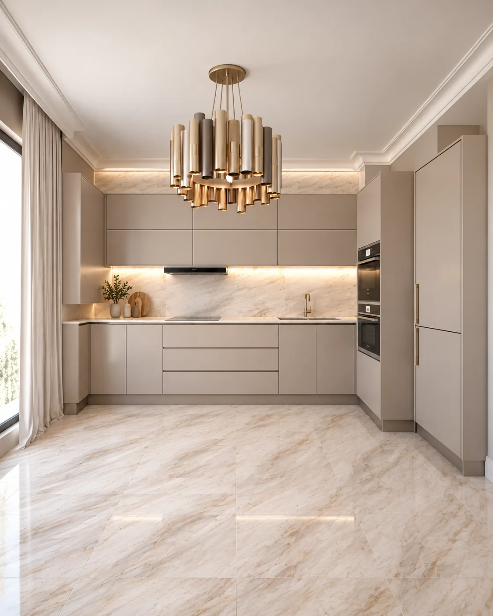
Kitchen interior design from six house and villa concepts: kitchens with their own dining table, ivory joinery, veined marble and a skylight.

Project data

6 kitchens, separate rooms from 16 to 22 m²: a classic kitchen with a 220 cm table, an L-shaped kitchen with a 226 cm table, a kitchen under a skylight, taupe units behind a glass partition.

See all interior design projects Moodboards

Questions about Interior Design

What does an interior design concept include?

The layout of each room, the finishes, the lighting and the furniture, presented as renders and dimensioned drawings that you approve room by room.

Do you design a whole house or a single room?

Both. The priority is the whole house or villa; single-room concepts are taken for the living room, the master bedroom and a large kitchen.

How is the price of an interior design concept set?

After your space and your expectations are clear: floor area, number of rooms and level of detail. Send the plan and a short brief to receive a proposal.

Which interior design styles do you work in?

Modern, contemporary, classic and modern classic. The style is chosen from your house and the way you live.

How do I request a concept for my home?

Use Request a Concept on any card, the form or WhatsApp. Send the plan of your home, photos of the space and a few lines about your family and your budget.